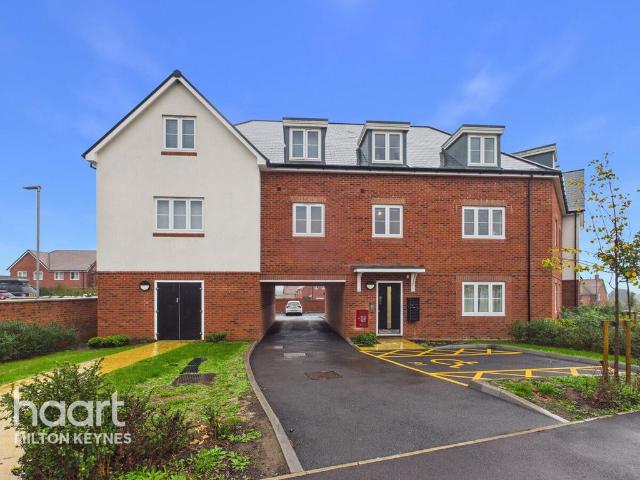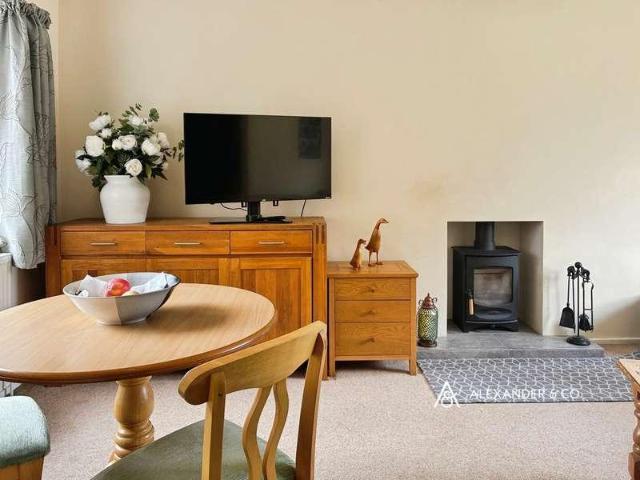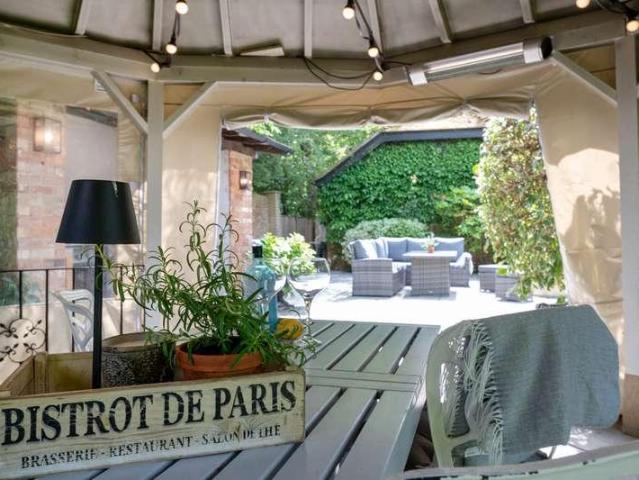
580 properties for sale in East Claydon Buckingham

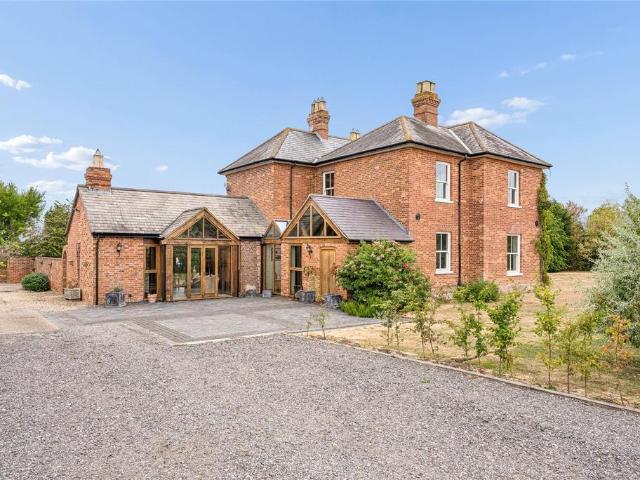
4 bedroom equestrian facility for sale
View photo
House · for sale
£ 1,400,000
4 bedroom equestrian facility for sale
East Claydon Buckingham
· 4 Bedrooms · 2 Baths · House
· Garden · Equipped kitchen · Parking · Concierge
East Claydon Buckingham · 4 Bedrooms · 2 Baths · House · Garden · Equipped kitchen · Parking · Concierge
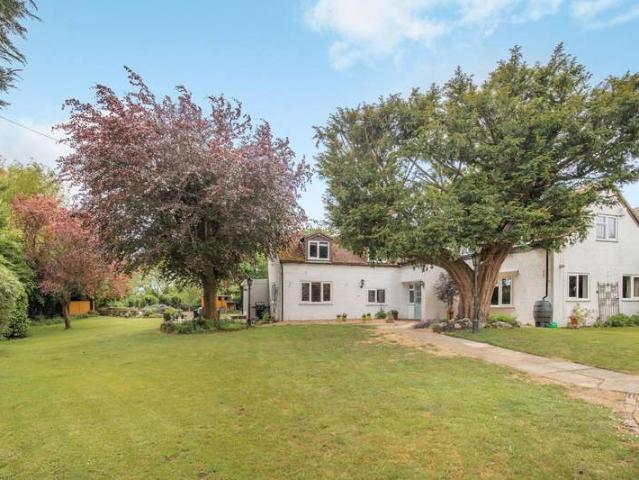
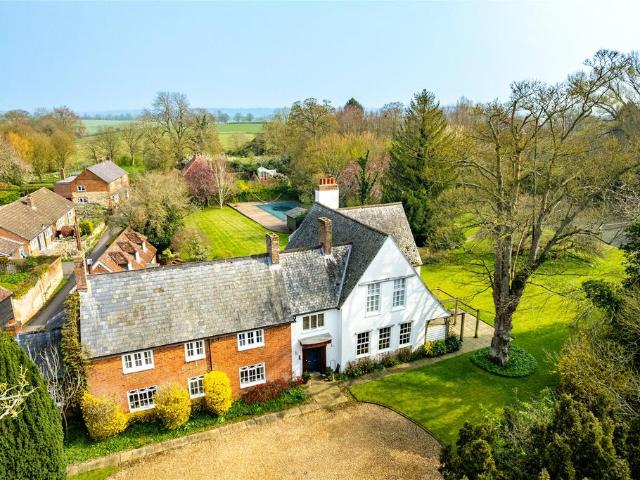
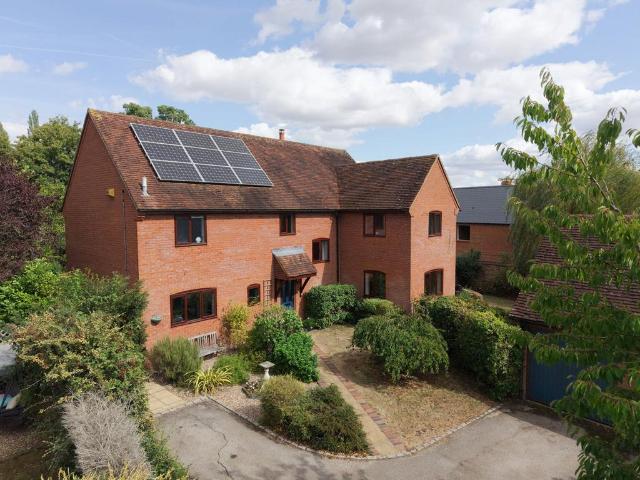
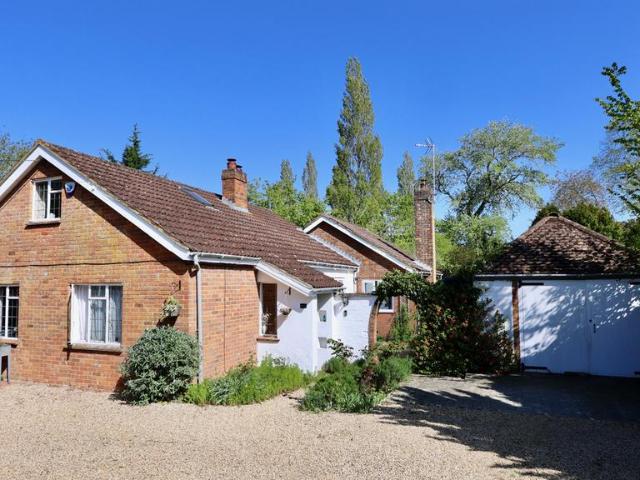
Restored 19th century equestrian farmhouse set in approx. five acresFive versatile reception rooms including vaulted dining/family roomLight, open plan kitchen/breakfast room with Aga and handmade cabinetryTimber clad equestrian barn with power, water and turnout pen access164 ft x 82 ft manège plus multiple post and rail paddocksLong private driveway, triple carport, garage/workshop and countryside viewsHogshaw Farmhouse is a beautifully restored, double-fronted 19th century period home set within approximately five acres of gardens, paddocks and equestrian facilities. Extending to nearly 3,000 sq ft across two floors, this versatile smallholding combines its rich heritage with modern family living, all framed by uninterrupted countryside views. Equally suited to equestrian enthusiasts, those seeking a lifestyle property, or buyers looking for space to pursue business, leisure or smallholding interests, the property offers a rare combination of character, land and flexibility.Original
£ 1,400,000
4 Bedroom Bungalow
View photo
Bungalow · for sale
£ 1,100,000
Updated
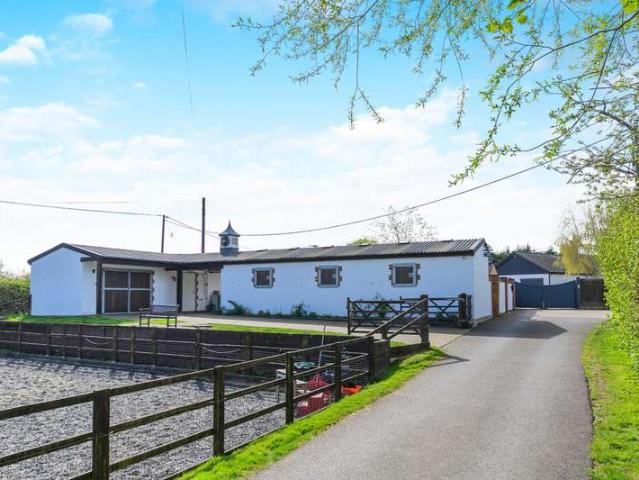
4 Bedroom Bungalow
East Claydon Buckingham
· 4 Bedrooms · Bungalow
· Garden · Parking · Equipped kitchen
East Claydon Buckingham · 4 Bedrooms · Bungalow · Garden · Parking · Equipped kitchen
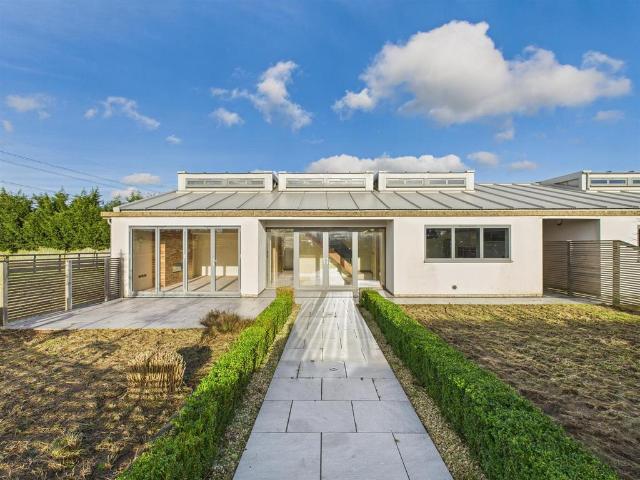
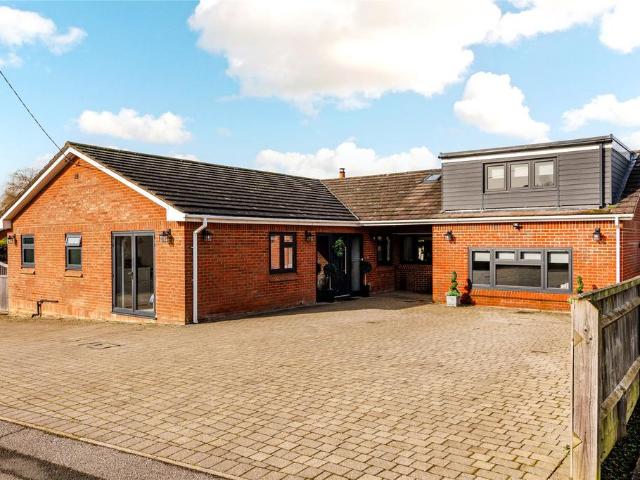
A well maintained detached property set in a small farmyard development in the hamlet of Hogshaw. The property offers bright, spacious accommodation with an open plan kitchen/dining room, living room, utility, 4 bedrooms, shower room and bathroom. There is oil central heating, double glazing, solar panels, formal gardens, double garage and good parking. The equestrian facilities include 5 acre paddocks, impressive stable yard with hot/cold shower and solarium, Monarch 5-bay horse walker, two sand paddocks, 51.15m by 19.85m flood-lit arena with mirrors, surrounded by open countryside. EPC rating C Please click on the property brochure and the video tab for full details of this property, or for more information or to arrange a viewing please contact Chris Mobbs. Services, Utilities & Property InformationTenure: FreeholdCouncil Tax Band: GEPC: CProperty construction:Standard constructionElectricity supply: MainsWater supply:MainsDrainage & Sewerage: Private shared drainage systemHeating:O
£ 1,100,000
5 bedroom detached house for sale
View photo
House · for sale
£ 575,000
Updated
5 bedroom detached house for sale
East Claydon Buckingham
· 5 Bedrooms · 2 Baths · House
· Garden · Equipped kitchen · Concierge
East Claydon Buckingham · 5 Bedrooms · 2 Baths · House · Garden · Equipped kitchen · Concierge
MA1087 A significantly extended, five-double-bedroom link-detached village home, offering expansive reception spaces, modern efficiencies, and a large landscaped garden backing onto scenic paddock land.Step into the welcoming entrance lobby which leads seamlessly into the impressive ground floor accommodation. The generously sized lounge provides ample space for relaxation and entertaining, featuring thoughtful built-in storage and a charming log burner – perfect for cosy evenings. Doors from the lounge lead through to the substantial kitchen breakfast room and a versatile dining room with an integrated study area. The large dining room boasts an engineered Oak floor and French doors that open directly onto the rear garden, creating a wonderful indoor-outdoor flow; its generous proportions currently allow for a dedicated study space within. The heart of this home, the large kitchen breakfast room, is designed for both functionality and social gatherings, featuring a central island and
£ 575,000
5 bedroom detached house for sale
View photo
House · for sale
£ 875,000
5 bedroom detached house for sale
East Claydon Buckingham
· 5 Bedrooms · 4 Baths · House
· Parking
East Claydon Buckingham · 5 Bedrooms · 4 Baths · House · Parking
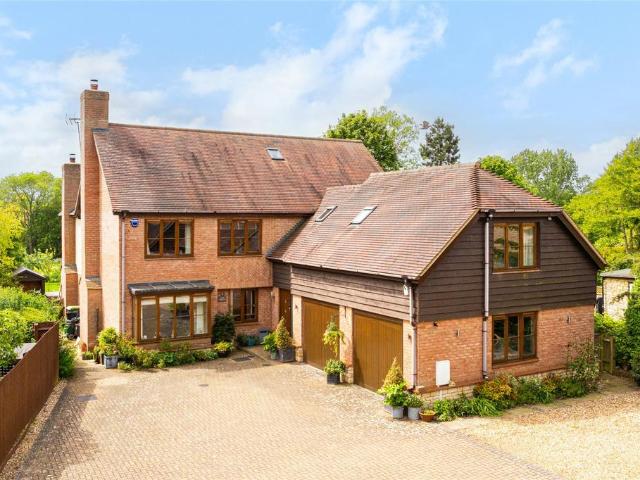
An exceptional five-bedroom new barn conversion offering approximately 3000 sq ft of living accommodation. Situated on the largest plot of this select development the property has a double carport, parking for multiple vehicles and private paddock.Location - Hogshaw Farm Barns lie south of Buckingham in a rural setting surrounded by miles of beautiful countryside. Nearby Hogshaw Farm and Wildlife Park is a popular attraction for families, and its café and shop are open to everyone. There is also a local pet store. You will find a wider range of amenities such as shops, post office, pubs and churches nearby in Quainton, Winslow or East Claydon. For more extensive shopping and amenities Hogshaw sits conveniently between Aylesbury, Bicester, Buckingham, and Milton Keynes. Schooling options in the area are superb. There is a range of local primary schools, East Claydon Church of England School being the closest just 1.39 miles away. Secondary options are extensive and include well-rated co
£ 875,000
7 bed house for sale
2 pictures
House · for sale
£ 1,750,000
7 bed house for sale
East Claydon Buckingham
· 7 Bedrooms · House
· Parking · Concierge · Heating
East Claydon Buckingham · 7 Bedrooms · House · Parking · Concierge · Heating
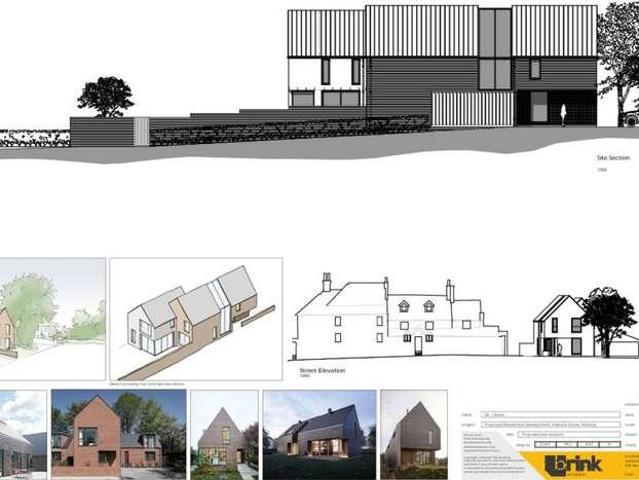
Sitting in nearly four acres of beautiful grounds stands this imposing Grade II listed country home in the heart of this sought after village. Requiring some updating in areas, this vast home comprises four reception rooms, seven bedrooms, three bathrooms, double garage, parking for ten cars and planning permission to convert the barn into a 2,900sq ft four bedroom home. A wonderful opportunity to create something very special. An internal viewing is essential. Please click on the property brochure and the video tab for full details of this property, or for more information or to arrange a viewing please contact Terry Robinson. Services, Utilities & Property Information: Tenure: Freehold Council Tax Band: G Local Authority: Buckinghamshire Council EPC Rating: Property Construction: Standard construction brick and tile Electricity Supply: Mains Water Supply: Mains Drainage & Sewerage: Mains Heating: Gas central heating Broadband: FTTH/FTTP Ultrafast broadband connection available with a
£ 1,750,000
4 bedroom detached house for sale
View photo
House · for sale
£ 500,000
4 bedroom detached house for sale
East Claydon Buckingham
· 4 Bedrooms · 2 Baths · House
· Parking · Equipped kitchen · Powder room
East Claydon Buckingham · 4 Bedrooms · 2 Baths · House · Parking · Equipped kitchen · Powder room
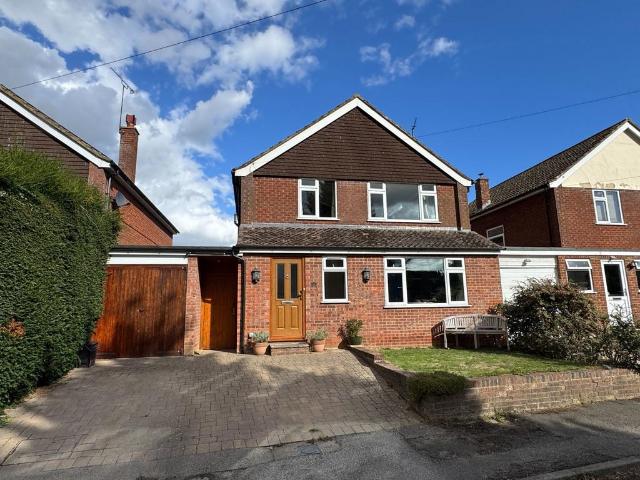
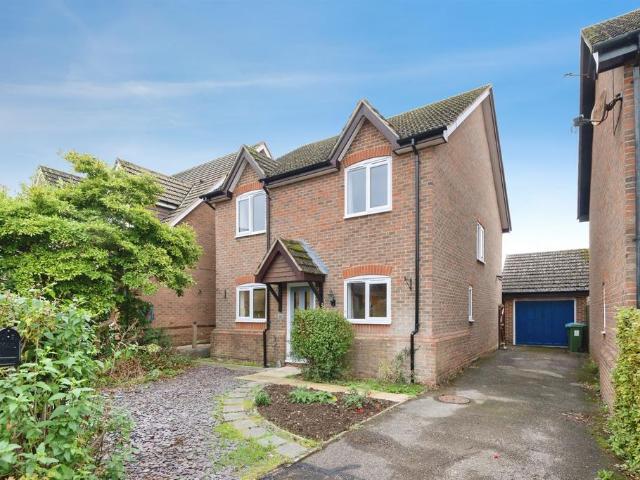
SUMMARY*NO CHAIN & COUNTRYSIDE VIEWS* Offered for sale with no onward chain, this improved four-bedroom detached village home enjoys stunning open countryside views, replacement windows, new fascia boards and guttering, a detached garage, and versatile family accommodation throughout.DESCRIPTIONSituated in the highly sought-after village of Granborough, this beautifully improved four-bedroom detached family home enjoys an enviable position backing directly onto open countryside, offering far-reaching rural views and a wonderful sense of privacy.The property has been enhanced by the current owners with the addition of new fascia boards, guttering and replacement windows, creating an attractive, low-maintenance exterior. Internally, the well-balanced accommodation extends to approximately 1,416 sq. ft. and is ideally suited to modern family living.The ground floor comprises an inviting entrance hall, cloakroom, study, spacious living room, separate dining room, fitted kitchen and conserv
£ 500,000
2 bedroom end of terrace house for sale
View photo
House · for sale
£ 190,000
2 bedroom end of terrace house for sale
East Claydon Buckingham
· 2 Bedrooms · 1 Bath · House
· Garden · Equipped kitchen
East Claydon Buckingham · 2 Bedrooms · 1 Bath · House · Garden · Equipped kitchen
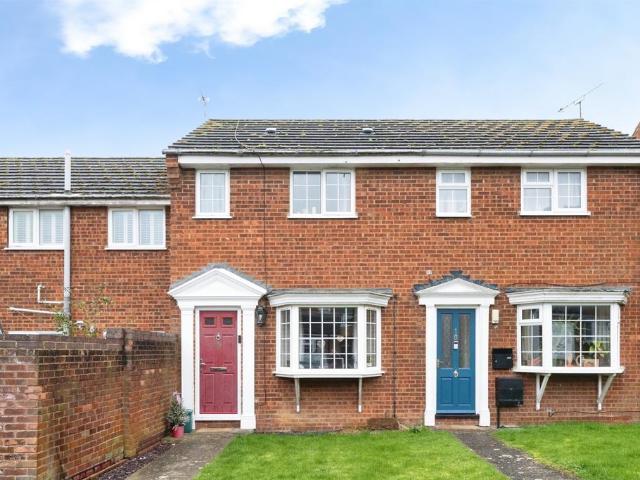
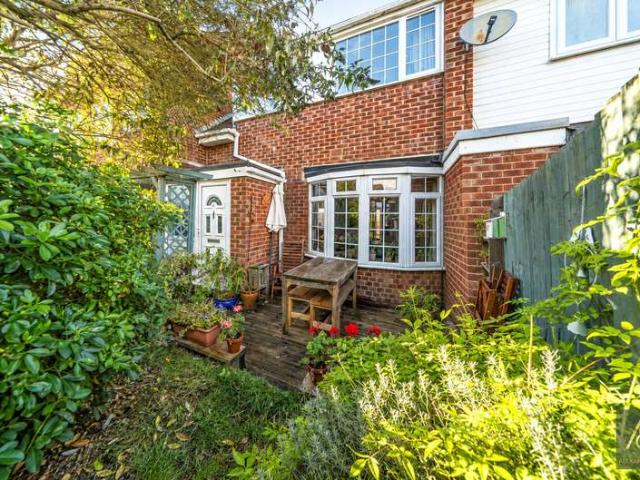
SUMMARY*VILLAGE LOCATION* A well-presented two-bedroom home in Steeple Claydon, featuring a bright sitting room, kitchen with garden access, modern bathroom and low-maintenance garden. This property is an ideal investment opportunity in a popular position. NO UPPER CHAINDESCRIPTIONA charming two-bedroom home in the heart of Steeple Claydon, perfect for first-time buyers, downsizers or investors alike.Tucked within a popular residential cul-de-sac, this well-presented house offers a bright, comfortable layout and a private garden, all just a short walk from village amenities.The ground floor welcomes you with a spacious sitting room featuring a front-facing bay window that fills the space with natural light. An open staircase adds character while maintaining an airy flow through to the rear. The kitchen sits at the back of the home, offering generous worktop space, fitted cabinetry, room for appliances, and direct access to the garden—ideal for outdoor dining or play.Upstairs, the prope
£ 190,000
4 Bedroom Detached House
View photo
Villa · for sale
£ 875,000
Updated
4 Bedroom Detached House
East Claydon Buckingham
· 4 Bedrooms · Villa
· Garden · Parking · Equipped kitchen · Concierge
East Claydon Buckingham · 4 Bedrooms · Villa · Garden · Parking · Equipped kitchen · Concierge
A charming and largely extended period house nestled in a private 0.4 acre plot. Comprises 3 reception rooms, kitchen/breakfast, utility, boot room, shower room, 4 double bedrooms, 2 bathrooms, oil central heating, double glazing, ample parking, double garage with studio above, pretty private gardens, no chain. Please click on the property brochure tab for full details of this property, or for more information or to arrange a viewing please contact Chris Mobbs. Services, Utilities & Property Information:Tenure: FreeholdCouncil Tax Band: FLocal Authority: Aylesbury ValeEPC Rating: DProperty Construction: Standard - brick and tileElectricity Supply: MainsWater Supply: MainsDrainage & Sewerage: PrivateHeating: Oil fired central heatingBroadband: FTTH/FTTP Ultrafast broadband is available in the post code area delivering 1,000Mbps both download and upload speeds. We strongly recommend that any interested parties check with the own specific providers as these figures were correct at the tim
£ 875,000
4 bed house for sale
2 pictures
House · for sale
£ 675,000
4 bed house for sale
East Claydon Buckingham
· 4 Bedrooms · House
· Garden · Equipped kitchen · Parking · Concierge
East Claydon Buckingham · 4 Bedrooms · House · Garden · Equipped kitchen · Parking · Concierge
A 17th Century cottage (not listed) in sought after village location comprising entrance hall, ground floor shower room, breakfast kitchen, utility room, three reception rooms, study, four bedrooms, one with en-suite and family bathroom. Also benefiting from a beautiful rear garden, garage and parking for three cars, an internal viewing is strongly recommended. Please click on the property brochure and the video tab for full details of this property, or for more information or to arrange a viewing please contact Terry Robinson. Services, Utilities & Property Information: Tenure: Freehold Council Tax Band: G Local Authority: Aylesbury Vale & Buckinghamshire Council EPC Rating: C Property Construction: Standard construction brick and thatched roof Electricity Supply: Mains Water Supply: Mains Drainage & Sewerage: Mains Heating: Gas fired central heating Broadband: FTTH/FTTP Ultrafast broadband connection available with a download speed of 1,800mbps. We advise you to check with your provi
£ 675,000
6 bedroom detached house for sale
View photo
House · for sale
£ 800,000
6 bedroom detached house for sale
East Claydon Buckingham
· 6 Bedrooms · 4 Baths · House
· Garden · Parking · Equipped kitchen · Concierge
East Claydon Buckingham · 6 Bedrooms · 4 Baths · House · Garden · Parking · Equipped kitchen · Concierge
A modern extended and detached property with six double bedrooms, four bathrooms, three reception areas, off street parking and a 73 ft. wide rear garden with an outbuilding and in a village location. The property has over 3,130 sq. ft. of accommodation set over two floors but primarily on the ground floor, offering lateral living or the opportunity to create an annexe. From the entrance hall there are four double bedrooms, one with an en suite shower room and there is a four piece family bathroom. The modern kitchen/breakfast room is open plan to the dining area. There are two further reception rooms comprising a sitting and cinema/family room. An internal hallway has access to a utility room, a three piece shower room, and a study or bedroom six. A staircase rises to the first floor exclusively for the principal suite which includes a dressing area with fitted wardrobes, built-in storage, and a four piece en suite shower room. To the front there is block paved parking for up to eight
£ 800,000
6 bedroom detached house for sale
View photo
House · for sale
£ 1,100,000
6 bedroom detached house for sale
East Claydon Buckingham
· 6 Bedrooms · 5 Baths · House
· Garden · Parking · Equipped kitchen · Powder room
East Claydon Buckingham · 6 Bedrooms · 5 Baths · House · Garden · Parking · Equipped kitchen · Powder room
A modern and individually built five/six double bedroom detached property with five bathrooms, open plan living accommodation, off street parking, an integral double garage and an over 130 ft. south facing rear garden, on a quiet lane in a village location and with no onwards chain. Built in 2011, this brick under clay tile property with wooden cladding, has a combined over 3,960 sq. ft. of accommodation over three floors with generous storage. The ground floor has an entrance hall with a cloakroom. Included are an open-plan kitchen/breakfast room, a utility room, an open plan dining/family room, and a dual aspect sitting room. Off the first floor landing are four double bedrooms, three with en suite facilities and fitted wardrobes, and a family bathroom. On the second floor a fifth double bedroom has an en suite shower room; a sixth bedroom could be used as a study.To the front there is hard standing off street parking for up to six cars ahead off an integral double garage with up and
£ 1,100,000
2 bedroom semi detached house for sale
View photo
House · for sale
£ 390,000
2 bedroom semi detached house for sale
East Claydon Buckingham
· 2 Bedrooms · 1 Bath · House
· Fireplace · Equipped kitchen
East Claydon Buckingham · 2 Bedrooms · 1 Bath · House · Fireplace · Equipped kitchen
SUMMARY* GREAT DEVELOPMENT OPPORTUNITY * A TWO BEDROOM semi-detached property with PLANNING FOR A TWO-STOREY EXTENSION TO EXISTING PROPERTY, PERMISSION TO ERECT A NEW THREE BEDROOM PROPERTY and a POPULAR VILLAGE LOCATION.DESCRIPTIONA TWO BEDROOM semi-detached property currently offered on a large plot and in a popular village location. The property comes with full planning permission to extend the existing property into a THREE bedroom dwelling with open plan kitchen/diner and master bedroom with en-suite. There is additional approval to erect a THREE bedroom property to the side of the existing building. The existing property comprises of an entrance porch, large lounge featuring an open fireplace, kitchen with units down two walls, large storage cupboard under the stais and a downstairs WC. The first floor hosts two double bedrooms and the family bathroom. To the front of the property there is a large driveway for mutliple cars and additional lawn space. There is access to the rear v
£ 390,000
3 bedroom end of terrace house for sale
View photo
House · for sale
£ 350,000
3 bedroom end of terrace house for sale
East Claydon Buckingham
· 3 Bedrooms · 1 Bath · House
· Fireplace · Equipped kitchen
East Claydon Buckingham · 3 Bedrooms · 1 Bath · House · Fireplace · Equipped kitchen
Situated in the desirable Buckinghamshire village of Thornborough, this charming three-bedroom semi-detached home combines character features with practical modern living in a peaceful semi-rural setting.The property is full of warmth and charm, with exposed timber beams, generous room proportions and plenty of natural light throughout. The spacious dual-aspect living room provides an inviting space to relax and entertain, centred around a feature fireplace with wood-burning stove, while the separate dining room offers an excellent area for family dining and entertaining guests.To the rear of the property, the farmhouse-style kitchen is fitted with shaker-style units, wooden worktops and integrated storage, with skylights allowing natural light to pour into the room and create a bright, airy feel.Upstairs, the property offers three well-proportioned bedrooms, including a generous principal bedroom enjoying pleasant outlooks over the surrounding area, together with a family bathroom.Fur
£ 350,000
3 bedroom semi detached house for sale
View photo
House · for sale
£ 525,000
3 bedroom semi detached house for sale
East Claydon Buckingham
· 3 Bedrooms · 2 Baths · House
· Garden · Parking · Equipped kitchen · Powder room
East Claydon Buckingham · 3 Bedrooms · 2 Baths · House · Garden · Parking · Equipped kitchen · Powder room
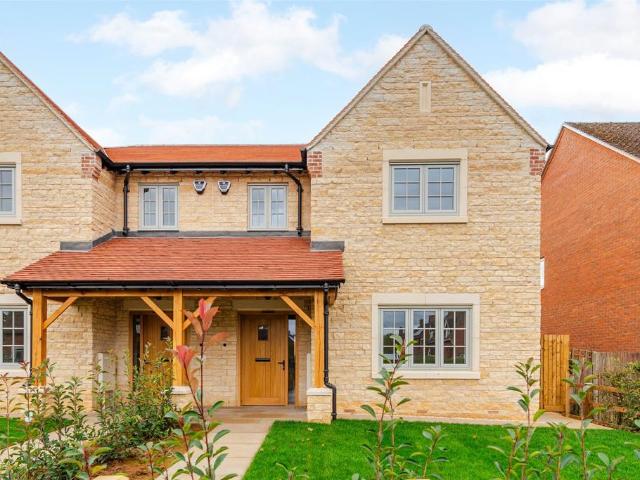
A brand new three bedroom semi-detached stone property with a kitchen/dining room, an en suite shower room and an enclosed rear garden with off street parking for two cars on a development of six homes in a village. This energy efficient, high specification property has approximately 1,142 sq. ft. of accommodation arranged over two floors and includes an air source heat pump, under floor heating, solar panels and sigenergy battery storage.A tiled, timber framed storm porch shelters the part glazed front door. On the ground floor the entrance hall has a staircase which rises to the landing, with modern metal balusters and an understairs cupboard. Doors from the hall open to an over 17 ft. by nearly 12 ft. sitting room overlooking the front garden and an open plan kitchen/dining room which leads into a utility room with a door to a cloakroom. On the first floor there are three bedrooms, one with a three piece en suite shower room and there is a three piece family bathroom. Off road parki
£ 525,000
2 bedroom detached house for sale
View photo
House · for sale
£ 399,950
2 bedroom detached house for sale
East Claydon Buckingham
· 2 Bedrooms · 2 Baths · House
· Garden · Equipped kitchen
East Claydon Buckingham · 2 Bedrooms · 2 Baths · House · Garden · Equipped kitchen
A beautifully presented one-off, two-bedroom detached home, ideally situated in the sought-after village of Steeple Claydon. This unique property offers a perfect blend of modern comfort and character, making it an ideal choice for first-time buyers, downsizers, or those seeking a peaceful village lifestyle. This property is also TOP OF CHAIN!The ground floor features a bright and spacious open-plan kitchen, living and dining area, thoughtfully designed to maximise natural light. The contemporary kitchen is fitted Honister Slate countertops with quality units, ample worktop space, and integrated appliances, flowing seamlessly into the living area. A charming log-burning stove creates a cosy focal point, while double doors provide access to the outside, enhancing the sense of space and connection to the garden.Upstairs, the property offers two well-proportioned bedrooms, both tastefully decorated, along with a modern family bathroom finished to a high standard.Externally, the home benef
£ 399,950
2 bed house for sale
2 pictures
House · for sale
£ 250,000
2 bed house for sale
East Claydon Buckingham
· 2 Bedrooms · House
· Garden · Fireplace · Equipped kitchen
East Claydon Buckingham · 2 Bedrooms · House · Garden · Fireplace · Equipped kitchen
Rose Cottage is located in a quiet lane in the popular village of North Marston. The cottage is entered by the front door into a spacious living room with beams to the ceiling and walls. There is a fireplace and the potential for a stove to be added. Stairs lead to the first floor. A slight step up into the kitchen located at the rear with a range of base and eye level cupboards with solid wood work tops over. There is an electric cooker and space for a fridge and washing machine. There is a stable door opening out into the side pathway and to the rear garden. To the first floor the lading has door to the front small double bedroom. The bathroom is compact with a walk in shower, wash hand basin and wc. The main bedroom is located at the rear with a window overlooking the rear garden and with beams to the ceiling. The airing cupboard in on the landing. The rear garden has a paved area where bins are currently stored and steps up to the lawn and a garden pergola at the top of the garden
£ 250,000
3 bedroom semi detached house for sale
View photo
House · for sale
£ 475,000
3 bedroom semi detached house for sale
East Claydon Buckingham
· 3 Bedrooms · 2 Baths · House
· Garden · Equipped kitchen · Parking
East Claydon Buckingham · 3 Bedrooms · 2 Baths · House · Garden · Equipped kitchen · Parking
SUMMARY* VILLAGE LOCATION* A beautifully modernised character cottage in a sought-after village, offering off-road parking for four vehicles, a refitted kitchen, spacious sitting room, three bedrooms, master en suite, garden with summerhouse, and shed with electricty.DESCRIPTIONNestled in the heart of a highly regarded village, this beautifully modernised character cottage offers a perfect blend of charm and contemporary living. The property is a true gem, boasting off-road parking for at least four vehicles-an added rarity for such a sought-after location.Step inside to discover a welcoming entrance hallway leading to a thoughtfully refitted kitchen, perfect for culinary enthusiasts with a utility area.The spacious sitting room provides a cozy retreat, ideal for relaxing with family or entertaining guests. A convenient ground floor shower room adds to the practicality of the space and can act as an en-suite to bedroom two.The cottage offers two spacios bedrooms and a single room, incl
£ 475,000
6 bedroom detached house for sale
View photo
House · for sale
£ 1,750,000
6 bedroom detached house for sale
East Claydon Buckingham
· 6 Bedrooms · 4 Baths · House
· Garden · Parking · Fireplace · Swimming pool · Concierge
East Claydon Buckingham · 6 Bedrooms · 4 Baths · House · Garden · Parking · Fireplace · Swimming pool · Concierge
A Grade II Listed six bedroom George III house with an Edwardian extension and an independent one bedroom annexe converted from a Victorian stable block, set on 1.5 acres of private grounds including established gardens and a copse, with a heated swimming pool and a tennis court as well as a double garage and driveway parking in a village location. The property, with four reception rooms, has been painstakingly restored, creating a practical family home with high specification modern fittings for ease of living alongside retained features such as 18th-century fireplaces, panel doors, and flag floors, as well as an Edwardian panelled open well staircase and high-ceilinged bedrooms. The original two storey house was built in the 1780s in Flemish bond brick under a slate roof with carved dentils in the wooden eave cornices. The façade has distinctive 19th-century casement windows with lozenge panes in the top lights on the ground floor and the original 18th-century front door with a radia
£ 1,750,000
2 bedroom apartment for sale
View photo
Flat · for sale
£ 87,500
2 bedroom apartment for sale
East Claydon Buckingham
· 2 Bedrooms · 1 Bath · Flat
East Claydon Buckingham · 2 Bedrooms · 1 Bath · Flat
Stylish, Modern Living in Steeple Claydon | 35% Shared Ownership | Allocated ParkingA fantastic opportunity to secure a beautifully presented, modern apartment in the desirable village of Steeple Claydon, available through a 35% Shared Ownership scheme. Offering generous living space, contemporary interiors and the reassurance of a relatively new home, this impressive first-floor apartment is ideal for first-time buyers looking to take their first step onto the property ladder without the cost of purchasing a home outright.Presented in excellent, turnkey condition, the property is ready for its next owner to move straight in and enjoy. Having been built only a couple of years ago, the apartment still benefits from the remainder of its warranty, offering additional peace of mind and the appeal of modern construction, without the need for immediate renovation or costly improvements.Upon entering, you are welcomed by a bright and spacious interior that immediately sets this apartment apar
£ 87,500
5 bedroom detached house for sale
View photo
House · for sale
£ 825,000
5 bedroom detached house for sale
East Claydon Buckingham
· 5 Bedrooms · 2 Baths · House
· Garden · Parking · Fireplace · Concierge
East Claydon Buckingham · 5 Bedrooms · 2 Baths · House · Garden · Parking · Fireplace · Concierge
MA1087 A five double bedroom detached home set in a beautiful village location amongst stunning gardens of approximately one third of an acre. With four good sized reception rooms, a private driveway providing great off-road parking and a double garage, this home must be viewed.A five bar gate opens onto the private driveway providing parking for at least five cars. The front gardens are beautifully landscaped providing a lawned area and various shrub and flowerbeds. Half of the double garage has been converted into home office space to which there is a personal side door and window. The remainder of the garage provides further parking and storage and there is a good sized shed to the rear and to the side. This property also has solar panels providing an additional income. The reception hall features wood flooring and leads to all accommodation. The living room is a good size with French doors opening out onto the beautiful rear gardens and has a fireplace which is home to a log burner
£ 825,000
4 bed house for sale
2 pictures
House · for sale
£ 520,000
4 bed house for sale
East Claydon Buckingham
· 4 Bedrooms · House
· Garden · Fireplace · Equipped kitchen · Parking · Concierge
East Claydon Buckingham · 4 Bedrooms · House · Garden · Fireplace · Equipped kitchen · Parking · Concierge
FOUR BEDROOMS | TWO RECEPTION ROOMS | TWO BATHROOMS | LARGE GARDEN | STUNNING VIEWS | GARAGE | AMPLE PARKING | VILLAGE LOCATION | NO ONWARD CHAIN | This spacious family home set in a village location overlooking fields. The property is in a quiet road and is set back from the road with a gravel drive way. A porch covers the front door with opens into a spacious hall with plenty of room for coats and shoes etc, the stairs lead to the first floor and have under stairs storage. There is an opening into the dining / snug which has a fireplace with a tiled hearth and a wood burning stove. A large window to the front lets in plenty of light and there is also a window to the rear. The kitchen has a range of shaker style cupboards to eye and base level with work tops over. A one and a half stainless steel sink and drainer is in front of the kitchen window. There is an electric hob with an extractor hood over, double oven and there is plumbing for a washing machine and ample space for other app
£ 520,000
6 bed house for sale
2 pictures
House · for sale
£ 1,850,000
6 bed house for sale
East Claydon Buckingham
· 6 Bedrooms · House
· Garden · Parking · Equipped kitchen · Cellar
East Claydon Buckingham · 6 Bedrooms · House · Garden · Parking · Equipped kitchen · Cellar
A largely extended Edwardian property nestled in a generous plot on the outskirts of this popular village. Offers a stunning open plan living/dining room, snug/family room, kitchen/breakfast with Aga, tanked cellar, utility, shower room, 6 bedrooms, 7 bathrooms (5 en-suite), laundry room, ample parking, double garage, 0.76 plot ad private landscaped gardens with bandstand. Please click on the property brochure tab for full details of this property, or for more information or to arrange a viewing please contact Chris Mobbs. Services, Utilities & Property Information: Tenure: Freehold Council Tax Band: G Local Authority: Aylesbury Vale EPC Rating: C Property Construction: Standard construction - brick and tile Electricity Supply: Mains Water Supply: Mains Drainage & Sewerage: Mains Heating: Gas fired central heating Broadband: FTTH/FTTP Ultrafast broadband is available is the post code area delivering 1,000Mbps both download and upload speeds. We strongly recommend that any interested pa
£ 1,850,000
4 bedroom detached house for sale
View photo
House · for sale
£ 550,000
4 bedroom detached house for sale
East Claydon Buckingham
· 4 Bedrooms · 2 Baths · House
· Garden · Equipped kitchen · Patio · Heating
East Claydon Buckingham · 4 Bedrooms · 2 Baths · House · Garden · Equipped kitchen · Patio · Heating
This well-presented four bedroom detached home offers generous and versatile accommodation, ideal for modern family living. The property features four double bedrooms, including a principal bedroom with an en suite shower room, and a separate family bathroom. The ground floor provides a spacious open plan kitchen/diner, perfect for entertaining or family meals, as well as a comfortable lounge and a dedicated home study, ideal for remote working or quiet reading. Situated in a sought-after village location, this property combines the benefits of a peaceful setting with good access to local amenities. Additional features include gas central heating, double glazing, and ample storage throughout.Outside, the property enjoys a south-easterly facing rear garden, mainly laid to lawn, with a paved patio area adjoining the house - perfect for outdoor seating and dining. The garden is enclosed by fencing and brick walling, offering privacy and security, while established planting and shrubs add
£ 550,000
5 bedroom detached house for sale
View photo
House · for sale
£ 795,000
5 bedroom detached house for sale
East Claydon Buckingham
· 5 Bedrooms · 3 Baths · House
· Garden · Fireplace · Equipped kitchen · Concierge
East Claydon Buckingham · 5 Bedrooms · 3 Baths · House · Garden · Fireplace · Equipped kitchen · Concierge
Cherry Tree House is located in the rural village of Hoggeston and is surrounded by open countryside yet within close proximity to commuter links, good schools and a market town making it perfect for a family home. The house is well presented and has a combined square footage of 2263 sq ft with flexible use of rooms downstairs as there are two reception rooms as well as a third room which could be used as a study and these rooms can be interconnecting. There are wood floors and double glazing casement windows throughout including attractive patio doors with glazed side panels overlooking the garden at the rear. The main reception room is very spacious and is part of a two storey extension that the current owners carried out. It has a working open feature fireplace and a bay window to the front. The dining room also has a working fireplace with a brick surround. The third room is currently used as a sewing/ craft room but serves as a generous home office. The kitchen breakfast room has
£ 795,000
2 bed house for sale
2 pictures
House · for sale
£ 399,999
2 bed house for sale
East Claydon Buckingham
· 2 Bedrooms · House
· Garden · Fireplace · Powder room · Concierge
East Claydon Buckingham · 2 Bedrooms · House · Garden · Fireplace · Powder room · Concierge
This beautiful Grade II listed cottage, tucked away in the quiet village of North Marston, is a wonderful choice for anyone who appreciates charm, character and period features. This property is being sold with NO CHAIN. Originally two cottages and now combined into one delightful home, the property offers a wealth of exposed beams, cottage-style windows and plenty of quirky appeal. A wooden front door opens into a useful utility/boot room, with space for coats and washing appliances. From here, there is access to the cloakroom, fitted with a WC and wash hand basin, as well as a door to the rear garden and another into the reception area, currently used as an office, with wooden stairs rising to one of the bedrooms. The open-plan reception and sitting room is full of character, with exposed beams throughout and an attractive fireplace featuring a wood-burning stove and mantle above. The original front door is currently concealed behind a bookcase, adding to the cottages unique charm. T
£ 399,999
4 bedroom detached house for sale
View photo
House · for sale
£ 775,000
4 bedroom detached house for sale
East Claydon Buckingham
· 4 Bedrooms · 3 Baths · House
· Garden · Balcony · Parking · Equipped kitchen
East Claydon Buckingham · 4 Bedrooms · 3 Baths · House · Garden · Balcony · Parking · Equipped kitchen
A modern four bedroom detached property with a first floor sitting room, a roof terrace, off street parking, an integral garage and a 0.22-acre wraparound garden situated in a hamlet with countryside views. This individual architect designed property has a combined over 1,960 sq. ft. of versatile accommodation set over two floors, including the garage. On the ground floor an entrance hall has a staircase to the first floor and accesses three bedrooms, one with a refitted en suite shower room, a refitted family bathroom and the open plan kitchen/breakfast and family room. There are also a utility room and a conservatory opening to the rear garden. On the first floor there is a triple aspect sitting room with bi-folding doors to a balcony and a there is a principal bedroom with countryside views and a three piece en suite shower room. The hamlet is 3.2 miles from amenities in Buckingham town centre and the house is located on a quiet lane with no passing traffic. There is off street park
£ 775,000
5 bedroom detached house for sale
View photo
House · for sale
£ 620,000
5 bedroom detached house for sale
East Claydon Buckingham
· 5 Bedrooms · 2 Baths · House
East Claydon Buckingham · 5 Bedrooms · 2 Baths · House
We are pleased to present this 4/5 bedroom, 2 bathroom detached home offering versatile accommodation within this popular village situated within walking distance to the local primary school, village pub and open countryside walks.Some of its many pleasing features include:- Oil-fired central heating and underfloor heating to the downstairs hallway- Large driveway and detached garage- Accessible wet room- Double-glazing- Large rear garden- Sole agent
£ 620,000
2 bedroom apartment for sale
View photo
Flat · for sale
£ 260,000
2 bedroom apartment for sale
East Claydon Buckingham
· 2 Bedrooms · 2 Baths · Flat
· Garden · Equipped kitchen · Parking
East Claydon Buckingham · 2 Bedrooms · 2 Baths · Flat · Garden · Equipped kitchen · Parking
Deakin-White Estate Agents in Wing, Linslade & Leighton Buzzard are pleased to present to the market for sale this light and airy ground floor converted garden flat set within a gated development in this beautiful Buckinghamshire village comes to the market for sale. Worth mentioning are the two allocated car parking spaces, fitted wardrobes to each bedroom, contemporary fitted open plan kitchen as well as its bathroom and en-suite. There is no upper chain so those looking for a quick move this would be ideal. The property has a 999 year lease and is share of Freehold as well. If you want countryside walks close to your doorstep? Or a great village pub within walking distance this is the perfect village home for you! Whitchurch village has a petrol station with a Post Office/Supermarket, public house, church, beauty salon and combined school. Aylesbury (5.2 miles) has shopping, social and sports facilities, the Waterside Theatre, grammar schools, a college and a university campus. Ther
£ 260,000
3 bedroom detached house for sale
View photo
House · for sale
£ 750,000
3 bedroom detached house for sale
East Claydon Buckingham
· 3 Bedrooms · 3 Baths · House
· Powder room · Concierge
East Claydon Buckingham · 3 Bedrooms · 3 Baths · House · Powder room · Concierge
DESCRIPTIONFrom award winning architects and builders, a superb, detached property in an exclusive gated development. Appleyard Close comprises of just three recently constructed luxury houses within a private setting in the heart of Whitchurch, a popular and picturesque Buckinghamshire village. The close is accessed via electrically operated double steel gates flanked by pedestrian gates, and the initial approach is walled either side of the entrance. Plot 1 has handsome mellow brick elevations beneath a clay tile roof and attractive first floor dormer windows. The interior was fully decorated in 2023 using a range of Farrow & Ball and Johnstons paint, in colours which compliment the elegant detailing such as the high skirting boards and tall windows that absorb lots of natural light. Off the reception hall is a large cloakroom which has Burlington sanitary fixtures including an oversize Edwardian basin on a chrome wash stand. The whole of the ground floor is adorned with Amtico wood
£ 750,000
3 Bedroom House
View photo
House · for sale
£ 315,000
3 Bedroom House
East Claydon Buckingham
· 3 Bedrooms · House
· Gym · Equipped kitchen · Parking · Concierge
East Claydon Buckingham · 3 Bedrooms · House · Gym · Equipped kitchen · Parking · Concierge
NO CHAIN *A deceptively spacious 3 bedroom property situated in this popular village. The property benefits further from having two separate reception rooms as well as a self built timber framed studio. The studio is currently used as a home office, gym and hobby room.The property is entered via the front door to a small entrance hall leading to the sitting room. Bay window to the front, parquet flooring, understairs storage. There is an opening to a further reception room, formally the garage which offers good flexible space. The kitchen is fitted with a range of base and eye level units, roll top work surfaces, built in four ring hob with Bosch oven beneath. Space for fridge/freezer. A further door leads to boot room/utility with space for washing machine and dryer and door leading to the timber framed studio.On the first floor there are three bedrooms, all with fitted wardrobes. The family bathroom is a white suite comprising low level w.c, wash hand basin and panelled bath with sho
£ 315,000

Get email alerts

Don't miss out: be the first to know about new properties

The alert was correctly created

On subscribing you accept the conditions of use and the privacy policy
Alert
Receive new ads in your inbox
Save this search
Receive alerts for new listings

We'll send you an email when we have new properties for: "Properties for sale in East Claydon Buckingham"

The alert was correctly created

Hardwick Aylesbury
Quarrendon Aylesbury
Get email alerts and be the first to see new listings
Required field
On subscribing I accept the terms of the privacy policy
Perfect! You'll soon start receiving new listings via email
Alert
Receive an email when we have new ads for Properties for sale in East Claydon Buckingham
Save this search
Filters

Bedrooms

Size (sq.ft)

sq.ft
sq.ft

Price

£
£

Property type

Bathrooms

Clear all filters
Receive notifications when new entries are published.