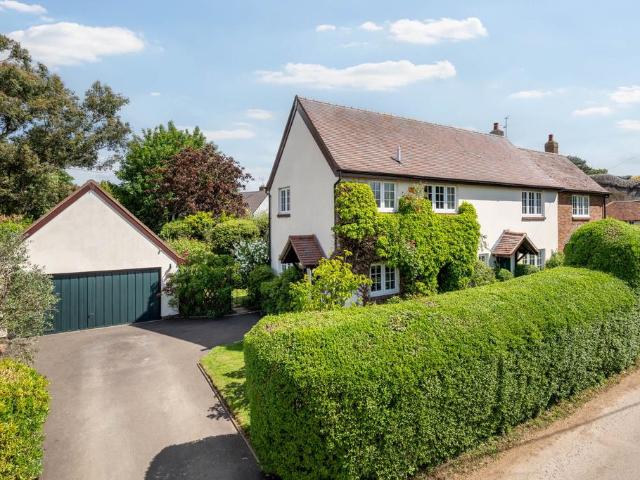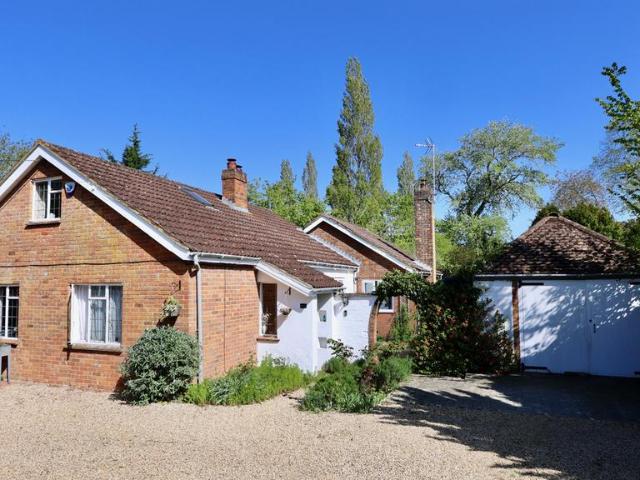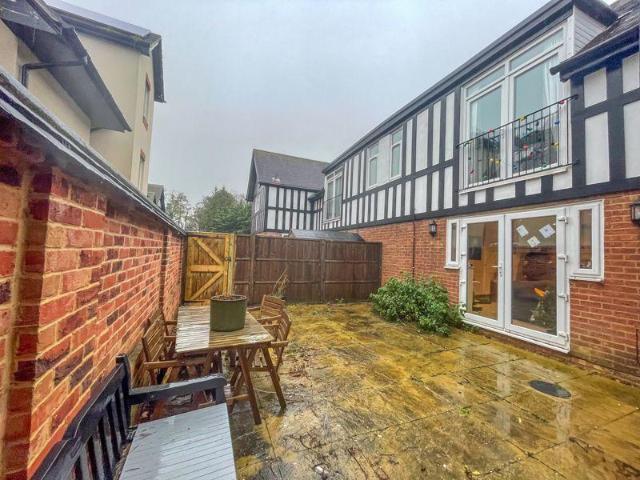
534 properties for sale in Granborough Buckingham

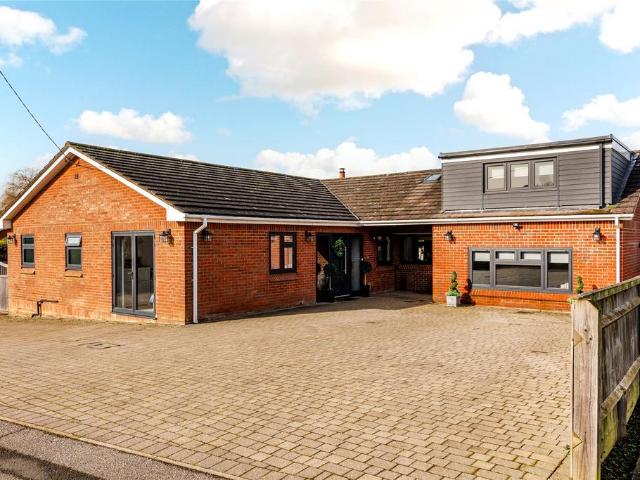
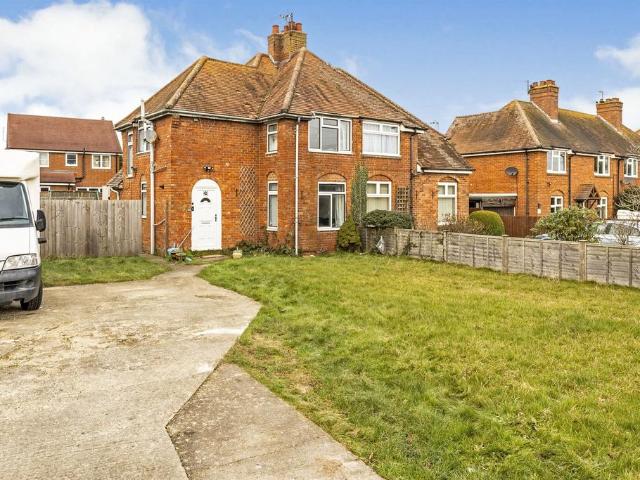
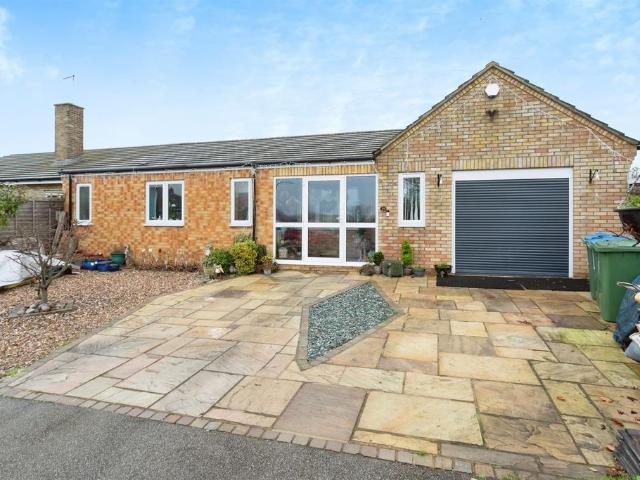
4 bedroom semi detached bungalow for sale
View photo
Bungalow · for sale
£ 475,000
4 bedroom semi detached bungalow for sale
Granborough Buckingham
· 4 Bedrooms · 2 Baths · Bungalow
· Garden · Equipped kitchen · Parking
Granborough Buckingham · 4 Bedrooms · 2 Baths · Bungalow · Garden · Equipped kitchen · Parking
SUMMARY* AN EXPANSIVE FAMILY HOME IN A SOUGHT AFTER VILLAGE LOCATION * A well-presented FOUR BEDROOM property with SUN ROOM, EASILY MAINTAINED GARDENS and DRIVEWAY WITH GARAGE.DESCRIPTIONA well-presented FOUR BEDROOM BUNGALOW located on a peaceful cul-de-sac in a desirable village. This property has been greatly expanded and provides an exceptional opportunity to move straight in.Mortgage Services Connells Buckingham have a Mortgage Consultant who can offer advice and recommend products based on your circumstances. For more information on our fantastic services, please contact us.Entrance Porch Hallway Lounge 13' 8 x 13' 5 ( 4.17m x 4.09m )Kitchen/Diner 21' 9 x 10' 5 ( 6.63m x 3.17m )Garden Room 12' 5 x 9' 3 ( 3.78m x 2.82m )Garage Master Bedroom 11' x 15' ( 3.35m x 4.57m )En Suite Bedroom 2 10' 3 max x 10' 3 max ( 3.12m max x 3.12m max )Bedroom 3 10' x 10' 2 ( 3.05m x 3.10m )Bedroom 4 10' x 7' ( 3.05m x 2.13m )Bathroom 1. MONEY LAUNDERING REGULATIONS - Intending purchasers will be ask
£ 475,000
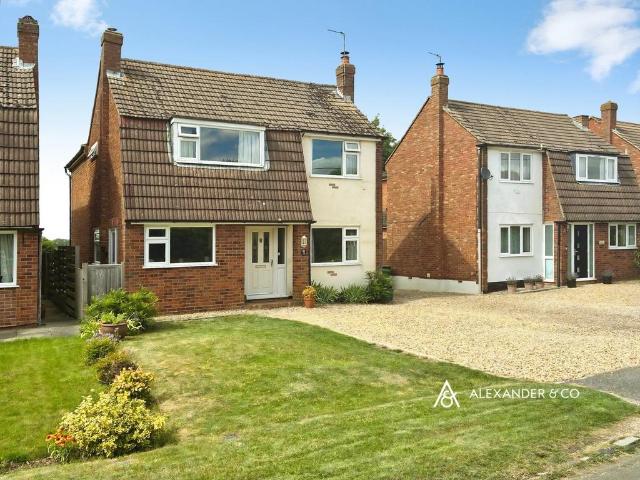
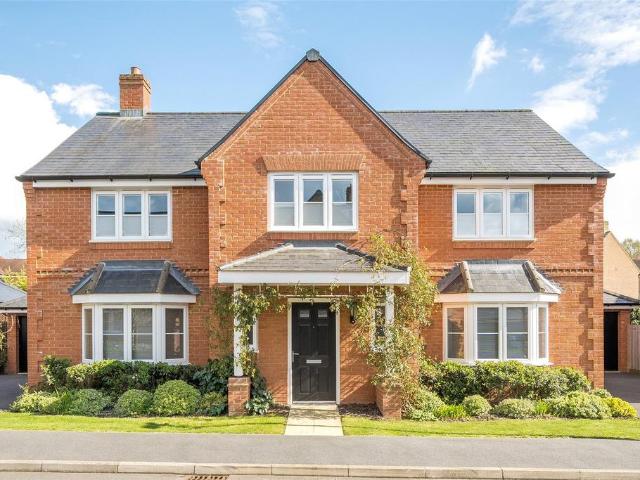
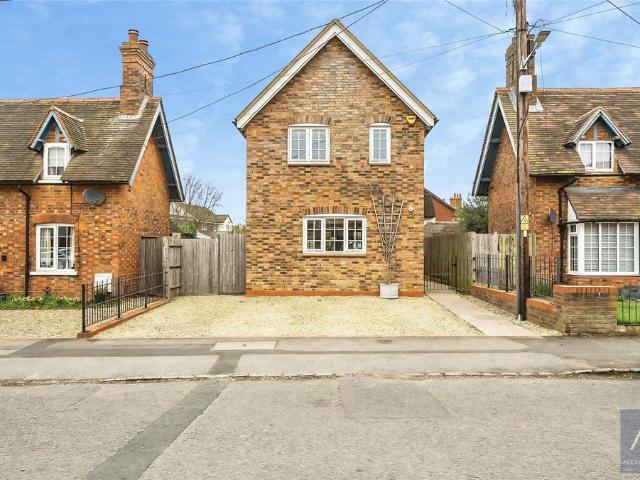
4 bedroom detached house for sale
View photo
House · for sale
£ 525,000
4 bedroom detached house for sale
Granborough Buckingham
· 4 Bedrooms · 2 Baths · House
· Garden · Fireplace · Equipped kitchen · Parking · Concierge
Granborough Buckingham · 4 Bedrooms · 2 Baths · House · Garden · Fireplace · Equipped kitchen · Parking · Concierge
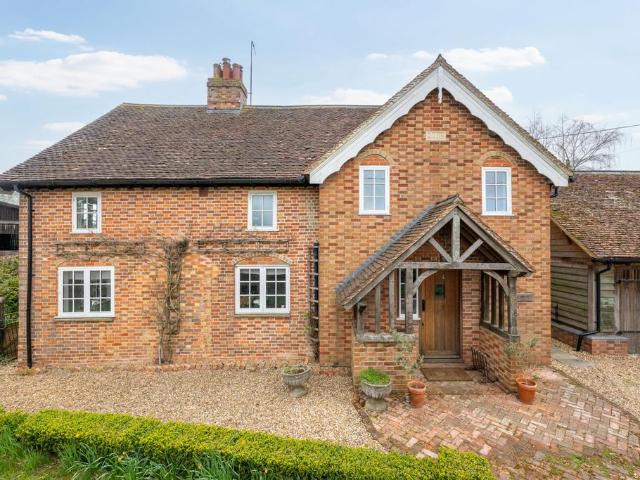
FOUR BEDROOMS | TWO RECEPTION ROOMS | TWO BATHROOMS | LARGE GARDEN | STUNNING VIEWS | GARAGE | AMPLE PARKING | VILLAGE LOCATION | NO ONWARD CHAIN |This spacious family home set in a village location overlooking fields.The property is in a quiet road and is set back from the road with a gravel drive way. A porch covers the front door with opens into a spacious hall with plenty of room for coats and shoes etc, the stairs lead to the first floor and have under stairs storage. There is an opening into the dining / snug which has a fireplace with a tiled hearth and a wood burning stove. A large window to the front lets in plenty of light and there is also a window to the rear. The kitchen has a range of shaker style cupboards to eye and base level with work tops over. A one and a half stainless steel sink and drainer is in front of the kitchen window. There is an electric hob with an extractor hood over, double oven and there is plumbing for a washing machine and ample space for other appli
£ 525,000
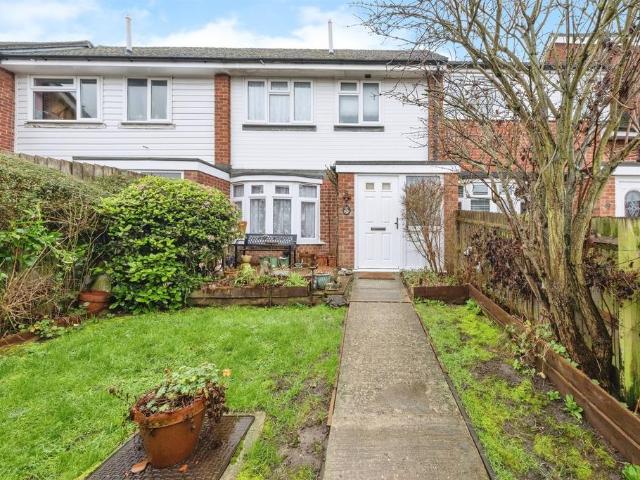
2 bedroom terraced house for sale
View photo
House · for sale
£ 250,000
2 bedroom terraced house for sale
Granborough Buckingham
· 2 Bedrooms · 1 Bath · House
· Garden · Equipped kitchen · Parking
Granborough Buckingham · 2 Bedrooms · 1 Bath · House · Garden · Equipped kitchen · Parking
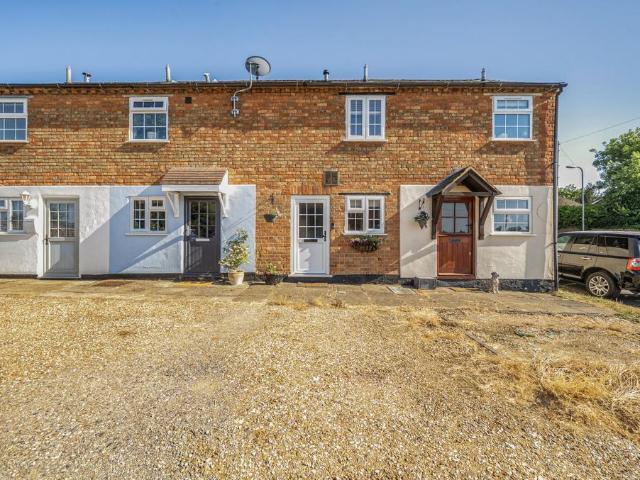
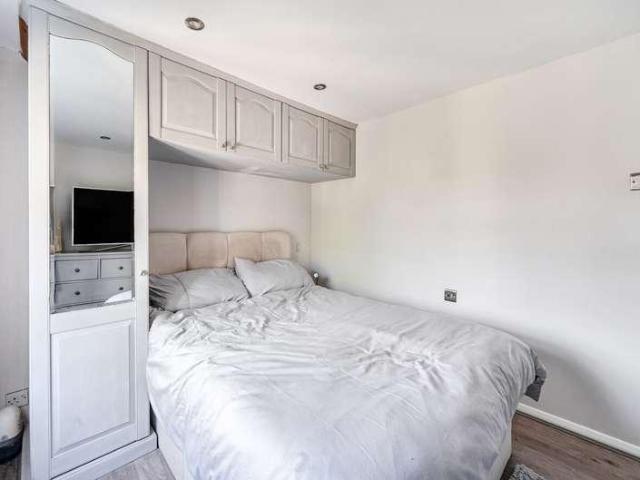
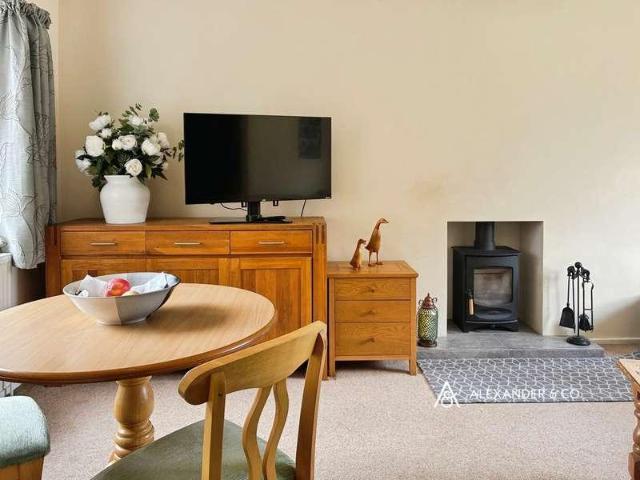
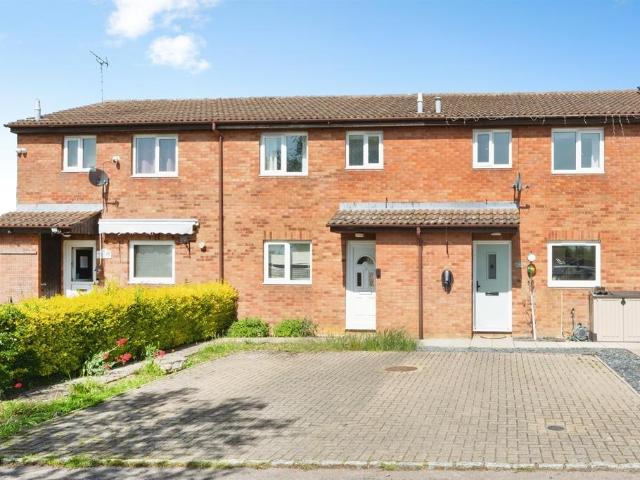
NO CHAIN | TWO BEDROOMS | VILLAGE LOCATION | COUNTRY WALKS | VILLAGE PUB | IN EXCELLENT ORDER THROUGHOUT | OFF ROAD PARKING |A quaint mid of terrace cottage located in a quiet country village. The cottage's front door opens into the kitchen with a range of eye and base level units with work tops over incorporating a stainless steel sink with mixer tap over overlooking the front. There is an electric hob with electric oven under and space for a washing machine and fridge. The sitting room has laminate flooring and ha a wood burning stove with a slate hearth. There is a half glazed door to leading out to the rear garden. The first floor is accessed by stairs off the kitchen to the landing. Bedroom two is a single room with a small over stairs cupboard. The bathroom has a white wash hand basin, w.c and a built in shower cubicle with some side shelving and a wall mounted towel rail. The main bedroom has a window overlooking the rear garden and there is a slim built in cupboard and over bed
£ 250,000
2 bed house for sale
2 pictures
House · for sale
£ 250,000
2 bed house for sale
Granborough Buckingham
· 2 Bedrooms · House
· Garden · Equipped kitchen · Parking
Granborough Buckingham · 2 Bedrooms · House · Garden · Equipped kitchen · Parking
NO CHAIN | TWO BEDROOMS | VILLAGE LOCATION | COUNTRY WALKS | VILLAGE PUB | IN EXCELLENT ORDER THROUGHOUT | OFF ROAD PARKING | A quaint mid of terrace cottage located in a quiet country village. The cottage's front door opens into the kitchen with a range of eye and base level units with work tops over incorporating a stainless steel sink with mixer tap over overlooking the front. There is an electric hob with electric oven under and space for a washing machine and fridge. The sitting room has laminate flooring and ha a wood burning stove with a slate hearth. There is a half glazed door to leading out to the rear garden. The first floor is accessed by stairs off the kitchen to the landing. Bedroom two is a single room with a small over stairs cupboard. The bathroom has a white wash hand basin, w.c and a built in shower cubicle with some side shelving and a wall mounted towel rail. The main bedroom has a window overlooking the rear garden and there is a slim built in cupboard and over be
£ 250,000
4 bed house for sale
2 pictures
House · for sale
£ 525,000
4 bed house for sale
Granborough Buckingham
· 4 Bedrooms · House
· Garden · Fireplace · Equipped kitchen · Parking · Concierge
Granborough Buckingham · 4 Bedrooms · House · Garden · Fireplace · Equipped kitchen · Parking · Concierge
FOUR BEDROOMS | TWO RECEPTION ROOMS | TWO BATHROOMS | LARGE GARDEN | STUNNING VIEWS | GARAGE | AMPLE PARKING | VILLAGE LOCATION | NO ONWARD CHAIN | This spacious family home set in a village location overlooking fields. The property is in a quiet road and is set back from the road with a gravel drive way. A porch covers the front door with opens into a spacious hall with plenty of room for coats and shoes etc, the stairs lead to the first floor and have under stairs storage. There is an opening into the dining / snug which has a fireplace with a tiled hearth and a wood burning stove. A large window to the front lets in plenty of light and there is also a window to the rear. The kitchen has a range of shaker style cupboards to eye and base level with work tops over. A one and a half stainless steel sink and drainer is in front of the kitchen window. There is an electric hob with an extractor hood over, double oven and there is plumbing for a washing machine and ample space for other app
£ 525,000
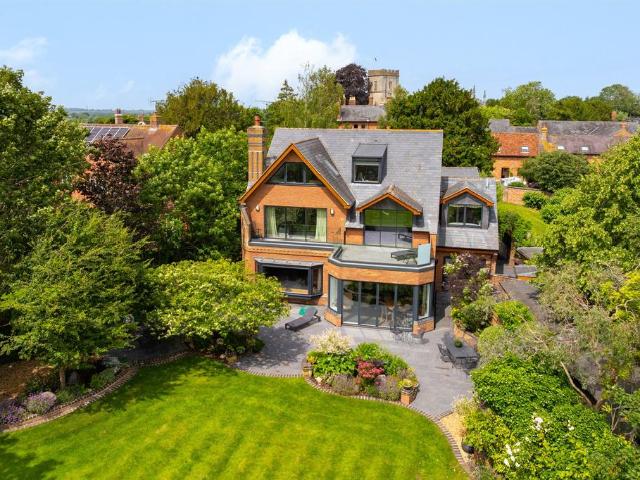
5 bedroom detached house for sale
View photo
House · for sale
£ 925,000
5 bedroom detached house for sale
Granborough Buckingham
· 5 Bedrooms · 3 Baths · House
· Parking
Granborough Buckingham · 5 Bedrooms · 3 Baths · House · Parking
Hillview is a unique house in a small picturesque village surrounded by countryside and farmland in rural Buckinghamshire. The family accommodation offers five bedrooms and three bathrooms and is arranged over two floors. Occupying an idyllic plot slightly off the road running through Hoggeston and in a small lane the house has privacy as well as offering far reaching lovely views. There is off street parking for several cars and a large detached double garage with two double door entrances which is currently used as a large workshop. The house itself offers much character with features such as wooden latched doors throughout, wooden beams as well as flagstone flooring. The current owners have carried out a two story extension at the rear which provides much space and light in principal rooms and there are modern conveniences such as piped underfloor heating through the whole of the ground floor and half of the first floor. All the windows are hard wood double glazed casements.The entr
£ 925,000
7 bedroom house for sale
View photo
House · for sale
£ 2,750,000
7 bedroom house for sale
Granborough Buckingham
· 7 Bedrooms · 7 Baths · House
Granborough Buckingham · 7 Bedrooms · 7 Baths · House
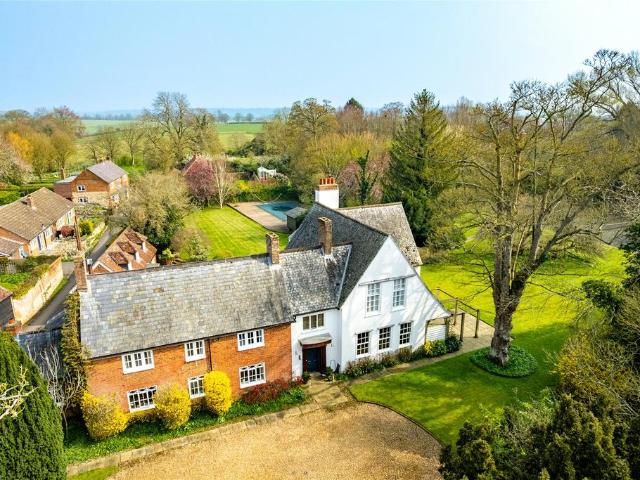
Set at the heart of the village of Whitchurch and commanding extraordinary, uninterrupted views across the Vale of Aylesbury, Bolebec House is a substantial and atmospheric country residence of exceptional architectural interest. Constructed of stone and brick beneath a gabled façade, the house has evolved organically over four centuries, resulting in a home of great character, depth and flexibility.The House.The earliest part of the house dates to the 16th century, still clearly identifiable in the library wing, reputedly built using stone salvaged from the ruins of nearby Bolebec Castle. Subsequent centuries introduced thoughtful additions and refinements, most notably during the Victorian period, evident in the elegant staircase and brick elevations. In the early 20th century the house was home to the family of celebrated artist Rex Whistler, who famously painted The Vale of Aylesbury from the grounds in 1933.In recent years, the current owners have undertaken an extensive and sensi
£ 2,750,000
4 bedroom terraced house for sale
View photo
House · for sale
£ 375,000
4 bedroom terraced house for sale
Granborough Buckingham
· 4 Bedrooms · 1 Bath · House
· Garden · Equipped kitchen · Parking
Granborough Buckingham · 4 Bedrooms · 1 Bath · House · Garden · Equipped kitchen · Parking
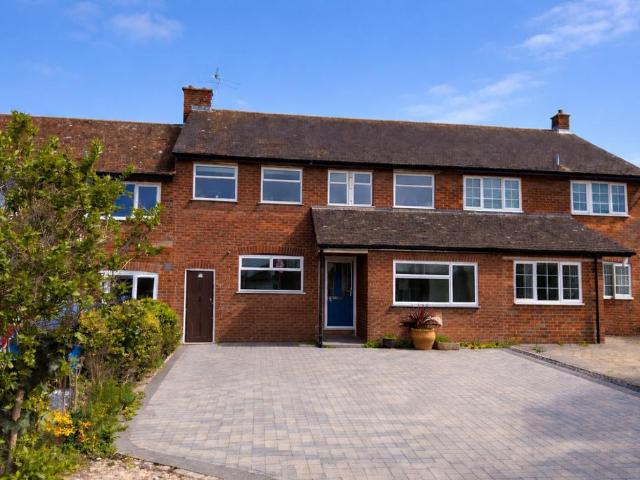
A four bedroom terraced house situated in a popular village location benefitting from: Gas to radiator central heating, double glazing, good size rear garden and a fabulous garden studio with air conditioning and internet connected. Further advantages include a good sized conservatory and generous block paved driveway providing ample parking. The accommodation comprises: Sitting room, dining room, kitchen, conservatory, first floor landing, four bedrooms, bathroom, rear garden with garden studio plus two other outbuildings and ample parking. Council Tax Band C. Energy rating C
£ 375,000
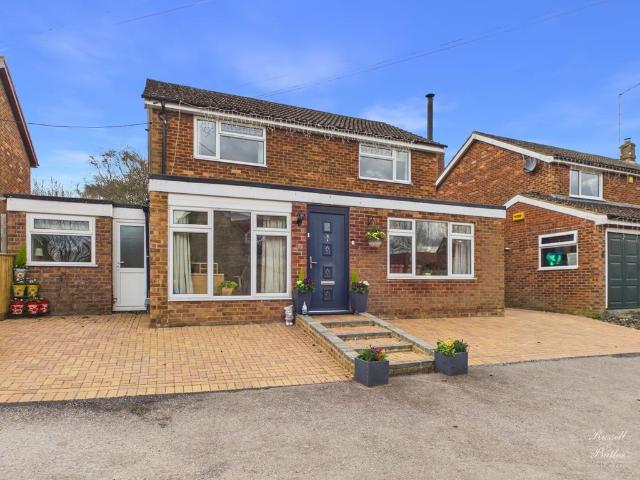
4 bedroom detached house for sale
View photo
House · for sale
£ 940,000
4 bedroom detached house for sale
Granborough Buckingham
· 4 Bedrooms · 3 Baths · House
· Garden · Equipped kitchen · Parking · Powder room
Granborough Buckingham · 4 Bedrooms · 3 Baths · House · Garden · Equipped kitchen · Parking · Powder room
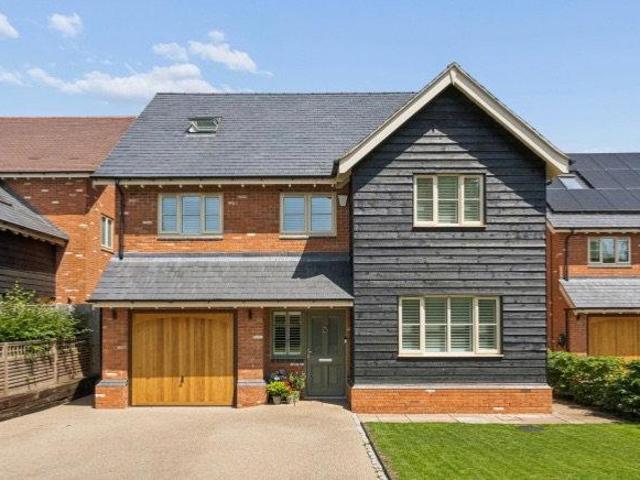
Lana Lawson Presents. This Contemporary, High-Spec Six Bedroom Detached Family Home, Nestled in a Quiet Cul-De-Sac with Breathtaking Views in the Buckinghamshire Countryside, all within Easy Reach of the Most Renowned Schools in Buckinghamshire.Please See Video Tour Within The PhotosEntrance Porch | Entrance Hall | Cloakroom | Utility Room | Kitchen | Dining Room | Living Room | Snug | Sux Bedrooms | Two Ensuite’s | Modern Bathroom | Private Garden | Large Driveway | Garage | Peaceful Countryside Setting.This stylish architectural designed family home was constructed in 2022 boasting a series of recent upgrades that seamlessly blend luxury and convenience; every corner of this home exudes a sense of elegance. From the stunning kitchen outfitted with state-of-the-art appliances to the beautiful outdoor oasis that beckons tranquility, no detail has been overlooked in the pursuit of perfection.Situated in a secluded cul-de-sac in the peaceful village of Whitchurch, surrounded by countrysi
£ 940,000
3 bedroom terraced house for sale
View photo
House · for sale
£ 270,000
3 bedroom terraced house for sale
Granborough Buckingham
· 3 Bedrooms · 1 Bath · House
· Garden · Equipped kitchen · Parking · Concierge
Granborough Buckingham · 3 Bedrooms · 1 Bath · House · Garden · Equipped kitchen · Parking · Concierge
SUMMARY* SPACIOUS THREE BED IN A GREAT VILLAGE LOCATION * A THREE BEDROOM terraced property with LARGE CONSERVATORY, MODERN FITTED BATHROOM and DRIVEWAY FOR OFF-ROAD PARKING.DESCRIPTIONSituated in a peaceful location just a short walk from the local school, this well-presented home offers bright and well-proportioned accommodation, ideal for families and first-time buyers alike.The property is entered via a welcoming hallway, with stairs rising to the first floor and access into a well-arranged kitchen, providing ample storage and workspace for everyday cooking. To the rear of the property is a spacious lounge/diner, creating a versatile open-plan living and dining area. From here, bi-fold doors lead into a bright conservatory, offering an additional reception space with views over the garden and access outside.To the first floor, a central landing provides access to three bedrooms, comprising a generous principal bedroom, a further comfortable double bedroom, and a third bedroom which
£ 270,000
6 bedroom bungalow for sale
View photo
Bungalow · for sale
£ 800,000
6 bedroom bungalow for sale
Granborough Buckingham
· 6 Bedrooms · 4 Baths · Bungalow
· Garden · Parking · Equipped kitchen · Concierge
Granborough Buckingham · 6 Bedrooms · 4 Baths · Bungalow · Garden · Parking · Equipped kitchen · Concierge
A modern extended and detached property with six double bedrooms, four bathrooms, three reception areas, off street parking and a 73 ft. wide rear garden with an outbuilding and in a village location. The property has over 3,130 sq. ft. of accommodation set over two floors but primarily on the ground floor, offering lateral living or the opportunity to create an annexe. From the entrance hall there are four double bedrooms, one with an en suite shower room and there is a four piece family bathroom. The modern kitchen/breakfast room is open plan to the dining area. There are two further reception rooms comprising a sitting and cinema/family room. An internal hallway has access to a utility room, a three piece shower room, and a study or bedroom six. A staircase rises to the first floor exclusively for the principal suite which includes a dressing area with fitted wardrobes, built-in storage, and a four piece en suite shower room. To the front there is block paved parking for up to eight
£ 800,000
6 bedroom detached house for sale
View photo
House · for sale
£ 1,100,000
6 bedroom detached house for sale
Granborough Buckingham
· 6 Bedrooms · 5 Baths · House
· Garden · Parking · Equipped kitchen · Powder room
Granborough Buckingham · 6 Bedrooms · 5 Baths · House · Garden · Parking · Equipped kitchen · Powder room
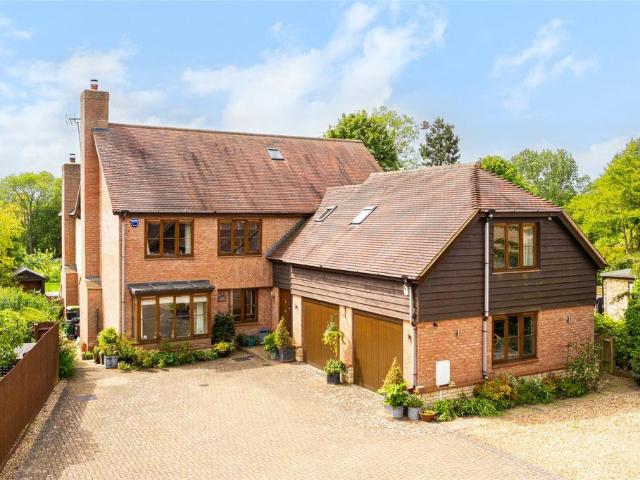
A modern and individually built five/six double bedroom detached property with five bathrooms, open plan living accommodation, off street parking, an integral double garage and an over 130 ft. south facing rear garden, on a quiet lane in a village location and with no onwards chain. Built in 2011, this brick under clay tile property with wooden cladding, has a combined over 3,960 sq. ft. of accommodation over three floors with generous storage. The ground floor has an entrance hall with a cloakroom. Included are an open-plan kitchen/breakfast room, a utility room, an open plan dining/family room, and a dual aspect sitting room. Off the first floor landing are four double bedrooms, three with en suite facilities and fitted wardrobes, and a family bathroom. On the second floor a fifth double bedroom has an en suite shower room; a sixth bedroom could be used as a study.To the front there is hard standing off street parking for up to six cars ahead off an integral double garage with up and
£ 1,100,000
4 bedroom detached house for sale
View photo
House · for sale
£ 750,000
4 bedroom detached house for sale
Granborough Buckingham
· 4 Bedrooms · 2 Baths · House
· Garden · Fireplace · Equipped kitchen · Concierge
Granborough Buckingham · 4 Bedrooms · 2 Baths · House · Garden · Fireplace · Equipped kitchen · Concierge
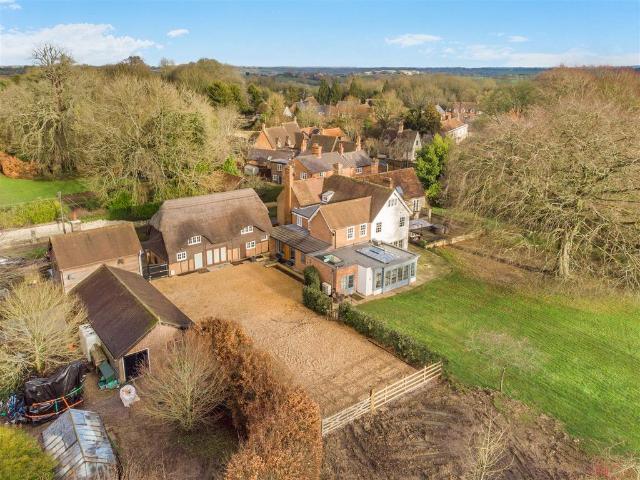
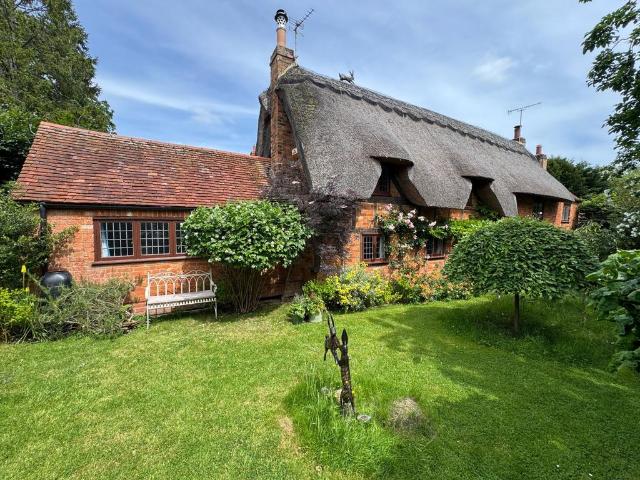
MA1087 Situated in the most picturesque of Villages, Adstock, this beautiful home is presented in stunning order throughout and features beautiful landscaped gardens and is situated on a private lane. With four bedrooms and four reception rooms along with a kitchen breakfast room this house provides extensive accommodation. This small village has a great community and his home to the renowned Old Thatched Inn which is a beautiful public house and highly sought after restaurant. This property features exposed brickwork, exposed beams on the wealth of character, but due to the fabulous condition it has the feel of a modern home. It was originally a pair of thatched cottages, one circa 1670 and timber framed and the other late 18th / early 19th Century. These were combined and extended at both ends in the Victorian and Modern era. The beautiful reception hall is a good size and is used as a second snug with the centrepiece being a large inglenook fireplace. The lounge opens seamlessly thr
£ 750,000
4 bedroom detached house for sale
View photo
House · for sale
£ 590,000
4 bedroom detached house for sale
Granborough Buckingham
· 4 Bedrooms · 2 Baths · House
· Garden · Parking · Fireplace · Equipped kitchen · Concierge
Granborough Buckingham · 4 Bedrooms · 2 Baths · House · Garden · Parking · Fireplace · Equipped kitchen · Concierge
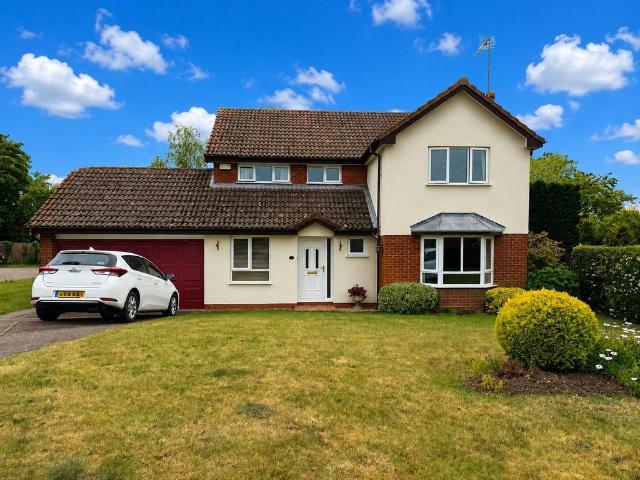
MA1087 Situated in a fabulous position in an enviable plot this four bedroom detached Village home must be viewed. There is a large front garden mainly laid to lawn and a driveway providing off-road parking leading to the double garage. The reception hall leads to all accommodation and stairs rise to the first floor. The family room provides the perfect sitting room for young families or indeed would work as a good sized study for those wishing to work from home. The good sized lounge features a bay window to the front and a stunning stone fireplace which is home to a gas flame effect fire. The large dining room is perfect for entertaining a large number of family and friends and patio doors lead through to the brick based built conservatory. Enjoying views over the rear gardens a door leads out onto the garden Terrace. The kitchen breakfast room also provides great space for a good sized dining table whilst the kitchen itself features a wide range of units complimented by granite work
£ 590,000
5 bedroom detached house for sale
View photo
House · for sale
£ 675,000
5 bedroom detached house for sale
Granborough Buckingham
· 5 Bedrooms · 3 Baths · House
· Garden · Parking · Equipped kitchen · Powder room · Concierge
Granborough Buckingham · 5 Bedrooms · 3 Baths · House · Garden · Parking · Equipped kitchen · Powder room · Concierge
A modern double bay fronted five double bedroom detached property with a dual aspect open plan kitchen/dining room, two reception rooms, off street parking for four cars, a detached double garage, and an enclosed south/east garden in a village location with amenities. This brick under tile property was built in 2019 and has over 2,280 sq. ft. of combined accommodation over two floors, including the double garage. On the ground floor there is an entrance hall with a cloakroom, a front-to-rear open plan kitchen/dining room with a separate utility room, a dining room (used as a home office/family room), and an over 18 ft. by 14 ft. sitting room. The first floor landing is galleried over the stairs with a four piece family bathroom. All five bedrooms are doubles, two have en suite shower rooms; the principal also has a range of fitted wardrobes. For energy efficiency, the property benefits from double glazing, gas to radiator heating, and solar panels. There is hard standing off street par
£ 675,000
2 bedroom semi detached house for sale
View photo
House · for sale
£ 390,000
2 bedroom semi detached house for sale
Granborough Buckingham
· 2 Bedrooms · 1 Bath · House
· Fireplace · Equipped kitchen
Granborough Buckingham · 2 Bedrooms · 1 Bath · House · Fireplace · Equipped kitchen
SUMMARY* GREAT DEVELOPMENT OPPORTUNITY * A TWO BEDROOM semi-detached property with PLANNING FOR A TWO-STOREY EXTENSION TO EXISTING PROPERTY, PERMISSION TO ERECT A NEW THREE BEDROOM PROPERTY and a POPULAR VILLAGE LOCATION.DESCRIPTIONA TWO BEDROOM semi-detached property currently offered on a large plot and in a popular village location. The property comes with full planning permission to extend the existing property into a THREE bedroom dwelling with open plan kitchen/diner and master bedroom with en-suite. There is additional approval to erect a THREE bedroom property to the side of the existing building. The existing property comprises of an entrance porch, large lounge featuring an open fireplace, kitchen with units down two walls, large storage cupboard under the stais and a downstairs WC. The first floor hosts two double bedrooms and the family bathroom. To the front of the property there is a large driveway for mutliple cars and additional lawn space. There is access to the rear v
£ 390,000
6 bedroom detached house for sale
View photo
House · for sale
£ 1,675,000
6 bedroom detached house for sale
Granborough Buckingham
· 6 Bedrooms · 3 Baths · House
· Garden
Granborough Buckingham · 6 Bedrooms · 3 Baths · House · Garden
Oak House occupies one of the finest positions in North Marston, enjoying uninterrupted south-facing views across open countryside from beautifully landscaped gardens extending to almost half an acre. Offering over 4,400 sq ft of beautifully appointed accommodation, this exceptional village home combines elegant family living with luxurious entertaining spaces, all within easy reach of London, Oxford and Milton Keynes
£ 1,675,000
4 bedroom detached house for sale
View photo
House · for sale
£ 609,995
4 bedroom detached house for sale
Granborough Buckingham
· 4 Bedrooms · 1 Bath · House
· Garden · Equipped kitchen · Parking · Patio · Powder room · Concierge
Granborough Buckingham · 4 Bedrooms · 1 Bath · House · Garden · Equipped kitchen · Parking · Patio · Powder room · Concierge
Fully refurbished by the current vendor, a rarely available four bedroom detached family home in the sought after and desirable village of Thornborough. The property benefits further from a good sized, landscaped Southwest facing rear garden. Accommodation in brief, light and airy reception hall, home office/playroom, sitting room with French doors leading out onto the large patio, dining room, kitchen/breakfast room, separate utility room, further reception room/bedroom five and ground floor cloakroom. On the first floor, landing, four bedrooms and the family bathroom. To the front of the property there is ample parking for several vehicles and fully enclosed Southwes facing gardens to the rear with brick store and large timber storage shed. EPC rating D. Council tax band E
£ 609,995
2 bedroom detached house for sale
View photo
House · for sale
£ 415,000
2 bedroom detached house for sale
Granborough Buckingham
· 2 Bedrooms · 2 Baths · House
· Garden · Equipped kitchen
Granborough Buckingham · 2 Bedrooms · 2 Baths · House · Garden · Equipped kitchen
A beautifully presented one-off, two-bedroom detached home, ideally situated in the sought-after village of Steeple Claydon. This unique property offers a perfect blend of modern comfort and character, making it an ideal choice for first-time buyers, downsizers, or those seeking a peaceful village lifestyle.The ground floor features a bright and spacious open-plan kitchen, living and dining area, thoughtfully designed to maximise natural light. The contemporary kitchen is fitted Honister Slate countertops with quality units, ample worktop space, and integrated appliances, flowing seamlessly into the living area. A charming log-burning stove creates a cosy focal point, while double doors provide access to the outside, enhancing the sense of space and connection to the garden.Upstairs, the property offers two well-proportioned bedrooms, both tastefully decorated, along with a modern family bathroom finished to a high standard.Externally, the home benefits from a private frontage with off
£ 415,000
3 bedroom terraced house for sale
View photo
House · for sale
£ 249,950
3 bedroom terraced house for sale
Granborough Buckingham
· 3 Bedrooms · 2 Baths · House
· Garden · Equipped kitchen
Granborough Buckingham · 3 Bedrooms · 2 Baths · House · Garden · Equipped kitchen
SUMMARY* AFFORDABLE THREE BED HOME WITH NO CHAIN* A GENEROUS three-bedroom village home with modern kitchen, lounge, dining room, downstairs shower room, bathroom, and front and rear gardens. Ideal for families or couples seeking comfort, space, and a quiet village location.DESCRIPTIONLocated in the popular village of Steeple Claydon, this home has been thoughtfully arranged to provide a surprisingly spacious and versatile downstairs living area. The layout flows well and offers excellent flexibility for modern day-to-day living.The ground floor features a generous sitting room positioned at the front of the property, offering a welcoming and comfortable space to relax. To the rear, the kitchen opens into the dining room, creating a practical and connected layout that works perfectly for family life or entertaining. A conveniently located shower room completes the ground floor accommodation.Upstairs, the property provides three bedrooms arranged from the central landing, along with a f
£ 249,950
3 bedroom semi detached house for sale
View photo
House · for sale
£ 475,000
3 bedroom semi detached house for sale
Granborough Buckingham
· 3 Bedrooms · 2 Baths · House
· Garden · Equipped kitchen · Parking
Granborough Buckingham · 3 Bedrooms · 2 Baths · House · Garden · Equipped kitchen · Parking
SUMMARY* VILLAGE LOCATION* A beautifully modernised character cottage in a sought-after village, offering off-road parking for four vehicles, a refitted kitchen, spacious sitting room, three bedrooms, master en suite, garden with summerhouse, and shed with electricty.DESCRIPTIONNestled in the heart of a highly regarded village, this beautifully modernised character cottage offers a perfect blend of charm and contemporary living. The property is a true gem, boasting off-road parking for at least four vehicles-an added rarity for such a sought-after location.Step inside to discover a welcoming entrance hallway leading to a thoughtfully refitted kitchen, perfect for culinary enthusiasts with a utility area.The spacious sitting room provides a cozy retreat, ideal for relaxing with family or entertaining guests. A convenient ground floor shower room adds to the practicality of the space and can act as an en-suite to bedroom two.The cottage offers two spacios bedrooms and a single room, incl
£ 475,000
6 bedroom detached house for sale
View photo
House · for sale
£ 1,750,000
6 bedroom detached house for sale
Granborough Buckingham
· 6 Bedrooms · 4 Baths · House
· Garden · Parking · Fireplace · Swimming pool · Concierge
Granborough Buckingham · 6 Bedrooms · 4 Baths · House · Garden · Parking · Fireplace · Swimming pool · Concierge
A Grade II Listed six bedroom George III house with an Edwardian extension and an independent one bedroom annexe converted from a Victorian stable block, set on 1.5 acres of private grounds including established gardens and a copse, with a heated swimming pool and a tennis court as well as a double garage and driveway parking in a village location. The property, with four reception rooms, has been painstakingly restored, creating a practical family home with high specification modern fittings for ease of living alongside retained features such as 18th-century fireplaces, panel doors, and flag floors, as well as an Edwardian panelled open well staircase and high-ceilinged bedrooms. The original two storey house was built in the 1780s in Flemish bond brick under a slate roof with carved dentils in the wooden eave cornices. The façade has distinctive 19th-century casement windows with lozenge panes in the top lights on the ground floor and the original 18th-century front door with a radia
£ 1,750,000
5 bedroom detached house for sale
View photo
House · for sale
£ 795,000
5 bedroom detached house for sale
Granborough Buckingham
· 5 Bedrooms · 3 Baths · House
· Garden · Fireplace · Equipped kitchen · Concierge
Granborough Buckingham · 5 Bedrooms · 3 Baths · House · Garden · Fireplace · Equipped kitchen · Concierge
Cherry Tree House is located in the rural village of Hoggeston and is surrounded by open countryside yet within close proximity to commuter links, good schools and a market town making it perfect for a family home. The house is well presented and has a combined square footage of 2263 sq ft with flexible use of rooms downstairs as there are two reception rooms as well as a third room which could be used as a study and these rooms can be interconnecting. There are wood floors and double glazing casement windows throughout including attractive patio doors with glazed side panels overlooking the garden at the rear. The main reception room is very spacious and is part of a two storey extension that the current owners carried out. It has a working open feature fireplace and a bay window to the front. The dining room also has a working fireplace with a brick surround. The third room is currently used as a sewing/ craft room but serves as a generous home office. The kitchen breakfast room has
£ 795,000
5 bedroom detached house for sale
View photo
House · for sale
£ 640,000
5 bedroom detached house for sale
Granborough Buckingham
· 5 Bedrooms · 2 Baths · House
Granborough Buckingham · 5 Bedrooms · 2 Baths · House
We are pleased to present this 4/5 bedroom, 2 bathroom detached home offering versatile accommodation within this popular village situated within walking distance to the local primary school, village pub and open countryside walks.Some of its many pleasing features include:- Oil-fired central heating and underfloor heating to the downstairs hallway- Large driveway and detached garage- Accessible wet room- Double-glazing- Large rear garden- Sole agent
£ 640,000
2 bedroom apartment for sale
View photo
Flat · for sale
£ 260,000
2 bedroom apartment for sale
Granborough Buckingham
· 2 Bedrooms · 2 Baths · Flat
· Garden · Equipped kitchen · Parking
Granborough Buckingham · 2 Bedrooms · 2 Baths · Flat · Garden · Equipped kitchen · Parking
This light and airy ground floor converted garden flat set within a gated development in this beautiful Buckinghamshire village comes to the market for sale. Worth mentioning are the two allocated car parking spaces, fitted wardrobes to each bedroom, contemporary fitted open plan kitchen as well as its bathroom and en-suite. There is no upper chain so those looking for a quick move this would be ideal. The property has a 999 year lease and is share of Freehold as well. If you want countryside walks close to your doorstep? Or a great village pub within walking distance this is the perfect village home for you! Whitchurch village has a petrol station with a Post Office/Supermarket, public house, church, beauty salon and combined school. Aylesbury (5.2 miles) has shopping, social and sports facilities, the Waterside Theatre, grammar schools, a college and a university campus. There is also a mainline railway station with services to Marylebone and Oxford. Alternatively, the mainline railw
£ 260,000

Get email alerts

Don't miss out: be the first to know about new properties

The alert was correctly created

On subscribing you accept the conditions of use and the privacy policy
Alert
Receive new ads in your inbox
Save this search
Receive alerts for new listings

We'll send you an email when we have new properties for: "Properties for sale in Granborough Buckingham"

The alert was correctly created

Hardwick Aylesbury
Quarrendon Aylesbury
Get email alerts and be the first to see new listings
Required field
On subscribing I accept the terms of the privacy policy
Perfect! You'll soon start receiving new listings via email
Alert
Receive an email when we have new ads for Properties for sale in Granborough Buckingham
Save this search
Filters

Bedrooms

Size (sq.ft)

sq.ft
sq.ft

Price

£
£

Property type

Bathrooms

Clear all filters
Receive notifications when new entries are published.