532 properties for sale in Granborough Buckingham

Equestrian facility for sale
View photo
House · for sale
£ 550,000
Equestrian facility for sale
Granborough Buckingham
· House
Granborough Buckingham · House
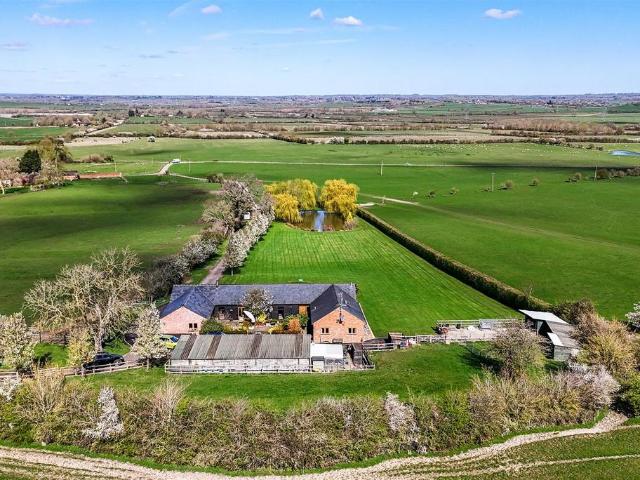
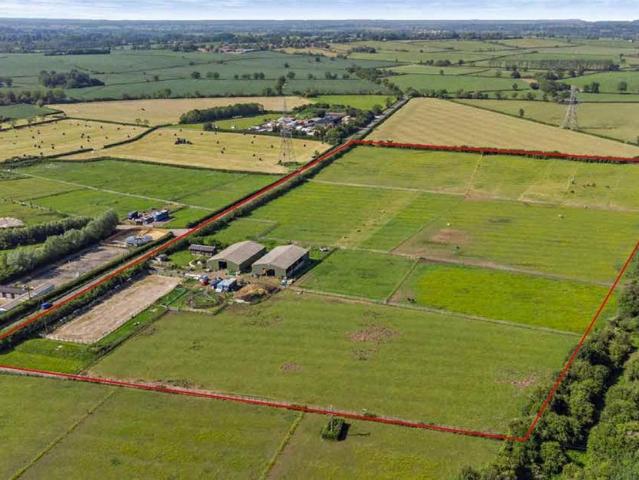
Redfield Farm is a versatile small holding offering extensive grass paddocks and facilities including large modern barns, outdoor manege, American-barn stabling and horse walker.Existing on-site accommodation includes a 2 bed self contained dwelling at the northerly end of one steel portal framed barn and a wooden chalet lodge with two bedrooms.In all extending to 22.35 acres (9.05 ha) | For sale by private treaty as a whole.LocationRedfield Farm is located at Hogshaw, Buckingham which is circa 8.95 miles to the east of Bicester and 6.82 miles north west of Aylesbury. The A41, 3.43 miles away from Redfield Farm, provides access to both towns and to the wider road network.AmenitiesA village hall, pub and primary school are all available at the nearby village of Quainton (1.7 miles). Further, more extensive, amenities including supermarkets and high street shopping are available in Aylesbury and Bicester.BuildingsRedfield Farm benefits from two modern, steel portal framed barns with conc
£ 550,000
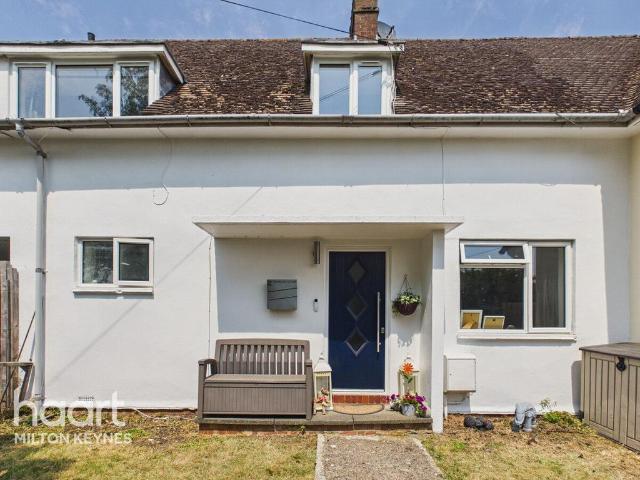
3 bedroom terraced house for sale
View photo
House · for sale
£ 305,000
3 bedroom terraced house for sale
Granborough Buckingham
· 3 Bedrooms · 1 Bath · House
· Garden · Equipped kitchen · Concierge
Granborough Buckingham · 3 Bedrooms · 1 Bath · House · Garden · Equipped kitchen · Concierge
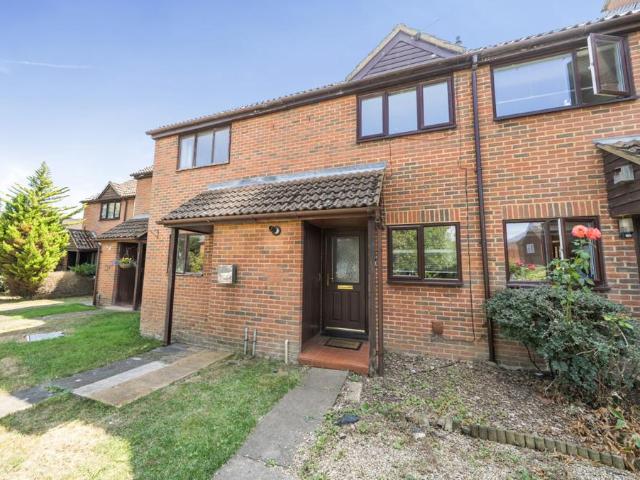
CHAIN FREE SALEA charming three-bedroom mid-terraced cottage, situated in the picturesque and highly sought-after village of Padbury.Full of character and offering well-proportioned accommodation, this lovely home combines original features with modern comforts, making it an ideal purchase for first-time buyers, families, or those looking for a character property in a desirable village location.The property is entered via a welcoming entrance hall featuring original quarry tiled flooring. The lounge-diner is a warm and inviting space, complete with an open fire, and leads through to a conservatory with a recently installed tiled roof—providing a versatile additional reception space overlooking the garden.The spacious kitchen is well equipped with a range of base and eye-level units, worktops and a traditional butler sink. There is space for a range-style cooker, fridge freezer and dining table, along with plumbing for both a washing machine and dishwasher. The kitchen enjoys views over
£ 305,000
3 bedroom terraced house for sale
View photo
House · for sale
£ 389,500
3 bedroom terraced house for sale
Granborough Buckingham
· 3 Bedrooms · 2 Baths · House
· Garden · Equipped kitchen · Parking · Patio
Granborough Buckingham · 3 Bedrooms · 2 Baths · House · Garden · Equipped kitchen · Parking · Patio
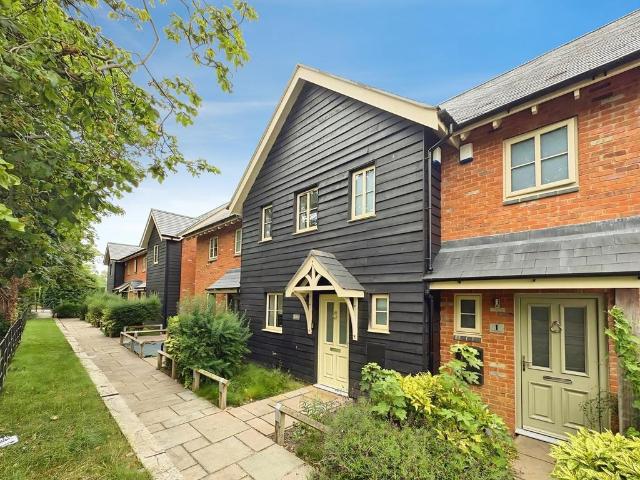
We are delighted to welcome to market with no onward chain this well presented three bedroom terraced house, situated in the sought after village of Whitchurch. Benefits include two bathrooms, two allocated parking spaces and ground source heat pump for low cost energy.Accommodation consists of:-Ground floor - entrance hall with under stairs storage cupboard, WC, modern kitchen diner with integrated appliances and a spacious living room with bi-fold doors opening into the rear garden.First floor - landing with storage cupboard, bedroom one with en-suite shower room, second double bedroom and a third single bedroom with built in wardrobe.Outside to the rear is a private low maintenance rear garden laid to patio and artificial lawn, with a gate leading to the two allocated parking spaces. At the front is a welcoming garden laid to lawn and shrubs.Whitchurch itself is steeped in history, with quaint streets and a sense of community that's hard to find elsewhere. It was considered to be on
£ 389,500
2 bedroom semi detached house for sale
View photo
House · for sale
£ 415,000
2 bedroom semi detached house for sale
Granborough Buckingham
· 2 Bedrooms · 2 Baths · House
· Garden · Fireplace · Powder room · Concierge
Granborough Buckingham · 2 Bedrooms · 2 Baths · House · Garden · Fireplace · Powder room · Concierge
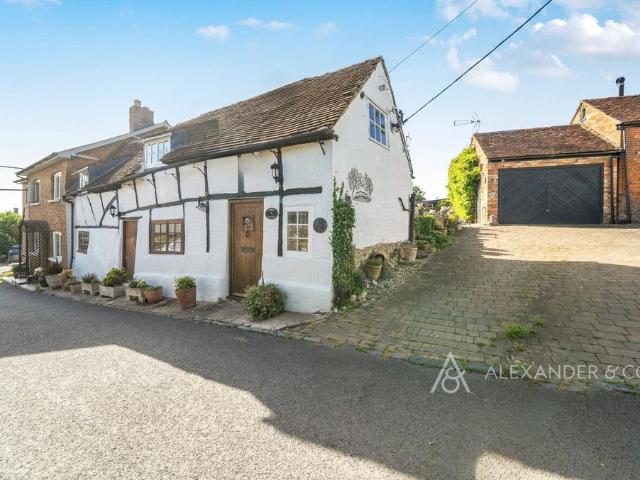
This beautiful Grade II listed cottage, tucked away in the quiet village of North Marston, is a wonderful choice for anyone who appreciates charm, character and period features. This property is being sold with NO CHAIN.Originally two cottages and now combined into one delightful home, the property offers a wealth of exposed beams, cottage-style windows and plenty of quirky appeal. A wooden front door opens into a useful utility/boot room, with space for coats and washing appliances. From here, there is access to the cloakroom, fitted with a WC and wash hand basin, as well as a door to the rear garden and another into the reception area, currently used as an office, with wooden stairs rising to one of the bedrooms.The open-plan reception and sitting room is full of character, with exposed beams throughout and an attractive fireplace featuring a wood-burning stove and mantle above. The original front door is currently concealed behind a bookcase, adding to the cottage’s unique charm.The
£ 415,000
6 bedroom detached house for sale
View photo
House · for sale
£ 790,000
6 bedroom detached house for sale
Granborough Buckingham
· 6 Bedrooms · 2 Baths · House
· Equipped kitchen · Concierge
Granborough Buckingham · 6 Bedrooms · 2 Baths · House · Equipped kitchen · Concierge
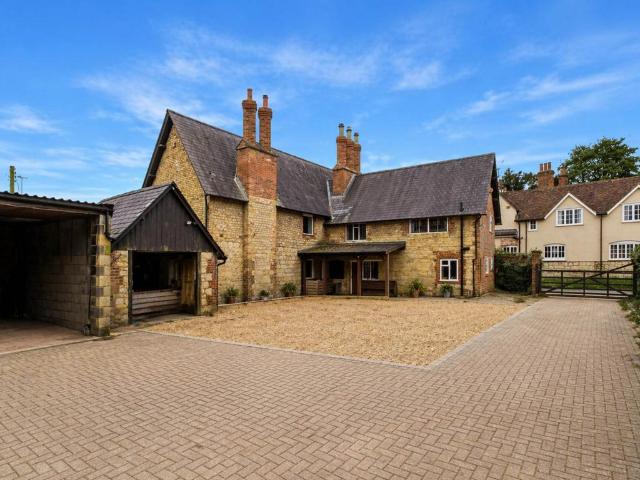
A charming and beautifully proportioned period farmhouse, set behind gates in the heart of Whitchurch, offering a rare blend of heritage, space and lifestyle. Extending to approximately just under 2,500 sq. ft. (including garaging) the house retains a wealth of original features, including sash windows and exposed wooden flooring, creating a warm and authentic feel throughout.The ground floor is arranged around a welcoming farmhouse kitchen/breakfast room, the natural hub of the home, with a central island and views across the grounds. From here, the accommodation flows into a utility room and through to the principal reception spaces. The sitting room and dining room both enjoy a front aspect and are well balanced, elegant rooms suited to both everyday living and entertaining. A ground floor shower room adds further practicality.Upstairs, the first floor is arranged across two landings, giving access to six bedrooms, one of which is used as living room. Several rooms enjoy views over
£ 790,000
2 bedroom terraced house for sale
View photo
House · for sale
£ 230,000
2 bedroom terraced house for sale
Granborough Buckingham
· 2 Bedrooms · 1 Bath · House
· Garden · Equipped kitchen · Parking
Granborough Buckingham · 2 Bedrooms · 1 Bath · House · Garden · Equipped kitchen · Parking
A well presented property, offered with no upward chain, situated in the highly derided village of Steeple Claydon. In brief this home comprises: entrance hall, sitting room, kitchen. conservatory, two bedrooms and a bathroom. This home also benefits from an enclosed rear garden and off-street parking
£ 230,000
7 bedroom detached house for sale
View photo
House · for sale
£ 2,000,000
7 bedroom detached house for sale
Granborough Buckingham
· 7 Bedrooms · 3 Baths · House
· Parking · Concierge
Granborough Buckingham · 7 Bedrooms · 3 Baths · House · Parking · Concierge
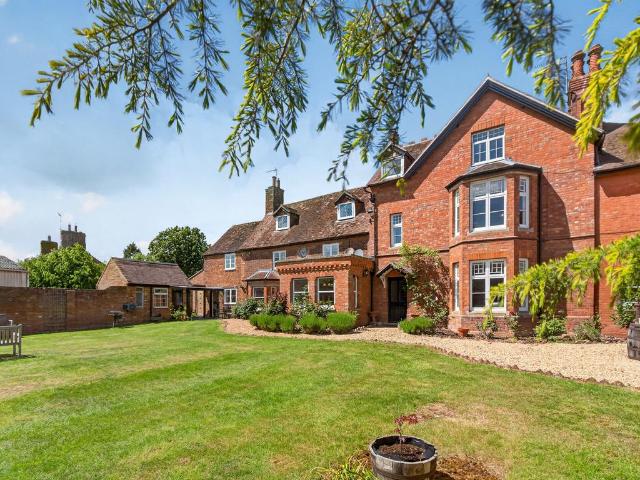
Sitting in nearly four acres of beautiful grounds stands this imposing Grade II listed country home in the heart of this sought after village.Requiring some updating in areas, this vast home comprises four reception rooms, seven bedrooms, three bathrooms, double garage, parking for ten cars and planning permission to convert the barn into a 2,900sq ft four bedroom home.A wonderful opportunity to create something very special. An internal viewing is essential.Please click on the property brochure and the video tab for full details of this property, or for more information or to arrange a viewing please contact Terry Robinson.Services, Utilities & Property Information:Tenure: FreeholdCouncil Tax Band: GLocal Authority: Buckinghamshire CouncilEPC Rating:Property Construction: Standard construction – brick and tileElectricity Supply: MainsWater Supply: MainsDrainage & Sewerage: MainsHeating: Gas central heatingBroadband: FTTH/FTTP Ultrafast broadband connection available with a download sp
£ 2,000,000
5 bedroom detached house for sale
View photo
House · for sale
£ 1,495,000
5 bedroom detached house for sale
Granborough Buckingham
· 5 Bedrooms · 4 Baths · House
· Fireplace · Equipped kitchen
Granborough Buckingham · 5 Bedrooms · 4 Baths · House · Fireplace · Equipped kitchen
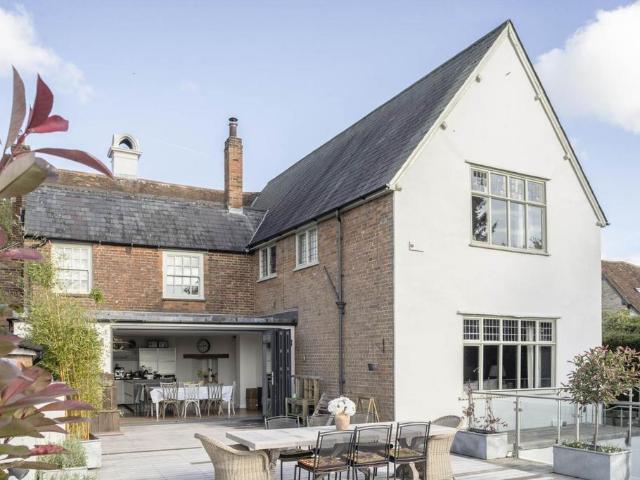
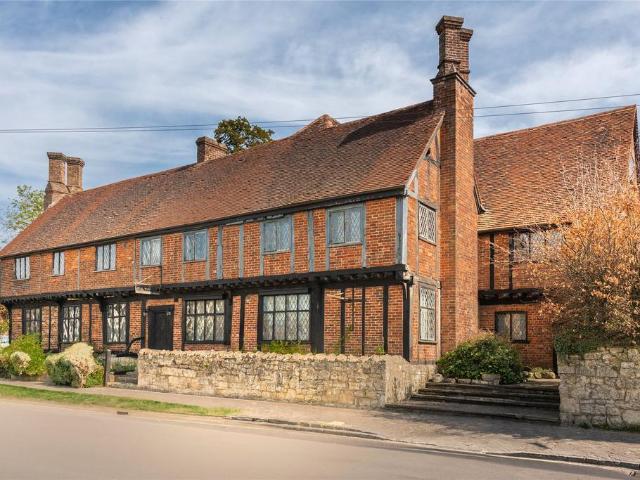
Dating back to the 16th century, Tudor House is a substantial and beautifully restored village home offering over 4,000 sq ft of elegant accommodation, thoughtfully reimagined for modern family living while retaining a wealth of historic charm. This remarkable five-bedroom residence seamlessly blends heritage architecture with contemporary comfort, creating a home of both grandeur and warmth.The entrance hall immediately sets the tone, featuring a magnificent original fireplace adorned with intricately carved timbers bearing the Tudor Rose, stars, rosettes and arrows within cusped panels. Throughout the house, rooms are defined by generous proportions, high ceilings and an abundance of natural light. The impressive beamed drawing room, centred around a vast inglenook fireplace, is particularly striking.At the heart of the home lies a stylish family kitchen, perfectly designed for both everyday living and entertaining. Bi-fold doors open onto an expansive sun terrace, ideal for al fresc
£ 1,495,000
4 bedroom detached house for sale
View photo
House · for sale
£ 425,000
4 bedroom detached house for sale
Granborough Buckingham
· 4 Bedrooms · 2 Baths · House
· Garden · Equipped kitchen · Parking · Powder room
Granborough Buckingham · 4 Bedrooms · 2 Baths · House · Garden · Equipped kitchen · Parking · Powder room
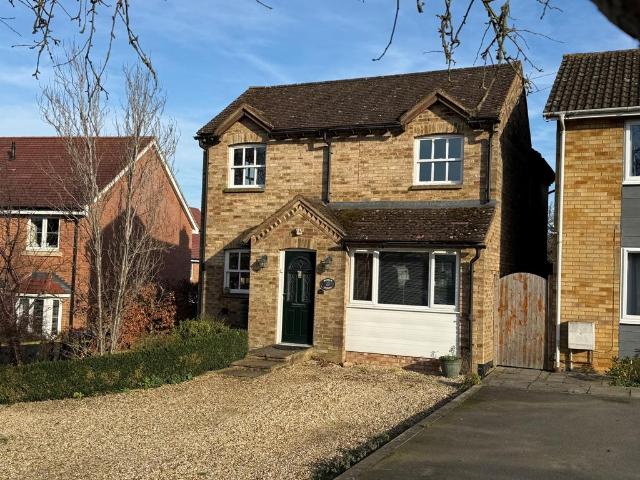
An attractive three/four bedroom detached cottage style house situated in a non estate location in this popular village location. The property has the advantages of: Gas to radiator central heating, double glazing, a re-fitted En-suite shower room, a useful storage/utility room, separate dining room, good sized rear garden and a driveway providing parking for up to six cars. The accommodation comprises: Entrance hall, cloakroom, sitting room, dining room, ground floor bedroom four, kitchen, storage/utility room, first floor landing, bedroom one with en-suite shower room, two further double bedrooms and a family bathroom. Council Tax Band D. Energy rating C
£ 425,000
3 bedroom end of terrace house for sale
View photo
House · for sale
£ 425,000
3 bedroom end of terrace house for sale
Granborough Buckingham
· 3 Bedrooms · 1 Bath · House
· Garden · Parking · Equipped kitchen · Patio · Powder room
Granborough Buckingham · 3 Bedrooms · 1 Bath · House · Garden · Parking · Equipped kitchen · Patio · Powder room
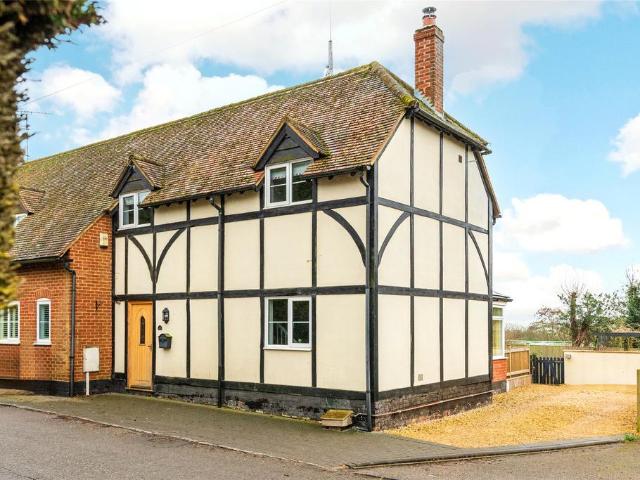
A three bedroom end of terrace property with a garden room, a south facing rear garden and off street parking for two cars in a village location. The property has been rebuilt in a traditional style with an exposed timber frame and brick and render walls under a tiled roof. It has approximately 1,184 sq. ft. of accommodation arranged over two floors. On the ground floor there is an entrance hall, a cloakroom/utility room, a kitchen/breakfast room, a sitting room, and a 24 ft. wide garden room overlooking the rear. On the first floor there are three bedrooms leading off the landing, two with fitted cupboards and a refitted three piece suite shower room. The cottage has a refitted kitchen, latch and brace timber doors, wooden and tiled flooring throughout the ground floor and a wood burner in the sitting room.The rear garden is enclosed, mainly laid to lawn with a decked veranda and a second patio with a pergola. The property is within walking distance of amenities including a shop and w
£ 425,000
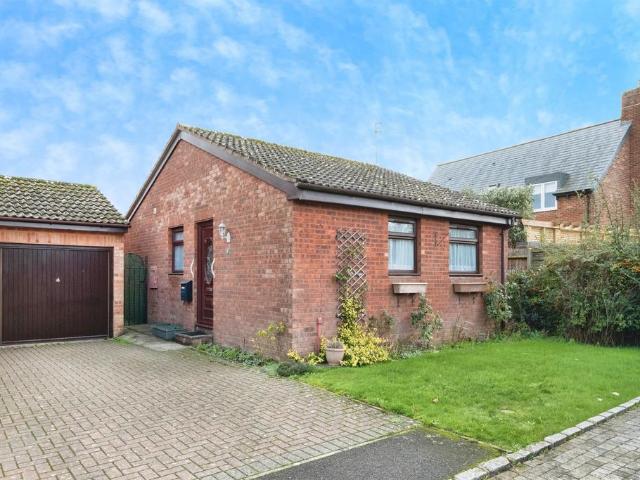
2 bedroom detached bungalow for sale
View photo
Bungalow · for sale
£ 290,000
2 bedroom detached bungalow for sale
Granborough Buckingham
· 2 Bedrooms · 1 Bath · Bungalow
· Garden · Equipped kitchen · Parking · Concierge
Granborough Buckingham · 2 Bedrooms · 1 Bath · Bungalow · Garden · Equipped kitchen · Parking · Concierge
SUMMARY* EXTENDED AND IN A PRIVATE CUL-DE-SAC LOCATION * A TWO BEDROOM BUNGALOW offering SPACIOUS RECEPTION ROOMS, a GARAGE and a DRIVEWAY.DESCRIPTIONNestled in a peaceful cul-de-sac in the sought-after village of Steeple Claydon, this delightful home offers a well-designed layout and excellent access to local amenities.The property features a welcoming hallway leading to a spacious lounge/kitchen/dining room, perfect for family meals and entertaining. A bright and airy conservatory extends the living space, providing a relaxing spot to enjoy garden views all year round. There are two bedrooms, offering comfortable accommodation, and a well-appointed bathroom completes the interior.Outside, the property boasts a private rear garden with a maintained lawn area, ideal for outdoor activities and relaxation. To the front, there is a driveway providing off-road parking and a garage for additional storage or vehicle space.This home combines a tranquil setting with convenience, making it an e
£ 290,000
3 bedroom detached house for sale
View photo
House · for sale
£ 450,000
3 bedroom detached house for sale
Granborough Buckingham
· 3 Bedrooms · 2 Baths · House
· Garden · Equipped kitchen · Parking
Granborough Buckingham · 3 Bedrooms · 2 Baths · House · Garden · Equipped kitchen · Parking
SUMMARY* SOUGHT AFTER VILLAGE LOCATION CLOSE TO SCHOOL * A well presented home offering THREE BEDROOMS, EN-SUITE SHOWEROOM TO MASTER, OPEN PLAN KITCHEN/DINER and DRIVEWAY PARKING.DESCRIPTIONSituated in the sought-after village of Padbury and close to the well-regarded local school, this attractively presented home offers a well-balanced layout with bright living spaces and modern accommodation arranged over two floors.The property is entered via a welcoming hall that leads into the spacious living room, positioned at the front of the home and offering an ideal setting for relaxing and entertaining. A conveniently located ground-floor WC sits off the hall. To the right, the kitchen/dining room provides an excellent open and sociable space with direct access to the garden, making it perfect for everyday family living.Upstairs, the property features three bedrooms arranged from a central landing. The main bedroom benefits from its own en-suite, while bedrooms two and three are served by t
£ 450,000
4 bedroom detached house for sale
View photo
House · for sale
£ 345,000
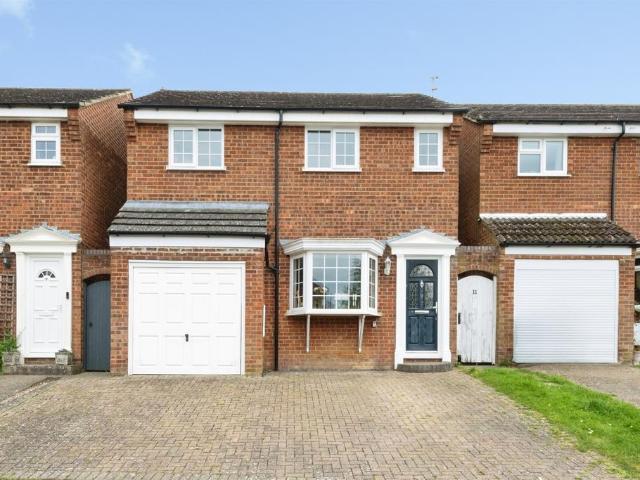
4 bedroom detached house for sale
Granborough Buckingham
· 4 Bedrooms · 1 Bath · House
· Garden · Equipped kitchen · Parking
Granborough Buckingham · 4 Bedrooms · 1 Bath · House · Garden · Equipped kitchen · Parking
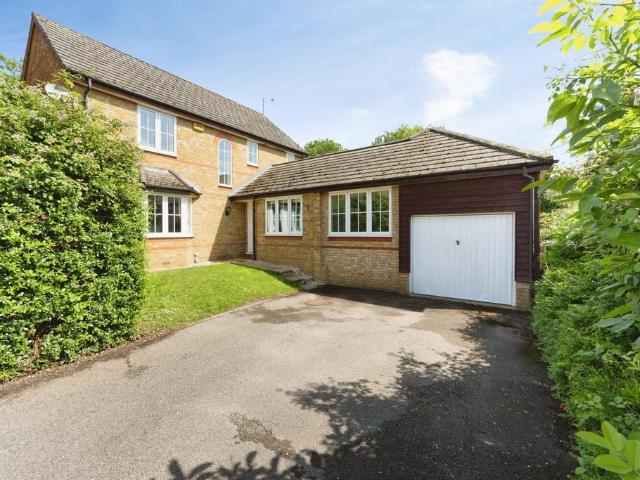
SUMMARY* FOUR-BEDROOM DETACHED HOME* Well presented detached house offering four bedrooms, modern kitchen, spacious sitting room, integral garage, driveway parking and a private landscaped rear garden, set within this popular village location.DESCRIPTIONSituated within a popular residential area of Steeple Claydon, this well-presented four-bedroom detached home offers bright, comfortable living ideal for families and professionals alike.The ground floor is thoughtfully arranged, featuring a modern fitted kitchen with ample storage and workspace, flowing through to a generous sitting room that enjoys excellent natural light and views over the rear garden. The sitting room provides a welcoming space for relaxing or entertaining, with direct access to the garden. An integral garage offers practical storage or parking options, complemented by driveway parking to the front.Upstairs, the first floor hosts four well-proportioned bedrooms, making the property highly versatile for growing famil
£ 345,000
4 bedroom detached house for sale
View photo
House · for sale
£ 550,000
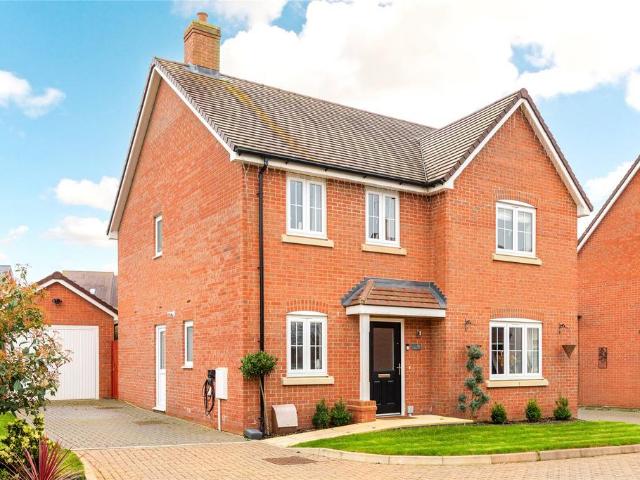
4 bedroom detached house for sale
Granborough Buckingham
· 4 Bedrooms · 2 Baths · House
· Garden · Parking · Equipped kitchen · Powder room
Granborough Buckingham · 4 Bedrooms · 2 Baths · House · Garden · Parking · Equipped kitchen · Powder room
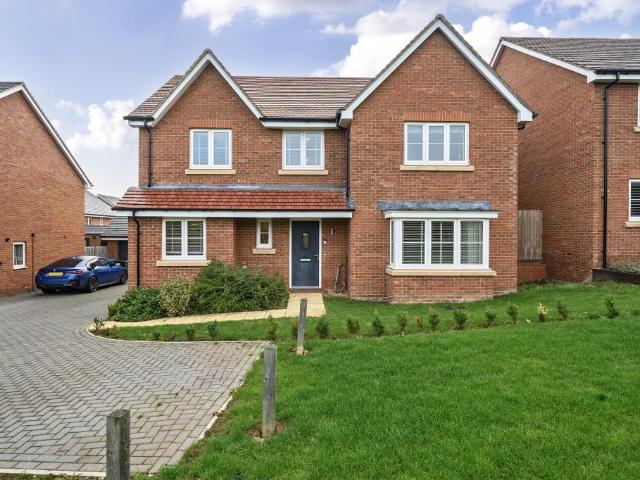
A modern four double bedroom detached property with an open plan kitchen/dining/family room, off street parking, a single garage, and a south/west garden at the end of a cul-de-sac in a village location. Built in 2022, this brick under tile property has a combined over 1,730 sq. ft. of accommodation set over two floors, including the garage. On the ground floor there is an entrance hall with a cloakroom and stairs to the first floor, the study, an over 17 ft. sitting room, and an open plan kitchen/dining/family room opening to the garden. Two of the four first floor bedrooms have built-in wardrobes, the principal has a three piece en suite shower room, and there is a three piece family bathroom. To the front and side there are lawned gardens. Also at the side there is block paved off street parking for two cars leading to a single garage accessed via an up and over door with power and lighting and a courtesy door to the garden. The rear garden, enclosed partially by timber fencing and
£ 550,000
Detached house for sale
View photo
House · for sale
£ 850,000
Detached house for sale
Granborough Buckingham
· 4 Baths · House
· Garden · Fireplace · Parking · Cellar
Granborough Buckingham · 4 Baths · House · Garden · Fireplace · Parking · Cellar
A Grade II* listed 15th-century property, with later alterations and early 20th-century renovation work, used as offices with private gardens and driveway parking. This originally 15th-century timber framed and brick under tile property has in excess of 5,600 sq. ft. of versatile accommodation arranged over four floors, including the cellar, with a later stone and brick extension at the rear. Located on Whitchurch High Street, once known as The Priory, the property has private gardens and parking for at least ten cars. The property retains many character features throughout, including diamond-paned leaded windows, exposed internal beams and brickwork, and original fireplaces. The first floor has a characteristic 15th-century jetty over the ground floor. The largest office has a notable central truss with carved brace timbers forming a stretched arch with decorative carved tracery
£ 850,000
4 bedroom detached house for sale
View photo
House · for sale
£ 575,000
4 bedroom detached house for sale
Granborough Buckingham
· 4 Bedrooms · 2 Baths · House
· Garden · Equipped kitchen · Powder room
Granborough Buckingham · 4 Bedrooms · 2 Baths · House · Garden · Equipped kitchen · Powder room
SUMMARYNestled in Whitchurch, Buckinghamshire, this superb four-bedroom detached Banner Homes property offers, in our opinion, an excellent blend of comfort and flexibility. Overlooking peaceful parkland, it is thoughtfully designed for modern family living.DESCRIPTIONStep inside to a welcoming entrance hall, leading to a generously proportioned living room, ideal for relaxing evenings or entertaining guests. The ground floor also benefits from a study/home office and a separate family room, providing versatile spaces to suit a range of needs. The dining room flows into a well-appointed kitchen, complemented by a practical utility room offering additional storage and laundry facilities.Upstairs, the master bedroom enjoys the advantage of an en-suite shower room, providing both privacy and comfort. Three further bedrooms are served by a family bathroom, while a downstairs cloakroom adds to the everyday convenience of this well-balanced home.Outside, the sizeable rear garden backs onto o
£ 575,000
4 bedroom detached house for sale
View photo
House · for sale
£ 573,250
4 bedroom detached house for sale
Granborough Buckingham
· 4 Bedrooms · 3 Baths · House
· Garden · Equipped kitchen · Parking · Powder room
Granborough Buckingham · 4 Bedrooms · 3 Baths · House · Garden · Equipped kitchen · Parking · Powder room
This four-bedroom detached family home was built in 2022 and occupies a village location opposite an open green. The home is set in the popular village of Steeple Claydon and is within the Catchment for the highly regarded Royal Latin Grammar School and is within easy reach of nearby Towns.The property comprises an entrance hall with underfloor heating and storage, cloakroom, sitting room with bay window, study, and an open-plan kitchen/dining/family room with underfloor heating, integrated appliances, and French doors to the rear garden. A separate utility room houses the gas boiler with space for appliances. The first floor features a landing with storage and loft access, four double bedrooms, two with ensuite shower rooms, and a family bathroom. The main bedroom includes built-in wardrobes. Outside, there is a single garage with power and light, driveway parking, and gated side access to a rear garden with lawn, decked seating area, pergola, and raised beds. The property has an EPC
£ 573,250
4 bedroom detached bungalow for sale
View photo
Bungalow · for sale
£ 750,000
4 bedroom detached bungalow for sale
Granborough Buckingham
· 4 Bedrooms · 2 Baths · Bungalow
· Garden · Equipped kitchen · Powder room
Granborough Buckingham · 4 Bedrooms · 2 Baths · Bungalow · Garden · Equipped kitchen · Powder room
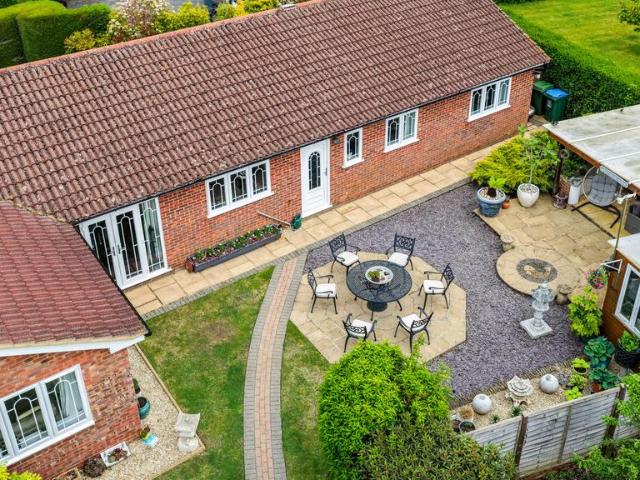
SUMMARYAn impressive four-bedroom detached bungalow offering spacious and highly flexible living accommodation, set within a beautifully landscaped south-westerly facing garden and benefiting from a substantial detached outbuilding with excellent potential for a self-contained annex (STPP).DESCRIPTIONThe well-planned accommodation comprises an entrance hall, cloakroom, spacious living room with feature log burner, and a 28ft kitchen/dining room forming the heart of the home. Further living space includes a family room/snug and utility room. There are four well-proportioned bedrooms, including a bedroom with en-suite wet room, plus a family bathroom, offering ideal flexibility for families, guests or home working.Outside, the enclosed rear garden enjoys a sunny south-westerly aspect and is attractively landscaped, featuring a timber gazebo ideal for entertaining, together with a further private tucked-away garden area. A detached outbuilding is currently used as a summerhouse and worksh
£ 750,000
5 bedroom property for sale
View photo
House · for sale
£ 995,000
5 bedroom property for sale
Granborough Buckingham
· 5 Bedrooms · 3 Baths · House
· Garden · Parking · Swimming pool · Equipped kitchen · Concierge
Granborough Buckingham · 5 Bedrooms · 3 Baths · House · Garden · Parking · Swimming pool · Equipped kitchen · Concierge
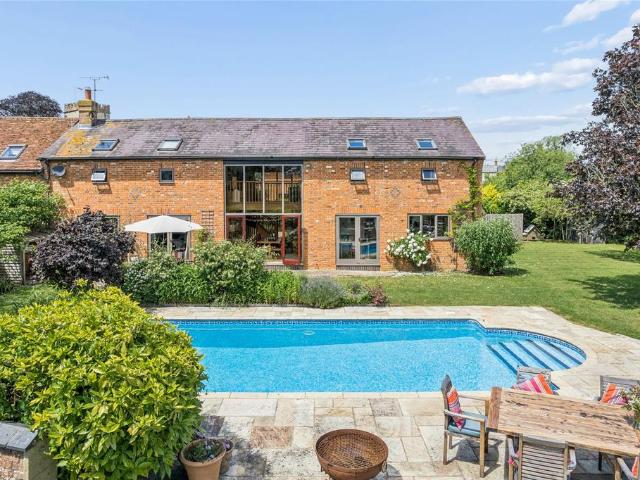
• Characterful barn conversion in exclusive courtyard development of four homes• Approximately 2500 sq ft of accommodation• Five bedrooms/three bathrooms• Mature gardens with southerly aspect and swimming pool• Peaceful edge of village location with countryside views• Double garage and ample parkingSituated within an attractive courtyard development on the edge of the highly regarded Buckinghamshire village of North Marston, The Granary is a substantial and characterful home sympathetically converted to provide spacious and versatile family accommodation extending to approximately 2500 sq ft and occupying a plot of 0.3 acres. Blending the charm and texture of its agricultural heritage with the practicality of modern living the property offers five bedrooms and three bathrooms alongside generous and well-balanced reception space, including a large kitchen/breakfast room and a separate dining room as well as a spacious dual aspect living room, making it ideally suited to both family life
£ 995,000
4 bedroom detached house for sale
View photo
House · for sale
£ 700,000
4 bedroom detached house for sale
Granborough Buckingham
· 4 Bedrooms · 3 Baths · House
· Garden · Parking · Equipped kitchen · Patio · Powder room · Concierge
Granborough Buckingham · 4 Bedrooms · 3 Baths · House · Garden · Parking · Equipped kitchen · Patio · Powder room · Concierge
A modern four bedroom detached property with two ensuites, two reception rooms, off street parking for two cars, a detached double garage and a south facing garden in a village location. Built in 2013 with a combination of brick and render under tile, this property has a combined nearly 2,220 sq. ft. of accommodation over two floors including the garage. On the ground floor is an entrance hall with a utility/cloakroom, a dining room/office with the stairs to the first floor and a porch to the rear garden, a dual aspect nearly 22 ft. long kitchen/breakfast room, and a triple aspect sitting room measuring over 17 ft. by nearly 15 ft. with a wood burner. On the first floor, two of the four bedrooms are dual aspect with en suite shower rooms, one has a fitted wardrobe and there is a three piece family bathroom.The parking for two cars and the detached double garage are on the righthand side of the property and the rear garden is mainly laid to lawn with a patio for entertaining. The proper
£ 700,000
5 bedroom detached house for sale
View photo
House · for sale
£ 700,000
5 bedroom detached house for sale
Granborough Buckingham
· 5 Bedrooms · 3 Baths · House
· Garden · Parking · Equipped kitchen · Powder room · Concierge
Granborough Buckingham · 5 Bedrooms · 3 Baths · House · Garden · Parking · Equipped kitchen · Powder room · Concierge
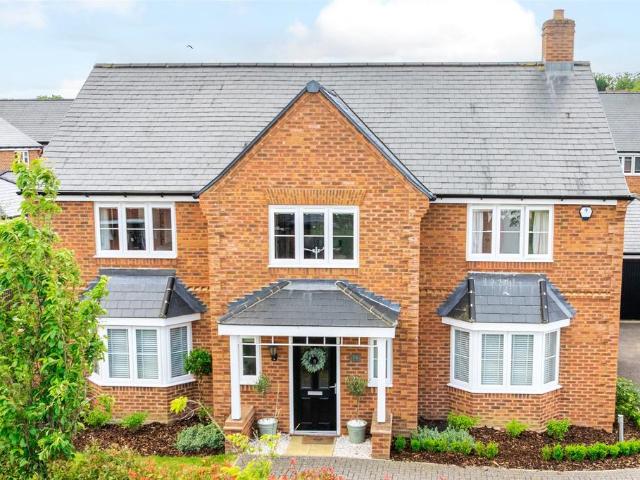
A modern five double bedroom detached property with three bathrooms, three reception rooms, solar panels and air conditioning with off street parking, a garage and a south east facing landscaped garden in a village location. Built in 2019, this double fronted property has a combined 2,347 sq. ft. of accommodation over two floors, including the garage. On the ground floor there is an entrance hall with a cloakroom and storage beneath the stairs, a bay fronted family room/study, a sitting room and a dual aspect, bay fronted open plan kitchen/dining/family room with a separate utility room. On the first floor, four of the five double bedrooms have fitted wardrobes, two have three piece en suite shower rooms and there is a four piece family bathroom. At the front there is off street parking for six cars, a Pod Point EV charger and a detached double garage, half converted to an office/games room. The rear garden is enclosed by timber fencing, has been landscaped and is mainly laid to lawn w
£ 700,000
2 bedroom semi detached house for sale
View photo
House · for sale
£ 320,000
2 bedroom semi detached house for sale
Granborough Buckingham
· 2 Bedrooms · 1 Bath · House
· Garden · Equipped kitchen
Granborough Buckingham · 2 Bedrooms · 1 Bath · House · Garden · Equipped kitchen
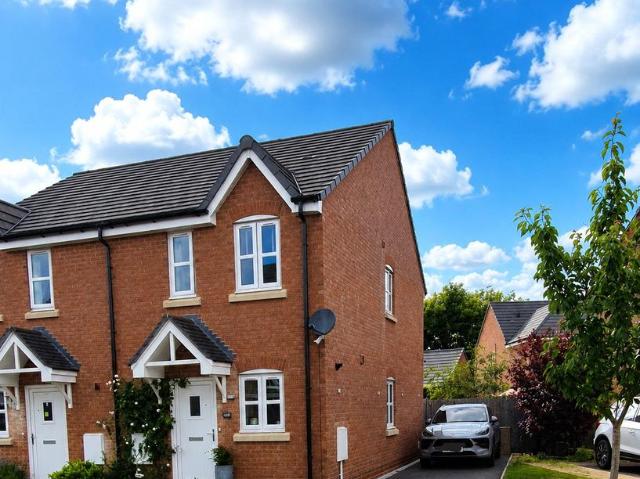
A delightful and much improved two-bedroom semi-detached home in a quiet cul de sac close to fields. The property has two very good size double bedrooms, both with views, and a large bathroom. On the ground floor there is a lovely lounge diner, tastefully decorated, with double doors leading to a garden which has been carefully landscaped and provides a superb pergola and raised paved area to an adjoining BBQ space. The property has a high B-rated EPC, is double glazed throughout and has a Buildmark 10 year guarantee valid until 2030.Entrance hallCloakroom Low level WC and pedestal wash hand basin, half glazed tiled wallsKitchenAttractive modern kitchen with outlook to the front, stainless steel sink unit and fitted range of base and wall mounted units. Lounge/Diner A bright and light space with double doors leading to a landscaped garden.Stairs to first floorBedroom 1. Views to fields, built-in cupboard, additional fully fitted wardrobesBedroom 2. Outlook to rear. Extensive range of f
£ 320,000
1 bedroom semi detached bungalow for sale
View photo
Bungalow · for sale
£ 249,950
1 bedroom semi detached bungalow for sale
Granborough Buckingham
· 1 Bedroom · 1 Bath · Bungalow
· Garden · Equipped kitchen
Granborough Buckingham · 1 Bedroom · 1 Bath · Bungalow · Garden · Equipped kitchen
A one bedroom end of terrace bungalow, situated in a traffic free location in this popular village. The property has the benefits of: Gas to radiator central heating, double glazing, conservatory and gardens to front, side and rear. The accommodation comprises: Entrance porch, entrance hall, sitting room, kitchen, rear lobby, rear hall, walk in pantry, conservatory, bedroom, shower room and gardens. NO ONWARD CHAIN. Council Tax Band B. Energy rating E
£ 249,950
5 bedroom detached house for sale
View photo
House · for sale
£ 1,500,000
5 bedroom detached house for sale
Granborough Buckingham
· 5 Bedrooms · 4 Baths · House
· Equipped kitchen
Granborough Buckingham · 5 Bedrooms · 4 Baths · House · Equipped kitchen
Having been the subject of an extensive extension and renovation by the current owners we are delighted to offer this unique barn conversion to the open market. Sitting in a plot of over 2.5 acres with some of the most stunning views of rolling countryside yet easily connected to a number of town and London by road or rail.The Property - The centre piece of the accommodation is the stunning open plan kitchen/dining/family room which has bi-folding doors to admire the far reach views and opening to the raised timber deck. The high-quality kitchen has been fitted with a comprehensive range of base and eye-level units, including a central island cooking station with a state-of-the-art induction hob and recessed extractor, fully equipped with Miele appliances throughout and complemented by a Quooker hot tap for added convenience. There are a number of other high quality integrated appliances through this space. The room has a wonderful vaulted ceiling with a number of exposed beams. From h
£ 1,500,000
4 bedroom detached house for sale
View photo
House · for sale
£ 975,000
4 bedroom detached house for sale
Granborough Buckingham
· 4 Bedrooms · 3 Baths · House
· Garden · Parking · Equipped kitchen · Patio · Powder room · Concierge
Granborough Buckingham · 4 Bedrooms · 3 Baths · House · Garden · Parking · Equipped kitchen · Patio · Powder room · Concierge
A four double bedroom detached property with three bathrooms, three reception areas including open plan kitchen/breakfast and dining/family areas, off street parking for eight cars, a detached double garage on a 0.6-acre plot including an over 360 ft. long rear garden in a village location. This modern brick under slate double fronted property has an approximate combined 2,415 sq. ft of accommodation arranged over two storeys. On the ground floor there is an entrance hall with a cloakroom, a study, a sitting room and a kitchen/breakfast area open plan with the dining/family room, which has French doors opening to the rear garden. Leading off the galleried first floor landing, all four bedrooms are double in size, three have built-in wardrobes, two have three piece en suite shower rooms, and there is a four piece family bathroom. There is gravelled off street parking to the front, side and rear of the property, also leading to the garage. The garden is mainly laid to lawn with a patio f
£ 975,000

Get email alerts

Don't miss out: be the first to know about new properties

The alert was correctly created

On subscribing you accept the conditions of use and the privacy policy
Alert
Receive new ads in your inbox
Save this search
Receive alerts for new listings

We'll send you an email when we have new properties for: "Properties for sale in Granborough Buckingham"

The alert was correctly created

Hardwick Aylesbury
Quarrendon Aylesbury
Get email alerts and be the first to see new listings
Required field
On subscribing I accept the terms of the privacy policy
Perfect! You'll soon start receiving new listings via email
Alert
Receive an email when we have new ads for Properties for sale in Granborough Buckingham
Save this search
Filters

Bedrooms

Size (sq.ft)

sq.ft
sq.ft

Price

£
£

Property type

Bathrooms

Clear all filters
Receive notifications when new entries are published.