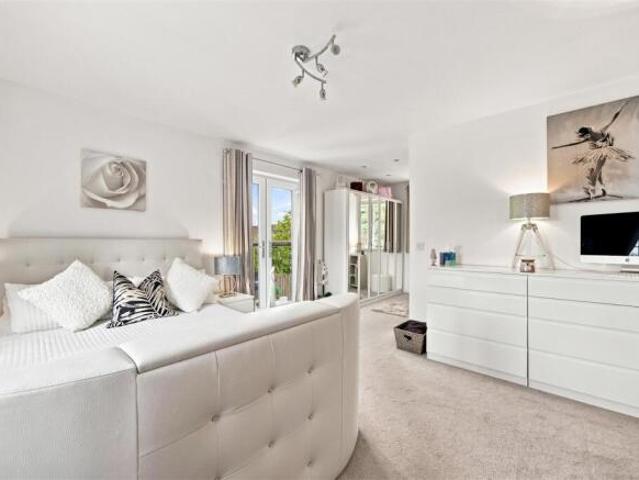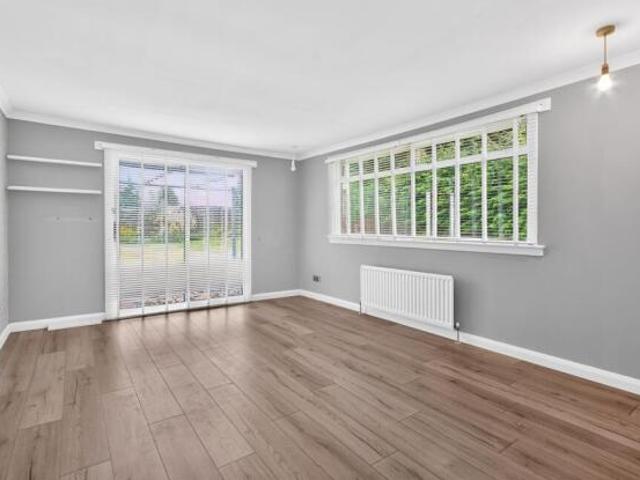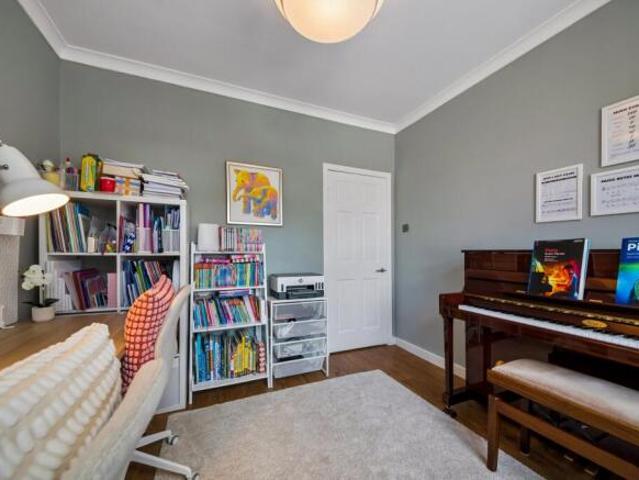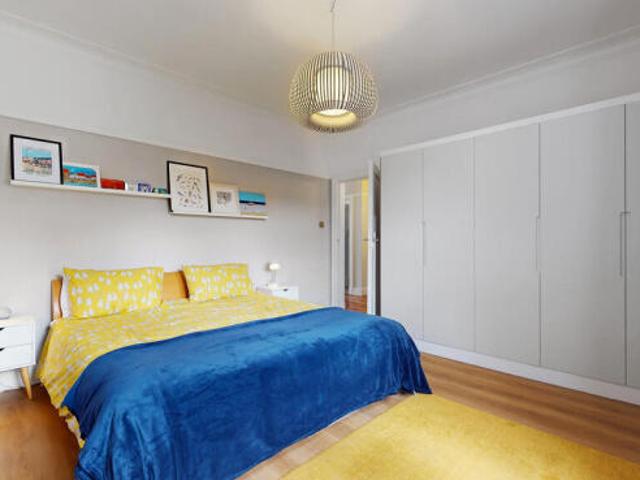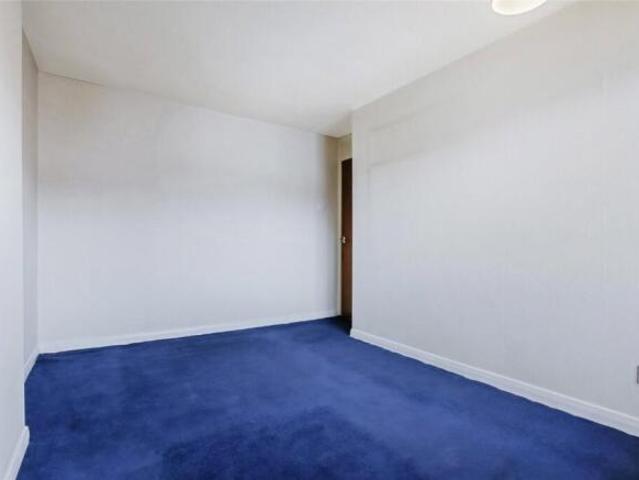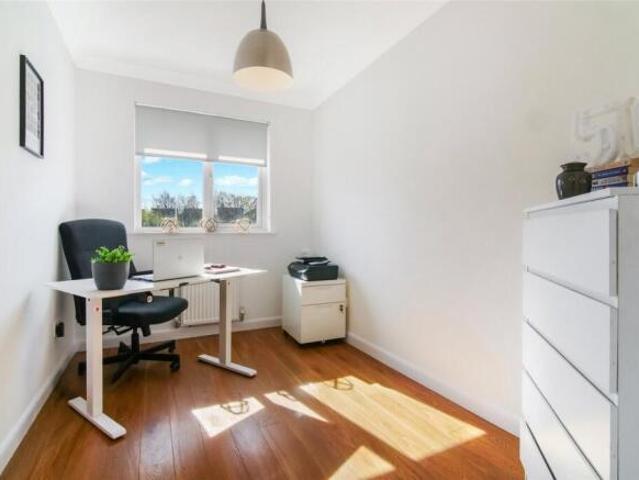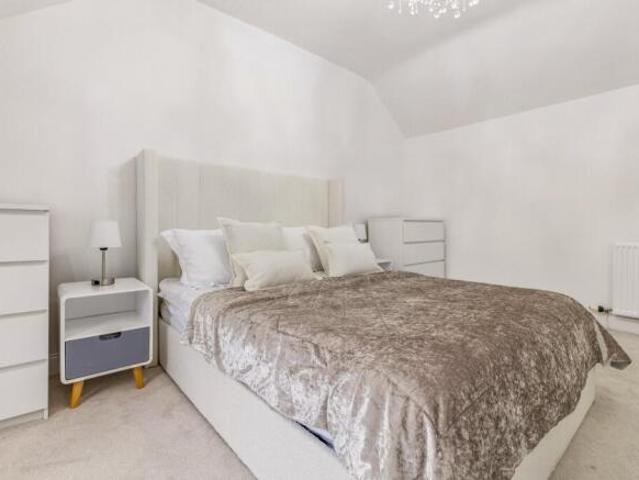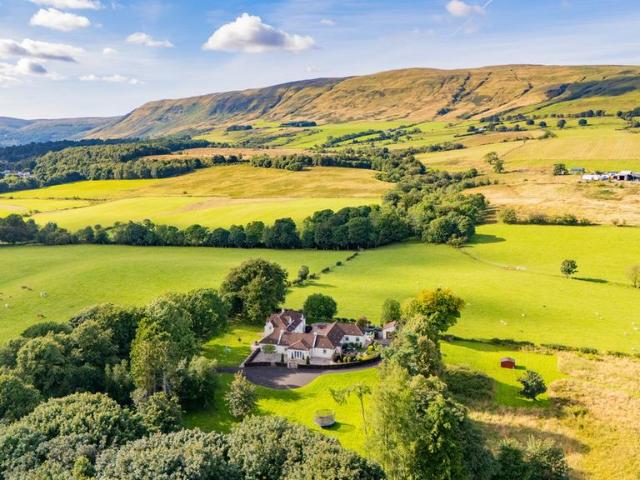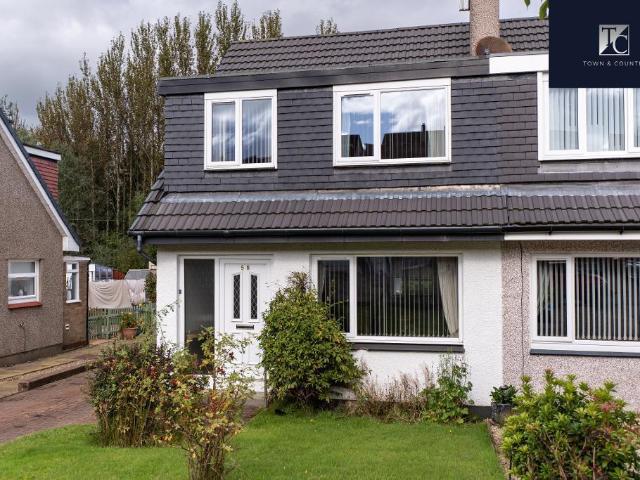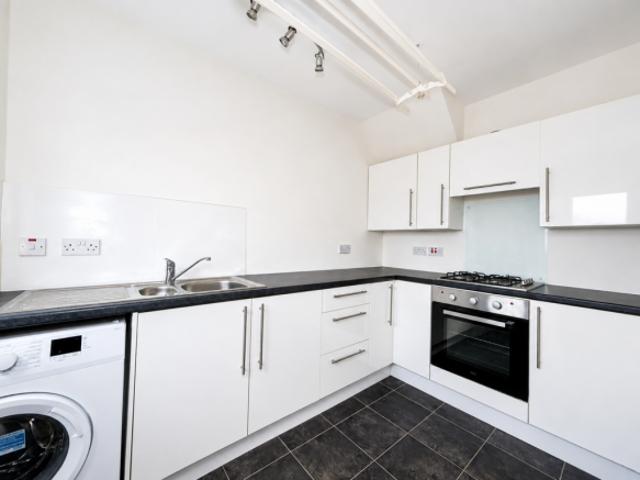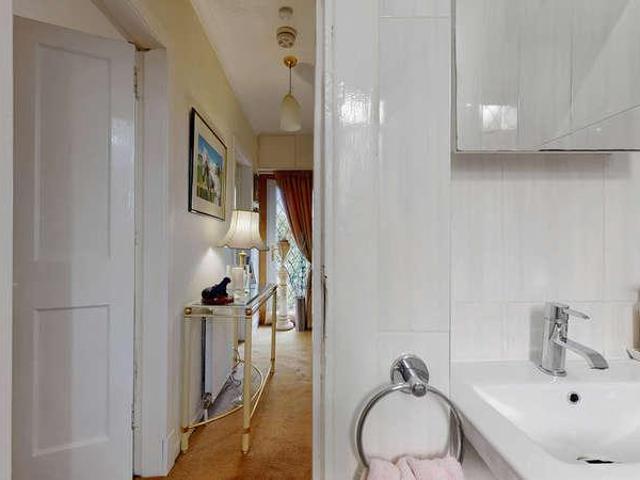
27,528 houses for sale in East Dunbartonshire county

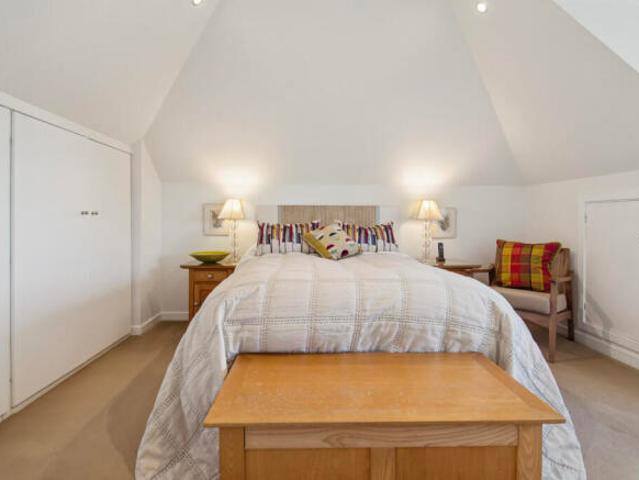
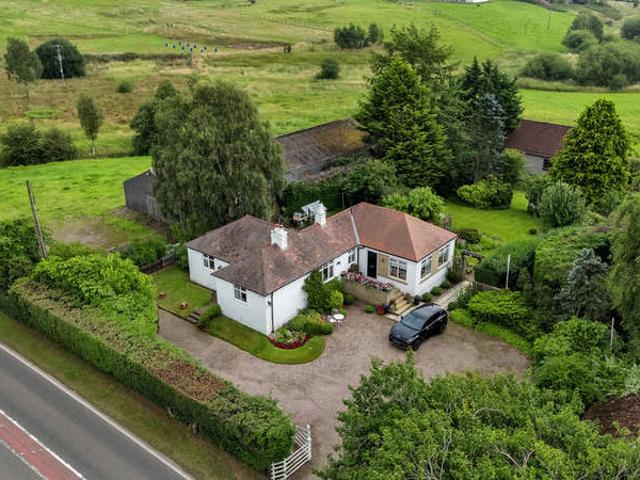
3 bed house for sale
2 pictures
House · for sale
£ 220,000
3 bed house for sale
East Dunbartonshire county
· 3 Bedrooms · House
· Garden · Equipped kitchen
East Dunbartonshire county · 3 Bedrooms · House · Garden · Equipped kitchen
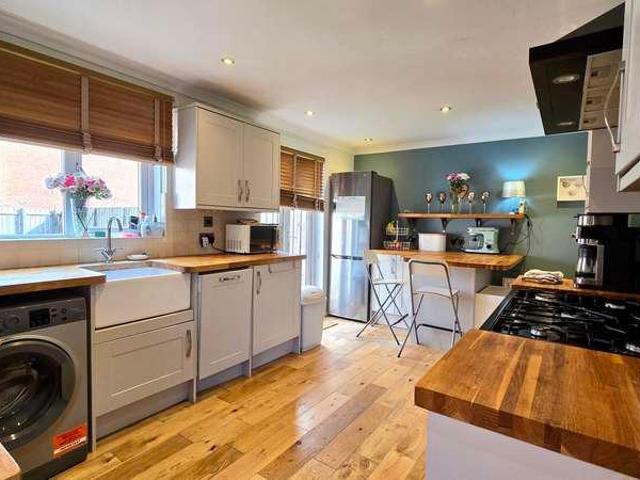
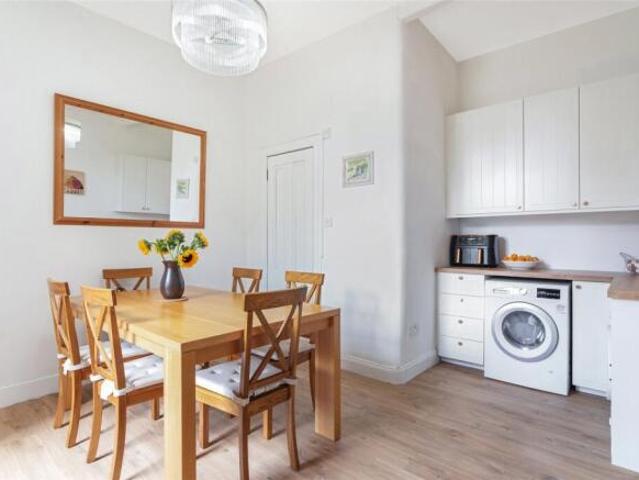
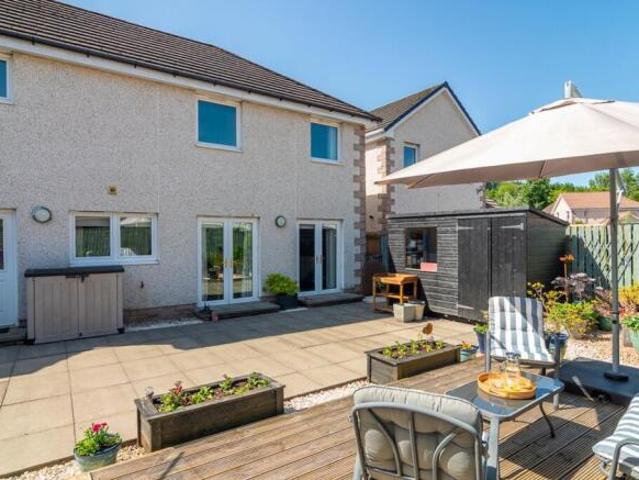
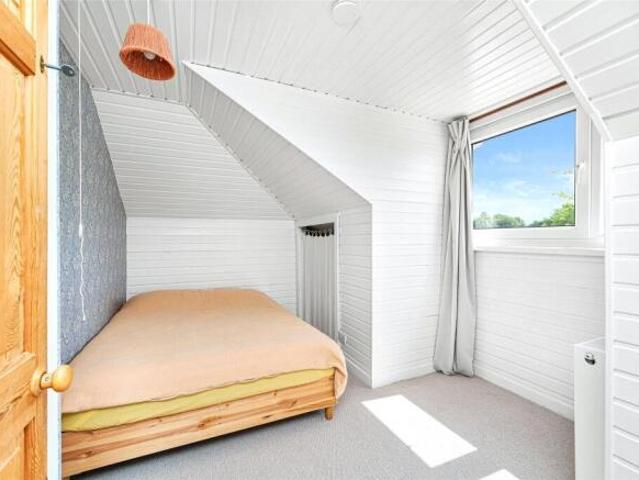
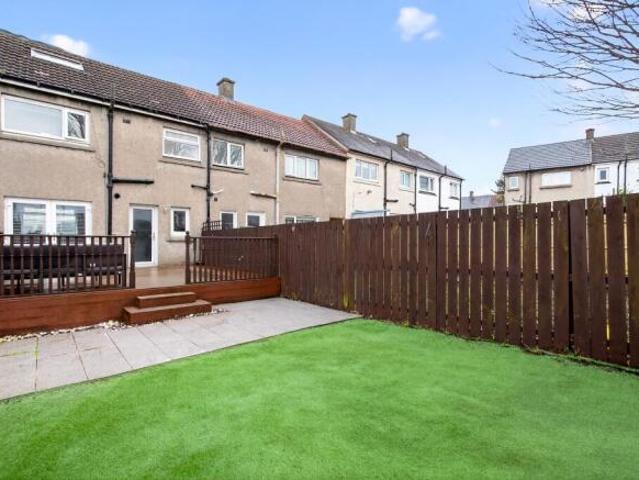
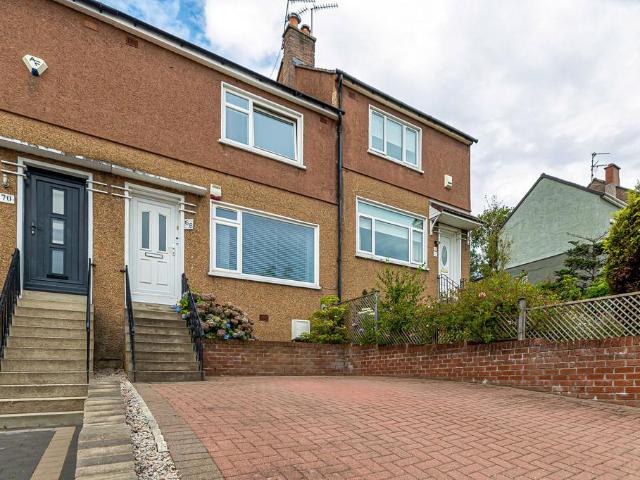
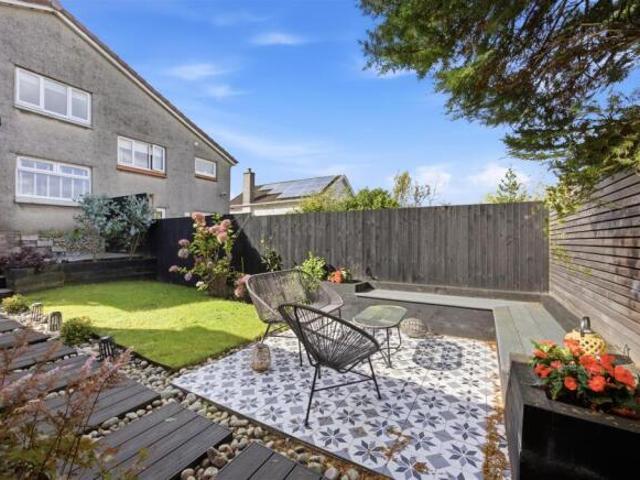
Located on Woodhill Road, the property benefits from excellent access to local amenities and well-regarded primary and secondary schools. The home opens leading into the hallway and a semi open plan lounge and dining area. At the back of the house, there is a kitchen with back door and direct access to the rear garden. Upstairs, the first floor hosts three well-proportioned bedrooms and a bathroom. There is also a floored loft. Outside, the rear garden includes a lawn area and decking area The property is situated on an always popular residential estate of Bishopbriggs, close to local amenities and with Bishopbriggs schooling. The main town centre of Bishopbriggs offers a wide range of shops, bars and restaurants. Bishopbriggs Train station offers direct links to Glasgow, Edinburgh and Stirling making it an ideal location for commuting, and the central belt motorway network is easily accessible. EER-C ENTRANCE HALL LOUNGE- 3.94m x 3.12m DINING ROOM-3.26mX 2.78m KITCHEN- 3.15m x 2.23m B
£ 220,000
3 bedroom detached house for sale in Redhills View, Lennoxtown, G66
View photo
Villa · for sale
£ 375,000
£ 1,829/sq.ft
3 bedroom detached house for sale in Redhills View, Lennoxtown, G66
East Dunbartonshire county
· 205 sq.ft · 3 Bedrooms · 1 Bath · Villa
· Equipped kitchen · Parking
East Dunbartonshire county · 205 sq.ft · 3 Bedrooms · 1 Bath · Villa · Equipped kitchen · Parking
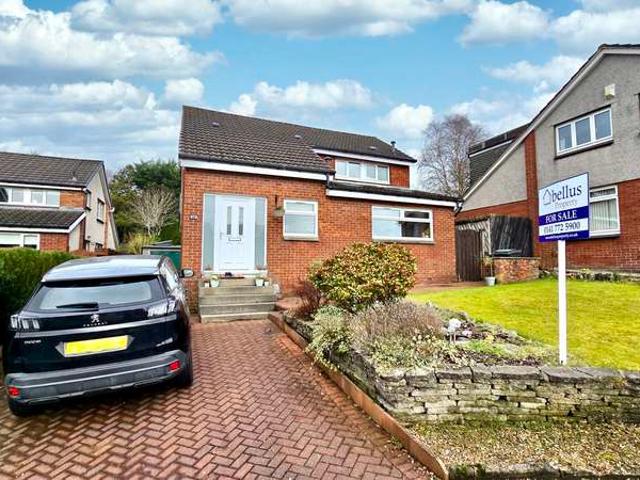
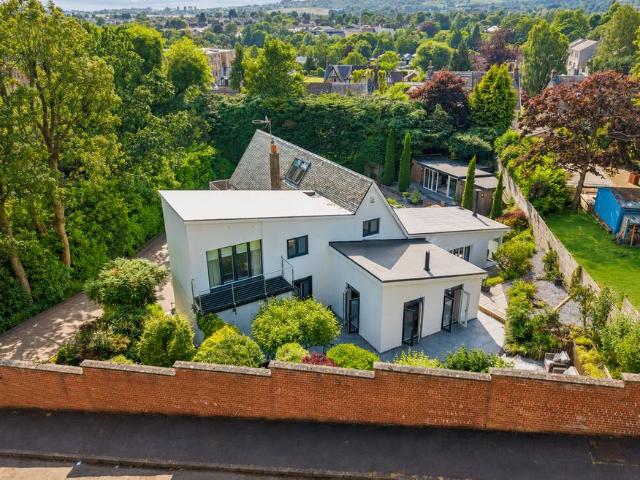
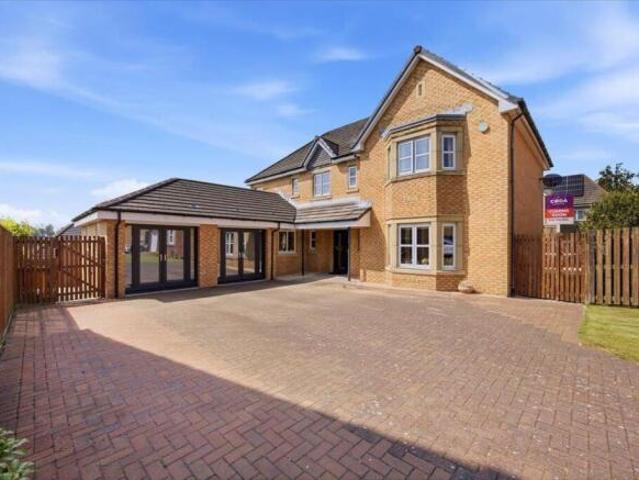
Redhills View is an exclusive cul-de-sac of individually built homes, tucked away in a little-known enclave on the edge of Lennoxtown. This modern and bright home offers an expansive 2250 sqft of living space, over 3 levels, with a layout that feels connected, flexible and easy to live in. A driveway provides parking in front of the generous garage, which has an electric up-and-over door. A lawn and mature shrubbery create a welcoming approach, leading to a newly installed composite front door and into a wide entrance hall. The entrance hall immediately sets the tone for the home, with glazed panelling giving glimpses through to the rooms beyond. It creates a sense of openness while still allowing each space to feel distinct. The ground floor has a circular flow, allowing you to move easily between the hall, kitchen, dining room and lounge, a layout that works especially well for busy family life. To the right, the kitchen is fitted with white wall and base units, complemented by neutr
£ 375,000
2 bedroom terraced house for sale
View photo
House · for sale
£ 125,000
2 bedroom terraced house for sale
East Dunbartonshire county
· 2 Bedrooms · 1 Bath · House
· Garden · Equipped kitchen
East Dunbartonshire county · 2 Bedrooms · 1 Bath · House · Garden · Equipped kitchen
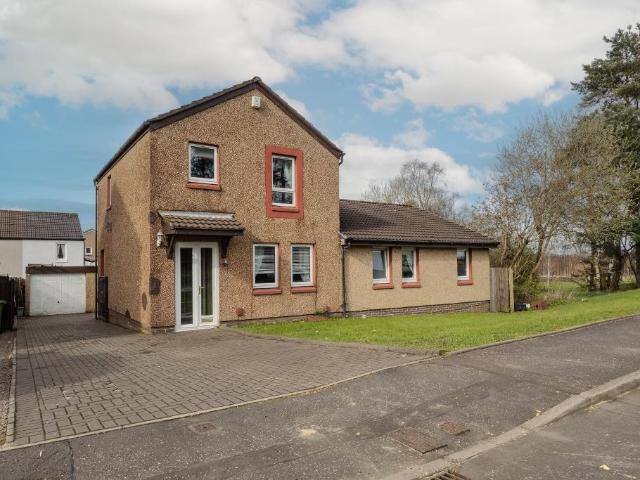
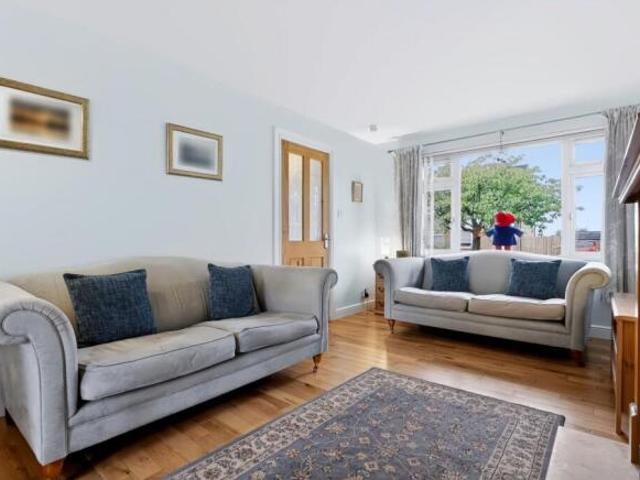
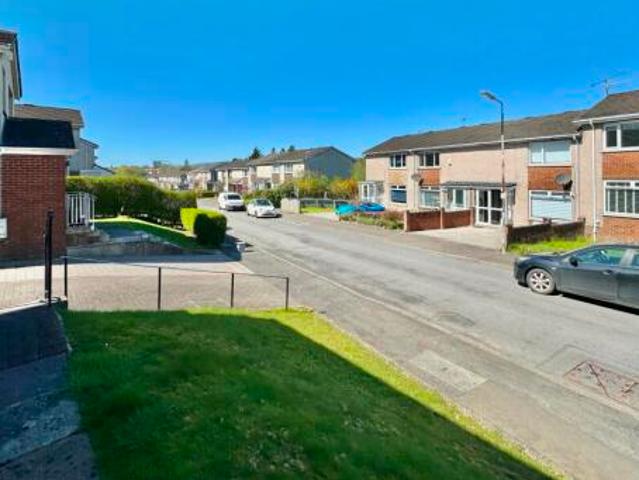
Tucked away in a quiet cul-de-sac in Lennoxtown, this two-bedroom mid-terraced home comes with something truly special: breathtaking garden views towards the Campsie Hills. It's the kind of outlook that stops you in your tracks, offering real peace and scenery right on the doorstep. A lovely option for first-time buyers, downsizers, or investors alike.Step through the vestibule entrance, with handy space for a shoe rack and coat hanger, and into the living room. There's room for a couch as well as a small dining table and chairs, giving the space flexibility for relaxed evenings in or a quiet meal at home. The staircase to the upper floor leads off from here too.At the rear, the kitchen offers a good mix of wall and base units for storage, along with ample worktop space, and comes with a wonderful bonus: those same spectacular views of the Campsie Hills, including from the sink, so there's something to enjoy even while doing the dishes.Upstairs, two generously sized bedrooms offer a co
£ 125,000
3 bedroom terraced house for sale in Southview Drive, Bearsden, G61
View photo
Terraced House · for sale
£ 255,000
3 bedroom terraced house for sale in Southview Drive, Bearsden, G61
East Dunbartonshire county
· 3 Bedrooms · 2 Baths · Terraced House
· Equipped kitchen · Parking · Concierge
East Dunbartonshire county · 3 Bedrooms · 2 Baths · Terraced House · Equipped kitchen · Parking · Concierge
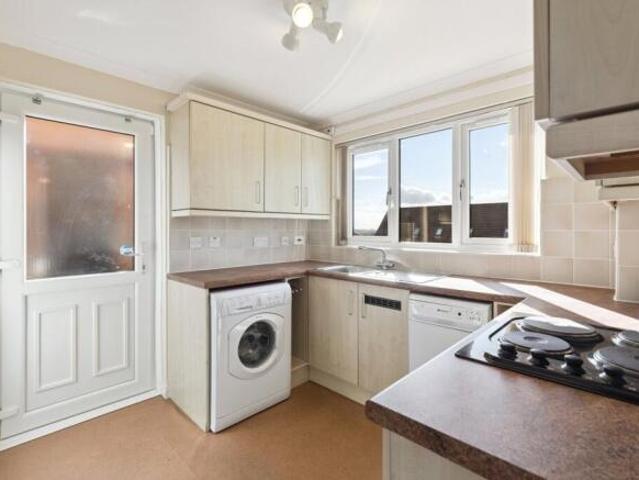
Situated in a quiet, family-friendly address in Bearsden, this beautifully presented mid-terraced villa offers flexible and surprisingly spacious accommodation—ideal for both growing families and those seeking a comfortable home-working environment. Key Features: Three double bedrooms (including attic conversion). Additional single bedroom / study – perfect for home working. Bright bay-windowed lounge and dining room. Modern fitted kitchen. Family bathroom and en-suite shower room. Garage included. Located within the highly sought-after Bearsden Academy catchment area. Close to excellent local schools and amenities Situation The property opens with an entrance vestibule leading into a welcoming reception hallway with staircase access to the upper level. The ground floor features a bright bay-windowed lounge and a separate dining room, along with a well-appointed fitted kitchen. Upstairs, there are three generously sized double bedrooms, with the third bedroom located in the converted a
£ 255,000
2 bedroom semi detached house for sale in Hawthorn Avenue, Bearsden, G61
View photo
Villa · for sale
£ 285,000
2 bedroom semi detached house for sale in Hawthorn Avenue, Bearsden, G61
East Dunbartonshire county
· 2 Bedrooms · 1 Bath · Villa
· Garden · Parking · Heating
East Dunbartonshire county · 2 Bedrooms · 1 Bath · Villa · Garden · Parking · Heating
Two bedroomed Dutch style semi-villa by John MacDonald. Located in Bearsden’s coveted Burnbrae district. Very nicely presented – contemporary fixtures and fittings, tasteful decorations throughout. Quiet address close by Kilmardinny Loch Nature Reserve. Floored and lined attic room – currently set up as a home working space. Great garden space to rear, off street driveway parking. Bearsden Academy & Mosshead Primary catchment area. Double glazing and gas central heating A superb home for couples and small families, this is a great example of the charming Dutch style semi-villas built post war by John MacDonald that form part of the Burnbrae district’s quiet yet conveniently placed Hawthorn Avenue. Beautifully presented and tastefully decorated across the accommodation, great garden space to rear and off street parking, Whilst a perfectly comfortable two bedroomed home in its current form, it should noted that many occupants within the Avenue have successfully converted the same propert
£ 285,000
3 bedroom terraced house for sale
View photo
House · for sale
£ 300,000
New
3 bedroom terraced house for sale
East Dunbartonshire county
· 3 Bedrooms · House
· Equipped kitchen
East Dunbartonshire county · 3 Bedrooms · House · Equipped kitchen
The Allan is a stylish 3 bedroom family home. The ground floor enjoys a spacious open plan kitchen and dining area, complete with French doors and fully integrated appliances. The generous lounge to the front of the home is the perfect space for both entertaining & enjoying some quiet time with friends and family. Upstairs, two generous double bedrooms and a third flexible room provide options for families, guests or home working, complete with a modern family bathroom
£ 300,000
5 bedroom detached house for sale
View photo
House · for sale
£ 435,000
5 bedroom detached house for sale
East Dunbartonshire county
· 5 Bedrooms · 2 Baths · House
· Garden · Equipped kitchen · Concierge
East Dunbartonshire county · 5 Bedrooms · 2 Baths · House · Garden · Equipped kitchen · Concierge
Occupying a sought-after address within one of Bearsden's most desirable residential districts, 35 Ravelston Road is a generously proportioned detached chalet bungalow set within mature, beautifully stocked gardens backing directly onto the picturesque Cairnhill Woods. Offering flexible and adaptable accommodation, the property presents an outstanding opportunity for purchasers to modernise, remodel and potentially extend, subject to the necessary consents, creating a superb long-term family home.The accommodation is entered via a welcoming reception hall which leads to a bright and spacious formal living room with an attractive bay window overlooking the front gardens. To the rear, a well-proportioned dining room enjoys pleasant garden views and provides an ideal space for family dining and entertaining. The fitted kitchen offers ample storage and has direct access to the rear gardens.The principal bedroom is located on the ground floor and benefits from built-in bedroom furniture tog
£ 435,000
4 bedroom detached house for sale in Glazertbank, Lennoxtown, G66
View photo
Villa · for sale
£ 315,000
£ 2,669/sq.ft
4 bedroom detached house for sale in Glazertbank, Lennoxtown, G66
East Dunbartonshire county
· 118 sq.ft · 4 Bedrooms · 2 Baths · Villa
· Equipped kitchen · Parking
East Dunbartonshire county · 118 sq.ft · 4 Bedrooms · 2 Baths · Villa · Equipped kitchen · Parking
Located within a popular residential development in Lennoxtown, this impressive family home immediately offers a sense of space, practicality and comfort. Arriving at the property, the generous driveway provides parking for multiple vehicles, while the neatly maintained lawn and attached garage create an attractive first impression. Step through the front door and into a welcoming hallway, where vintage oak-toned flooring and decorative wallpaper set the tone for the accommodation beyond. To one side, the lounge provides a cosy retreat from the day. Natural light pours through the floor-to-ceiling window, while a feature wall creates a focal point for the room. Whether it's gathering together for movie night, catching up on your favourite series, or simply unwinding after a busy day, this is a space designed for relaxation. Glazed double doors connect seamlessly to the kitchen diner, allowing the home to flow effortlessly when entertaining. Continue through and you'll find the true hea
£ 315,000
2 bedroom semi detached house for sale
View photo
House · for sale
£ 190,000
2 bedroom semi detached house for sale
East Dunbartonshire county
· 2 Bedrooms · 1 Bath · House
· Garden · Equipped kitchen
East Dunbartonshire county · 2 Bedrooms · 1 Bath · House · Garden · Equipped kitchen
The Kenmure area in Bishopbriggs is a much sought-after residential pocket which offers superb access to bus links, a main line rail link and is within close proximity to local shops, supermarket shopping, cafés, bars and restaurants.This is an excellent opportunity to acquire a 'John Lawrence' built semi-detached villa, offering well-proportioned living accommodation and set within the catchment area for highly regarded Bishopbriggs schooling. Early viewing is highly recommended to avoid disappointment.The accommodation comprises an entrance vestibule, hallway with understair storage, living room with ample space for dining, and a kitchen fitted with floor and wall-mounted units with direct access to the rear garden. Please note that the oven currently installed within the kitchen is not in working order and will require repair or replacement. Upstairs, there are two well-sized bedrooms and a family bathroom with over-bath shower. In addition, the property benefits from double glazing
£ 190,000
3 Bedroom Terraced House
View photo
Terraced House · for sale
£ 285,000
3 Bedroom Terraced House
East Dunbartonshire county
· 3 Bedrooms · Terraced House
· Fireplace
East Dunbartonshire county · 3 Bedrooms · Terraced House · Fireplace
This seldom available, Circa 1910 sandstone mid?terraced villa enjoys a prime position within a sought?after area of Bishopbriggs, with local amenities within easy walking distance, the train station just minutes away, and access to highly regarded primary and secondary schooling. Offering a spacious and well?adapted layout, the property combines a wealth of original character features. While the home has been well maintained, it would benefit from a degree of modernisation and upgrading in parts of the interior, and potentially the exterior, providing an excellent opportunity for purchasers to personalise and add value. The accommodation begins with a welcoming vestibule featuring tiled flooring and storm doors, leading into a bright and inviting entrance hallway with generous storage. To the front, the stunning lounge is bathed in natural light from an impressive three?bay window and showcases hardwood flooring, ornate cornicing, a ceiling rose, and a striking feature fireplace, an e
£ 285,000
4 bedroom detached house for sale
View photo
House · for sale
£ 450,000
4 bedroom detached house for sale
East Dunbartonshire county
· 4 Bedrooms · 4 Baths · House
· Garden · Equipped kitchen · Concierge · Heating
East Dunbartonshire county · 4 Bedrooms · 4 Baths · House · Garden · Equipped kitchen · Concierge · Heating
BACK TO THE MARKET *Located within the much sought after 'Kings' Meadow' development in Bishopbriggs, this is a superb opportunity to purchase a stunning, modern, 'Taylor Wimpey' built, detached villa, set in a sought after end plot. With direct access to the M80, supermarket shopping and within the catchment for Bishopbriggs schooling; early viewing of this property is highly recommended. The accommodation comprises a reception hallway with storage, bright and spacious rear facing living room, front facing family room, modern open plan dining kitchen with access to the rear garden. The kitchen comes complete with a fine selection of white floor and wall mounted units. A modern w/c then completes the downstairs accommodation. Upstairs there are four well sized bedrooms. The master bedroom and bedroom 2 benefit from en-suite shower rooms and a modern family bathroom then completes the accommodation on offer. In addition, there is double glazing, gas central heating, wardrobe storage and
£ 450,000
2 bedroom terraced house for sale
View photo
House · for sale
£ 134,000
2 bedroom terraced house for sale
East Dunbartonshire county
· 2 Bedrooms · 1 Bath · House
· Garden · Equipped kitchen
East Dunbartonshire county · 2 Bedrooms · 1 Bath · House · Garden · Equipped kitchen
NEW FIXED PRICE*Nestled within a peaceful cul-de-sac, this mid terraced villa presents a fantastic opportunity to acquire spacious family accommodation in the heart of Kirkintilloch.The property is entered via an inviting entrance vestibule with a useful storage cupboard, leading through to a bright and generous living room. Positioned at the front of the home, the living room enjoys excellent natural light and offers ample space for a full range of lounge furniture. A staircase leads to the upper level, while an understair cupboard provides additional storage.To the rear of the ground floor, and offering direct access to the private garden, is a well-appointed kitchen fitted with a range of wall and base units, the kitchen has recently undergone some renovations works with new worktop, new splash back and ceramic hob being installed. There is also plentiful space for appliances, as well as room to accommodate a small dining table and chairs.Upstairs, the property features two wellprop
£ 134,000
5 bedroom detached house for sale in Ascog Road, Bearsden, G61
View photo
Villa · for sale
£ 595,000
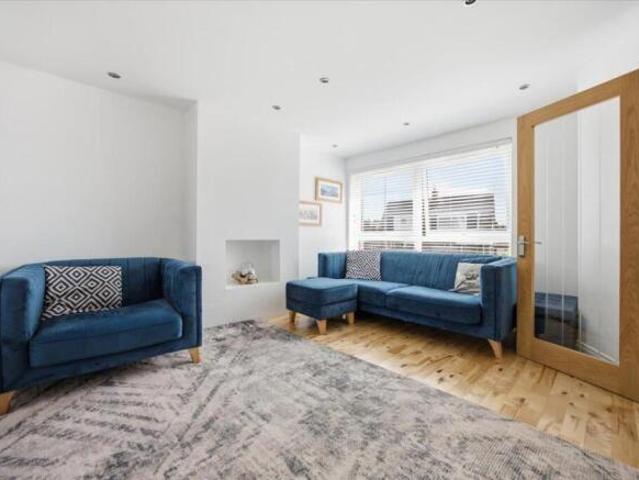
5 bedroom detached house for sale in Ascog Road, Bearsden, G61
East Dunbartonshire county
· 5 Bedrooms · 3 Baths · Villa
· Garden · Parking · Heating
East Dunbartonshire county · 5 Bedrooms · 3 Baths · Villa · Garden · Parking · Heating
Truly stunning eight apartment home. Significantly developed and finished to the highest of industry standards. Flexible living arrangement – floor space of circa 2,130 sq. Ft. Exquisite finishes, bespoke fixtures and fitting across much of the accommodation. Highlights including family room to rear with high ceiling and spacious principal bedroom suite. Expertly landscaped gardens, state of the art garden room/studio. Anthracite grey double glazing, gas central heating (Worcester Bosch combi boiler). South facing, professionally landscaped garden to rear. Off street driveway parking and detached garage. An exceptional family home A truly wonderful reimagining of a 1950’s Lawrence bungalow, No. 5 Ascog Road is a property that has been significantly augmented/redesigned and finished to the highest of specifications. Located amidst a quiet address in Bearsden’s Switchback district, the property here affords an exceptionally versatile layout of eight principal apartments. Here, quality if
£ 595,000
3 bedroom semi detached house for sale in Merkland Drive, Kirkintilloch, Glasgow, East Dunbartonshire, G66
View photo
Villa · for sale
£ 180,000
3 bedroom semi detached house for sale in Merkland Drive, Kirkintilloch, Glasgow, East Dunbartonshire, G66
East Dunbartonshire county
· 3 Bedrooms · 1 Bath · Villa
· Garden · Equipped kitchen
East Dunbartonshire county · 3 Bedrooms · 1 Bath · Villa · Garden · Equipped kitchen
Closing date for offers. THURSDAY 13TH AUGUST @ 12NOON This spacious three-bedroom semi-detached home enjoys a sought-after residential setting, conveniently located close to both Kirkintilloch High School and Oxgang Primary School. Offering excellent proportions throughout, the property presents an ideal opportunity for buyers to acquire a good sized family home. The accommodation begins with a bright and welcoming entrance hallway, which provides access to the principal living areas and the staircase to the upper floor. Positioned to the front of the property, the generous living room offers ample space for a full range of lounge furnishings. To the rear, a separate dining room provides the perfect setting for family dining and entertaining, while enjoying attractive views over the private rear garden. The ground floor is completed by a fitted galley-style kitchen, featuring a selection of wall and base units together with space for freestanding appliances. On the upper level, there
£ 180,000
4 bedroom detached house for sale in Smith Way, Bishopbriggs, Glasgow, East Dunbartonshire, G64
View photo
Villa · for sale
£ 450,000
4 bedroom detached house for sale in Smith Way, Bishopbriggs, Glasgow, East Dunbartonshire, G64
East Dunbartonshire county
· 4 Bedrooms · Villa
· Garden · Equipped kitchen · Concierge · Heating
East Dunbartonshire county · 4 Bedrooms · Villa · Garden · Equipped kitchen · Concierge · Heating
Back to the market. *. Located within the much sought after'Kings' Meadow' development in Bishopbriggs, this is a superb opportunity to purchase a stunning, modern, Taylor Wimpey' built, detached villa, set in a sought after end plot. With direct access to the M80, supermarket shopping and within the catchment for Bishopbriggs schooling; early viewing of this property is highly recommended. The accommodation comprises a reception hallway with storage, bright and spacious rear facing living room, front facing family room, modern open plan dining kitchen with access to the rear garden. The kitchen comes complete with a fine selection of white floor and wall mounted units. A modern w/c then completes the downstairs accommodation. Upstairs there are four well sized bedrooms. The master bedroom and bedroom 2 benefit from en-suite shower rooms and a modern family bathroom then completes the accommodation on offer. In addition, there is double glazing, gas central heating, wardrobe storage an
£ 450,000
5 bedroom detached house for sale in Dumgoyne Drive, Bearsden, G61
View photo
Villa · for sale
£ 585,000
£ 3,015/sq.ft
5 bedroom detached house for sale in Dumgoyne Drive, Bearsden, G61
East Dunbartonshire county
· 194 sq.ft · 5 Bedrooms · 2 Baths · Villa
· Concierge
East Dunbartonshire county · 194 sq.ft · 5 Bedrooms · 2 Baths · Villa · Concierge
This 5 bedroomed period property, built in 1936, has been extensively renovated to a high standard by the current owners over the past seven years to provide flexible family accommodation. The entrance vestibule still boasts the original storm doors and leads to a large bright and open reception hall with art deco coving and period renovated radiators from architectural salvage. Off the hallway is a large, bright bay windowed living room with two additional side windows. This room also benefits from period radiators and art deco coving and has walnut hardwood flooring. The room has been completed with the addition of a log burner. On the other side of the hall there is the front facing primary bedroom with bay window and period radiators. There is a further double bedroom off the hallway. Both front rooms benefit from stunning views of Dumgoyne and the Campsie Hills. To the rear there is a generously sized family room with access through to the bright sun room/conservatory via French d
£ 585,000
2 bedroom terraced house for sale in Myrtle Square, Bishopbriggs, Glasgow, G64
View photo
Terraced House · for sale
£ 155,000
2 bedroom terraced house for sale in Myrtle Square, Bishopbriggs, Glasgow, G64
East Dunbartonshire county
· 2 Bedrooms · 1 Bath · Terraced House
· Equipped kitchen
East Dunbartonshire county · 2 Bedrooms · 1 Bath · Terraced House · Equipped kitchen
SUMMARY Beautifully presented and tastefully finished, this move-in-ready two-bedroom mid-terrace home at 2 Myrtle Square offers stylish modern living in a popular Bishopbriggs location. DESCRIPTION This impressive mid-terrace home has been thoughtfully upgraded to create a warm, modern, and inviting living environment. The entrance hallway leads into a stunning open-plan living and dining area. Large windows allow natural light to flow through the room, enhancing the bright and airy feel. The kitchen is well-designed and practical, offering good storage and workspace while maintaining a clean, modern aesthetic. Upstairs, the property features two fresh and bright bedrooms, each offering ample space for furniture and excellent flexibility for use as bedrooms, a home office, or guest space. The neatly tiled bathroom is finished in a modern style. A standout feature of this home is the floored loft space—ideal for storage or adaptable for a variety of uses such as a study area, or additi
£ 155,000
5 bedroom house for sale in Ilay Avenue, Bearsden, G61
View photo
House · for sale
£ 280,000
5 bedroom house for sale in Ilay Avenue, Bearsden, G61
East Dunbartonshire county
· 5 Bedrooms · 2 Baths · House
· Garden · Equipped kitchen · Heating
East Dunbartonshire county · 5 Bedrooms · 2 Baths · House · Garden · Equipped kitchen · Heating
Traditional four/five bedroomed upper maisonette. Red sandstone south facing frontage, main door access. Superb location for access to the West End & Glasgow University Vet School. Currently arranged as five bedrooms, two public rooms, kitchen, two bathrooms. Landscaped private garden with secure shed to rear. Access to additional shared garden, drying green. Double glazing and gas central heating. A spacious/flexible family home or attractive investment opportunity A property of Edwardian style rarely seen on the open market in Bearsden, this spacious and highly adaptable upper maisonette was constructed c. 1915 and features main door access with both landscaped private garden and large shared garden to the rear. Many original details and features remain intact. Internally, the accommodation extends to seven principal apartments (currently set up in a five bedroom/two public format), with a generous floor space of approximately 1,440 ft² over two principal levels. Under the same owner
£ 280,000
5 bedroom detached house for sale
View photo
House · for sale
£ 999,000
5 bedroom detached house for sale
East Dunbartonshire county
· 5 Bedrooms · 3 Baths · House
· Garden
East Dunbartonshire county · 5 Bedrooms · 3 Baths · House · Garden
Nestled within approximately 12 acres of beautifully landscaped grounds, Antermony House is an exceptional country home, perfectly framed by the breathtaking scenery of the Campsie Fells.Description Antermony House is a striking home extending to some 4,660 square feet. The property has been significantly upgraded over the years and sits within beautifully landscaped gardens, surrounded by circa 12 acres of land providing protected boundaries to Antermony House. The house is in a fine rural setting with excellent commuter benefits. The house is completed in white painted render with smooth cream painted render at window and door mullions, all neatly presented under a tiled roof. The accommodation, which is light and bright, is laid across two easily managed levels, with all apartments enjoying sublime uninterrupted rolling countryside views. The house sits within circa 12 acres of land, offering privacy, seclusion and protected boundaries. Ground FloorOuter front door to welcoming entr
£ 999,000
4 bedroom detached house for sale
View photo
House · for sale
£ 440,000
4 bedroom detached house for sale
East Dunbartonshire county
· 4 Bedrooms · 1 Bath · House
· Garden · Equipped kitchen · Parking · Powder room · Concierge · Heating
East Dunbartonshire county · 4 Bedrooms · 1 Bath · House · Garden · Equipped kitchen · Parking · Powder room · Concierge · Heating
• Charming detached bungalow• Located in heart of Bearsden’s Killermont district• Versatile layout across seven principal apartments• Beautifully stocked/expertly landscaped rear garden• Off street driveway parking and attached garage• PVCu double glazing and gas central heating• Killermont Primary & Boclair Academy catchmentPositioned towards the particularly peaceful, low traffic Killermont Road and set upon a notably generous garden plot, this beautiful, detached bungalow affords a very versatile internal layout. The property has been upgraded by the current owners.Internal accommodation comprises of entrance vestibule, reception hallway, bay windowed lounge with doorway/stair to first floor, three double bedrooms, family bathroom, dining room, cloakroom w/c, breakfasting kitchen with courtesy door to rear garden. The first floor comprises an additional double bedroom along with a study area/home office/child’s bedroom. There is ample cupboard and eaves storage space.Externally, the
£ 440,000
2 bedroom terraced house for sale
View photo
House · for sale
£ 210,000
2 bedroom terraced house for sale
East Dunbartonshire county
· 2 Bedrooms · 1 Bath · House
· Garden · Equipped kitchen · Parking
East Dunbartonshire county · 2 Bedrooms · 1 Bath · House · Garden · Equipped kitchen · Parking
• Extended, two bedroomed mid terrace villa• Beautifully presented throughout• Off street driveway parking for two cars• Landscaped gardens to rear• Hive central heating system – contemporary combi boiler• Boclair Academy catchment• An ideal home for couples and small familiesPositioned quietly in the midst of a peaceful address in Bearsden’s Stonedyke district, this very smartly presented mid terrace villa has been successfully extended to the rear and features the rare advantage of off-street driveway parking. A beautifully presented home that will offer appeal to couples and small families in equal measure and a home that could easily be described as one of the best examples of its kind to reach the open market in recent years. Throughout the property, tasteful neutral decorations have been employed, with quality fixtures, fittings and appliances also to be found. The rear extension has created an additional sitting room off the kitchen and contributes to spacious, free flowing conf
£ 210,000
4 Bedroom Detached House
View photo
Villa · for sale
£ 380,000
4 Bedroom Detached House
East Dunbartonshire county
· 4 Bedrooms · Villa
· Garden · Equipped kitchen
East Dunbartonshire county · 4 Bedrooms · Villa · Garden · Equipped kitchen
A remarkable and generously proportioned detached villa set within established, mature gardens in Meadowburnone of Bishopbriggs most sought after residential neighbourhoods. Ideally situated close to local amenities and lying within the catchment area for both primary and secondary schools, it represents an exceptional family home. This outstanding property comprises seven principal apartments and spans approximately 1,647 sq. ft finished throughout to an exceptional modern standard. Extensively redesigned and upgraded, it now stands as one of the most impressive family homes in the area. Elegantly styled and thoughtfully extended, the house provides generous and adaptable living space across two levels. Presented in immaculate condition, it boasts a range of high quality improvements, including contemporary bathroom fittings and a beautifully crafted, traditionally inspired kitchen. The ground floor layout is highly adaptable, with several rooms offering multiple possible uses. The lo
£ 380,000
5 bedroom detached house for sale
View photo
House · for sale
£ 690,000
5 bedroom detached house for sale
East Dunbartonshire county
· 5 Bedrooms · 4 Baths · House
· Fireplace · Equipped kitchen · Concierge
East Dunbartonshire county · 5 Bedrooms · 4 Baths · House · Fireplace · Equipped kitchen · Concierge
Clyde Property are delighted to present to the market this impressively upgraded and beautifully decorated five-bedroom detached family home, located within the sought-after ‘Kilmardinny Gait’ development in Bearsden. Built by Robertson Homes, this is the Hutton Grand house type, offering circa 2,400 sq ft of thoughtfully designed living accommodation.Formed over three levels and finished to an exacting standard, this luxurious home has been enhanced with a wealth of high-quality upgrades. Decorated in contemporary neutral tones throughout, the property features Amtico flooring and wool carpets, alongside excellent storage solutions, making it perfectly suited for modern family living.The accommodation extends to a welcoming reception hallway providing access to all ground floor apartments. To the front, there is a formal lounge featuring a beautiful fireplace with bioethanol log burner and wooden shutters.Undoubtedly, the heart of the home is the stunning open-plan kitchen, dining and
£ 690,000
3 bedroom semi detached house for sale in Davidston Place, Lenzie, G66
View photo
Villa · for sale
£ 280,000
3 bedroom semi detached house for sale in Davidston Place, Lenzie, G66
East Dunbartonshire county
· 3 Bedrooms · 2 Baths · Villa
· Garden · Equipped kitchen
East Dunbartonshire county · 3 Bedrooms · 2 Baths · Villa · Garden · Equipped kitchen
This beautifully presented and thoughtfully extended three-bedroom semi-detached property offers exceptional space, style, and flexibility, making it an ideal family home in a highly desirable Lenzie setting. Upon entering, you are welcomed into a bright and spacious front-facing lounge, flooded with natural light and offering an elegant yet comfortable living space. The lounge leads seamlessly into a well-appointed, modern fully fitted kitchen, complete with an abundance of floor and wall-mounted units and generous worktop space—perfect for everyday living and culinary enthusiasts alike. To the rear, the home truly comes into its own with a stunning dining area featuring skylight windows and direct access to the garden via patio doors. This impressive space forms the heart of the home, ideal for entertaining and family gatherings. The ground floor is further enhanced by a luxurious rear extension, creating an opulent master bedroom suite with patio door access to the rear garden, alon
£ 280,000
3 bedroom detached house for sale in Culloch Road, Bearsden, G61
View photo
Villa · for sale
£ 360,000
3 bedroom detached house for sale in Culloch Road, Bearsden, G61
East Dunbartonshire county
· 3 Bedrooms · 2 Baths · Villa
· Garden · Parking · Equipped kitchen
East Dunbartonshire county · 3 Bedrooms · 2 Baths · Villa · Garden · Parking · Equipped kitchen
Detached three bedroomed villa in quiet North Baljaffray address. Set upon a generous plot with great garden space to the rear (south facing). Three bedrooms, lounge, dining/kitchen. Off street driveway parking and detached garage. Catchment for Baljaffray Primary and Bearsden Academy catchment. A great family home A modern detached villa located in Bearsden’s well placed and consistently popular North Baljaffray district that, whilst requiring a programme of internal modernisation, provides an excellent family home. Culloch Road is an intimate address formed of a collection of detached properties constructed by Lovell Homes in the mid 1980’s. The property here – a three bedroomed villa – occupies a fantastic plot with a generous south facing garden. Given the size and topography of the site, there is plenty of opportunity for extension to both side and rear, where any alterations/additions should be made with appropriate permissions/warrants in place from the local authority. A very a
£ 360,000

Get email alerts

Don't miss out: be the first to know about new properties

The alert was correctly created

On subscribing you accept the conditions of use and the privacy policy
Alert
Receive new ads in your inbox
Save this search
Receive alerts for new listings

We'll send you an email when we have new properties for: "Houses for sale in East Dunbartonshire county"

The alert was correctly created

Northumberland county
Dumfries and Galloway county
Get email alerts and be the first to see new listings
Required field
On subscribing I accept the terms of the privacy policy
Perfect! You'll soon start receiving new listings via email
Alert
Receive an email when we have new ads for Houses for sale in East Dunbartonshire county
Save this search
Filters

Bedrooms

Size (sq.ft)

sq.ft
sq.ft

Price

£
£

Property type

Bathrooms

Clear all filters
Receive notifications when new entries are published.