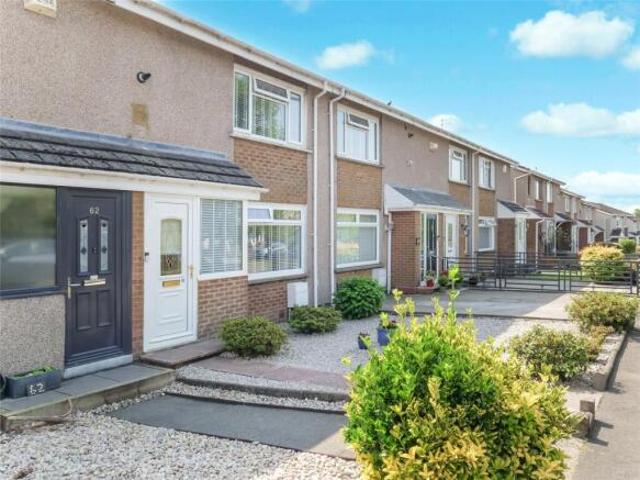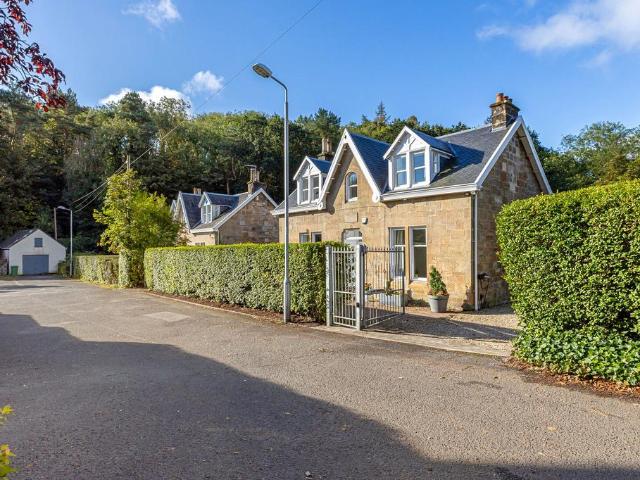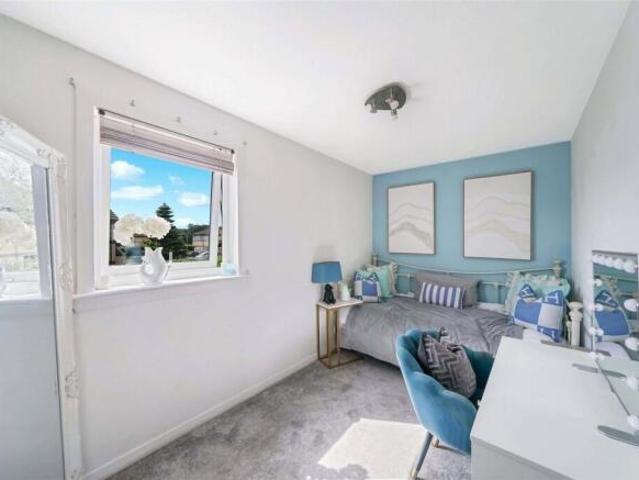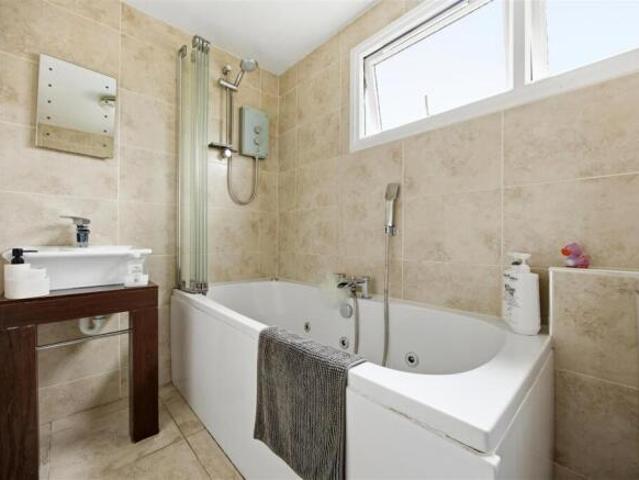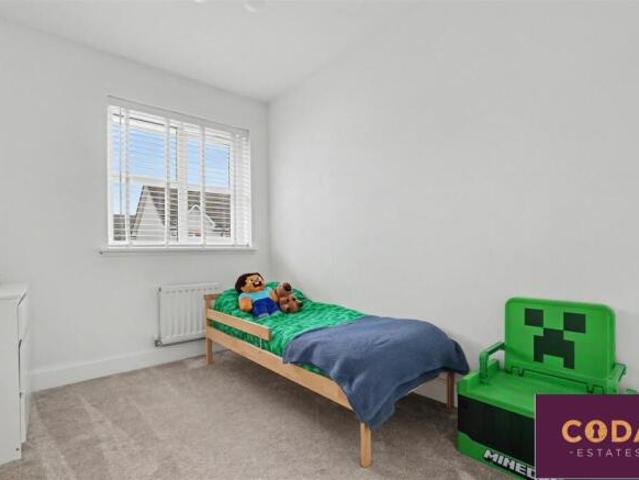
26,659 houses for sale in East Dunbartonshire county

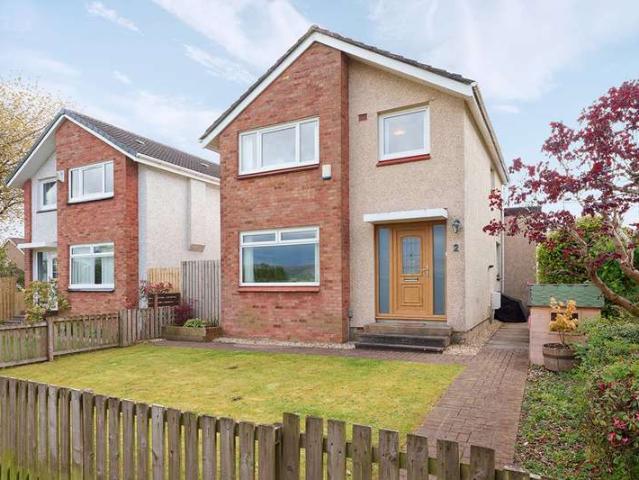
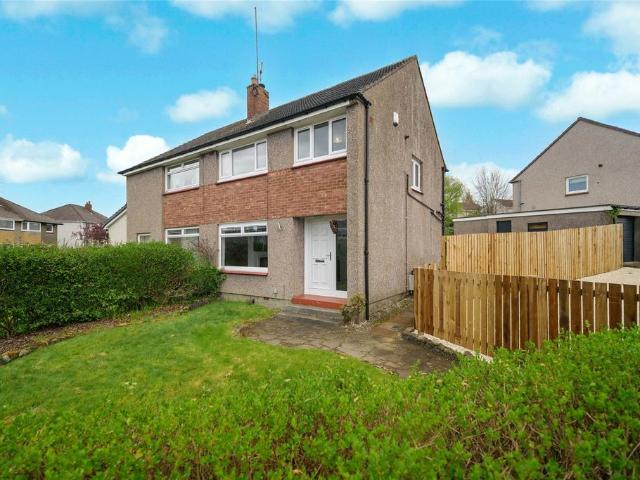
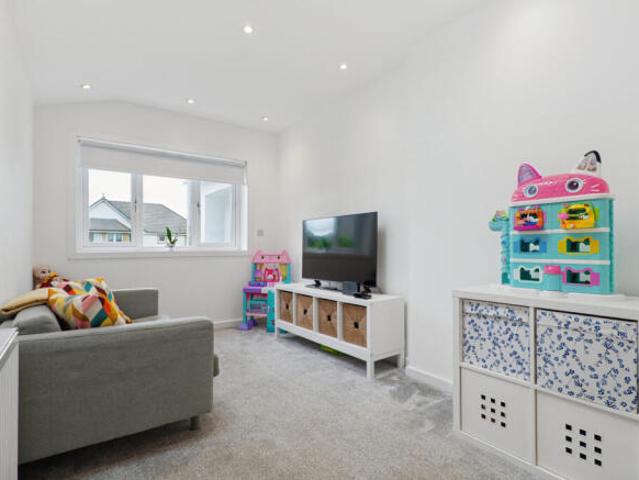
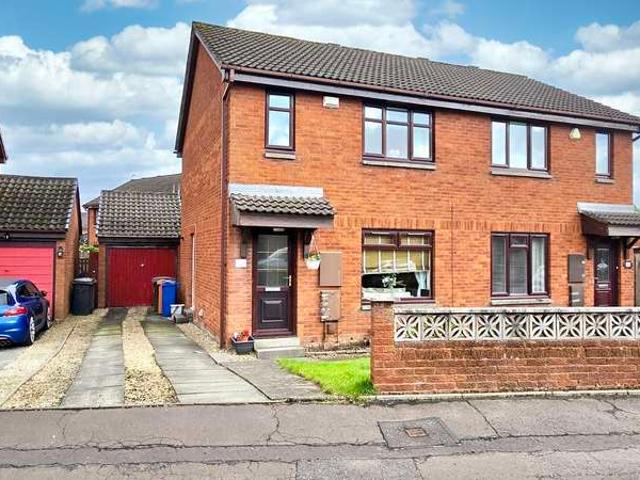
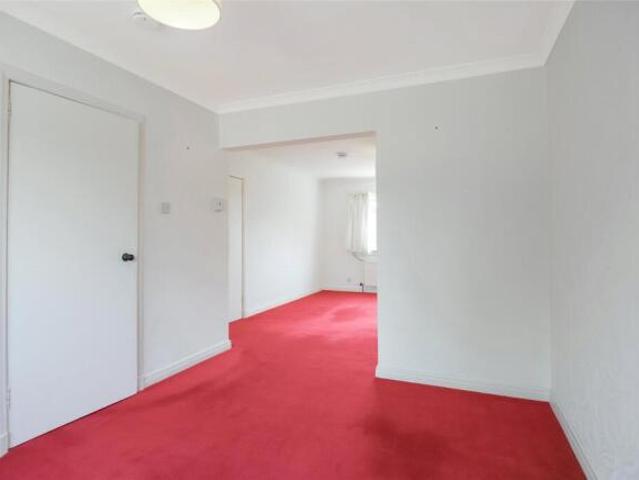
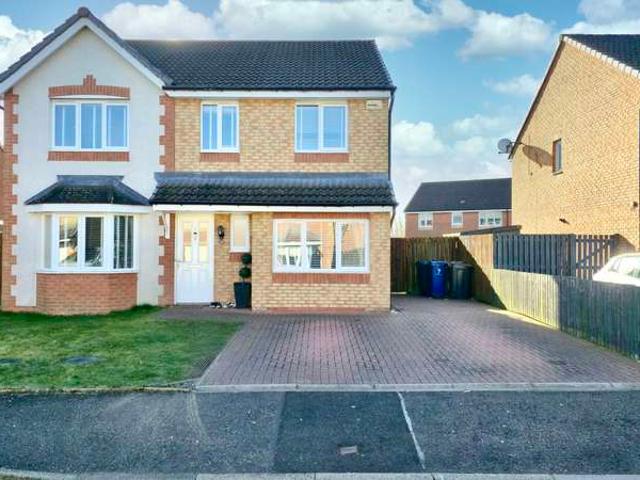
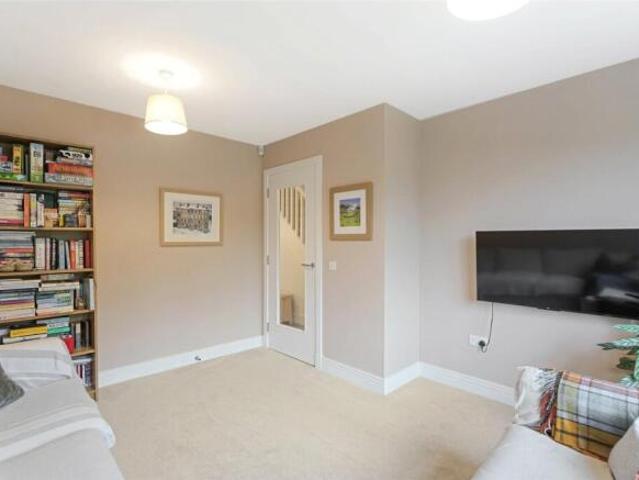
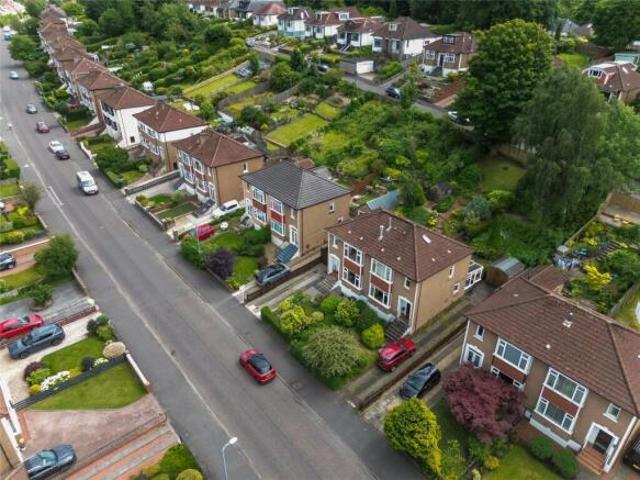
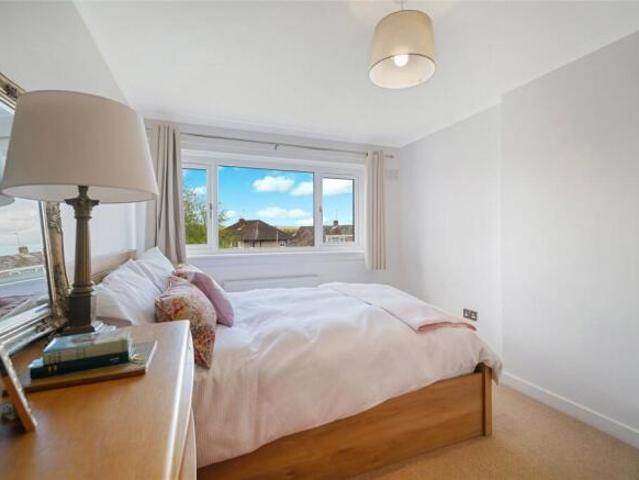
3 bedroom semi detached house for sale in Mill Lade Drive, Lenzie, Kirkintilloch, Glasgow, G66
View photo
Villa · for sale
£ 280,000
£ 3,255/sq.ft
3 bedroom semi detached house for sale in Mill Lade Drive, Lenzie, Kirkintilloch, Glasgow, G66
East Dunbartonshire county
· 86 sq.ft · 3 Bedrooms · 2 Baths · Villa
· Equipped kitchen
East Dunbartonshire county · 86 sq.ft · 3 Bedrooms · 2 Baths · Villa · Equipped kitchen
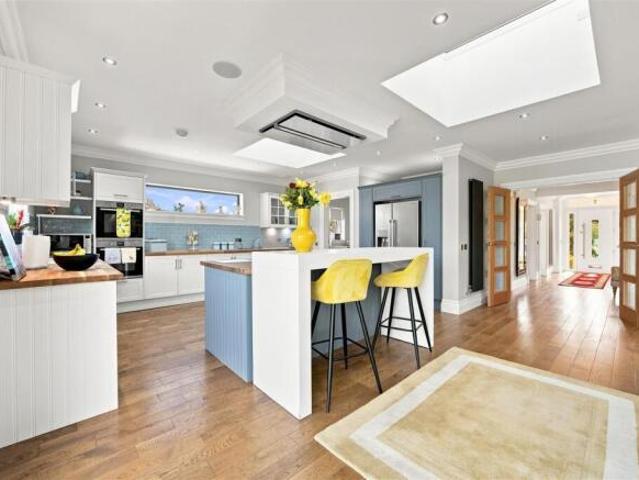
Under Offer. Similar Properties Required for Waiting Buyers*. This 3 Bedroom semi-detached property offers excellent family accommodation over two levels. Located within the attractive Woodilee Village development, this Miller Home provides 3 bedrooms (Master en-suite), open plan Dining Kitchen and an additional downstairs w/c. The current owners have maintained and presented the home to an exceptional standard throughout. Early viewing is recommended. Eer. C Exclusive to the market is this well-proportioned semi-detached villa located in the Woodilee Village area of Lenzie. This property is within the Miller Homes phase of the Woodilee development, close to all local amenities. The property is set in a delightful residential area, surrounded by beautiful countryside, with Lenzie train station nearby, which is ideal for those who commute. In addition, Woodilee Village has excellent road links to Glasgow, Stirling and Edinburgh via the M80 and M8 motorways. Enjoying an excellent positio
£ 280,000
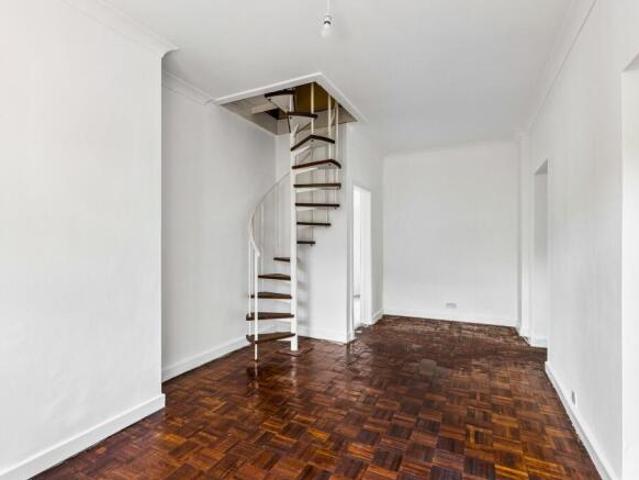
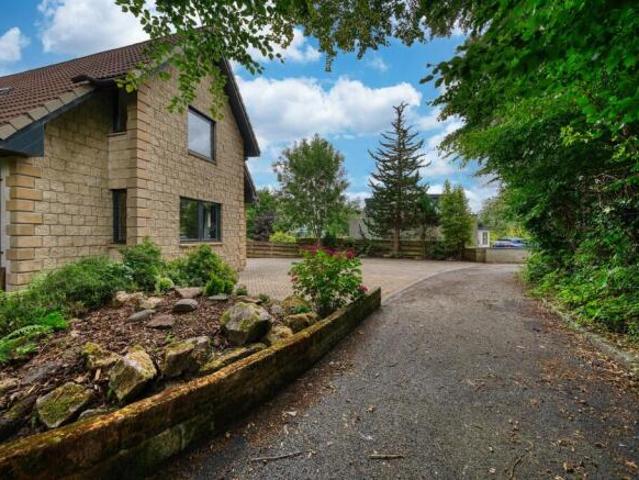
3 bedroom house for sale in Craigmillar Avenue, Milngavie, G62
View photo
House · for sale
£ 460,000
3 bedroom house for sale in Craigmillar Avenue, Milngavie, G62
East Dunbartonshire county
· 3 Bedrooms · 1 Bath · House
· Garden · Parking
East Dunbartonshire county · 3 Bedrooms · 1 Bath · House · Garden · Parking
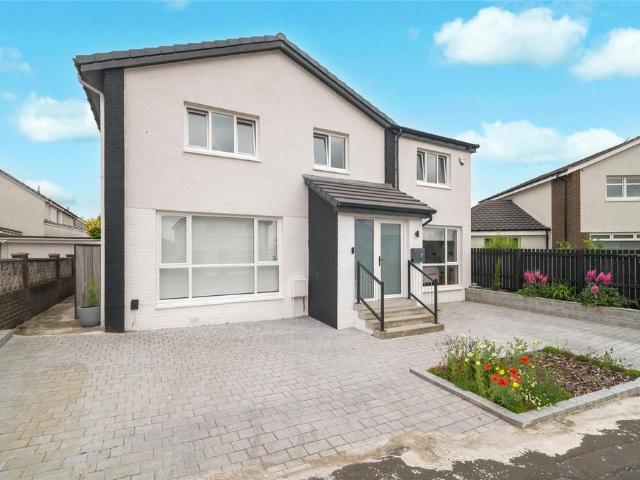
Traditional cottage style detached property dating from c. 1930. A simply charming home offering a three bedroom/three public living arrangement. Located in Milngavie’s prestigious Craigmillar Avenue. Extended over time, scope for further development subject to necessary warrants/permissions. Modernisations required – price reflected. Set amongst wonderful gardens. Off street driveway parking and detached garage. A great home for families and couples alike Craigmillar Avenue has long been regarded as one of Milngavie’s flagship addresses, with an eclectic mix of traditional homes on the doorstep of both the amenity rich village centre and abundant recreation spaces including the Reservoirs and the start of the West Highland Way. Here, No. 6 is an immediately attractive property that is thought to have been constructed around 1930. The original footprint has been augmented via the implementation of an extension to the rear elevation with the property now formed of six principal apartmen
£ 460,000
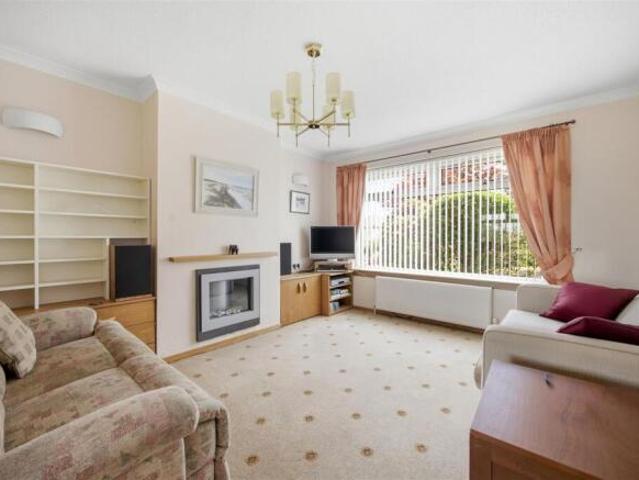
3 bedroom semi detached house for sale in Ledi Drive, Bearsden, G61
View photo
Villa · for sale
£ 299,000
3 bedroom semi detached house for sale in Ledi Drive, Bearsden, G61
East Dunbartonshire county
· 3 Bedrooms · 2 Baths · Villa
· Garden
East Dunbartonshire county · 3 Bedrooms · 2 Baths · Villa · Garden
Enjoying a highly desirable position within the Bonnaughton district of Bearsden, this traditional semi detached villa was built by John Lawrence in the 1960s and extended around 35 years ago. The property offers exceptionally well maintained family accommodation and sits within easy walking distance of Baljaffray Primary, St Nicholas' Primary and Bearsden Academy. Lovingly cared for by the same family for more than 50 years, the house represents an excellent opportunity for buyers seeking long term, flexible family living. Accommodation The wide and welcoming hallway is naturally bright and is accessed via a uPVC entrance door. The spacious lounge provides ample room for a variety of furnishings and features a large picture window overlooking the front garden. The original dining room is open plan to the lounge, creating a versatile space suitable for dining or home working. Twin doors lead into the rear extension, currently used as a dining room but equally suited to use as a sitting
£ 299,000
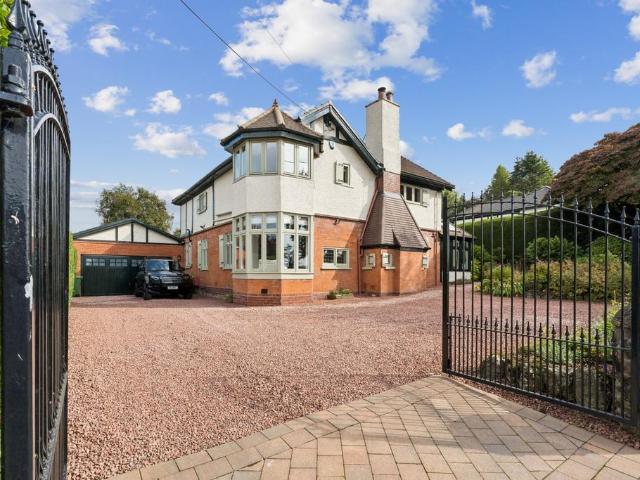
4 bedroom semi detached house for sale in Glassford Street, Milngavie, G62
View photo
Villa · for sale
£ 440,000
4 bedroom semi detached house for sale in Glassford Street, Milngavie, G62
East Dunbartonshire county
· 4 Bedrooms · 2 Baths · Villa
· Garden · Parking · Concierge
East Dunbartonshire county · 4 Bedrooms · 2 Baths · Villa · Garden · Parking · Concierge
Spacious, traditional semi-detached bungalow. Significantly developed to feature adaptable accommodation over three levels, floor space of approx. 2,045 ft². Seven principal apartments – four bedrooms, three public rooms. Quietly nestled amidst a very peaceful, coveted address. Beautifully landscaped garden space to rear. Off street driveway parking. Douglas Academy and Milngavie Primary catchment A substantial and characterful semi-detached family home extending to approximately 2,045 ft², occupying a highly sought-after position within the coveted address just to the east of Milngavie Village. This impressive, unassumingly spacious property offers exceptionally flexible accommodation over three levels and combines generous reception space with well-proportioned bedrooms, making it an ideal long term home for those requiring character and versatility in equal measure. The accommodation is entered via a welcoming reception hall which provides access to the principal apartments. A parti
£ 440,000
3 bedroom detached house for sale in 7 Dunnichen Gardens, Bishopbriggs, G64
View photo
Villa · for sale
£ 350,000
3 bedroom detached house for sale in 7 Dunnichen Gardens, Bishopbriggs, G64
East Dunbartonshire county
· 3 Bedrooms · 1 Bath · Villa
· Garden · Equipped kitchen · Concierge
East Dunbartonshire county · 3 Bedrooms · 1 Bath · Villa · Garden · Equipped kitchen · Concierge
Set within a popular residential development in Bishopbriggs, this attractive three-bedroom home offers well-proportioned accommodation, generous gardens and excellent scope for a new owner to add their own personal style. The property is presented in good condition throughout, while offering an element of upgrading to suit individual taste and requirements. On entering, the bright and airy lounge provides a welcoming main reception space, with plenty of natural light creating a pleasant everyday living environment. A separate formal dining room offers flexibility for family meals and entertaining, while the conservatory to the rear provides an additional versatile space with an outlook over the garden. The fitted kitchen is conveniently positioned and provides a practical base for modern family living. There are three well-proportioned bedrooms, providing excellent flexibility for families, guests or those requiring a home office. Completing the accommodation is a family shower room.
£ 350,000
3 bedroom detached house for sale in Ardlui Gardens, Milngavie, G62
View photo
Villa · for sale
£ 435,000
3 bedroom detached house for sale in Ardlui Gardens, Milngavie, G62
East Dunbartonshire county
· 3 Bedrooms · 1 Bath · Villa
· Garden · Parking · Heating
East Dunbartonshire county · 3 Bedrooms · 1 Bath · Villa · Garden · Parking · Heating
Detached Extended Three Bedroom chalet style Villa by John Lawrence – Mains Estate, Milngavie Key Features. Detached three-bedroom villa with small, single storey rear extension. Occupying a lovely position in Milngavie’s highly regarded Mains Estate. Beautifully tended gardens to front and rear. Very well presented throughout. Douglas Academy catchment and Clober Primary. PVCu double glazing & gas central heating. Off street parking to the rear and single garage Overview Enjoying a peaceful and highly private position within Ardlui Gardens, with leafy pedestrian access to the front and vehicular access to the rear, this attractive three bedroomed detached villa was built in the 1970s by respected developer John Lawrence. A fantastic opportunity for young or growing families keen to secure a home within the ever-popular Mains Estate, the property has been exceptionally well cared for by the current owners and offers spacious, bright accommodation throughout. Set upon a generous plot wi
£ 435,000
4 bedroom detached house for sale in 5 Glenfarg Crescent, Bearsden, G61 2AN, G61
View photo
Villa · for sale
£ 370,000
£ 3,425/sq.ft
4 bedroom detached house for sale in 5 Glenfarg Crescent, Bearsden, G61 2AN, G61
East Dunbartonshire county
· 108 sq.ft · 4 Bedrooms · 2 Baths · Villa
· Garden · Equipped kitchen · Concierge
East Dunbartonshire county · 108 sq.ft · 4 Bedrooms · 2 Baths · Villa · Garden · Equipped kitchen · Concierge
Property Description Situated within the highly sought-after Kessington district of Bearsden, this four-bedroom detached villa offers spacious and versatile family accommodation across two levels. Enjoying a peaceful residential setting, the property combines generous living space with beautifully maintained gardens and excellent convenience for local amenities, schooling and transport links. The accommodation begins with a bright and welcoming reception hallway, complete with a large understair storage cupboard. To the rear, the impressive lounge is particularly spacious and benefits from floor to ceiling windows which allow natural light to flood the room, creating a bright and airy atmosphere throughout. The dining kitchen is well proportioned and designed with family living in mind, featuring ample space for dining and a charming bay window overlooking the garden, and permitting direct access to the garden. Completing the ground floor is a versatile fourth bedroom which could equal
£ 370,000
3 bedroom detached house for sale in Braefoot Avenue, Milngavie, G62
View photo
Villa · for sale
£ 430,000
3 bedroom detached house for sale in Braefoot Avenue, Milngavie, G62
East Dunbartonshire county
· 3 Bedrooms · 1 Bath · Villa
East Dunbartonshire county · 3 Bedrooms · 1 Bath · Villa
Tucked away behind a beautiful wall of mature greenery, this charming 1930s bungalow has been thoughtfully refurbished throughout, successfully combining its original period character with contemporary style and modern convenience. Occupying a generous corner plot within the highly sought after Nethermains area of Milngavie, the property enjoys an excellent location within the highly regarded schooling catchment for Craigdhu Primary School and Douglas Academy. Despite its peaceful residential setting, it is conveniently positioned just a short walk from the extensive range of amenities available in Milngavie, including a variety of shops and restaurants, Milngavie Train Station, Marks & Spencer and Waitrose. The property offers spacious, all-on-the-level accommodation and has been refurbished throughout to create a comfortable and versatile family home. Planning permission has also been granted for an attic conversion, creating three additional rooms and a bathroom, offering excellent
£ 430,000
2 bedroom detached house for sale in 12 Station Road, Bearsden, G61 4AW, G61
View photo
Villa · for sale
£ 270,000
£ 3,600/sq.ft
2 bedroom detached house for sale in 12 Station Road, Bearsden, G61 4AW, G61
East Dunbartonshire county
· 75 sq.ft · 2 Bedrooms · 1 Bath · Villa
· Garden · Parking
East Dunbartonshire county · 75 sq.ft · 2 Bedrooms · 1 Bath · Villa · Garden · Parking
A traditional detached stone-built home offering a prime renovation project with excellent potential to create a bespoke property in a highly sought-after Bearsden setting. 12 Station Road offers a surprisingly generous footprint, excellent proportions and a flexible layout, providing an ideal blank canvas for someone looking to undertake a full refurbishment and create a home entirely to their own taste and specification. The property retains considerable character externally, with traditional stone construction, a pitched slate roof and attractive established surroundings. Internally, the accommodation would benefit from a complete programme of renovation, but the underlying proportions and layout provide an excellent starting point. There is also the considerable benefit of a large integral garage, together with a mature garden setting which offers scope for significant enhancement. Accommodation in full comprises: entrance hall leading to a well-proportioned dining room, which prov
£ 270,000
3 bedroom detached house for sale in Claddens Holdings, Lindsaybeg Road, Lenzie, Kirkintilloch, G66
View photo
Villa · for sale
£ 675,000
£ 2,242/sq.ft
3 bedroom detached house for sale in Claddens Holdings, Lindsaybeg Road, Lenzie, Kirkintilloch, G66
East Dunbartonshire county
· 301 sq.ft · 3 Bedrooms · 2 Baths · Villa
· Garden · Equipped kitchen
East Dunbartonshire county · 301 sq.ft · 3 Bedrooms · 2 Baths · Villa · Garden · Equipped kitchen
A beautifully designed Passivhaus offering sustainable living on 7 acres. Description This exceptional home offers a rare opportunity to acquire a fully certified Passivhaus, combining contemporary architecture with outstanding environmental performance. Thoughtfully designed and beautifully executed, the property provides a seamless balance of light-filled living spaces, adaptable accommodation and a strong connection to its surrounding landscape. The house opens into a striking entrance hall, where full-height glazing immediately establishes a sense of openness, drawing natural light deep into the interior and framing views of the garden. A calm palette of timber flooring, white walls and oak joinery continues throughout, while a timber staircase with glass balustrading leads to a generous galleried landing with rooflights, creating both volume and flexibility for use as a study or reading area. At the heart of the home lies the kitchen and dining area, designed for both practicality
£ 675,000
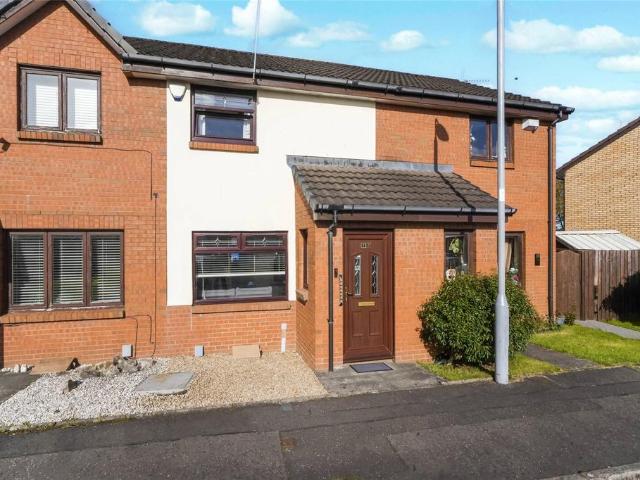
2 bedroom terraced house for sale in Orchy Crescent, Bearsden, Glasgow, East Dunbartonshire, G61
View photo
Terraced House · for sale
£ 190,000
2 bedroom terraced house for sale in Orchy Crescent, Bearsden, Glasgow, East Dunbartonshire, G61
East Dunbartonshire county
· 2 Bedrooms · 1 Bath · Terraced House
· Garden · Equipped kitchen · Concierge · Heating
East Dunbartonshire county · 2 Bedrooms · 1 Bath · Terraced House · Garden · Equipped kitchen · Concierge · Heating
A beautifully presented two-bedroom mid terrace villa, enjoying a superb position with a fabulous south-facing rear garden backing directly onto the Forth and Clyde Canal. This attractive home offers well-proportioned accommodation over two levels and is ideally suited to a range of buyers, including first-time purchasers, young families and downsizers seeking a highly desirable Bearsden location. The accommodation comprises a welcoming reception hall leading through to a bright and spacious open plan living and dining room, providing an excellent space for both everyday living and entertaining. The fitted kitchen is located to the rear of the property and benefits from direct access to the enclosed rear garden. Upstairs, there are two generous double bedrooms together with a well-appointed family bathroom. The property has gas central heating and double glazed windows. Please note that an AML fee is chargeable to the buyer once an offer is accepted to cover the cost of carrying out th
£ 190,000
4 bedroom detached house for sale
View photo
House · for sale
£ 675,000
4 bedroom detached house for sale
East Dunbartonshire county
· 4 Bedrooms · 2 Baths · House
· Garden · Equipped kitchen · Concierge
East Dunbartonshire county · 4 Bedrooms · 2 Baths · House · Garden · Equipped kitchen · Concierge
Situated within a peaceful residential cul-de-sac and occupying a generous plot with a double driveway, this handsome traditional stone-built detached villa has been thoughtfully extended and upgraded to create a substantial family home extending to approximately 1,873 sq ft. Combining period character with contemporary family living, the property offers beautifully presented accommodation centred around an impressive open-plan living space and enjoys mature, private gardens to the rear.• Traditional stone-built detached villa• Beautiful blend of period character and contemporary finishes• Impressive open-plan family dining kitchen• Reroofed and rewired• Four bedrooms• Two bath/shower rooms• Utility room• Generous private rear gardens• Two driveways with ample parkingThe accommodation is entered via a welcoming reception hall, where original architectural detailing, including an elegant staircase and decorative cornicing, immediately sets the tone for the quality and character found th
£ 675,000
2 bedroom semi detached house for sale in Corbie Place, Milngavie, Glasgow, East Dunbartonshire, G62
View photo
Villa · for sale
£ 225,000
2 bedroom semi detached house for sale in Corbie Place, Milngavie, Glasgow, East Dunbartonshire, G62
East Dunbartonshire county
· 2 Bedrooms · 1 Bath · Villa
· Garden · Equipped kitchen
East Dunbartonshire county · 2 Bedrooms · 1 Bath · Villa · Garden · Equipped kitchen
This superbly presented two-bedroom semi-detached villa is situated within the highly sought-after Mains Estate, one of Milngavie's most popular and established residential locations. Offering bright, well-proportioned accommodation and beautifully maintained outdoor space, the property is perfectly suited to a wide range of buyers, including first-time purchasers, young families and those looking to downsize. The accommodation begins with an entrance vestibule which leads into a bright and welcoming living room, creating an ideal space for everyday living and entertaining. To the rear, a well-appointed fitted kitchen provides excellent storage and workspace, with direct access to the landscaped and fully enclosed rear garden. A staircase from the living room leads to the upper floor, where there are two generously sized double bedrooms and a contemporary family bathroom finished to a high standard. The property further benefits from gas-fired central heating, double glazing throughout
£ 225,000
3 bedroom detached house for sale in Buchanan Drive, Lenzie, G66
View photo
Villa · for sale
£ 360,000
3 bedroom detached house for sale in Buchanan Drive, Lenzie, G66
East Dunbartonshire county
· 3 Bedrooms · 2 Baths · Villa
· Parking · Equipped kitchen · Concierge · Heating
East Dunbartonshire county · 3 Bedrooms · 2 Baths · Villa · Parking · Equipped kitchen · Concierge · Heating
Fixed Price! *. This is a wonderful opportunity to secure a generous family home in a very popular residential location. Occupying a enviable corner plot close to all local amenities, schooling and transportation links, this property should be viewed at the earliest opportunity. Accommodation is over 2 levels consisting of 3 bedrooms (master ensuite), spacious lounge/dining area, conservatory, utility area, downstairs w/c driveway, detached garage, GCH & DG. Eer. C CODA Estates are delighted to present this generous property to the market. Set within a desirable, corner plot, within a popular pocket of the village close to all local amenities and local schooling. The ground floor accommodation comprises, entrance porch, reception hallway, spacious open plan lounge/dining area, generous conservatory, large kitchen with utility area and a w/c located at the back door. The 3rd bedroom is also located on the ground floor. The upper level leads to two substantial double size bedrooms (the m
£ 360,000
3 Bedroom Detached House
View photo
Villa · for sale
£ 280,000
3 Bedroom Detached House
East Dunbartonshire county
· 3 Bedrooms · Villa
East Dunbartonshire county · 3 Bedrooms · Villa
Jonny Clifford with McEwan Fraser Legal is delighted to present to the market in truly stunning walk-in condition, this exceptional three-bedroom detached home on sought-after Islay Road. It offers spacious, flexible family living with breathtaking views towards the Campsie Hills. Beautifully extended and thoughtfully upgraded throughout, this is a property that effortlessly combines style, practicality and modern family comfort.From the moment you arrive, it is immediately clear this is a home that has been meticulously maintained and lovingly improved by the current owners. Offering generous proportions rarely found in modern homes, this outstanding property is ready to move straight into and truly ticks every box.The heart of the home is undoubtedly the magnificent living room, an incredibly spacious and beautifully bright area that immediately impresses with its scale and stunning outlook across the Campsie Hills. Large windows flood the room with natural light, creating a warm and
£ 280,000
3 bedroom semi detached house for sale
View photo
House · for sale
£ 330,000
3 bedroom semi detached house for sale
East Dunbartonshire county
· 3 Bedrooms · 1 Bath · House
· Garden · Parking · Equipped kitchen
East Dunbartonshire county · 3 Bedrooms · 1 Bath · House · Garden · Parking · Equipped kitchen
>>>>>> FIXED PRICE £330,000 A beautifully presented three-bedroom semi-detached family home set within a popular and highly convenient Bishopbriggs location, benefiting from extensive recent improvements throughout.This attractive property offers bright, stylishly finished accommodation, including a welcoming entrance hall, a spacious lounge with open aspects, a modern fitted kitchen, and a flexible dining area ideal for family living and entertaining. The home has been fully rewired, with new radiators and updated pipework, providing peace of mind and improved efficiency.Upstairs, there are three well-proportioned bedrooms alongside contemporary bathroom facilities, all presented in excellent condition. The property further benefits from newly installed windows and external doors, enhancing insulation, security and overall comfort.Externally, the home enjoys well-maintained gardens to the front and rear, a generous driveway, and a detached garage, offering excellent storage and
£ 330,000
3 bedroom detached house for sale in Crosshill Road, Lenzie, G66
View photo
Villa · for sale
£ 795,000
£ 3,878/sq.ft
3 bedroom detached house for sale in Crosshill Road, Lenzie, G66
East Dunbartonshire county
· 205 sq.ft · 3 Bedrooms · 2 Baths · Villa
· Equipped kitchen · Concierge
East Dunbartonshire county · 205 sq.ft · 3 Bedrooms · 2 Baths · Villa · Equipped kitchen · Concierge
This unique, detached property has been developed and lovingly presented by the current owners. The home is finished to an exceptional specification throughout, creating a wonderful family property with 2 impressive outbuildings. Occupying a popular central location, accommodation comprises 3 generous double bedrooms (could be reconfigured), 2 reception rooms, open plan dining kitchen, utility room and 2 palatial bathrooms. For further details please contact the office. Eer. C This magnificent home has been comprehensively upgraded and professionally extended in recent years, resulting in a stunning family residence with 2 impressive outbuildings. The property provides a level of sophistication rarely found in luxury homes and is the epitome of family living. The high specification throughout is credit to the sellers, exemplified by the exquisite kitchen/family/dining space, luxury bathroom fixtures and fittings and a number of original period throughout the home. This is central addre
£ 795,000
5 bedroom detached house for sale
View photo
House · for sale
£ 450,000
5 bedroom detached house for sale
East Dunbartonshire county
· 5 Bedrooms · 3 Baths · House
· Garden
East Dunbartonshire county · 5 Bedrooms · 3 Baths · House · Garden
This beautifully presented and extended five-bedroom detached villa offers a fantastic opportunity to acquire a truly walk-in-ready family home within a popular residential development in Bishopbriggs. The property is situated within the highly sought-after Bishopbriggs Academy catchment area, making it an excellent choice for families.Upon entering, a welcoming vestibule leads into the home, where stunning herringbone flooring flows throughout the ground floor, creating a stylish and contemporary feel.To the front of the property are two separate living areas. The first is currently utilised as a study and reading room, providing the perfect space to relax and unwind. Just off this area is a more formal lounge, which comfortably accommodates a range of furniture and benefits from patio doors leading directly to the private rear garden. Both rooms enjoy an abundance of natural light, enhancing the bright and spacious atmosphere throughout.To the rear of the property is an impressive op
£ 450,000
3 bedroom semi detached house for sale in 71 Morven Road, Bearsden, G61 3BY, G61
View photo
Villa · for sale
£ 415,000
£ 3,842/sq.ft
3 bedroom semi detached house for sale in 71 Morven Road, Bearsden, G61 3BY, G61
East Dunbartonshire county
· 108 sq.ft · 3 Bedrooms · 2 Baths · Villa
· Fireplace · Equipped kitchen · Powder room · Concierge
East Dunbartonshire county · 108 sq.ft · 3 Bedrooms · 2 Baths · Villa · Fireplace · Equipped kitchen · Powder room · Concierge
Situated within the highly regarded Gartconnell district of Bearsden, this attractive semi-detached villa has been thoughtfully upgraded and extended to create a spacious and versatile family home. Beautifully presented throughout, the property combines traditional proportions with practical modern living, offering flexible accommodation in one of the area's most sought-after residential locations. A welcoming reception hall provides an excellent first impression, with useful under stair storage and a conveniently positioned cloakroom/WC. To the front of the property, the principal lounge is a bright and elegant reception room, where a broad bay window allows natural light to pour in and a feature fireplace creates an attractive focal point. To the rear, the spacious dining kitchen forms the heart of the home. Fitted with an excellent range of wall and base units, it provides ample workspace, generous storage and plenty of room for family dining. French doors open directly onto the rea
£ 415,000
2 bedroom terraced house for sale
View photo
House · for sale
£ 335,000
2 bedroom terraced house for sale
East Dunbartonshire county
· 2 Bedrooms · 3 Baths · House
East Dunbartonshire county · 2 Bedrooms · 3 Baths · House
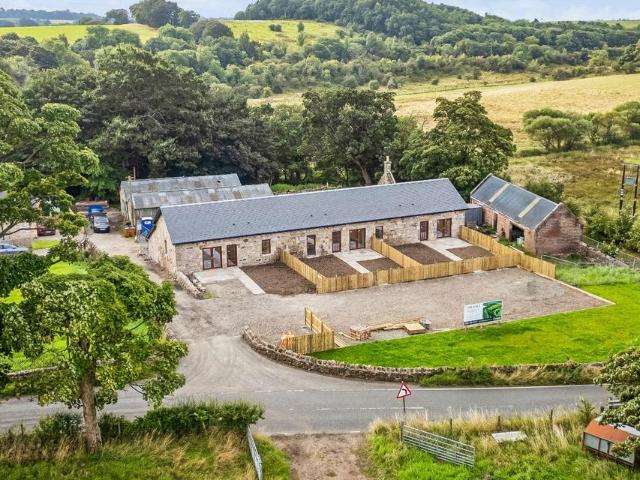
A superb new-build development of just seven individually designed two and three bedroom homes, arranged around an intimate traditional courtyard steading. Each home is currently being constructed to an excellent specification, carefully combining the character and charm of traditional farm buildings with the comfort, efficiency and convenience of modern design. The development retains its original rural aesthetic, with natural stone walls and new slate roofs, while the brand-new interiors benefit from high-quality contemporary materials, fixtures and fittings.A detailed description of each individual house is contained within, together with floorplans and a full specification.Shirva Steading enjoys a peaceful semi-rural position just east of Kirkintilloch, on the edge of the village of Twechar and immediately adjacent to the Forth and Clyde Canal. The location offers a wonderful balance of countryside and tranquillity, while remaining within easy reach of local amenities and transport
£ 335,000
3 Bedroom Semi Detached House
View photo
Villa · for sale
£ 255,000
3 Bedroom Semi Detached House
East Dunbartonshire county
· 3 Bedrooms · Villa
· Garden · Equipped kitchen · Concierge
East Dunbartonshire county · 3 Bedrooms · Villa · Garden · Equipped kitchen · Concierge
This lovely presented three-bedroom semi-detached home occupies a peaceful cul-de-sac setting within a sought-after pocket of Bishopbriggs. Ideally positioned for easy access to Bishopbriggs town centre, Strathkelvin Retail Park, the train station and a wide range of shopping, schooling and recreational facilities, the property offers spacious and practical accommodation over two levels. The ground floor comprises a welcoming reception hallway with stairs to the upper landing and access to a bright lounge, arranged on a semi-open-plan basis with the fitted breakfast kitchen. The kitchen features a generous range of wall-mounted and floor-standing units, complementary worktops and a range cooker, providing excellent storage and workspace. French doors and a rear door offer direct access to the garden. Upstairs, the landing leads to three well-proportioned bedrooms two doubles and one single all benefiting from fitted storage, together with a three-piece family bathroom. Externally, the
£ 255,000
2 bedroom terraced house for sale
View photo
House · for sale
£ 140,000
2 bedroom terraced house for sale
East Dunbartonshire county
· 2 Bedrooms · 1 Bath · House
· Garden · Equipped kitchen
East Dunbartonshire county · 2 Bedrooms · 1 Bath · House · Garden · Equipped kitchen
Situated within a quiet cul-de-sac in a modern development in Kirkintilloch, this well-presented two-bedroom terraced home offers a fantastic opportunity to acquire a true walk-in-ready property.Upon entering, you are welcomed by an entrance porch which leads into the front-facing living room. Generously proportioned, the lounge comfortably accommodates a variety of furniture arrangements and enjoys a peaceful outlook over the quiet cul-de-sac. To the rear, there is a contemporary fitted kitchen featuring a range of wall and base-mounted units, along with ample space for a range of appliances. The kitchen also provides direct access to the private rear garden.The upper level is accessed via a staircase from the living room and comprises two well-proportioned bedrooms, one positioned to the front and the other to the rear. The principal bedroom benefits from built-in wardrobe storage. Completing the accommodation is a modern family bathroom, fitted with a three-piece white suite and sho
£ 140,000
3 bedroom semi detached house for sale in Gleneagles Drive, Bishopbriggs, Glasgow, East Dunbartonshire, G64
View photo
Villa · for sale
£ 290,000
3 bedroom semi detached house for sale in Gleneagles Drive, Bishopbriggs, Glasgow, East Dunbartonshire, G64
East Dunbartonshire county
· 3 Bedrooms · 1 Bath · Villa
· Garden · Equipped kitchen
East Dunbartonshire county · 3 Bedrooms · 1 Bath · Villa · Garden · Equipped kitchen
Occupying an enviable position within a popular and established residential development, this attractive family home offers bright, spacious and versatile accommodation throughout. Perfectly suited to growing families, first-time buyers and downsizers alike, the property combines comfortable modern living with great outdoor space. A particular feature of the property is the generous side garden, which offers a fantastic amount of outdoor space and sets the home apart from others of a similar style. Whether used for family enjoyment, outdoor entertaining, gardening, or as a space for future enhancement, the plot provides excellent versatility. Together with the private rear garden, it creates a wonderfully enclosed environment that can be enjoyed throughout the year. Internally, the accommodation is thoughtfully arranged to provide comfortable family living. The welcoming lounge offers an ideal space to relax and entertain, while the well-appointed kitchen provides excellent storage and
£ 290,000
5 Bedroom Detached House
View photo
Villa · for sale
£ 475,000
5 Bedroom Detached House
East Dunbartonshire county
· 5 Bedrooms · Villa
· Garden · Equipped kitchen · Parking · Concierge
East Dunbartonshire county · 5 Bedrooms · Villa · Garden · Equipped kitchen · Parking · Concierge
This exceptional extended four/five bedroom detached villa, complete with a high quality garage conversion, occupies one of the most desirable plots within the highly sought-after Bishopbriggs area. Ideally positioned for superb access to Bishopbriggs Academy, well-regarded primary schools, excellent transport links including the M80, convenient supermarket shopping and local amenities, this modern family home is presented in immaculate walk-in condition throughout. Set within large, beautifully landscaped South facing gardens, the property offers a spacious and flexible layout perfectly suited to contemporary living. A generous Monobloc driveway leads to the front of the home, where an impressive reception hallway with modern flooring and fresh dcor immediately sets the tone for the quality on offer. The elegant formal lounge provides a bright, welcoming space, while the stunning rear extension hosts an expansive open-plan kitchen, dining and family areathe true heart of the home. Thi
£ 475,000
4 bedroom detached house for sale in Market Road, Kirkintilloch, Glasgow, East Dunbartonshire, G66
View photo
Villa · for sale
£ 400,000
4 bedroom detached house for sale in Market Road, Kirkintilloch, Glasgow, East Dunbartonshire, G66
East Dunbartonshire county
· 4 Bedrooms · 2 Baths · Villa
· Equipped kitchen · Concierge
East Dunbartonshire county · 4 Bedrooms · 2 Baths · Villa · Equipped kitchen · Concierge
Situated within the highly sought-after Weavers Brae development by Cala Homes, this impressive four-bedroom detached family home presents an excellent opportunity to acquire a true walk-in-ready property in one of Kirkintilloch's most desirable residential locations. Upon entering, a welcoming reception hallway provides access to all ground-floor accommodation, as well as a staircase leading to the upper level. To the front of the property, the bright and spacious family lounge enjoys an abundance of natural light and attractive open views along Market Road towards the Campsie Fells. Offering generous proportions, the room comfortably accommodates a variety of furniture layouts and provides the perfect space to relax and unwind. Positioned to the rear is a superb open-plan kitchen and dining area, ideally designed for modern family living and entertaining. The contemporary fitted kitchen features a range of stylish wall and base units, ample worktop space, and room for a full range of
£ 400,000
3 bedroom semi detached house for sale in Speirs Road, Bearsden, Glasgow, East Dunbartonshire, G61
View photo
Villa · for sale
£ 300,000
3 bedroom semi detached house for sale in Speirs Road, Bearsden, Glasgow, East Dunbartonshire, G61
East Dunbartonshire county
· 3 Bedrooms · 1 Bath · Villa
· Garden · Equipped kitchen · Parking · Concierge
East Dunbartonshire county · 3 Bedrooms · 1 Bath · Villa · Garden · Equipped kitchen · Parking · Concierge
Set within a highly desirable residential address in Bearsden, this charming three-bedroom semi-detached villa offers spacious and versatile family accommodation, complemented by beautifully maintained gardens, private driveway parking and excellent transport links. The accommodation is entered via a welcoming reception hall leading to a bright and spacious bay-windowed lounge. This attractive principal reception room enjoys excellent natural light and flows through to a formal dining room, creating an ideal layout for both everyday family life and entertaining. A useful serving hatch connects the dining room and the well-fitted kitchen, which provides a range of storage and workspace and gives direct access to the rear garden. On the upper floor, there are two generously proportioned double bedrooms and a single bedroom. A family bathroom completes the accommodation. Please note that an AML fee is chargeable to the buyer once an offer is accepted to cover the cost of carrying out the
£ 300,000
3 bedroom semi detached house for sale in Devon Gardens, Bishopbriggs, Glasgow, East Dunbartonshire, G64
View photo
Villa · for sale
£ 330,000
3 bedroom semi detached house for sale in Devon Gardens, Bishopbriggs, Glasgow, East Dunbartonshire, G64
East Dunbartonshire county
· 3 Bedrooms · 1 Bath · Villa
· Garden · Parking · Equipped kitchen
East Dunbartonshire county · 3 Bedrooms · 1 Bath · Villa · Garden · Parking · Equipped kitchen
>>>>>>fixed price £330,000 A beautifully presented three-bedroom semi-detached family home set within a popular and highly convenient Bishopbriggs location, benefiting from extensive recent improvements throughout. This attractive property offers bright, stylishly finished accommodation, including a welcoming entrance hall, a spacious lounge with open aspects, a modern fitted kitchen, and a flexible dining area ideal for family living and entertaining. The home has been fully rewired, with new radiators and updated pipework, providing peace of mind and improved efficiency. Upstairs, there are three well-proportioned bedrooms alongside contemporary bathroom facilities, all presented in excellent condition. The property further benefits from newly installed windows and external doors, enhancing insulation, security and overall comfort. Externally, the home enjoys well-maintained gardens to the front and rear, a generous driveway, and a detached garage, offering excellent storage an
£ 330,000
4 bedroom detached house for sale in Ballaig Avenue, Bearsden, G61
View photo
Villa · for sale
£ 575,000
4 bedroom detached house for sale in Ballaig Avenue, Bearsden, G61
East Dunbartonshire county
· 4 Bedrooms · 2 Baths · Villa
· Garden · Parking
East Dunbartonshire county · 4 Bedrooms · 2 Baths · Villa · Garden · Parking
Detached four/five bedroomed villa in Bearsden’s prime Thorn district. Enviable position. Comprehensively refurbished and very well presented throughout. Eight principal apartments, generous floor space of c. 2,152 ft². Superb garden space over three principal tiers. Plenty off-street parking and garage. Bearsden Academy/Castlehill Primary catchment area A beautifully presented and thoughtfully upgraded modern family home, occupying a desirable position the house sits nestled at the end of a driveway which provides access to a small pocket of houses at the end of Ballaig Avenue, offering spacious, flexible accommodation complemented by attractive private gardens and generous driveway parking and garage. Furthermore, the green space outside the house is the site of the Antonine wall including an archaeological site of significance. A home that delivers a hugely attractive marriage of complete privacy and convenience, with a charming leafy setting and fantastic views. Description Situate
£ 575,000
3 bedroom detached house for sale in Ninians Rise, Kirkintilloch, G66
View photo
Villa · for sale
£ 265,000
£ 3,081/sq.ft
3 bedroom detached house for sale in Ninians Rise, Kirkintilloch, G66
East Dunbartonshire county
· 86 sq.ft · 3 Bedrooms · 1 Bath · Villa
· Garden · Equipped kitchen · Parking · Heating
East Dunbartonshire county · 86 sq.ft · 3 Bedrooms · 1 Bath · Villa · Garden · Equipped kitchen · Parking · Heating
This is a spacious, detached family property, offering a wonderful opportunity for any successful buyer. Requiring some modernisation and located within this highly desirable pocket of Kirkintilloch, early viewing is will be essential. The accommodation comprises 3 generous bedrooms, spacious lounge, separate dining room, kitchen, a rear summer porch, private garden plot, GCH, DG, garage and driveway. Eer. D CODA Estates are delighted to present this 3 bedroom detached property. The home is situated in a highly sought after area of Kirkintilloch close to all local amenities, transportation links and schooling. Internally the property requires some modernisation, providing phenomenal potential to any successful buyer. Accommodation comprises an inviting hallway, which leads to a fabulous size lounge through dining room. The kitchen provides ample base and wall mounted units and the back door give access to the rear summer porch and beyond. The upper level accommodates 2 generous double
£ 265,000
5 bedroom detached house for sale
View photo
House · for sale
£ 925,000
5 bedroom detached house for sale
East Dunbartonshire county
· 5 Bedrooms · 3 Baths · House
· Garden · Equipped kitchen
East Dunbartonshire county · 5 Bedrooms · 3 Baths · House · Garden · Equipped kitchen
An exceptional detached family home providing flawless, tastefully decorated accommodation of eight principal apartments, set amidst delightful, landscaped gardens, with views at the front towards Bardowie Loch. Built circa 1939 in the arts and crafts style, this fabulous home provides comfortable family accommodation which has been completely upgraded by the current owners over the last five years.Our photographs and video will show the superb condition of the house, which now benefits from new double-glazed windows, full rewiring, a brand-new central heating system, refitted bathrooms, upgraded kitchen and utility room, a new pantry and complete decoration inside and out.The internal accommodation is beautifully presented throughout and commences with a bright and airy garden room, surrounded by windows providing an abundance of natural light and offering lovely outlooks. The garden room has a newly fitted shower room off with white three-piece suite and bottle green, Art Deco style
£ 925,000

Get email alerts

Don't miss out: be the first to know about new properties

The alert was correctly created

On subscribing you accept the conditions of use and the privacy policy
Alert
Receive new ads in your inbox
Save this search
Receive alerts for new listings

We'll send you an email when we have new properties for: "Houses for sale in East Dunbartonshire county"

The alert was correctly created

Northumberland county
Dumfries and Galloway county
Get email alerts and be the first to see new listings
Required field
On subscribing I accept the terms of the privacy policy
Perfect! You'll soon start receiving new listings via email
Alert
Receive an email when we have new ads for Houses for sale in East Dunbartonshire county
Save this search
Filters

Bedrooms

Size (sq.ft)

sq.ft
sq.ft

Price

£
£

Property type

Bathrooms

Clear all filters
Receive notifications when new entries are published.