345 houses for sale in East Kilbride Glasgow with 4 bedrooms

4 bedroom detached house for sale
12 pictures
House · for sale
£ 399,995
4 bedroom detached house for sale
East Kilbride Glasgow
· 4 Bedrooms · House
· Garden · Balcony · Equipped kitchen · Parking · Powder room
East Kilbride Glasgow · 4 Bedrooms · House · Garden · Balcony · Equipped kitchen · Parking · Powder room
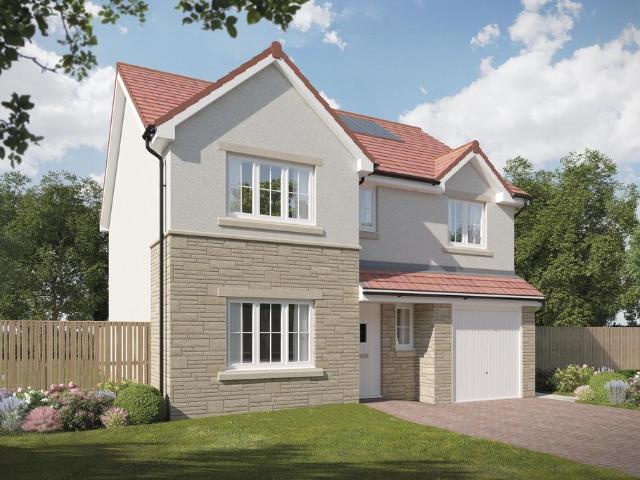
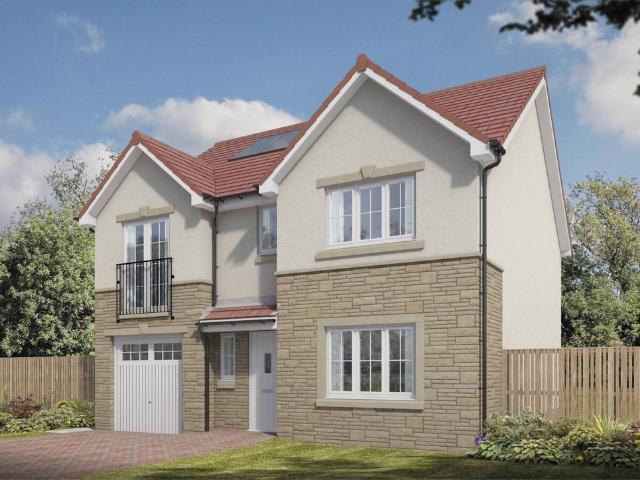
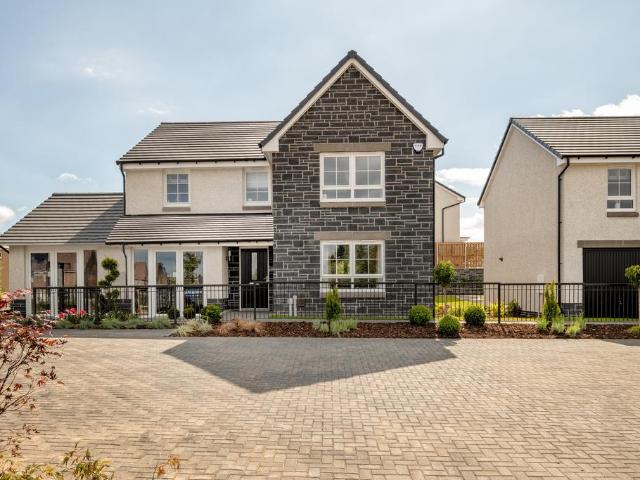
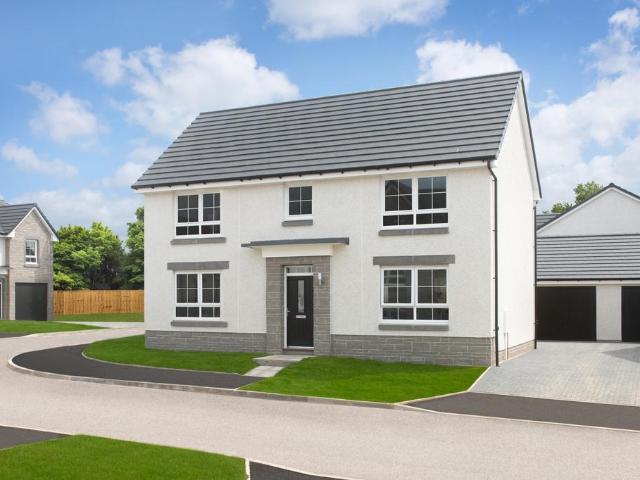
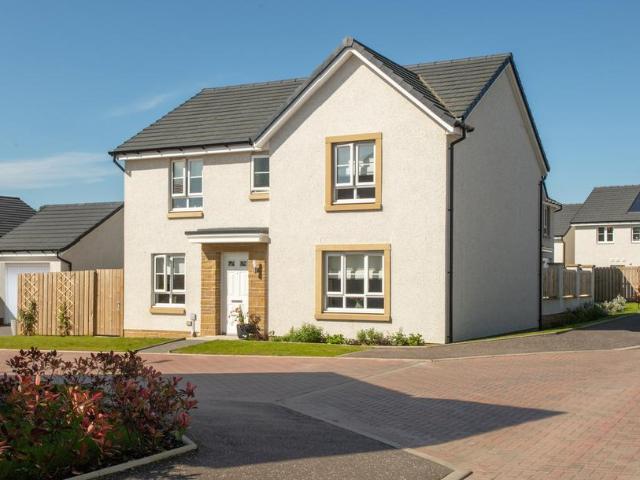
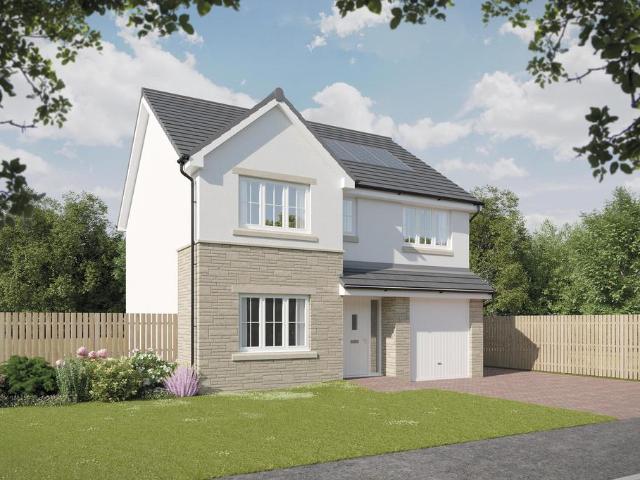
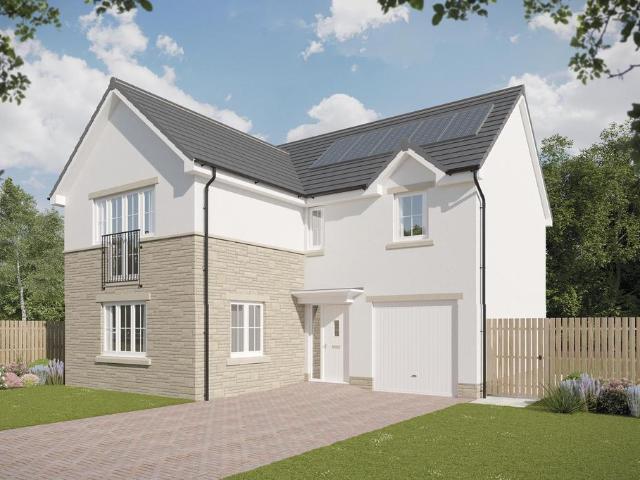
Plot 370 (The Avondale) - priced at £399,995 About the Home The Avondale is a 4-bedroom family home that features an open-plan kitchen, family, and dining room, three double bedrooms, a further single bedroom, and a well-equipped family bathroom. On the ground floor, a front facing living room, cloakroom, and integral garage precede a spacious open-plan kitchen, family, and dining space complete with integrated appliances, an adjacent utility space, and French doors to the rear garden. To the first floor, three double bedrooms and a further single bedroom have access to a stylish family bathroom, complete with wall tiling, Roca sanitaryware, and Bristan chrome-finish brassware. Both bedrooms 1 and 2 benefit from en-suite shower rooms, while bedroom 2 has the additional advantage of a Juliet balcony. Additional information Estate Management Charge: £124.00Total internal floor area: 1410 sq ftAnnual service charge: NoneCouncil tax band: FTenure: FreeholdPredicted EPC rating: BPredicted c
£ 399,995
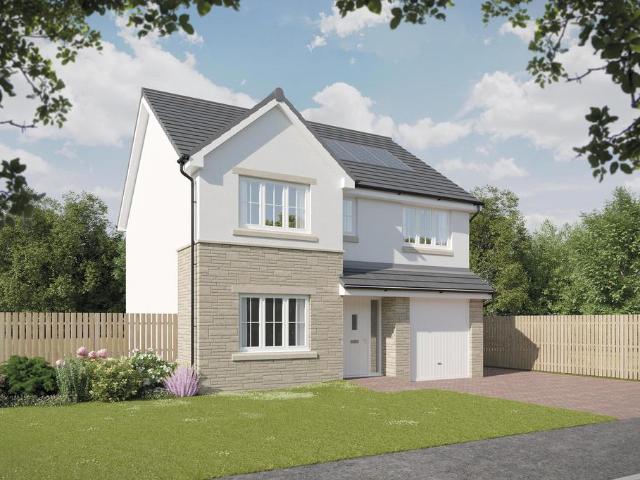
4 bedroom detached house for sale
12 pictures
House · for sale
£ 368,995
4 bedroom detached house for sale
East Kilbride Glasgow
· 4 Bedrooms · House
· Garden · Equipped kitchen · Powder room
East Kilbride Glasgow · 4 Bedrooms · House · Garden · Equipped kitchen · Powder room
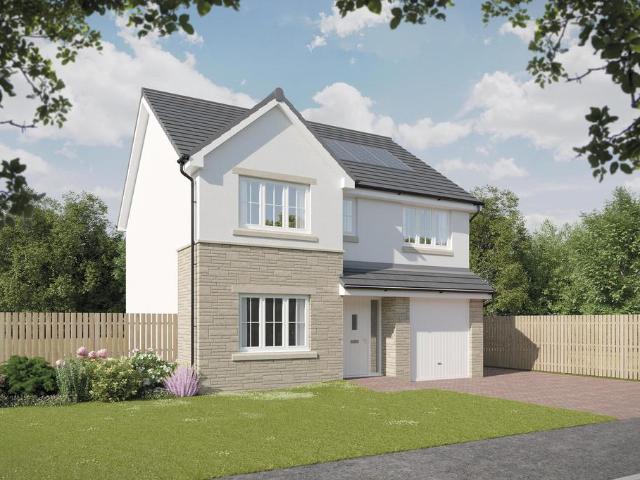
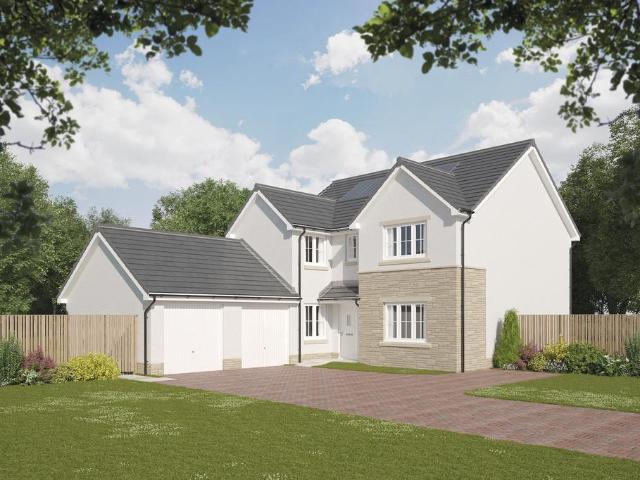
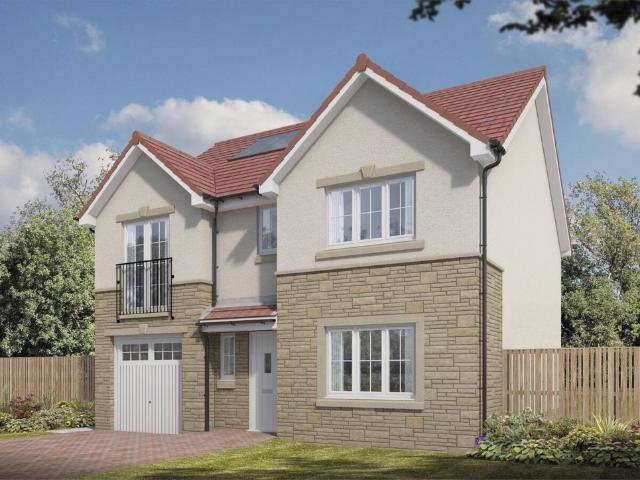
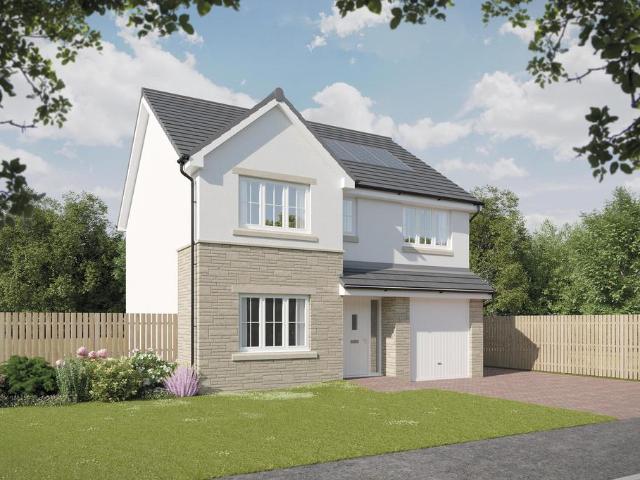
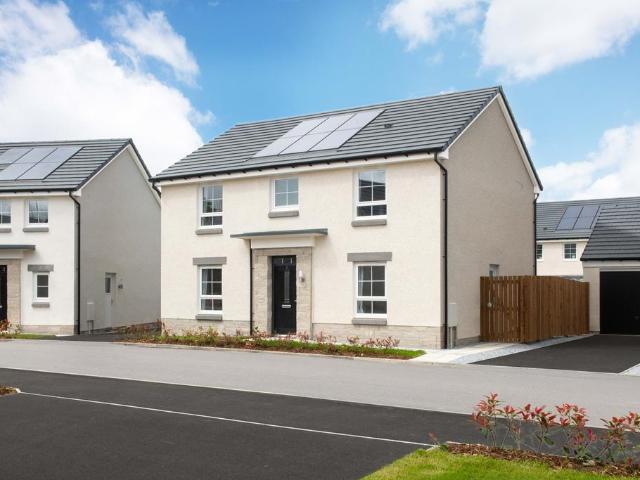
Plot 264 (The Oakmont) - priced at £368,995 About the Home The Oakmont is an impressive, detached family home which boasts a contemporary, open-plan kitchen and breakfast area, along with four spacious double bedrooms to the upper floor. The ground floor presents a front-facing living room which leads onto the open-plan kitchen and breakfast area. There is an integrated oven, hob and chimney hood included in the kitchen along with a choice of stylish fitted units.* The spacious breakfast area benefits from access to the rear garden via elegant French doors, and adjoins a convenient utility room. There is a modern cloakroom off the utility which features quality Roca sanitaryware and attractive chrome brassware. On the first floor there are four generous double bedrooms, with an en suite shower room to the master. There is a contemporary family bathroom on this floor which also includes Roca sanitaryware, satin chrome brassware and a choice of ceramic wall tiling.* *Design choices are s
£ 368,995
4 bedroom detached house for sale
12 pictures
House · for sale
£ 379,995
4 bedroom detached house for sale
East Kilbride Glasgow
· 4 Bedrooms · House
· Garden · Equipped kitchen · Powder room
East Kilbride Glasgow · 4 Bedrooms · House · Garden · Equipped kitchen · Powder room
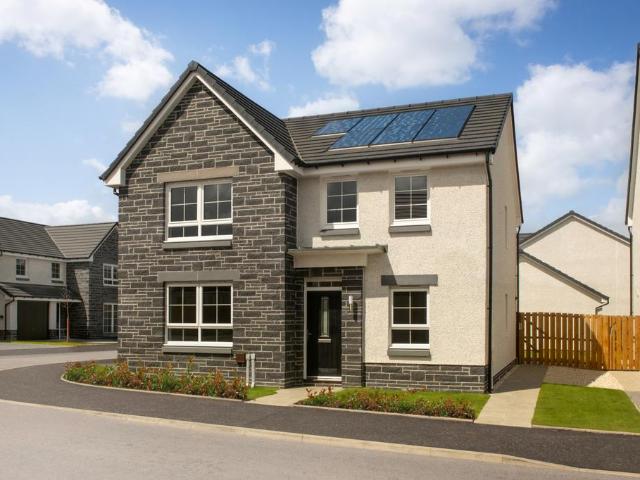
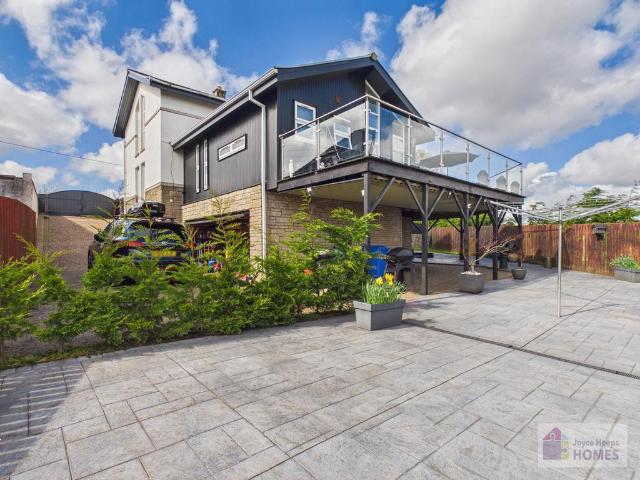
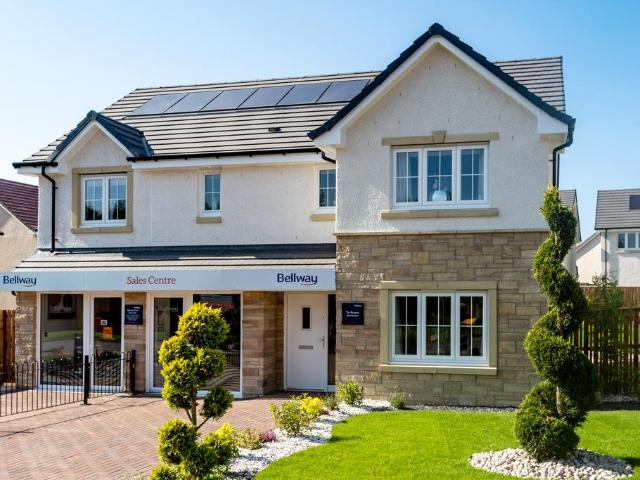
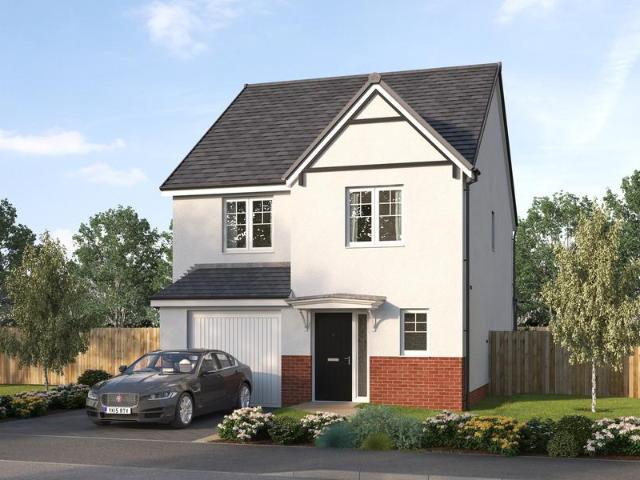
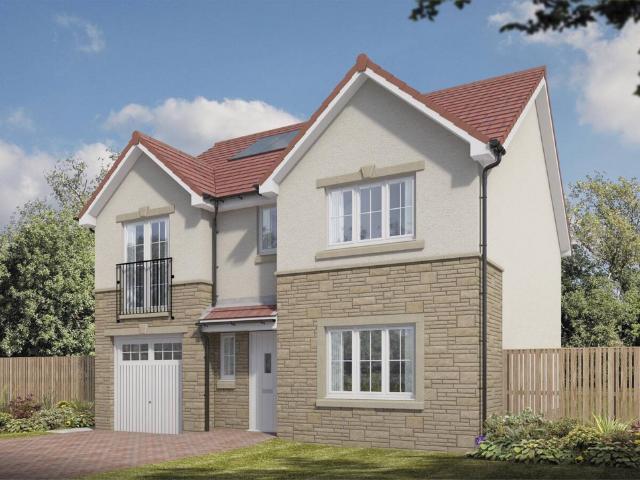
Plot 368 (The Victoria) - priced at £379,995 About the Home This pleasant 4-bedroom detached family home boasts a contemporary, open-plan kitchen and breakfast area, along with an impressive master bedroom to the upper floor. The ground floor of the Victoria offers a welcoming entrance hallway which leads onto a spacious, front-facing living room. Located towards the rear of the property is a contemporary, open-plan kitchen and breakfast area, featuring modern quality appliances such as oven, hob and chimney hood. The spacious breakfast area benefits from a convenient adjoining utility room, and elegant French doors which lead onto the rear garden and maximise natural light. A modern downstairs cloakroom with quality Roca sanitaryware is also located on this level. The first floor presents a generous, front-facing master bedroom with a modern en-suite shower room, and three further double bedrooms. The property is served by a contemporary family bathroom, complete with Roca sanitarywar
£ 379,995
4 bedroom detached house for sale
12 pictures
House · for sale
£ 406,995
4 bedroom detached house for sale
East Kilbride Glasgow
· 4 Bedrooms · House
· Garden · Balcony · Equipped kitchen · Parking · Powder room
East Kilbride Glasgow · 4 Bedrooms · House · Garden · Balcony · Equipped kitchen · Parking · Powder room
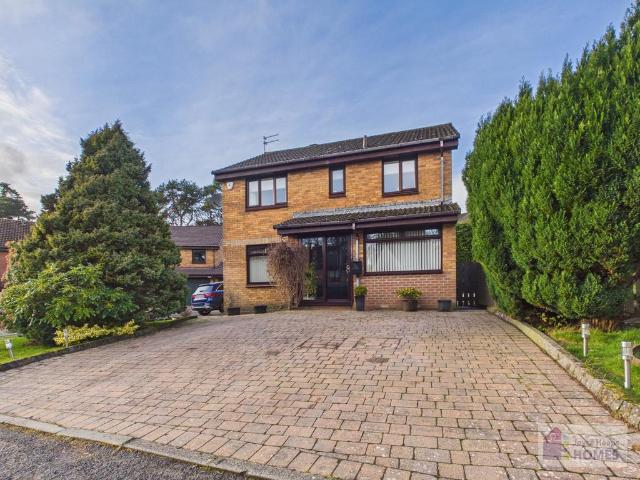
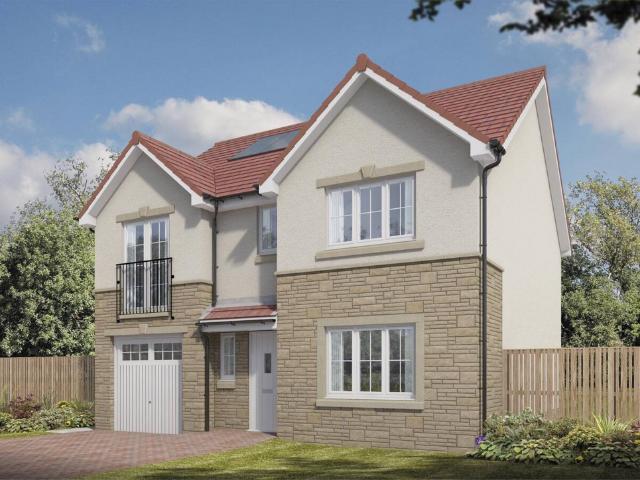
Plot 265 (The Avondale) - priced at £406,995 About the Home The Avondale is a 4-bedroom family home that features an open-plan kitchen, family, and dining room, three double bedrooms, a further single bedroom, and a well-equipped family bathroom. On the ground floor, a front facing living room, cloakroom, and integral garage precede a spacious open-plan kitchen, family, and dining space complete with integrated appliances, an adjacent utility space, and French doors to the rear garden. To the first floor, three double bedrooms and a further single bedroom have access to a stylish family bathroom, complete with wall tiling, Roca sanitaryware, and Bristan chrome-finish brassware. Both bedrooms 1 and 2 benefit from en-suite shower rooms, while bedroom 2 has the additional advantage of a Juliet balcony. Additional information Estate Management Charge: £124.00Total internal floor area: 1410 sq ftAnnual service charge: NoneCouncil tax band: TBCTenure: FreeholdPredicted EPC rating: BPredicted
£ 406,995
4 bedroom detached house for sale
12 pictures
House · for sale
£ 360,995
4 bedroom detached house for sale
East Kilbride Glasgow
· 4 Bedrooms · House
· Garden · Equipped kitchen · Powder room
East Kilbride Glasgow · 4 Bedrooms · House · Garden · Equipped kitchen · Powder room
Plot 369 (The Oakmont) - priced at £360,995 About the Home The Oakmont is an impressive, detached family home which boasts a contemporary, open-plan kitchen and breakfast area, along with four spacious double bedrooms to the upper floor. The ground floor presents a front-facing living room which leads onto the open-plan kitchen and breakfast area. There is an integrated oven, hob and chimney hood included in the kitchen along with a choice of stylish fitted units.* The spacious breakfast area benefits from access to the rear garden via elegant French doors, and adjoins a convenient utility room. There is a modern cloakroom off the utility which features quality Roca sanitaryware and attractive chrome brassware. On the first floor there are four generous double bedrooms, with an en suite shower room to the master. There is a contemporary family bathroom on this floor which also includes Roca sanitaryware, satin chrome brassware and a choice of ceramic wall tiling.* *Design choices are s
£ 360,995
4 bedroom detached house for sale
10 pictures
House · for sale
£ 481,995
4 bedroom detached house for sale
East Kilbride Glasgow
· 4 Bedrooms · House
· Garden · Parking · Equipped kitchen
East Kilbride Glasgow · 4 Bedrooms · House · Garden · Parking · Equipped kitchen
This 4 bedroom detached home, offers an open-plan kitchen/dining/family area with French doors leading to your garden and a separate lounge. Upstairs, 4 double bedrooms including an en suite shower room to the main bedroom. A detached garage adds practicality
£ 481,995
4 bedroom detached house for sale
10 pictures
House · for sale
£ 477,995
4 bedroom detached house for sale
East Kilbride Glasgow
· 4 Bedrooms · House
· Equipped kitchen
East Kilbride Glasgow · 4 Bedrooms · House · Equipped kitchen
If you need more space and you're looking for a large family home, look no further than the stunning Craighall. Downstairs you'll find the stunning open-plan kitchen filled with natural light, featuring a stunning dining area, flexible family area and glazed bay with French doors. This is the perfect space to enjoy family meals. Through to the spacious lounge and you'll find plenty of space for family nights at home. Upstairs there is plenty of space, with four double bedrooms and main bedroom benefitting from its own en suite. There's also a modern family bathroom, with both a shower and bath
£ 477,995
5 bedroom detached villa house for sale
12 pictures
House · for sale
£ 495,000
5 bedroom detached villa house for sale
East Kilbride Glasgow
· 5 Bedrooms · 3 Baths · House
· Parking · Balcony · Equipped kitchen
East Kilbride Glasgow · 5 Bedrooms · 3 Baths · House · Parking · Balcony · Equipped kitchen
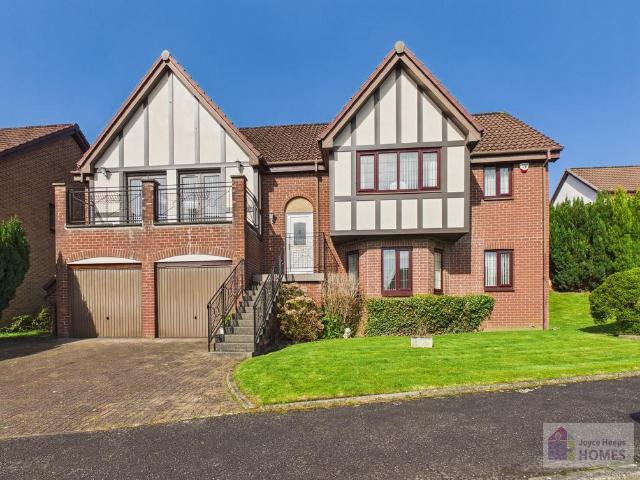
This immaculate five/six-bedroom detached villa is a credit to the current owner. It is maintained to a very high standard with many features listed. The welcoming entrance hallway gives way to both the upper and lower levels. The upper level comprising of bright and spacious lounge with front facing sun balcony, formal dining room, well equipped breakfasting kitchen, utility room, four well-proportioned bedrooms all with ample storage, the stylish En suite shower room, and luxurious family bath/shower room. The lower level comprises of the family room/5th bedroom, the office/6th bedroom, Cloaks WC, and the integral double garage. The very well-equipped breakfasting kitchen has contemporary style cabinets, contrasting worksurface. It includes all integrated appliances and leads to the utility room. The luxurious family bathroom has a separate shower enclosure with thermostatic shower, vanity storage, a heated towel rail and tiling to the walls and floor. The stylish En suite shower roo
£ 495,000
5 bedroom detached house for sale
View photo
House · for sale
£ 430,000
5 bedroom detached house for sale
East Kilbride Glasgow
· 5 Bedrooms · 4 Baths · House
· Garden · Parking · Concierge · Heating
East Kilbride Glasgow · 5 Bedrooms · 4 Baths · House · Garden · Parking · Concierge · Heating
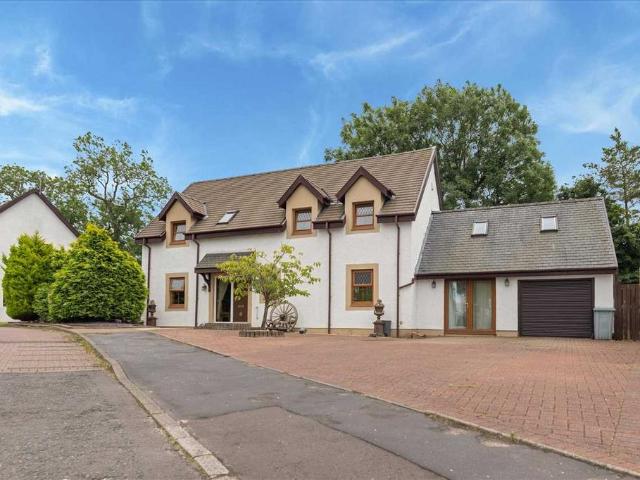
FANTASTIC FIXED PRICE, CONSIDERABLY UNDER THE HOME REPORT VALUE * Truly Unique & One Off, Larger Style 5/6 Bedroom Detached Family Home * Highly Sought After Location Within Prime Residential Estate * Multi Functional Floorplan Offering Flexible Family Living* Up To 6 Bedrooms, Up To 4 Reception Rooms & 4 Bathrooms* Larger Front Multi Vehicle Driveway & Garage, Landscaped Garden* Great Location For Commuting, Accessing Amenities & Schooling* Please Review Photo Booklet For Additional Images *Set within a prime residential pocket known as Phillipshill Gate, East Kilbride is this truly special and unique, one of one family home which will appeal to a wide range of buyers. This fabulous property offers a multi functional floorplan opening the property to a wide range of buyers offering fantastic flexible family living. It is a credit to the current vendors offering a mix of modern and neutral tones along with benefiting from gas central heating and double glazing throughout. From the prop
£ 430,000
4 bedroom semi detached house for sale
View photo
House · for sale
£ 299,995
4 bedroom semi detached house for sale
East Kilbride Glasgow
· 4 Bedrooms · House
· Garden · Equipped kitchen
East Kilbride Glasgow · 4 Bedrooms · House · Garden · Equipped kitchen
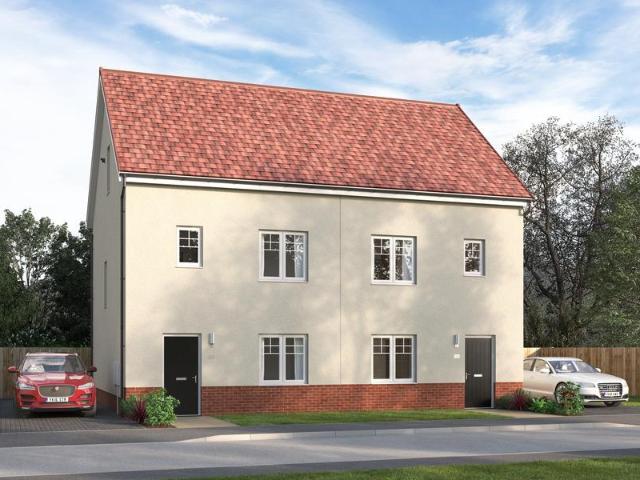
Discover the Luxbridge, a wonderful 4 bedroom home over three storeys!Ground floor: The front door opens on a spacious and light hallway which leads to a flexible space incorporating a modern designer kitchen with integrated appliances and spacious dining area. Relax or entertain in a bright and airy living room that leads through French doors to the rear garden. In addition, you'll also find a large WC and under-stairs storage cupboard.First floor: Upstairs you'll find a double bedroom and two generous singles served by a family bathroom featuring contemporary sanitaryware and full-height tiling.Second floor: With the privacy on your own floor, the main bedroom boasts an ensuite shower room and storage space
£ 299,995
4 bedroom detached house for sale
9 pictures
House · for sale
£ 425,995
4 bedroom detached house for sale
East Kilbride Glasgow
· 4 Bedrooms · House
· Garden · Equipped kitchen
East Kilbride Glasgow · 4 Bedrooms · House · Garden · Equipped kitchen
Step into The Ralston - designed for modern living. The large kitchen/diner features a spacious dining area, adjoining utility room, and a stunning glazed bay with French doors opening onto the garden. A stylish lounge and convenient downstairs WC complete the ground floor. Upstairs, you'll find four generously sized double bedrooms, including a luxurious main suite with en suite shower room
£ 425,995
4 bedroom detached house for sale
6 pictures
House · for sale
£ 441,995
4 bedroom detached house for sale
East Kilbride Glasgow
· 4 Bedrooms · House
· Garden · Parking · Equipped kitchen
East Kilbride Glasgow · 4 Bedrooms · House · Garden · Parking · Equipped kitchen
Plot 435 (The Doyle) - priced at £441,995 About the Home The Doyle is a lovely 4-bedroom home that features generous living space both downstairs and upstairs. On the ground floor, the open-plan kitchen and family area has French doors that open on to the garden. There’s also a formal dining room, a separate living room and a double garage. On the first floor, bedroom 1 benefits from a fitted wardrobe and an en suite with shower. Bedroom 2 also has an en suite shower room, while the remaining bedrooms share the family bathroom. All bathrooms are furnished with Roca sanitaryware, Bristan chrome-finish brassware and tiling to the walls. Additional information Estate Management Charge: £124.00Total internal floor area: 1586 sq ftAnnual service charge: NoneCouncil tax band: FTenure: FreeholdPredicted EPC rating: BPredicted completion window: TBC The additional information provided for council tax, service charges and ground rents (where applicable) is only an estimation. Please check with
£ 441,995
5 bedroom detached villa house for sale
12 pictures
House · for sale
£ 650,000
5 bedroom detached villa house for sale
East Kilbride Glasgow
· 5 Bedrooms · 4 Baths · House
· Equipped kitchen
East Kilbride Glasgow · 5 Bedrooms · 4 Baths · House · Equipped kitchen
Set within the sought-after Nerston Village, this substantial detached villa enjoys elevated, far-reaching views across the Clyde Valley. Offering flexible accommodation over three levels, including a self-contained lower ground floor apartment, this is a home designed for modern family living. Formed over three levels, the property provides exceptional versatility, ideal for growing families, multi-generational living, or those seeking additional independent space. At the heart of the home is a bright and spacious kitchen, complete with integrated appliances and generous work surfaces, which flows effortlessly through French doors onto a stunning wrap-around elevated terrace. From here, the views span across the Clyde Valley, offering a sweeping outlook over open countryside, with aspects towards East Kilbride Golf Course and stretching as far as Tinto Hill on a clear day. This is a space perfectly suited to both entertaining and quiet moments, providing a true sense of openness and p
£ 650,000
4 bedroom detached villa house for sale
12 pictures
House · for sale
£ 370,000
4 bedroom detached villa house for sale
East Kilbride Glasgow
· 4 Bedrooms · 3 Baths · House
· Garden · Equipped kitchen
East Kilbride Glasgow · 4 Bedrooms · 3 Baths · House · Garden · Equipped kitchen
This spacious 4bed/3public room detached villa is a credit to the current owners who have lived in the property since new. It is maintained and upgraded to the highest standard offering spacious and flexible accommodation over two levels. The ground floor comprises of the welcoming hallway, the formal lounge overlooking the front garden, the formal dining & family room, office (currently TV room), kitchen/breakfast room, laundry room, and Cloaks WC. The very well-equipped kitchen is open to the breakfast area which has fixed seating with storage within. The cabinets are contemporary in style, and the work surface and peninsula are Silestone. It includes the integrated double electric oven with microwave, induction hob, designer extractor, dishwasher and wine fridge. The laundry room which is accessed from the breakfast area has space for the washing machine and dryer, has further storage, and leads to the side garden. The stairway in the hallway gives way to four well-proportioned doub
£ 370,000
4 bedroom detached house for sale
10 pictures
House · for sale
£ 384,995
4 bedroom detached house for sale
East Kilbride Glasgow
· 4 Bedrooms · House
· Garden · Parking · Equipped kitchen
East Kilbride Glasgow · 4 Bedrooms · House · Garden · Parking · Equipped kitchen
This 4 bedroom detached home provides flexible living with an open-plan kitchen/dining/family area opening to the garden, a generous lounge, and a separate study. Upstairs, 4 double bedrooms include a main bedroom with en suite, plus a family bathroom. A detached garage, utility space, and WC complete this versatile home
£ 384,995
4 bedroom detached house for sale
12 pictures
House · for sale
£ 401,995
4 bedroom detached house for sale
East Kilbride Glasgow
· 4 Bedrooms · House
· Garden · Balcony · Equipped kitchen · Parking · Powder room
East Kilbride Glasgow · 4 Bedrooms · House · Garden · Balcony · Equipped kitchen · Parking · Powder room
Plot 293 (The Avondale) - priced at £401,995 About the Home The Avondale is a 4-bedroom family home that features an open-plan kitchen, family, and dining room, three double bedrooms, a further single bedroom, and a well-equipped family bathroom. On the ground floor, a front facing living room, cloakroom, and integral garage precede a spacious open-plan kitchen, family, and dining space complete with integrated appliances, an adjacent utility space, and French doors to the rear garden. To the first floor, three double bedrooms and a further single bedroom have access to a stylish family bathroom, complete with wall tiling, Roca sanitaryware, and Bristan chrome-finish brassware. Both bedrooms 1 and 2 benefit from en-suite shower rooms, while bedroom 2 has the additional advantage of a Juliet balcony. Additional information Estate Management Charge: £124.00Total internal floor area: 1410 sq ftAnnual service charge: NoneCouncil tax band: TBCTenure: FreeholdPredicted EPC rating: BPredicted
£ 401,995
4 bedroom detached house for sale
12 pictures
House · for sale
£ 452,995
4 bedroom detached house for sale
East Kilbride Glasgow
· 4 Bedrooms · House
· Garden · Parking · Equipped kitchen · Powder room
East Kilbride Glasgow · 4 Bedrooms · House · Garden · Parking · Equipped kitchen · Powder room
Plot 421 (The Burgess) - priced at £452,995 About the Home The Burgess is a well-equipped 4-bedroom home that features an open-plan kitchen, family, and dining room, four double bedrooms, an integral double garage, and two en-suite shower rooms. On the ground floor, a front-facing living room and integral double garage are followed by an open-plan kitchen, family, and dining area. The family and dining area has French doors leading to the rear garden, while the kitchen – complete with integrated appliances – has the benefit of an adjacent utility space and cloakroom. To the first floor, a stylish family bathroom is shared by four spacious double bedrooms, two of which have the additional benefit of en-suite shower rooms. Additional information Estate Management Charge: £124.00Total internal floor area: 1615 sq ftAnnual service charge: NoneCouncil tax band: FTenure: FreeholdPredicted EPC rating: BPredicted completion window: Summer 2026 The additional information provided for council ta
£ 452,995
4 bedroom detached house for sale
12 pictures
House · for sale
£ 396,995
4 bedroom detached house for sale
East Kilbride Glasgow
· 4 Bedrooms · House
· Garden · Balcony · Equipped kitchen · Parking · Powder room
East Kilbride Glasgow · 4 Bedrooms · House · Garden · Balcony · Equipped kitchen · Parking · Powder room
Plot 432 (The Avondale) - priced at £396,995 About the Home The Avondale is a 4-bedroom family home that features an open-plan kitchen, family, and dining room, three double bedrooms, a further single bedroom, and a well-equipped family bathroom. On the ground floor, a front facing living room, cloakroom, and integral garage precede a spacious open-plan kitchen, family, and dining space complete with integrated appliances, an adjacent utility space, and French doors to the rear garden. To the first floor, three double bedrooms and a further single bedroom have access to a stylish family bathroom, complete with wall tiling, Roca sanitaryware, and Bristan chrome-finish brassware. Both bedrooms 1 and 2 benefit from en-suite shower rooms, while bedroom 2 has the additional advantage of a Juliet balcony. Additional information Estate Management Charge: £124.00Total internal floor area: 1410 sq ftAnnual service charge: NoneCouncil tax band: FTenure: FreeholdPredicted EPC rating: BPredicted c
£ 396,995
4 bedroom detached house for sale
12 pictures
House · for sale
£ 361,995
4 bedroom detached house for sale
East Kilbride Glasgow
· 4 Bedrooms · House
· Garden · Equipped kitchen · Powder room
East Kilbride Glasgow · 4 Bedrooms · House · Garden · Equipped kitchen · Powder room
Plot 295 (The Oakmont) - priced at £361,995 About the Home The Oakmont is an impressive, detached family home which boasts a contemporary, open-plan kitchen and breakfast area, along with four spacious double bedrooms to the upper floor. The ground floor presents a front-facing living room which leads onto the open-plan kitchen and breakfast area. There is an integrated oven, hob and chimney hood included in the kitchen along with a choice of stylish fitted units.* The spacious breakfast area benefits from access to the rear garden via elegant French doors, and adjoins a convenient utility room. There is a modern cloakroom off the utility which features quality Roca sanitaryware and attractive chrome brassware. On the first floor there are four generous double bedrooms, with an en suite shower room to the master. There is a contemporary family bathroom on this floor which also includes Roca sanitaryware, satin chrome brassware and a choice of ceramic wall tiling.* *Design choices are s
£ 361,995
4 bedroom detached house for sale
View photo
House · for sale
£ 330,000
Updated
4 bedroom detached house for sale
East Kilbride Glasgow
· 4 Bedrooms · 3 Baths · House
· Garden · Gym · Equipped kitchen · Heating
East Kilbride Glasgow · 4 Bedrooms · 3 Baths · House · Garden · Gym · Equipped kitchen · Heating
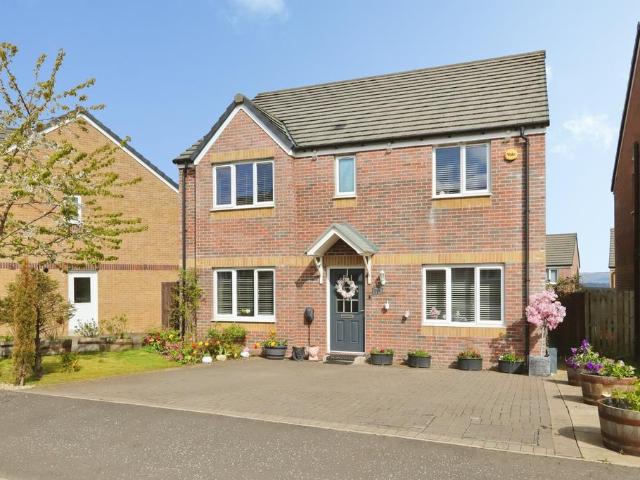
The PropertyImmaculately presented and spacious throughout Purplebricks are delighted to bring to the market this four bedroom detached property. Located near to all local amenities of Cambuslang, Lanarkshire this property would attract all buyers.Entering the property via the welcoming hallway, leading onto the bright well decorated lounge, there is also a second sitting room/dining room, the kitchen is modern with many wall and base units as well as family dining area, there is a separate utility room and downstairs w.c. Upstairs there are four good sized bedrooms - two with ensuites and attractive family bathroom. There is also a separate outbuilding that is used as a gym.The property further benefits from gas central heating, double glazing, driveway and well maintained rear garden enclosed both pet and child safe.Dirleton Avenue is located near all local amenities, within Primary and Secondary school catchment and with great transport links.Early viewings would be encouraged to av
£ 330,000
4 bedroom detached house for sale
12 pictures
House · for sale
£ 358,995
4 bedroom detached house for sale
East Kilbride Glasgow
· 4 Bedrooms · House
· Garden · Equipped kitchen · Powder room
East Kilbride Glasgow · 4 Bedrooms · House · Garden · Equipped kitchen · Powder room
Plot 436 (The Oakmont) - priced at £358,995 About the Home The Oakmont is an impressive, detached family home which boasts a contemporary, open-plan kitchen and breakfast area, along with four spacious double bedrooms to the upper floor. The ground floor presents a front-facing living room which leads onto the open-plan kitchen and breakfast area. There is an integrated oven, hob and chimney hood included in the kitchen along with a choice of stylish fitted units.* The spacious breakfast area benefits from access to the rear garden via elegant French doors, and adjoins a convenient utility room. There is a modern cloakroom off the utility which features quality Roca sanitaryware and attractive chrome brassware. On the first floor there are four generous double bedrooms, with an en suite shower room to the master. There is a contemporary family bathroom on this floor which also includes Roca sanitaryware, satin chrome brassware and a choice of ceramic wall tiling.* *Design choices are s
£ 358,995
4 bedroom detached house for sale
5 pictures
House · for sale
£ 351,995
4 bedroom detached house for sale
East Kilbride Glasgow
· 4 Bedrooms · House
· Garden · Equipped kitchen · Parking
East Kilbride Glasgow · 4 Bedrooms · House · Garden · Equipped kitchen · Parking
Discover the Narsbrook, a beautiful 4 bedroom home. Ground floor: The Narsbrook hallway leads to a light and spacious dining area extending into a modern open plan kitchen with integrated appliances and French doors leading outside. A spacious relax area with another set of French doors gives access into the rear garden. In addition, the home boasts a large WC and an additional understairs storage cupboard. The property also benefits from an internal garage. First floor: Upstairs, the large main bedroom benefits from an ensuite shower room, featuring contemporary full-height tiling and a shower. A family bathroom, with full-height tiling, and contemporary sanitaryware, serves two further double bedrooms and a generous single bedroom. On the landing, you'll find a further storage cupboard
£ 351,995
4 bedroom detached house for sale
12 pictures
House · for sale
£ 392,995
4 bedroom detached house for sale
East Kilbride Glasgow
· 4 Bedrooms · House
· Garden · Equipped kitchen · Parking · Powder room
East Kilbride Glasgow · 4 Bedrooms · House · Garden · Equipped kitchen · Parking · Powder room
Plot 437 (The Pinehurst) - priced at £392,995 About the Home The Pinehurst is an elegant 4-bedroom detached home with generous ground floor living accommodation and an integral garage with power and light. On the ground floor, residents will find a spacious, front-facing living room which enjoys a pleasant dual aspect and overlooks the front garden. Towards the rear of the property is a contemporary, open-plan kitchen and dining area which leads onto the garden via a set of elegant French doors. There are a choice of modern fitted units to the kitchen* along with an integrated oven, hob and chimney hood. Adjoining the kitchen is a convenient utility room which includes plumbing for further appliances, and provides separate outdoor access. A modern downstairs cloakroom which can be accessed from the entrance hallway completes the ground floor living space. To the first floor there are four double bedrooms. The front-facing master bedroom overlooks the front garden via an attractive Juli
£ 392,995
4 bedroom detached house for sale
10 pictures
House · for sale
£ 446,995
4 bedroom detached house for sale
East Kilbride Glasgow
· 4 Bedrooms · House
· Garden · Parking · Equipped kitchen
East Kilbride Glasgow · 4 Bedrooms · House · Garden · Parking · Equipped kitchen
This 4 bedroom detached home, features a bright, spacious lounge, an open-plan kitchen with a walk-in bay and French doors to your garden. A separate study is ideal for working from home. Upstairs, the main bedroom has an en suite shower room, plus 3 more doubles and a family bathroom. A utility room, WC, and detached garage complete your property
£ 446,995
4 bedroom detached house for sale
12 pictures
House · for sale
£ 625,000
4 bedroom detached house for sale
East Kilbride Glasgow
· 4 Bedrooms · 3 Baths · House
· Garden · Equipped kitchen · Cellar · Concierge
East Kilbride Glasgow · 4 Bedrooms · 3 Baths · House · Garden · Equipped kitchen · Cellar · Concierge
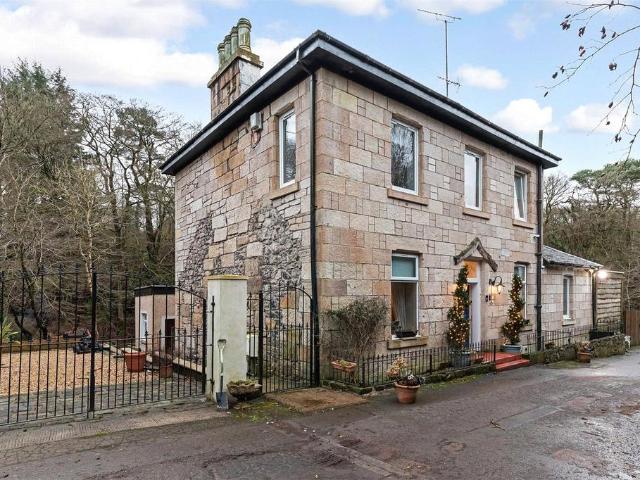
Stunning four bedroom traditional sandstone villa with impressive south facing garden grounds boasting expansive land and peaceful kittoch water stream. The property has been renovated throughout by the current owners and really has to be seen to fully appreciate. The property boasts stunning traditional features and comprises welcoming reception hallway, there is a remarkable and striking fully fitted Clive Christian kitchen, with a fabulous range of wall and floor mounted units, AGA cooker, Belfast sink and integrated appliances, as well as ample space for dining. Off the kitchen is the cosy lounge with feature wall panelling, underfloor heating and idyllic views onto the rear garden. To complete the ground level there is a well-proportioned double bedroom, an impressive bathroom with free standing tub and a great sized formal dining room with utility room connected( there is also access to the basement level)The basement boasts a fabulous sized games room with a bar also built in. T
£ 625,000

Get email alerts

Don't miss out: be the first to know about new properties

The alert was correctly created

On subscribing you accept the conditions of use and the privacy policy
Alert
Receive new ads in your inbox
Save this search
Receive alerts for new listings

We'll send you an email when we have new properties for: "Houses for sale in East Kilbride Glasgow with 4 bedrooms"

The alert was correctly created

Pollokshields
Mount Vernon Glasgow
Get email alerts and be the first to see new listings
Required field
On subscribing I accept the terms of the privacy policy
Perfect! You'll soon start receiving new listings via email
Alert
Receive an email when we have new ads for Houses for sale in East Kilbride Glasgow with 4 bedrooms
Save this search
Filters

Bedrooms

Size (sq.ft)

sq.ft
sq.ft

Price

£
£

Property type

Bathrooms

Clear all filters
Receive notifications when new entries are published.