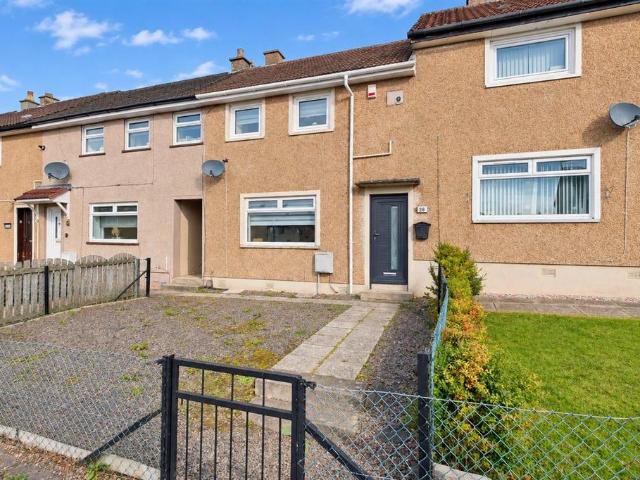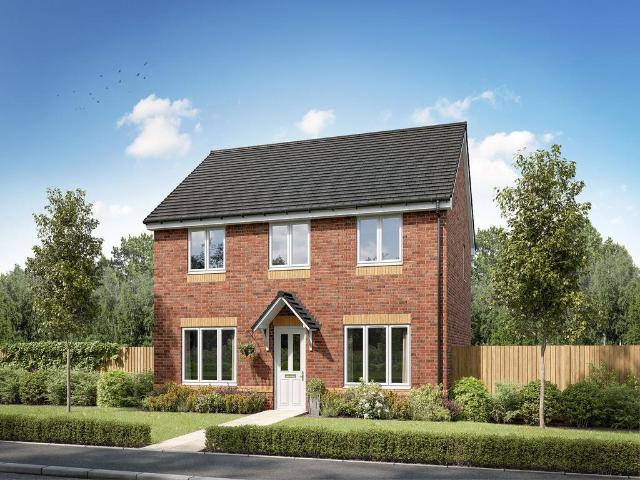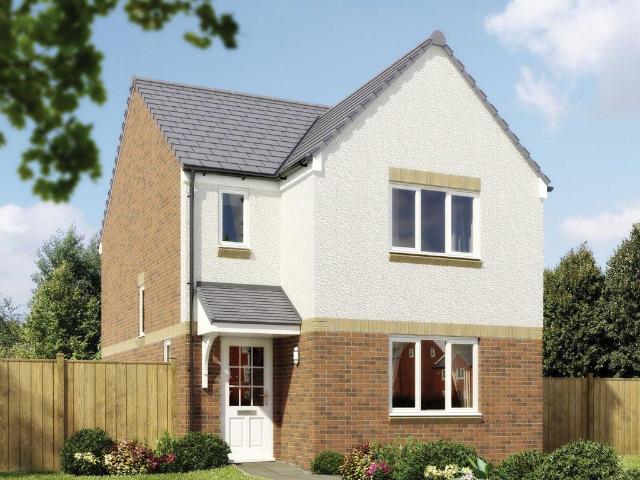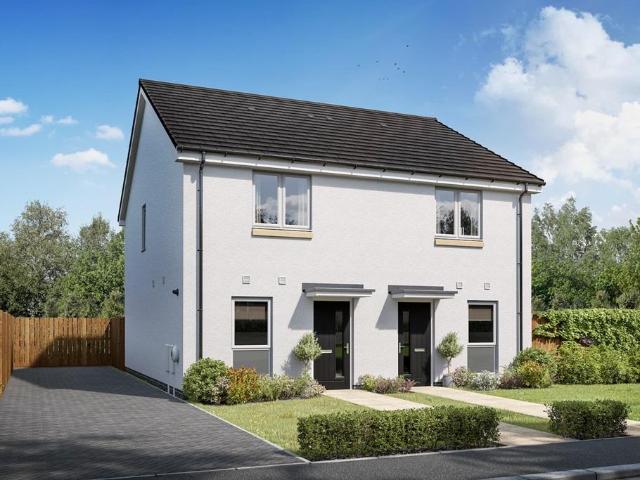
337 houses for sale in Ferniegair Hamilton

4 bedroom detached house for sale
View photo
House · for sale
£ 329,995
4 bedroom detached house for sale
Ferniegair Hamilton
· 4 Bedrooms · House
· Garden · Equipped kitchen
Ferniegair Hamilton · 4 Bedrooms · House · Garden · Equipped kitchen
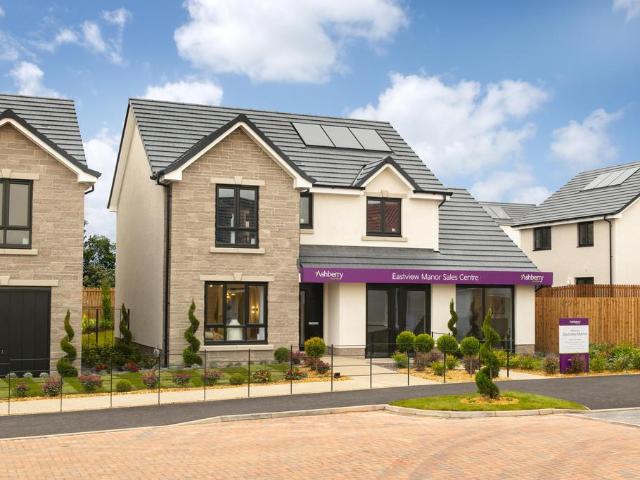
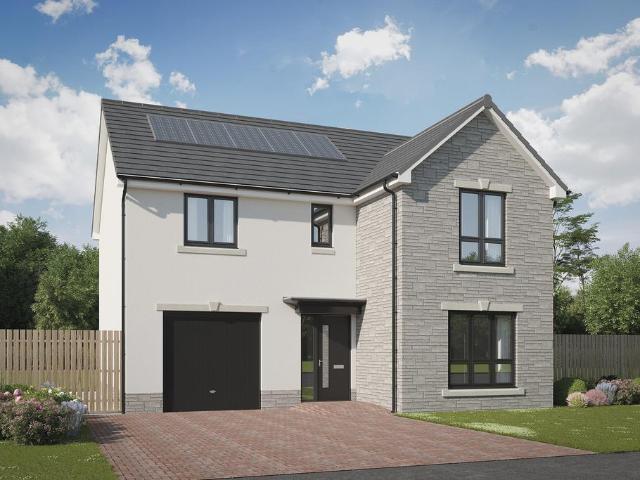
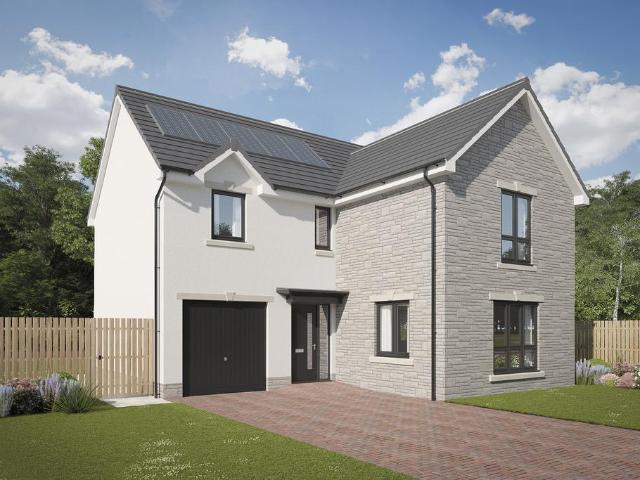
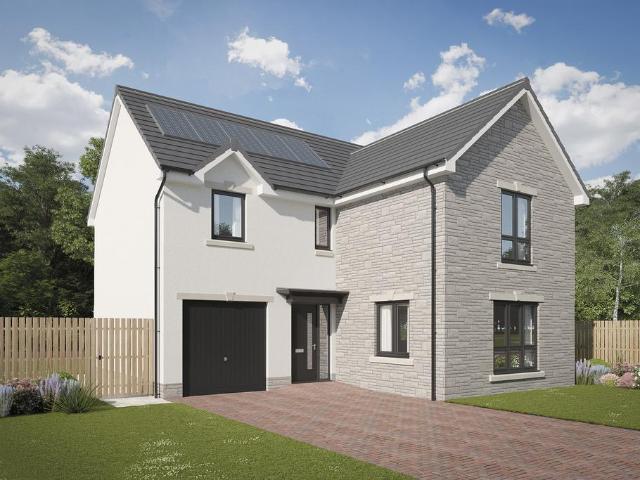
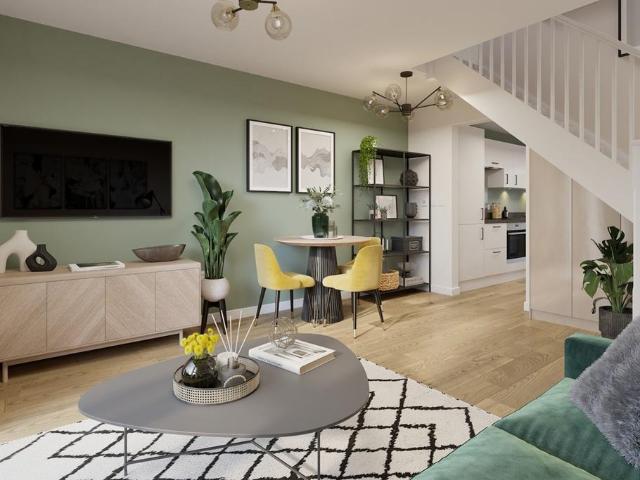
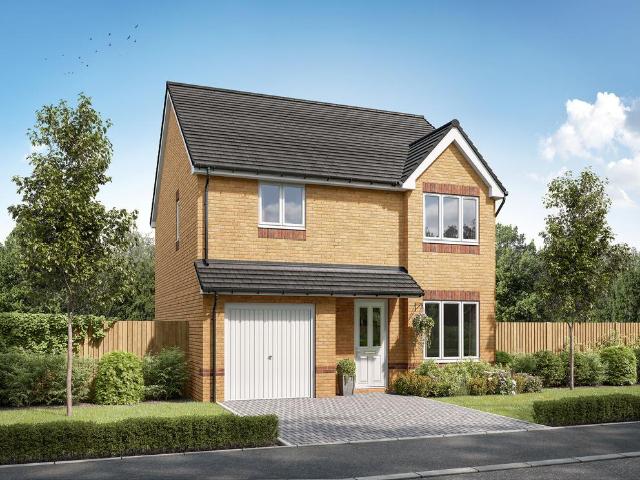
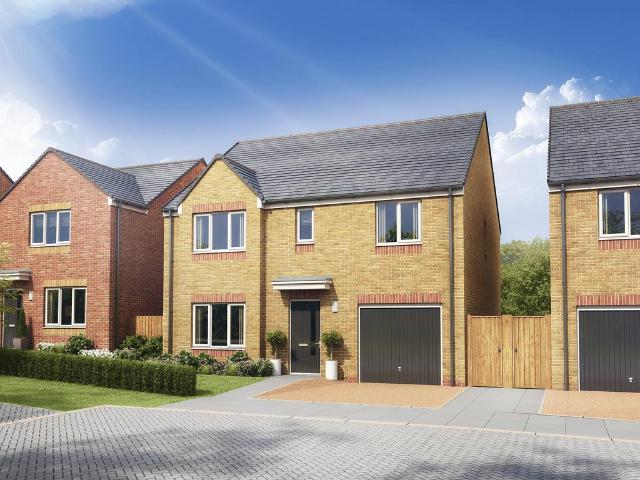
Plot 263 (The Ashridge) - priced at £329,995 About the Home The Ashridge is a 4-bedroom home that encompasses modern design features to create a comfortable family living space. An open-plan kitchen, dining and breakfast area offers a generous work zone for food prep and cooking, and comes complete with a selection of integrated appliances. Further work space is provided by the utility room, which lies off the kitchen and affords outdoor access. The dining area is ideal for entertaining and for informal family meals, with French doors into the garden creating a focal point and enhancing the amount of natural light flowing into the room. A separate living room offers further living accommodation and views over the front garden. Four double bedrooms are located on the first floor, including the master bedroom, which benefits from an en suite shower room. The family bathroom – which is fitted with white sanitaryware, chrome-finish brassware and wall tiles – is also situated on this level.
£ 329,995
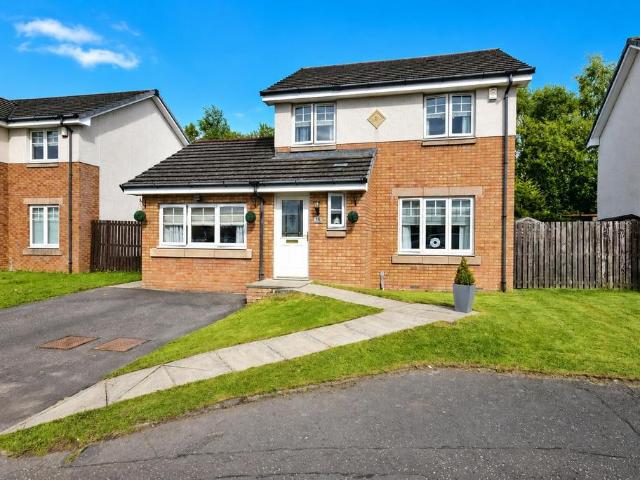
4 bedroom detached house for sale
View photo
House · for sale
£ 278,000
Updated
4 bedroom detached house for sale
Ferniegair Hamilton
· 4 Bedrooms · 3 Baths · House
· Garden · Equipped kitchen · Parking
Ferniegair Hamilton · 4 Bedrooms · 3 Baths · House · Garden · Equipped kitchen · Parking
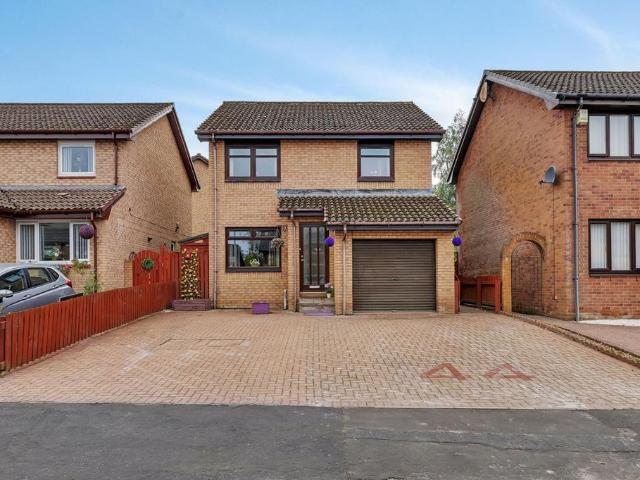
HOME REPORT £280,000 - FIXED PRICE £278,000This spacious 4-bedroom detached house is located in a popular Motherwell development. The property features a bright and neutrally decorated lounge, providing a welcoming atmosphere for relaxation and entertainment. The kitchen is equipped with light oak units and a tiled splashback, offering ample storage and workspace for culinary activities. Adjacent to the kitchen is a dining area, complete with French doors that open onto the private enclosed garden, perfect for outdoor dining and leisure.The master bedroom is a highlight of the property, featuring an ensuite bathroom for added convenience and privacy. Bedrooms 2 and 3 are also located on the first floor, with bedroom 4 on the ground floor, making use of the converted garage space, which offers flexibility, as it can be used as an additional lounge, kids playroom or a home office, catering to various lifestyle needs. The property also includes a stunning, fully tiled bathroom suite and a
£ 278,000
4 bedroom detached house for sale
View photo
House · for sale
£ 330,995
4 bedroom detached house for sale
Ferniegair Hamilton
· 4 Bedrooms · House
· Garden · Equipped kitchen
Ferniegair Hamilton · 4 Bedrooms · House · Garden · Equipped kitchen
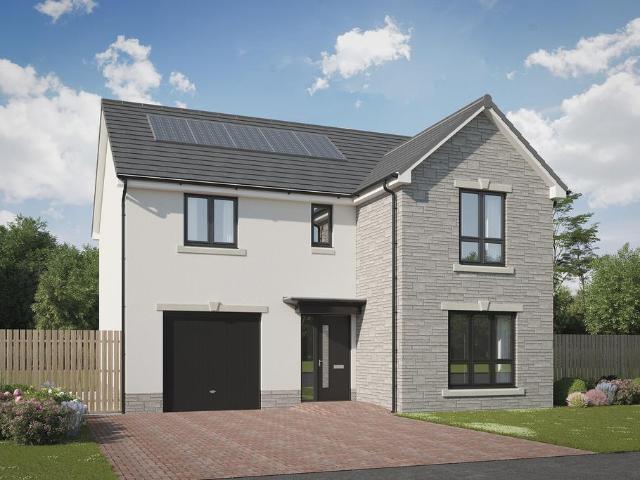
Plot 268 (The Ashridge) - priced at £330,995 About the Home The Ashridge is a 4-bedroom home that encompasses modern design features to create a comfortable family living space. An open-plan kitchen, dining and breakfast area offers a generous work zone for food prep and cooking, and comes complete with a selection of integrated appliances. Further work space is provided by the utility room, which lies off the kitchen and affords outdoor access. The dining area is ideal for entertaining and for informal family meals, with French doors into the garden creating a focal point and enhancing the amount of natural light flowing into the room. A separate living room offers further living accommodation and views over the front garden. Four double bedrooms are located on the first floor, including the master bedroom, which benefits from an en suite shower room. The family bathroom – which is fitted with white sanitaryware, chrome-finish brassware and wall tiles – is also situated on this level.
£ 330,995
2 bedroom semi detached house for sale
View photo
House · for sale
£ 165,000
2 bedroom semi detached house for sale
Ferniegair Hamilton
· 2 Bedrooms · 1 Bath · House
· Garden · Parking · Equipped kitchen
Ferniegair Hamilton · 2 Bedrooms · 1 Bath · House · Garden · Parking · Equipped kitchen
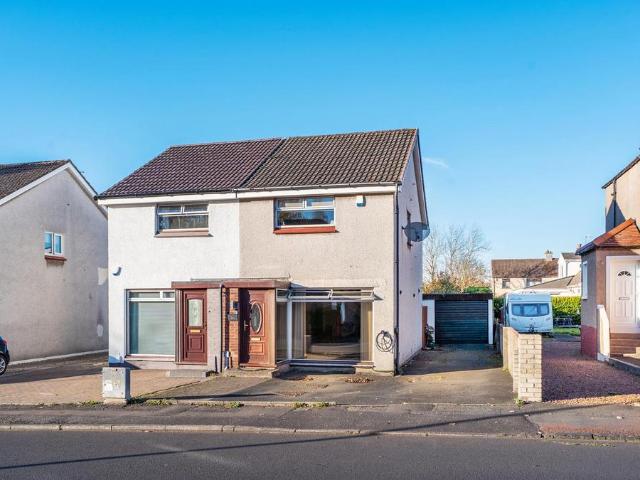
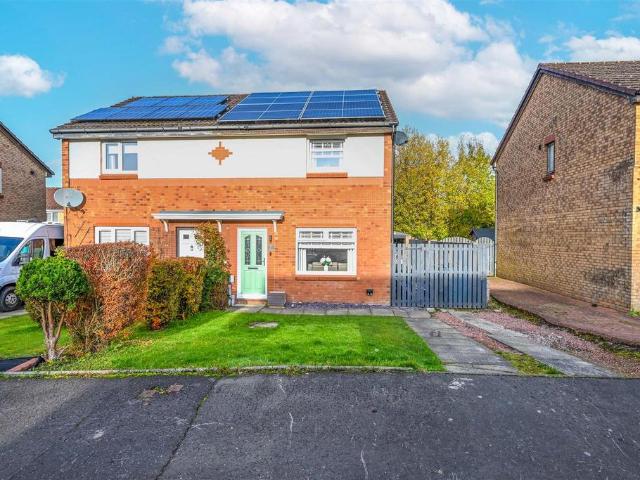
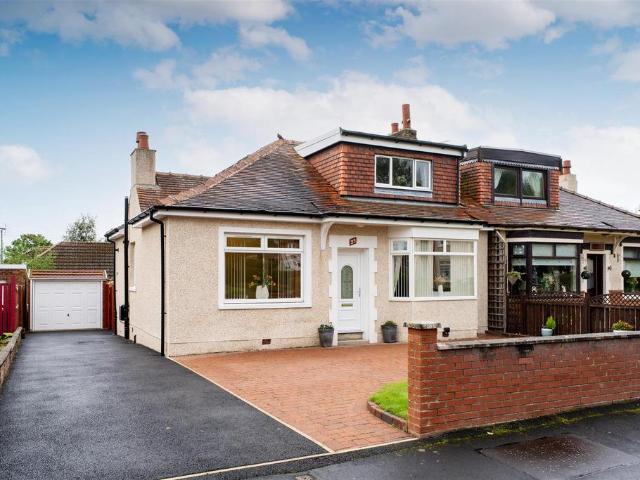
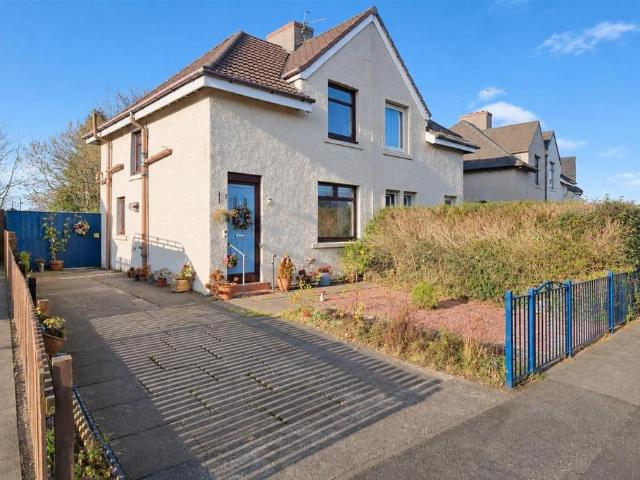
Situated within a popular and well-established residential area of Motherwell, this attractive two-bedroom semi-detached villa offers spacious accommodation and excellent outdoor space, making it an ideal purchase for first-time buyers, young families, or those looking to downsize.The accommodation comprises a bright and generously proportioned lounge, providing the perfect setting for both relaxing and entertaining. The fitted kitchen offers ample storage and workspace, while the family bathroom is presented in a fresh and practical style. Upstairs, there are two well-sized bedrooms offering comfortable living accommodation.Externally, the property benefits from private gardens to the front and rear, providing excellent outdoor space for family living and summer enjoyment. A detached garage and private driveway offer convenient off-street parking for multiple vehicles.Ladywell Road enjoys a convenient location within Motherwell, with a wide range of local amenities close at hand inclu
£ 165,000
4 bedroom detached house for sale
View photo
House · for sale
£ 165,000
4 bedroom detached house for sale
Ferniegair Hamilton
· 4 Bedrooms · 1 Bath · House
Ferniegair Hamilton · 4 Bedrooms · 1 Bath · House
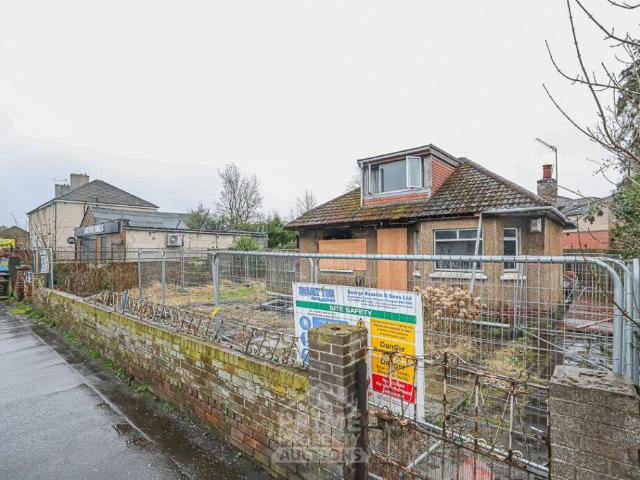
PRIME NEW LISTING. We are excited to present this 4-bedroom detached property located within a prime location in Bellshill, Glasgow. *5 Robertson Drive, Bellshill ML4 2EQ sold for £235,000, 10 Robertson Drive, Bellshill ML4 2EQ sold for £247,000, 73 Motherwell Road, Bellshill ML4 2JA sold for £250,000.* This property is a fantastic opportunity for ambitious investors. It requires renovation to reach a lettable or liveable condition, offering a superb chance to utilise the BRRR strategy and unlock its potential value. Once renovated, this property has the potential to generate between £1,250 and £1,300 per month. This translates to an annual income of £15,000 to £15,600, providing a strong 8% to 9% gross yield if purchased at the guide price. This is subject to renovation, tenancy, and acquiring the necessary information. Situated in a prime location, this property offers an incredible opportunity for an owner-occupier to create their dream home in a sought-after area with excellent loc
£ 165,000
3 bedroom end of terrace house for sale
View photo
House · for sale
£ 150,000
3 bedroom end of terrace house for sale
Ferniegair Hamilton
· 3 Bedrooms · 1 Bath · House
· Garden · Equipped kitchen · Patio · Concierge
Ferniegair Hamilton · 3 Bedrooms · 1 Bath · House · Garden · Equipped kitchen · Patio · Concierge
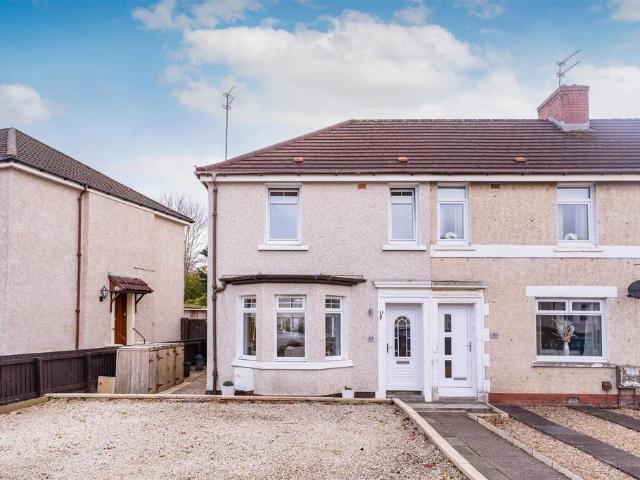
Situated within a popular residential pocket of Motherwell, this stunning three-bedroom end terrace villa offers stylish, move-in ready accommodation ideal for families, first-time buyers and professionals alike.The property is beautifully presented throughout and features a bright bay window lounge which flows seamlessly into a contemporary fitted kitchen, creating a fantastic open-plan living space perfect for modern family life and entertaining. There is access to the conservatory, offering an additional versatile reception area with attractive views over the rear garden.Upstairs, there are three well-proportioned bedrooms, two of which benefit from fitted wardrobes providing excellent storage. A modern family bathroom with contemporary finishes completes the upper level.Externally, the home enjoys a private front garden and a landscaped rear garden featuring a decked patio area, ideal for outdoor dining and relaxation, together with a charming summer house which can be utilised as
£ 150,000
4 bedroom detached house for sale
View photo
House · for sale
£ 344,995
4 bedroom detached house for sale
Ferniegair Hamilton
· 4 Bedrooms · House
· Garden · Equipped kitchen · Parking
Ferniegair Hamilton · 4 Bedrooms · House · Garden · Equipped kitchen · Parking
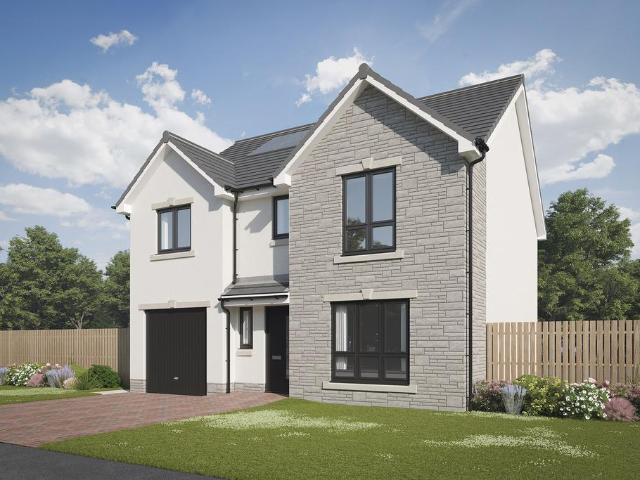
Plot 310 (The Thorndon) - priced at £344,995 About the Home The Thorndon is a comfortable 4-bedroom family home that includes an open-plan kitchen, dining and breakfast area with a separate living room and an integral garage on the ground floor, and four double bedrooms on the first floor. On the ground floor, the kitchen comes complete with a selection of integrated appliances, and along with the dining and breakfast area offers ample space for food prep, informal family meals and formal entertaining. The garage can be accessed from the dining area, as well as from outside the house. The generous living room is situated towards the front of the property and overlooks the turfed garden. On the first floor, bedroom 1 boasts a fitted wardrobe and an en suite with shower enclosure. The remaining bedrooms share the family bathroom, which is furnished with white sanitaryware, chrome-finish brassware and tiling to the walls. Additional information Estate Management Charge: £150.00Total inter
£ 344,995
3 bedroom detached house for sale
View photo
House · for sale
£ 309,995
3 bedroom detached house for sale
Ferniegair Hamilton
· 3 Bedrooms · House
· Garden · Equipped kitchen · Parking · Powder room
Ferniegair Hamilton · 3 Bedrooms · House · Garden · Equipped kitchen · Parking · Powder room
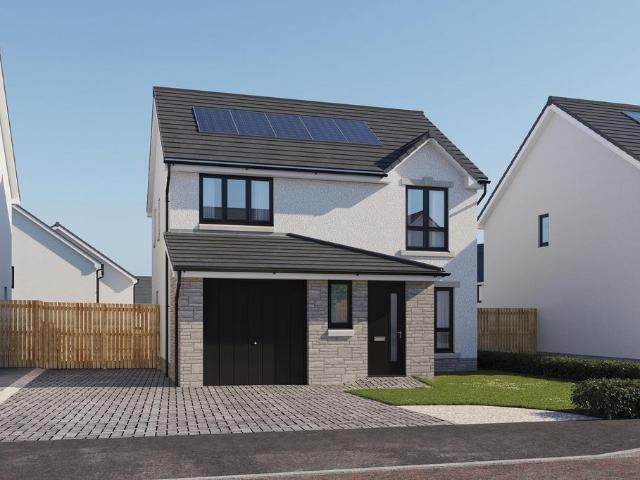
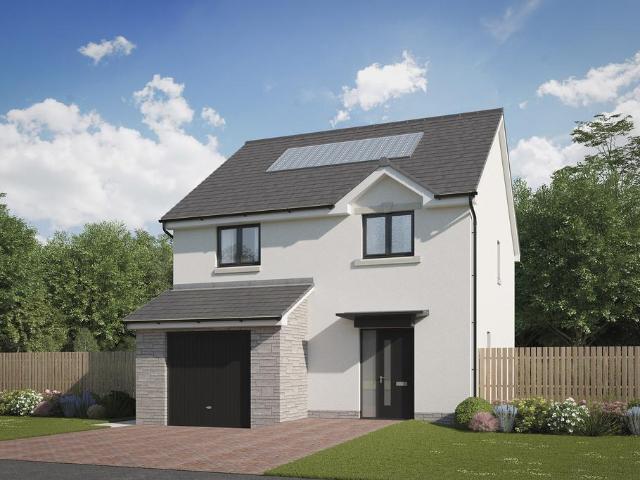
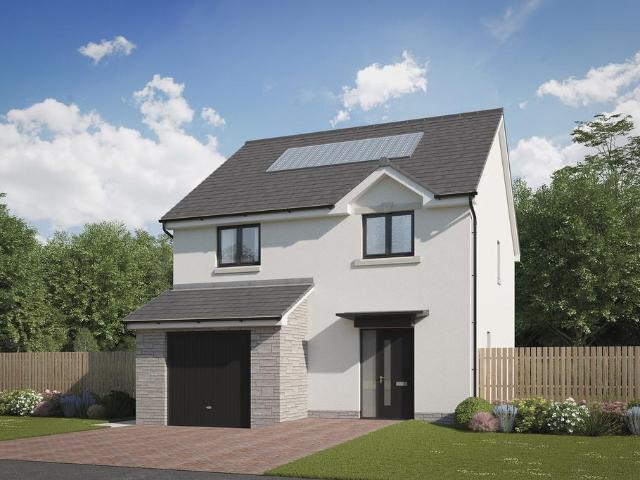
Plot 277 (The Walton) - priced at £309,995 About the Home The Walton is an exemplar home demonstrating a fantastic layout and a high-grade specification, perfect for comfortable living. The majority of the ground floor is dedicated to the generous open-plan living and dining area, which connects to the rear garden via a set of elegant French doors. Perfect for entertaining guests, the space also offers the ideal place for relaxation, or spending time together as a family. The area flows through into the kitchen, which comes complete with a fitted interior along with integrated appliances – an oven, hob, and hood – and outside access to the side of the home. A storage cupboard leads off from the kitchen, providing additional space for appliances and general clutter. A downstairs cloakroom and integral garage complete the layout. The second floor is comprised of three bedrooms – two of which are double in size – and the modern family bathroom. Bedroom 1 has the added benefit of an en sui
£ 309,995
4 bedroom detached house for sale
View photo
House · for sale
£ 343,995
4 bedroom detached house for sale
Ferniegair Hamilton
· 4 Bedrooms · House
· Garden · Equipped kitchen · Parking
Ferniegair Hamilton · 4 Bedrooms · House · Garden · Equipped kitchen · Parking
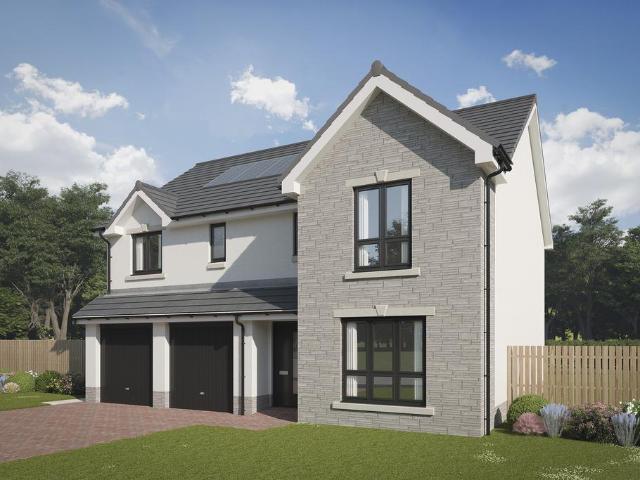
Plot 294 (The Thorndon) - priced at £343,995 About the Home The Thorndon is a comfortable 4-bedroom family home that includes an open-plan kitchen, dining and breakfast area with a separate living room and an integral garage on the ground floor, and four double bedrooms on the first floor. On the ground floor, the kitchen comes complete with a selection of integrated appliances, and along with the dining and breakfast area offers ample space for food prep, informal family meals and formal entertaining. The garage can be accessed from the dining area, as well as from outside the house. The generous living room is situated towards the front of the property and overlooks the turfed garden. On the first floor, bedroom 1 boasts a fitted wardrobe and an en suite with shower enclosure. The remaining bedrooms share the family bathroom, which is furnished with white sanitaryware, chrome-finish brassware and tiling to the walls. Additional information Estate Management Charge: £150.00Total inter
£ 343,995
4 bedroom detached house for sale
View photo
House · for sale
£ 354,995
4 bedroom detached house for sale
Ferniegair Hamilton
· 4 Bedrooms · House
· Equipped kitchen · Parking · Powder room
Ferniegair Hamilton · 4 Bedrooms · House · Equipped kitchen · Parking · Powder room
Plot 280 (The Addington) - priced at £354,995 About the Home The Addington is a well-equipped 4-bedroom home ideal for modern family living. This double-fronted home features an integral garage and a spacious living room at the front of the ground floor, with a cloakroom and under-stair store adding to the entrance hall. To the rear, an open-plan kitchen, family, and dining area benefits from an adjacent utility room and pantry space. Upstairs, three double bedrooms and an additional single bedroom share access to a family bathroom, complete with white sanitaryware and chrome-finish brassware. Bedrooms 1 and 2 both boast handy en-suite shower rooms. Additional information Estate Management Charge: £150.00Total internal floor area: 1410 sq ftAnnual service charge: NoneCouncil tax band: TBCTenure: FreeholdPredicted EPC rating: BPredicted completion window: Spring 2027 The additional information provided for council tax, service charges and ground rents (where applicable) is only an estim
£ 354,995
4 bedroom detached house for sale
View photo
House · for sale
£ 349,995
4 bedroom detached house for sale
Ferniegair Hamilton
· 4 Bedrooms · House
· Garden · Equipped kitchen · Parking · Powder room
Ferniegair Hamilton · 4 Bedrooms · House · Garden · Equipped kitchen · Parking · Powder room
Plot 281 (The Woburn) - priced at £349,995 About the Home The Woburn is a spacious 4-bedroom home featuring open-plan living space, a separate front-facing living room, and an integral garage. In integral garage sits to the side of the ground floor, while a spacious dual-aspect living room runs adjacent to the home’s entryway. A hallway with storage and a downstairs cloakroom leads to an extensive open-plan kitchen, dining, and family area boasting the additional advantages of French doors to the rear garden and an adjacent utility space with an external side door. To the first floor, all four bedrooms are double in size. While the family bathroom is well equipped to serve each room, bedroom 1 boasts an en-suite shower room. Additional information Estate Management Charge: £150.00Total internal floor area: 1382 sq ftAnnual service charge: NoneCouncil tax band: TBCTenure: FreeholdPredicted EPC rating: BPredicted completion window: Spring 2027 The additional information provided for coun
£ 349,995
3 bedroom detached house for sale
View photo
House · for sale
£ 309,995
3 bedroom detached house for sale
Ferniegair Hamilton
· 3 Bedrooms · House
· Garden · Equipped kitchen · Parking · Powder room
Ferniegair Hamilton · 3 Bedrooms · House · Garden · Equipped kitchen · Parking · Powder room
Plot 270 (The Fairhaven) - priced at £309,995 About the Home The Fairhaven provides all the requirements of modern family life within a sleek modern layout, benefitting from an integral garage, integrated kitchen appliances, stunning French doors to the rear garden, and an en suite to bedroom 1. The integral garage provides a striking modern façade to the outside of the home, offering useful off-street parking plus invaluable storage space. Beyond the front entrance, a storage cupboard and downstairs cloakroom are immediately adjacent, before an open-plan kitchen, living, and dining area occupies the remainder of the ground floor. The dining space is extended to the rear garden through elegant French doors – ideal to open on a summer’s day – while the kitchen boasts modern fitted units with useful integrated appliances. To the first floor, three double bedrooms each occupy a corner of the floorplan offering maximal privacy, while the family bathroom occupies the fourth – complete with
£ 309,995
3 bedroom house for sale
View photo
House · for sale
£ 169,995
New
3 bedroom house for sale
Ferniegair Hamilton
· 3 Bedrooms · 1 Bath · House
· Garden · Parking · Equipped kitchen
Ferniegair Hamilton · 3 Bedrooms · 1 Bath · House · Garden · Parking · Equipped kitchen
Situated within a popular residential area of Wishaw, this attractive three-bedroom semi-detached home offers well-presented accommodation arranged over two levels. With spacious living areas, a sunroom, private rear garden and detached garage, the property is an ideal choice for first-time buyers, growing families or those looking to take their next step on the property ladder.The accommodation begins with a welcoming entrance hallway providing access to the bright and spacious living room, offering ample space for comfortable seating and relaxation. A generous opening leads through to the dining area, creating an excellent space for family meals and entertaining.The adjoining kitchen has been fitted with a range of contemporary white wall and base units, contrasting wood-effect worktops and integrated appliances. The dining area provides access to a delightful sunroom, featuring large windows overlooking the rear garden and a door providing direct access outside.Upstairs, the propert
£ 169,995
3 bedroom detached house for sale
View photo
House · for sale
£ 294,995
3 bedroom detached house for sale
Ferniegair Hamilton
· 3 Bedrooms · House
· Garden · Equipped kitchen · Parking · Powder room
Ferniegair Hamilton · 3 Bedrooms · House · Garden · Equipped kitchen · Parking · Powder room
Plot 279 (The Fairhaven) - priced at £294,995 About the Home The Fairhaven provides all the requirements of modern family life within a sleek modern layout, benefitting from an integral garage, integrated kitchen appliances, stunning French doors to the rear garden, and an en suite to bedroom 1. The integral garage provides a striking modern façade to the outside of the home, offering useful off-street parking plus invaluable storage space. Beyond the front entrance, a storage cupboard and downstairs cloakroom are immediately adjacent, before an open-plan kitchen, living, and dining area occupies the remainder of the ground floor. The dining space is extended to the rear garden through elegant French doors – ideal to open on a summer’s day – while the kitchen boasts modern fitted units with useful integrated appliances. To the first floor, three double bedrooms each occupy a corner of the floorplan offering maximal privacy, while the family bathroom occupies the fourth – complete with
£ 294,995
4 bedroom detached house for sale
View photo
House · for sale
£ 352,995
4 bedroom detached house for sale
Ferniegair Hamilton
· 4 Bedrooms · House
· Garden · Equipped kitchen · Parking · Powder room
Ferniegair Hamilton · 4 Bedrooms · House · Garden · Equipped kitchen · Parking · Powder room
Plot 309 (The Woburn) - priced at £352,995 About the Home The Woburn is a spacious 4-bedroom home featuring open-plan living space, a separate front-facing living room, and an integral garage. In integral garage sits to the side of the ground floor, while a spacious dual-aspect living room runs adjacent to the home’s entryway. A hallway with storage and a downstairs cloakroom leads to an extensive open-plan kitchen, dining, and family area boasting the additional advantages of French doors to the rear garden and an adjacent utility space with an external side door. To the first floor, all four bedrooms are double in size. While the family bathroom is well equipped to serve each room, bedroom 1 boasts an en-suite shower room. Additional information Estate Management Charge: £150.00Total internal floor area: 1382 sq ftAnnual service charge: NoneCouncil tax band: TBCTenure: FreeholdPredicted EPC rating: BPredicted completion window: Summer 2027 The additional information provided for coun
£ 352,995
4 bedroom detached house for sale
View photo
House · for sale
£ 409,995
4 bedroom detached house for sale
Ferniegair Hamilton
· 4 Bedrooms · House
· Parking · Equipped kitchen · Powder room
Ferniegair Hamilton · 4 Bedrooms · House · Parking · Equipped kitchen · Powder room
Plot 264 (The Ainsdale) - priced at £409,995 About the Home The Ainsdale is a stunning 4-bedroom family home featuring open-plan living space, high-specification finishes, and two en suites. A front-facing living room feeds from the entrance hall on the ground floor of the property, and is followed by a grand open-plan kitchen, family, and dining area complete with an adjacent utility and cloakroom. An integral double garage provides off-road parking and excellent storage space. To the first floor, all four bedrooms are double in size with the two front facing rooms benefitting from en suites, and the rear bedrooms sharing access to a well-equipped family bathroom. Additional information Estate Management Charge: £150.00Total internal floor area: 1614 sq ftAnnual service charge: NoneCouncil tax band: TBCTenure: FreeholdPredicted EPC rating: BPredicted completion window: Summer 2027 The additional information provided for council tax, service charges and ground rents (where applicable)
£ 409,995
3 bedroom semi detached house for sale
View photo
House · for sale
£ 265,000
3 bedroom semi detached house for sale
Ferniegair Hamilton
· 3 Bedrooms · 2 Baths · House
· Garden · Concierge
Ferniegair Hamilton · 3 Bedrooms · 2 Baths · House · Garden · Concierge
Nestled in the desirable area of Neilsland Drive, Motherwell, this charming semi-detached house offers a perfect blend of comfort and convenience. With three well-proportioned bedrooms and two bathrooms, this property is ideal for families seeking a spacious and flexible living environment. The house boasts two inviting reception rooms, providing ample space for relaxation and entertaining guests. The flexible layout allows for various configurations to suit your lifestyle needs, whether you prefer a formal dining area or a cosy family room. The south-facing garden is a delightful addition and also features a stunning summerhouse perfect for enjoying sunny afternoons and hosting summer gatherings. Location is key, and this home is within walking distance to the picturesque Strathclyde Park, offering a range of outdoor activities and scenic walks. Additionally, it falls within the catchment area for Ladywell Primary and Dalziel High School, making it an excellent choice for families wit
£ 265,000
3 bedroom semi detached villa house for sale
View photo
House · for sale
£ 280,000
3 bedroom semi detached villa house for sale
Ferniegair Hamilton
· 3 Bedrooms · 1 Bath · House
· Garden · Equipped kitchen · Parking · Heating
Ferniegair Hamilton · 3 Bedrooms · 1 Bath · House · Garden · Equipped kitchen · Parking · Heating
A well-presented and generously proportioned three-bedroom semi-detached villa, set within attractive front, rear and side gardens in the popular residential area of Mossneuk Park, Cambusnethan. The property offers versatile family accommodation over two levels, complemented by a conservatory, detached large garage and detached summer house. Further features include double glazing, gas central heating and an attractive rear garden. EPC - D. The property is entered from the front via storm doors into an entrance vestibule, which leads to the welcoming lower hallway. The hallway has matching dark oak-effect laminate flooring, neutral décor and a carpeted staircase providing access to the upper level. There is access from the hallway to the kitchen, dining room and living room, together with useful understair storage.The living room is a bright, well-proportioned public room with matching dark oak-effect laminate flooring, a front-facing bay window and an attractive feature electric firep
£ 280,000
3 bedroom detached house for sale
View photo
House · for sale
£ 249,995
3 bedroom detached house for sale
Ferniegair Hamilton
· 3 Bedrooms · 2 Baths · House
· Garden · Equipped kitchen · Concierge
Ferniegair Hamilton · 3 Bedrooms · 2 Baths · House · Garden · Equipped kitchen · Concierge
Set within the established residential surroundings of Galloway Avenue in Hamilton, this attractive three bedroom detached family home offers an excellent combination of generous accommodation, versatile living space and practical features, complemented by a landscaped rear garden with conservatory and spacious driveway. The property immediately impresses with its welcoming layout, with the entrance hallway providing access to the principal living accommodation and stairs to the upper level. The spacious lounge provides an excellent everyday living environment, while the separate dining room creates a more formal space for family meals and entertaining. To the rear, the bright conservatory offers a versatile additional reception room, ideal as a relaxing sitting area, playroom or simply somewhere to enjoy the garden throughout the year. The kitchen is supported by a separate utility room, providing valuable additional storage and workspace while keeping laundry and household tasks conv
£ 249,995
2 Bedroom Semi Detached House
Villa · for sale
£ 104,995
2 Bedroom Semi Detached House
Ferniegair Hamilton
· 2 Bedrooms · Villa
· Garden · Equipped kitchen
Ferniegair Hamilton · 2 Bedrooms · Villa · Garden · Equipped kitchen
This well-presented two-bedroom semi-detached home is situated within a popular residential area of Wishaw and offers spacious, well-proportioned accommodation arranged over two levels, making it an excellent choice for first-time buyers, couples or those looking to downsize. The accommodation begins with a welcoming entrance hallway leading into the bright and spacious living room, which provides ample space for both lounge and dining furniture. The fitted kitchen offers a good range of wall and base units with generous worktop and storage space, alongside room for freestanding appliances and direct access to the rear garden. Upstairs, there are two generous double bedrooms, both offering excellent space for freestanding furniture, with one bedroom also benefiting from built-in storage. Completing the upper accommodation is the contemporary shower room, fitted with a three-piece suite comprising W/C, wash hand basin and walk-in shower enclosure. A useful additional storage cupboard is
£ 104,995
2 bedroom semi detached house for sale
View photo
House · for sale
£ 142,995
New
2 bedroom semi detached house for sale
Ferniegair Hamilton
· 2 Bedrooms · 2 Baths · House
· Garden · Equipped kitchen
Ferniegair Hamilton · 2 Bedrooms · 2 Baths · House · Garden · Equipped kitchen
Would you love the opportunity to purchase a two-bedroom semi-detached home offering fantastic potential, generous living accommodation and an extensive rear garden, making it an ideal choice for first-time buyers, young families or those looking for their next investment opportunity?What about finding a property that offers the perfect chance to put your own stamp on your new home, allowing you to create a space that truly reflects your own taste and style?How would you like a large, bright front-facing lounge with ample space for freestanding furniture, offering a fantastic starting point to create a welcoming and comfortable living area where you can relax and unwind?Would a spacious family kitchen with plenty of room for freestanding appliances and a dining table and chairs provide the practical space you've been searching for, with the added convenience of a rear door leading directly into the garden?What about having two generously sized double bedrooms, both offering ample space
£ 142,995
4 bed house for sale
2 pictures
House · for sale
£ 115,000
New
4 bed house for sale
Ferniegair Hamilton
· 4 Bedrooms · House
· Equipped kitchen
Ferniegair Hamilton · 4 Bedrooms · House · Equipped kitchen
We are delighted to bring to the market this spacious four-bedroom mid-terraced home, set in a popular family-friendly street known for its neighbourly spirit. This lovely property makes a perfect home for any couple or family, as it's presented in good condition with a recent, stylish bathroom and kitchen. The accommodation comprises a bright and relaxing lounge/diner. The room affords the owners plenty of options for furniture layouts. The modern kitchen is beautifully fitted in a stylish range of units, with an electric hob, built-in microwave, integrated fridge freezer, electric oven and space for a freestanding dishwasher and washing machine. It's clear the kitchen has been designed for both style and functionality, and it makes a great food preparation space for any chef to serve up a marvellous meal. There are four good-sized bedrooms in this lovely home, all of which have ample space for free-standing furniture. The family bathroom is beautifully finished with tiling and panell
£ 115,000
2 bedroom terraced house for sale
View photo
House · for sale
£ 215,000
New
2 bedroom terraced house for sale
Ferniegair Hamilton
· 2 Bedrooms · House
· Equipped kitchen · Powder room
Ferniegair Hamilton · 2 Bedrooms · House · Equipped kitchen · Powder room
Plot 200 | The Avonsford | Torrance Place This two-bedroom home has everything you need for a first home. The hallway is a good size, allowing you to hang up your coat and park the folding pushchair, with the cloakroom allowing space for the washer dryer. The bright gallery kitchen has been designed to be easy to clean with ample storage, making it practical for a young family. Into the bright living room, the double French doors allows you to fill the room with natural light. The two double bedrooms upstairs are good sizes, with the second bedroom being an option for home office or nursery if needed. Tenure: Freehold Estate management fee: £103.20 Estate management company: TBC Council Tax Band: TBC - Council Tax Band will be confirmed by the local authority on completion of the property EPC rating: TBC Warranty provider: NHBC Document signing fee: £120 First Time Buyer Stamp Duty Land: £800. Estimated amount may apply depending on buyer circumstances. Please check with your solicitor
£ 215,000
2 bedroom terraced house for sale
View photo
House · for sale
£ 124,995
New
2 bedroom terraced house for sale
Ferniegair Hamilton
· 2 Bedrooms · 1 Bath · House
· Garden · Equipped kitchen
Ferniegair Hamilton · 2 Bedrooms · 1 Bath · House · Garden · Equipped kitchen
Would you love to find a beautifully presented two-bedroom mid-terrace home, offering fresh, welcoming accommodation, generous room sizes and a lovely low-maintenance rear garden, making it an ideal choice for first-time buyers, young families or those looking to downsize?What about a spacious, front-facing lounge with fresh, bright décor, creating a comfortable and inviting space to relax and unwind, with the added benefit of a dedicated dining area to the rear, perfect for enjoying family meals or entertaining friends?How would you like a well-proportioned family kitchen featuring half-height wall tiling, ample space for freestanding appliances and direct access to the rear garden, offering a practical layout for everyday cooking and family living?Would having two generously sized double bedrooms, both finished with fresh neutral décor and complementary carpeting, provide the comfortable accommodation you've been searching for?What about a lovely primary bedroom complete with mirrore
£ 124,995
4 bedroom detached house for sale
View photo
House · for sale
£ 327,000
New
4 bedroom detached house for sale
Ferniegair Hamilton
· 4 Bedrooms · House
· Garden · Equipped kitchen · Powder room
Ferniegair Hamilton · 4 Bedrooms · House · Garden · Equipped kitchen · Powder room
The Ettrick is a four-bedroom detached family home. This property features a lounge to the front with a bright triple window, a separate dining room or playroom/office, an open-plan kitchen/dining area with direct access to the rear garden and a downstairs cloakroom. Upstairs, bedroom one has an en suite and there's a family bathroom for the other bedrooms to share
£ 327,000
3 bedroom detached house for sale
View photo
House · for sale
£ 295,000
New
3 bedroom detached house for sale
Ferniegair Hamilton
· 3 Bedrooms · House
· Garden · Equipped kitchen · Powder room
Ferniegair Hamilton · 3 Bedrooms · House · Garden · Equipped kitchen · Powder room
Enjoy the best of modern living in this popular three-bedroom home which benefits from a stylish open-plan kitchen/diner with French doors leading into the garden. The Elgin's bright front-aspect lounge, separate utility room, handy storage cupboard and downstairs cloakroom complete the ground floor. Upstairs, bedroom one is en suite and there's a good-sized family bathroom and further storage
£ 295,000
2 bedroom terraced house for sale
View photo
House · for sale
£ 213,000
New
2 bedroom terraced house for sale
Ferniegair Hamilton
· 2 Bedrooms · House
· Equipped kitchen · Powder room
Ferniegair Hamilton · 2 Bedrooms · House · Equipped kitchen · Powder room
Plot 199 | The Avonsford | Torrance Place This two-bedroom home has everything you need for a first home. The hallway is a good size, allowing you to hang up your coat and park the folding pushchair, with the cloakroom allowing space for the washer dryer. The bright gallery kitchen has been designed to be easy to clean with ample storage, making it practical for a young family. Into the bright living room, the double French doors allows you to fill the room with natural light. The two double bedrooms upstairs are good sizes, with the second bedroom being an option for home office or nursery if needed. Tenure: Freehold Estate management fee: £103.20 Estate management company: TBC Council Tax Band: TBC - Council Tax Band will be confirmed by the local authority on completion of the property EPC rating: TBC Warranty provider: NHBC Document signing fee: £120 First Time Buyer Stamp Duty Land: £760. Estimated amount may apply depending on buyer circumstances. Please check with your solicitor
£ 213,000
4 bedroom detached house for sale
View photo
House · for sale
£ 337,000
New
4 bedroom detached house for sale
Ferniegair Hamilton
· 4 Bedrooms · House
· Garden · Equipped kitchen · Parking · Powder room
Ferniegair Hamilton · 4 Bedrooms · House · Garden · Equipped kitchen · Parking · Powder room
With four bedrooms and an integrated garage, the Balerno makes a great family home. The traditional ground floor layout includes a lounge with a single French door leading into the garden, a kitchen with utility area and outside access, a dining room, and a cloakroom. Upstairs, bedroom 1 and its en-suite are really spacious, and the three other bedrooms share a good-sized family bathroom
£ 337,000
4 bedroom detached house for sale
View photo
House · for sale
£ 360,000
New
4 bedroom detached house for sale
Ferniegair Hamilton
· 4 Bedrooms · House
· Garden · Equipped kitchen · Powder room
Ferniegair Hamilton · 4 Bedrooms · House · Garden · Equipped kitchen · Powder room
This four-bedroom house is a great example of an easy to live in family home, designed for flexible family life. The Whithorn features a front-aspect lounge with a triple window, a spacious and well-equipped kitchen/dining room with French doors leading to the rear garden, a utility room and a downstairs cloakroom. Upstairs, bedroom one has an en suite, bedrooms two and three share a Jack and Jill bathroom and there’s a family bathroom too. Practical storage space has been built-in to both the ground and first floors
£ 360,000
3 bedroom end of terrace house for sale
View photo
House · for sale
£ 235,000
New
3 bedroom end of terrace house for sale
Ferniegair Hamilton
· 3 Bedrooms · House
· Garden · Equipped kitchen · Powder room
Ferniegair Hamilton · 3 Bedrooms · House · Garden · Equipped kitchen · Powder room
The Newmore is a three-bedroom home designed for modern family living. Features of the Newmore include an entrance hall, a downstairs cloakroom, a front-aspect lounge and a spacious open-plan kitchen/dining room with French doors leading out to the rear garden. Upstairs, bedroom one has an en suite, and there’s a family bathroom for the other bedrooms to share
£ 235,000

Get email alerts

Don't miss out: be the first to know about new properties

The alert was correctly created

On subscribing you accept the conditions of use and the privacy policy
Alert
Receive new ads in your inbox
Save this search
Receive alerts for new listings

We'll send you an email when we have new properties for: "Houses for sale in Ferniegair Hamilton"

The alert was correctly created

Carmunnock
Carmyle Glasgow
Get email alerts and be the first to see new listings
Required field
On subscribing I accept the terms of the privacy policy
Perfect! You'll soon start receiving new listings via email
Alert
Receive an email when we have new ads for Houses for sale in Ferniegair Hamilton
Save this search
Filters

Bedrooms

Size (sq.ft)

sq.ft
sq.ft

Price

£
£

Property type

Bathrooms

Clear all filters
Receive notifications when new entries are published.