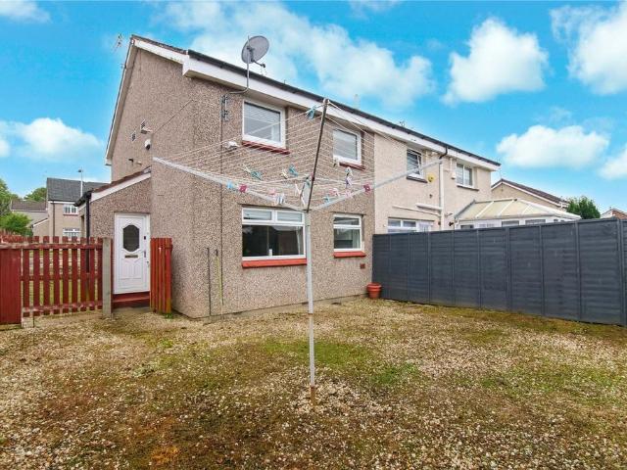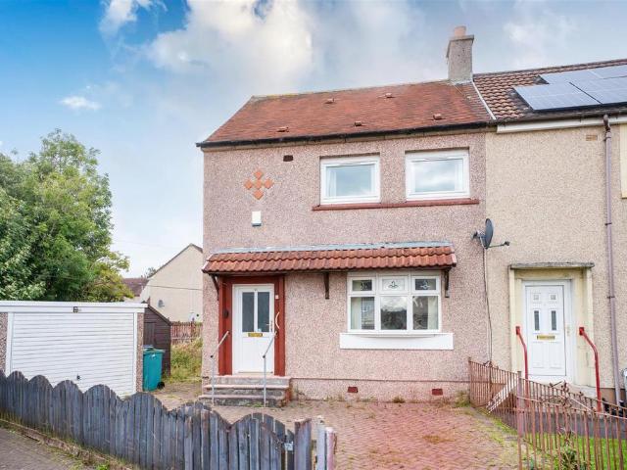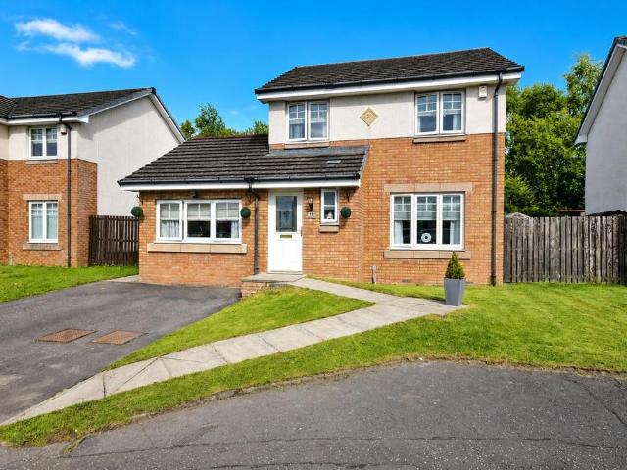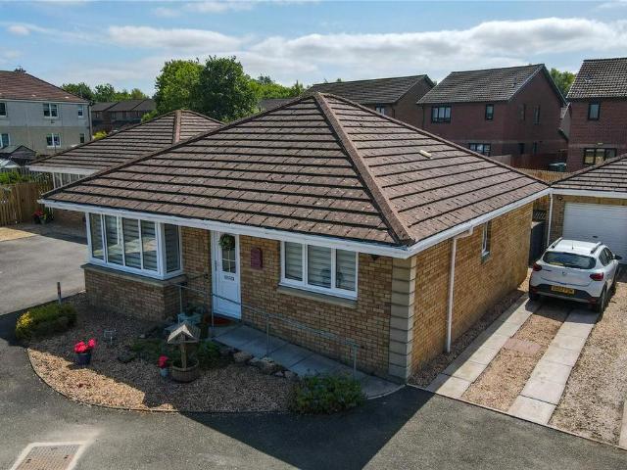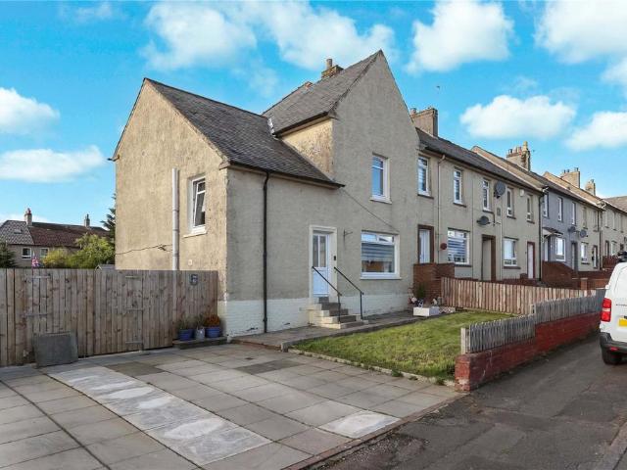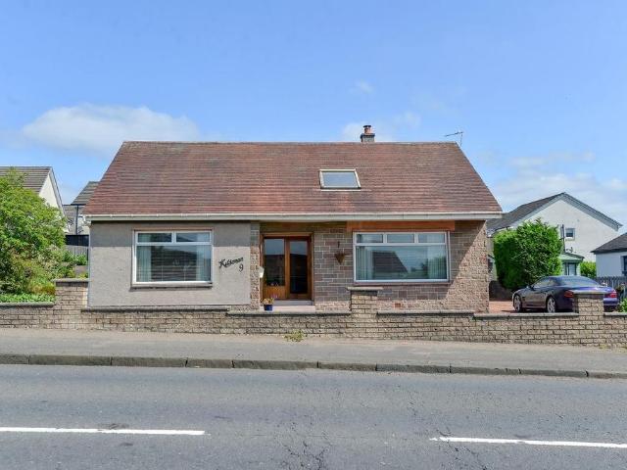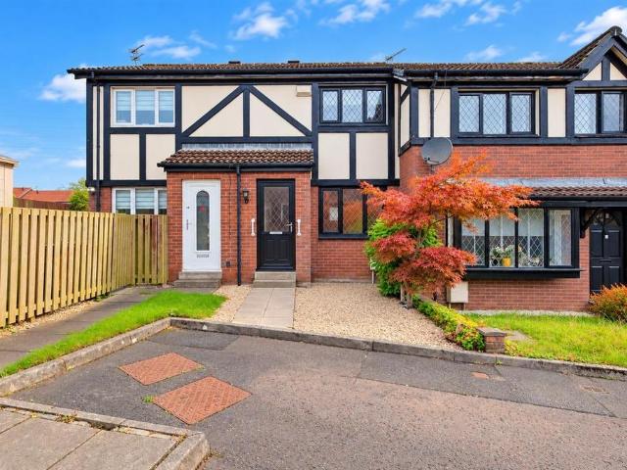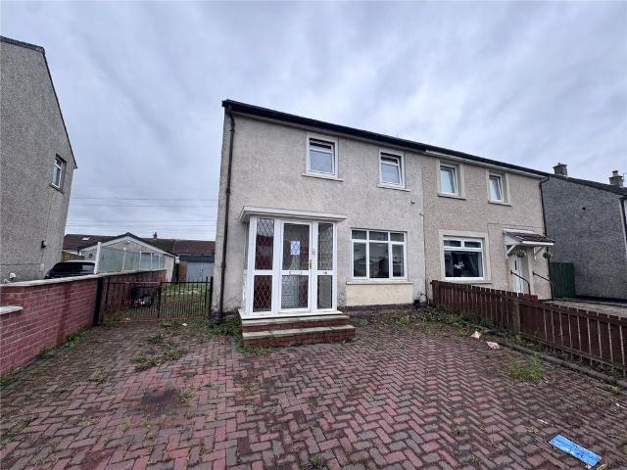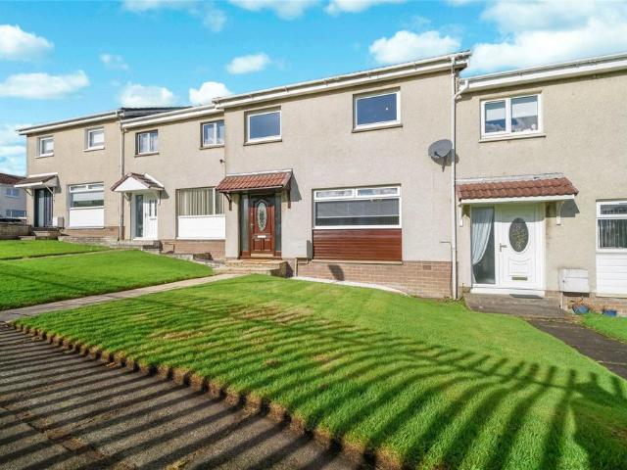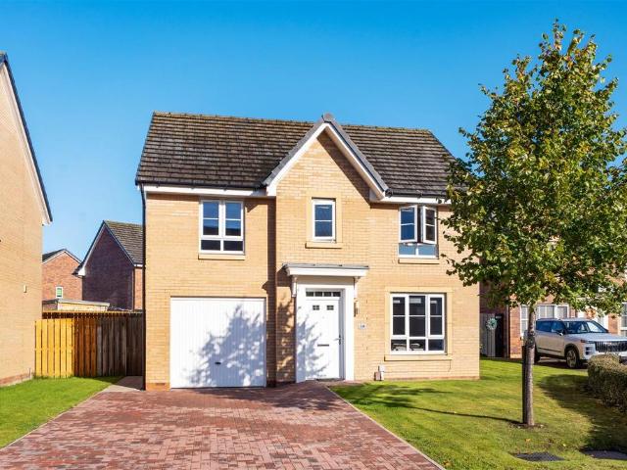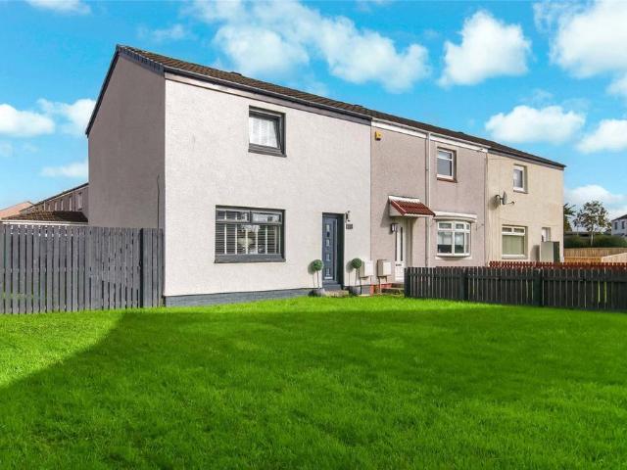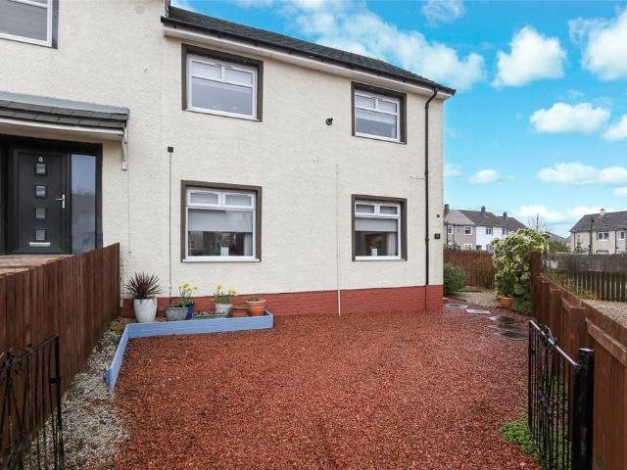
7,527 houses for sale in Quarter Hamilton

Quarter Hamilton, ML3, Lanarckshire, South West Scotland
12 pictures
House · for sale
£ 389,995
Quarter Hamilton, ML3, Lanarckshire, South West Scotland
Quarter Hamilton
· 4 Bedrooms · 3 Baths · House
· Equipped kitchen
Quarter Hamilton · 4 Bedrooms · 3 Baths · House · Equipped kitchen
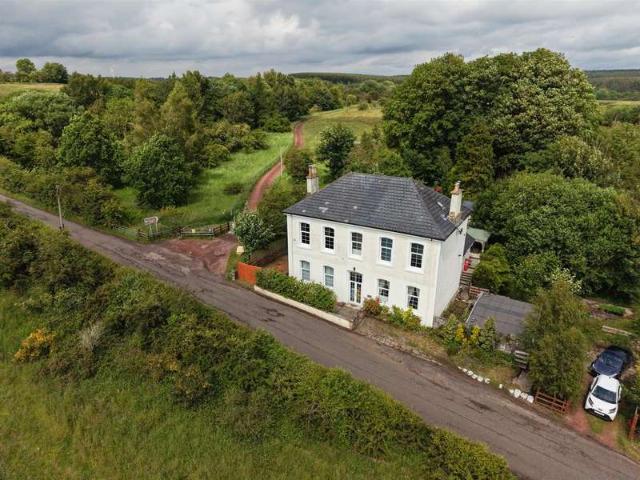
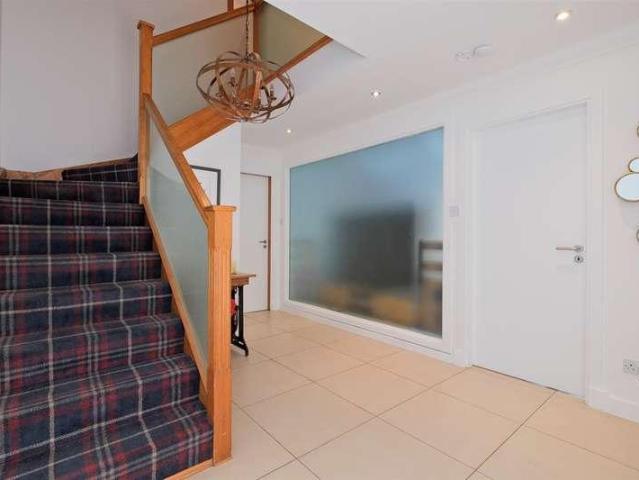
Hello, are you looking for an immediately impressive and beautifully presented, 4 bedroom detached family home sitting in the new Robertson Homes Hamilton Heights estate on the outskirts of Hamilton?Would you like to be within a short drive of Hamilton town centre yet sitting surrounded by beautiful country views and only a 10 minute drive to the village of Strathaven?How about a beautiful & welcoming entrance hallway, giving a real sense of space and light to the living areas, with the same quality wood flooring laid throughout the downstairs living spaces? What about a gorgeous main lounge accessed off the hall with neutral tonal décor, an inset media wall with fitted storage units on either side, and large double aspect windows allowing for plenty of natural light to flood this beautiful space?Would you like a luxury, designer kitchen with matt charcoal grey units, white marble effect worktops with matching splashback, many upgrades including enhanced storage, high quality integrate
£ 389,995
Quarter Hamilton, ML3, Lanarckshire, South West Scotland
12 pictures
House · for sale
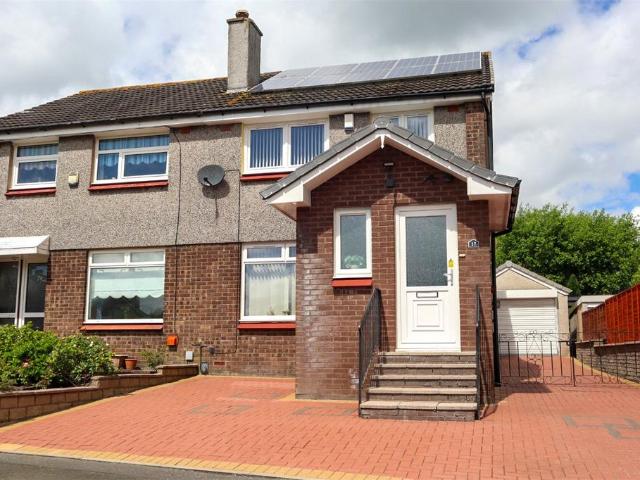
£ 260,000
Quarter Hamilton, ML3, Lanarckshire, South West Scotland
Quarter Hamilton
· 3 Bedrooms · 2 Baths · House
· Garden · Equipped kitchen · Parking · Heating
Quarter Hamilton · 3 Bedrooms · 2 Baths · House · Garden · Equipped kitchen · Parking · Heating
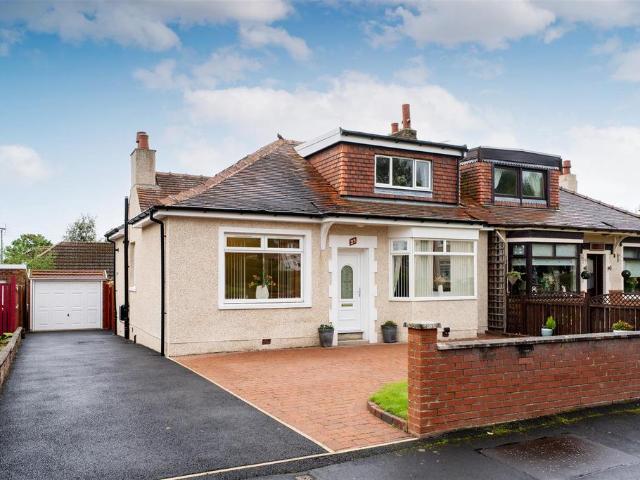
This three/four bedroom detached villa is set within a popular and family friendly pocket of Hamilton, offering flexible accommodation suited to a variety of buyers.The ground floor features an open-plan living room leading through to the dining area at the rear, along with a fully fitted kitchen and a handy WC. There is also an additional downstairs lounge which provides excellent versatility and could easily be utilised as a fourth bedroom if required.The upper level offers three well-proportioned bedrooms, including a master bedroom with en-suite shower room, as well as a three-piece family bathroom.Externally, the property benefits from a private rear garden and off-street parking for several cars. Further features include double glazing and gas central heating, ensuring comfort and efficiency throughout
£ 260,000
Quarter Hamilton, ML3, Lanarckshire, South West Scotland
Terraced House · for sale
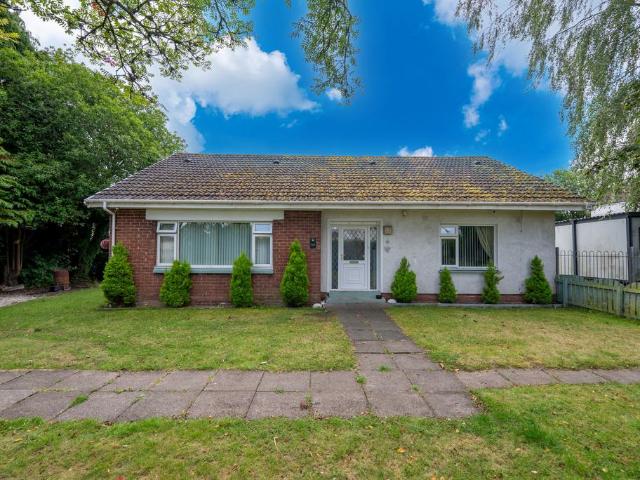
£ 100,000
Quarter Hamilton, ML3, Lanarckshire, South West Scotland
Quarter Hamilton
· 2 Bedrooms · Terraced House
· Garden · Equipped kitchen · Concierge
Quarter Hamilton · 2 Bedrooms · Terraced House · Garden · Equipped kitchen · Concierge
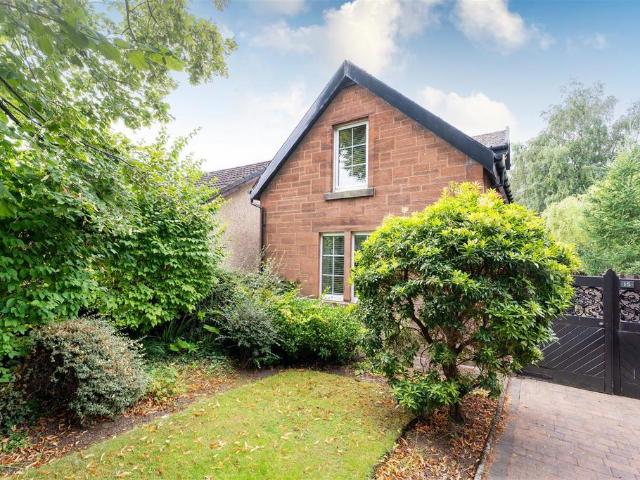
NEW TO THE MARKET Countrylet are delighted to present this lovely two bed end terraced property with a huge garden. A bright and spacious two bedroom end terraced property, internally the accommodation comprises a reception hallway with staircase leading to landing. A bright spacious lounge leading into dining area, fitted kitchen, two double bedrooms with a modern wet room. The property is ideal location to Strathaven and Hamilton Town Centre with bus/train station. Lounge; bright room with wooden floor, fire surround and fire. Dining area; Extended from open plan, lounge with wooden floor with plenty of light. Kitchen; Fitted kitchen with vinyl flooring and white goods. Upstairs; Double room good sized with beige carpet. Front double room; Very good sized room with two windows with carpet and wardrobe. Bathroom; white suite, wet room, non slip vinyl with vanity unit. For further information or to view the property please call Countrylet onuse Contact Agent Button. Viewings for this p
£ 100,000
Quarter Hamilton, ML3, Lanarckshire, South West Scotland
Terraced House · for sale
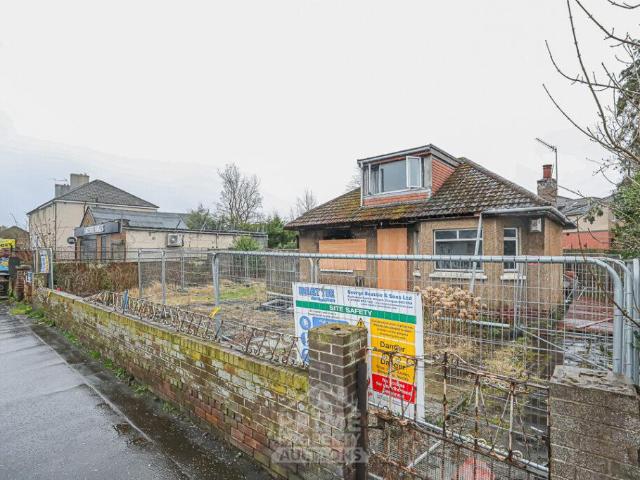
£ 130,000
Quarter Hamilton, ML3, Lanarckshire, South West Scotland
Quarter Hamilton
· 3 Bedrooms · Terraced House
· Garden · Equipped kitchen · Patio
Quarter Hamilton · 3 Bedrooms · Terraced House · Garden · Equipped kitchen · Patio
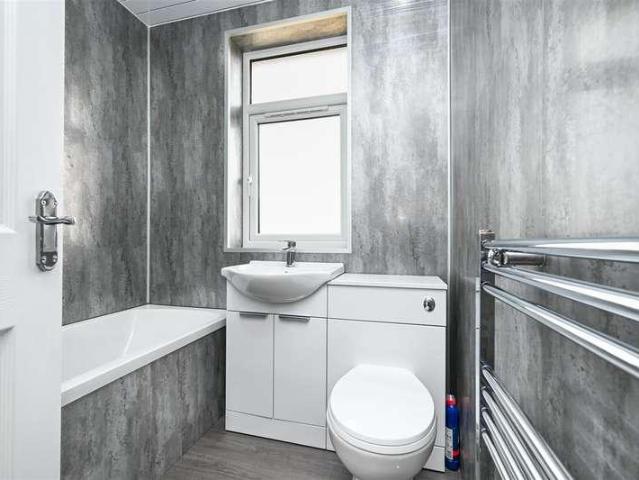
Nestled in the heart of Hamilton, this well-presented mid-terrace house offers a perfect blend of comfort, space, and convenience. Located on the sought-after Mansefield Road, this charming property is ideal for families, first-time buyers, or those looking to settle in a thriving community. The house boasts a welcoming front garden, while the rear garden is a standout feature, offering a generous slabbed patio area perfect for entertaining or relaxing, complemented by a well-maintained lawn ideal for children and pets to enjoy. Inside, the property is well presented throughout and ready to move into. The front-facing living room is bright and airy, offering a comfortable space to unwind. At the rear, the spacious kitchen is a highlight, providing ample storage options and the potential to accommodate a dining area perfect for family meals or connecting you seamlessly to the garden. Upstairs, you'll find three well-appointed bedrooms, each offering plenty of space and natural light. A
£ 130,000
Quarter Hamilton, ML3, Lanarckshire, South West Scotland
Villa · for sale
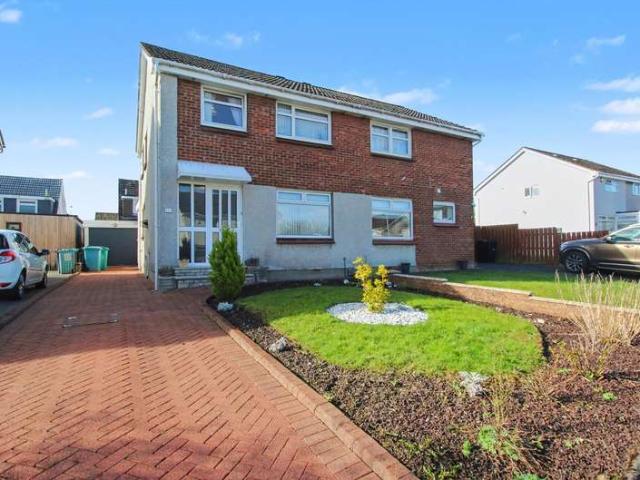
£ 275,000
Quarter Hamilton, ML3, Lanarckshire, South West Scotland
Quarter Hamilton
· 3 Bedrooms · Villa
· Garden · Equipped kitchen
Quarter Hamilton · 3 Bedrooms · Villa · Garden · Equipped kitchen
This stunning three bedroom detached villa(originally a four bedroom), located at the end of a peaceful cul-de-sac in the highly desirable Silvertonhill area of Hamilton, offers the perfect combination of luxury, space, and privacy. Situated on an impressive corner plot with a south-facing garden, this property is in immaculate condition throughout, providing a move-in-ready home that blends modern living with family-friendly comfort. Upon entering, you'll be welcomed by a bright and spacious hallway that sets the tone for the rest of the home. The ground floor features a beautifully proportioned living room, with large windows that allow an abundance of natural light to flood the space. The heart of the home is the open-plan kitchen and dining area, which has been thoughtfully designed with high-quality finishes, including integrated appliances, stylish cabinetry, and contemporary work surfaces. This versatile space leads seamlessly into the garden, offering an effortless flow between
£ 275,000
Cambusnethan, ML2, Lanarckshire, South West Scotland
View photo
House · for sale
£ 399,995
New
Cambusnethan, ML2, Lanarckshire, South West Scotland
Quarter Hamilton
· 4 Bedrooms · House
· Garden · Parking · Equipped kitchen · Powder room
Quarter Hamilton · 4 Bedrooms · House · Garden · Parking · Equipped kitchen · Powder room
Plot 295 (The Kirkhill) - priced at £399,995 About the Home The Kirkhill boasts extensive private bedroom space upstairs with four double-sized bedrooms – one of which has an en suite, two sharing an additional Jack and Jill shower room, and a well-equipped bathroom serving all – plus versatile living space downstairs. This home has a dramatic façade with an L-shaped layout and an integral double garage. The central hallway is flanked by two versatile rooms; a living room and dining space, although should a study be required for home working then this could be an ideal spot. To the rear, a spacious open-plan kitchen and family room is extended to the garden through elegant French doors. Storage space, a utility room, and downstairs cloakroom complete this floor. Upstairs, four double bedrooms occupy each corner of the first-floor layout. Bedroom 1 boasts fitted wardrobes and an en-suite shower room, while bedrooms 2 and 3 are connected by a convenient Jack and Jill shower room. A well-
£ 399,995
Cambusnethan, ML2, Lanarckshire, South West Scotland
12 pictures
House · for sale
£ 349,995
Cambusnethan, ML2, Lanarckshire, South West Scotland
Quarter Hamilton
· 4 Bedrooms · House
· Equipped kitchen · Parking · Powder room
Quarter Hamilton · 4 Bedrooms · House · Equipped kitchen · Parking · Powder room
Plot 300 (The Worthing) - priced at £349,995 About the Home The Worthing is a contemporary 4-bedroom home featuring many high-specification inclusions to benefit family life. An integral garage offers safe off-road parking, and the generous entrance hall opens onto a front-facing living room, and open-plan kitchen and breakfast room to the rear – as well as having a useful cloakroom. The kitchen has stunning French doors, as well as an attached utility space, and separate adjacent family room. To the first floor, four double bedrooms – two of which have the advantage of en suites – share a well-equipped bathroom. Additional information Estate Management Charge: £150.00Total internal floor area: 1447 sq ftAnnual service charge: NoneCouncil tax band: TBCTenure: FreeholdPredicted EPC rating: BPredicted completion window: Winter 2026 The additional information provided for council tax, service charges and ground rents (where applicable) is only an estimation. Please check with your Sales A
£ 349,995
Bargeddie, G69, Lanarckshire, South West Scotland
12 pictures
House · for sale
£ 349,000
New
Bargeddie, G69, Lanarckshire, South West Scotland
Quarter Hamilton
· 5 Bedrooms · 4 Baths · House
· Garden · Equipped kitchen · Parking
Quarter Hamilton · 5 Bedrooms · 4 Baths · House · Garden · Equipped kitchen · Parking
STUNNING FAIRWAYS DEVELOPMENT FOUR/FIVE Bedroom Detached Villa Converted Garage Wooden Gazebo to Rear Built by Barratt in 2023 High Quality Fixtures and Fittings Close to all Amenities Mortgage Advice Available AM Fagan Estate Agents are delighted to welcome to the market this simply beautiful FOUR/FIVE bedroom detached villa in the very impressive “Fairways” Development. The property, built by “Barratt” in 2023, comes with high quality finishes throughout making this property worth every single penny. The “Corgarff” is an impressive, detached home that offers generous space and exceptional features. From welcoming hallway you’ll find large lounge, impressive dining kitchen with integrated appliances, WC, and utility room. French doors from dining area lead you to large garden. The ground floor also boasts a converted garage, featuring double (fifth) bedroom and en-suite. On the upper level you’ll find master bedroom with large en-suite and walk in wardrobe. With three further double b
£ 349,000
Cambusnethan, ML2, Lanarckshire, South West Scotland
12 pictures
House · for sale
£ 338,995
Cambusnethan, ML2, Lanarckshire, South West Scotland
Quarter Hamilton
· 4 Bedrooms · House
· Garden · Equipped kitchen · Parking
Quarter Hamilton · 4 Bedrooms · House · Garden · Equipped kitchen · Parking
Plot 308 (The Thorndon) - priced at £338,995 About the Home The Thorndon is a comfortable 4-bedroom family home that includes an open-plan kitchen, dining and breakfast area with a separate living room and an integral garage on the ground floor, and four double bedrooms on the first floor. On the ground floor, the kitchen comes complete with a selection of integrated appliances, and along with the dining and breakfast area offers ample space for food prep, informal family meals and formal entertaining. The garage can be accessed from the dining area, as well as from outside the house. The generous living room is situated towards the front of the property and overlooks the turfed garden. On the first floor, bedroom 1 boasts a fitted wardrobe and an en suite with shower enclosure. The remaining bedrooms share the family bathroom, which is furnished with white sanitaryware, chrome-finish brassware and tiling to the walls. Additional information Estate Management Charge: £150.00Total inter
£ 338,995
Vere Road ML11 Lanark, Kirkmuirhill Lanark, ML9, Lanarckshire, South West Scotland
12 pictures
House · for sale
£ 135,000
Vere Road ML11 Lanark, Kirkmuirhill Lanark, ML9, Lanarckshire, South West Scotland
Quarter Hamilton
· 3 Bedrooms · 2 Baths · House
· Garden · Equipped kitchen · Heating
Quarter Hamilton · 3 Bedrooms · 2 Baths · House · Garden · Equipped kitchen · Heating
Charming three bedroom semi detached villa situated within the popular commuter village of Kirkmuirhill.The property boasts generous accommodation arranged over two levels with the ground floor comprising of a welcoming entrance hallway, a convenient wc, a spacious lounge and an open plan kitchen and dining area.Upstairs offers a spacious landing, three generous bedrooms, a master en-suite shower room and family bathroom.Additionally the property benefits from gas central heating and double glazing.Externally there is an extensive monobloc driveway and modest lawn to the front of the property and a private rear garden which is laid to lawn.The property sits on the boundary between Kirkmuirhill and Blackwood which both offer some local shopping, healthcare and primary schools. Nearby Lesmahagow and Hamilton provide further amenities such as retail, supermarkets, recreational and sports facilities. Hamilton has a mainline train station and bus station with regular services and connection
£ 135,000
Lesmahagow Lanark - Garden, Fireplace, Equipped kitchen
12 pictures
House · for sale
£ 225,000
Lesmahagow Lanark - Garden, Fireplace, Equipped kitchen
Quarter Hamilton
· 4 Bedrooms · 2 Baths · House
· Garden · Fireplace · Equipped kitchen · Parking · Heating
Quarter Hamilton · 4 Bedrooms · 2 Baths · House · Garden · Fireplace · Equipped kitchen · Parking · Heating
Immaculate four bedroom detached villa situated within a desirable residential development in the popular commuter town of Lesmahagow.The property boasts generous accommodation arranged over two levels with the ground floor comprising of a welcoming entrance hallway, a convenient wc, a spacious lounge with lovely feature fireplace and access to a bright conservatory. There is also a formal dining room and a well appointed kitchen. Upstairs offers a spacious landing, a modern bathroom, and four generous bedrooms with fitted wardrobes, the master bedroom includes a stylish en-suite shower room.Additionally the property benefits from gas central heating, double glazing and ample storage facilities.Externally, to the front of the property, there is a sizeable lawn and extensive monobloc driveway leading to a single garage. The private rear garden is arranged over split levels with an artificial lawn and chipped drying area.Lesmahagow is an up-and-coming town offering an ample range of amen
£ 225,000
Cambusnethan, ML2, Lanarckshire, South West Scotland
12 pictures
House · for sale
£ 334,995
Cambusnethan, ML2, Lanarckshire, South West Scotland
Quarter Hamilton
· 4 Bedrooms · House
· Garden · Equipped kitchen · Parking
Quarter Hamilton · 4 Bedrooms · House · Garden · Equipped kitchen · Parking
Plot 284 (The Thorndon) - priced at £334,995 About the Home The Thorndon is a comfortable 4-bedroom family home that includes an open-plan kitchen, dining and breakfast area with a separate living room and an integral garage on the ground floor, and four double bedrooms on the first floor. On the ground floor, the kitchen comes complete with a selection of integrated appliances, and along with the dining and breakfast area offers ample space for food prep, informal family meals and formal entertaining. The garage can be accessed from the dining area, as well as from outside the house. The generous living room is situated towards the front of the property and overlooks the turfed garden. On the first floor, bedroom 1 boasts a fitted wardrobe and an en suite with shower enclosure. The remaining bedrooms share the family bathroom, which is furnished with white sanitaryware, chrome-finish brassware and tiling to the walls. Additional information Estate Management Charge: £150.00Total inter
£ 334,995
Bargeddie, G69, Lanarckshire, South West Scotland
12 pictures
House · for sale
£ 382,995
Bargeddie, G69, Lanarckshire, South West Scotland
Quarter Hamilton
· 4 Bedrooms · House
· Garden · Equipped kitchen
Quarter Hamilton · 4 Bedrooms · House · Garden · Equipped kitchen
Plot 7 | The Hubham | Manse View If you like your home to be quiet and calm, this could be the home for you. You are welcomed by the large hall, with the living room at the front of the house, providing a quiet space after a long day. The kitchen has been fitted out to easy to clean while the dining space means the whole family can eat together with doors leading onto the garden, perfect for those sunny days. The utility room is located in the WC, to minimise any disturbance from the washing machine and the tumble dryer. All the bedrooms are doubles, with the main bedroom having its own en-suite.Tenure: FreeholdEstate management fee: £361.75Council Tax Band: TBC - Council Tax Band will be confirmed by the local authority on completion of the property
£ 382,995
Cambusnethan, ML2, Lanarckshire, South West Scotland
12 pictures
House · for sale
£ 396,995
Cambusnethan, ML2, Lanarckshire, South West Scotland
Quarter Hamilton
· 4 Bedrooms · House
· Parking · Equipped kitchen · Powder room
Quarter Hamilton · 4 Bedrooms · House · Parking · Equipped kitchen · Powder room
Plot 258 (The Ainsdale) - priced at £396,995 Offer of the month  The Ainsdale (plot 258), £396,995. Reserve before the end of May to receive a flooring package included.  Contact our team for further details and start your homebuying journey today. About the Home The Ainsdale is a stunning 4-bedroom family home featuring open-plan living space, high-specification finishes, and two en suites. A front-facing living room feeds from the entrance hall on the ground floor of the property, and is followed by a grand open-plan kitchen, family, and dining area complete with an adjacent utility and cloakroom. An integral double garage provides off-road parking and excellent storage space. To the first floor, all four bedrooms are double in size with the two front facing rooms benefitting from en suites, and the rear bedrooms sharing access to a well-equipped family bathroom. Additional information Estate Management Charge: £150.00Total internal floor area: 1614 sq ftAnnual service charge: NoneCo
£ 396,995
Cambusnethan, ML2, Lanarckshire, South West Scotland
View photo
House · for sale
£ 353,995
Cambusnethan, ML2, Lanarckshire, South West Scotland
Quarter Hamilton
· 4 Bedrooms · House
· Garden · Equipped kitchen · Parking · Powder room
Quarter Hamilton · 4 Bedrooms · House · Garden · Equipped kitchen · Parking · Powder room
Plot 288 (The Arcot) - priced at £353,995 About the Home The Arcot has been designed to provide families with a fantastic specification and a layout to complement busy family life. To the rear of the home, the open-plan kitchen and dining area opens out to the rear garden via French doors. The kitchen comes complete with an array of integrated appliances and overlooks the dining area – ideal when hosting guests. The connecting utility room provides extra preparation space and an additional sink, and a downstairs cloakroom supplies an additional facility. Across the hallway is a front-facing living room, ideal for relaxing. An integral garage completes the space. Additional information Estate Management Charge: £150.00Total internal floor area: 1500 sq ftAnnual service charge: NoneCouncil tax band: FTenure: FreeholdPredicted EPC rating: BPredicted completion window: TBC The additional information provided for council tax, service charges and ground rents (where applicable) is only an es
£ 353,995
Cambusnethan, ML2, Lanarckshire, South West Scotland
12 pictures
House · for sale
£ 289,995
Cambusnethan, ML2, Lanarckshire, South West Scotland
Quarter Hamilton
· 3 Bedrooms · House
· Garden · Equipped kitchen · Parking · Powder room
Quarter Hamilton · 3 Bedrooms · House · Garden · Equipped kitchen · Parking · Powder room
Plot 298 (The Fairhaven) - priced at £289,995 About the Home The Fairhaven provides all the requirements of modern family life within a sleek modern layout, benefitting from an integral garage, integrated kitchen appliances, stunning French doors to the rear garden, and an en suite to bedroom 1. The integral garage provides a striking modern façade to the outside of the home, offering useful off-street parking plus invaluable storage space. Beyond the front entrance, a storage cupboard and downstairs cloakroom are immediately adjacent, before an open-plan kitchen, living, and dining area occupies the remainder of the ground floor. The dining space is extended to the rear garden through elegant French doors – ideal to open on a summer’s day – while the kitchen boasts modern fitted units with useful integrated appliances. To the first floor, three double bedrooms each occupy a corner of the floorplan offering maximal privacy, while the family bathroom occupies the fourth – complete with
£ 289,995
Hazelbank Lanark - Garden, Equipped kitchen
12 pictures
House · for sale
£ 349,995
Hazelbank Lanark - Garden, Equipped kitchen
Quarter Hamilton
· 4 Bedrooms · 2 Baths · House
· Garden · Equipped kitchen
Quarter Hamilton · 4 Bedrooms · 2 Baths · House · Garden · Equipped kitchen
Situated on Lanark Road in the charming market town of Hazelbank, this spacious and well-proportioned four-bedroom home offers approximately 1,780 sq. ft. of flexible accommodation across two levels, making it ideal for families seeking generous living space in a convenient yet scenic location. The ground floor features a welcoming entrance foyer leading into a large living room, which flows seamlessly through to a bright dining area - perfect for entertaining or family gatherings. A sizeable kitchen provides ample workspace and storage, while the adjoining sun room offers a relaxing space to unwind and enjoy views of the garden and natural light throughout the day. Also on the ground floor is a well-sized fourth bedroom and a family bathroom, offering versatile accommodation that could equally serve as a guest room, playroom, or home office for those working remotely.Upstairs, the property hosts three further bedrooms, including a particularly spacious primary bedroom, alongside a lar
£ 349,995
Orbiston Bellshill - Garden, Equipped kitchen
12 pictures
House · for sale
£ 130,000
Orbiston Bellshill - Garden, Equipped kitchen
Quarter Hamilton
· 2 Bedrooms · 1 Bath · House
· Garden · Equipped kitchen · Parking
Quarter Hamilton · 2 Bedrooms · 1 Bath · House · Garden · Equipped kitchen · Parking
Situated within a quiet residential pocket of Bellshill lies Crofthead Crescent, a spacious semi detached home with garage.On arrival at the property, you are met with a sizeable plot with mature gardens to the front and rear and driveway leading to garage at the side. The property itself on the lower floor comprises of welcoming entrance hallway leading to fully fitted kitchen with an abundance of storage by way of base and wall mounted units. The lounge/dining room spans the length of the property and is particularly bright due to its windows at both the front and rear of the room.Upstairs houses two double bedrooms, each with in-built storage and a three piece wet room.The area itself has long been popular with the discerning buyer due to it being conveniently placed for both the M74 and the M8 motorways reaching destinations including Glasgow, Edinburgh and beyond. The agents anticipate a high level of demand for this property and as such, encourage early internal viewing
£ 130,000
Cambusnethan, ML2, Lanarckshire, South West Scotland
12 pictures
House · for sale
£ 342,995
Cambusnethan, ML2, Lanarckshire, South West Scotland
Quarter Hamilton
· 4 Bedrooms · House
· Garden · Equipped kitchen · Parking
Quarter Hamilton · 4 Bedrooms · House · Garden · Equipped kitchen · Parking
Plot 301 (The Thorndon) - priced at £342,995 About the Home The Thorndon is a comfortable 4-bedroom family home that includes an open-plan kitchen, dining and breakfast area with a separate living room and an integral garage on the ground floor, and four double bedrooms on the first floor. On the ground floor, the kitchen comes complete with a selection of integrated appliances, and along with the dining and breakfast area offers ample space for food prep, informal family meals and formal entertaining. The garage can be accessed from the dining area, as well as from outside the house. The generous living room is situated towards the front of the property and overlooks the turfed garden. On the first floor, bedroom 1 boasts a fitted wardrobe and an en suite with shower enclosure. The remaining bedrooms share the family bathroom, which is furnished with white sanitaryware, chrome-finish brassware and tiling to the walls. Additional information Estate Management Charge: £150.00Total inter
£ 342,995
Cambusnethan, ML2, Lanarckshire, South West Scotland
12 pictures
House · for sale
£ 335,995
Cambusnethan, ML2, Lanarckshire, South West Scotland
Quarter Hamilton
· 4 Bedrooms · House
· Garden · Equipped kitchen · Parking
Quarter Hamilton · 4 Bedrooms · House · Garden · Equipped kitchen · Parking
Plot 291 (The Thorndon) - priced at £335,995 About the Home The Thorndon is a comfortable 4-bedroom family home that includes an open-plan kitchen, dining and breakfast area with a separate living room and an integral garage on the ground floor, and four double bedrooms on the first floor. On the ground floor, the kitchen comes complete with a selection of integrated appliances, and along with the dining and breakfast area offers ample space for food prep, informal family meals and formal entertaining. The garage can be accessed from the dining area, as well as from outside the house. The generous living room is situated towards the front of the property and overlooks the turfed garden. On the first floor, bedroom 1 boasts a fitted wardrobe and an en suite with shower enclosure. The remaining bedrooms share the family bathroom, which is furnished with white sanitaryware, chrome-finish brassware and tiling to the walls. Additional information Estate Management Charge: £150.00Total inter
£ 335,995
Orbiston Bellshill - Garden, Equipped kitchen
12 pictures
House · for sale
£ 159,000
Updated
Orbiston Bellshill - Garden, Equipped kitchen
Quarter Hamilton
· 4 Bedrooms · 3 Baths · House
· Garden · Equipped kitchen
Quarter Hamilton · 4 Bedrooms · 3 Baths · House · Garden · Equipped kitchen
CLOSING DATE FRIDAY 22ND MAY AT NOONFOUR Bedroom Terraced PropertyMaster Bedroom with En-suiteRecently Fitted Kitchen and BathroomsOutbuilding Complete with Electricity and WCMust Be ViewedMortgage Advice AvailableStunning 4-bedroom terraced home located within the popular Orbiston area of Bellshill, close to Bellshill Golf Club and on the doorstep of the beautiful grounds of Strathclyde Country Park.This impressive family home offers a spacious monoblock driveway and a bright, welcoming lounge, perfect for relaxing or entertaining. The recently fitted dining kitchen provides a modern and stylish space with ample room for family dining.The first floor comprises three well-proportioned bedrooms along with a contemporary family bathroom. The converted loft on the second floor has been transformed into a fantastic master bedroom complete with en-suite and built-in storage.Externally, the property boasts a stunning rear garden featuring a versatile outbuilding currently used as a bar and i
£ 159,000
Bargeddie, G69, Lanarckshire, South West Scotland
12 pictures
House · for sale
£ 381,995
Bargeddie, G69, Lanarckshire, South West Scotland
Quarter Hamilton
· 4 Bedrooms · House
· Garden · Equipped kitchen
Quarter Hamilton · 4 Bedrooms · House · Garden · Equipped kitchen
Plot 5 | The Hubham | Manse View If you like your home to be quiet and calm, this could be the home for you. You are welcomed by the large hall, with the living room at the front of the house, providing a quiet space after a long day. The kitchen has been fitted out to easy to clean while the dining space means the whole family can eat together with doors leading onto the garden, perfect for those sunny days. The utility room is located in the WC, to minimise any disturbance from the washing machine and the tumble dryer. All the bedrooms are doubles, with the main bedroom having its own en-suite.Tenure: FreeholdEstate management fee: £361.75Council Tax Band: TBC - Council Tax Band will be confirmed by the local authority on completion of the property
£ 381,995
Cambusnethan, ML2, Lanarckshire, South West Scotland
12 pictures
House · for sale
£ 296,995
Cambusnethan, ML2, Lanarckshire, South West Scotland
Quarter Hamilton
· 4 Bedrooms · House
· Garden · Equipped kitchen · Powder room
Quarter Hamilton · 4 Bedrooms · House · Garden · Equipped kitchen · Powder room
Plot 304 (The Parkstone) - priced at £296,995 About the Home The Parkstone is a 4-bedroom home, benefitting from an extensive open-plan kitchen, dining and living area, with elegant French doors leading out to the rear garden from the dining space. The L-shaped fitted kitchen incorporates a selection of quality integrated appliances. In the entrance hallway, a cloakroom and two useful storage cupboards complete the ground floor level. All four bedrooms are situated upstairs, and three are double in size. Bedrooms 2, 3 and 4 share use of the family bathroom, and bedroom 1 boasts an en-suite shower room alongside contemporary fitted wardrobes. Additional information Estate Management Charge: £150.00Total internal floor area: 1100 sq ftAnnual service charge: NoneCouncil tax band: TBCTenure: FreeholdPredicted EPC rating: BPredicted completion window: Autumn 2026 The additional information provided for council tax, service charges and ground rents (where applicable) is only an estimation. P
£ 296,995
New Stevenston Motherwell, ML1, Lanarckshire, South West Scotland
12 pictures
House · for sale
£ 250,000
New Stevenston Motherwell, ML1, Lanarckshire, South West Scotland
Quarter Hamilton
· 3 Bedrooms · 2 Baths · House
· Garden · Equipped kitchen
Quarter Hamilton · 3 Bedrooms · 2 Baths · House · Garden · Equipped kitchen
New Price Instruction*Located within the highly sought-after Braedale Avenue in Motherwell, this spacious one and a half storey bungalow offers flexible accommodation, generous living space and an excellent location within walking distance of local amenities.The property is entered via a welcoming foyer and hallway which leads to the main living areas of the home. To the rear of the property is a bright and spacious lounge overlooking the substantial double conservatory and rear garden. This inviting room also features a charming wood burning stove, creating a warm and cosy focal point while offering an ideal space for relaxing or entertaining.The impressive double conservatory stretches across the rear of the property and provides a fantastic additional living and dining space, filled with natural light and enjoying pleasant views over the private garden.The kitchen is centrally positioned within the home and offers ample space for storage and food preparation while providing convenie
£ 250,000
Cambusnethan, ML2, Lanarckshire, South West Scotland
12 pictures
House · for sale
£ 344,995
Cambusnethan, ML2, Lanarckshire, South West Scotland
Quarter Hamilton
· 4 Bedrooms · House
· Equipped kitchen · Parking · Powder room
Quarter Hamilton · 4 Bedrooms · House · Equipped kitchen · Parking · Powder room
Plot 305 (The Addington) - priced at £344,995 About the Home The Addington is a well-equipped 4-bedroom home ideal for modern family living. This double-fronted home features an integral garage and a spacious living room at the front of the ground floor, with a cloakroom and under-stair store adding to the entrance hall. To the rear, an open-plan kitchen, family, and dining area benefits from an adjacent utility room and pantry space. Upstairs, three double bedrooms and an additional single bedroom share access to a family bathroom, complete with white sanitaryware and chrome-finish brassware. Bedrooms 1 and 2 both boast handy en-suite shower rooms. Additional information Estate Management Charge: £150.00Total internal floor area: 1410 sq ftAnnual service charge: NoneCouncil tax band: TBCTenure: FreeholdPredicted EPC rating: BPredicted completion window: Autumn 2026 The additional information provided for council tax, service charges and ground rents (where applicable) is only an estim
£ 344,995

Get email alerts

Don't miss out: be the first to know about new properties

The alert was correctly created

On subscribing you accept the conditions of use and the privacy policy
Alert
Receive new ads in your inbox
Save this search
Receive alerts for new listings

We'll send you an email when we have new properties for: "Houses for sale in Quarter Hamilton"

The alert was correctly created

Coatdyke
Bargeddie
Get email alerts and be the first to see new listings
Required field
On subscribing I accept the terms of the privacy policy
Perfect! You'll soon start receiving new listings via email
Alert
Receive an email when we have new ads for Houses for sale in Quarter Hamilton
Save this search
Filters

Bedrooms

Size (sq.ft)

sq.ft
sq.ft

Price

£
£

Property type

Bathrooms

Clear all filters
Receive notifications when new entries are published.