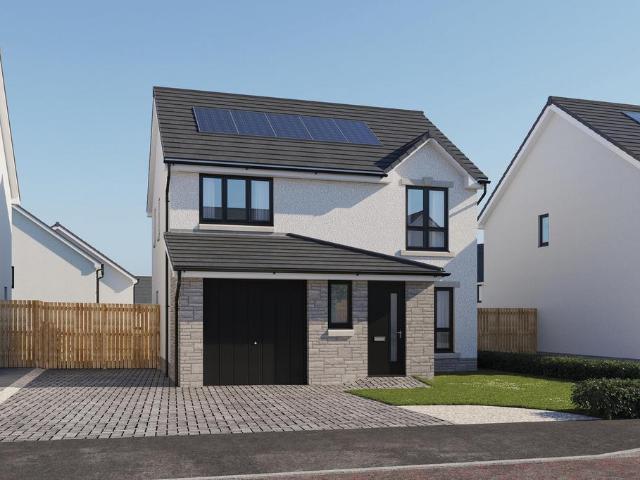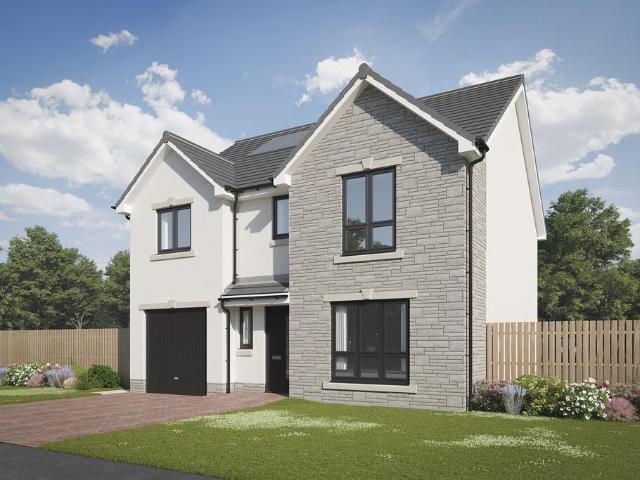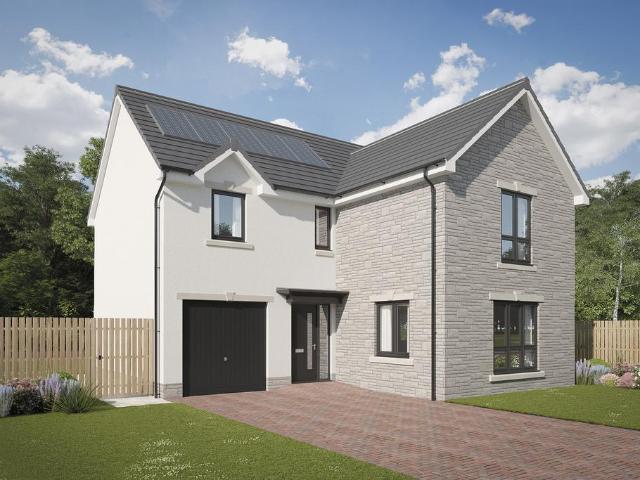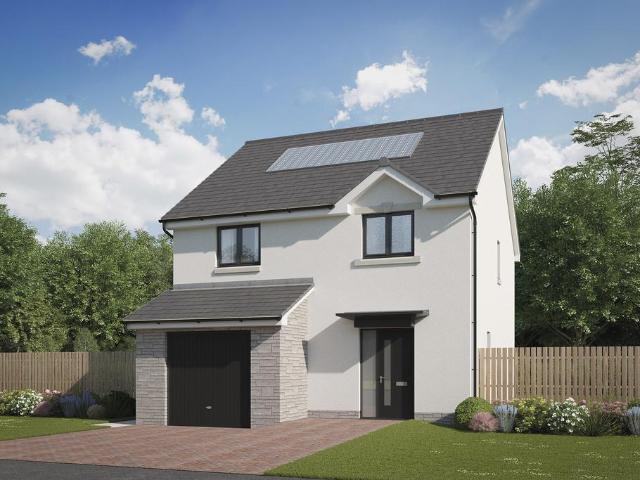
199 houses for sale in Salsburgh Shotts

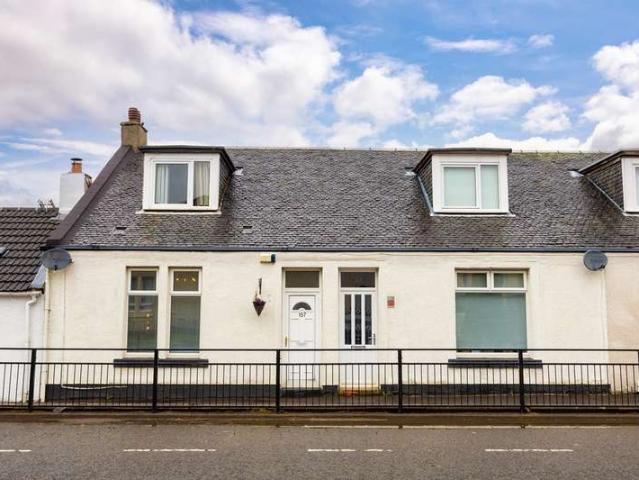
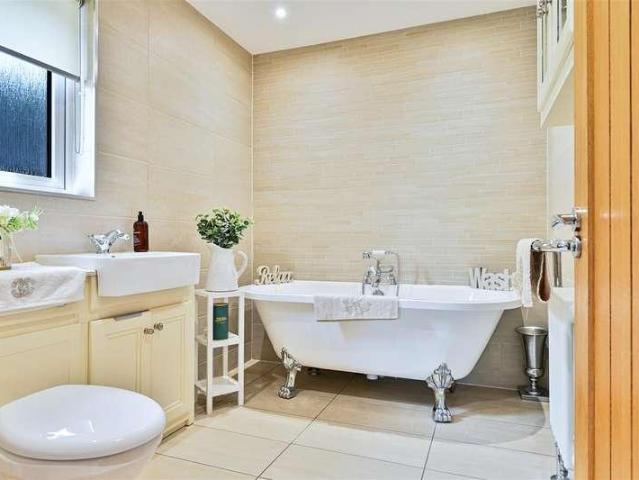
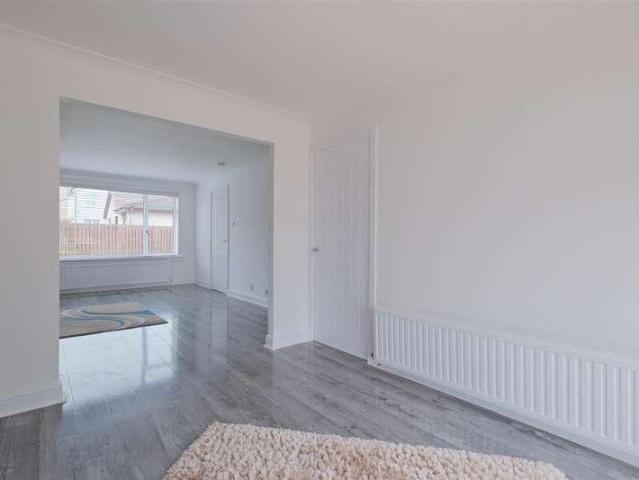
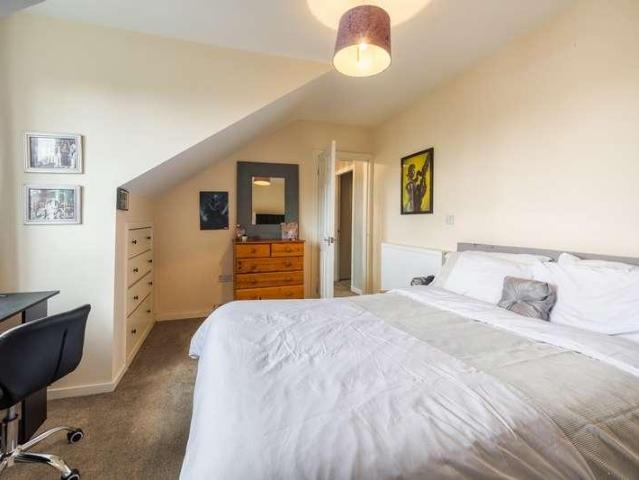
3 bed house for sale
2 pictures
House · for sale
£ 160,000
3 bed house for sale
Salsburgh Shotts
· 3 Bedrooms · House
· Parking · Fireplace · Equipped kitchen
Salsburgh Shotts · 3 Bedrooms · House · Parking · Fireplace · Equipped kitchen
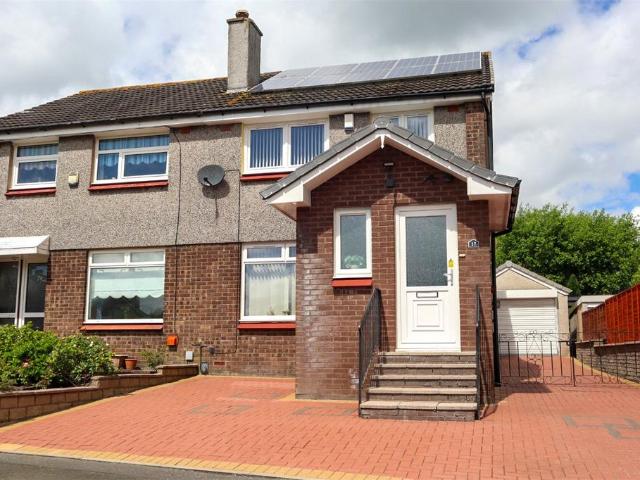
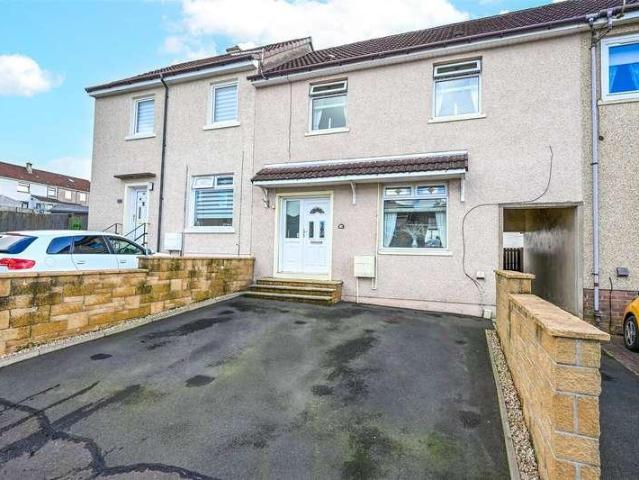
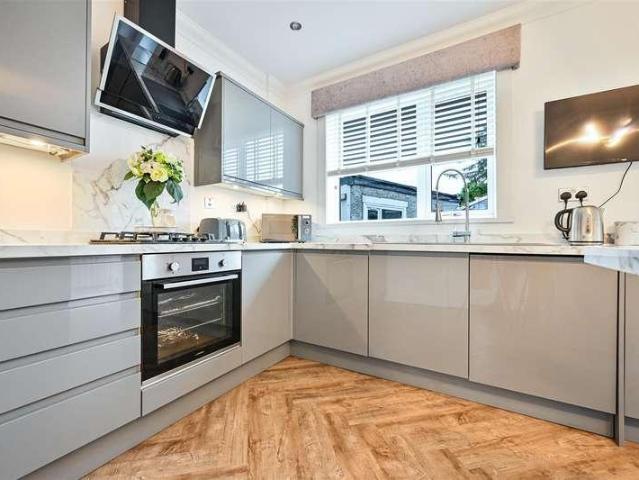
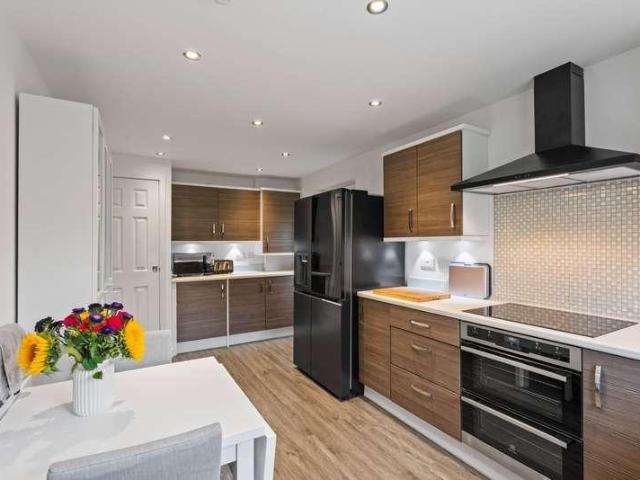
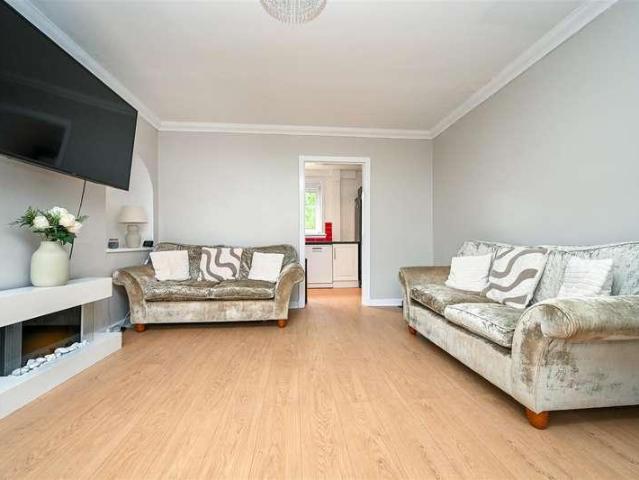
Well-presented three-bedroom mid-terraced home, offering flexible family accommodation and a detached double garage. Located in a residential area in Shotts, North Lanarkshire. A welcoming vestibule leading into the central hallway, which provides access to much of the ground-floor accommodation and includes a useful storage cupboard. Positioned to the front of the home, the bright and spacious living room benefits from a desirable south-easterly aspect, allowing an abundance of natural light. The room is tastefully finished in neutral dcor and features wood-effect flooring, decorative cornicing, an electric fireplace, a shelved storage press, and ample space for both lounge and dining furniture. To the rear, the generously proportioned kitchen is fitted with a range of modern units, complemented by stone-effect worktops and a splashback surround. Integrated appliances include an oven and hob, while additional space is available for freestanding appliances. The kitchen opens into a con
£ 160,000
2 bedroom bungalow for sale
View photo
Bungalow · for sale
£ 165,000
2 bedroom bungalow for sale
Salsburgh Shotts
· 2 Bedrooms · 1 Bath · Bungalow
· Equipped kitchen
Salsburgh Shotts · 2 Bedrooms · 1 Bath · Bungalow · Equipped kitchen
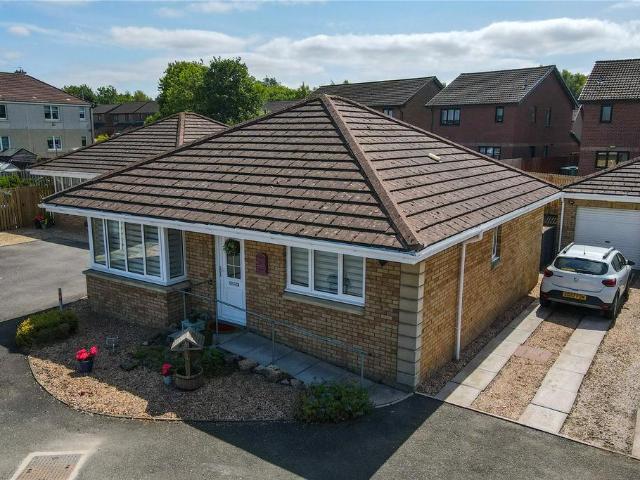
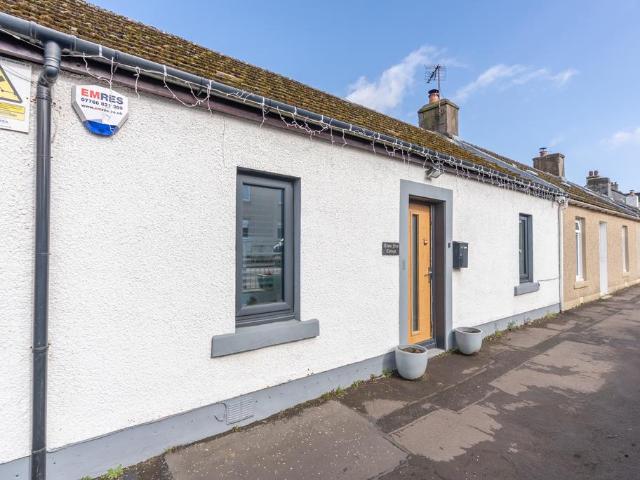
Situated within the popular village of Salsburgh, this beautifully presented two-bedroom end terrace bungalow on Main Street offers spacious, walk-in condition accommodation, finished to a high standard throughout. Early viewing is highly recommended to fully appreciate both the internal finish and the outdoor space on offer. The property is accessed via a welcoming entrance which leads into a bright and spacious lounge, finished in neutral tones with quality flooring and ample space for both relaxing and dining. The layout flows well and creates a comfortable living environment suited to a range of buyers. The kitchen has been upgraded to a high standard and features a modern range of units, contrasting worktops and integrated appliances, with a stylish finish throughout. It is both practical and well-designed for everyday use. There are two well-proportioned bedrooms, both offering excellent floor space and natural light. The main bedroom benefits from fitted mirrored wardrobes, prov
£ 165,000
3 Bedroom Terraced House
View photo
Terraced House · for sale
£ 160,000
3 Bedroom Terraced House
Salsburgh Shotts
· 3 Bedrooms · Terraced House
· Parking · Fireplace · Equipped kitchen
Salsburgh Shotts · 3 Bedrooms · Terraced House · Parking · Fireplace · Equipped kitchen
Well-presented three-bedroom mid-terraced home, offering flexible family accommodation and a detached double garage. Located in a residential area in Shotts, North Lanarkshire. A welcoming vestibule leading into the central hallway, which provides access to much of the ground-floor accommodation and includes a useful storage cupboard. Positioned to the front of the home, the bright and spacious living room benefits from a desirable south-easterly aspect, allowing an abundance of natural light. The room is tastefully finished in neutral décor and features wood-effect flooring, decorative cornicing, an electric fireplace, a shelved storage press, and ample space for both lounge and dining furniture. To the rear, the generously proportioned kitchen is fitted with a range of modern units, complemented by stone-effect worktops and a splashback surround. Integrated appliances include an oven and hob, while additional space is available for freestanding appliances. The kitchen opens into a co
£ 160,000
Peatpots Farm, Newhouse, North Lanarkshire, ML1 5SX
House · for sale
£ 399,000
Peatpots Farm, Newhouse, North Lanarkshire, ML1 5SX
Salsburgh Shotts
· 5 Bedrooms · 3 Baths · House
· Equipped kitchen
Salsburgh Shotts · 5 Bedrooms · 3 Baths · House · Equipped kitchen
McEwan Fraser Legal is delighted to offer to the market this immediately impressive 5-bedroom, 3-bathroom, traditional Sandstone detached farmhouse. The property offers a rare opportunity to own a stunning traditional farmhouse with modern comforts and exceptional outdoor space. Set amidst the peaceful countryside of Newhouse, near Motherwell, North Lanarkshire, this beautifully presented 5-bedroom detached sandstone farmhouse combines traditional charm with spacious, flexible living, perfect for families, home businesses, or those seeking a semi-rural lifestyle, with excellent nearby transport links to the M8 and M74 motorways. The property offers five spacious bedrooms, including a master bedroom with an en-suite bathroom. A generous lounge with a dedicated dining space, making it ideal for entertaining. A contemporary dining kitchen, featuring modern units, ample workspace, and room for a free-standing American-style fridge freezer. A utility room to cater for the family’s laundry n
£ 399,000
4 bedroom detached house for sale
View photo
House · for sale
£ 329,995
4 bedroom detached house for sale
Salsburgh Shotts
· 4 Bedrooms · House
· Equipped kitchen
Salsburgh Shotts · 4 Bedrooms · House · Equipped kitchen
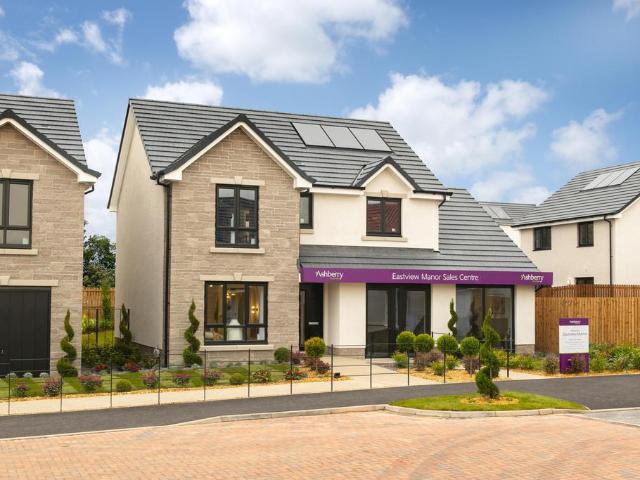
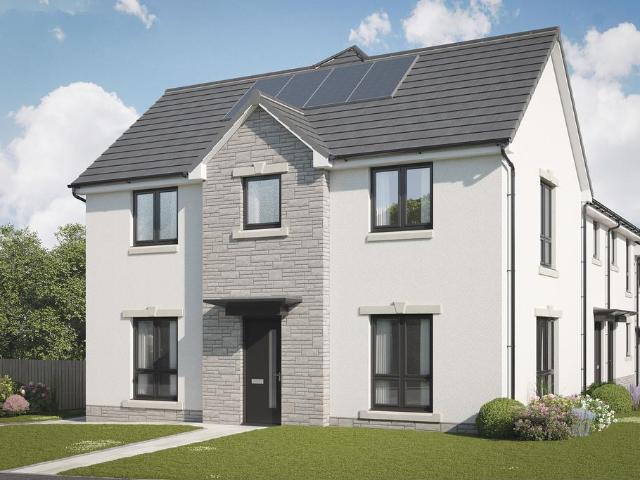
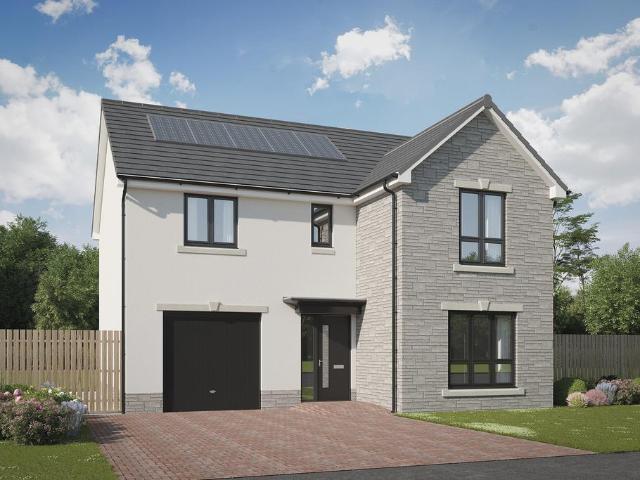
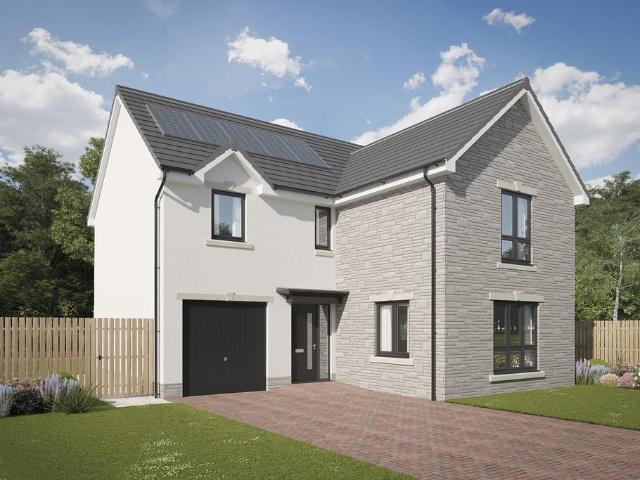
Plot 263 (The Ashridge) - priced at £329,995 Choose a home that’s meant to be yours We’ve got homes that are just meant to be yours. Whether you’re a first-time buyer or looking for something new for your growing family, you can rely on us to get you into a beautiful, brand-new home. Plus, you could even save thousands on a participating plot*. Dreaming about an Ashberry home that’s meant to be yours? We’ll make it happen. *Available on selected plots only. Terms and conditions apply. For full T&Cs visit ashberryhomes.co.uk About the Home The Ashridge is a 4-bedroom home that encompasses modern design features to create a comfortable family living space. An open-plan kitchen, dining and breakfast area offers a generous work zone for food prep and cooking, and comes complete with a selection of integrated appliances. Further work space is provided by the utility room, which lies off the kitchen and affords outdoor access. The dining area is ideal for entertaining and for informal family
£ 329,995
4 bedroom detached house for sale
View photo
House · for sale
£ 338,995
4 bedroom detached house for sale
Salsburgh Shotts
· 4 Bedrooms · House
· Equipped kitchen · Parking
Salsburgh Shotts · 4 Bedrooms · House · Equipped kitchen · Parking
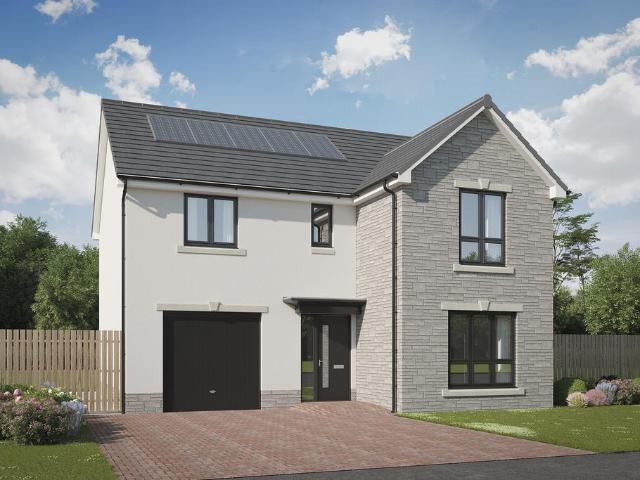
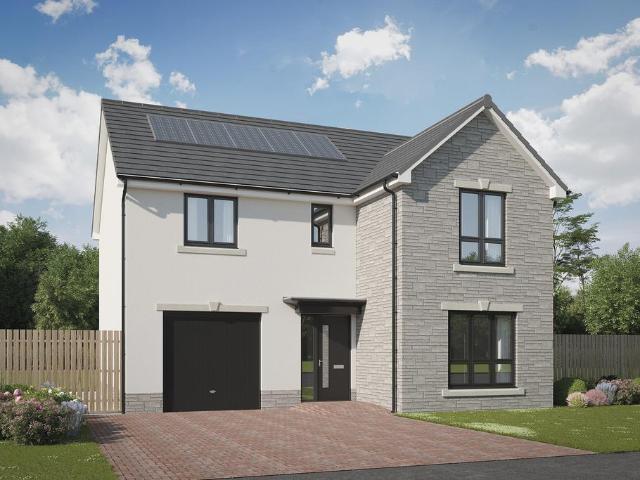
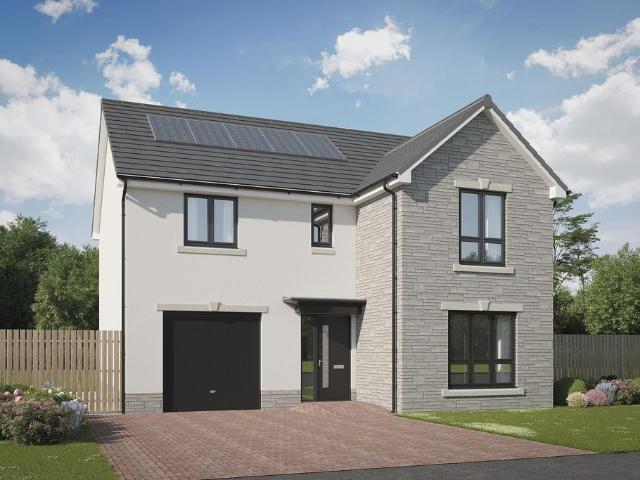
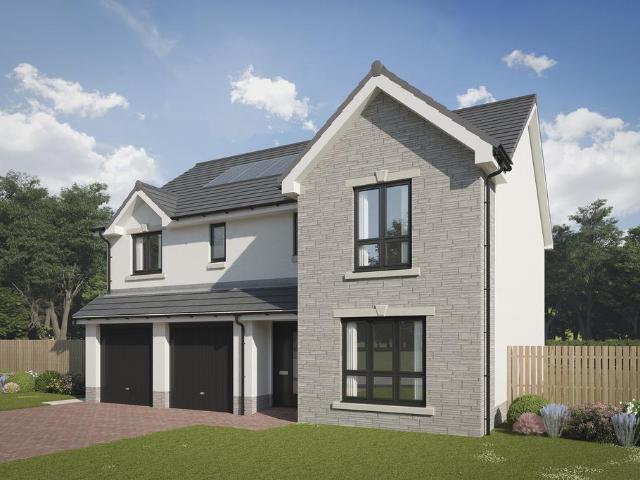
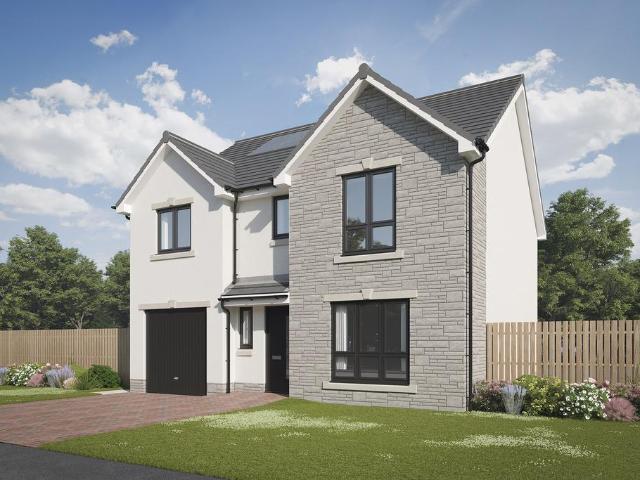
Plot 308 (The Thorndon) - priced at £338,995 SAVE UP TO £12,500 with Ashberry. We’ve got homes that are just meant to be yours. Whether you’re a first-time buyer or looking for something new for your growing family, you can rely on us to get you into a beautiful, brand-new home. Dreaming about an Ashberry home that’s meant to be yours? We’ll make it happen. *Available on selected plots only. Terms and conditions apply. For full T&Cs visit ashberryhomes.co.uk About the Home The Thorndon is a comfortable 4-bedroom family home that includes an open-plan kitchen, dining and breakfast area with a separate living room and an integral garage on the ground floor, and four double bedrooms on the first floor. On the ground floor, the kitchen comes complete with a selection of integrated appliances, and along with the dining and breakfast area offers ample space for food prep, informal family meals and formal entertaining. The garage can be accessed from the dining area, as well as from outside t
£ 338,995
3 bedroom bungalow for sale
View photo
Bungalow · for sale
£ 242,500
3 bedroom bungalow for sale
Salsburgh Shotts
· 3 Bedrooms · 2 Baths · Bungalow
· Garden · Equipped kitchen · Parking
Salsburgh Shotts · 3 Bedrooms · 2 Baths · Bungalow · Garden · Equipped kitchen · Parking
A property we highly recommend viewing, having been in the same family for 26 years (from new) a well looked after home. Rare to market in this location. being a bungalow it is highly sought after. With driveway and garage to the side, For those who perhaps dont drive, the property is located on a main bus route.Comprising entrance hall, three double bedrooms, master en suite, spacious lounge, kitchen and shower room. The kitchen has a patio door out to the garden, which is low maintenance, fully enclosed. A sought after and desired area, just a short walk to local amenities and schools. Wishaw is considered to be a good area for the commuter across the central belt, with excellent road networks, accessing both the M8 and M74, also several train stations in the area, providing services to both Edinburgh and Glasgow. The town offers a great selection of shops, retail parks, leisure facilities including gyms, bowling clubs, golf club, schools to both primary and secondary level and healt
£ 242,500
3 bedroom detached house for sale
View photo
House · for sale
£ 299,995
3 bedroom detached house for sale
Salsburgh Shotts
· 3 Bedrooms · House
· Garden · Equipped kitchen · Powder room
Salsburgh Shotts · 3 Bedrooms · House · Garden · Equipped kitchen · Powder room
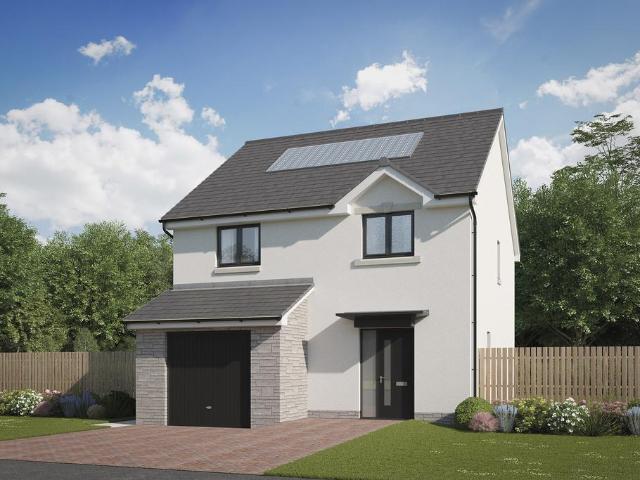
Plot 260 (The Kendal) - priced at £299,995 Choose a home that’s meant to be yours We’ve got homes that are just meant to be yours. Whether you’re a first-time buyer or looking for something new for your growing family, you can rely on us to get you into a beautiful, brand-new home. Plus, you could even save thousands on a participating plot*. Dreaming about an Ashberry home that’s meant to be yours? We’ll make it happen. *Available on selected plots only. Terms and conditions apply. For full T&Cs visit ashberryhomes.co.uk About the Home The Kendal is a 3-bedroom home that offers an open-plan kitchen and dining area, with elegant French doors opening from the dining space onto the rear garden. The kitchen is complete with an oven, hob, and hood. The separate living room extends the length of the property and enjoys a dual aspect. A cloakroom and under-stairs storage cupboard can be conveniently accessed from the entrance hallway. To the first floor are all three bedrooms, two of which a
£ 299,995
4 bedroom detached house for sale
View photo
House · for sale
£ 344,995
4 bedroom detached house for sale
Salsburgh Shotts
· 4 Bedrooms · House
· Equipped kitchen · Parking
Salsburgh Shotts · 4 Bedrooms · House · Equipped kitchen · Parking
Plot 282 (The Thorndon) - priced at £344,995 Choose a home that’s meant to be yours We’ve got homes that are just meant to be yours. Whether you’re a first-time buyer or looking for something new for your growing family, you can rely on us to get you into a beautiful, brand-new home. Plus, you could even save thousands on a participating plot*. Dreaming about an Ashberry home that’s meant to be yours? We’ll make it happen. *Available on selected plots only. Terms and conditions apply. For full T&Cs visit ashberryhomes.co.uk About the Home The Thorndon is a comfortable 4-bedroom family home that includes an open-plan kitchen, dining and breakfast area with a separate living room and an integral garage on the ground floor, and four double bedrooms on the first floor. On the ground floor, the kitchen comes complete with a selection of integrated appliances, and along with the dining and breakfast area offers ample space for food prep, informal family meals and formal entertaining. The gar
£ 344,995
3 bedroom semi detached house for sale
View photo
House · for sale
£ 189,995
3 bedroom semi detached house for sale
Salsburgh Shotts
· 3 Bedrooms · 3 Baths · House
· Garden · Parking · Equipped kitchen
Salsburgh Shotts · 3 Bedrooms · 3 Baths · House · Garden · Parking · Equipped kitchen
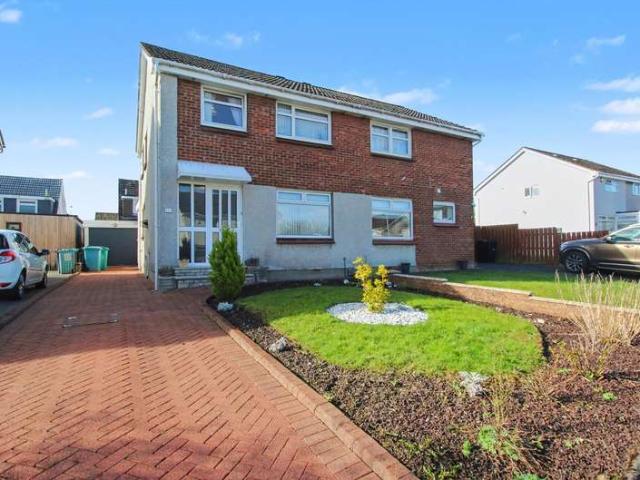
Home Report Valuation £235,000 * Spacious family home, extended to the rear, offering flexible living. Comprising entrance hall with modern shower room, open plan lounge/family room, dining room and kitchen to the ground floor, ample storage cupboards off hallway and family room. Upstairs the master bedroom is a great size, taking advantage of the extension, including en suite shower, also two further bedrooms and modern family bathroom. Low maintenance garden, ample off street parking to front, including long driveway, leading to the detached garage at the rear. A property we highly recommend viewing, to fully appreciate the layout and location.A sought after and desired area, just a short walk to local amenities and schools. Wishaw is considered to be a good area for the commuter across the central belt, with excellent road networks, accessing both the M8 and M74, also several train stations in the area, providing services to both Edinburgh and Glasgow. The town offers a great select
£ 189,995
4 bedroom detached house for sale
View photo
House · for sale
£ 343,995
4 bedroom detached house for sale
Salsburgh Shotts
· 4 Bedrooms · House
· Equipped kitchen · Parking
Salsburgh Shotts · 4 Bedrooms · House · Equipped kitchen · Parking
Plot 294 (The Thorndon) - priced at £343,995 Choose a home that’s meant to be yours We’ve got homes that are just meant to be yours. Whether you’re a first-time buyer or looking for something new for your growing family, you can rely on us to get you into a beautiful, brand-new home. Plus, you could even save thousands on a participating plot*. Dreaming about an Ashberry home that’s meant to be yours? We’ll make it happen. *Available on selected plots only. Terms and conditions apply. For full T&Cs visit ashberryhomes.co.uk About the Home The Thorndon is a comfortable 4-bedroom family home that includes an open-plan kitchen, dining and breakfast area with a separate living room and an integral garage on the ground floor, and four double bedrooms on the first floor. On the ground floor, the kitchen comes complete with a selection of integrated appliances, and along with the dining and breakfast area offers ample space for food prep, informal family meals and formal entertaining. The gar
£ 343,995
3 bedroom detached house for sale
View photo
House · for sale
£ 306,995
3 bedroom detached house for sale
Salsburgh Shotts
· 3 Bedrooms · House
· Garden
Salsburgh Shotts · 3 Bedrooms · House · Garden
Plot 313 (The Walton) - priced at £306,995 Choose a home that’s meant to be yours We’ve got homes that are just meant to be yours. Whether you’re a first-time buyer or looking for something new for your growing family, you can rely on us to get you into a beautiful, brand-new home. Plus, you could even save thousands on a participating plot*. Dreaming about an Ashberry home that’s meant to be yours? We’ll make it happen. *Available on selected plots only. Terms and conditions apply. For full T&Cs visit ashberryhomes.co.uk About the Home The Walton is an exemplar home demonstrating a fantastic layout and a high-grade specification, perfect for comfortable living. The majority of the ground floor is dedicated to the generous open-plan living and dining area, which connects to the rear garden via a set of elegant French doors. Perfect for entertaining guests, the space also offers the ideal place for relaxation, or spending time together as a family. The area flows through into the kitche
£ 306,995
4 bedroom detached house for sale
View photo
House · for sale
£ 354,995
4 bedroom detached house for sale
Salsburgh Shotts
· 4 Bedrooms · House
· Equipped kitchen · Parking · Powder room
Salsburgh Shotts · 4 Bedrooms · House · Equipped kitchen · Parking · Powder room
Plot 280 (The Addington) - priced at £354,995 Choose a home that’s meant to be yours We’ve got homes that are just meant to be yours. Whether you’re a first-time buyer or looking for something new for your growing family, you can rely on us to get you into a beautiful, brand-new home. Plus, you could even save thousands on a participating plot*. Dreaming about an Ashberry home that’s meant to be yours? We’ll make it happen. *Available on selected plots only. Terms and conditions apply. For full T&Cs visit ashberryhomes.co.uk About the Home The Addington is a well-equipped 4-bedroom home ideal for modern family living. This double-fronted home features an integral garage and a spacious living room at the front of the ground floor, with a cloakroom and under-stair store adding to the entrance hall. To the rear, an open-plan kitchen, family, and dining area benefits from an adjacent utility room and pantry space. Upstairs, three double bedrooms and an additional single bedroom share acces
£ 354,995
4 bedroom detached house for sale
View photo
House · for sale
£ 349,995
4 bedroom detached house for sale
Salsburgh Shotts
· 4 Bedrooms · House
· Garden · Equipped kitchen · Parking · Powder room
Salsburgh Shotts · 4 Bedrooms · House · Garden · Equipped kitchen · Parking · Powder room
Plot 281 (The Woburn) - priced at £349,995 Choose a home that’s meant to be yours We’ve got homes that are just meant to be yours. Whether you’re a first-time buyer or looking for something new for your growing family, you can rely on us to get you into a beautiful, brand-new home. Plus, you could even save thousands on a participating plot*. Dreaming about an Ashberry home that’s meant to be yours? We’ll make it happen. *Available on selected plots only. Terms and conditions apply. For full T&Cs visit ashberryhomes.co.uk About the Home The Woburn is a spacious 4-bedroom home featuring open-plan living space, a separate front-facing living room, and an integral garage. In integral garage sits to the side of the ground floor, while a spacious dual-aspect living room runs adjacent to the home’s entryway. A hallway with storage and a downstairs cloakroom leads to an extensive open-plan kitchen, dining, and family area boasting the additional advantages of French doors to the rear garden a
£ 349,995
3 bedroom detached house for sale
View photo
House · for sale
£ 309,995
3 bedroom detached house for sale
Salsburgh Shotts
· 3 Bedrooms · House
· Garden · Equipped kitchen · Parking · Powder room
Salsburgh Shotts · 3 Bedrooms · House · Garden · Equipped kitchen · Parking · Powder room
Plot 270 (The Fairhaven) - priced at £309,995 Choose a home that’s meant to be yours We’ve got homes that are just meant to be yours. Whether you’re a first-time buyer or looking for something new for your growing family, you can rely on us to get you into a beautiful, brand-new home. Plus, you could even save thousands on a participating plot*. Dreaming about an Ashberry home that’s meant to be yours? We’ll make it happen. *Available on selected plots only. Terms and conditions apply. For full T&Cs visit ashberryhomes.co.uk About the Home The Fairhaven provides all the requirements of modern family life within a sleek modern layout, benefitting from an integral garage, integrated kitchen appliances, stunning French doors to the rear garden, and an en suite to bedroom 1. The integral garage provides a striking modern façade to the outside of the home, offering useful off-street parking plus invaluable storage space. Beyond the front entrance, a storage cupboard and downstairs cloakroom
£ 309,995
4 bedroom detached house for sale
View photo
House · for sale
£ 342,995
4 bedroom detached house for sale
Salsburgh Shotts
· 4 Bedrooms · House
· Equipped kitchen · Parking
Salsburgh Shotts · 4 Bedrooms · House · Equipped kitchen · Parking
Plot 301 (The Thorndon) - priced at £342,995 Choose a home that’s meant to be yours We’ve got homes that are just meant to be yours. Whether you’re a first-time buyer or looking for something new for your growing family, you can rely on us to get you into a beautiful, brand-new home. Plus, you could even save thousands on a participating plot*. Dreaming about an Ashberry home that’s meant to be yours? We’ll make it happen. *Available on selected plots only. Terms and conditions apply. For full T&Cs visit ashberryhomes.co.uk About the Home The Thorndon is a comfortable 4-bedroom family home that includes an open-plan kitchen, dining and breakfast area with a separate living room and an integral garage on the ground floor, and four double bedrooms on the first floor. On the ground floor, the kitchen comes complete with a selection of integrated appliances, and along with the dining and breakfast area offers ample space for food prep, informal family meals and formal entertaining. The gar
£ 342,995
3 Bedroom Semi Detached House
View photo
Villa · for sale
£ 175,000
3 Bedroom Semi Detached House
Salsburgh Shotts
· 3 Bedrooms · Villa
· Garden · Parking · Equipped kitchen · Patio · Heating
Salsburgh Shotts · 3 Bedrooms · Villa · Garden · Parking · Equipped kitchen · Patio · Heating
Extended three bedroom semi-detached villa situated within the desirable Cambusnethan area in the popular commuter town of Wishaw. The property boasts generous accommodation arranged over two levels with the ground floor comprising of a welcoming entrance vestibule, a spacious lounge opening into a dining area, and a traditional kitchen which has been extended to create a lovey open space. Upstairs offers a modern shower room and three generous bedrooms. Additionally the property benefits from gas central heating, double glazing and ample storage facilities. Externally, to the front of the property, is a modest landscaped garden and extensive monobloc driveway leading to a detached garage. The private rear garden has been paved to create a lovely patio area. Cambusnethan lies between the towns of Wishaw and Newmains and is well placed for schools, with a choice of primary and secondary schools nearby. The neighbouring towns provide a range of shopping, healthcare and recreational facil
£ 175,000
4 bedroom detached house for sale
View photo
House · for sale
£ 401,995
4 bedroom detached house for sale
Salsburgh Shotts
· 4 Bedrooms · House
· Parking · Equipped kitchen · Powder room
Salsburgh Shotts · 4 Bedrooms · House · Parking · Equipped kitchen · Powder room
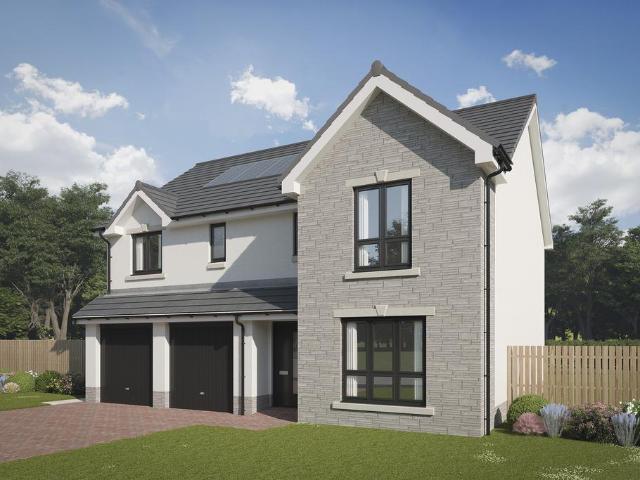
Plot 296 (The Ainsdale) - priced at £401,995 Choose a home that’s meant to be yours We’ve got homes that are just meant to be yours. Whether you’re a first-time buyer or looking for something new for your growing family, you can rely on us to get you into a beautiful, brand-new home. Plus, you could even save thousands on a participating plot*. Dreaming about an Ashberry home that’s meant to be yours? We’ll make it happen. *Available on selected plots only. Terms and conditions apply. For full T&Cs visit ashberryhomes.co.uk About the Home The Ainsdale is a stunning 4-bedroom family home featuring open-plan living space, high-specification finishes, and two en suites. A front-facing living room feeds from the entrance hall on the ground floor of the property, and is followed by a grand open-plan kitchen, family, and dining area complete with an adjacent utility and cloakroom. An integral double garage provides off-road parking and excellent storage space. To the first floor, all four be
£ 401,995
3 bedroom detached house for sale
View photo
House · for sale
£ 294,995
3 bedroom detached house for sale
Salsburgh Shotts
· 3 Bedrooms · House
· Garden · Equipped kitchen · Parking · Powder room
Salsburgh Shotts · 3 Bedrooms · House · Garden · Equipped kitchen · Parking · Powder room
Plot 279 (The Fairhaven) - priced at £294,995 Choose a home that’s meant to be yours We’ve got homes that are just meant to be yours. Whether you’re a first-time buyer or looking for something new for your growing family, you can rely on us to get you into a beautiful, brand-new home. Plus, you could even save thousands on a participating plot*. Dreaming about an Ashberry home that’s meant to be yours? We’ll make it happen. *Available on selected plots only. Terms and conditions apply. For full T&Cs visit ashberryhomes.co.uk About the Home The Fairhaven provides all the requirements of modern family life within a sleek modern layout, benefitting from an integral garage, integrated kitchen appliances, stunning French doors to the rear garden, and an en suite to bedroom 1. The integral garage provides a striking modern façade to the outside of the home, offering useful off-street parking plus invaluable storage space. Beyond the front entrance, a storage cupboard and downstairs cloakroom
£ 294,995
4 bedroom detached house for sale
View photo
House · for sale
£ 352,995
4 bedroom detached house for sale
Salsburgh Shotts
· 4 Bedrooms · House
· Garden · Equipped kitchen · Parking · Powder room
Salsburgh Shotts · 4 Bedrooms · House · Garden · Equipped kitchen · Parking · Powder room
Plot 309 (The Woburn) - priced at £352,995 Choose a home that’s meant to be yours We’ve got homes that are just meant to be yours. Whether you’re a first-time buyer or looking for something new for your growing family, you can rely on us to get you into a beautiful, brand-new home. Plus, you could even save thousands on a participating plot*. Dreaming about an Ashberry home that’s meant to be yours? We’ll make it happen. *Available on selected plots only. Terms and conditions apply. For full T&Cs visit ashberryhomes.co.uk About the Home The Woburn is a spacious 4-bedroom home featuring open-plan living space, a separate front-facing living room, and an integral garage. In integral garage sits to the side of the ground floor, while a spacious dual-aspect living room runs adjacent to the home’s entryway. A hallway with storage and a downstairs cloakroom leads to an extensive open-plan kitchen, dining, and family area boasting the additional advantages of French doors to the rear garden a
£ 352,995
4 bedroom detached house for sale
View photo
House · for sale
£ 409,995
4 bedroom detached house for sale
Salsburgh Shotts
· 4 Bedrooms · House
· Parking · Equipped kitchen · Powder room
Salsburgh Shotts · 4 Bedrooms · House · Parking · Equipped kitchen · Powder room
Plot 264 (The Ainsdale) - priced at £409,995 Choose a home that’s meant to be yours We’ve got homes that are just meant to be yours. Whether you’re a first-time buyer or looking for something new for your growing family, you can rely on us to get you into a beautiful, brand-new home. Plus, you could even save thousands on a participating plot*. Dreaming about an Ashberry home that’s meant to be yours? We’ll make it happen. *Available on selected plots only. Terms and conditions apply. For full T&Cs visit ashberryhomes.co.uk About the Home The Ainsdale is a stunning 4-bedroom family home featuring open-plan living space, high-specification finishes, and two en suites. A front-facing living room feeds from the entrance hall on the ground floor of the property, and is followed by a grand open-plan kitchen, family, and dining area complete with an adjacent utility and cloakroom. An integral double garage provides off-road parking and excellent storage space. To the first floor, all four be
£ 409,995
4 bedroom detached house for sale
View photo
House · for sale
£ 344,995
4 bedroom detached house for sale
Salsburgh Shotts
· 4 Bedrooms · House
· Equipped kitchen · Parking · Powder room
Salsburgh Shotts · 4 Bedrooms · House · Equipped kitchen · Parking · Powder room
Plot 305 (The Addington) - priced at £344,995 SAVE UP TO £12,500 with Ashberry. We’ve got homes that are just meant to be yours. Whether you’re a first-time buyer or looking for something new for your growing family, you can rely on us to get you into a beautiful, brand-new home. Dreaming about an Ashberry home that’s meant to be yours? We’ll make it happen. *Available on selected plots only. Terms and conditions apply. For full T&Cs visit ashberryhomes.co.uk About the Home The Addington is a well-equipped 4-bedroom home ideal for modern family living. This double-fronted home features an integral garage and a spacious living room at the front of the ground floor, with a cloakroom and under-stair store adding to the entrance hall. To the rear, an open-plan kitchen, family, and dining area benefits from an adjacent utility room and pantry space. Upstairs, three double bedrooms and an additional single bedroom share access to a family bathroom, complete with white sanitaryware and chrome
£ 344,995
3 bed house for sale
2 pictures
House · for sale
£ 124,995
New
3 bed house for sale
Salsburgh Shotts
· 3 Bedrooms · House
· Garden · Fireplace · Equipped kitchen
Salsburgh Shotts · 3 Bedrooms · House · Garden · Fireplace · Equipped kitchen
This spacious three-bedroom mid-terrace home is situated within the popular village of Chapelhall, Airdrie, and offers generous, well-proportioned accommodation arranged over two levels. The property would make an excellent purchase for first-time buyers, young families or those looking for a home with plenty of space both inside and out. The accommodation begins with a welcoming entrance hallway with useful storage, leading through to the bright and spacious living room. The living room offers generous proportions, with a feature fireplace providing an attractive focal point to the room. The fitted kitchen offers a good range of wall and base units, complemented by generous worktop space and a range of integrated appliances, with the kitchen leading directly out to the rear garden. Upstairs, there are three well-proportioned bedrooms, all benefiting from built-in storage, providing excellent practical space for a growing family. The accommodation is completed by the contemporary showe
£ 124,995
3 bed house for sale
2 pictures
House · for sale
£ 209,995
New
3 bed house for sale
Salsburgh Shotts
· 3 Bedrooms · House
· Garden · Fireplace · Equipped kitchen · Parking
Salsburgh Shotts · 3 Bedrooms · House · Garden · Fireplace · Equipped kitchen · Parking
This stunning three-bedroom semi-detached home on Castle Avenue, Holytown, is presented to the market in true walk-in condition and offers stylish, contemporary living space ideally suited to modern family life. Beautifully maintained throughout, the property has been thoughtfully upgraded by the current owners and is ready for immediate occupation. The accommodation comprises a welcoming entrance hallway, a bright and spacious lounge featuring an attractive focal-point fireplace, and a modern breakfasting kitchen fitted with a range of units and a breakfast bar providing the perfect space for informal dining. The upper level hosts three well-proportioned bedrooms and a stylish family bathroom. There is also a floored attic space. Externally, the property is equally impressive. To the front, a well-maintained lawn and generous paved driveway provide ample off-street parking for several vehicles. The enclosed rear garden has been designed with low maintenance in mind and features a rais
£ 209,995
3 bed house for sale
2 pictures
House · for sale
£ 139,995
Updated
3 bed house for sale
Salsburgh Shotts
· 3 Bedrooms · House
· Garden · Equipped kitchen
Salsburgh Shotts · 3 Bedrooms · House · Garden · Equipped kitchen
CLOSING DATE - MONDAY 5TH OCTOBER AT 12 NOON* This beautifully presented three-bedroom end-terrace home is situated within the popular town of Wishaw and has recently undergone an impressive renovation, creating a fresh and contemporary home in immaculate, walk-in condition. The accommodation is arranged over two levels and begins with a welcoming entrance hallway leading to the bright and spacious living room. Finished in fresh neutral d?cor with contrasting flooring, the room benefits from an abundance of natural light and offers excellent space for both relaxing and entertaining. The newly fitted kitchen is a particular highlight of the home, featuring a stylish range of contemporary units complemented by attractive worktops and a range of integrated appliances, with direct access leading out to the rear garden. Upstairs, there are three well-proportioned bedrooms, all freshly decorated and finished with new carpeting, providing flexible accommodation for families, first-time buyers
£ 139,995
4 bed house for sale
2 pictures
House · for sale
£ 290,000
4 bed house for sale
Salsburgh Shotts
· 4 Bedrooms · House
· Parking
Salsburgh Shotts · 4 Bedrooms · House · Parking
Designed with family life in mind, 22 Mickel Crescent is a generous four-bedroom detached home where space, flexibility and thoughtful detail come together particularly well. Set within the popular Heartlands development in Whitburn, the property has been carefully adapted by the current owners, with considered additions throughout and a layout that gives family life room to unfold without sacrificing those all-important spaces to retreat to. To the front, the property enjoys an open outlook, adding to the sense of space around the home. A double driveway provides generous off-street parking and leads to the private garage, while the lawn and decorative stone create a neat, low-maintenance approach. Step inside and the entrance hall immediately sets the tone. Grey laminate flooring runs seamlessly from here into much of the ground floor, creating a cohesive feel between the principal living spaces. Beneath the staircase, thoughtfully designed storage makes clever use of the space while
£ 290,000
2 bed house for sale
2 pictures
House · for sale
£ 99,995
2 bed house for sale
Salsburgh Shotts
· 2 Bedrooms · House
· Garden · Fireplace · Equipped kitchen
Salsburgh Shotts · 2 Bedrooms · House · Garden · Fireplace · Equipped kitchen
A well-presented two-bedroom mid-terraced home situated within a popular residential area of Newmains, offering well-proportioned accommodation over two levels and making an excellent opportunity for first-time buyers or buy-to-let investors. The ground floor accommodation comprises a welcoming entrance hall leading into a bright and spacious living room with a feature fireplace and a modern fitted kitchen offering a good selection of wall and floor-mounted units, contrasting work surfaces, tiled splashback, integrated cooking facilities and space for additional appliances. A rear door provides access to the garden. On the first floor, there are two well-proportioned bedrooms, including a generous master bedroom with ample space for freestanding furniture and a second double bedroom which would also lend itself well to use as a guest room, child's bedroom or home office. Completing the upper accommodation is the family bathroom, fitted with a three-piece suite comprising WC, wash hand
£ 99,995
5 bed house for sale
2 pictures
House · for sale
£ 500,000
5 bed house for sale
Salsburgh Shotts
· 5 Bedrooms · House
· Garden · Equipped kitchen
Salsburgh Shotts · 5 Bedrooms · House · Garden · Equipped kitchen
McEwan Fraser Legal is delighted to present Halfway House, a charming and substantial semi-detached home with origins as a historic coaching inn from 1775, later significantly remodelled during the Victorian era. The property was once occupied by Robert Burns' eldest daughter Elizabeth, who lived there until her death in 1817. Today, the property offers generous and flexible accommodation including five double bedrooms, two public rooms, a spacious dining kitchen, a conservatory, and a large private garden. Rich in character, the home retains an abundance of period features while offering outstanding potential as a long-term family residence. The property takes its name from its historic role as a midway stopping point on the main coaching route between Edinburgh and Glasgow, where travellers would rest and change horses. Its position on this key route made it a notable landmark, and that same central location continues to be a defining feature today. Perfectly placed for modern living
£ 500,000
3 bed house for sale
2 pictures
House · for sale
£ 264,995
3 bed house for sale
Salsburgh Shotts
· 3 Bedrooms · House
· Fireplace · Equipped kitchen
Salsburgh Shotts · 3 Bedrooms · House · Fireplace · Equipped kitchen
This stunning three-bedroom detached home, situated within the popular village of Plains, Airdrie, is presented in immaculate condition throughout, offering beautifully finished and versatile accommodation ideal for modern family living. The heart of the home is the bright and spacious breakfasting kitchen, featuring an excellent range of fitted units providing generous cupboard and worktop space, alongside an integrated fridge freezer, dishwasher, extractor hood and impressive range cooker. A separate utility room provides further practicality. The beautifully presented living room is spacious and inviting, with a stylish fireplace creating an attractive focal point and a charming bay window allowing plenty of natural light. Also on the ground floor is a family bathroom and a generously proportioned bedroom, offering flexibility as a guest room or home office. Upstairs are two further spacious bedrooms, including the impressive master bedroom, both offering excellent space for additio
£ 264,995
5 bed house for sale
2 pictures
House · for sale
£ 259,995
5 bed house for sale
Salsburgh Shotts
· 5 Bedrooms · House
· Garden · Fireplace · Equipped kitchen
Salsburgh Shotts · 5 Bedrooms · House · Garden · Fireplace · Equipped kitchen
Hello, are you looking for a beautifully presented, 5 bedroom detached family home, in a quiet residential area of Motherwell? Would you like a bright front lounge and dining room, with white d?cor, high gloss grey laminate flooring flowing throughout, feature fireplace, dual aspect windows and patio doors leading out to the garden? What about a well-proportioned, tasteful and newly fitted kitchen with high gloss wall and floor units, complimenting worktops, integrated under counter oven and gas hob, black 1.5 sink and large pantry cupboard? How the convenience of having 2 double bedrooms and a shower room on the ground floor which can be utilised to suit your growing family's needs as a home office, child's play room, additional sitting rooms or as bedrooms for visiting friends and family? Would you like a primary bedroom with fresh white decor, plush carpeted flooring, large double fitted wardrobes and ample space for all your free standing furniture? Would you like a further 2 spaci
£ 259,995

Get email alerts

Don't miss out: be the first to know about new properties

The alert was correctly created

On subscribing you accept the conditions of use and the privacy policy
Alert
Receive new ads in your inbox
Save this search
Receive alerts for new listings

We'll send you an email when we have new properties for: "Houses for sale in Salsburgh Shotts"

The alert was correctly created

Carvale Avenue ML7 Shotts
Baillieston Glasgow
Get email alerts and be the first to see new listings
Required field
On subscribing I accept the terms of the privacy policy
Perfect! You'll soon start receiving new listings via email
Alert
Receive an email when we have new ads for Houses for sale in Salsburgh Shotts
Save this search
Filters

Bedrooms

Size (sq.ft)

sq.ft
sq.ft

Price

£
£

Property type

Bathrooms

Clear all filters
Receive notifications when new entries are published.