350 properties for sale in East Kilbride Glasgow with 4 bedrooms

4 bed house for sale
2 pictures
House · for sale
£ 399,995
4 bed house for sale
East Kilbride Glasgow
· 4 Bedrooms · House
· Garden · Equipped kitchen · Parking
East Kilbride Glasgow · 4 Bedrooms · House · Garden · Equipped kitchen · Parking
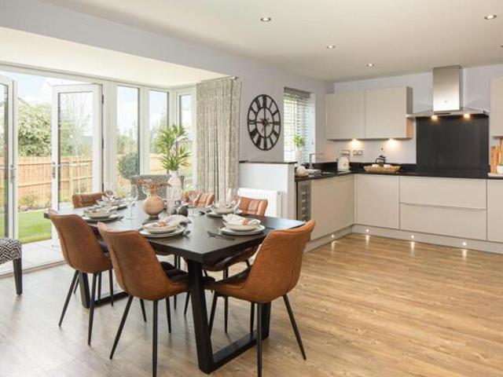
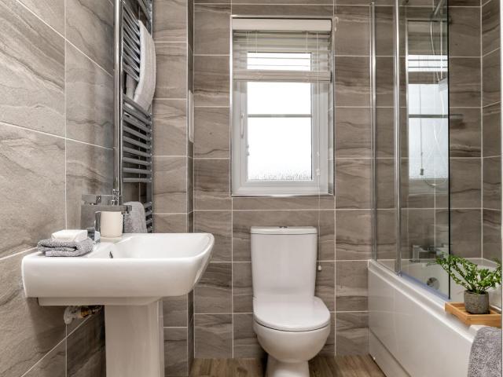
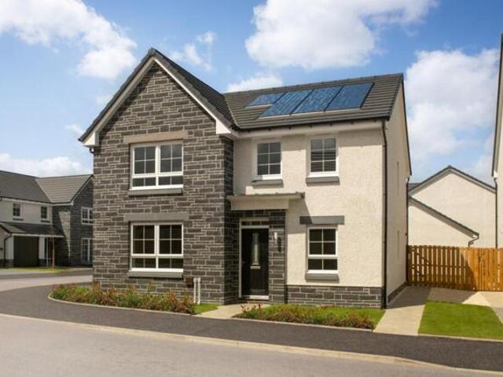
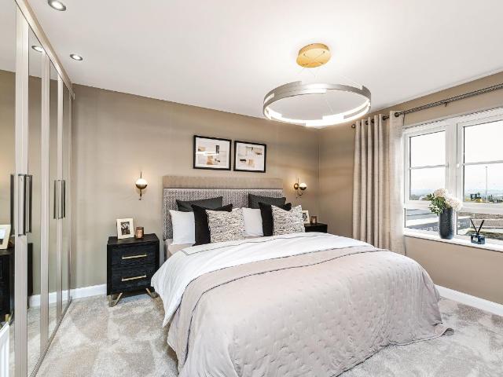
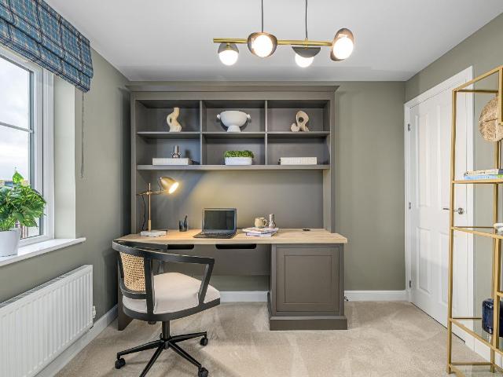
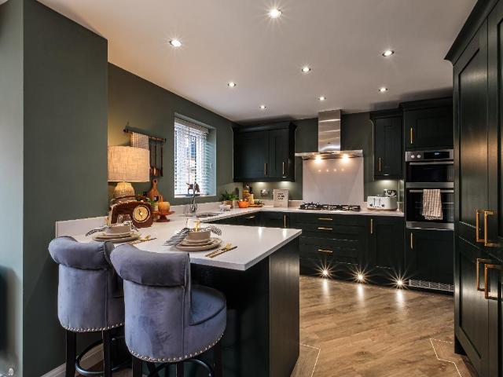
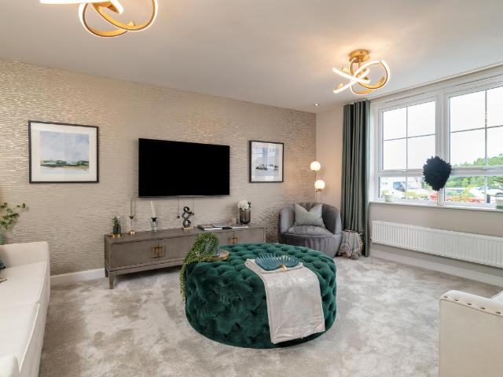
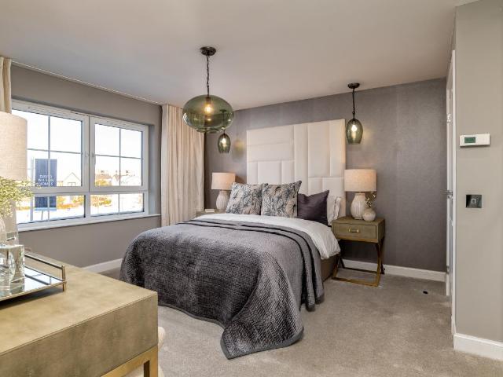
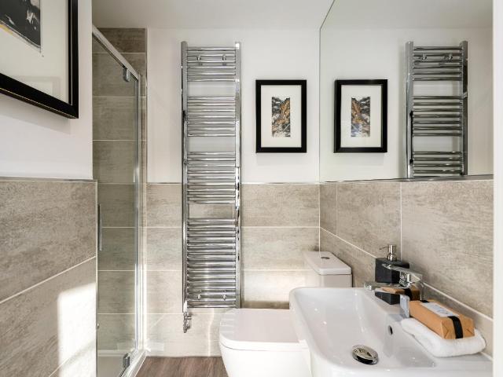
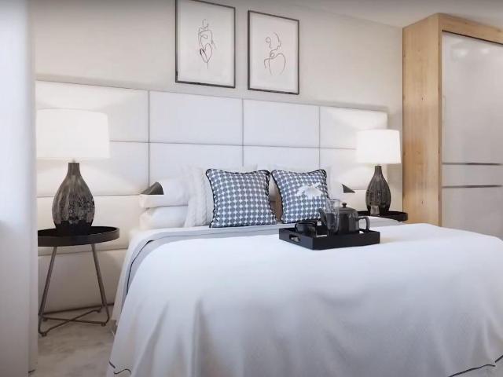
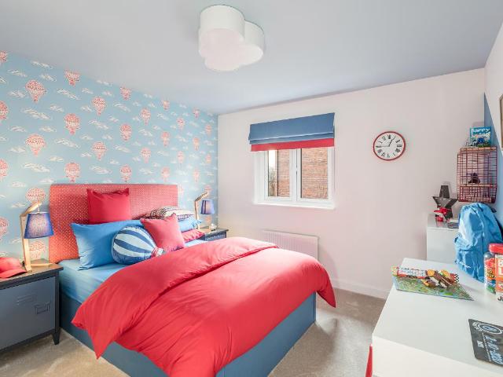
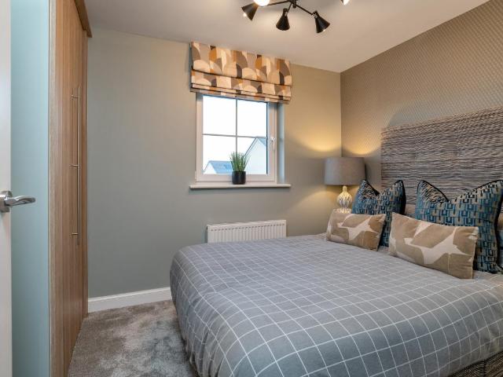
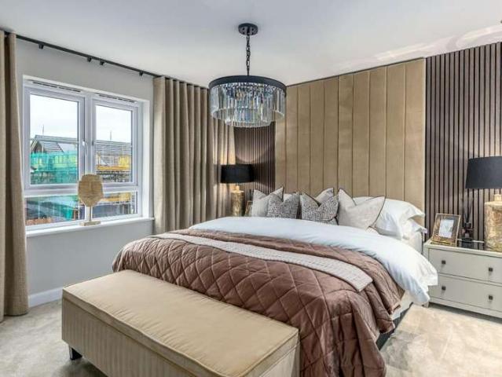
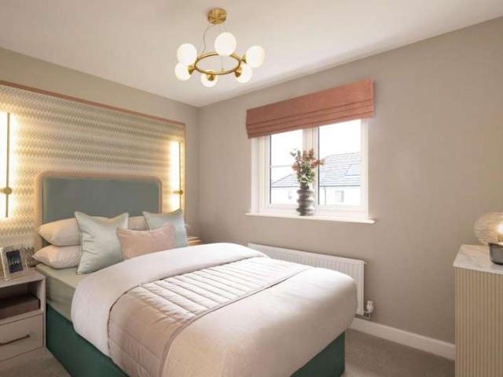
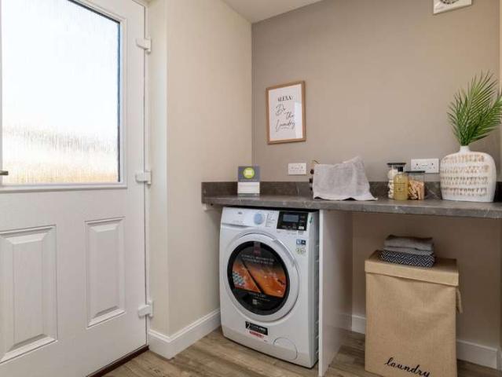
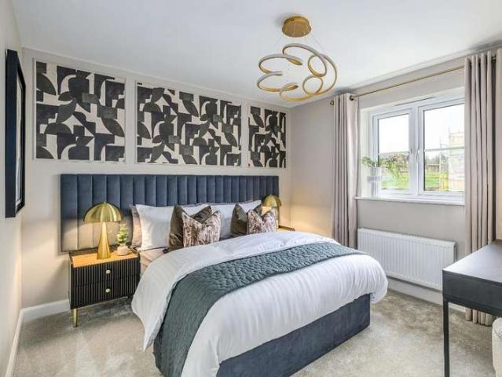
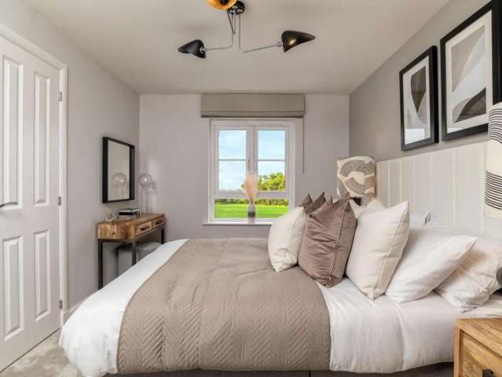
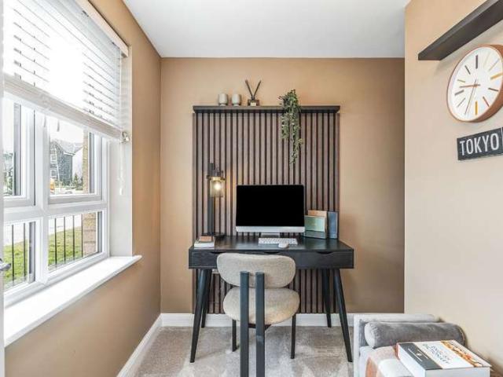
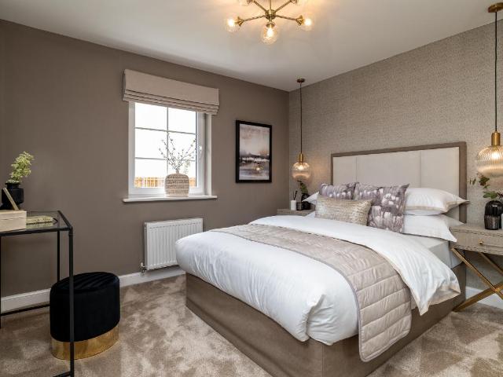
The Craighall offers an open-plan kitchen/dining/family area with French doors out to your garden and a utility room. Upstairs, you'll have four double bedrooms, two with en suite shower rooms. A spacious lounge and integral garage complete you new home. Room dimensions 1 Bathroom - 2346mm x 2360mm (7'8 x 7'8)Bedroom 1 - 3862mm x 4448mm (12'8 x 14'7)Bedroom 2 - 3862mm x 3498mm (12'8 x 11'5)Bedroom 3 - 3170mm x 4293mm (10'4 x 14'1)Bedroom 4 - 3148mm x 3518mm (10'3 x 11'6)Ensuite 1 - 1418mm x 2166mm (4'7 x 7'1)Ensuite 2 - 2344mm x 1566mm (7'8 x 5'1)G Kitchen / Family / Dining - 8810mm x 4870mm (28'10 x 15'11)Lounge - 3860mm x 4621mm (12'7 x 15'1)Utility - 1940mm x 1798mm (6'4 x 5'10)WC - 1818mm x 1198mm (5'11 x 3'11)
£ 399,995
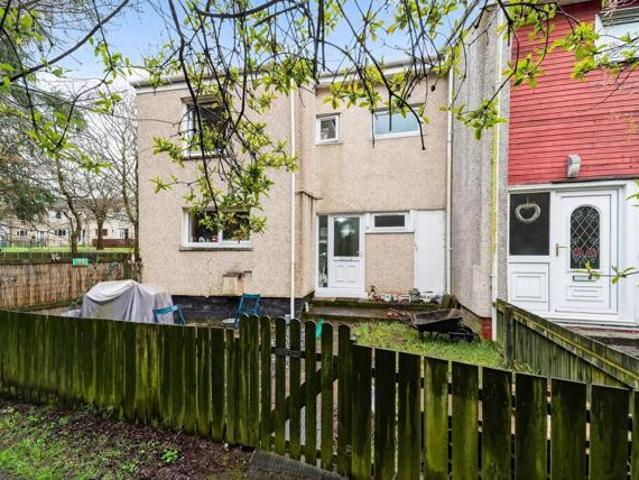
For Sale 4 Bedroom House East Kilbride East Kilbride DS101796802
View photo
House · for sale
£ 150,000
For Sale 4 Bedroom House East Kilbride East Kilbride DS101796802
East Kilbride Glasgow
· 4 Bedrooms · 2 Baths · House
· Garden · Equipped kitchen · Parking · Concierge · Heating
East Kilbride Glasgow · 4 Bedrooms · 2 Baths · House · Garden · Equipped kitchen · Parking · Concierge · Heating
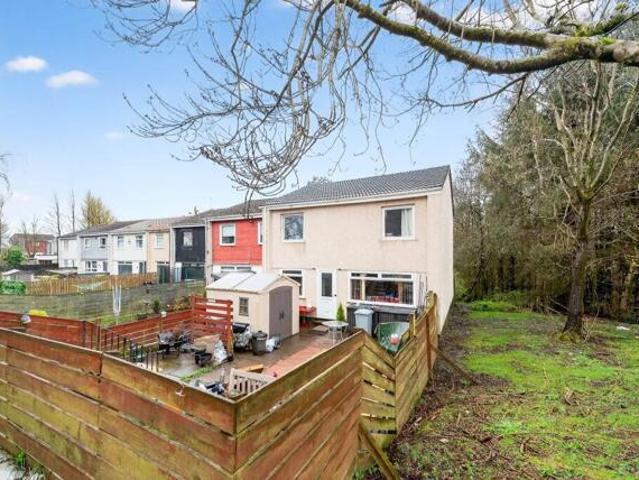
SUMMARYDeceptively large end of terrace villa ideal for family living. The interior comprises porch, hallway, lounge. fitted kitchen, cloaks toilet, bedroom 4/home office, upstairs there are 3 further double bedrooms, shower room and floored attic. Spec includes Gas Heating, Double Glazing,Enclosed Gdns.DESCRIPTIONThis end of terrace villa nestles quietly within an appealing residential pocket offering spacious accommodation ideal for modern family living. The interior comprisies porch, reception hallway, living room, fitted kitchen with breakfasting island, claokroom toilet, bedroom 4/home office, upstaires there are 3 further double bedrooms, shower room, and floored attic space. The Specification includes gas central heating, double glazing, enclosed front and rear gardens perfect for young children and car parking to be found nearby.East Kilbride, the largest town in South Lanarkshire and situated just 10 miles southeast of Glasgow, holds the distinction of being Scotland’s first d
£ 150,000
4 Bedroom House East Kilbride East Kilbride 101796802
View photo
House · for sale
£ 150,000
4 Bedroom House East Kilbride East Kilbride 101796802
East Kilbride Glasgow
· 4 Bedrooms · 2 Baths · House
· Garden · Equipped kitchen · Parking · Concierge · Heating
East Kilbride Glasgow · 4 Bedrooms · 2 Baths · House · Garden · Equipped kitchen · Parking · Concierge · Heating
SUMMARYDeceptively large end of terrace villa ideal for family living. The interior comprises porch, hallway, lounge. fitted kitchen, cloaks toilet, bedroom 4/home office, upstairs there are 3 further double bedrooms, shower room and floored attic. Spec includes Gas Heating, Double Glazing,Enclosed Gdns.DESCRIPTIONThis end of terrace villa nestles quietly within an appealing residential pocket offering spacious accommodation ideal for modern family living. The interior comprisies porch, reception hallway, living room, fitted kitchen with breakfasting island, claokroom toilet, bedroom 4/home office, upstaires there are 3 further double bedrooms, shower room, and floored attic space. The Specification includes gas central heating, double glazing, enclosed front and rear gardens perfect for young children and car parking to be found nearby.East Kilbride, the largest town in South Lanarkshire and situated just 10 miles southeast of Glasgow, holds the distinction of being Scotland’s first d
£ 150,000
5 Bedroom House Phillipshill Phillipshill 101678230
View photo
House · for sale
£ 445,000
5 Bedroom House Phillipshill Phillipshill 101678230
East Kilbride Glasgow
· 5 Bedrooms · 4 Baths · House
· Garden · Parking · Concierge · Heating
East Kilbride Glasgow · 5 Bedrooms · 4 Baths · House · Garden · Parking · Concierge · Heating
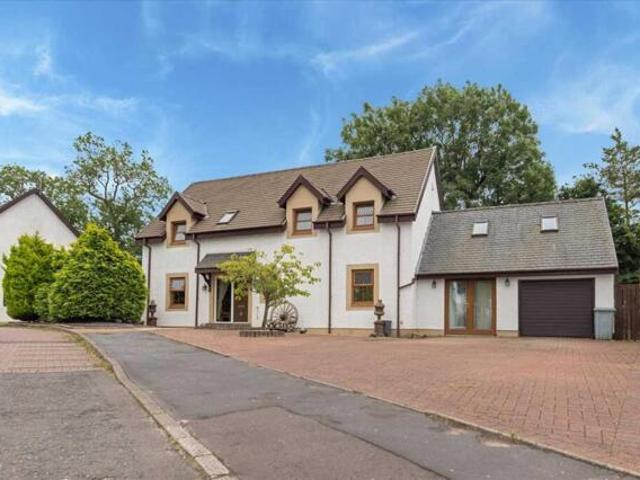
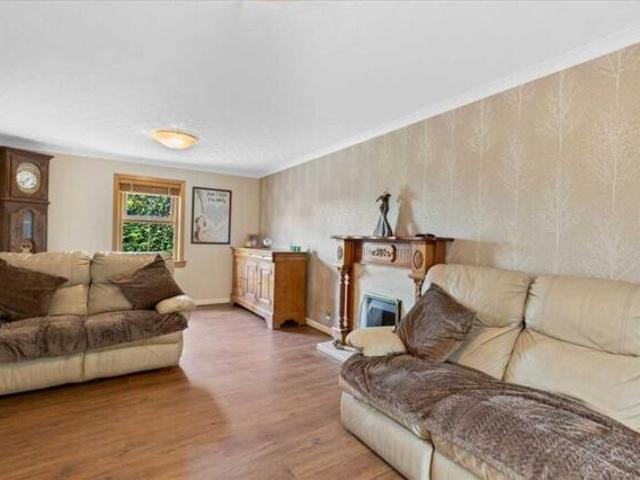
Truly Unique & One Off, Larger Style 5/6 Bedroom Detached Family Home * Highly Sought After Location Within Prime Residential Estate * Multi Functional Floorplan Offering Flexible Family Living* Up To 6 Bedrooms, Up To 4 Reception Rooms & 4 Bathrooms* Larger Front Multi Vehicle Driveway & Garage, Landscaped Garden* Great Location For Commuting, Accessing Amenities & Schooling* Please Review Photo Booklet For Additional Images *Set within a prime residential pocket known as Phillipshill Gate, East Kilbride is this truly special and unique, one of one family home which will appeal to a wide range of buyers. This fabulous property offers a multi functional floorplan opening the property to a wide range of buyers offering fantastic flexible family living. It is a credit to the current vendors offering a mix of modern and neutral tones along with benefiting from gas central heating and double glazing throughout. From the property there is a easy access to nearby commuting links, access to n
£ 445,000
For Sale 5 Bedroom House Phillipshill Phillipshill DS101678230
View photo
House · for sale
£ 445,000
For Sale 5 Bedroom House Phillipshill Phillipshill DS101678230
East Kilbride Glasgow
· 5 Bedrooms · 4 Baths · House
· Garden · Parking · Concierge · Heating
East Kilbride Glasgow · 5 Bedrooms · 4 Baths · House · Garden · Parking · Concierge · Heating
Truly Unique & One Off, Larger Style 5/6 Bedroom Detached Family Home * Highly Sought After Location Within Prime Residential Estate * Multi Functional Floorplan Offering Flexible Family Living* Up To 6 Bedrooms, Up To 4 Reception Rooms & 4 Bathrooms* Larger Front Multi Vehicle Driveway & Garage, Landscaped Garden* Great Location For Commuting, Accessing Amenities & Schooling* Please Review Photo Booklet For Additional Images *Set within a prime residential pocket known as Phillipshill Gate, East Kilbride is this truly special and unique, one of one family home which will appeal to a wide range of buyers. This fabulous property offers a multi functional floorplan opening the property to a wide range of buyers offering fantastic flexible family living. It is a credit to the current vendors offering a mix of modern and neutral tones along with benefiting from gas central heating and double glazing throughout. From the property there is a easy access to nearby commuting links, access to n
£ 445,000
For Sale 4 Bedroom House South Lanarkshire South Lanarkshire DS101316280
View photo
House · for sale
£ 480,995
For Sale 4 Bedroom House South Lanarkshire South Lanarkshire DS101316280
East Kilbride Glasgow
· 4 Bedrooms · House
· Equipped kitchen
East Kilbride Glasgow · 4 Bedrooms · House · Equipped kitchen
The open-plan layout of this home makes it a popular choice for growing families. Entertain your loved ones in the impressive kitchen/diner or relax after a busy day in your spacious lounge. For those working work from home, the separate study is the perfect space for taking important calls. Upstairs you'll find your main bedroom with an en suite alongside 3 further double bedrooms.Room Dimensions1Bathroom - 2708mm x 2326mm (8'10 x 7'7)Bedroom 1 - 2539mm x 3750mm (8'3 x 12'3)Bedroom 2 - 4399mm x 3753mm (14'5 x 12'3)Bedroom 3 - 4060mm x 2884mm (13'3 x 9'5)Bedroom 4 - 3119mm x 3985mm (10'2 x 13'0)Ensuite 1 - 2181mm x 1405mm (7'1 x 4'7)GKitchen / Dining - 6173mm x 4635mm (20'3 x 15'2)Lounge - 5453mm x 3750mm (17'10 x 12'3)Study Downstairs - 2874mm x 2550mm (9'5 x 8'4)Utility - 2360mm x 1639mm (7'8 x 5'4)WC - 1817mm x 1090mm (5'11 x 3'6)
£ 480,995
4 bed house for sale
2 pictures
House · for sale
£ 352,995
4 bed house for sale
East Kilbride Glasgow
· 4 Bedrooms · House
· Garden · Equipped kitchen · Parking
East Kilbride Glasgow · 4 Bedrooms · House · Garden · Equipped kitchen · Parking
This 4 bedroom detached home offers a front-facing lounge and a spacious open-plan kitchen/dining/family area with access to the back garden. Upstairs,4 double bedrooms include a main bedroom with en suite, complemented by a family bathroom. A utility room, WC, and integral garage complete this attractive home. Room dimensions 1 Bathroom - 1975mm x 2715mm (6'5 x 8'10)Bedroom 1 - 4103mm x 5052mm (13'5 x 16'6)Bedroom 2 - 2697mm x 4384mm (8'10 x 14'4)Bedroom 3 - 3018mm x 3875mm (9'10 x 12'8)Bedroom 4 - 2961mm x 3315mm (9'8 x 10'10)Ensuite 1 - 1932mm x 1868mm (6'4 x 6'1)G Kitchen / Family / Dining - 5226mm x 3535mm (17'1 x 11'7)Lounge - 3203mm x 5351mm (10'6 x 17'6)Utility - 1480mm x 2146mm (4'10 x 7'0)WC - 1100mm x 2146mm (3'7 x 7'0)
£ 352,995
4 Bedroom House South Lanarkshire South Lanarkshire 101316280
View photo
House · for sale
£ 480,995
4 Bedroom House South Lanarkshire South Lanarkshire 101316280
East Kilbride Glasgow
· 4 Bedrooms · House
· Equipped kitchen
East Kilbride Glasgow · 4 Bedrooms · House · Equipped kitchen
The open-plan layout of this home makes it a popular choice for growing families. Entertain your loved ones in the impressive kitchen/diner or relax after a busy day in your spacious lounge. For those working work from home, the separate study is the perfect space for taking important calls. Upstairs you'll find your main bedroom with an en suite alongside 3 further double bedrooms.Room Dimensions1Bathroom - 2708mm x 2326mm (8'10 x 7'7)Bedroom 1 - 2539mm x 3750mm (8'3 x 12'3)Bedroom 2 - 4399mm x 3753mm (14'5 x 12'3)Bedroom 3 - 4060mm x 2884mm (13'3 x 9'5)Bedroom 4 - 3119mm x 3985mm (10'2 x 13'0)Ensuite 1 - 2181mm x 1405mm (7'1 x 4'7)GKitchen / Dining - 6173mm x 4635mm (20'3 x 15'2)Lounge - 5453mm x 3750mm (17'10 x 12'3)Study Downstairs - 2874mm x 2550mm (9'5 x 8'4)Utility - 2360mm x 1639mm (7'8 x 5'4)WC - 1817mm x 1090mm (5'11 x 3'6)
£ 480,995
4 bed house for sale
2 pictures
House · for sale
£ 384,995
4 bed house for sale
East Kilbride Glasgow
· 4 Bedrooms · House
· Garden · Parking · Equipped kitchen
East Kilbride Glasgow · 4 Bedrooms · House · Garden · Parking · Equipped kitchen
This 4 bedroom detached home provides flexible living with an open-plan kitchen/dining/family area opening to the garden, a generous lounge, and a separate study. Upstairs, 4 double bedrooms include a main bedroom with en suite, plus a family bathroom. A detached garage, utility space, and WC complete this versatile home. Room dimensions 1 Bathroom - 2250mm x 1698mm (7'4 x 5'6)Bedroom 1 - 3753mm x 4156mm (12'3 x 13'7)Bedroom 2 - 3509mm x 4271mm (11'6 x 14'0)Bedroom 3 - 3065mm x 3436mm (10'0 x 11'3)Bedroom 4 - 2978mm x 3231mm (9'9 x 10'7)Ensuite 1 - 1830mm x 1767mm (6'0 x 5'9)G Kitchen / Family / Dining - 8502mm x 2726mm (27'10 x 8'11)Lounge - 3741mm x 4843mm (12'3 x 15'10)Study Downstairs - 2514mm x 2651mm (8'2 x 8'8)Utility - 2515mm x 1717mm (8'3 x 5'7)WC - 1734mm x 1445mm (5'8 x 4'8)
£ 384,995
4 bed house for sale
2 pictures
House · for sale
£ 399,995
4 bed house for sale
East Kilbride Glasgow
· 4 Bedrooms · House
· Garden · Parking · Equipped kitchen
East Kilbride Glasgow · 4 Bedrooms · House · Garden · Parking · Equipped kitchen
The Ballater offers open-plan kitchen/dining/family area with French doors to your garden and a separate lounge. Upstairs, 4 double bedrooms include an en suite shower room to the main bedroom. A detached garage adds practicality. Room dimensions 1 Bathroom - 2708mm x 2326mm (8'10 x 7'7)Bedroom 1 - 2539mm x 3750mm (8'3 x 12'3)Bedroom 2 - 4399mm x 3753mm (14'5 x 12'3)Bedroom 3 - 4060mm x 2884mm (13'3 x 9'5)Bedroom 4 - 3119mm x 3985mm (10'2 x 13'0)Ensuite 1 - 2181mm x 1405mm (7'1 x 4'7)G Kitchen / Dining - 6173mm x 4635mm (20'3 x 15'2)Lounge - 5453mm x 3750mm (17'10 x 12'3)Study Downstairs - 2874mm x 2550mm (9'5 x 8'4)Utility - 2360mm x 1639mm (7'8 x 5'4)WC - 1817mm x 1090mm (5'11 x 3'6)
£ 399,995
4 bed house for sale
2 pictures
House · for sale
£ 381,995
4 bed house for sale
East Kilbride Glasgow
· 4 Bedrooms · House
· Garden · Parking · Equipped kitchen
East Kilbride Glasgow · 4 Bedrooms · House · Garden · Parking · Equipped kitchen
This 4 bedroom detached home, features a bright, spacious lounge, an open-plan kitchen with a walk-in bay and French doors to your garden. A separate study is ideal for working from home. Upstairs, the main bedroom has an en suite shower room, plus 3 more doubles and a family bathroom. A utility room, WC, and detached garage complete your property. Room dimensions 1 Bathroom - 2125mm x 1738mm (6'11 x 5'8)Bedroom 1 - 3885mm x 3794mm (12'8 x 12'5)Bedroom 2 - 2859mm x 3732mm (9'4 x 12'2)Bedroom 3 - 3416mm x 3289mm (11'2 x 10'9)Bedroom 4 - 3442mm x 3138mm (11'3 x 10'3)Ensuite 1 - 2191mm x 1800mm (7'2 x 5'10)G Kitchen / Family / Dining - 8751mm x 4902mm (28'8 x 16'0)Lounge - 4660mm x 3707mm (15'3 x 12'1)Study Downstairs - 2763mm x 2191mm (9'0 x 7'2)Utility - 1922mm x 1563mm (6'3 x 5'1)WC - 1922mm x 1100mm (6'3 x 3'7)
£ 381,995
4 bed house for sale
2 pictures
House · for sale
£ 379,995
4 bed house for sale
East Kilbride Glasgow
· 4 Bedrooms · House
· Garden · Equipped kitchen · Parking
East Kilbride Glasgow · 4 Bedrooms · House · Garden · Equipped kitchen · Parking
This 4 bedroom detached home, offers open-plan living with a kitchen/dining/family area and French doors out to the garden. A spacious lounge, utility room, and integral garage complete the downstairs of your home. Upstairs, two of your four double bedrooms benefit from an en suite shower room. Room dimensions 1 Bathroom - 2153mm x 1698mm (7'0 x 5'6)Bedroom 1 - 3975mm x 3911mm (13'0 x 12'9)Bedroom 2 - 3523mm x 3487mm (11'6 x 11'5)Bedroom 3 - 4139mm x 3093mm (13'6 x 10'1)Bedroom 4 - 3835mm x 3093mm (12'6 x 10'1)Ensuite 1 - 2153mm x 1416mm (7'0 x 4'7)Ensuite 2 - 2006mm x 1553mm (6'6 x 5'1)G Kitchen/ Family/ Dining - 5616mm x 5297mm (18'5 x 17'4)Lounge - 4886mm x 3975mm (16'0 x 13'0)Utility - 2137mm x 1794mm (7'0 x 5'10)WC - 1794mm x 1242mm (5'10 x 4'0)
£ 379,995
4 bed house for sale
2 pictures
House · for sale
£ 399,995
4 bed house for sale
East Kilbride Glasgow
· 4 Bedrooms · House
· Garden · Parking · Equipped kitchen
East Kilbride Glasgow · 4 Bedrooms · House · Garden · Parking · Equipped kitchen
This 4 bedroom detached home, offers an open-plan kitchen/dining/family area with French doors leading to your garden and a separate lounge. Upstairs, 4 double bedrooms including an en suite shower room to the main bedroom. A detached garage adds practicality. Room dimensions 1 Bathroom - 2708mm x 2326mm (8'10 x 7'7)Bedroom 1 - 2539mm x 3750mm (8'3 x 12'3)Bedroom 2 - 4399mm x 3753mm (14'5 x 12'3)Bedroom 3 - 4060mm x 2884mm (13'3 x 9'5)Bedroom 4 - 3119mm x 3985mm (10'2 x 13'0)Ensuite 1 - 2181mm x 1405mm (7'1 x 4'7)G Kitchen / Dining - 6173mm x 4635mm (20'3 x 15'2)Lounge - 5453mm x 3750mm (17'10 x 12'3)Study Downstairs - 2874mm x 2550mm (9'5 x 8'4)Utility - 2360mm x 1639mm (7'8 x 5'4)WC - 1817mm x 1090mm (5'11 x 3'6)
£ 399,995
4 bed house for sale
2 pictures
House · for sale
£ 374,995
4 bed house for sale
East Kilbride Glasgow
· 4 Bedrooms · House
· Garden · Equipped kitchen · Parking
East Kilbride Glasgow · 4 Bedrooms · House · Garden · Equipped kitchen · Parking
This 4 bedroom detached home, offers open-plan living with a kitchen/dining/family area and French doors out to the garden. A spacious lounge, utility room, and integral garage complete the downstairs of your home. Upstairs, two of your four double bedrooms benefit from an en suite shower room. Room dimensions 1 Bathroom - 2153mm x 1698mm (7'0 x 5'6)Bedroom 1 - 3975mm x 3911mm (13'0 x 12'9)Bedroom 2 - 3523mm x 3487mm (11'6 x 11'5)Bedroom 3 - 4139mm x 3093mm (13'6 x 10'1)Bedroom 4 - 3835mm x 3093mm (12'6 x 10'1)Ensuite 1 - 2153mm x 1416mm (7'0 x 4'7)Ensuite 2 - 2006mm x 1553mm (6'6 x 5'1)G Kitchen/ Family/ Dining - 5616mm x 5297mm (18'5 x 17'4)Lounge - 4886mm x 3975mm (16'0 x 13'0)Utility - 2137mm x 1794mm (7'0 x 5'10)WC - 1794mm x 1242mm (5'10 x 4'0)
£ 374,995
4 bed house for sale
2 pictures
House · for sale
£ 369,995
4 bed house for sale
East Kilbride Glasgow
· 4 Bedrooms · House
· Garden · Equipped kitchen
East Kilbride Glasgow · 4 Bedrooms · House · Garden · Equipped kitchen
Step into The Ralston - designed for modern living. The large kitchen/diner features a spacious dining area, adjoining utility room, and a stunning glazed bay with French doors opening onto the garden. A stylish lounge and convenient downstairs WC complete the ground floor. Upstairs, you'll find four generously sized double bedrooms, including a luxurious main suite with en suite shower room. Room dimensions 1 Bathroom - 2116mm x 1900mm (6'11 x 6'2)Bedroom 1 - 5302mm x 3562mm (17'4 x 11'8)Bedroom 2 - 3719mm x 3123mm (12'2 x 10'2)Bedroom 3 - 3753mm x 2629mm (12'3 x 8'7)Bedroom 4 - 3194mm x 2560mm (10'5 x 8'4)Ensuite 1 - 2024mm x 1642mm (6'7 x 5'4)G Kitchen / Family / Dining - 6448mm x 4716mm (21'1 x 15'5)Lounge - 6448mm x 3395mm (21'1 x 11'1)Utility - 2290mm x 1933mm (7'6 x 6'4)WC - 1902mm x 1167mm (6'2 x 3'9)
£ 369,995
4 bed house for sale
2 pictures
House · for sale
£ 382,995
4 bed house for sale
East Kilbride Glasgow
· 4 Bedrooms · House
· Garden · Equipped kitchen · Parking
East Kilbride Glasgow · 4 Bedrooms · House · Garden · Equipped kitchen · Parking
This spacious 4 bedroom detached family home features a large lounge and an open-plan kitchen/dining/family area with garden access. Upstairs, enjoy 4 double bedrooms, including a main bedroom with en suite, plus a separate study for flexible living. A utility room, WC, and integral garage complete this well-designed home. Room dimensions 1 Bathroom - 2150mm x 2224mm (7'0 x 7'3)Bedroom 1 - 3417mm x 4924mm (11'2 x 16'1)Bedroom 2 - 3527mm x 4197mm (11'6 x 13'9)Bedroom 3 - 2786mm x 3919mm (9'1 x 12'10)Bedroom 4 - 2952mm x 3323mm (9'8 x 10'10)Ensuite 1 - 1422mm x 2260mm (4'7 x 7'4)Study Downstairs - 2192mm x 1853mm (7'2 x 6'0)G Kitchen / Dining - 6658mm x 3430mm (21'10 x 11'3)Lounge - 3564mm x 5653mm (11'8 x 18'6)Utility - 1737mm x 2025mm (5'8 x 6'7)WC - 1737mm x 1300mm (5'8 x 4'3)
£ 382,995
4 bed house for sale
2 pictures
House · for sale
£ 369,995
4 bed house for sale
East Kilbride Glasgow
· 4 Bedrooms · House
· Equipped kitchen
East Kilbride Glasgow · 4 Bedrooms · House · Equipped kitchen
The Ralston offers style and high specification throughout. The bright, modern kitchen includes a dining area, adjoining utility space and glazed bay with French doors. There is also an elegant lounge and downstairs WC. Upstairs are four spacious double bedrooms, the main bedroom with luxurious en suite, and a family bathroom. Room dimensions 1 Bathroom - 2116mm x 1900mm (6'11 x 6'2)Bedroom 1 - 5302mm x 3562mm (17'4 x 11'8)Bedroom 2 - 3719mm x 3123mm (12'2 x 10'2)Bedroom 3 - 3753mm x 2629mm (12'3 x 8'7)Bedroom 4 - 3194mm x 2560mm (10'5 x 8'4)Ensuite 1 - 2024mm x 1642mm (6'7 x 5'4)G Kitchen / Family / Dining - 6448mm x 4716mm (21'1 x 15'5)Lounge - 6448mm x 3395mm (21'1 x 11'1)Utility - 2290mm x 1933mm (7'6 x 6'4)WC - 1902mm x 1167mm (6'2 x 3'9)
£ 369,995
4 Bedroom House
View photo
House · for sale
£ 389,995
New
4 Bedroom House
East Kilbride Glasgow
· 4 Bedrooms · House
· Garden · Parking · Equipped kitchen
East Kilbride Glasgow · 4 Bedrooms · House · Garden · Parking · Equipped kitchen
This 4 bedroom detached home provides flexible living with an open-plan kitchen/dining/family area opening to the garden, a generous lounge, and a separate study. Upstairs, 4 double bedrooms include a main bedroom with en suite, plus a family bathroom. A detached garage, utility space, and WC complete this versatile home.Room dimensions1Bathroom - 2250mm x 1698mm (7'4 x 5'6)Bedroom 1 - 3753mm x 4156mm (12'3 x 13'7)Bedroom 2 - 3509mm x 4271mm (11'6 x 14'0)Bedroom 3 - 3065mm x 3436mm (10'0 x 11'3)Bedroom 4 - 2978mm x 3231mm (9'9 x 10'7)Ensuite 1 - 1830mm x 1767mm (6'0 x 5'9)GKitchen / Family / Dining - 8502mm x 2726mm (27'10 x 8'11)Lounge - 3741mm x 4843mm (12'3 x 15'10)Study Downstairs - 2514mm x 2651mm (8'2 x 8'8)Utility - 2515mm x 1717mm (8'3 x 5'7)WC - 1734mm x 1445mm (5'8 x 4'8)
£ 389,995
4 Bedroom House
View photo
House · for sale
£ 354,995
New
4 Bedroom House
East Kilbride Glasgow
· 4 Bedrooms · House
· Garden · Equipped kitchen · Parking
East Kilbride Glasgow · 4 Bedrooms · House · Garden · Equipped kitchen · Parking
This 4 bedroom detached home offers a front-facing lounge and a spacious open-plan kitchen/dining/family area with access to the back garden. Upstairs,4 double bedrooms include a main bedroom with en suite, complemented by a family bathroom. A utility room, WC, and integral garage complete this attractive home.Room dimensions1Bathroom - 1975mm x 2715mm (6'5 x 8'10)Bedroom 1 - 4103mm x 5052mm (13'5 x 16'6)Bedroom 2 - 2697mm x 4384mm (8'10 x 14'4)Bedroom 3 - 3018mm x 3875mm (9'10 x 12'8)Bedroom 4 - 2961mm x 3315mm (9'8 x 10'10)Ensuite 1 - 1932mm x 1868mm (6'4 x 6'1)GKitchen / Family / Dining - 5226mm x 3535mm (17'1 x 11'7)Lounge - 3203mm x 5351mm (10'6 x 17'6)Utility - 1480mm x 2146mm (4'10 x 7'0)WC - 1100mm x 2146mm (3'7 x 7'0)
£ 354,995
4 Bedroom House
View photo
House · for sale
£ 316,995
New
4 Bedroom House
East Kilbride Glasgow
· 4 Bedrooms · House
· Garden · Equipped kitchen · Parking
East Kilbride Glasgow · 4 Bedrooms · House · Garden · Equipped kitchen · Parking
This 4 bedroom detached home is ideal for those looking to take the next step, with a front-facing lounge and an open-plan kitchen/dining area opening to the garden. Upstairs, 4 bedrooms include a main bedroom with en suite and a family bathroom. A utility space, WC, and integral garage complete this home.Room dimensions1Bathroom - 1916mm x 2272mm (6'3 x 7'5)Bedroom 1 - 3018mm x 4098mm (9'10 x 13'5)Bedroom 2 - 2727mm x 3895mm (8'11 x 12'9)Bedroom 3 - 2605mm x 4009mm (8'6 x 13'1)Bedroom 4 - 2251mm x 4212mm (7'4 x 13'9)Ensuite 1 - 1272mm x 2165mm (4'2 x 7'1)GKitchen / Dining - 4919mm x 2766mm (16'1 x 9'0)Lounge - 3015mm x 5251mm (9'10 x 17'2)Utility - 1948mm x 1592mm (6'4 x 5'2)WC - 1948mm x 1114mm (6'4 x 3'7)
£ 316,995
4 Bedroom House
View photo
House · for sale
£ 384,995
New
4 Bedroom House
East Kilbride Glasgow
· 4 Bedrooms · House
· Garden · Equipped kitchen · Parking
East Kilbride Glasgow · 4 Bedrooms · House · Garden · Equipped kitchen · Parking
This spacious 4 bedroom detached family home features a large lounge and an open-plan kitchen/dining/family area with garden access. Upstairs, enjoy 4 double bedrooms, including a main bedroom with en suite, plus a separate study for flexible living. A utility room, WC, and integral garage complete this well-designed home.Room dimensions1Bathroom - 2150mm x 2224mm (7'0 x 7'3)Bedroom 1 - 3417mm x 4924mm (11'2 x 16'1)Bedroom 2 - 3527mm x 4197mm (11'6 x 13'9)Bedroom 3 - 2786mm x 3919mm (9'1 x 12'10)Bedroom 4 - 2952mm x 3323mm (9'8 x 10'10)Ensuite 1 - 1422mm x 2260mm (4'7 x 7'4)Study Downstairs - 2192mm x 1853mm (7'2 x 6'0)GKitchen / Dining - 6658mm x 3430mm (21'10 x 11'3)Lounge - 3564mm x 5653mm (11'8 x 18'6)Utility - 1737mm x 2025mm (5'8 x 6'7)WC - 1737mm x 1300mm (5'8 x 4'3)
£ 384,995
4 Bedroom Semi Detached House
View photo
Villa · for sale
£ 415,000
4 Bedroom Semi Detached House
East Kilbride Glasgow
· 4 Bedrooms · Villa
· Equipped kitchen
East Kilbride Glasgow · 4 Bedrooms · Villa · Equipped kitchen
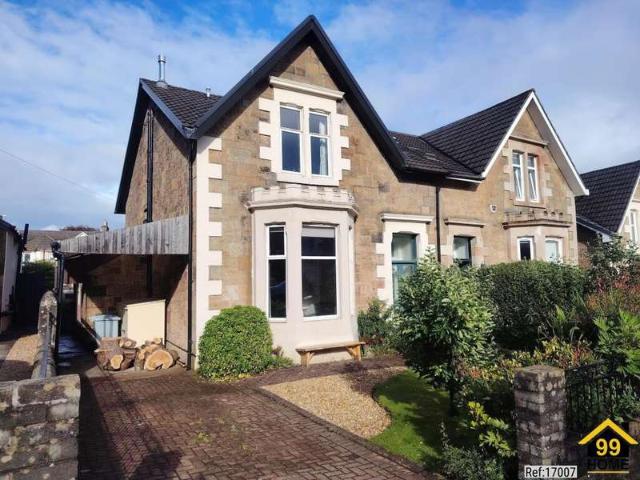
Property Ref: 17007 DESCRIPTIONA characterful semi-detached sandstone villa dating back to circa 1875. It is a 4 bedroom property located on a quiet street in Rutherglen, with excellent access to transport links and local amenities. Ground Floor:The house has a light-filled kitchen diner installed in 2020; a wonderful space for family life and entertaining. Integrated appliances include a Neff oven-grill, Neff fridge-freezer, Bosch dishwasher, Smeg microwave and Airforce down-draught induction hob located on the kitchen island. The large lounge benefits from a Morso log burner and west-facing bay window seat.Off the kitchen there is a recently renovated utility room. There is plenty of storage and space for appliances; there‘s a stainless steel sink, laundry drying pulleys and the boiler cupboard with the 9-year old Worcester combi boiler. A toilet and hand basin are accessed from the utility via a sliding door.Two storage areas are accessed from the hallway. First Floor:The primary be
£ 415,000
4 Bedroom House
View photo
House · for sale
£ 352,995
4 Bedroom House
East Kilbride Glasgow
· 4 Bedrooms · House
· Garden · Equipped kitchen · Parking
East Kilbride Glasgow · 4 Bedrooms · House · Garden · Equipped kitchen · Parking
This 4 bedroom detached home offers a front-facing lounge and a spacious open-plan kitchen/dining/family area with access to the back garden. Upstairs,4 double bedrooms include a main bedroom with en suite, complemented by a family bathroom. A utility room, WC, and integral garage complete this attractive home.Room dimensions1Bathroom - 1975mm x 2715mm (6'5 x 8'10)Bedroom 1 - 4103mm x 5052mm (13'5 x 16'6)Bedroom 2 - 2697mm x 4384mm (8'10 x 14'4)Bedroom 3 - 3018mm x 3875mm (9'10 x 12'8)Bedroom 4 - 2961mm x 3315mm (9'8 x 10'10)Ensuite 1 - 1932mm x 1868mm (6'4 x 6'1)GKitchen / Family / Dining - 5226mm x 3535mm (17'1 x 11'7)Lounge - 3203mm x 5351mm (10'6 x 17'6)Utility - 1480mm x 2146mm (4'10 x 7'0)WC - 1100mm x 2146mm (3'7 x 7'0)
£ 352,995
4 Bedroom House
View photo
House · for sale
£ 384,995
4 Bedroom House
East Kilbride Glasgow
· 4 Bedrooms · House
· Garden · Parking · Equipped kitchen
East Kilbride Glasgow · 4 Bedrooms · House · Garden · Parking · Equipped kitchen
This 4 bedroom detached home provides flexible living with an open-plan kitchen/dining/family area opening to the garden, a generous lounge, and a separate study. Upstairs, 4 double bedrooms include a main bedroom with en suite, plus a family bathroom. A detached garage, utility space, and WC complete this versatile home.Room dimensions1Bathroom - 2250mm x 1698mm (7'4 x 5'6)Bedroom 1 - 3753mm x 4156mm (12'3 x 13'7)Bedroom 2 - 3509mm x 4271mm (11'6 x 14'0)Bedroom 3 - 3065mm x 3436mm (10'0 x 11'3)Bedroom 4 - 2978mm x 3231mm (9'9 x 10'7)Ensuite 1 - 1830mm x 1767mm (6'0 x 5'9)GKitchen / Family / Dining - 8502mm x 2726mm (27'10 x 8'11)Lounge - 3741mm x 4843mm (12'3 x 15'10)Study Downstairs - 2514mm x 2651mm (8'2 x 8'8)Utility - 2515mm x 1717mm (8'3 x 5'7)WC - 1734mm x 1445mm (5'8 x 4'8)
£ 384,995
4 Bedroom House
View photo
House · for sale
£ 351,995
4 Bedroom House
East Kilbride Glasgow
· 4 Bedrooms · House
· Garden · Equipped kitchen · Parking
East Kilbride Glasgow · 4 Bedrooms · House · Garden · Equipped kitchen · Parking
This 4 bedroom detached home offers a front-facing lounge and a spacious open-plan kitchen/dining/family area with access to the back garden. Upstairs,4 double bedrooms include a main bedroom with en suite, complemented by a family bathroom. A utility room, WC, and integral garage complete this attractive home.Room dimensions1Bathroom - 1975mm x 2715mm (6'5 x 8'10)Bedroom 1 - 4103mm x 5052mm (13'5 x 16'6)Bedroom 2 - 2697mm x 4384mm (8'10 x 14'4)Bedroom 3 - 3018mm x 3875mm (9'10 x 12'8)Bedroom 4 - 2961mm x 3315mm (9'8 x 10'10)Ensuite 1 - 1932mm x 1868mm (6'4 x 6'1)GKitchen / Family / Dining - 5226mm x 3535mm (17'1 x 11'7)Lounge - 3203mm x 5351mm (10'6 x 17'6)Utility - 1480mm x 2146mm (4'10 x 7'0)WC - 1100mm x 2146mm (3'7 x 7'0)
£ 351,995

Get email alerts

Don't miss out: be the first to know about new properties

The alert was correctly created

On subscribing you accept the conditions of use and the privacy policy
Alert
Receive new ads in your inbox
Save this search
Receive alerts for new listings

We'll send you an email when we have new properties for: "Properties for sale in East Kilbride Glasgow with 4 bedrooms"

The alert was correctly created

Mount Florida
Pollokshields
Get email alerts and be the first to see new listings
Required field
On subscribing I accept the terms of the privacy policy
Perfect! You'll soon start receiving new listings via email
Alert
Receive an email when we have new ads for Properties for sale in East Kilbride Glasgow with 4 bedrooms
Save this search
Filters

Bedrooms

Size (sq.ft)

sq.ft
sq.ft

Price

£
£

Property type

Bathrooms

Clear all filters
Receive notifications when new entries are published.