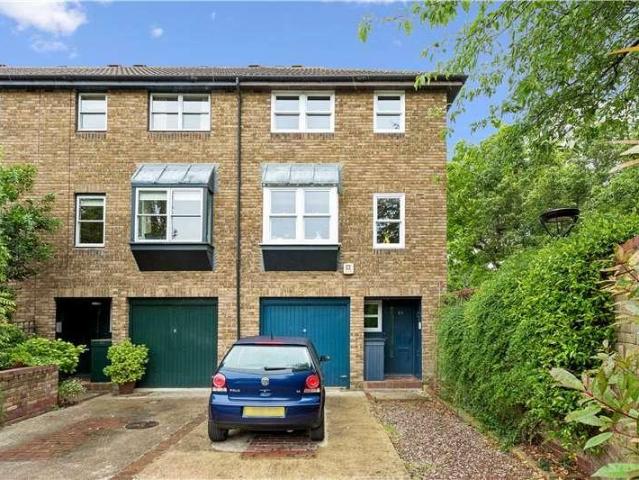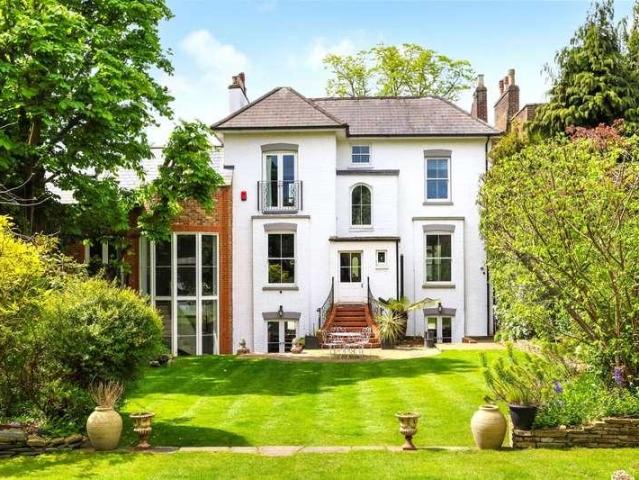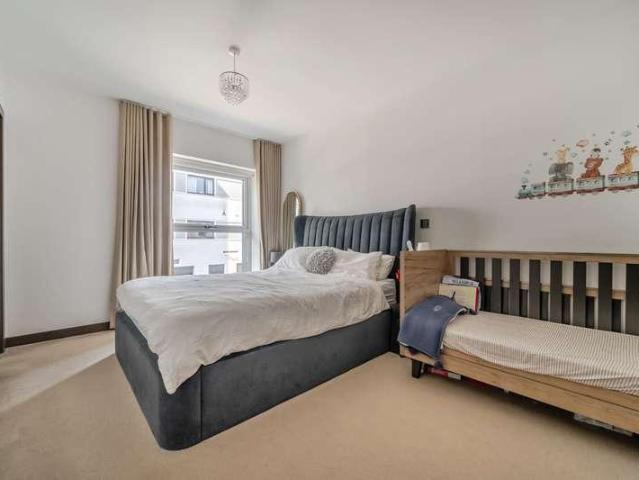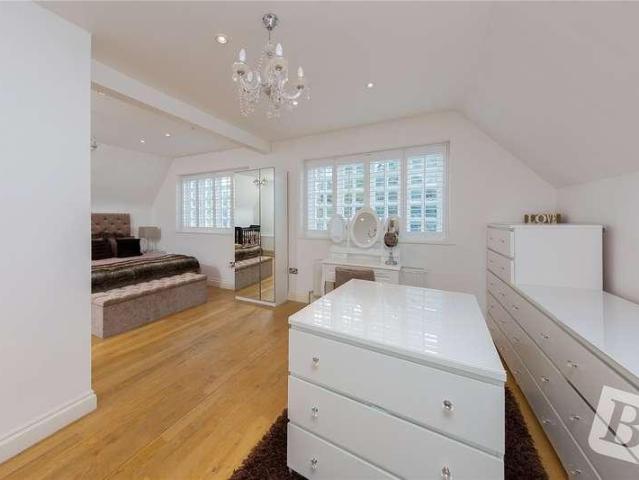
29,909 properties for sale in East London with 4 bedrooms

4 bed house for sale
2 pictures
House · for sale
£ 600,000
New
4 bed house for sale
East London
· 4 Bedrooms · House
· Parking · Concierge
East London · 4 Bedrooms · House · Parking · Concierge
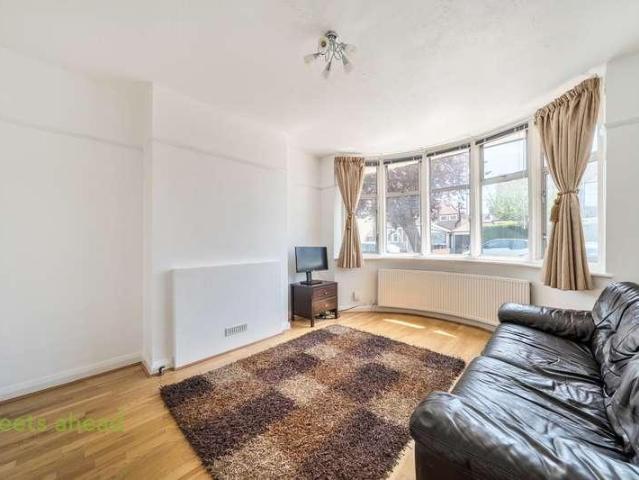
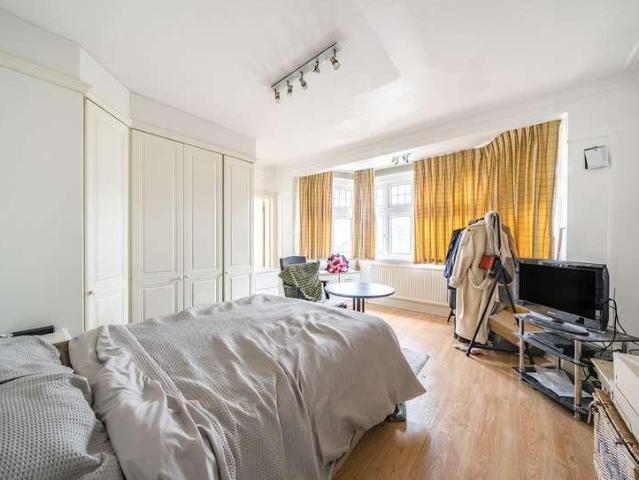
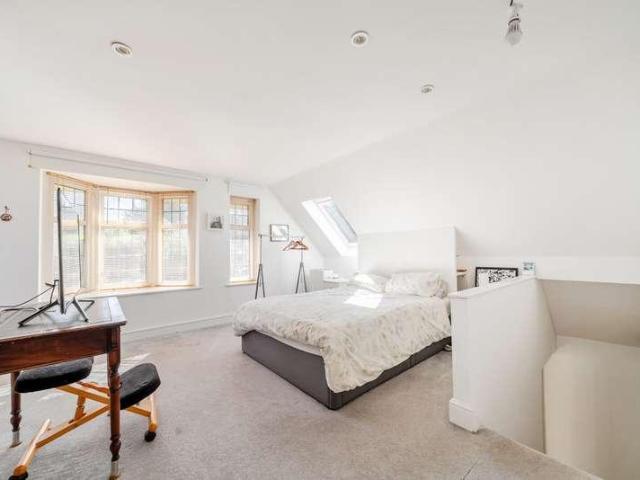
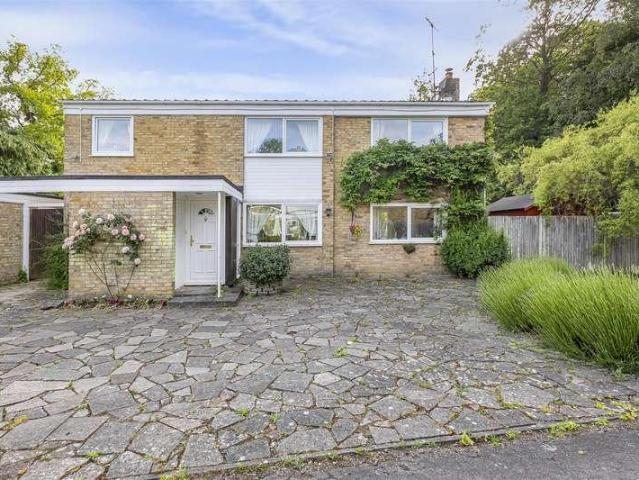
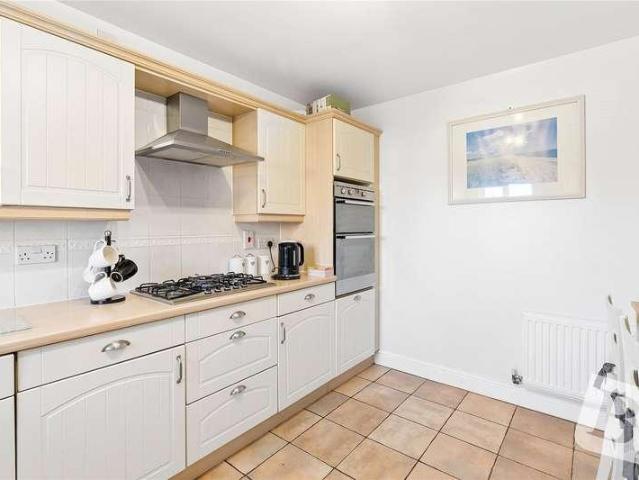
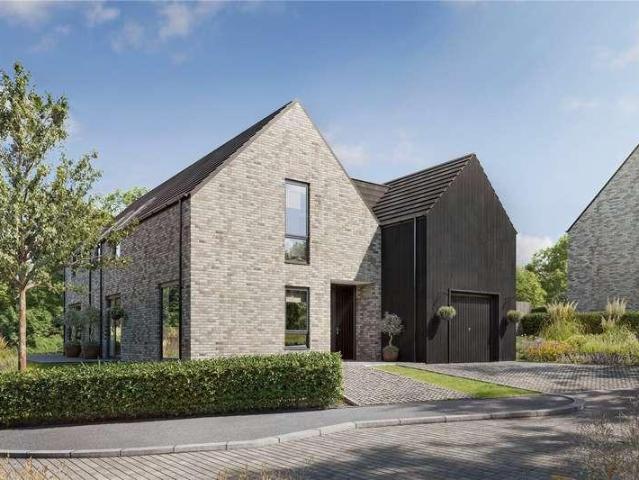
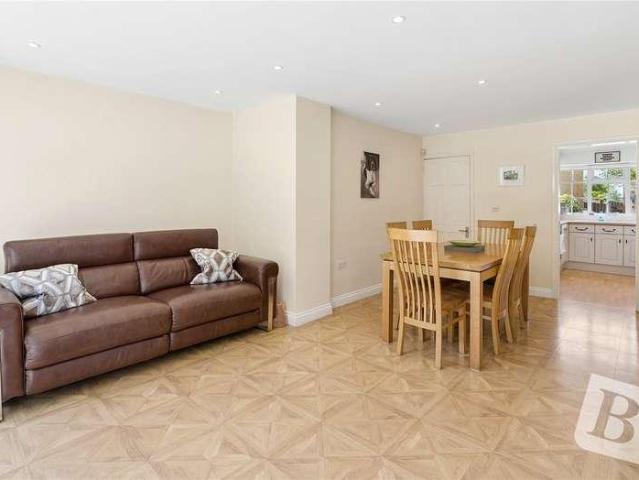
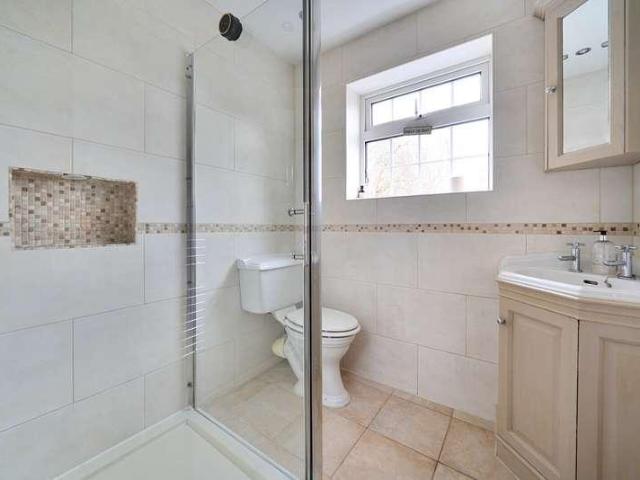
Guide Price 600,000 - 625,000 * IN AND OUT DRIVEWAY PROVIDING OFF STREET PARKING FOR FOUR VEHICLES BEAUTIFULLY MAINTAINED THROUGHOUT 19' LOUNGE / DINING ROOM WITH BIFOLD DOORS SEPARATE 18' RECEPTION ROOM 21' ATTACHED GARAGE GROUND FLOOR WC FIRST FLOOR FAMILY BATHROOM COUNCIL TAX BAND: E
£ 600,000
4 bed house for sale
2 pictures
House · for sale
£ 965,000
New
4 bed house for sale
East London
· 4 Bedrooms · House
· Fireplace · Parking · Equipped kitchen · Powder room
East London · 4 Bedrooms · House · Fireplace · Parking · Equipped kitchen · Powder room
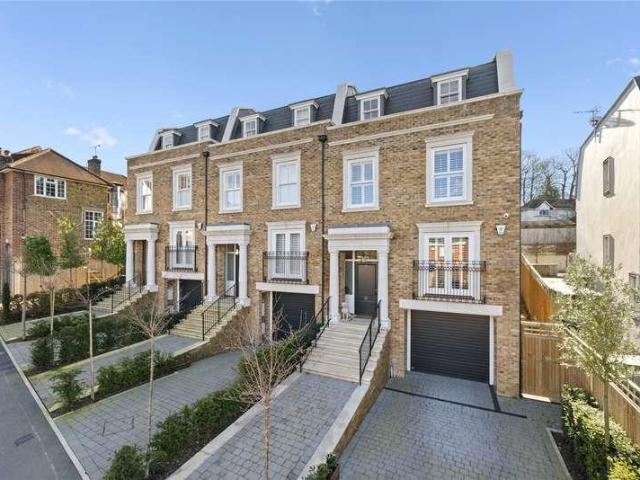
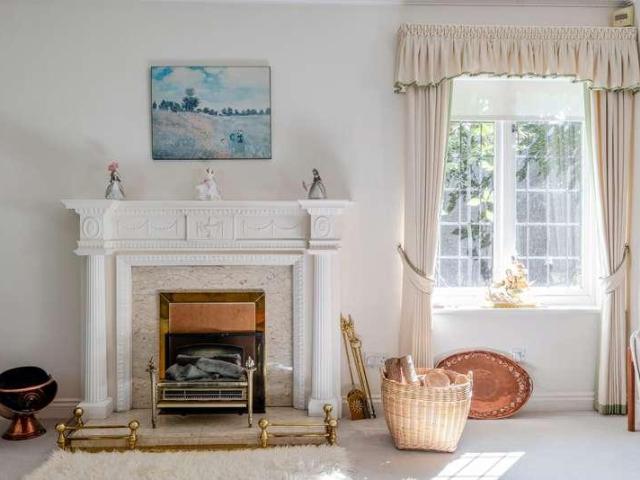
Set back from Minsterley Avenue with generous driveway parking and a detached garage. The property immediately impresses with its smart brick facade and sense of privacy. Internally, the accommodation has been thoughtfully updated to create a light-filled and contemporary home perfectly suited to modern family living. The ground floor comprises a welcoming entrance hall with cloakroom and staircase rising to the first floor. To the front, a spacious living room provides an elegant retreat, centred around an attractive fireplace and finished in soft, neutral tones. Double doors open through to the heart of the home - a stunning open-plan kitchen/dining/family room spanning the rear of the property. The kitchen has been fitted with a comprehensive range of sleek cabinetry complemented by stone work surfaces and a central island with integrated appliances and induction hob. The generous dining and family area enjoys excellent natural light from large windows and French doors, creating a s
£ 965,000
4 bed house for sale
2 pictures
House · for sale
£ 995,000
New
4 bed house for sale
East London
· 4 Bedrooms · House
· Garden · Equipped kitchen · Parking · Concierge
East London · 4 Bedrooms · House · Garden · Equipped kitchen · Parking · Concierge
A brilliantly arranged and exceptionally bright four-bedroom end-of-terrace home. Offered chain-free and situated within one of Battersea's sought-after gated riverside developments, the property benefits from a private south-facing garden, off-street parking for two cars and a superb location just moments from Battersea Park, with Chelsea easily accessible across Battersea Bridge. Extending to approximately 1,140 sq ft across three floors, the house offers a fantastic balance of living, entertaining and bedroom space throughout - and benefits from the rare distinction of being the only house within Morgans Walk to enjoy river views directly from the living area. The heart of the home is the first floor, where a generous reception room and semi-open plan kitchen stretch over 26 feet in length. Flooded with natural light, it's a brilliant space for both everyday family life and entertaining. The ground floor offers a large double bedroom, complete with its own shower room and direct acc
£ 995,000
5 bed house for sale
2 pictures
House · for sale
£ 2,600,000
New
5 bed house for sale
East London
· 5 Bedrooms · House
· Garden · Parking · Fireplace · Equipped kitchen
East London · 5 Bedrooms · House · Garden · Parking · Fireplace · Equipped kitchen
You'll be greeted by an impressive pillared porch and an airy entrance hall, featuring elaborate cornicing, lofty ceilings, and charming sash windows complete with wooden shutters. On the ground level, you'll find a dual-aspect drawing room with attractive paneling and exquisite wooden flooring, as well as a study with stunning period fireplaces. The playroom and family room are connected, with the latter being awash with light from skylights and double-height windows. The family room also features an unusual and contemporary design, a small library with a rolling ladder, and a mezzanine level study. A sizable bedroom with an en suite shower room is just a spiral staircase away. On the lower ground level, you'll find a sleek kitchen with glossy, wall-mounted and base cabinetry, integrated appliances, and a central island. The dining room, with its French doors, opens to the garden. There's also a convenient shower room with a WC, a utility room, and a double garage. The master suite, o
£ 2,600,000
4 bed house for sale
2 pictures
House · for sale
£ 650,000
New
4 bed house for sale
East London
· 4 Bedrooms · House
· Garden · Equipped kitchen · Parking
East London · 4 Bedrooms · House · Garden · Equipped kitchen · Parking
Welcome to this charming 4-bedroom terraced house located in a sought-after neighbourhood. The property boasts a lovely garden, ideal for relaxing or entertaining guests. With the convenience of off-street parking and a garage, you'll have ample space for your vehicles. Step inside to discover a well-maintained interior with a spacious living area, perfect for family gatherings. The modern kitchen is equipped with sleek appliances, making meal preparation a breeze. Upstairs, you'll find four bedrooms offering comfortable accommodation for the whole family. Other Information Denham Film Studios is a private residence, and therefore a service charge to cover the costs of general site maintenance, street lighting etc, in addition to the Residents' amenities such as the Bar, Cinema and Hall. The Denham Film Studios complex is a unique gem, offering residents exclusive access to the private Cinema and Bar located in the restored Studios building, once visited by legendary Hollywood director
£ 650,000
4 bed house for sale
2 pictures
House · for sale
£ 1,000,000
New
4 bed house for sale
East London
· 4 Bedrooms · House
East London · 4 Bedrooms · House
FOUR BEDROOMS FURTHER POTENTIAL TO EXTEND SUBJECT TO THE NECESSARY PLANNING CONSENTS LOCATED WITHIN THE EVER POPULAR EXHIBITION ESTATE DRIVEWAY 720 SQ FT OF OPEN PLANNED LIVING SPACE LOFT ROOM GROUND FLOOR BEDROOM / OFFICE WITH EN-SUITE CLOSE TO MAJOR ROAD LINKS INCLUDING THE A12 AND M25 COUNCIL TAX BAND: G
£ 1,000,000
4 bed house for sale
2 pictures
House · for sale
£ 1,139,750
New
4 bed house for sale
East London
· 4 Bedrooms · House
· Garden · Gym · Equipped kitchen · Cellar · Concierge
East London · 4 Bedrooms · House · Garden · Gym · Equipped kitchen · Cellar · Concierge
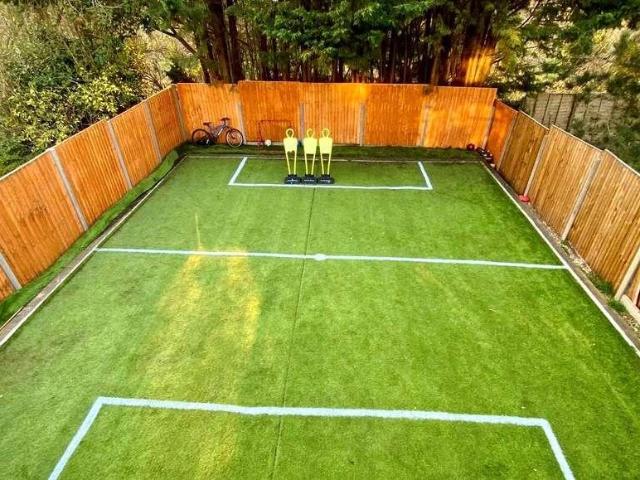
This immaculate four-bedroom family home offers over 2,400 SQ FT of bright and spacious living accommodation on Southbourne Crescent. The ground floor comprises of a spacious fully fitted eat-in kitchen/living room leading onto an outdoor decked terrace, a separate front reception room, study, utility room and a guest WC and shower. The first floor offers three well-proportioned bedrooms and a family bathroom. The loft houses the master bedroom with an en-suite bathroom and dressing room. This superb family home in the heart of Hendon benefits from a gym/undercroft in the basement, large Astroturf south facing rear garden, ample eaves storage in the loft and a driveway for 3 cars. The property exudes a bright and modern ambiance throughout and is well-positioned between Finchley and Hendon and close to local schools, synagogues and shopping facilities. Call JT Homes on 0208 202 7222 to arrange a viewing today!
£ 1,139,750
5 bed house for sale
2 pictures
House · for sale
£ 1,000,000
New
5 bed house for sale
East London
· 5 Bedrooms · House
· Garden · Parking · Equipped kitchen · Concierge
East London · 5 Bedrooms · House · Garden · Parking · Equipped kitchen · Concierge
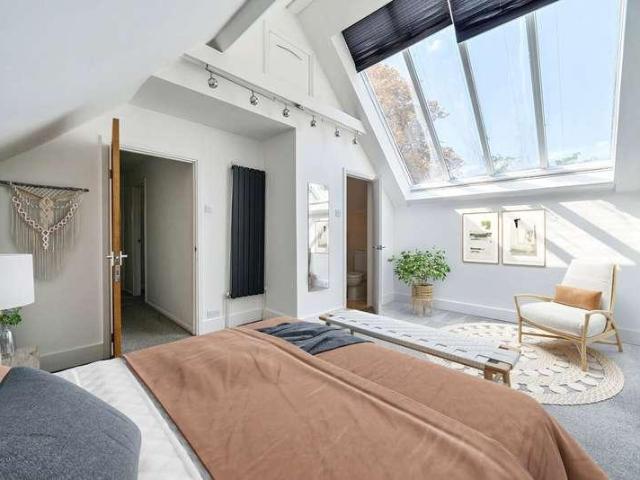
The ground floor is designed with entertaining in mind. A spacious kitchen/dining room forms the hub of the home, fitted with extensive work surfaces and enjoying wonderful natural light from large picture windows overlooking the garden. A welcoming family room and separate sitting room provide ample reception space, with the addition of a study and useful store room completing the ground floor reception space. There is also a ground floor double bedroom, ideal as a guest room with a generous en-suite and a separate front door which could enable this room to be used as an annexe. Upstairs, the property offers four further well-proportioned bedrooms, including a superb principal bedroom with vaulted ceiling, bespoke fitted storage and dramatic oversized velux windows. The layout is complemented by modern bathrooms and en-suite facilities. Approached via a gravel driveway, Old Manor Farm Studio offers excellent off-street parking and a detached garage. The gardens are low-maintenance, wi
£ 1,000,000
4 bed house for sale
2 pictures
House · for sale
£ 735,000
New
4 bed house for sale
East London
· 4 Bedrooms · House
· Garden · Equipped kitchen
East London · 4 Bedrooms · House · Garden · Equipped kitchen
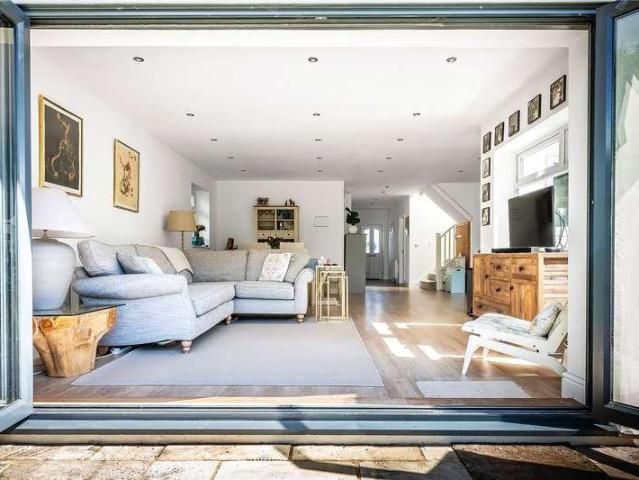
PROPERTY This wonderful family home has undergone significant refurbishment and offers open-plan accommodation with a contemporary finish. It is a particularly bright and airy house with natural light flooding in throughout the day thanks to its extensive array of large windows and south facing orientation. The front door opens into a generous entrance hall with wood effect flooring that flows throughout most of the downstairs space. To the left-hand side is a cosy sitting room that is a flexible space currently used as a playroom / snug. On the right hand side is a guest bedroom which doubles up as a handy home office. Further down the hall, is a stylish utility room with WC that has been recently upgraded boasting a butler sink with oak worktops and shaker style cupboards in a fetching blue. At the rear of the house overlooking the garden is a stunning open-plan kitchen / dining / living space which has been designed for modern family living. A huge set of bi-folding doors can be ope
£ 735,000
4 bed house for sale
2 pictures
House · for sale
£ 1,450,000
New
4 bed house for sale
East London
· 4 Bedrooms · House
· Garden · Fireplace · Equipped kitchen · Patio · Powder room · Concierge
East London · 4 Bedrooms · House · Garden · Fireplace · Equipped kitchen · Patio · Powder room · Concierge
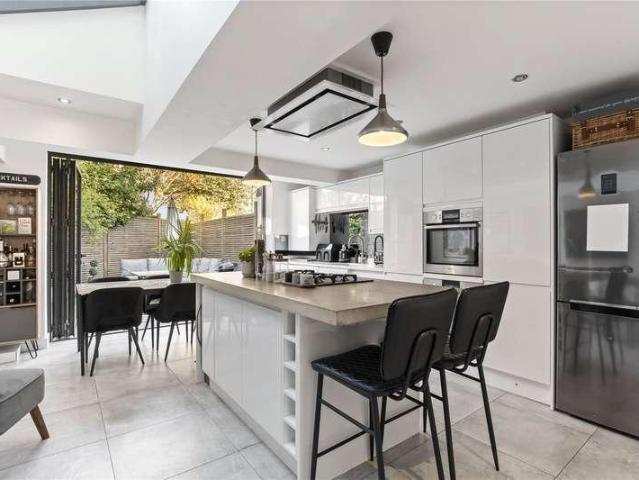
The property opens into an entrance hall with the stunning double reception room found to front. The room boasts a feature fireplace, a large bay window, bespoke shelving and cabinets, and wood flooring throughout. This room leads into the bright and spacious kitchen which is flooded with natural light from the overhead skylights and offers plenty of space for a dining table. The kitchen itself is finished to a high standard with plenty of wall and base units, modern integrated appliances, storage cupboard and a large central kitchen island. Bifold doors open out to the walled and fenced garden, perfect for alfresco dining & entertaining. A separate cloakroom and a front patio complete the downstairs accommodation. The principal bedroom is located at the front of the first floor and benefits from a bay window, carpeted flooring throughout, and plenty of built-in wardrobe space. Two additional bedrooms and a family bathroom are also found on this floor. A guest suite can be found on the
£ 1,450,000
4 bed house for sale
2 pictures
House · for sale
£ 1,375,000
New
4 bed house for sale
East London
· 4 Bedrooms · House
· Garden · Fireplace · Equipped kitchen · Concierge
East London · 4 Bedrooms · House · Garden · Fireplace · Equipped kitchen · Concierge
The ground floor opens into a beautifully light-filled, open-plan kitchen and reception space, finished to an exceptional standard. The sleek kitchen features Italian cabinetry, marble worktops, integrated Siemens appliances, and a statement SMEG oven, while an elegant oak partition subtly defines the dining and living areas. Designed with entertaining in mind, the dining space is complemented by a bespoke bar and wine fridge, while the sitting room offers air conditioning and a contemporary electric fireplace. Full-height glass doors lead out to the landscaped garden - an inviting extension of the living space. Mature trees, multiple seating areas, and a bespoke pergola create a calm oasis, alongside a vegetable plot and discreet storage, making it ideal for family living or entertaining. The lower level provides four generously proportioned double bedrooms, each opening onto a unique sunken courtyard with exotic planting, bringing light and greenery into every space. A fifth versatil
£ 1,375,000
4 bed house for sale
2 pictures
House · for sale
£ 750,000
New
4 bed house for sale
East London
· 4 Bedrooms · House
· Garden · Balcony · Equipped kitchen · Powder room · Concierge
East London · 4 Bedrooms · House · Garden · Balcony · Equipped kitchen · Powder room · Concierge
Set within an exclusive gated development, a luxuriously appointed home laid out over three floors, providing an expansive light filled layout. The stunning principal suite captures elevated views from the private balcony and with sleek contemporary interiors, this property offers sophisticated urban seclusion moments from transport links to Central London. The property boasts a well-maintained garden, ideal for outdoor relaxation and entertaining. Step inside on the ground floor to discover a spacious open plan modern fitted kitchen/reception room with bi-fold doors opening out to the rear garden. A separate utility room and guest cloakroom. To the first floor are three bedrooms with one benefitting from en-suite and a separate family bathroom completes this floor. Rising to the second floor is the spacious principal bedroom with balcony, shower, basin, separate wc and a Roca double ended Jubilee bath completing this luxurious and not-to-be missed double height principal suite. Additi
£ 750,000
5 bed house for sale
2 pictures
House · for sale
£ 1,395,000
New
5 bed house for sale
East London
· 5 Bedrooms · House
· Garden · Equipped kitchen · Parking · Concierge
East London · 5 Bedrooms · House · Garden · Equipped kitchen · Parking · Concierge
Situated on the highly desirable Ashley Lane, is this substantial five/six bedroom four bathroom detached family home, within the Eruv. The property boasts ample living space throughout, comprising approximately 250sqm / 2700sqft. Benefiting from off street gated parking and side access to the south facing garden. The ground floor lends itself to entertaining and flexible living, consisting of a larger than average, eat in open plan kitchen/dining room, playroom/tv room, and a guest WC. Furthermore, the lower ground floor provides a further reception room and double bedroom, ideal for guests or a multipurpose space. As well as a utility room and shower room. On the first floor, there is a further two double bedrooms and two ensuites, the master bedroom includes a dressing area with an ensuite bathroom. Finally, the second floor comprises three good sized bedrooms and a family bathroom. Benefiting from off street gated parking and side access to the south facing garden, and offered to t
£ 1,395,000
5 bed house for sale
2 pictures
House · for sale
£ 1,200,000
New
5 bed house for sale
East London
· 5 Bedrooms · House
· Equipped kitchen · Concierge
East London · 5 Bedrooms · House · Equipped kitchen · Concierge
An impressive detached house of style, substance and magnitude. Over 2800 square feet of accommodation complimented with upgrades throughout. This home offers versatile and spacious accommodation for even the largest of families. From its elegant reception hall with oak staircase and galleried landing to its enviable main bedroom suite with dressing room and ensuite this home boasts impressive features throughout. Ryarsh Park is a stunning development with the homes being nestled in woods and park land.Room sizes:Entrance HallCloakroomLounge: 19'4 x 14'10 (5.90m x 4.52m)Dining Room: 16'2 x 11'10 (4.93m x 3.61m)Family Area: 11'10 x 11'8 (3.61m x 3.56m)Study: 12'2 x 8'7 (3.71m x 2.62m)Kitchen/Diner: 23'9 x 13'1 (7.24m x 3.99m)Utility Room: 10'8 x 6'3 (3.25m x 1.91m)LandingBedroom 1: 15'1 x 14'10 (4.60m x 4.52m)En-Suite BathroomDressing AreaBedroom 2: 13'7 x 11'8 (4.14m x 3.56m)En-Suite BathroomBedroom 3: 13'1 x 10'2 (3.99m x 3.10m)En-Suite BathroomBedroom 4: 13'4 x 11'10 (4.07m x 3.61m)B
£ 1,200,000
4 bed house for sale
2 pictures
House · for sale
£ 500,000
New
4 bed house for sale
East London
· 4 Bedrooms · House
· Garden · Balcony
East London · 4 Bedrooms · House · Garden · Balcony
Occupying a peaceful position within a quiet cul-de-sac, this bright and spacious four-bedroom semi-detached home is offered to the market chain free, presenting a fantastic opportunity for families and buyers seeking a home with outstanding potential. The property offers well-balanced and versatile accommodation throughout, flooded with natural light to create a welcoming and airy feel. There are four bedrooms, including three generous double bedrooms, making it an ideal home for growing families or those requiring flexible living and working space. A particular highlight of the first floor is the family bathroom, which enjoys direct access to a private balcony overlooking the beautifully maintained rear gardenthe perfect spot to enjoy a morning coffee or unwind while taking in the peaceful surroundings. The home also benefits from the practicality of a separate WC, adding convenience for busy family life. Outside, the property truly excels with an exceptionally large rear garden, pro
£ 500,000
5 bed house for sale
2 pictures
House · for sale
£ 3,650,000
New
5 bed house for sale
East London
· 5 Bedrooms · House
East London · 5 Bedrooms · House
BRAND NEW - MOMENTS AWAY FROM OXSHOTT HEATH - TWO SOLD ONE REMAINING - We are delighted to release for sale the latest creation by Claremont Finesse in this highly sought-after location, moments away from a whole host of schools. At this stage there is an excellent opportunity to personalise the specification and in part the configuration which is free-flowing/flexible, all arranged over three floors extending to nearly 5500 square foot. The westerly facing orientation captures plenty of light across key areas. There are four bedroom suites utilising individually themed luxurious sanitary ware. The second floor provides plenty of options. Indicative internal shots of plot 2
£ 3,650,000
4 bed house for sale
2 pictures
House · for sale
£ 1,400,000
New
4 bed house for sale
East London
· 4 Bedrooms · House
· Garden · Equipped kitchen · Powder room · Concierge
East London · 4 Bedrooms · House · Garden · Equipped kitchen · Powder room · Concierge
A well presented four bedroom mid-terrace Victorian house offering an excellent balance of living and entertaining space with the added benefit of a secluded west facing garden and rear access. The accommodation comprises a master bedroom with dressing room and luxury ensuite bathroom, three further bedrooms, wet room and family bathroom, fully integrated kitchen, dining room, 18' reception room with French windows onto landscaped west facing garden, cloakroom and the added benefit of extensive built in storage. Ideally situated on this sought after tree lined residential road offering close proximity to all amenities
£ 1,400,000
5 bed house for sale
2 pictures
House · for sale
£ 1,500,000
New
5 bed house for sale
East London
· 5 Bedrooms · House
· Equipped kitchen · Concierge
East London · 5 Bedrooms · House · Equipped kitchen · Concierge
NO ONWARD CHAIN - This beautifully presented detached home offers flexible living accommodation with up to five bedrooms, and is located in Red House Lane, a sought after non-estate road approximately 0.9 miles from Walton Station and a short walk from the town centre with all it's bars, restaurants and shops. There are brilliant schools nearby, including Ashley Primary School and the ACS International School Cobham a short drive away. The property has undergone extensive recent refurbishment, including new flooring, carpets and re-decoration. The ground floor accommodation comprises a generous entrance hall, beautiful and high spec 29' kitchen dining room, downstairs shower room, utility room and two further reception rooms/bedrooms. On the first floor there is an impressive master bedroom suite with dressing room and luxury en-suite shower room, plus two further double rooms and a stunning family bathroom. On the second floor there is a further room, also with an en-suite shower room
£ 1,500,000
6 bed house for sale
2 pictures
House · for sale
£ 975,000
New
6 bed house for sale
East London
· 6 Bedrooms · House
· Garden · Parking · Equipped kitchen · Patio · Concierge
East London · 6 Bedrooms · House · Garden · Parking · Equipped kitchen · Patio · Concierge
Positioned within a Conservation Area known as the 'Barnhill' Estate, this imposing link detached residence provides substantial living space having been altered from its original design. The front garden benefits from its own driveway with off street parking facilities with the front door opening onto an entrance lobby area. A further door opens onto a dining room which presents versatility to be utilised as perhaps a home office or children's playroom. There are double doors from this area leading through to a rear reception room with bay windows and double glazed doors opening out to the property's patio. Also from the dining room there are two doors, one leading through to a rear aspect fitted kitchen supplying plenty of cupboard storage and work surfaces and the other door into a further bay-fronted reception room. From this room there is then access into a inner hallway area which gives entry into the ground floor shower room and the two ground floor bedrooms with the rear bedroo
£ 975,000
4 bed house for sale
2 pictures
House · for sale
£ 1,800,000
New
4 bed house for sale
East London
· 4 Bedrooms · House
· Equipped kitchen · Concierge
East London · 4 Bedrooms · House · Equipped kitchen · Concierge
A welcoming entrance hall forms the heart of the home, providing access to the principal reception rooms and staircase to the first floor. To the front of the property is a beautifully proportioned sitting room featuring a bay window and ample space for comfortable seating, creating a bright and relaxing living environment maximising the wonderful river views. The property also benefits from a formal dining room, ideally positioned for entertaining and family meals. With a charming bay window and generous proportions, this room enjoys excellent natural light and a pleasant outlook. The kitchen is well laid out with extensive worktop space and cabinetry, offering practicality for everyday cooking. It's layout allows for easy movement and functionality, with convenient access to other areas of the home. A further versatile room on the ground floor, currently arranged as Bedroom Four, could equally serve as a home office, playroom, or guest bedroom, providing flexibility for modern lifest
£ 1,800,000
4 bed house for sale
2 pictures
House · for sale
£ 750,000
New
4 bed house for sale
East London
· 4 Bedrooms · House
· Parking
East London · 4 Bedrooms · House · Parking
A large extended four bedroom detached family home offering spacious accommodation and sited on a generous plot of 0.285 acres. The property has a modern kitchen-dining room, lounge with wood burning stove and a separate study that could be used as a fifth bedroom. Ample parking via driveway and tandem length garage
£ 750,000
4 bed house for sale
2 pictures
House · for sale
£ 425,000
New
4 bed house for sale
East London
· 4 Bedrooms · House
· Parking · Equipped kitchen · Powder room
East London · 4 Bedrooms · House · Parking · Equipped kitchen · Powder room
RESERVE THIS PROPERTY TODAY USING THE BALGORES RESERVATION PROCESS SUBSTANTIAL FOUR BEDROOM TOWNHOUSE APPROACHING 1,200 SQ FT IN SIZE IMMACULATELY PRESENTED THROUGHOUT POPULAR WICKMEADOWS LOCATION 12'4 X 8'10 KITCHEN BREAKFAST ROOM IMPRESSIVE 18'6 MAX X 15'6 LOUNGE DINER EN SUITE SHOWER ROOM TO MASTER BEDROOM ADDITIONAL FAMILY BATHROOM SUITE DETACHED GARAGE WITH PARKING SPACE GROUND FLOOR CLOAKROOM COUNCIL TAX BAND: F
£ 425,000
5 bed house for sale
2 pictures
House · for sale
£ 1,650,000
New
5 bed house for sale
East London
· 5 Bedrooms · House
East London · 5 Bedrooms · House
EXCLUSIVE PREVIEW OF NEW SHOW HOME SATURDAY 11TH JULY 12.00 - 2.00PM* Call 020 8441 9555 now to book your appointment Ashfield Paddocks is an exclusive collection of just eight custom build homes, thoughtfully arranged as a contemporary rural enclave. Plot 6, The Epsom Nestled in the desirable Hertfordshire village of Goffs Oak, Ashfield Paddocks offers a rare opportunity to create a bespoke home in a carefully designed rural setting. Inspired by the historic buildings and farmsteads of Goffs Oak, the homes sit within a landscape-led masterplan shaped by a clear architectural vision that balances openness, outlook and privacy. Natural planting, generous green space, and a restrained palette of brick, timber and simple roof forms create a place that feels both rooted in its surroundings and distinctly individual. With the freedom to personalise the layout, design details and finishing touches, a home at Ashfield Paddocks is truly your own. Come and discover where the journey could take
£ 1,650,000
4 bed house for sale
2 pictures
House · for sale
£ 1,795,000
New
4 bed house for sale
East London
· 4 Bedrooms · House
· Garden · Equipped kitchen · Patio · Powder room
East London · 4 Bedrooms · House · Garden · Equipped kitchen · Patio · Powder room
Approached via steps rising from the generous double driveway, the front door opens into a spacious and welcoming entrance hall, complete with a stylish guest cloakroom. To the rear of the property lies the impressive open-plan kitchen and living space - thoughtfully designed for both everyday family life and entertaining. The bespoke, in-frame Shaker-style kitchen is beautifully crafted and fitted with quartz worktops and premium integrated appliances. Beyond, the elegant dining room, accessed directly from the kitchen, completes the ground floor accommodation. Solid oak parquet flooring runs throughout this level, complemented by underfloor heating. An expansive wall of Crittall-style aluminium doors floods the space with natural light and opens seamlessly onto the landscaped rear garden. The garden is predominantly laid to lawn, bordered by a generous patio terrace, and enjoys a desirable southerly aspect. The first floor comprises two well-proportioned bedrooms, both benefiting fro
£ 1,795,000
4 bed house for sale
2 pictures
House · for sale
£ 1,600,000
New
4 bed house for sale
East London
· 4 Bedrooms · House
· Garden · Equipped kitchen · Powder room · Concierge
East London · 4 Bedrooms · House · Garden · Equipped kitchen · Powder room · Concierge
The welcoming entrance hall creates an immediate sense of space and grandeur, providing access to the principal reception rooms and staircase to the first floor. To the front of the property, a charming family room enjoys pleasant views over the front garden and offers a versatile space for both entertaining and everyday family living. Across the hall, a generous dining room provides an elegant setting for family gatherings and dinner parties. The heart of the home is the impressive open-plan sitting room to the rear, a wonderfully bright reception space that flows seamlessly into the conservatory. With attractive views over the rear garden and direct access outside, this area is ideal for modern family life and entertaining throughout the year. The spacious kitchen/breakfast room is well-appointed and benefits from excellent worktop and storage space, complemented by a separate utility room providing practical day-to-day functionality and additional storage. A ground floor cloakroom c
£ 1,600,000

Get email alerts

Don't miss out: be the first to know about new properties

The alert was correctly created

On subscribing you accept the conditions of use and the privacy policy
Alert
Receive new ads in your inbox
Save this search
Receive alerts for new listings

We'll send you an email when we have new properties for: "Properties for sale in East London with 4 bedrooms"

The alert was correctly created

Victoria Park
Langdon Park
Get email alerts and be the first to see new listings
Required field
On subscribing I accept the terms of the privacy policy
Perfect! You'll soon start receiving new listings via email
Alert
Receive an email when we have new ads for Properties for sale in East London with 4 bedrooms
Save this search
Filters

Bedrooms

Size (sq.ft)

sq.ft
sq.ft

Price

£
£

Property type

Bathrooms

Clear all filters
Receive notifications when new entries are published.