29,932 properties for sale in East London with 4 bedrooms

4 bed house for sale
2 pictures
House · for sale
£ 1,400,000
New
4 bed house for sale
East London
· 4 Bedrooms · House
· Garden · Parking
East London · 4 Bedrooms · House · Garden · Parking
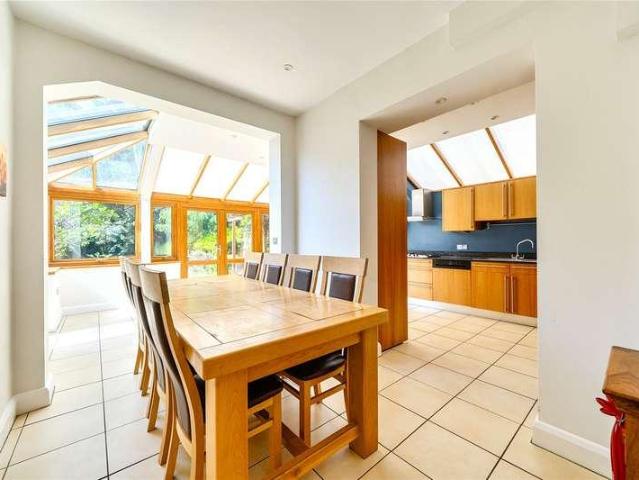
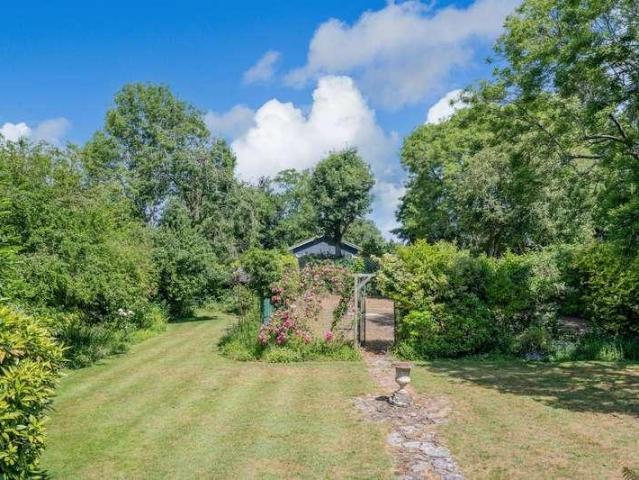
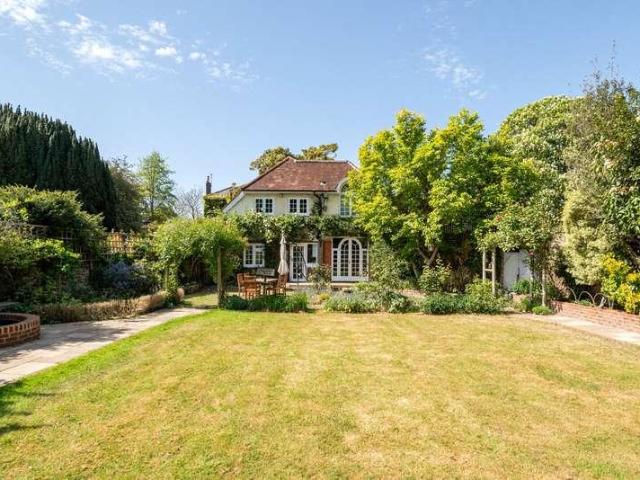
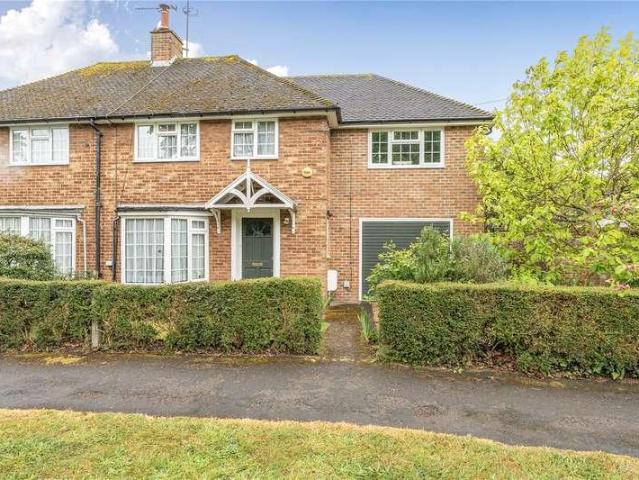
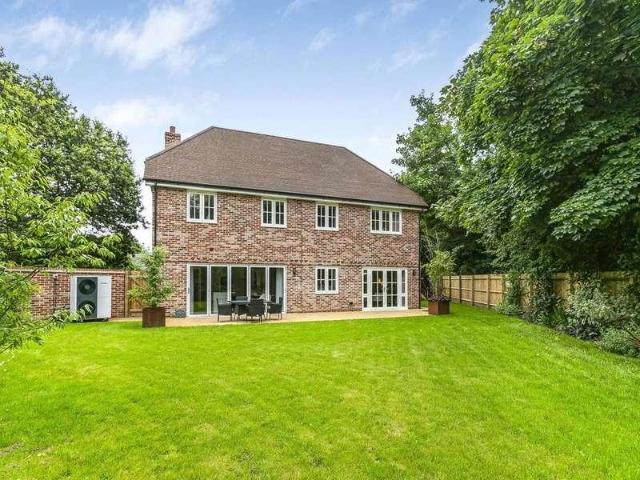
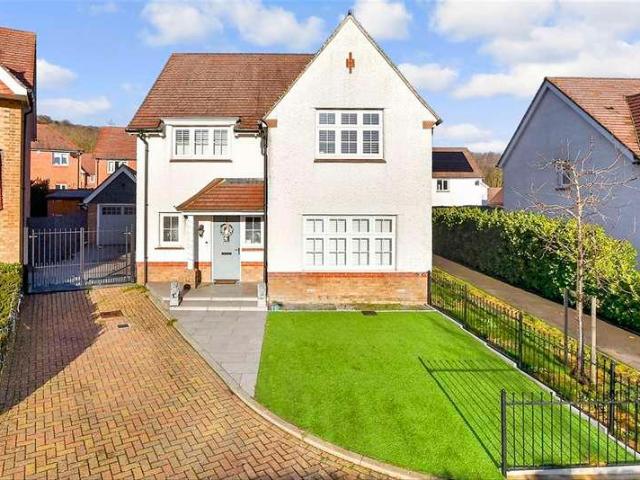
This superbly presented detached house boasts four spacious bedrooms and two modern bathrooms, perfect for a growing family or those who enjoy ample space. The property also features a converted double garage that has been transformed into a home office, offering a separate space to work from home. One of the standout features of this property is the impressive wrap around garden, measuring approximately one acre in size. This generous outdoor space provides plenty of privacy and room to entertain. The large driveway provides ample parking space for multiple vehicles, making it ideal for those with multiple cars or visitors. Situated in a private location, this property offers a peaceful retreat. The quiet surroundings create a tranquil atmosphere, set within this idylic location. Overall, this detached house in Westerham offers a perfect combination of spacious living, modern amenities, and a peaceful location, making it an ideal home for those looking for a comfortable and relaxing l
£ 1,400,000
4 bed house for sale
2 pictures
House · for sale
£ 569,950
New
4 bed house for sale
East London
· 4 Bedrooms · House
· Garden · Equipped kitchen · Parking · Powder room
East London · 4 Bedrooms · House · Garden · Equipped kitchen · Parking · Powder room
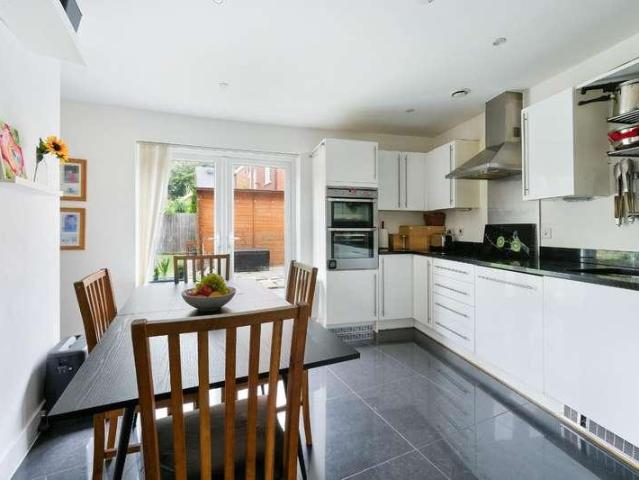
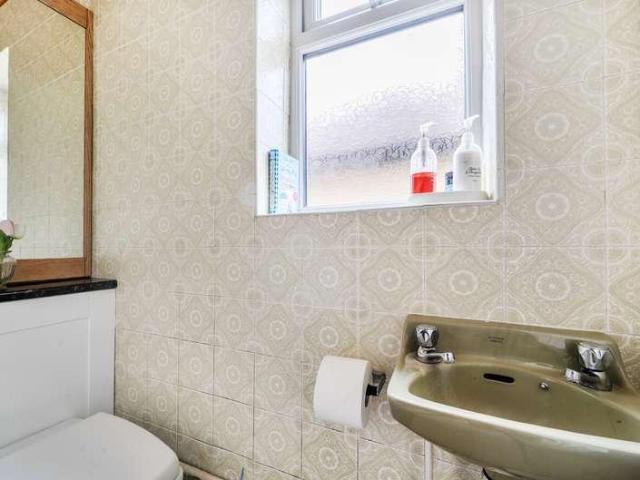
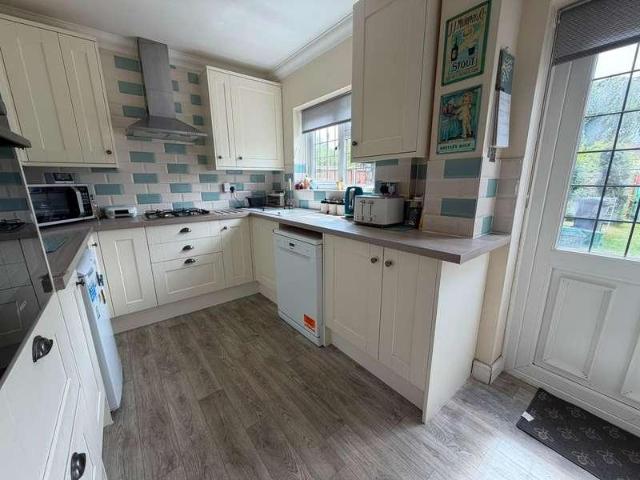
A family home in London Colney, comprising of THREE BEDROOMS, and STUDY with INTEGRAL GARAGE and pretty rear garden. Ideally located within a short walk of all local shops, parks and schools. Accommodation Comprises: Entrance door leading to: Entrance Lobby: Ceiling light point. Wood effect flooring. Door to:- Entrance Hall: Two ceiling light points. Radiator. Stairs to first floor. Wood effect floor covering. Guest Cloakroom: Obscured double glazed window to side. Ceiling light point. Coved ceiling. Low level WC. Radiator. Bracket wash hand basin. Vinyl floor covering. Lounge: 17'1 x 10'1 (5.21m x 3.07m), Double glazed Bay window to front. Two ceiling light points. Coved ceiling. Two radiators. Power points. Door leading to dining room also with storage under stairs. Wood effect flooring. Kitchen: 11'10 x 8'1 (3.61m x 2.46m), Double glazed window and door to rear. Ceiling light point. Coved ceiling. Range of fitted wall and base units. Single drainer sink unit with mixer taps. Recess
£ 569,950
4 bed house for sale
2 pictures
House · for sale
£ 475,000
New
4 bed house for sale
East London
· 4 Bedrooms · House
· Garden · Equipped kitchen
East London · 4 Bedrooms · House · Garden · Equipped kitchen
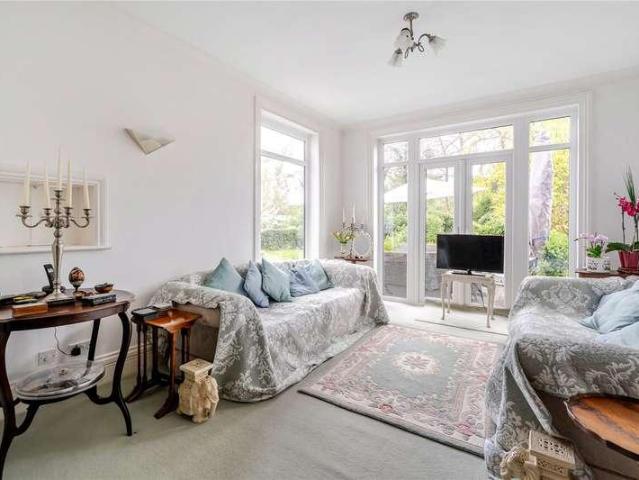
This spacious and beautifully extended semi-detached home is set within a popular residential area of Laindon, offering generous bedroom sizes, excellent family living space, and superb convenience. The home offers a bright and welcoming layout, enhanced by a thoughtful extension that provides additional flexibility for family living. With a driveway for multiple cars, a private rear garden, and close proximity to desirable local schools and transport links, it's a stand out choice for growing families.Room sizes:Entrance HallwayLounge: 16'0 x 11'3 (4.88m x 3.43m)Play Area: 9'2 x 8'1 (2.80m x 2.47m)Kitchen/Dining Area: 23'8 x 14'0 (7.22m x 4.27m)Utility Room: 7'4 x 6'2 (2.24m x 1.88m)Storage: 10'0 x 4'1 (3.05m x 1.25m)Shower RoomLandingBedroom 1: 11'6 x 8'0 (3.51m x 2.44m)Bedroom 2: 9'9 x 9'6 (2.97m x 2.90m)Bedroom 3: 11'6 x 8'8 (3.51m x 2.64m)Bedroom 4: 12'0 x 11'7 (3.66m x 3.53m)BathroomRear GardenDriveway The information provided about this property does not constitute or form part
£ 475,000
4 bed house for sale
2 pictures
House · for sale
£ 650,000
New
4 bed house for sale
East London
· 4 Bedrooms · House
· Garden · Equipped kitchen · Parking · Concierge
East London · 4 Bedrooms · House · Garden · Equipped kitchen · Parking · Concierge
Standout Features Four Bedrooms Semi Detached Vastly Extended Two Bathrooms Further Scope to Extend No Chain Own Driveway Popular Location EPC Rating TBC / Council Tax Band E Good Sized Rear Garden Property Description Situated on a popular residential street in South Hayes is this vastly extended, four bedroom semi detached house on Coronation Road. The property has been vastly extended and provides even further potential to extend subject to planning permission allowing this to be a forever home. The property comprises entrance porch to hall, separate dining room, extended reception room, separate modern fitted kitchen, ground floor shower room and converted garage. To the first floor you are met with a bathroom and four separate bedrooms. Outside the property has its own driveway for multiple cars and to the rear a good sized garden. Coronation Road is a well-regarded and convenient location in Hayes, close to a variety of local shops, supermarkets, schools, and amenities, making it
£ 650,000
4 bed house for sale
2 pictures
House · for sale
£ 1,750,000
New
4 bed house for sale
East London
· 4 Bedrooms · House
· Garden · Concierge
East London · 4 Bedrooms · House · Garden · Concierge
Standout Features Four bedroom freehold house Over 2400 sq.ft. of living space South-West facing garden Set over five floors Modernised throughtout Three bathrooms Period features Property Description Hunters are delighted to present this Victorian terrace house nestled in the vibrant area of Victoria Road, London, this exceptional four-bedroom house offers a perfect blend of comfort and modern living. The property spaced over five floors spanning 2411 square footage of living space includes; four generously sized bedrooms with ample storage, three bathrooms, three reception rooms, and a large West facing garden, making it a perfect home for families. The house is a rare find in a sought-after location, combining modern living with the charm of London. Located in the NW6 area, this flat benefits from excellent transport links and a variety of local amenities, including shops, cafes, and parks, all within easy reach. The property is a 5 minute walk to Kilburn High Road, and Kilburn Park
£ 1,750,000
5 bed house for sale
2 pictures
House · for sale
£ 1,050,000
New
5 bed house for sale
East London
· 5 Bedrooms · House
· Equipped kitchen · Parking · Concierge
East London · 5 Bedrooms · House · Equipped kitchen · Parking · Concierge
Situated on the prestigious and highly sought-after Bishop Ramsey Close, a private gated road just off Eastcote Road, this impressive five-bedroom detached family home offers generous living accommodation, a garage and a superb setting within one of Ruislip's most desirable residential locations. Beautifully positioned within an exclusive development, the property has been thoughtfully designed to provide spacious and versatile accommodation, perfectly suited to modern family living. The ground floor further benefits from underfloor heating throughout, providing added comfort and efficiency. Upon entering, a welcoming and generous entrance hallway provides access to the ground floor accommodation. To the left is a substantial front reception room, beautifully enhanced by a large bay window which floods the room with natural light whilst creating an excellent sense of space. To the rear of the property is a spacious kitchen/dining room, providing an ideal setting for both everyday famil
£ 1,050,000
4 bed house for sale
2 pictures
House · for sale
£ 1,600,000
New
4 bed house for sale
East London
· 4 Bedrooms · House
· Garden · Parking
East London · 4 Bedrooms · House · Garden · Parking
Seymours of Surbiton are delighted to offer to the market this rarely available Jones' built family home located on one of Surbiton's most desirable roads within close proximity of the River Thames, Surbiton Mainline station and the popular Farmer's Market on Maple Road. Offered to the market with no onward chain, the property further benefits from off-street parking and a South-West facing garden with outbuilding
£ 1,600,000
6 bed house for sale
2 pictures
House · for sale
£ 2,000,000
New
6 bed house for sale
East London
· 6 Bedrooms · House
· Garden · Gym · Equipped kitchen · Powder room · Concierge
East London · 6 Bedrooms · House · Garden · Gym · Equipped kitchen · Powder room · Concierge
This impressive six-bedroom detached family home is located in the highly sought-after Copsewood Estate, known for its peaceful surroundings and excellent community amenities. Offering a spacious and well-balanced layout throughout, the property is ideal for growing families or those seeking a versatile living space. The home opens with a welcoming entrance hallway with access to all the main rooms. There is a front aspect living room and dining room which flows into a well-proportioned reception room with a bay window. The large open plan kitchen leading into a bright and airy breakfast room with French doors leading to the rear garden. The property boasts a ground floor sixth bedroom with an en-suite which can alternatively be used as a study. Completing the ground floor is a generously sized flex room which is currently used as a fitness room and for additional storage, a utility room adjacent to the kitchen with a door for easy access to the gardens, as well as a cloakroom.The firs
£ 2,000,000
4 bed house for sale
2 pictures
House · for sale
£ 750,000
New
4 bed house for sale
East London
· 4 Bedrooms · House
· Garden · Equipped kitchen
East London · 4 Bedrooms · House · Garden · Equipped kitchen
Designed for modern family life, this beautifully presented and exceptionally well appointed home offers over 2,000 sq ft of bright, versatile living space where style, comfort and practicality come together effortlessly. From relaxed weekday mornings to entertaining friends and family, every aspect of the home has been thoughtfully considered to create a seamless flow between living spaces. The heart of the home is the sociable kitchen, where there's plenty of room for informal dining before it opens naturally into the impressive 19ft living room. Whether you're hosting summer barbecues or simply enjoying a quiet evening, French doors from both rooms lead directly onto the west facing garden, creating an effortless connection between indoors and out and allowing natural light to flood the living spaces throughout the day. Perfectly positioned on one of the area's most desirable residential roads, the property offers the ideal balance between peaceful family living and everyday conveni
£ 750,000
5 bed house for sale
2 pictures
House · for sale
£ 1,400,000
New
5 bed house for sale
East London
· 5 Bedrooms · House
· Garden · Parking · Equipped kitchen · Concierge
East London · 5 Bedrooms · House · Garden · Parking · Equipped kitchen · Concierge
The property benefits from off-street parking for several cars, a detached double garage, and a substantial private and secluded rear garden. Internally, the house retains high ceilings and a wealth of character features throughout. The ground floor comprises a front sitting room, a kitchen/dining room, a double-length dining room/second reception room, a utility room, and a shower room. On the first floor, there are four bedrooms served by a family bathroom, with a further fifth bedroom located on the second floor. Ideally situated on a popular residential road within walking distance of Esher station, the property is well placed for local amenities, schools, and transport links
£ 1,400,000
5 bed house for sale
2 pictures
House · for sale
£ 1,250,000
New
5 bed house for sale
East London
· 5 Bedrooms · House
· Garden · Fireplace · Concierge
East London · 5 Bedrooms · House · Garden · Fireplace · Concierge
The Personal Agent is delighted to bring to the market this exceptional detached home. Having been cherished by the same family since the late 1960s, the property has been lovingly preserved and retains an abundance of original architectural features that speak to its rich heritage. Beautiful original parquet flooring, exposed timber beams and two characterful fireplaces, including an impressive inglenook fireplace forming the heart of one of the reception rooms, combine to create interiors of warmth, elegance and timeless appeal. The generous accommodation is surrounded by beautifully established gardens, providing an exceptional degree of privacy and seclusion, while the substantial plot offers exciting potential to extend and reimagine the home for modern family living, subject to the necessary planning consents. Whether sympathetically restored or thoughtfully enhanced, this is a property that offers the rare opportunity to create a truly outstanding family residence while celebrat
£ 1,250,000
5 bed house for sale
2 pictures
House · for sale
£ 1,350,000
New
5 bed house for sale
East London
· 5 Bedrooms · House
· Garden · Fireplace · Swimming pool · Equipped kitchen · Concierge
East London · 5 Bedrooms · House · Garden · Fireplace · Swimming pool · Equipped kitchen · Concierge
The property is approached via a pretty frontage, screened by mature hedging, immediately setting the tone for what lies beyond. Internally, the accommodation is both versatile and well-proportioned, ideally suited to modern family living while retaining a wealth of period features. To the ground floor, a welcoming entrance hall leads through to a generous reception room, bathed in natural light and centred around a feature fireplace, creating a warm and inviting space. A separate dining room provides an ideal setting for formal entertaining, while the well-appointed kitchen/breakfast room offers ample storage and workspace, with views over the garden and direct access outside. A particularly noteworthy feature of the home is the excellent ancillary accommodation, including a self-contained annexe, ideal for guests, extended family, or home working. In addition, a superb pool complex, with Endless Pools swim-current system, provides a wonderful leisure facility, complete with its own s
£ 1,350,000
6 bed house for sale
2 pictures
House · for sale
£ 5,750,000
New
6 bed house for sale
East London
· 6 Bedrooms · House
· Garden · Fireplace · Equipped kitchen · Concierge
East London · 6 Bedrooms · House · Garden · Fireplace · Equipped kitchen · Concierge
Upon entering the impressive double-height reception hall, one is immediately struck by the abundance of natural light and the elegant part-glazed staircase rising to the first floor. Beyond, glorious views unfold across the beautifully landscaped gardens towards the River Mole, creating an exceptional first impression. At the heart of this remarkable home lies the stunning kitchen/dining/family room, thoughtfully redesigned and extensively refitted by the current owners. Bespoke cabinetry is complemented by exquisite stone work surfaces and an extensive range of integrated appliances, perfectly suited to both family living and large-scale entertaining. Full-width bi-fold doors open seamlessly onto the south-westerly facing terrace, effortlessly blending indoor and outdoor living. A spiral staircase leads directly to the lower ground floor leisure and entertainment level. The drawing room is elegantly proportioned, centred around a striking limestone fireplace that provides a sophistic
£ 5,750,000
4 bed house for sale
2 pictures
House · for sale
£ 685,000
New
4 bed house for sale
East London
· 4 Bedrooms · House
· Garden · Equipped kitchen · Powder room
East London · 4 Bedrooms · House · Garden · Equipped kitchen · Powder room
76 Thorley Hill is a four bedroom semi-detached property which has been extended by the current owners and is a short walk of the town centre and excellent local schools Entering the property into the front porch and entrance hall with stairs rising to the first floor, downstairs cloakroom and a storage cupboard, To the right of the hall is the living room with double glazed window to the front aspect and engineered oak flooring. Access to the kitchen/dining can be via the entrance hall or the living room. The fitted kitchen has an array of eye and base level units, inset sink and granite work surfaces throughout, built in water softener, and space for a cooker range, dishwasher and American style fridge/freezer. The kitchen/diner also benefits from inset lights, tiled flooring, two Veluz windows and bi-folding doors leading onto the rear garden. The side lobby leads to the utility room with eye and base level units, inset sink and space for washing machine and tumble dryer and has acc
£ 685,000
4 bed house for sale
2 pictures
House · for sale
£ 500,000
New
4 bed house for sale
East London
· 4 Bedrooms · House
· Garden · Fireplace · Equipped kitchen · Parking
East London · 4 Bedrooms · House · Garden · Fireplace · Equipped kitchen · Parking
GUIDE PRICE: 500,000 - 5500,000 PROPERTY The front pathway leads up to the entrance door which has an attractive storm porch above. The entrance hall offers a welcoming space to meet and greet your guests, there is a useful storage cupboard and ground floor WC. Doors lead off into the living room which has a lovely bay window and feature fireplace. The kitchen is situated towards the back of the property and has been fitted with a range of wall and base units with space for the necessary appliances. The kitchen opens out into the conservatory that is currently used as the dining room and has a lovely view of the garden. There is a door from the hallway providing access into the garage that could be converted into further accommodation subject to gaining the necessary consents, at the back of the garage there is a workshop area. The stairs rise up to the first floor landing which gives access to all four bedrooms, family bathroom and additional shower room. The bathroom has been fitted
£ 500,000
4 bed house for sale
2 pictures
House · for sale
£ 1,250,000
New
4 bed house for sale
East London
· 4 Bedrooms · House
· Garden · Equipped kitchen · Concierge
East London · 4 Bedrooms · House · Garden · Equipped kitchen · Concierge
Full Details Situated on one of North Upminsters most desirable turnings, just 0.4 miles from Upminster Station and within a mile of the areas most highly regarded schools, this impressive detached four-bedroom family home offers an exceptional blend of generous living space, modern styling, and exciting future potential. Spanning in excess of 2,170 sq. ft the property already provides superb family accommodation. The ground floor features a separate, cosy snug lounge, perfect for quieter evenings, alongside a stunning second reception space that forms the heart of the home. This beautifully designed open-plan kitchen, dining, and living area enjoys skylights and large openings overlooking the west-facing garden, allowing natural light to flood the space. The modern fitted kitchen, finished with elegant marble work surfaces, creates a stylish yet highly practical setting for family life and entertaining alike. The home was extended in 2019, thoughtfully enhancing the living space while
£ 1,250,000
4 bed house for sale
2 pictures
House · for sale
£ 779,950
New
4 bed house for sale
East London
· 4 Bedrooms · House
· Equipped kitchen
East London · 4 Bedrooms · House · Equipped kitchen
NO ONWARD CHAIN - This immaculately presented and exceptionally spacious four-bedroom 1930's semi-detached home has been extensively refurbished and thoughtfully extended to an outstanding standard, offering contemporary open-plan living in a highly sought-after residential location. Positioned approximately half a mile from the River Thames, the property is also conveniently close to well-regarded schools and Walton town centre, with its excellent range of shops, restaurants and amenities, also close to Walton train station with fast links to London Waterloo. Upon entering, you are welcomed by a generous and inviting entrance hall with built-in storage. To the front, a bright and elegant dining room features a charming bay window dressed with stylish white wooden shutters, creating a perfect space for both formal dining and everyday living. This flows seamlessly into the heart of the homea stunning open-plan kitchen, beautifully appointed with ample cupboard space and a full range of
£ 779,950
4 bed house for sale
2 pictures
House · for sale
£ 825,000
New
4 bed house for sale
East London
· 4 Bedrooms · House
· Garden · Parking · Equipped kitchen · Powder room · Concierge
East London · 4 Bedrooms · House · Garden · Parking · Equipped kitchen · Powder room · Concierge
Located in the sought-after Regency Gardens, Walton-On-Thames, this splendid detached house offers a perfect blend of comfort and convenience for family living. Boasting four spacious bedrooms, this home is designed to accommodate the needs of a modern family. The property features two well-appointed bathrooms, including an en suite for added privacy, alongside a convenient downstairs cloakroom. As you enter, you are welcomed by an open-plan lounge and dining room, creating a warm and inviting atmosphere for family gatherings and entertaining guests. Additionally, there is a versatile ground floor reception room that can serve as an ideal office or a delightful breakfast room, catering to your lifestyle needs. The kitchen is complemented by a separate utility room, providing practicality and ease for daily chores. Outside, the property benefits from a private driveway leading to a double garage, ensuring ample parking and storage space. The mature rear garden is a true highlight, offer
£ 825,000
4 bed house for sale
2 pictures
House · for sale
£ 600,000
New
4 bed house for sale
East London
· 4 Bedrooms · House
· Garden · Equipped kitchen · Parking · Concierge · Heating
East London · 4 Bedrooms · House · Garden · Equipped kitchen · Parking · Concierge · Heating
Tucked away on a popular and convenient location, is a well presented semi-detached family home offering generous and flexible living space. Thoughtfully designed for modern family life, the property features four well-proportioned bedrooms and a versatile ground-floor layout with two inviting reception rooms a comfortable living room and an elegant dining room perfect for both entertaining and relaxation. The spacious kitchen/breakfast room is the true heart of the home, complete with an integrated oven and hob, ample room for appliances, and double doors opening onto the rear garden, creating a seamless indoor-outdoor flow. Upstairs, a large family bathroom with a contemporary white suite, including twin basins, serves the four bedrooms. The home further benefits from modern gas central heating and double-glazed windows throughout, ensuring comfort and efficiency. Externally, the property enjoys ample off-street parking and side access to the garden, providing practical space for fam
£ 600,000
6 bed house for sale
2 pictures
House · for sale
£ 2,750,000
New
6 bed house for sale
East London
· 6 Bedrooms · House
· Equipped kitchen · Parking · Powder room · Concierge
East London · 6 Bedrooms · House · Equipped kitchen · Parking · Powder room · Concierge
NO ONWARD CHAIN. CHAIN FREE EXCEPTIONAL COUNTRY ESTATE WITH MULTIPLE DWELLINGS AND OUTSTANDING DEVELOPMENT POTENTIAL (STPP) An exceptionally rare opportunity to acquire a private, gated country estate extending to approximately 4.6 acres, offering significant development potential, subject to the necessary planning consents. Comprising a substantial main residence, a detached annexe, dedicated office accommodation and extensive garaging, the estate provides over 5,800 sq ft of versatile accommodation set within beautifully maintained grounds. Approached via a sweeping driveway, the main residence enjoys a secluded setting with extensive parking and an impressive arrival experience. The accommodation is both spacious and elegant, featuring three/four well-proportioned reception rooms, including a formal living room, family room, bedroom/breakfast room and a dining room. A fitted kitchen, utility room and guest cloakroom complete the ground floor. The first floor offers three bedrooms, i
£ 2,750,000
5 bed house for sale
2 pictures
House · for sale
£ 1,649,950
New
5 bed house for sale
East London
· 5 Bedrooms · House
East London · 5 Bedrooms · House
Millside Grange is a stunning new development nestled in the picturesque village of Croxley Green. The scheme is built by the 5-star housebuilder, The Hill Group, known for their high specification and exemplary support throughout the buying journey, this is a development not to be missed. With a mix of 2,3,4 and 5 bedroom homes, there is a home for everyone. The development benefits from open spaces throughout, including children's play areas with sensory planting and seating. The large open village green is just a stones throw away where you will find various pubs/restaurants and other local amenities. Millside Grange is surrounded by several reputable schools with multiple 'Outstanding' Ofsted ratings. In addition to great schooling options, there is also easy access to transport links into Central London with Croxley Underground Station just over a mile away, and the M25 being just a 7minute drive away
£ 1,649,950
5 bed house for sale
2 pictures
House · for sale
£ 1,375,000
New
5 bed house for sale
East London
· 5 Bedrooms · House
· Garden · Equipped kitchen · Concierge
East London · 5 Bedrooms · House · Garden · Equipped kitchen · Concierge
Red House Lane is one of Waltons most sought-after residential locations, ideally positioned just moments from the start of the High Street and perfectly suited for commuters, with direct links to London Waterloo in under 30 minutes. Set within beautifully maintained, southerly-facing walled gardens, this five-bedroom family home offers exceptional privacy and is thoughtfully laid out over two floors, providing the perfect balance of space and comfort for a growing or expanding family. The ground floor now boasts five distinct reception areas, offering versatile living spaces to suit a variety of needs. Part of the ground floor features stylish laminated wood flooring. At the heart of the home is the impressive kitchen/breakfast/family room, which is partially vaulted and bathed in natural light thanks to its sunny aspect. The kitchen is extensively fitted with a wide range of units, complemented by sleek granite worktops and a selection of integrated appliances. A useful utility room
£ 1,375,000
4 bed house for sale
2 pictures
House · for sale
£ 650,000
New
4 bed house for sale
East London
· 4 Bedrooms · House
· Equipped kitchen · Parking
East London · 4 Bedrooms · House · Equipped kitchen · Parking
Set on this peaceful and sought after development, you will find this detached family house located on a attractive green. Step inside and you will find the rooms are all a good size and the set up is perfect for family life. You also have easy parking on the driveway and the addition of an outbuilding. This is an amazing space with an outside kitchen area - ideal for entertaining all year round.Room sizes:Entrance HallCloakroomLounge: 16'6 x 12'1 (5.03m x 3.69m)Kitchen/Diner: 25'6 x 12'10 (7.78m x 3.91m)Utility RoomLandingBedroom 1: 13'9 x 11'8 (4.19m x 3.56m)En-Suite Shower RoomBedroom 2 (back): 11'2 x 9'7 (3.41m x 2.92m)Bedroom 3: 12'10 x 8'8 (3.91m x 2.64m)Bedroom 4: 9'2 x 7'6 (2.80m x 2.29m)Family BathroomArea 1: 15'5 x 12'5 (4.70m x 3.79m)Area 2: 12'4 x 9'10 (3.76m x 3.00m)Driveway The information provided about this property does not constitute or form part of an offer or contract, nor may it be regarded as representations. All interested parties must verify accuracy and your so
£ 650,000
4 bed house for sale
2 pictures
House · for sale
£ 850,000
New
4 bed house for sale
East London
· 4 Bedrooms · House
· Garden · Access for people with disabilities · Fireplace · Equipped kitchen · Parking · Powder room
East London · 4 Bedrooms · House · Garden · Access for people with disabilities · Fireplace · Equipped kitchen · Parking · Powder room
Spacious and very well-presented, this four-bedroom family home is set on a sought-after residential road just a short stroll from local shops, restaurants, a health club, and the mainline station at London Marylebone railway station, offering fast connections to central London in approximately 20 minutes. The well-proportioned accommodation includes a step free front entrance door leading to the hallway, a generous lounge with an attractive feature fireplace flowing through to the dining room, a fitted kitchen, and a large utility room. The ground floor further offers a guest cloakroom, two conservatories, and a double bedroom with en-suite shower room, which is wheelchair accessible. Upstairs, there are three spacious bedrooms and a family bathroom suite with a separate WC. Externally, the home benefits from a sloped driveway providing off-street parking and wheelchair access along with a neatly maintained front garden. The lovely landscaped rear garden is a particular highlight, fea
£ 850,000
6 bed house for sale
2 pictures
House · for sale
£ 2,650,000
New
6 bed house for sale
East London
· 6 Bedrooms · House
· Garden · Equipped kitchen · Concierge
East London · 6 Bedrooms · House · Garden · Equipped kitchen · Concierge
GREAT ROOM PROPORTIONS ACROSS TWO FLOORS - Magnolia House is an exceptional six-bedroom, five-bathroom residence, occupying a secluded 0.8-acre corner plot within the prestigious private estate of Burwood Park. Set amidst beautifully mature grounds, this distinguished home offers an outstanding balance of elegance, privacy and refined family living. The ground floor offers an array of sophisticated reception spaces, including three beautifully presented reception rooms, a light-filled conservatory, an impressive art gallery space and a private study. Two additional ground-floor shower rooms add practicality and convenience to this thoughtfully designed home. At the heart of the home lies a stunning contemporary kitchen, installed just three years ago and finished to an exceptional standard. Featuring premium appliances, sleek bespoke cabinetry and a substantial central island, the space flows effortlessly into the formal dining area, where uninterrupted garden views create the perfect
£ 2,650,000

Get email alerts

Don't miss out: be the first to know about new properties

The alert was correctly created

On subscribing you accept the conditions of use and the privacy policy
Alert
Receive new ads in your inbox
Save this search
Receive alerts for new listings

We'll send you an email when we have new properties for: "Properties for sale in East London with 4 bedrooms"

The alert was correctly created

Victoria Park
Langdon Park
Get email alerts and be the first to see new listings
Required field
On subscribing I accept the terms of the privacy policy
Perfect! You'll soon start receiving new listings via email
Alert
Receive an email when we have new ads for Properties for sale in East London with 4 bedrooms
Save this search
Filters

Bedrooms

Size (sq.ft)

sq.ft
sq.ft

Price

£
£

Property type

Bathrooms

Clear all filters
Receive notifications when new entries are published.