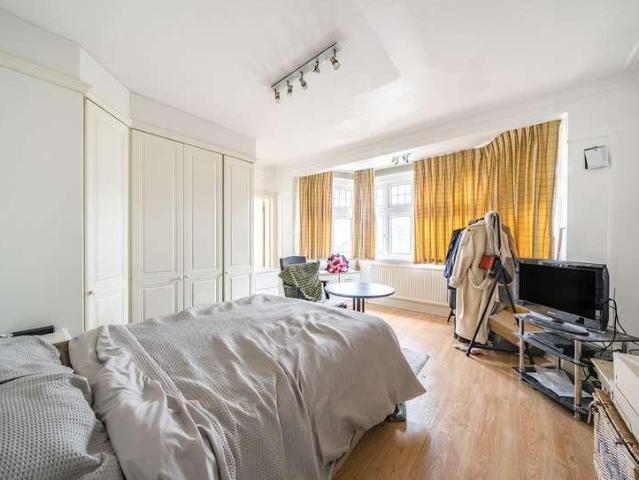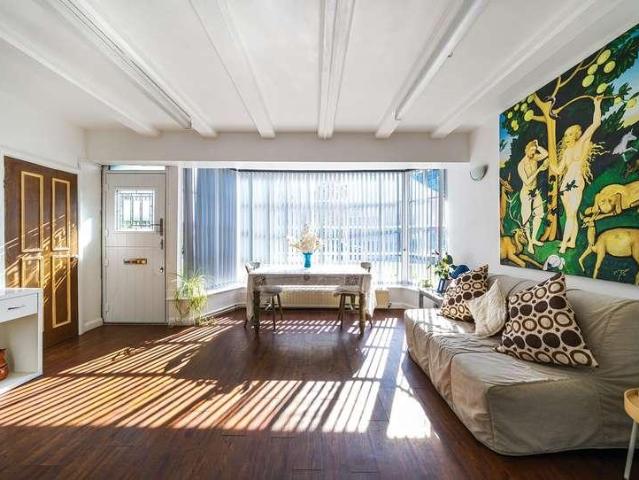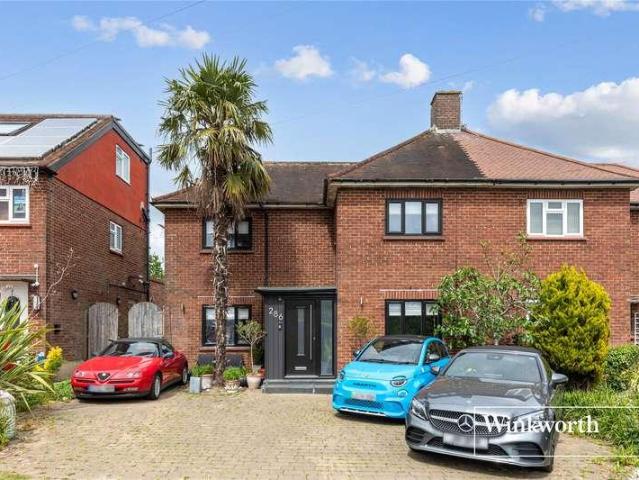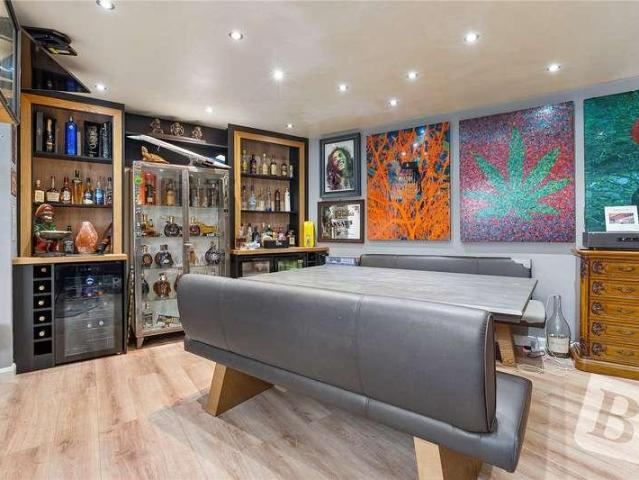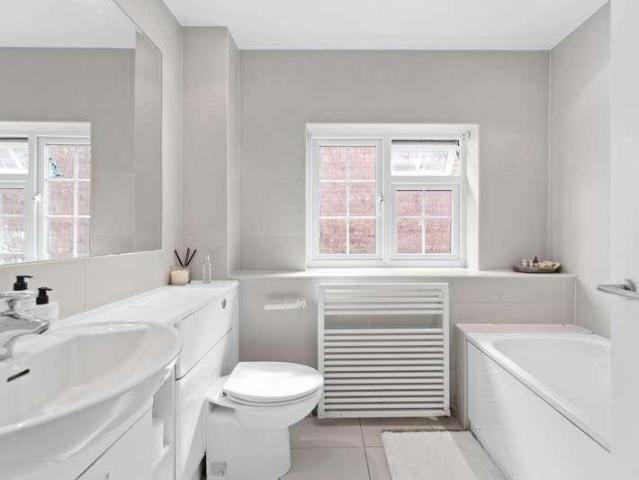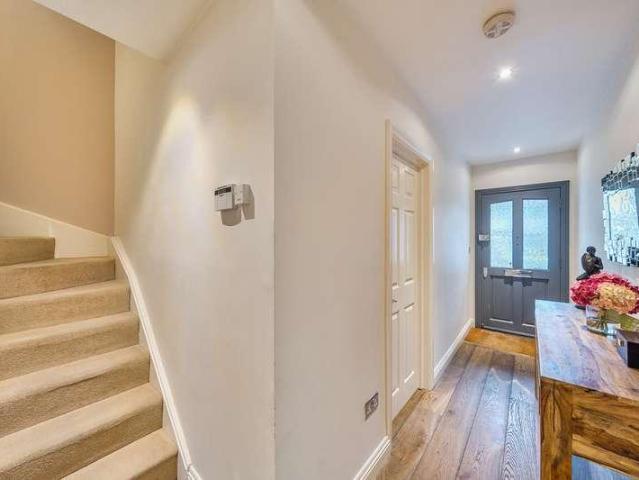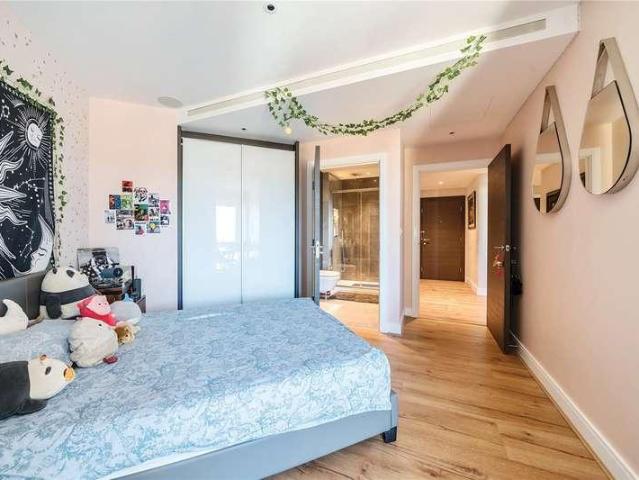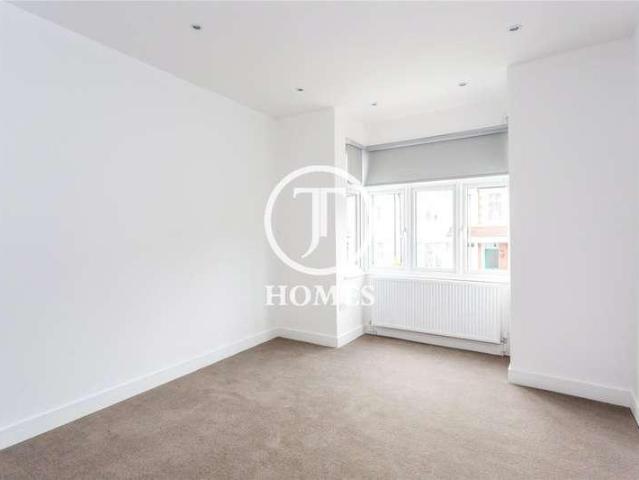
29,932 properties for sale in East London with 4 bedrooms

4 bed house for sale
2 pictures
House · for sale
£ 865,000
New
4 bed house for sale
East London
· 4 Bedrooms · House
· Garden · Equipped kitchen · Powder room · Concierge
East London · 4 Bedrooms · House · Garden · Equipped kitchen · Powder room · Concierge
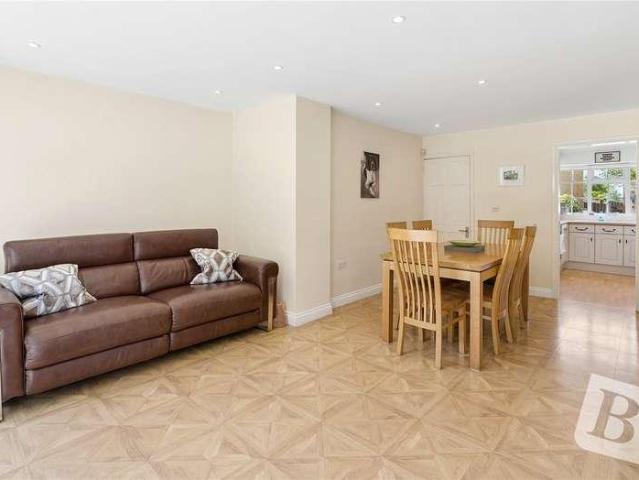
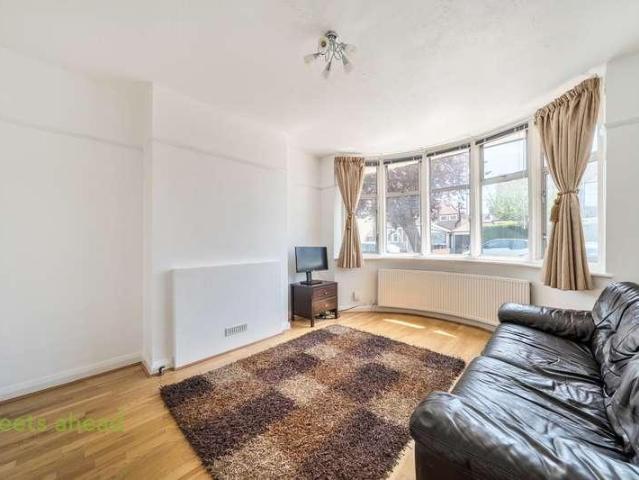
A rare opportunity to purchase an immaculate, newly extended and refurbished semi- detached family home offering over 1600 SQ FT of living accommodation on Albert Road. This property comprises of four bedrooms, two bathrooms (including one en-suite), an open-plan kitchen/dining room, a separate reception room and a ground floor cloakroom. This family home benefits from a large rear garden and is sold chain free. The property is ideally located within walking distance to Hendon Central Underground Station (Northern Line), Hendon Park, Brent Streets' amenities, local schools and synagogues and Brent Cross Shopping Centre
£ 865,000
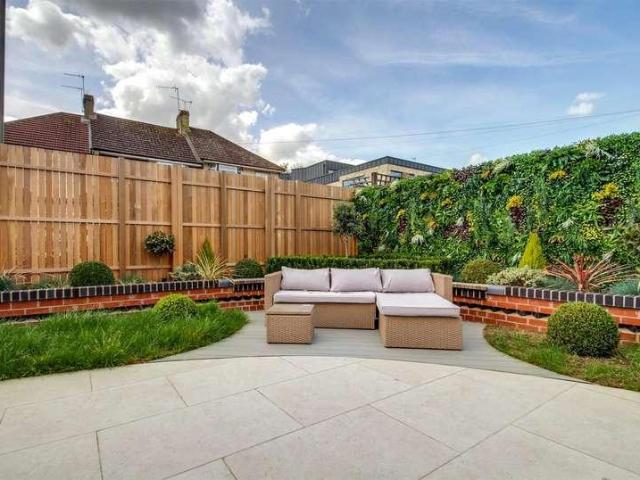
4 bed house for sale
2 pictures
House · for sale
£ 800,000
New
4 bed house for sale
East London
· 4 Bedrooms · House
· Garden · Equipped kitchen · Parking
East London · 4 Bedrooms · House · Garden · Equipped kitchen · Parking
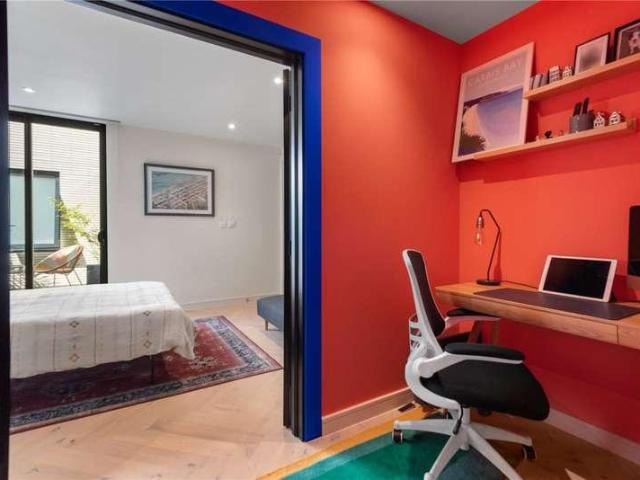
A stunning high specification 4 bedroom, 2 bathroom new-build detached house. The property features a spacious open-plan kitchen/living area with herringbone floors and French doors to the landscaped garden. Upstairs there are four double bedrooms with an ensuite bathroom to the main bedroom and separate family bathroom. The property is ideally located just 0.3 miles from New Barnet station providing direct connections to London's Kings Cross and Moorgate, 0.2 miles from East Barnet Road with its multiple buses routes, shopping facilities and gyms and the picturesque Oak Hill Park is also nearby. Features include: Chain free Integrated Bosch appliances Quartz worktops & black splash Underfloor heating throughout Provision for electric car charging Garage & off-street parking space 10-year new build warranty Viewing by appointment only. Please contact our new homes team to arrange a viewing.Full Description
£ 800,000
4 bed house for sale
2 pictures
House · for sale
£ 600,000
New
4 bed house for sale
East London
· 4 Bedrooms · House
· Parking · Concierge
East London · 4 Bedrooms · House · Parking · Concierge
Guide Price 600,000 - 625,000 * IN AND OUT DRIVEWAY PROVIDING OFF STREET PARKING FOR FOUR VEHICLES BEAUTIFULLY MAINTAINED THROUGHOUT 19' LOUNGE / DINING ROOM WITH BIFOLD DOORS SEPARATE 18' RECEPTION ROOM 21' ATTACHED GARAGE GROUND FLOOR WC FIRST FLOOR FAMILY BATHROOM COUNCIL TAX BAND: E
£ 600,000
4 bed house for sale
2 pictures
House · for sale
£ 995,000
New
4 bed house for sale
East London
· 4 Bedrooms · House
· Garden · Equipped kitchen · Parking · Concierge
East London · 4 Bedrooms · House · Garden · Equipped kitchen · Parking · Concierge
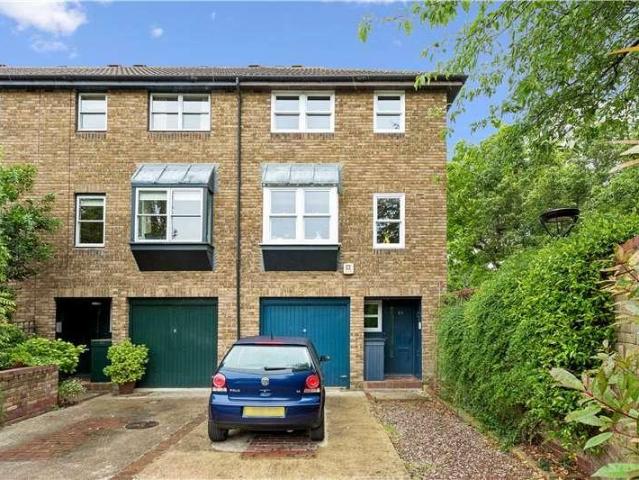
A brilliantly arranged and exceptionally bright four-bedroom end-of-terrace home. Offered chain-free and situated within one of Battersea's sought-after gated riverside developments, the property benefits from a private south-facing garden, off-street parking for two cars and a superb location just moments from Battersea Park, with Chelsea easily accessible across Battersea Bridge. Extending to approximately 1,140 sq ft across three floors, the house offers a fantastic balance of living, entertaining and bedroom space throughout - and benefits from the rare distinction of being the only house within Morgans Walk to enjoy river views directly from the living area. The heart of the home is the first floor, where a generous reception room and semi-open plan kitchen stretch over 26 feet in length. Flooded with natural light, it's a brilliant space for both everyday family life and entertaining. The ground floor offers a large double bedroom, complete with its own shower room and direct acc
£ 995,000
4 bed house for sale
2 pictures
House · for sale
£ 1,139,750
New
4 bed house for sale
East London
· 4 Bedrooms · House
· Garden · Gym · Equipped kitchen · Cellar · Concierge
East London · 4 Bedrooms · House · Garden · Gym · Equipped kitchen · Cellar · Concierge
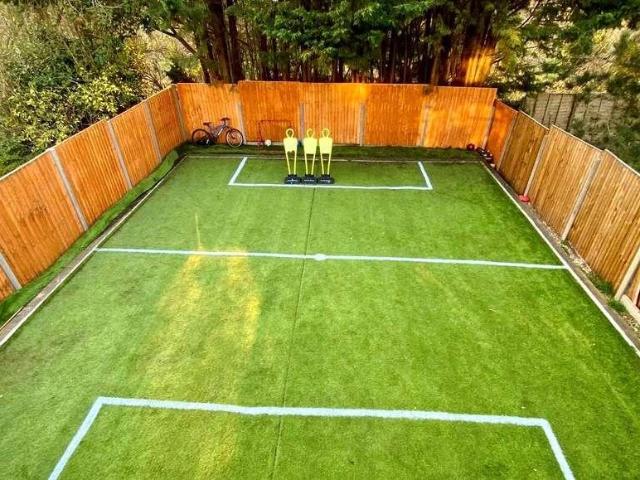
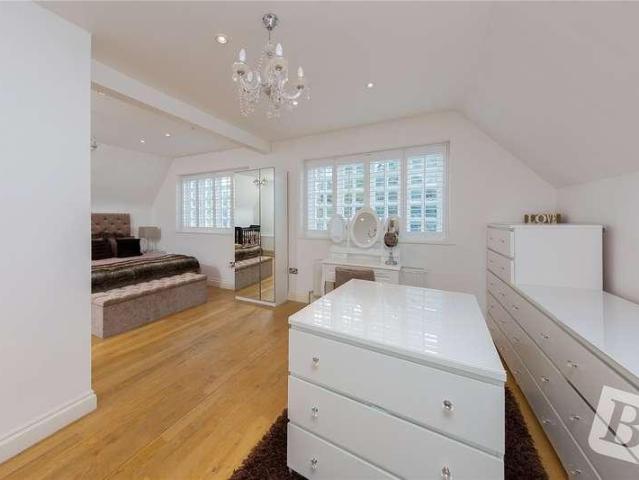
This immaculate four-bedroom family home offers over 2,400 SQ FT of bright and spacious living accommodation on Southbourne Crescent. The ground floor comprises of a spacious fully fitted eat-in kitchen/living room leading onto an outdoor decked terrace, a separate front reception room, study, utility room and a guest WC and shower. The first floor offers three well-proportioned bedrooms and a family bathroom. The loft houses the master bedroom with an en-suite bathroom and dressing room. This superb family home in the heart of Hendon benefits from a gym/undercroft in the basement, large Astroturf south facing rear garden, ample eaves storage in the loft and a driveway for 3 cars. The property exudes a bright and modern ambiance throughout and is well-positioned between Finchley and Hendon and close to local schools, synagogues and shopping facilities. Call JT Homes on 0208 202 7222 to arrange a viewing today!
£ 1,139,750
4 bed house for sale
2 pictures
House · for sale
£ 1,450,000
New
4 bed house for sale
East London
· 4 Bedrooms · House
· Garden · Fireplace · Equipped kitchen · Patio · Powder room · Concierge
East London · 4 Bedrooms · House · Garden · Fireplace · Equipped kitchen · Patio · Powder room · Concierge
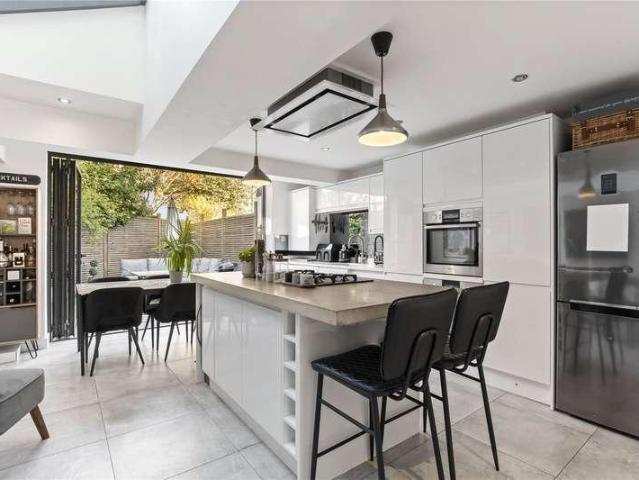
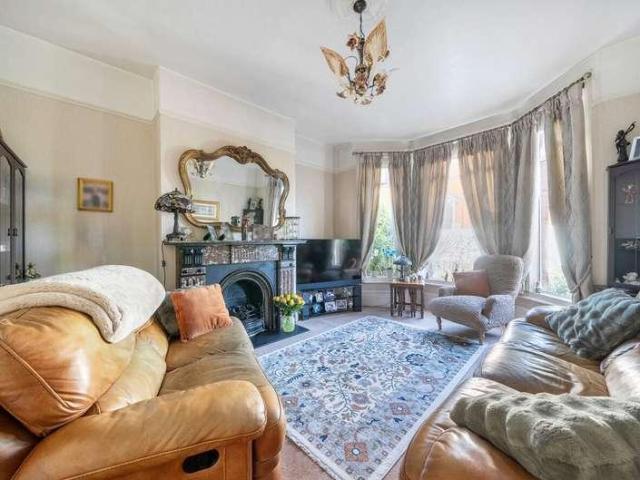
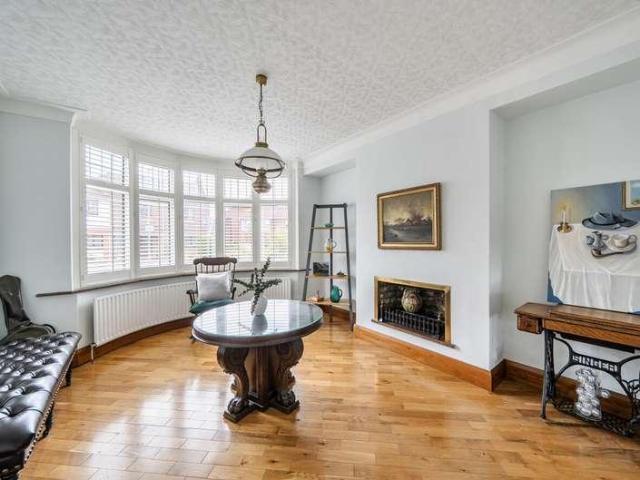
The property opens into an entrance hall with the stunning double reception room found to front. The room boasts a feature fireplace, a large bay window, bespoke shelving and cabinets, and wood flooring throughout. This room leads into the bright and spacious kitchen which is flooded with natural light from the overhead skylights and offers plenty of space for a dining table. The kitchen itself is finished to a high standard with plenty of wall and base units, modern integrated appliances, storage cupboard and a large central kitchen island. Bifold doors open out to the walled and fenced garden, perfect for alfresco dining & entertaining. A separate cloakroom and a front patio complete the downstairs accommodation. The principal bedroom is located at the front of the first floor and benefits from a bay window, carpeted flooring throughout, and plenty of built-in wardrobe space. Two additional bedrooms and a family bathroom are also found on this floor. A guest suite can be found on the
£ 1,450,000
5 bed house for sale
2 pictures
House · for sale
£ 1,395,000
New
5 bed house for sale
East London
· 5 Bedrooms · House
· Garden · Equipped kitchen · Parking · Concierge
East London · 5 Bedrooms · House · Garden · Equipped kitchen · Parking · Concierge
Situated on the highly desirable Ashley Lane, is this substantial five/six bedroom four bathroom detached family home, within the Eruv. The property boasts ample living space throughout, comprising approximately 250sqm / 2700sqft. Benefiting from off street gated parking and side access to the south facing garden. The ground floor lends itself to entertaining and flexible living, consisting of a larger than average, eat in open plan kitchen/dining room, playroom/tv room, and a guest WC. Furthermore, the lower ground floor provides a further reception room and double bedroom, ideal for guests or a multipurpose space. As well as a utility room and shower room. On the first floor, there is a further two double bedrooms and two ensuites, the master bedroom includes a dressing area with an ensuite bathroom. Finally, the second floor comprises three good sized bedrooms and a family bathroom. Benefiting from off street gated parking and side access to the south facing garden, and offered to t
£ 1,395,000
4 bed house for sale
2 pictures
House · for sale
£ 1,000,000
New
4 bed house for sale
East London
· 4 Bedrooms · House
· Equipped kitchen · Parking · Powder room · Concierge
East London · 4 Bedrooms · House · Equipped kitchen · Parking · Powder room · Concierge
Guide Price 1,000,000 - 1,200,000 Located in the heart of Emerson Park and set within this sought after cul-de-sac turning affording a road frontage of approximately 70' is this impressive detached family home offering further scope for extending and development (S.T.P.P.). In brief to the first floor, there are four double bedrooms with the master bedroom affording an en suite shower room in addition to the family bathroom/WC. To the ground floor, the spacious reception hall of 25'4 x 9'8 maximum provides access to living accommodation incorporating three reception rooms being a lounge 22'1 x 13', sitting room 13'3 x 10'2 and dining room 14'5 x 11'1. There is also a fitted kitchen/breakfast room 17'6 x 11'4 and ground floor cloakroom/WC. Throughout the property there is gas fired central heating via radiators and double glazing. Externally as previously mentioned, the property has a frontage of approximately 70' affording a block paved driveway providing off-road parking for several v
£ 1,000,000
5 bed house for sale
2 pictures
House · for sale
£ 1,650,000
New
5 bed house for sale
East London
· 5 Bedrooms · House
· Equipped kitchen · Concierge
East London · 5 Bedrooms · House · Equipped kitchen · Concierge
Situated on the highly desirable Harold Road, SE19 3SP, in the heart of Crystal Palace, this impressive five-bedroom semi-detached period property extends to approximately 3,180 sq. ft and offers a rare opportunity to acquire a substantial and highly versatile family home arranged over three floors. Currently configured as multi-family living, the property offers excellent flexibility and would equally suit conversion back into a significant single dwelling or multi-generational home. Rich in period charm, it retains a wealth of original features throughout, combined with generous proportions and adaptable living space. The accommodation includes three reception rooms and a separate dining room, providing excellent versatility for both entertaining and everyday family life. There are two kitchens serving the current layout, alongside a useful utility room and extensive storage throughout. The five bedrooms are well distributed across the property, offering flexible accommodation for fa
£ 1,650,000
4 bed house for sale
2 pictures
House · for sale
£ 1,400,000
New
4 bed house for sale
East London
· 4 Bedrooms · House
· Garden · Equipped kitchen · Powder room · Concierge
East London · 4 Bedrooms · House · Garden · Equipped kitchen · Powder room · Concierge
A well presented four bedroom mid-terrace Victorian house offering an excellent balance of living and entertaining space with the added benefit of a secluded west facing garden and rear access. The accommodation comprises a master bedroom with dressing room and luxury ensuite bathroom, three further bedrooms, wet room and family bathroom, fully integrated kitchen, dining room, 18' reception room with French windows onto landscaped west facing garden, cloakroom and the added benefit of extensive built in storage. Ideally situated on this sought after tree lined residential road offering close proximity to all amenities
£ 1,400,000
6 bed house for sale
2 pictures
House · for sale
£ 975,000
New
6 bed house for sale
East London
· 6 Bedrooms · House
· Garden · Parking · Equipped kitchen · Patio · Concierge
East London · 6 Bedrooms · House · Garden · Parking · Equipped kitchen · Patio · Concierge
Positioned within a Conservation Area known as the 'Barnhill' Estate, this imposing link detached residence provides substantial living space having been altered from its original design. The front garden benefits from its own driveway with off street parking facilities with the front door opening onto an entrance lobby area. A further door opens onto a dining room which presents versatility to be utilised as perhaps a home office or children's playroom. There are double doors from this area leading through to a rear reception room with bay windows and double glazed doors opening out to the property's patio. Also from the dining room there are two doors, one leading through to a rear aspect fitted kitchen supplying plenty of cupboard storage and work surfaces and the other door into a further bay-fronted reception room. From this room there is then access into a inner hallway area which gives entry into the ground floor shower room and the two ground floor bedrooms with the rear bedroo
£ 975,000
4 bed house for sale
2 pictures
House · for sale
£ 700,000
New
4 bed house for sale
East London
· 4 Bedrooms · House
· Equipped kitchen · Concierge
East London · 4 Bedrooms · House · Equipped kitchen · Concierge
Occupying a prominent position within the Roe Green Village Conservation Area, sought-after for being away from the hustle and bustle of normal city living yet still having access to a wide array of amenities at Kingsbury Town Centre just half a mile away, this unique semi-detached residence presents living space arranged over three floors. Village style events are hosted throughout the year on the picturesque village green which is within 50 metres of the property giving the area a real feel of a village style community with a quarterly newsletter informing you of current news and upcoming events within the Village. The property offers two entrances, one of which opens directly onto the reception room (previously used as a hair salon) delivering a suntrap of a room with natural light beaming through the bay window and also accesses an inner lobby area where the guest w.c. is sited and a further door through to the kitchen/diner. The other door is to the side of the property and opens
£ 700,000
4 bed house for sale
2 pictures
House · for sale
£ 750,000
New
4 bed house for sale
East London
· 4 Bedrooms · House
· Garden · Parking · Equipped kitchen · Patio · Concierge
East London · 4 Bedrooms · House · Garden · Parking · Equipped kitchen · Patio · Concierge
An extended four double bedroom double fronted semi-detached family house which has been extended and much improved by the present owners. The property has an open access at the front overlooking open greenbelt land. The accommodation on the ground floor includes 2/3 reception rooms, a large modern recently fitted kitchen with island unit, a separate rear reception room/bedroom with a bathroom adjacent. On the first floor there are three double bedrooms and a family bathroom. Externally: There is a good sized well maintained wide rear garden complete with a large L shaped patio area, At the front there is off street parking for a number of vehicles. Situated in this sought after location opposite greenbelt land (village green status) and convenient for highly regarded schools, transport connection including buses and High Barnet tube station as well as local and main shopping areas and a choice of recreational and greenbelt spaces including National Trust land
£ 750,000
5 bed house for sale
2 pictures
House · for sale
£ 750,000
New
5 bed house for sale
East London
· 5 Bedrooms · House
· Garden · Parking · Equipped kitchen · Powder room · Concierge
East London · 5 Bedrooms · House · Garden · Parking · Equipped kitchen · Powder room · Concierge
GUIDE PRICE 750,000 - 775,000 PLEASE CHECK OUT THE VIDEO AMASSING OVER 2,140 SQ.FT. OF LIVING ACCOMMODATION INCLUDING OUTBUILDING WALKING DISTANCE TO NELMES PRIMARY SCHOOL, BOASTING OUTSTANDING OFSTED RATING 32' MASTER SUITE WITH WALK-IN WARDROBE & EN-SUITE FIVE BEDROOMS IN THE MAIN DWELLING SOUTH FACING REAR GARDEN WITH UNOBSTRUCTIVE VIEWS OF THE FIELDS TWO RECEPTION ROOMS OPEN PLAN KITCHEN/DINER SEPARATE UTILITY ROOM & GROUND FLOOR CLOAKROOM OFF STREET PARKING FOR TWO/THREE VEHICLES COUNCIL TAX BAND: D
£ 750,000
4 bed house for sale
2 pictures
House · for sale
£ 1,495,000
New
4 bed house for sale
East London
· 4 Bedrooms · House
· Garden · Equipped kitchen · Concierge
East London · 4 Bedrooms · House · Garden · Equipped kitchen · Concierge
Offering just under 2500 sqft of living space, this four double bedroom detached family home is located in a popular family location with access to good to outstanding schools. The property is in excellent condition throughout enabling anyone to move straight in. The hub of this home really is the kitchen / living room which just offers plenty of space, all the facilities you need in a modern kitchen and great for family time and entertaining. When you want your own space, there are two additional reception rooms to enjoy and for those summer BBQs, there is plenty of space in the approximately 100 ft garden. On the first floor, there are four double bedrooms, with the master bedroom benefitting from an en suite and a further family bathroom. The Owners Love We love the size of our kitchen and just how practical and bright it is for the whole family We have a great size garden but there is an added bonus of just how close the house is to the park Every room is big and they all benefit f
£ 1,495,000
5 bed house for sale
2 pictures
House · for sale
£ 1,300,000
New
5 bed house for sale
East London
· 5 Bedrooms · House
· Garden · Parking · Equipped kitchen · Powder room · Concierge
East London · 5 Bedrooms · House · Garden · Parking · Equipped kitchen · Powder room · Concierge
Offered for sale with NO ONWARD CHAIN this fabulous five bedroom detached residence has been completely refurbished and extended by the current vendors. On the ground floor there is a spacious reception hallway, wonderful 34' super room incorporating kitchen and family room, sitting room, bedroom five with en suite shower room and guest cloakroom. On the first floor there are four bedrooms with en suite and dressing room to principal bedroom and a family bathroom. Externally the wonderful rear garden has a fabulous paved seating area ideal for outdoor entertaining with the remainder laid mainly to lawn. The large frontage provides off street parking for several cars. Cuffley Village has a main high street with a selection of restaurants and shops including a Tesco Express, Library and a village hall. There are a number of substantial properties located along the prestigious Cuffley Ridgeway. The Brookfield Centre at Cheshunt is around a ten minute drive. Schools: Cuffley Primary. In th
£ 1,300,000
5 bed house for sale
2 pictures
House · for sale
£ 1,450,000
New
5 bed house for sale
East London
· 5 Bedrooms · House
· Garden · Equipped kitchen · Concierge
East London · 5 Bedrooms · House · Garden · Equipped kitchen · Concierge
Offering almost 1,900 sq ft of well-presented accommodation arranged over three floors, there is a spacious reception room at the front of the house with heigh ceilings, wooden floors and a bay window which floods the room with natural light. The heart of the home is the semi-open plan kitchen, dining and family room to the rear of the house, lit from above by two large roof lights and with glazed French doors leading to the garden, there is a sleek, contemporary kitchen with plenty of fitted storage, integrated appliances and ample room to sit, dine and entertain. A downstairs WC completes the ground floor accommodation. There are five bedrooms on the upper floors, including two generous double bedrooms on the first floor (both with fitted wardrobes), a modern shower room and a smaller fifth bedroom, currently used as a study. Two further bedrooms can be found on the top floor together with a family bathroom and access to extensive eaves storage. To the rear of the house is a wonderfu
£ 1,450,000
4 bed house for sale
2 pictures
House · for sale
£ 1,000,000
New
4 bed house for sale
East London
· 4 Bedrooms · House
· Garden · Equipped kitchen · Parking · Powder room · Concierge
East London · 4 Bedrooms · House · Garden · Equipped kitchen · Parking · Powder room · Concierge
A spacious, well-presented four bedroom semi-detached 1930s built house which offers excellent accommodation arranged over three floors, comprising, on the ground floor, an entrance hall, two separate reception rooms, a fitted kitchen with adjoining breakfast room, utility room, downstairs WC, and an integral garage. The first floor offers two double bedrooms, a single bedroom, and a bathroom. The top floor provides another double bedroom with shower cubicle and en-suite cloakroom, and a study / store room. The property benefits from a delightful sunny west-facing garden to the rear, and a good sized driveway to the front providing off-street parking for several cars. Hillside Gardens is a turning off Wood Street, close to High Barnet town centre with it excellent shopping and transport links, including the Spires Shopping Centre and High Barnet Northern Line Underground Station. Current EPC Rating D. Council Tax Band F
£ 1,000,000
4 bed house for sale
2 pictures
House · for sale
£ 1,000,000
New
4 bed house for sale
East London
· 4 Bedrooms · House
East London · 4 Bedrooms · House
FOUR BEDROOMS FURTHER POTENTIAL TO EXTEND SUBJECT TO THE NECESSARY PLANNING CONSENTS LOCATED WITHIN THE EVER POPULAR EXHIBITION ESTATE DRIVEWAY 720 SQ FT OF OPEN PLANNED LIVING SPACE LOFT ROOM GROUND FLOOR BEDROOM / OFFICE WITH EN-SUITE CLOSE TO MAJOR ROAD LINKS INCLUDING THE A12 AND M25 COUNCIL TAX BAND: G
£ 1,000,000
4 bed house for sale
2 pictures
House · for sale
£ 1,375,000
New
4 bed house for sale
East London
· 4 Bedrooms · House
· Garden · Fireplace · Equipped kitchen · Concierge
East London · 4 Bedrooms · House · Garden · Fireplace · Equipped kitchen · Concierge
The ground floor opens into a beautifully light-filled, open-plan kitchen and reception space, finished to an exceptional standard. The sleek kitchen features Italian cabinetry, marble worktops, integrated Siemens appliances, and a statement SMEG oven, while an elegant oak partition subtly defines the dining and living areas. Designed with entertaining in mind, the dining space is complemented by a bespoke bar and wine fridge, while the sitting room offers air conditioning and a contemporary electric fireplace. Full-height glass doors lead out to the landscaped garden - an inviting extension of the living space. Mature trees, multiple seating areas, and a bespoke pergola create a calm oasis, alongside a vegetable plot and discreet storage, making it ideal for family living or entertaining. The lower level provides four generously proportioned double bedrooms, each opening onto a unique sunken courtyard with exotic planting, bringing light and greenery into every space. A fifth versatil
£ 1,375,000
4 bed house for sale
2 pictures
House · for sale
£ 1,120,000
New
4 bed house for sale
East London
· 4 Bedrooms · House
· Fireplace · Equipped kitchen · Powder room
East London · 4 Bedrooms · House · Fireplace · Equipped kitchen · Powder room
A Stylish and Spacious Family Home in the Heart of Cuffley Acorn Lodge is an attractive double-fronted family home, beautifully presented with rendered elevations and offering bright, versatile accommodation across three floors. Perfectly designed for modern family living and entertaining, the home combines elegant living spaces with thoughtful touches throughout. The ground floor opens from a welcoming entrance hall into a spacious layout that includes a large drawing room with patio doors leading to the rear terrace, and a generous sitting room featuring bespoke fitted shelving and a striking open fireplace. The expansive kitchen/breakfast room enjoys natural light from a front-aspect window with built-in seating. The kitchen itself is well-appointed with a range of modern wall and base units, integrated appliances, and a central breakfast bar. This space flows into the breakfast area, which leads conveniently to a guest cloakroom/utility room and provides direct access to the rear t
£ 1,120,000
4 bed house for sale
2 pictures
House · for sale
£ 500,000
New
4 bed house for sale
East London
· 4 Bedrooms · House
· Garden · Balcony
East London · 4 Bedrooms · House · Garden · Balcony
Occupying a peaceful position within a quiet cul-de-sac, this bright and spacious four-bedroom semi-detached home is offered to the market chain free, presenting a fantastic opportunity for families and buyers seeking a home with outstanding potential. The property offers well-balanced and versatile accommodation throughout, flooded with natural light to create a welcoming and airy feel. There are four bedrooms, including three generous double bedrooms, making it an ideal home for growing families or those requiring flexible living and working space. A particular highlight of the first floor is the family bathroom, which enjoys direct access to a private balcony overlooking the beautifully maintained rear gardenthe perfect spot to enjoy a morning coffee or unwind while taking in the peaceful surroundings. The home also benefits from the practicality of a separate WC, adding convenience for busy family life. Outside, the property truly excels with an exceptionally large rear garden, pro
£ 500,000
4 bed house for sale
2 pictures
House · for sale
£ 1,250,000
New
4 bed house for sale
East London
· 4 Bedrooms · House
· Garden · Parking · Equipped kitchen · Concierge
East London · 4 Bedrooms · House · Garden · Parking · Equipped kitchen · Concierge
CHAIN FREE! Nestled in the sought-after village of Elstree, Belmor, this beautifully presented four-bedroom detached home offers the perfect blend of comfort, space, and convenience. Tucked away on a quiet residential street, the property boasts an attractive exterior, generous living space, and a private garden ideal for growing families or professionals seeking a tranquil retreat within easy reach of London. The ground floor features a generously sized kitchen provides modern fittings, integrated appliances, and ample storage. The ground floor also consists of an additional reception room, which could be utilised as a study, playroom or TV area. Upstairs, you`ll find three well-proportioned bedrooms, each offering plenty of natural light and storage options. The stylish family bathroom is fitted with modern fixtures and a sleek finish. Externally, the property benefits from a private driveway, providing off-street parking for multiple vehicles, and a double garage for additional stor
£ 1,250,000
4 bed house for sale
2 pictures
House · for sale
£ 625,000
New
4 bed house for sale
East London
· 4 Bedrooms · House
· Garden · Equipped kitchen · Parking · Concierge
East London · 4 Bedrooms · House · Garden · Equipped kitchen · Parking · Concierge
Gibbs Gillespie are delighted to present this four-bedroom townhouse in excellent decorative order and offering generous and well-balanced accommodation that would be ideal for families and professionals alike. The ground floor briefly comprises a welcoming entrance hallway, guest WC, and a stylish kitchen/dining room, enjoying sleek fitted units and appliances. The kitchen provides direct access to a private garden at the rear, which is perfect for outdoor relaxation, activity, dining, BBQs, and entertaining during the warmer months. Completing the ground floor is an integrated garage that may be used as a utility room/storage space. To the front is a driveway providing off-street parking. The first floor includes a spacious and bright reception room providing a comfortable living area, a double bedroom with fitted wardrobes overlooking the garden, and family bathroom. The second floor holds three bedrooms and an en-suite where one room is currently being used as a study offering flex
£ 625,000
5 bed flat for sale
2 pictures
Flat · for sale
£ 3,150,000
New
5 bed flat for sale
East London
· 5 Bedrooms · Flat
· Lift · Equipped kitchen · Powder room · Concierge
East London · 5 Bedrooms · Flat · Lift · Equipped kitchen · Powder room · Concierge
Perched atop the prestigious St. George development in Dickens Yard, this truly exceptional duplex penthouse offers an extraordinary standard of luxury living, with breathtaking 360-degree panoramic views stretching across Ealing, West London, the City skyline, and out towards the Surrey Hills National Landscape. Arranged over the 8th and 9th floors, this five-bedroom residence with an additional study that can serve as a sixth bedroom is the signature home within this sought-after development. Accessed via a private lift that opens exclusively to the 9th floor, the upper level comprises an impressive reception space with floor-to-ceiling windows and access to multiple terraces, a semi-separate high-specification kitchen, and a sleek, fully integrated bar area ideal for entertaining on a grand scale. A large cloakroom and ample fitted storage complete this floor. The floor below offers exceptional family accommodation with five generously sized bedrooms and four en suite bathrooms, plu
£ 3,150,000

Get email alerts

Don't miss out: be the first to know about new properties

The alert was correctly created

On subscribing you accept the conditions of use and the privacy policy
Alert
Receive new ads in your inbox
Save this search
Receive alerts for new listings

We'll send you an email when we have new properties for: "Properties for sale in East London with 4 bedrooms"

The alert was correctly created

Victoria Park
Langdon Park
Get email alerts and be the first to see new listings
Required field
On subscribing I accept the terms of the privacy policy
Perfect! You'll soon start receiving new listings via email
Alert
Receive an email when we have new ads for Properties for sale in East London with 4 bedrooms
Save this search
Filters

Bedrooms

Size (sq.ft)

sq.ft
sq.ft

Price

£
£

Property type

Bathrooms

Clear all filters
Receive notifications when new entries are published.