2 pictures
House
·
for sale
£ 400,000
2 bed house for sale
East Surrey Hospital
· 2 Bedrooms · House
· Garden · Fireplace · Equipped kitchen · Patio
East Surrey Hospital · 2 Bedrooms · House · Garden · Fireplace · Equipped kitchen · Patio
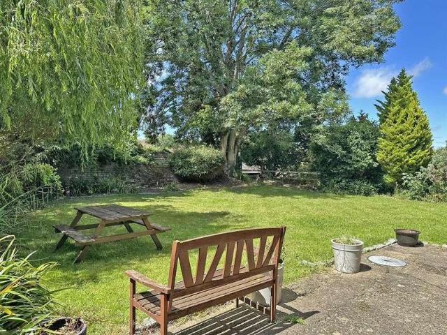
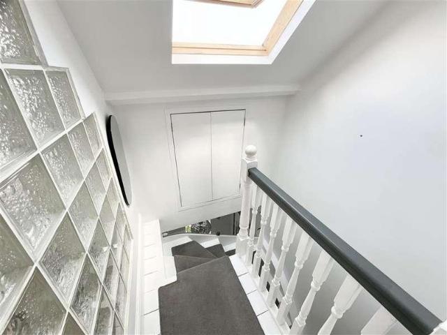
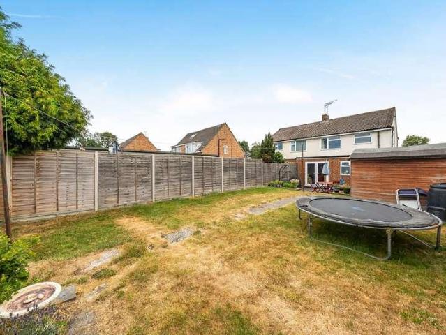
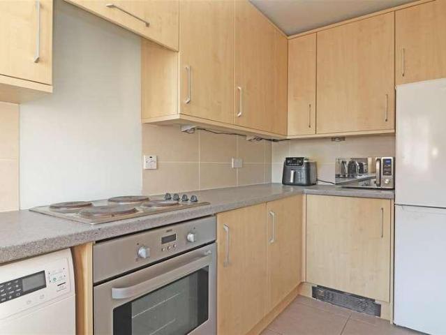
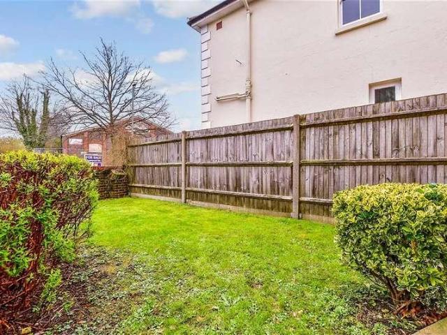
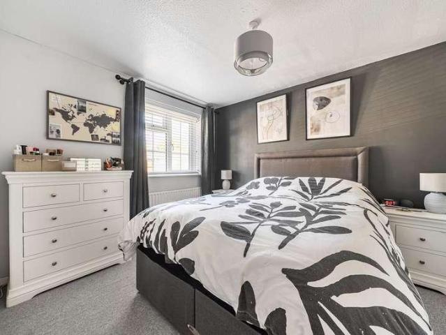
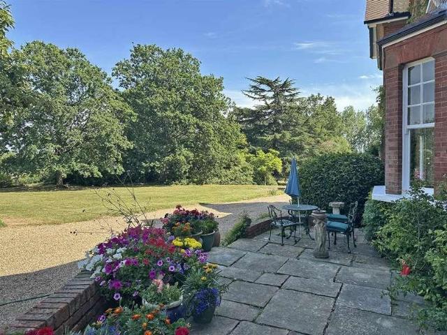
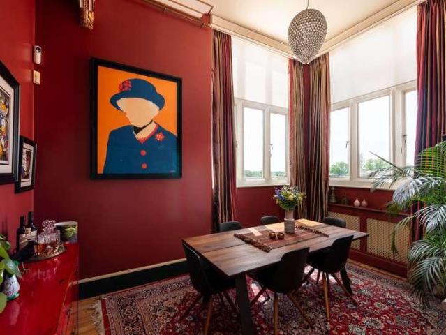
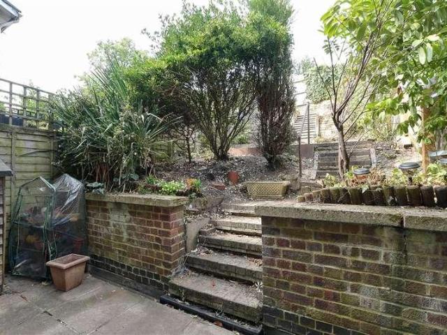
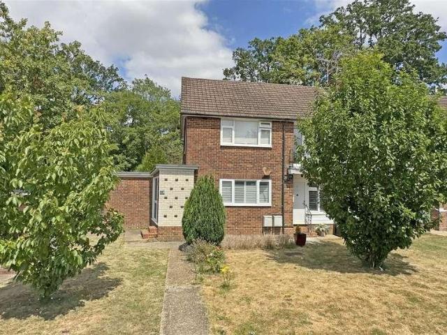
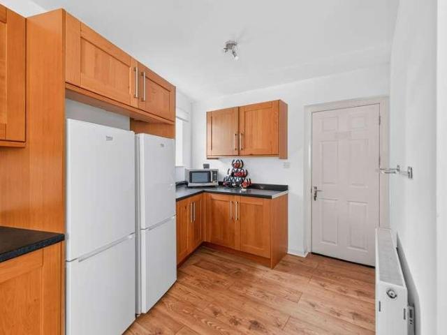
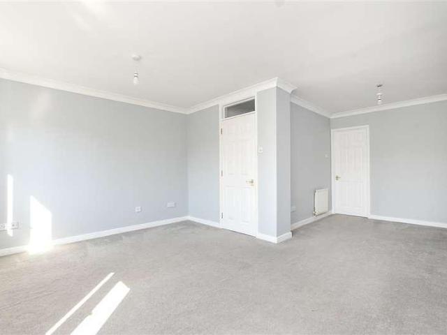
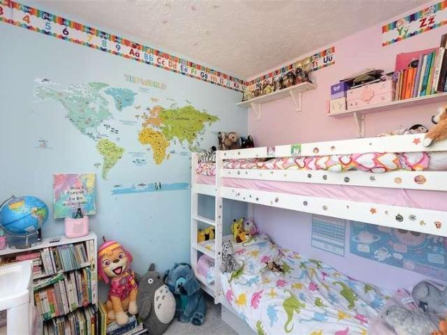
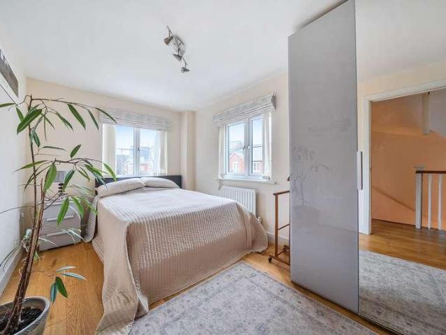
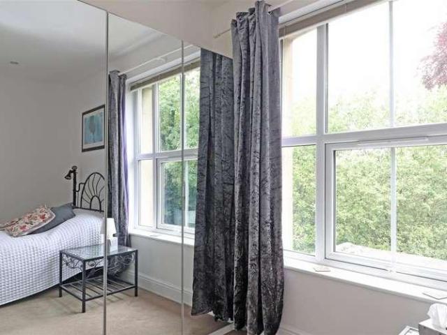
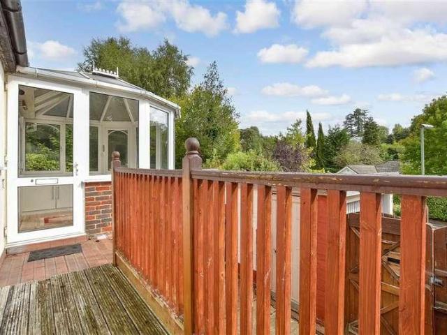
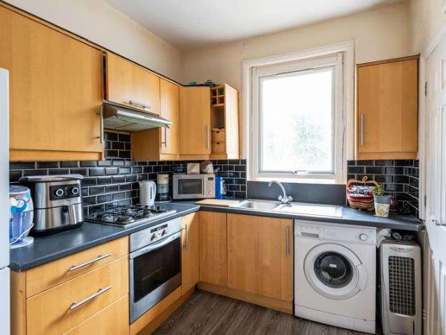
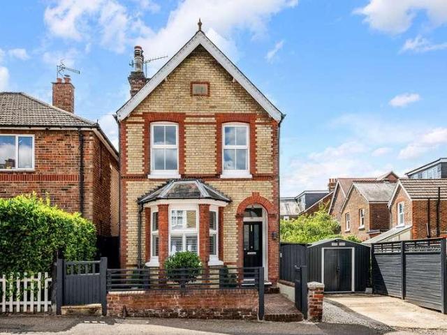
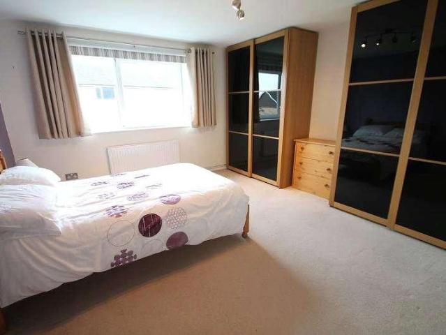
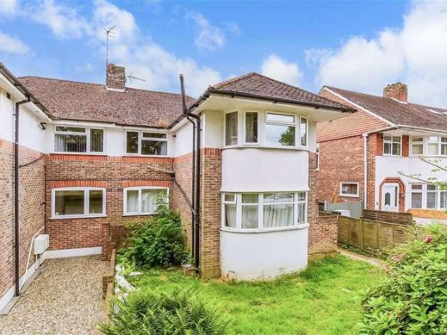
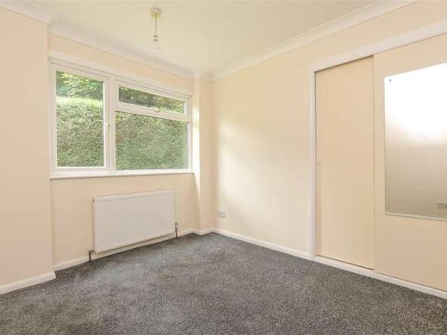
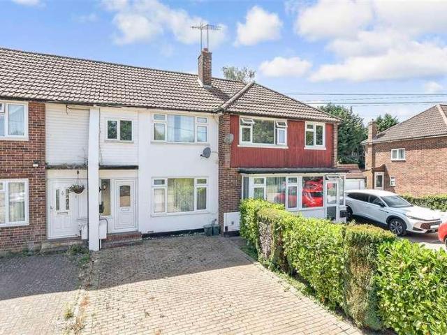
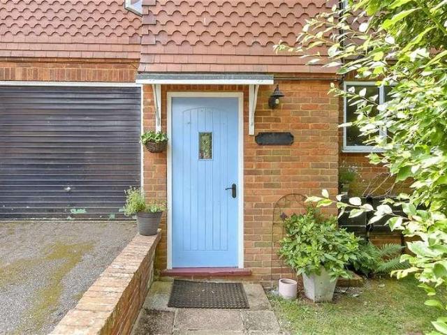
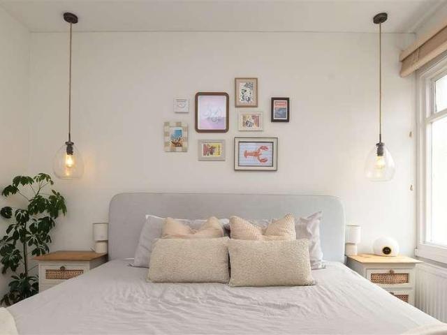
Charming semi-detached period house that has been renovated and modernised throughout. Features include a cosy living room with feature fireplace, separate dining room, fitted kitchen and Large rear garden and patio. Centrally located within short walk of town centre, reputable schools, children's nurseries and mainline stationRoom sizes:Entrance HallwayLounge: 12'3 x 11'0 (3.74m x 3.36m)Dining Area: 11'1 x 11'0 (3.38m x 3.36m)Kitchen: 7'6 x 7'2 (2.29m x 2.19m)Bathroom: 6'5 x 5'6 (1.96m x 1.68m)LandingBedroom one: 11'0 x 10'9 (3.36m x 3.28m)Bedroom two: 11'1 x 10'8 (3.38m x 3.25m)Large rear gardenDriveway The information provided about this property does not constitute or form part of an offer or contract, nor may it be regarded as representations. All interested parties must verify accuracy and your solicitor must verify tenure/lease information, fixtures & fittings and, where the property has been extended/converted, planning/building regulation consents. All dimensions are approxima
Charming semi-detached period house that has been renovated and modernised throughout. Features include a cosy living room with feature fireplace, separate dining room, fitted kitchen and Large rear garden and patio. Centrally located within short walk of town centre, reputable schools, children's nurseries and mainline stationRoom sizes:Entrance HallwayLounge: 12'3 x 11'0 (3.74m x 3.36m)Dining Area: 11'1 x 11'0 (3.38m x 3.36m)Kitchen: 7'6 x 7'2 (2.29m x 2.19m)Bathroom: 6'5 x 5'6 (1.96m x 1.68m)LandingBedroom one: 11'0 x 10'9 (3.36m x 3.28m)Bedroom two: 11'1 x 10'8 (3.38m x 3.25m)Large rear gardenDriveway The information provided about this property does not constitute or form part of an offer or contract, nor may it be regarded as representations. All interested parties must verify accuracy and your solicitor must verify tenure/lease information, fixtures & fittings and, where the property has been extended/converted, planning/building regulation consents. All dimensions are approxima
£ 400,000