View photo
House
·
for sale
£ 695,000
4 bedroom detached house for sale
Eastern Docks Southampton
· 4 Bedrooms · 2 Baths · House
· Garden · Parking · Swimming pool · Equipped kitchen · Concierge
Eastern Docks Southampton · 4 Bedrooms · 2 Baths · House · Garden · Parking · Swimming pool · Equipped kitchen · Concierge
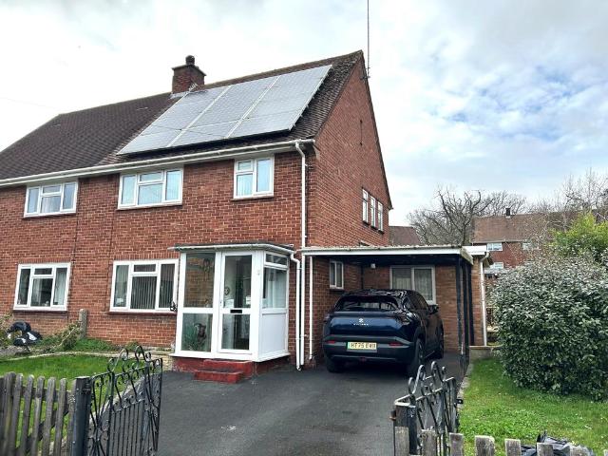
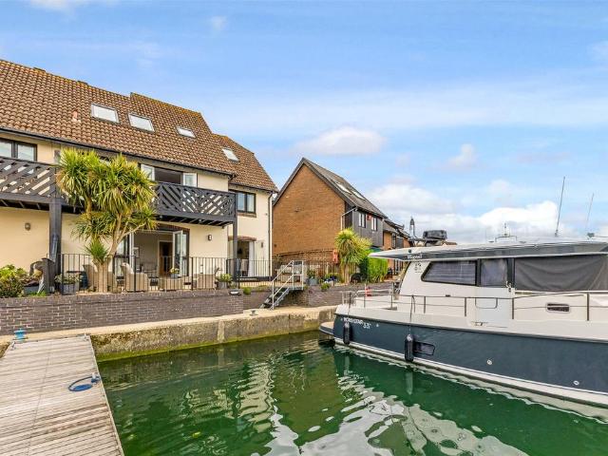
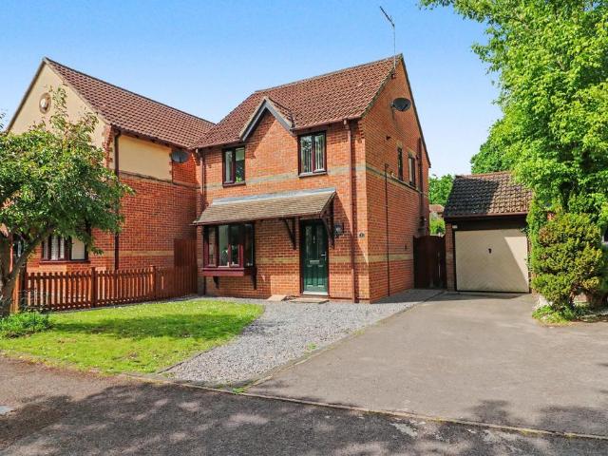
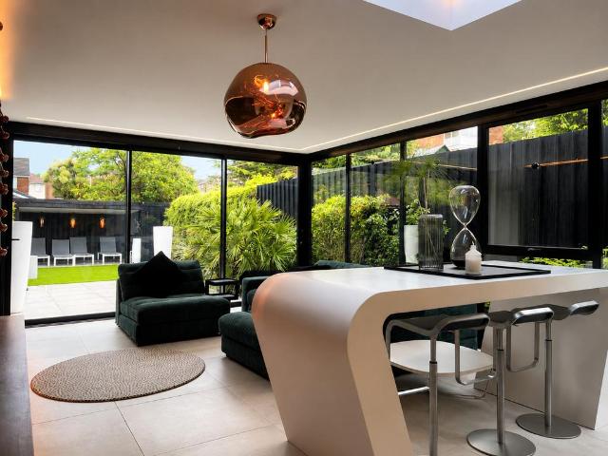
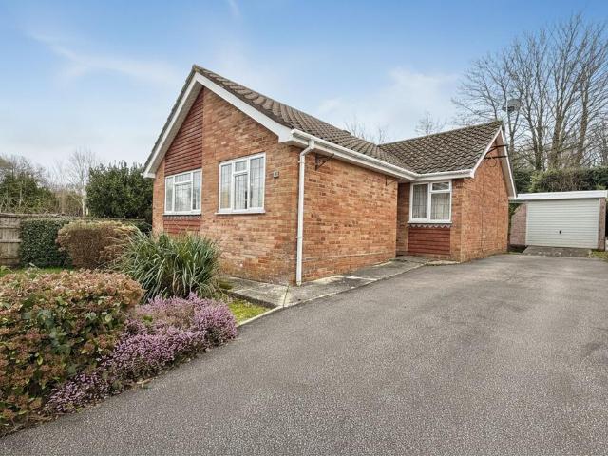
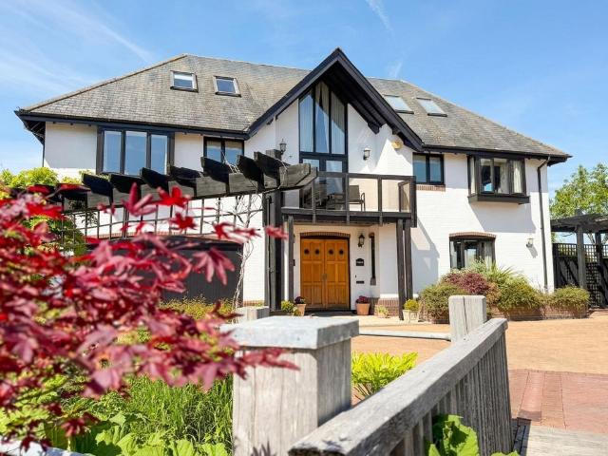
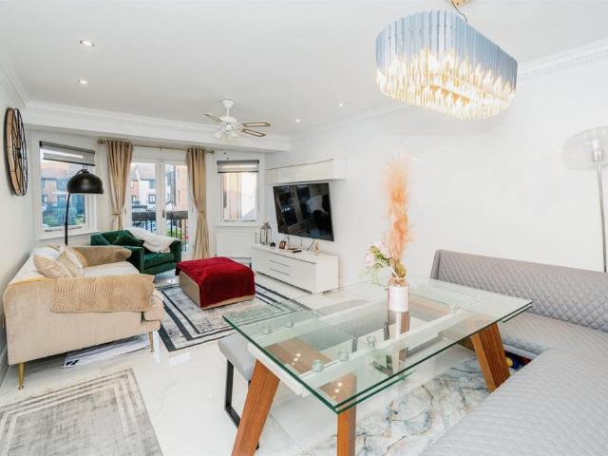
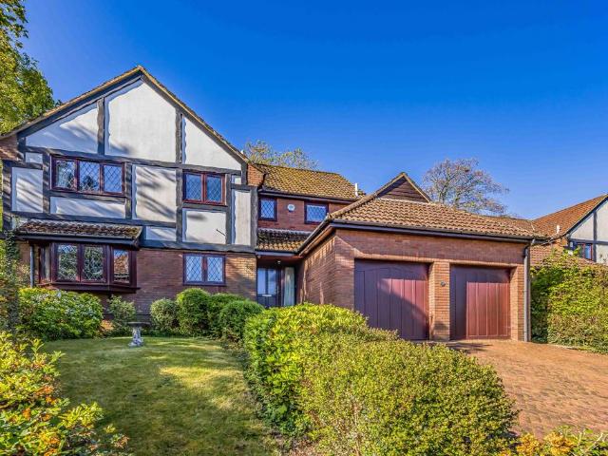
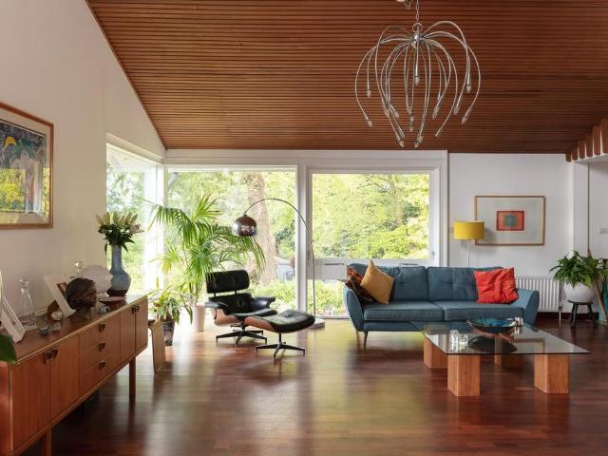
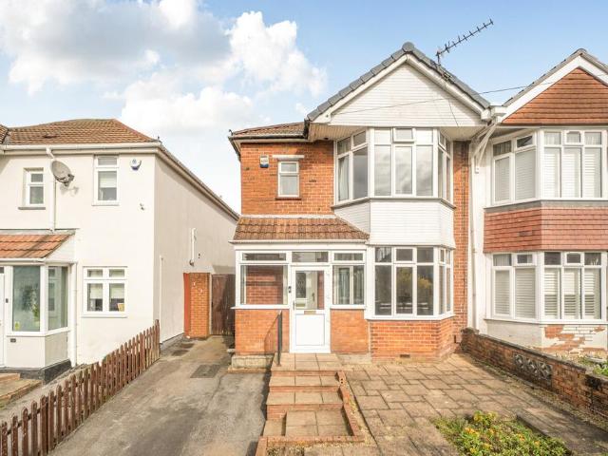
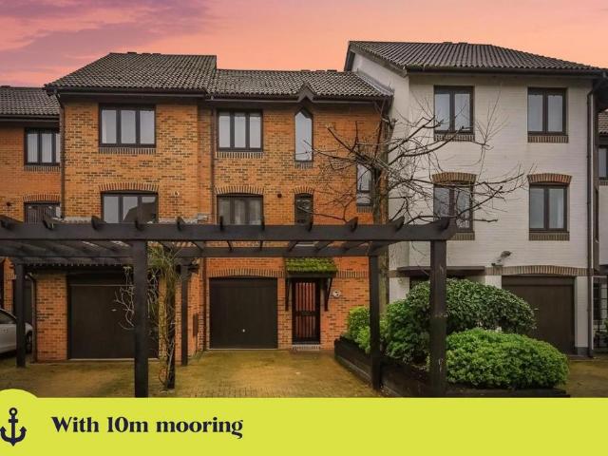
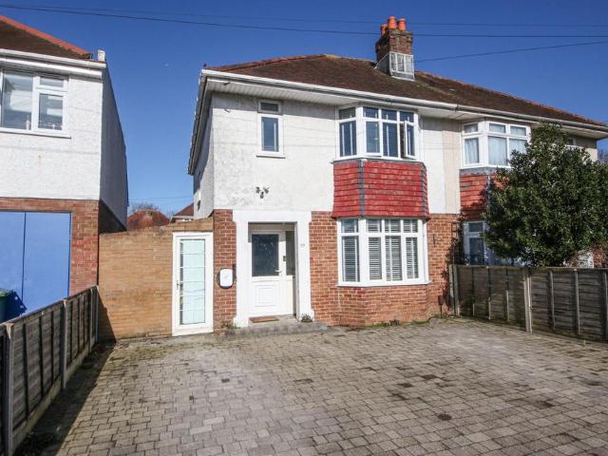
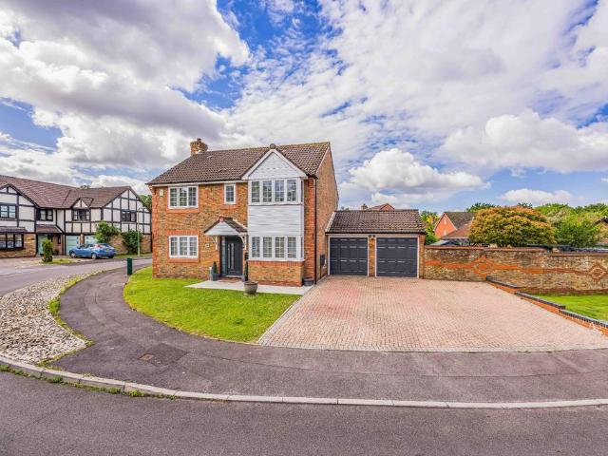
A well presented four bedroom detached home set in a quiet West End cul de sac, offering spacious family living, off road parking and a double garage. The ground floor features a bright lounge, separate dining room, modern kitchen, utility and downstairs WC. Upstairs are four good sized bedrooms, including a main bedroom with en suite, plus a family bathroom. Outside, the property benefits from a private rear garden, generous driveway, power within the double garage, a heated swimming pool and an outdoor undercover seating area with heating. The property further benefits from fully owned solar panels with a battery located within the garage. Ideally located for local schools, amenities and commuter routes, this home is ideal for families and first time buyers alike.Reception Hall13' 3 (4.04m) x 5' 10 (1.78m):Living Room22' 4 (6.81m) x 10' 8 (3.25m):Dining Room11' 6 (3.51m) x 9' 8 (2.95m):Kithen/ Breakfast Room12' 6 (3.81m) x 9' 8 (2.95m):Utility Room5' 10 (1.78m) x 5' 5 (1.65m):WC5' 8
A well presented four bedroom detached home set in a quiet West End cul de sac, offering spacious family living, off road parking and a double garage. The ground floor features a bright lounge, separate dining room, modern kitchen, utility and downstairs WC. Upstairs are four good sized bedrooms, including a main bedroom with en suite, plus a family bathroom. Outside, the property benefits from a private rear garden, generous driveway, power within the double garage, a heated swimming pool and an outdoor undercover seating area with heating. The property further benefits from fully owned solar panels with a battery located within the garage. Ideally located for local schools, amenities and commuter routes, this home is ideal for families and first time buyers alike.Reception Hall13' 3 (4.04m) x 5' 10 (1.78m):Living Room22' 4 (6.81m) x 10' 8 (3.25m):Dining Room11' 6 (3.51m) x 9' 8 (2.95m):Kithen/ Breakfast Room12' 6 (3.81m) x 9' 8 (2.95m):Utility Room5' 10 (1.78m) x 5' 5 (1.65m):WC5' 8
£ 695,000