12 pictures
House
·
for sale
£ 190,000
3 bedroom semi detached house for sale
Eastwood Avenue PE15 March
· 3 Bedrooms · 1 Bath · House
· Garden · Equipped kitchen · Parking · Powder room
Eastwood Avenue PE15 March · 3 Bedrooms · 1 Bath · House · Garden · Equipped kitchen · Parking · Powder room
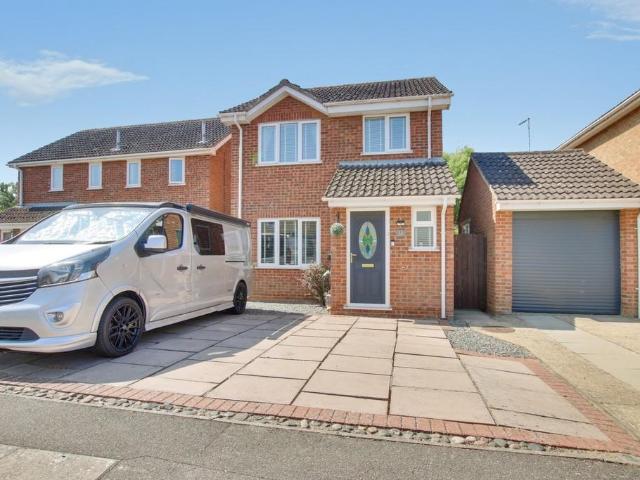
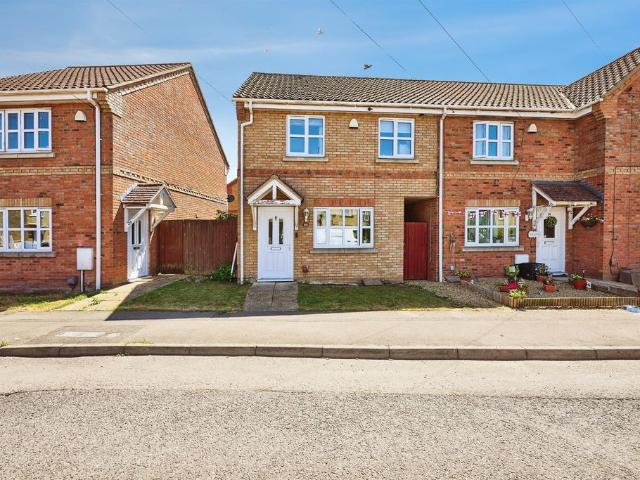
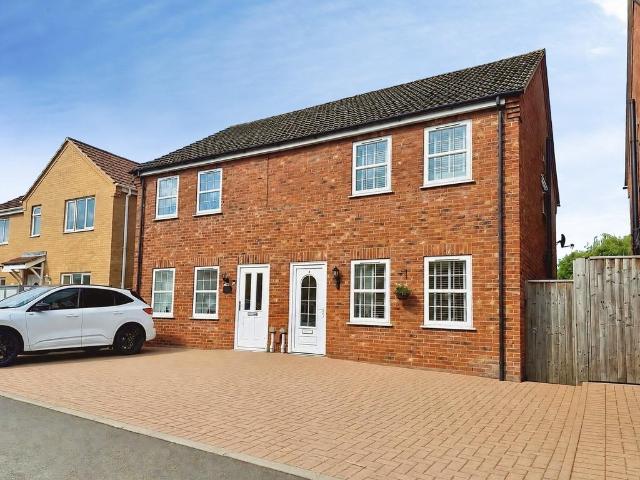
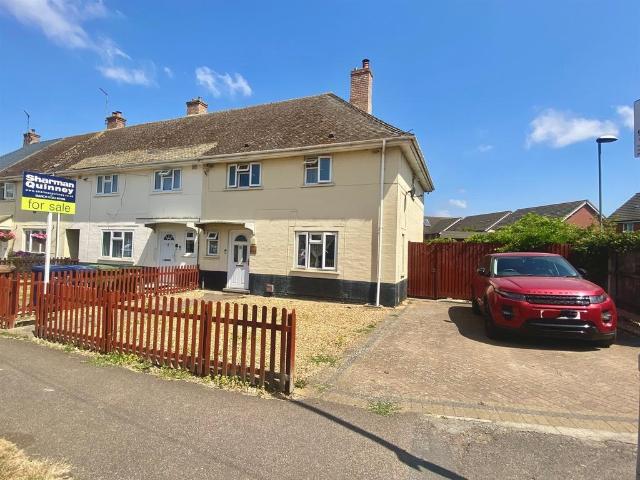
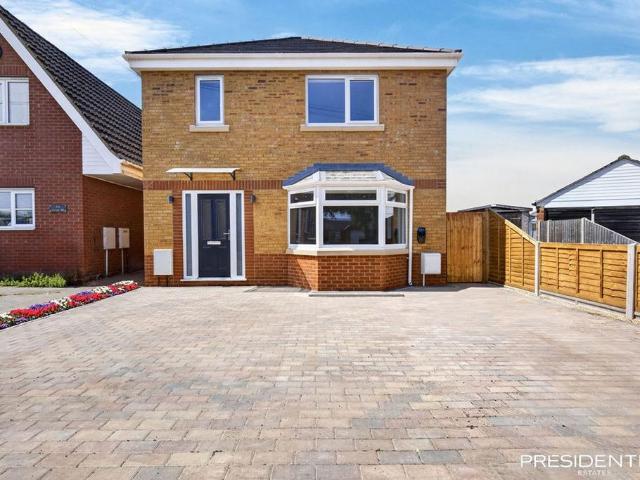
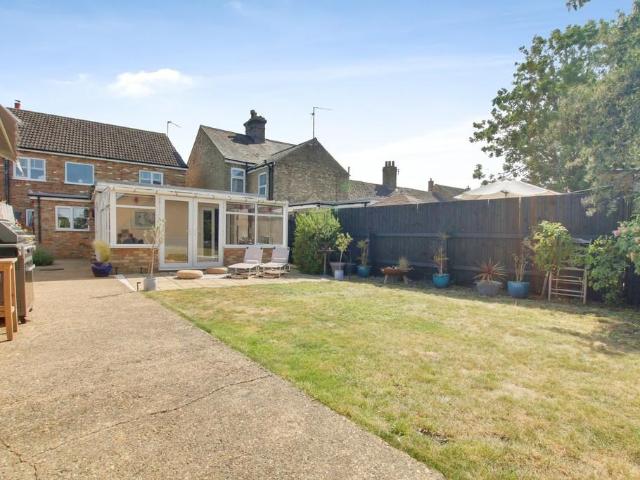
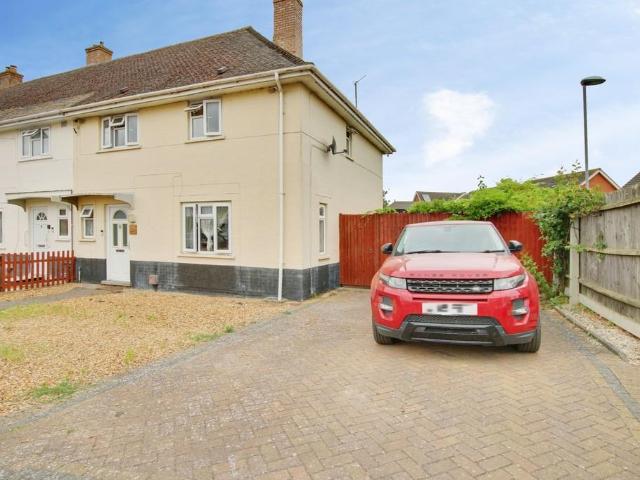
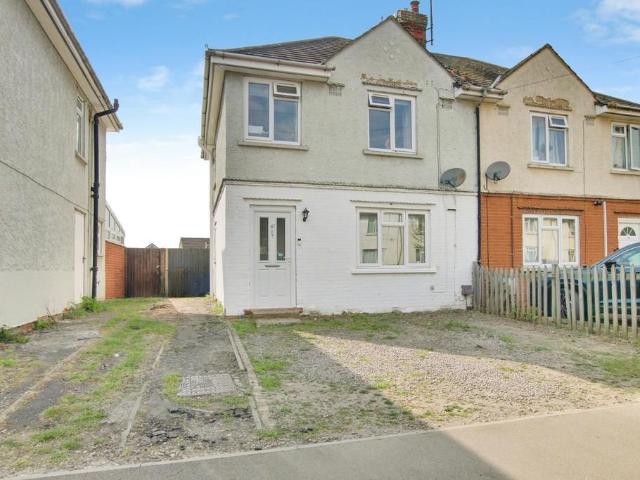
This good size semi detached home has been renovated by the current owners and has much to offer! Features include refitted kitchen/diner, nice size lounge, ground floor cloakroom, three good size bedrooms and refitted first floor bathroom. Outside there is ample off road parking plus generous west facing garden with brick built store. Viewing is a must! Hall Stairs to first floor and landing. Lounge 4.60m (15'1) max x 3.41m (11'2) Window to front, ornamental fire surround, radiator, storage cupboard. Kitchen/Dining Room 4.15m (13'8) x 3.04m (10') Fitted with wall and base units with integral oven and hob, space for washing machine, sink unit with mixer tap, window to rear, radiator, door to garden. WC Fitted with WC and wash hand basin, window to side. First Floor & Landing Window to side, access to loft space. Bedroom 1 3.42m (11'2) x 3.04m (10') min Window to front, radiator. Bedroom 2 3.24m (10'8) x 3.08m (10'1) Window to rear, cupboard housing gas fired boiler, radiator. Bedroom 3
This good size semi detached home has been renovated by the current owners and has much to offer! Features include refitted kitchen/diner, nice size lounge, ground floor cloakroom, three good size bedrooms and refitted first floor bathroom. Outside there is ample off road parking plus generous west facing garden with brick built store. Viewing is a must! Hall Stairs to first floor and landing. Lounge 4.60m (15'1) max x 3.41m (11'2) Window to front, ornamental fire surround, radiator, storage cupboard. Kitchen/Dining Room 4.15m (13'8) x 3.04m (10') Fitted with wall and base units with integral oven and hob, space for washing machine, sink unit with mixer tap, window to rear, radiator, door to garden. WC Fitted with WC and wash hand basin, window to side. First Floor & Landing Window to side, access to loft space. Bedroom 1 3.42m (11'2) x 3.04m (10') min Window to front, radiator. Bedroom 2 3.24m (10'8) x 3.08m (10'1) Window to rear, cupboard housing gas fired boiler, radiator. Bedroom 3
£ 190,000