2 pictures
House
·
for sale
£ 160,000
New
3 bed house for sale
Eaton Gardens L12 Liverpool
· 3 Bedrooms · House
· Garden · Equipped kitchen · Parking
Eaton Gardens L12 Liverpool · 3 Bedrooms · House · Garden · Equipped kitchen · Parking
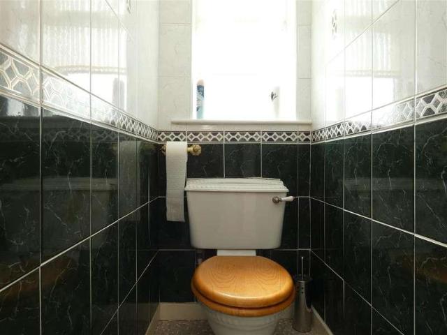
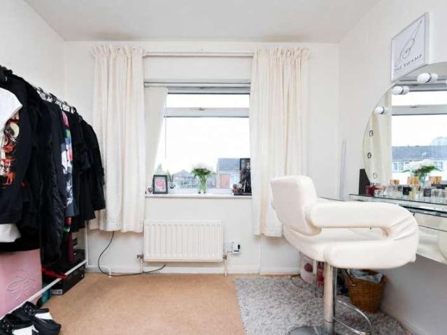
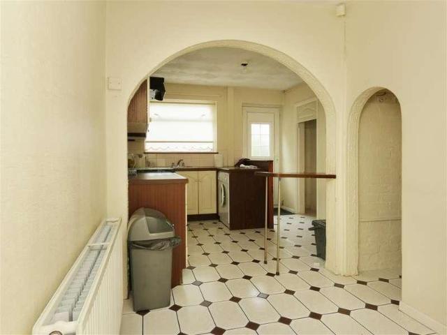
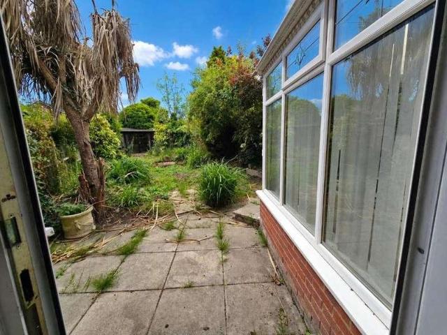
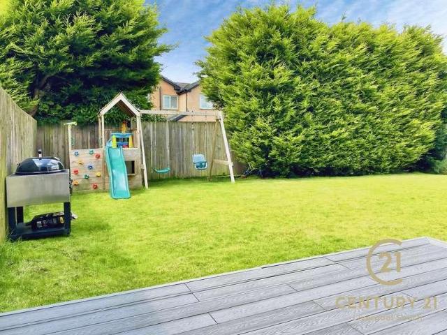
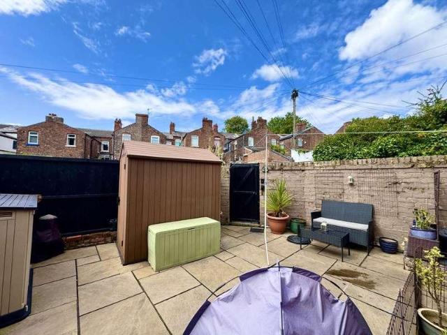
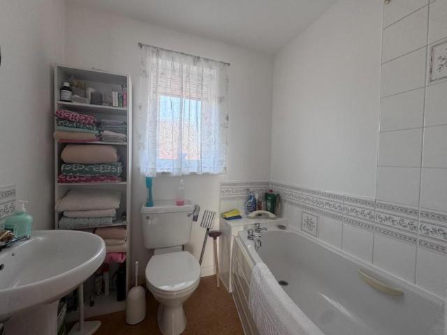
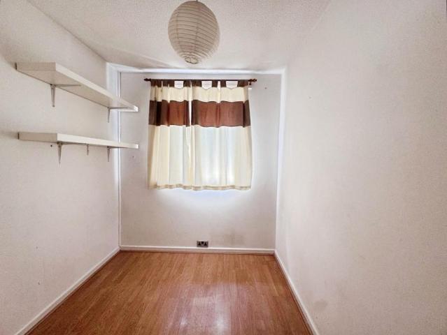
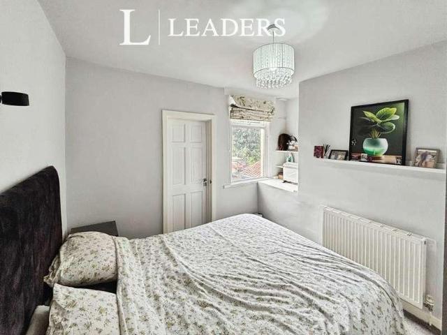
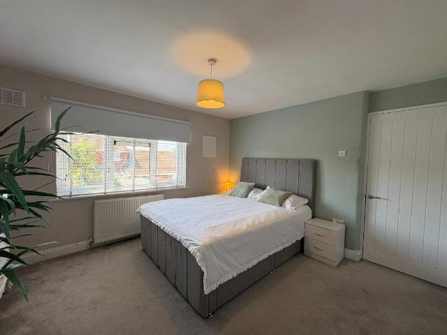
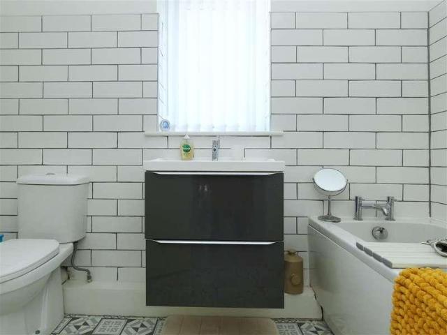
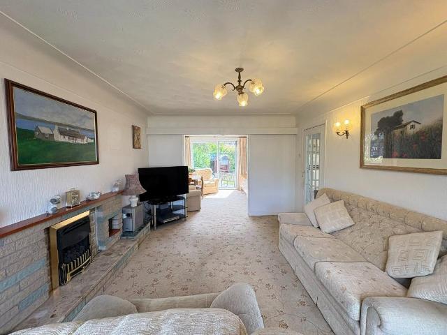
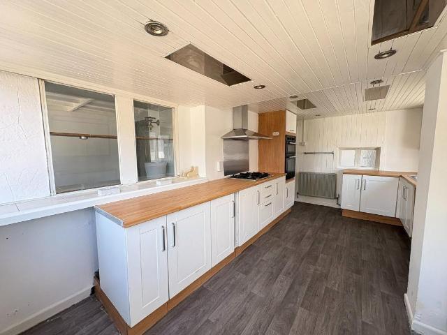
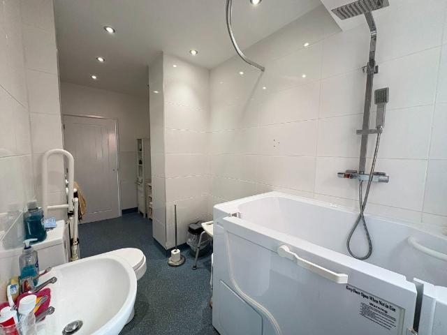
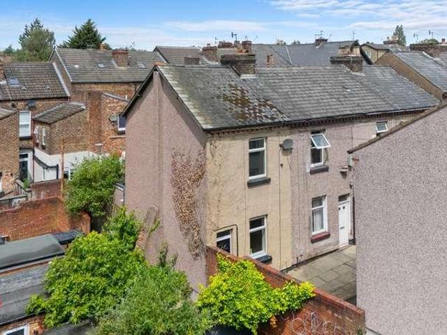
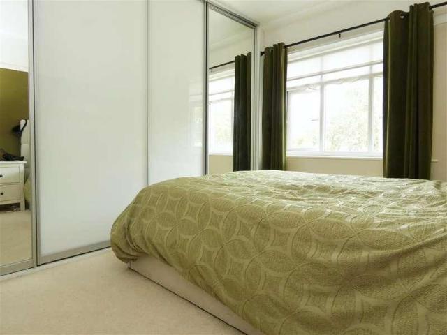
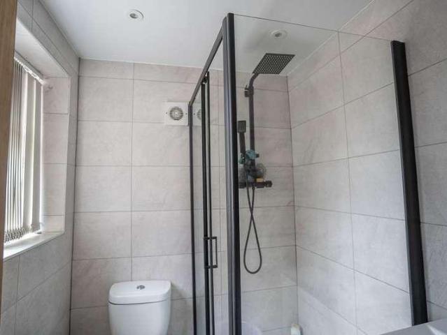
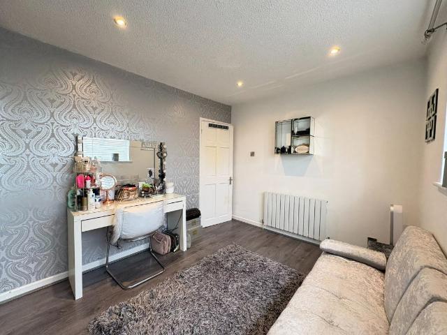
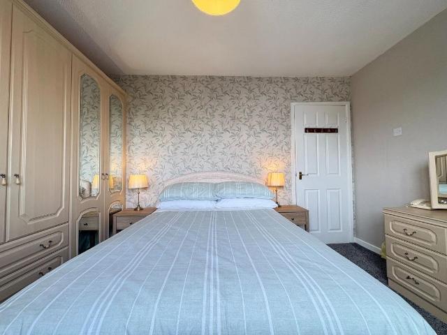
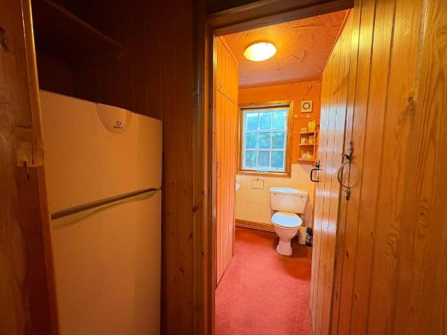
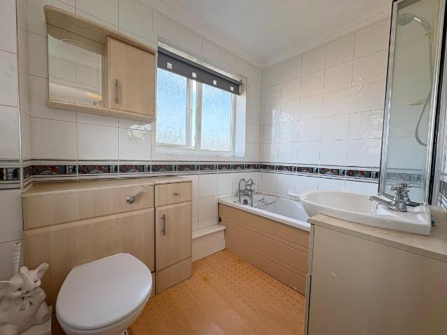
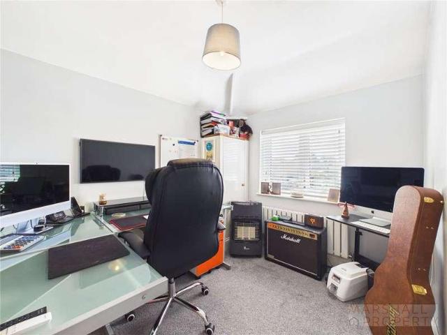
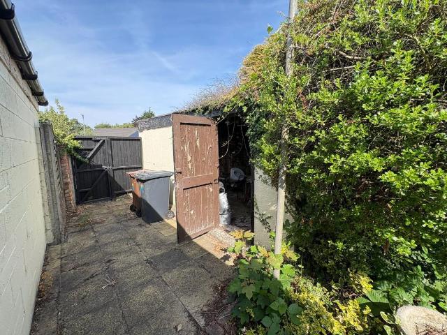
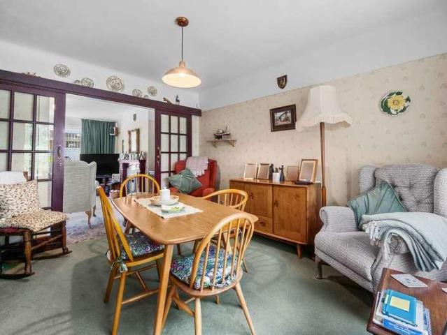
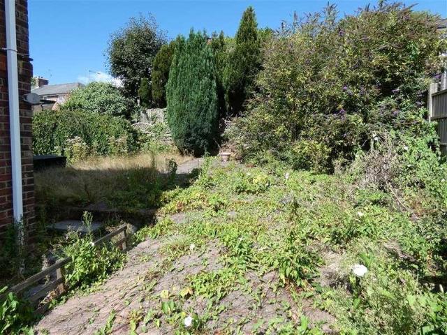
RENOVATION REQUIRED - EXTENSION POTENTIAL This semi-detached property is situated in a popular area of Prescot with all the amenities of Prescot Town Centre nearby. The property requires full refurbishment and briefly comprises of entrance porch, hall, lounge, kitchen, ground floor WC, three bedrooms and shower room. Outside there are gardens to the front and rear and driveway providing off road parking. There is ample space to the side to EXTEND subject to the necessary planning permission and consents. The property does benefit from double glazing and is offered with NO CHAIN. Porch Hall With stairs to first floor. Lounge 4.76m (15' 7') x 4.18m (13' 9') with window to the front elevation. Kitchen 4.73m (15' 6') x 2.41m (7' 11') with base and wall units, single drainer stainless steel sink, gas cooker point, two window to the rear elevation door to:- Lobby With understairs cupboard, door to side elevation and door to:- WC with low level WC and window to the rear elevation. FIRST FLOOR
RENOVATION REQUIRED - EXTENSION POTENTIAL This semi-detached property is situated in a popular area of Prescot with all the amenities of Prescot Town Centre nearby. The property requires full refurbishment and briefly comprises of entrance porch, hall, lounge, kitchen, ground floor WC, three bedrooms and shower room. Outside there are gardens to the front and rear and driveway providing off road parking. There is ample space to the side to EXTEND subject to the necessary planning permission and consents. The property does benefit from double glazing and is offered with NO CHAIN. Porch Hall With stairs to first floor. Lounge 4.76m (15' 7') x 4.18m (13' 9') with window to the front elevation. Kitchen 4.73m (15' 6') x 2.41m (7' 11') with base and wall units, single drainer stainless steel sink, gas cooker point, two window to the rear elevation door to:- Lobby With understairs cupboard, door to side elevation and door to:- WC with low level WC and window to the rear elevation. FIRST FLOOR
£ 160,000