32,653 houses for sale in EC1

3 bed house for sale
2 pictures
House · for sale
£ 475,000
New
3 bed house for sale
EC1
· 3 Bedrooms · House
· Garden · Equipped kitchen · Patio · Concierge
EC1 · 3 Bedrooms · House · Garden · Equipped kitchen · Patio · Concierge
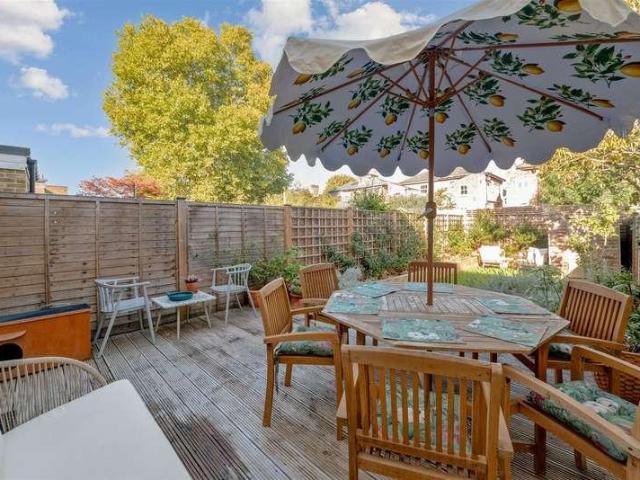
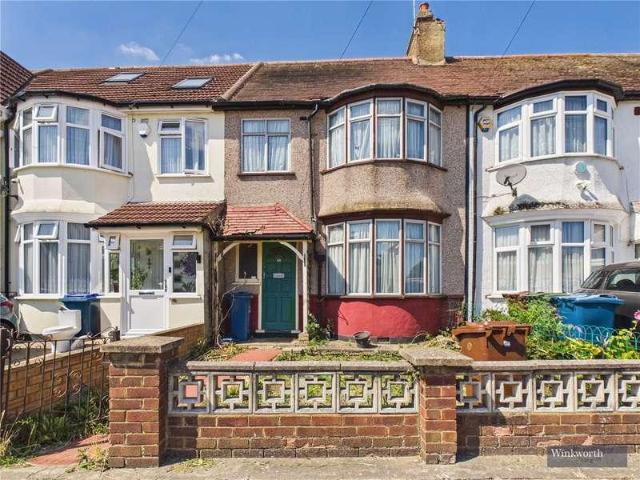
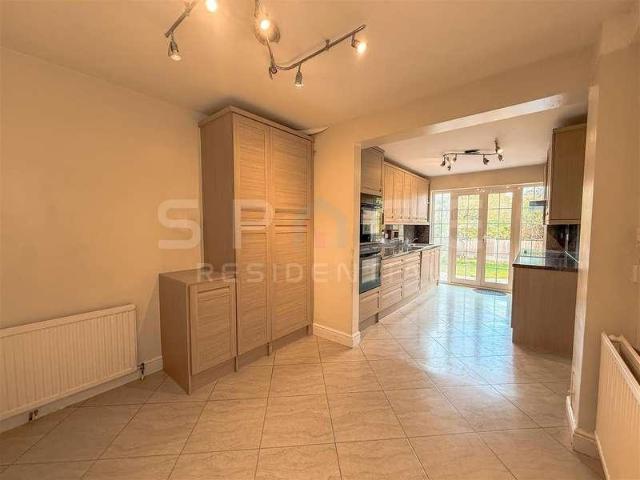
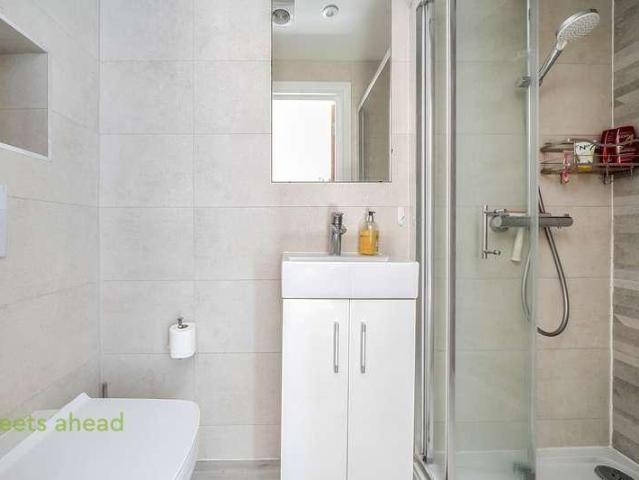
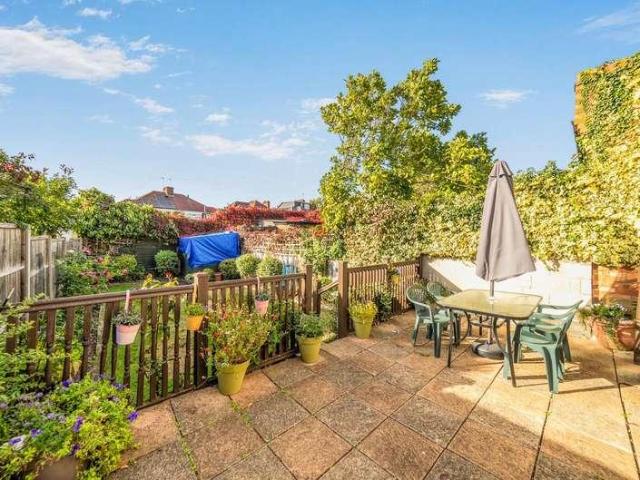
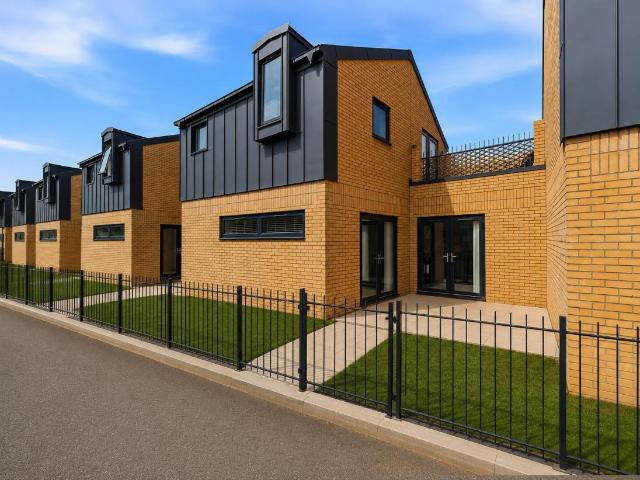
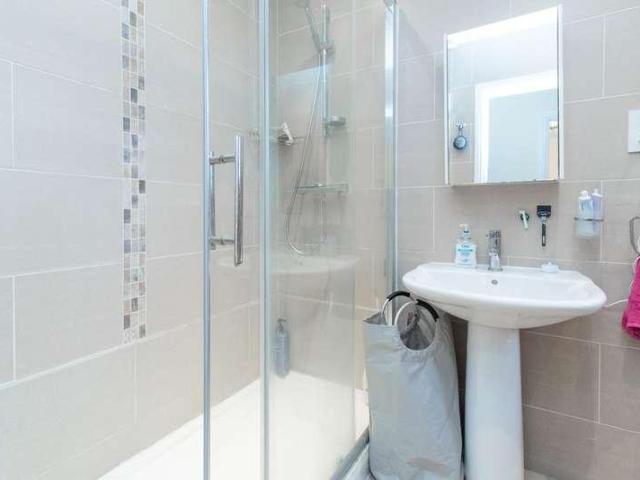
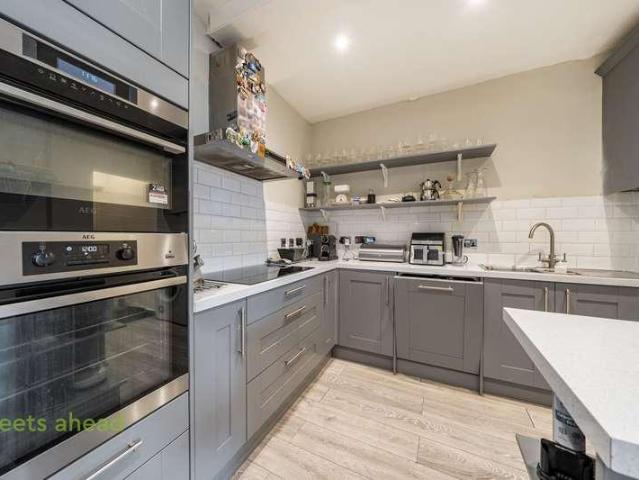
A beautifully presented and thoughtfully arranged three double bedroom terraced house. Offering approximately 926 sq ft of accommodation, the property combines stylish interiors with excellent proportioned rooms throughout. The ground floor boasts a superb open-plan kitchen, dining and living arrangement, creating a wonderfully sociable space for both everyday family life and entertaining. The contemporary kitchen is fitted with integrated AEG appliances and opens through to the dining area flooded with natural light which provides a lovely connection to the garden. There is also a separate reception room towards the front of the property, while the modern family bathroom is conveniently located on the ground floor and benefits from underfloor heating. Upstairs are three well-proportioned double bedrooms, offering excellent flexibility. To the rear, the garden is a particularly attractive feature of the property. It combines a patio with a lawn and a seating area at the far end, creati
£ 475,000
3 bed house for sale
2 pictures
House · for sale
£ 775,000
New
3 bed house for sale
EC1
· 3 Bedrooms · House
· Parking · Concierge
EC1 · 3 Bedrooms · House · Parking · Concierge
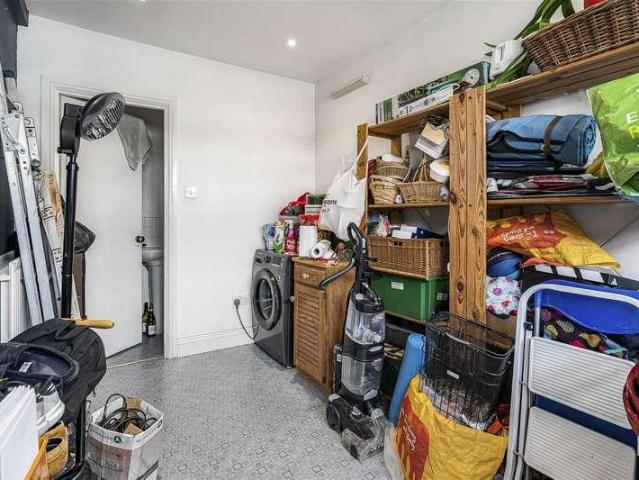
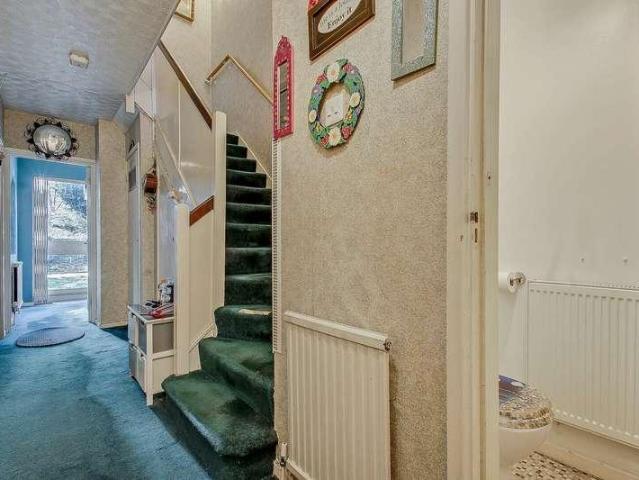
Located on Wickliffe Avenue in Finchley, this three-storey townhouse consists of three existing bedrooms, plus two rooms on the ground floor (which can be used as bedrooms or reception rooms), a utility room, guest w.c. and shower room. The flexible layout provides plenty of scope for updating and modification to create a 4/5 bedroom home. The property further benefits from off-street parking and is well situated for the transport and amenities of Finchley Central, the North Circular as well as Windsor Open Space. Viewing recommended
£ 775,000
5 bed house for sale
2 pictures
House · for sale
£ 750,000
New
5 bed house for sale
EC1
· 5 Bedrooms · House
· Garden · Fireplace · Parking · Equipped kitchen · Powder room · Concierge
EC1 · 5 Bedrooms · House · Garden · Fireplace · Parking · Equipped kitchen · Powder room · Concierge
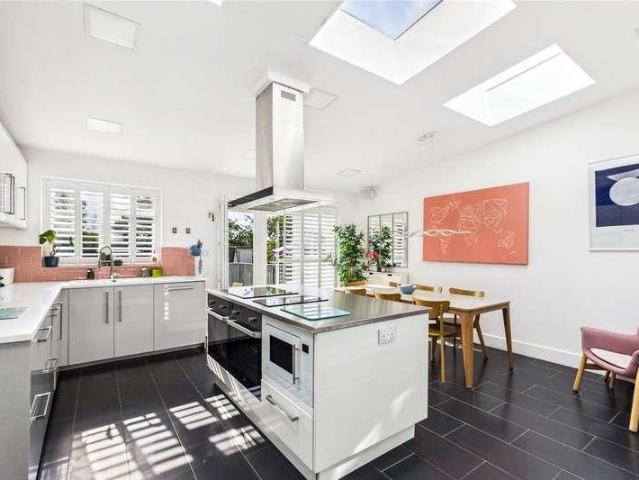
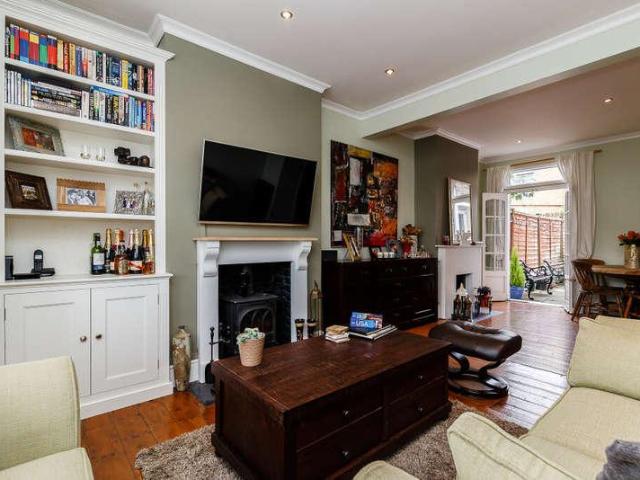
Set behind a gated front garden framed by mature greenery, this handsome bay fronted home offers five bedrooms over three floors, a bright kitchen/breakfast room and the rare bonus of a garage with off street parking at the end of the garden. The hallway sets the tone with warm wooden floors, an exposed brick wall and a ground floor cloakroom tucked beneath the stairs. The double reception room runs almost the full depth of the original house, with a shuttered bay window at the front and a fireplace fitted with a stove as its centrepiece, before double doors lead through to the kitchen. Spanning the full width of the house, the kitchen/breakfast room is lit by three skylights and finished with sleek white cabinetry, a dark tiled floor and a large central island with hob. There is plenty of room for a dining table, and doors open straight onto the decked terrace. On the first floor, the principal bedroom enjoys a shuttered bay window and a full wall of fitted wardrobes, joined by a seco
£ 750,000
2 bed house for sale
2 pictures
House · for sale
£ 424,995
New
2 bed house for sale
EC1
· 2 Bedrooms · House
· Garden · Fireplace · Equipped kitchen
EC1 · 2 Bedrooms · House · Garden · Fireplace · Equipped kitchen
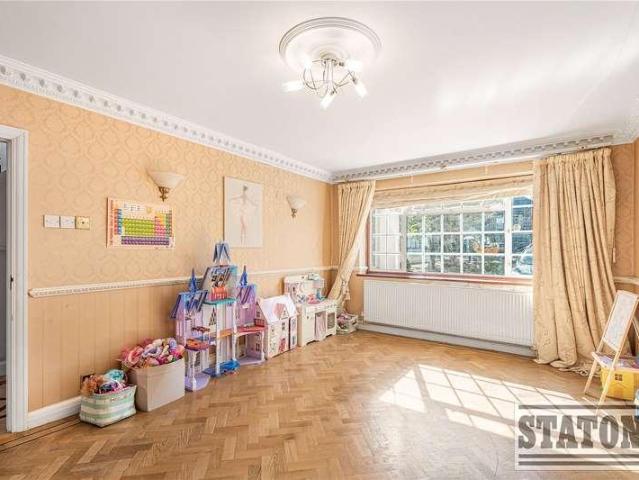
ENTRANCE HALL Carolina door to front. Radiator. Stripped flooring. Original cornicing. Understairs cupboard. LOUNGE 24' 10 into bay x 11' 4 narrowing to 9'5' (7.57m x 3.45m) Double glazed bay window to front. Multi paneled French door to rear leading to garden. 2 radiator. Stripped flooring. Coving. Fire place with wood burner. Built in cupboard. KITCHEN 9' 2 x 8' 8 (2.79m x 2.64m) Double glazed window to rear. Door to side leading to garden. Radiator. Boiler. Range of wall and base units with work surface over. Stainless steel sink with drainer unit. Tiles splash back. Tiled floor. Plumbed for washing machine and dishwasher. Stainless steel oven hob and extractor fan. LANDING Loft access. Carpet. Original built in cupboard. BEDROOM ONE 12' 9 to wardrobe x 10' 11 (3.89m x 3.33m) 2 double glazed windows to front. Radiator. Carpet. Coving and ceiling rose. 2 built in wardrobes. Cast iron fire place. BEDROOM TWO 11' 10 x 8' 7 to chimney breast (3.61m x 2.62m) Double glazed window to rear.
£ 424,995
house for sale
2 pictures
House · for sale
£ 255,000
New
house for sale
EC1
· House
· Garden · Equipped kitchen
EC1 · House · Garden · Equipped kitchen
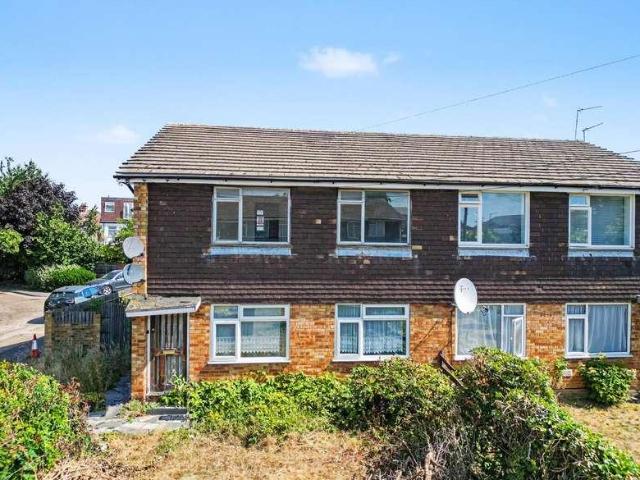
A two bedroom first floor maisonette situated on this Cul-De-Sac location in N9. The property comprises of two bedrooms lounge, kitchen and bathroom. It also has features to include; own garden, 93 year lease and is offered for sale on a chain free basis
£ 255,000
3 bed house for sale
2 pictures
House · for sale
£ 475,000
New
3 bed house for sale
EC1
· 3 Bedrooms · House
· Equipped kitchen · Concierge
EC1 · 3 Bedrooms · House · Equipped kitchen · Concierge
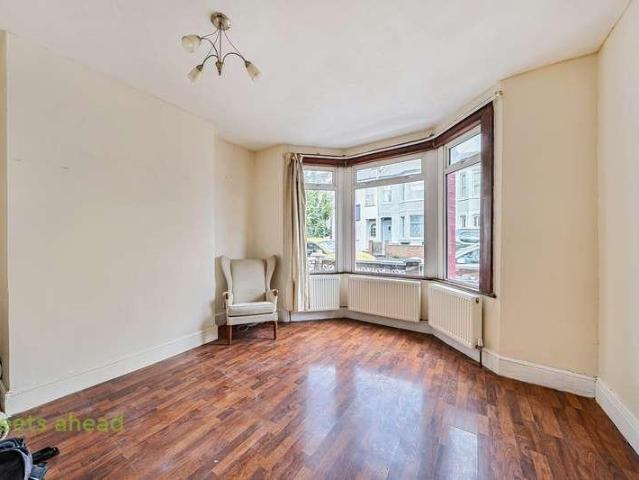
THREE DOUBLE BEDROOMS | 0.2 MILES FROM NORWOOD JUNCTION | PERIOD CHARM A charming three-bedroom terrace house situated on the popular Sunnycroft Road, just a short walk from Norwood Junction Station. The property features a bright front reception room with bay window, separate dining room and modern kitchen, offering comfortable living space for families and entertaining. Upstairs comprises three bedrooms, including a spacious principal bedroom with bay window, and a family bathroom. Ideally located close to South Norwoods shops, cafs, restaurants, schools and green spaces, with excellent transport links into Central London. An ideal family home for commuters and professionals alike
£ 475,000
3 bed house for sale
2 pictures
House · for sale
£ 1,025,000
New
3 bed house for sale
EC1
· 3 Bedrooms · House
· Garden · Equipped kitchen · Concierge
EC1 · 3 Bedrooms · House · Garden · Equipped kitchen · Concierge
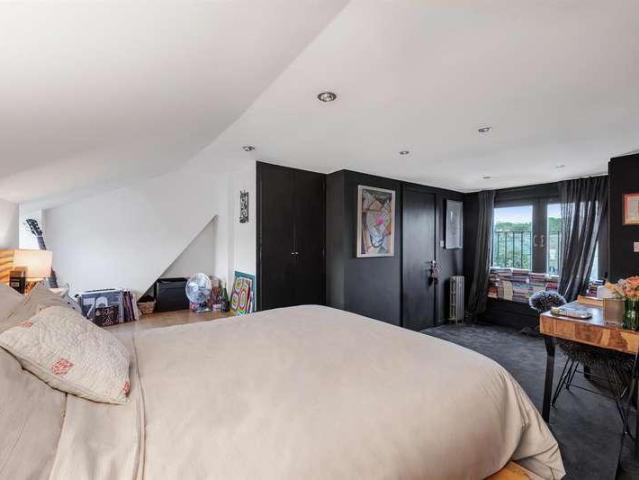
A beautifully presented three double bedroom, two bathroom Victorian terraced family home, fantastically positioned in a quiet, residential pocket of the highly desirable 'Ministers' area of Wimbledon. Offered to the market with no onward chain, the property offers the perfect balance of period charm with a high quality modern internal finish. Comprising a separate front reception room, a ground floor W/C, and a contemporary open-plan kitchen/diner with integrated appliances and kitchen island. Doors open out onto a landscaped garden with decking. Boasting two double bedrooms with built-in wardrobes, a luxury family bathroom, with a third double bedroom and ensuite in the converted loft with significant eaves storage. Located only moments from South Wimbledon Northern Line Tube and a short walk to Wimbledon Town Centre with its Mainline Station, excellent local amenities, shops, bars and restaurants, there are also Outstanding Primary Schools in close proximity
£ 1,025,000
4 bed house for sale
2 pictures
House · for sale
£ 775,000
New
4 bed house for sale
EC1
· 4 Bedrooms · House
· Garden · Equipped kitchen · Concierge
EC1 · 4 Bedrooms · House · Garden · Equipped kitchen · Concierge
Situated on Bridgewater Road, this beautifully refurbished family home offers approximately 1,537 sq ft of internal accommodation arranged over three floors, finished with a brand-new kitchen and bathrooms. The ground floor features a spacious kitchen/family room measuring over 31 ft in length, providing an excellent space for cooking, dining and spending time together. To the front, a separate reception room offers additional living space, ideal for relaxing or entertaining guests. A ground-floor shower room adds further convenience. The first floor comprises two well-proportioned bedrooms, including an impressive principal bedroom measuring approximately 17 ft, together with a family bathroom. The second floor provides two further bedrooms and an additional shower room. Externally, the property benefits from a generous rear garden measuring approximately 47 ft, providing plenty of space for outdoor dining, entertaining and family activities. A useful outbuilding is situated at the re
£ 775,000
2 bed house for sale
2 pictures
House · for sale
£ 675,999
New
2 bed house for sale
EC1
· 2 Bedrooms · House
· Garden · Equipped kitchen · Concierge
EC1 · 2 Bedrooms · House · Garden · Equipped kitchen · Concierge
A charming two-bedroom end-of-terrace period cottage, ideally positioned within Ealings highly regarded Brentham Garden Estate conservation area. Offering character, generous outside space and potential to extend (subject to the necessary consents). Upon entering, the property opens into an impressive 18ft dual-aspect reception room, providing a bright and welcoming principal living space with plenty of natural light throughout the day. To the rear, the 12ft fitted kitchen offers direct access to the substantial 81ft rear garden, providing an excellent setting for entertaining and gardening. The first floor comprises two well-proportioned bedrooms and a family bathroom, while the propertys east/west aspect ensures a good flow of natural light from morning through to evening. A further benefit is that the property is being offered for sale with no onward chain, providing buyers with the opportunity for a straightforward and hassle-free purchase. Neville Road forms part of the historic B
£ 675,999
5 bed house for sale
2 pictures
House · for sale
£ 1,300,000
New
5 bed house for sale
EC1
· 5 Bedrooms · House
· Garden · Equipped kitchen · Concierge
EC1 · 5 Bedrooms · House · Garden · Equipped kitchen · Concierge
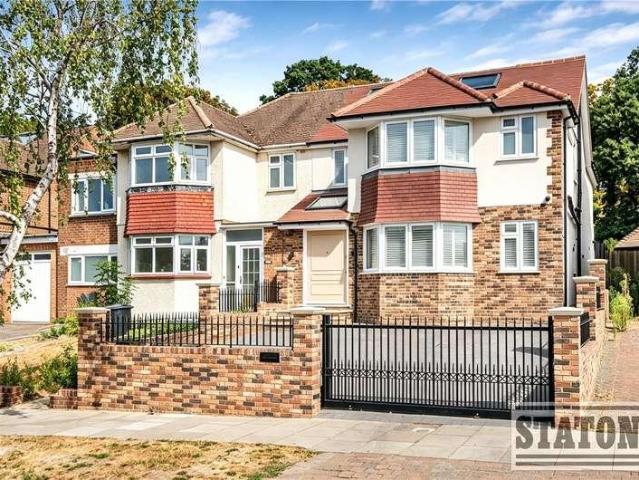
An exceptional and extensively refurbished five-bedroom semi-detached family home, thoughtfully redesigned and substantially extended to provide stylish, contemporary accommodation arranged across three floors. The ground floor features a separate reception room, ideal for relaxing and entertaining, together with a stunning modern open-plan kitchen and dining area, providing a superb contemporary heart to the home. The ground floor is further complemented by a convenient downstairs WC and separate utility room. The first floor provides four well-proportioned bedrooms, together with beautifully appointed bathroom facilities, while the third floor is currently used as a primary bedroom, complete with its own en suite bathroom. Externally, the property benefits from a good-sized rear garden, offering excellent outdoor space for families and entertaining with the benefit of annex providing a versatile additional living space together with a shower room, making it ideal for extended family,
£ 1,300,000
3 bed house for sale
2 pictures
House · for sale
£ 700,000
New
3 bed house for sale
EC1
· 3 Bedrooms · House
· Garden · Equipped kitchen · Parking · Powder room · Concierge
EC1 · 3 Bedrooms · House · Garden · Equipped kitchen · Parking · Powder room · Concierge
A superbly refurbished and chain-free three-bedroom semi-detached home*, set on a generous plot in a highly desirable Mill Hill location, offering an excellent blend of contemporary style, versatile living space and impressive outdoor accommodation. Positioned on the sought-after Uphill Drive, this attractive family home has undergone an extensive programme of refurbishment, resulting in a beautifully presented property ready for its next owners to move straight into. A particular highlight is the detached outbuilding, providing valuable additional space for a variety of uses, alongside ample off-street parking. The thoughtfully arranged accommodation features two reception rooms, an impressive open-plan kitchen, a convenient guest cloakroom and three well-proportioned bedrooms. The principal bedroom is complemented by a choice of two contemporary washrooms, comprising a separate shower room and a stylish family bathroom. To the rear, a private garden provides an excellent setting for
£ 700,000
7 bed house for sale
2 pictures
House · for sale
£ 5,950,000
New
7 bed house for sale
EC1
· 7 Bedrooms · House
· Garden · Parking
EC1 · 7 Bedrooms · House · Garden · Parking
Enviably situated in a very central location, the stylish house (4659 sq ft/ 432.9 sq m) offers exceptional and well-distributed accommodation with superb entertaining space across two floors. The current owners have carried out extensive redevelopment and refurbishment which features excellent bedroom arrangements and light open-plan living spaces. The property needs to be seen to fully appreciate the size and volume the house offers. Further benefits include gated off-street parking and a large landscaped rear garden. Haverstock Hill is conveniently situated within 0.1 miles from Belsize Park (Northen Line) Underground Station and the abundance of amenities on Haverstock Hill, Belsize Village and Englands Lane as well numerous elite local private and state schools. Green open spaces are located in Primrose Hill & Hampstead Heath
£ 5,950,000
3 bed house for sale
2 pictures
House · for sale
£ 650,000
New
3 bed house for sale
EC1
· 3 Bedrooms · House
· Garden · Equipped kitchen · Parking · Concierge
EC1 · 3 Bedrooms · House · Garden · Equipped kitchen · Parking · Concierge
Davidson Frost-Wellings are pleased to present this three bedroom semi detached home on Broadcroft Avenue. On the ground floor the house has a double reception room with two bay windows, a separate kitchen and an adjoining single garage to the side. On the first floor there are two double bedrooms, a third single bedroom and a family bathroom. Further benefits include a private driveway, front and a South facing rear garden. This location is a great location for local schools, transport links and parks. Extension potential is available to the side on both stories, and a single story to the rear, subject to planning permission. Harrow Council tax band E
£ 650,000
2 bed house for sale
2 pictures
House · for sale
£ 695,000
New
2 bed house for sale
EC1
· 2 Bedrooms · House
· Garden · Equipped kitchen · Parking · Concierge
EC1 · 2 Bedrooms · House · Garden · Equipped kitchen · Parking · Concierge
An excellent opportunity to acquire this two-bedroom property on Highview Gardens, Edgware, offering significant potential for improvement and modernisation. The accommodation comprises a spacious reception and dining room, separate kitchen, two well-proportioned bedrooms and a family bathroom. The property also benefits from a garage, providing useful storage and potential for alternative use, subject to the necessary consents. Requiring modernisation, the property presents an exciting opportunity for buyers looking to create a home to their own taste, with scope to reconfigure or improve the existing accommodation, subject to any required permissions. Located in a popular Edgware residential area, the property is well positioned for local amenities, shops, schools and transport links. An ideal purchase for buyers seeking a property with plenty of potential, whether as a renovation project, investment or long-term family home. Sole Agent. Chain Free
£ 695,000
3 bed house for sale
2 pictures
House · for sale
£ 500,000
New
3 bed house for sale
EC1
· 3 Bedrooms · House
· Garden · Equipped kitchen · Concierge
EC1 · 3 Bedrooms · House · Garden · Equipped kitchen · Concierge
A Three bedroom 1930`s middle terraced house situated in popular tree lined road, the property is need of full modernisation both externally and internally but could be a fantastic family house when work has been completed, there is scope to extend at the rear and also do a loft conversion, ( subject to the usuall consents ). Accommodation comprises of a hallway, two reception rooms, kitchen, upstairs there are three bedrooms and a bathroom w/c, outside there is a front garden and to the rear the garden approximately 100 foot. The house is situated in a very good location close to local shopping and transport facilities
£ 500,000
4 bed house for sale
2 pictures
House · for sale
£ 1,000,000
New
4 bed house for sale
EC1
· 4 Bedrooms · House
· Garden · Equipped kitchen · Parking · Powder room · Concierge
EC1 · 4 Bedrooms · House · Garden · Equipped kitchen · Parking · Powder room · Concierge
Guide Price 1,000,000 - 1,100,000 Offered to the market chain free, this handsome four-bedroom semi-detached period home occupies a sought-after position within one of Bromley's most desirable residential settings. Rich in character and brimming with potential, the accommodation is arranged over two floors and comprises a welcoming entrance hall, two generous reception rooms, including an elegant front reception with a charming bay window, a well-proportioned kitchen and a downstairs cloakroom. To the first floor are four well-sized bedrooms, a family bathroom, separate WC and additional shower room. Externally, the property benefits from a garage, off-street parking and a beautifully established rear garden extending to approximately 100ft, providing a wonderful space for family life and entertaining. Subject to the necessary consents, there is also excellent scope to extend and enhance the property further. Barnfield Wood Road forms part of a designated Area of Special Character and
£ 1,000,000
2 bed house for sale
2 pictures
House · for sale
£ 350,000
New
2 bed house for sale
EC1
· 2 Bedrooms · House
· Balcony · Equipped kitchen · Concierge
EC1 · 2 Bedrooms · House · Balcony · Equipped kitchen · Concierge
A well-proportioned two-bedroom apartment with a private balcony, situated on the sixth floor of William Evans House in the popular Haddonfield development. Offering approximately 672 sq ft of living space, the property provides excellent space for first-time buyers, couples, families or investors.The accommodation comprises a welcoming entrance hallway leading to a generous reception room, with access to the private balcony. The separate fitted kitchen is well positioned off the hallway, while both bedrooms are well proportioned, with the principal bedroom offering excellent space and the second bedroom providing a versatile additional room. A family bathroom and useful storage further complement this apartment.The private balcony provides an attractive outdoor space and adds to the appeal of this well-sized apartment.The property is particularly well placed for transport links, with Surrey Quays Station approximately 0.2 miles away, providing London Overground services. South Bermond
£ 350,000
4 bed house for sale
2 pictures
House · for sale
£ 585,000
New
4 bed house for sale
EC1
· 4 Bedrooms · House
· Garden · Equipped kitchen · Concierge
EC1 · 4 Bedrooms · House · Garden · Equipped kitchen · Concierge
Nestled within the quiet cul-de-sac setting of Herrongate Close, this attractive four-bedroom semi-detached home offers a pleasing sense of space, balance and family practicality, with accommodation arranged thoughtfully across three floors. The ground floor is anchored by an impressive reception room extending to over 28ft, where the broad bay window draws in natural light and gives the space an easy sense of proportion. A separate kitchen sits to the rear, with direct access onto the garden and a layout well suited to everyday family life. Three bedrooms and the family bathroom occupy the first floor, while the second floor is dedicated to a generous fourth bedroom, creating a more private retreat away from the main sleeping accommodation. Outside, the rear garden provides a welcome extension of the living space, while the cul-de-sac setting lends the home a quieter, more settled feel. Altogether, this is a well-composed family home offering space, flexibility and long-term appeal wi
£ 585,000
3 bed house for sale
2 pictures
House · for sale
£ 725,000
New
3 bed house for sale
EC1
· 3 Bedrooms · House
· Equipped kitchen · Parking · Concierge
EC1 · 3 Bedrooms · House · Equipped kitchen · Parking · Concierge
Space Residential are delighted to present this impressive three-bedroom family home, situated in a sought-after residential location in Edgware. Offering a notably wide layout, generous room proportions and versatile living accommodation, this property provides an excellent combination of space, practicality and exciting potential for the future. The ground floor offers two to three reception areas, providing flexibility for separate living and dining rooms, a family room or a dedicated home office. The fitted kitchen adds to the practical layout, while the existing rear extension creates further living space for modern family life. There is also a garage currently used as a utility room (second kitchen) accessed via the kitchen. Upstairs, the property continues to impress with three well-proportioned double bedrooms, a large family bathroom and a particularly generous landing, adding to the feeling of space throughout the first floor. Externally, the house benefits from a front drive
£ 725,000
4 bed house for sale
2 pictures
House · for sale
£ 600,000
New
4 bed house for sale
EC1
· 4 Bedrooms · House
· Garden · Equipped kitchen · Parking · Concierge
EC1 · 4 Bedrooms · House · Garden · Equipped kitchen · Parking · Concierge
GUIDE PRICE 600,000 - 650,000 - CHAIN FREE SALE * Discover a spacious family home offering comfort and versatility in the ever-popular area of New Eltham, SE9. This substantial property, spanning an impressive 1412 sq ft, presents a wonderful opportunity for a growing household. Inside, you'll find a large through reception/dining room, modern fitted kitchen, and family bathroom, to the ground floor. Upstairs, the layout includes four well-proportioned bedrooms and a separate study, as well as an additional shower room. Further benefits include Solar Panels, Electric Car Charger, Off Road Parking for multiple vehicles along with a garage, cavity wall insulation to the front and side of the property. the current owners have also replaced the roof and created a loft space perfect to be used as an office. Outside, the property boasts off-street parking for multiple vehicles, ensuring ease and security. The large garden to the rear offers a private outdoor sanctuary, perfect for relaxation
£ 600,000
3 bed house for sale
2 pictures
House · for sale
£ 575,000
New
3 bed house for sale
EC1
· 3 Bedrooms · House
· Balcony · Gym · Swimming pool · Parking
EC1 · 3 Bedrooms · House · Balcony · Gym · Swimming pool · Parking
Stunning three-bedroom townhouse set within a quiet and tranquil cul-de-sac, arranged over three spacious floors. This impressive home features two private balconies, an ensuite to the master bedroom, generous living accommodation, and allocated off-street parking, making it an ideal choice for families. Perfectly positioned within the catchment area for St Thomas Becket Catholic Primary School, the property is especially suited to growing families. It also benefits from excellent transport links, with Woodside and Blackhorse tram stops nearby, offering convenient access to East Croydon and London Bridge. The location is well served by a vibrant high street, offering a wide variety of shops, cafs, and local amenities. South Norwood Leisure Centre is also close by, providing access to a fully equipped gym, a 25-metre swimming pool, and a range of fitness facilities. For those who enjoy the outdoors, South Norwood Country Park is just a short walk away. This beautiful green space feature
£ 575,000
3 bed house for sale
2 pictures
House · for sale
£ 720,000
New
3 bed house for sale
EC1
· 3 Bedrooms · House
· Garden · Parking · Equipped kitchen · Patio · Concierge
EC1 · 3 Bedrooms · House · Garden · Parking · Equipped kitchen · Patio · Concierge
A three bedroom semi-detached house available in good condition with Davidson Frost-Wellings. Downstairs the house has a bay-windowed reception room, a spacious and bright dine-in kitchen with skylight and sliding doors leading to the rear garden. There is also a porch and guest WC. Upstairs the house has two double bedrooms with bay windows, as well as a large third bedroom and family bathroom. Further benefits include a driveway providing off street parking, as well as a mature West-facing rear garden with patio, lawn and borders. Harrow Council tax band E
£ 720,000
2 bed house for sale
2 pictures
House · for sale
£ 475,000
New
2 bed house for sale
EC1
· 2 Bedrooms · House
· Garden · Equipped kitchen
EC1 · 2 Bedrooms · House · Garden · Equipped kitchen
Full Details Griffin Group New Homes is delighted to introduce as part of PHASE TWO, this two-bedroom home at Market Garden Mews, an exclusive collection of just seven newly built houses on Back Lane, Chadwell Heath. Offering approximately 900 sq ft (83.6 sq m) of accommodation, the house has been designed around generous, connected living spaces and an unusually strong relationship between indoors and out. The ground floor opens into an impressive kitchen, living and dining arrangement, with the principal living/dining area measuring approximately 22'4 x 15'1 and an additional adjoining area providing further flexibility for dining, working from home or everyday living. At the heart of the space is a kitchen designed to complement the open-plan layout, providing a practical setting for cooking and entertaining. The kitchen area creates a natural divide from the wider living accommodation without interrupting the open feel of the ground floor. Glazed doors and multiple windows bring na
£ 475,000
4 bed house for sale
2 pictures
House · for sale
£ 1,275,000
New
4 bed house for sale
EC1
· 4 Bedrooms · House
· Garden · Fireplace · Equipped kitchen · Parking · Concierge
EC1 · 4 Bedrooms · House · Garden · Fireplace · Equipped kitchen · Parking · Concierge
Situated on charming Latchmere Road in Kingston Upon Thames, this delightful semi-detached family home, built between 1930 and 1939, offers a perfect blend of period charm and modern living. Spanning an impressive 1,817 square feet arranged over three floors. The ground floor comprises of generous entrance hall, front reception room with feature fireplace, snug/music room opening up onto the open plan kitchen/ diner with patio doors leading out onto a delightfully landscaped 78 ft south facing garden. To the upper floors there are two double bedrooms, one single bedroom and family bathroom and an additional larger double bedroom and bath room in the loft. Additionally, the home includes a garage and off-street parking, ensuring that parking is never a concern. This period-style semi-detached house is not just a home; it is a lifestyle choice, offering a wonderful community atmosphere in a sought-after location. With its blend of character and practicality, this property is an excellent
£ 1,275,000
4 bed house for sale
2 pictures
House · for sale
£ 899,950
New
4 bed house for sale
EC1
· 4 Bedrooms · House
· Garden · Equipped kitchen · Powder room · Concierge
EC1 · 4 Bedrooms · House · Garden · Equipped kitchen · Powder room · Concierge
We are delighted to offer this four-bedroom, two-bathroom detached family home, ideally situated on a highly sought-after road within the ever-popular Broadfields Estate. The property is conveniently located close to highly regarded schools, local shops, parks and places of worship. There is also further potential to extend into the loft space, subject to the necessary planning permissions. The property is offered for sale chain free, making it an attractive opportunity for prospective buyers.The property comprises a through lounge/dining room, kitchen/breakfast room open plan with a family area, utility room, office (could be used as a fifth bedroom) and downstairs cloakroom. On the first floor, the principal bedroom benefits from an en-suite shower room, alongside two further double bedrooms, a single bedroom and a family shower room. To the rear, there is a garden measuring approximately 50 ft.Tenure: FreeholdBeds: 4Baths: 2Reception Rooms: 2Total Sq Ft: 1,498Council Tax Band: Band
£ 899,950
4 bed house for sale
2 pictures
House · for sale
£ 1,750,000
New
4 bed house for sale
EC1
· 4 Bedrooms · House
· Garden · Equipped kitchen · Concierge
EC1 · 4 Bedrooms · House · Garden · Equipped kitchen · Concierge
GUIDE PRICE ?1,750,000 - ?1,850,000. Elegantly Extended Four Bedroom Period Home with Mature Garden - CHAIN FREE. Sitting on the lower sweep of Avondale Rise, just a moment's ramble from Bellenden Village, is this exquisitely presented four bedroom period home. Benefitting from considered styling, period features and a most-impressive full-width kitchen/diner, the property sprawls generously over three gorgeous floors. The accommodation further comprises a large double reception room, four bedrooms, two with en-suite bathrooms, plus a further shower room and guest WC. There's a handy lower ground floor utility space with plumbing for the washing machine. It offers extensive storage space too - great for hiding any amount of whatnot. The rear garden is mature and well stocked - this part of Avondale Rise boasts considerably longer gardens than surrounding streets. It's the perfect spot for guests to relax come summer. A handy storage shed could easily be converted to a home office or st
£ 1,750,000
6 bed house for sale
2 pictures
House · for sale
£ 2,000,000
New
6 bed house for sale
EC1
· 6 Bedrooms · House
· Garden · Parking
EC1 · 6 Bedrooms · House · Garden · Parking
Nestled within one of Hadley Wood's most peaceful and sought-after cul-de-sacs, this substantial six-bedroom detached family residence occupies a magnificent mature plot with an impressive approx 105ft x 75ft rear garden, a sweeping carriage driveway and an integrated double garage. Extending to approximately 4,069 sq ft, the property offers an exceptional balance of generous family living, elegant entertaining space and exciting scope to further enlarge or remodel, subject to the necessary planning consents, creating a truly outstanding long-term family home. Set within one of Hadley Wood's peaceful and sought-after cul-de-sacs, the property offers an abundance of versatile living accommodation, making it perfectly suited to growing families and those who enjoy entertaining. The generous proportions throughout, combined with the impressive plot size, provide exciting potential to reconfigure, remodel or extend further to create a truly outstanding long-term family home. The ground flo
£ 2,000,000
3 bed house for sale
2 pictures
House · for sale
£ 799,999
New
3 bed house for sale
EC1
· 3 Bedrooms · House
· Garden · Equipped kitchen
EC1 · 3 Bedrooms · House · Garden · Equipped kitchen
Paul Simon is delighted to offer for sale this attractive three/four-bedroom, bay-fronted terrace, ideally positioned in a desirable residential turning just off Green Lanes. Offering a character and excellent scope for transformation, the property requires complete modernisation throughout and represents an exciting opportunity for buyers looking to create a substantial and individual family home. With its traditional Victorian frontage, generous proportions and north-facing rear garden, the property provides an excellent blank canvas for those looking to refurbish and add value. The property is currently arranged internally to provide accommodation similar to two separate flats, including an additional kitchen on the first floor. However, the property is not officially divided into two flats. Warham Road is ideally located with a wide array of amenities on your doorstep, including the vibrant mix of shops, cafs, restaurants, and independent stores along Green Lanes. The green open sp
£ 799,999
3 bed house for sale
2 pictures
House · for sale
£ 765,000
New
3 bed house for sale
EC1
· 3 Bedrooms · House
· Garden · Parking · Equipped kitchen · Concierge
EC1 · 3 Bedrooms · House · Garden · Parking · Equipped kitchen · Concierge
Ideally located in the desirable area of Hayes on Mead Way, Sinclair Hammelton is pleased to present this beautifully modernised three bedroom semi detached family home which still also offers potential for extension ( STPP). Spanning approximately 1,395 sq. ft.( including garage), this property offers a perfect blend of style and functionality, making it an ideal choice for modern family living. Entering the property via the entrance hall, the accommodation comprises generous reception room, a contemporary open plan kitchen and dining area, thoughtfully designed for entertaining. Additionally, a charming conservatory extends the living space, providing a lovely view of the rear garden. The first floor comprises two generous double bedrooms, ensuring ample space for a growing family and a third bedroom and family bathroom. Externally there is a private driveway and garage, providing convenient off street parking and extra storage options. Families will appreciate the home's prime locat
£ 765,000
5 bed house for sale
2 pictures
House · for sale
£ 4,900,000
New
5 bed house for sale
EC1
· 5 Bedrooms · House
· Garden · Parking · Equipped kitchen · Concierge
EC1 · 5 Bedrooms · House · Garden · Parking · Equipped kitchen · Concierge
A magnificent house situated in the ever-popular Trust Grounds of St Margarets, offering a wonderful family environment with 12 acres of residents-only communal gardens. This exceptional home features a pretty and exceptionally large rear garden that backs directly onto the Trust Grounds. The property is incredible inside and has five spacious bedrooms, one with a dressing area and large high specification en-suite. Four further bedrooms and two further bathrooms. Downstairs there are three reception rooms plus a large eat-in kitchen opening out onto the rear garden. The house further benefits from an outside utility room, storage area and nanny flat about. There is off street parking available for plenty of cars. The St Margarets Trust Grounds are an extremely popular location for families due to the wonderful 12 acres of secure residents only communal gardens as well as access to the boroughs exceptional schooling opportunities. St Margarets is a very pretty 'village' close to Richmo
£ 4,900,000
View map Back to list

Get email alerts

Don't miss out: be the first to know about new properties

The alert was correctly created

On subscribing you accept the conditions of use and the privacy policy
Alert
Receive new ads in your inbox
Save this search
Receive alerts for new listings

We'll send you an email when we have new properties for: "Houses for sale in EC1"

The alert was correctly created

WC2
SE11
Get email alerts and be the first to see new listings
Required field
On subscribing I accept the terms of the privacy policy
Perfect! You'll soon start receiving new listings via email
Alert
Receive an email when we have new ads for Houses for sale in EC1
Save this search
Filters

Bedrooms

Size (sq.ft)

sq.ft
sq.ft

Price

£
£

Property type

Bathrooms

Clear all filters
Receive notifications when new entries are published.