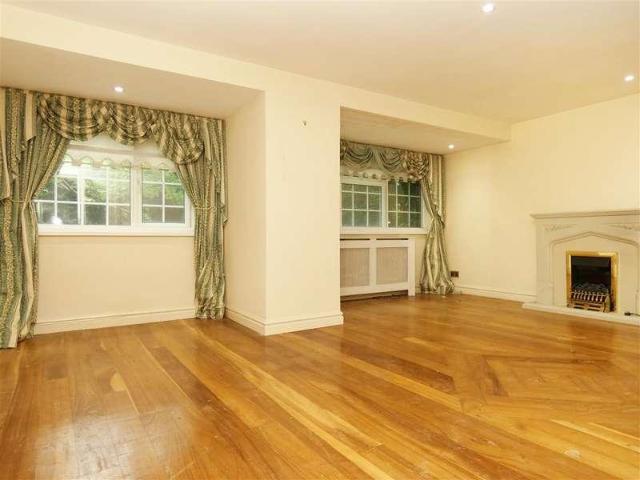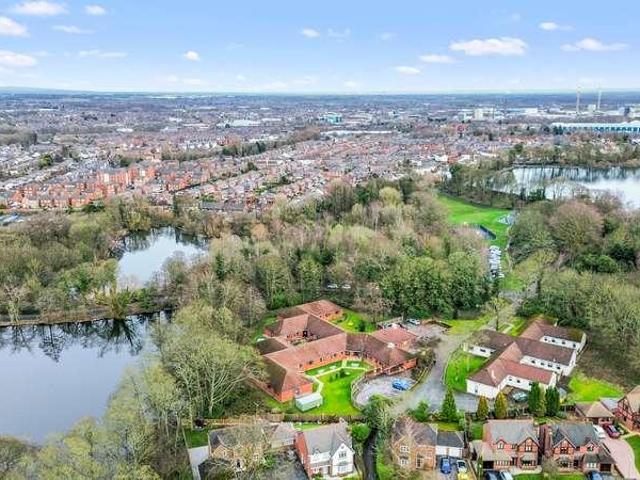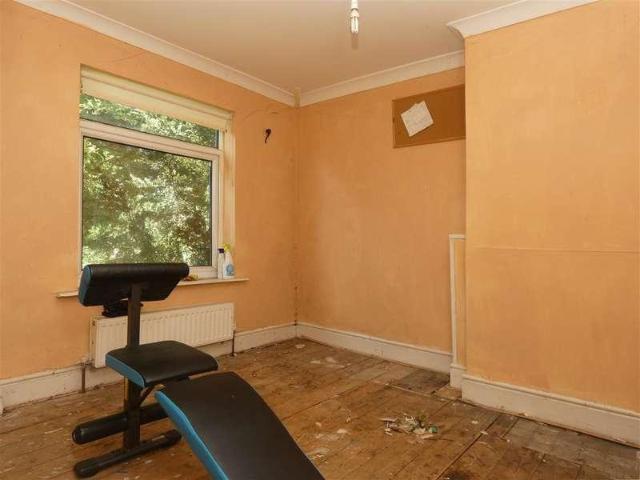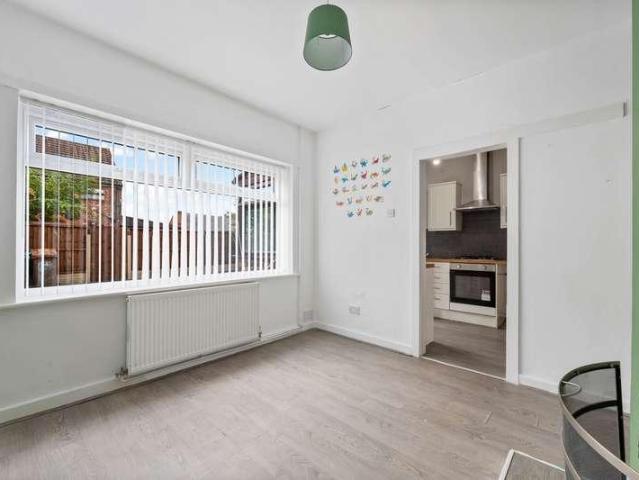
2,576 properties for sale in Eccleston Lane Ends Prescot

2 bed house for sale
2 pictures
House · for sale
£ 150,000
New
2 bed house for sale
Eccleston Lane Ends Prescot
· 2 Bedrooms · House
· Equipped kitchen
Eccleston Lane Ends Prescot · 2 Bedrooms · House · Equipped kitchen
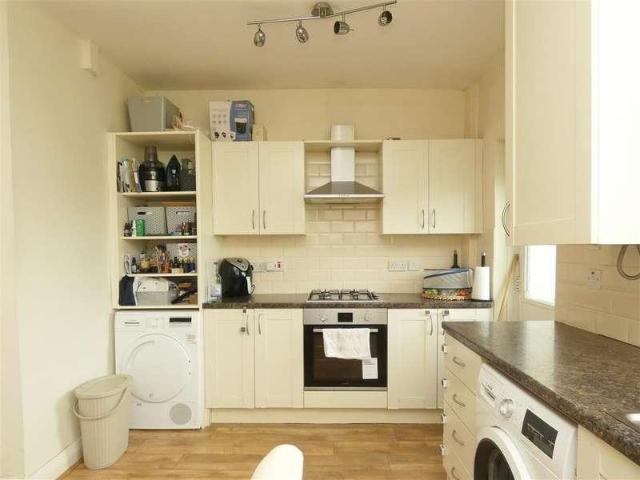
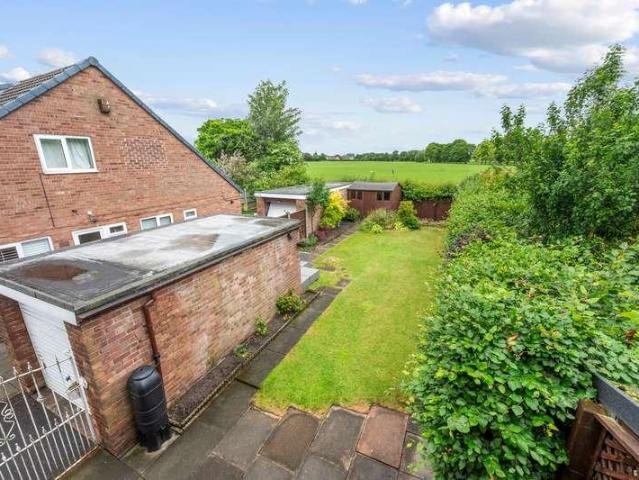
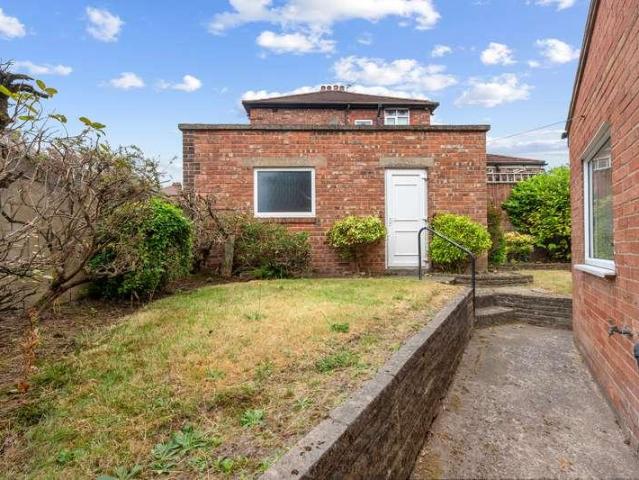
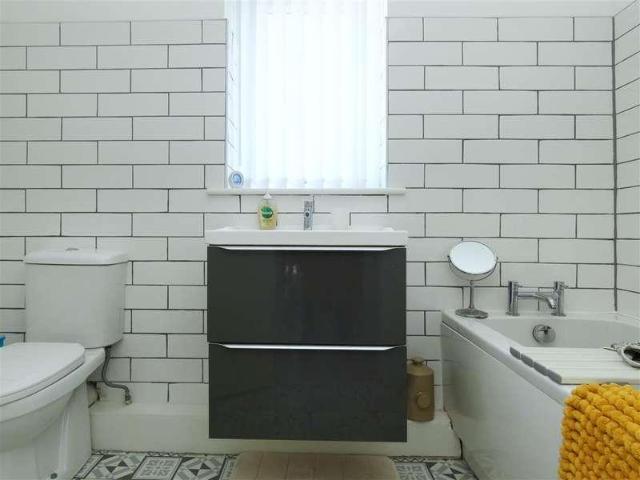
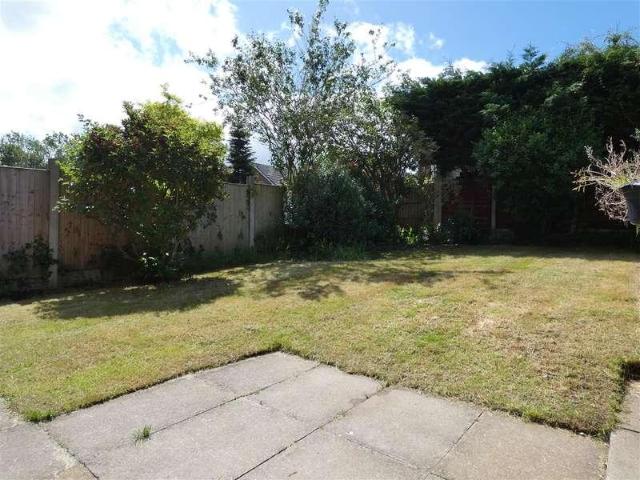
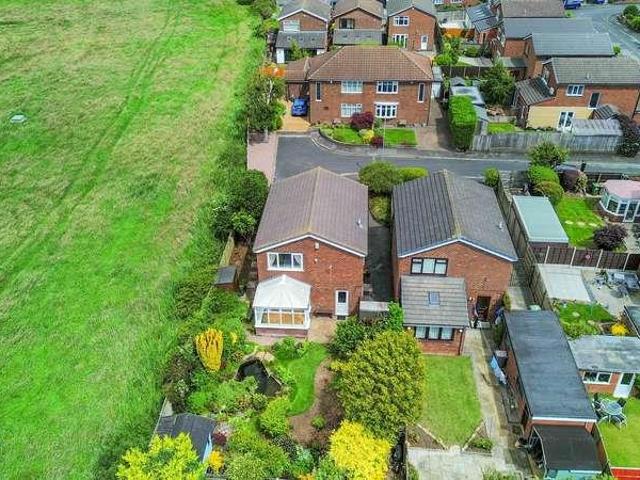
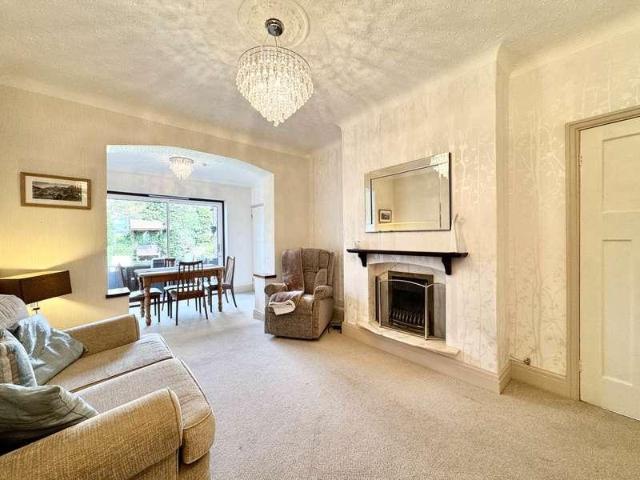
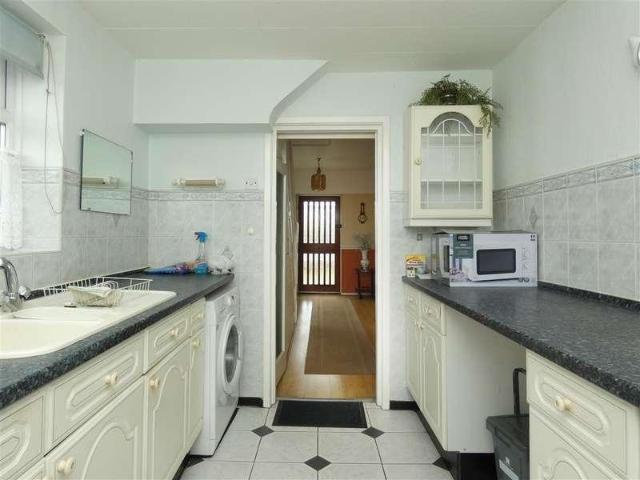
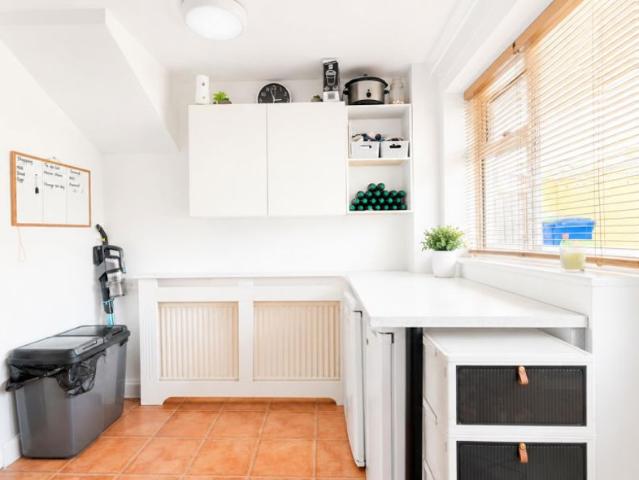
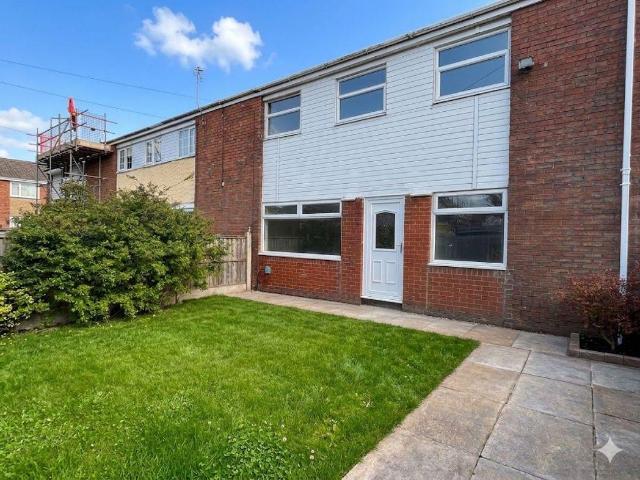
This two-bedroom end-of-terrace home presents an outstanding opportunity for buyers seeking spacious and versatile accommodation in a highly desirable location. Occupying an exceptionally generous plot for the area and positioned directly opposite a popular school, this property is perfect for families who value both convenience and peace of mind, as it allows you to watch children safely enter the school gates each morning. Offered for sale with the benefit of no onward chain, the house extends to approximately 801 sq. ft. and features a well-designed layout that maximises both living and storage space. The generous sitting room provides a comfortable setting for relaxation, while the separate dining room offers an excellent space for entertaining or family meals. The stylish fitted kitchen is complemented by a useful rear porch, ideal for additional storage or as a practical utility area. Upstairs, there are two well-proportioned bedrooms, including an impressive master bedroom with
£ 150,000
3 bed house for sale
2 pictures
House · for sale
£ 125,000
3 bed house for sale
Eccleston Lane Ends Prescot
· 3 Bedrooms · House
· Equipped kitchen
Eccleston Lane Ends Prescot · 3 Bedrooms · House · Equipped kitchen
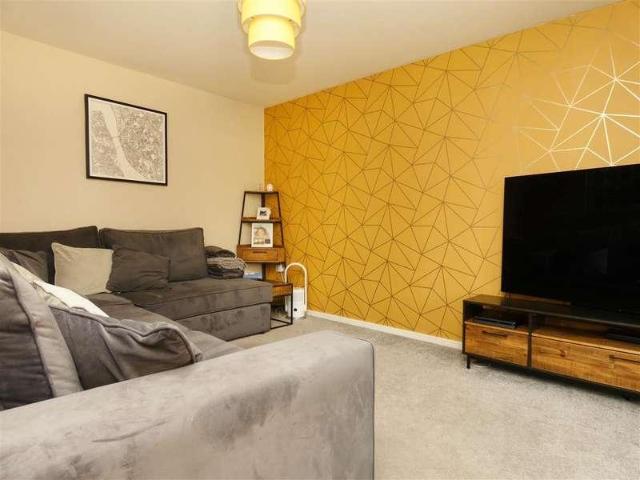
3 bedroom terraced house for sale Being Sold via Secure Sale online bidding. Terms & Conditions apply. Starting Bid 125000 Positioned in a quiet residential area, this stylishly three-bedroom home offers modern living across two well-proportioned floors, making it ideal for families, first-time buyers, or investors alike. Ground Floor Upon entering, you are welcomed into a central hallway providing access to the main living areas. To one side of the property is a bright and generously sized lounge (4.54m x 3.44m)perfect for relaxing or entertaining. To the other side, the property opens into a spacious kitchen/diner (5.47m max x 2.79m), offering ample room for both cooking and dining, making it the heart of the home. A convenient ground floor WC is located just off the hallway, adding practicality for everyday living. First Floor The first floor comprises three bedrooms: Bedroom 1 (3.67m x 3.03m) a comfortable main bedroom Bedroom 2 (3.69m x 2.74m) a spacious double Bedroom 3 (3.69m x
£ 125,000
3 bed house for sale
2 pictures
House · for sale
£ 325,000
3 bed house for sale
Eccleston Lane Ends Prescot
· 3 Bedrooms · House
Eccleston Lane Ends Prescot · 3 Bedrooms · House
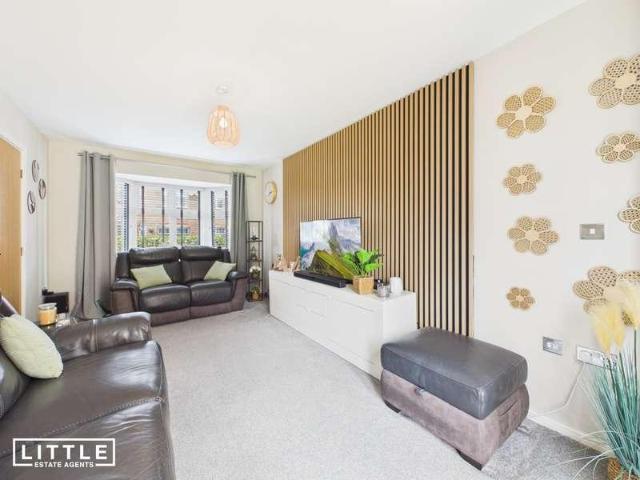
Occupying a superb position on Quicks Field Drive, this impressive double-fronted detached family home was constructed by the award-winning Countryside Homes in 2021 and perfectly showcases the quality craftsmanship, thoughtfully designed layouts, and premium finishes for which the developer is renowned. With its striking kerb appeal, featuring elegant rendered elevations and traditional bay windows, the property immediately creates a lasting first impression and offers an exceptional standard of accommodation throughout, ideal for growing families and those who enjoy modern open-plan living. The welcoming entrance hall sets the tone for the home, providing access to a beautifully presented dual-aspect living room that enjoys an abundance of natural light from the attractive bay window to the front elevation, whilst French doors to the rear seamlessly connect the indoor and outdoor spaces during the warmer months. A convenient downstairs WC is also located off the hallway. Undoubtedly
£ 325,000
3 bed house for sale
2 pictures
House · for sale
£ 245,000
3 bed house for sale
Eccleston Lane Ends Prescot
· 3 Bedrooms · House
· Garden · Equipped kitchen
Eccleston Lane Ends Prescot · 3 Bedrooms · House · Garden · Equipped kitchen
Nestled in the charming heart of Rainford village, this spacious semi-detached house on Eagle Crescent is an ideal family home. With three well-proportioned bedrooms and a bathroom located on the first floor, this property offers ample space for comfortable living. Upon entering, you are greeted by a welcoming entrance hall that leads to a generous kitchen and a large lounge diner. The lounge diner is particularly inviting, featuring sliding doors that open out onto a beautifully maintained rear garden. This outdoor space is a true sun trap, perfect for enjoying warm summer days or hosting family gatherings. The property also boasts a driveway that accommodates up to three cars, providing convenience for families with multiple vehicles. Its prime location means that you are within walking distance to local shops and schools, making daily errands and school runs a breeze. This semi-detached house is not just a home; it is a lifestyle choice, offering both comfort and accessibility in a
£ 245,000
2 bed house for sale
2 pictures
House · for sale
£ 120,000
New
2 bed house for sale
Eccleston Lane Ends Prescot
· 2 Bedrooms · House
· Equipped kitchen
Eccleston Lane Ends Prescot · 2 Bedrooms · House · Equipped kitchen
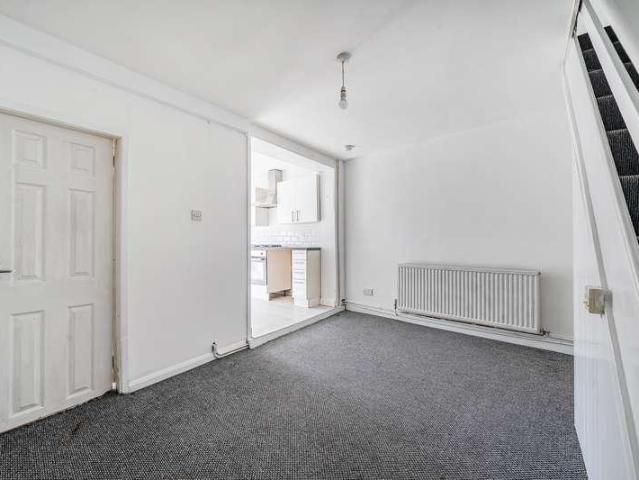
This spacious two-bedroom terraced house presents a fantastic opportunity for first-time buyers and buy-to-let investors alike, situated in a highly convenient Prescot location. Offered for sale with the significant advantage of no onward chain, the property features well-proportioned accommodation throughout, providing an ideal blank canvas ready for the next owner to personalise and make their own. The ground floor comprises a welcoming entrance, a generous living area that offers ample space for both relaxation and entertaining, and a practical kitchen with plenty of potential for modernisation. Upstairs, there are two generously sized bedrooms, each offering flexible living arrangements that could suit a variety of needs, whether as comfortable sleeping quarters, a home office or guest accommodation. The propertys layout is designed to maximise space and natural light, creating a bright and airy atmosphere in every room. Located within easy walking distance of Prescot town centre,
£ 120,000
4 bed house for sale
2 pictures
House · for sale
£ 375,000
4 bed house for sale
Eccleston Lane Ends Prescot
· 4 Bedrooms · House
· Garden · Equipped kitchen
Eccleston Lane Ends Prescot · 4 Bedrooms · House · Garden · Equipped kitchen
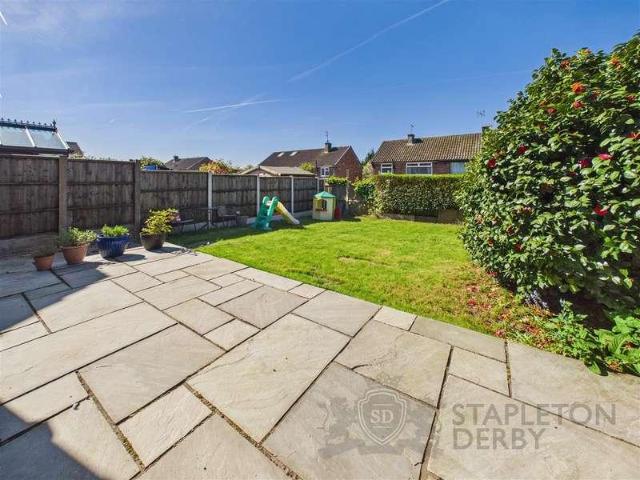
A fantastic four-bedroom semi-detached family home offering spacious and versatile accommodation throughout, with an exceptional rear garden, substantial side extension and excellent entertaining space. The property briefly comprises a welcoming entrance hall leading into a large living room with an impressive bay window, creating a bright and spacious feel. To the rear, the open-plan kitchen and dining room provides an excellent family and entertaining space, which leads through to a large, bright conservatory overlooking the garden. The fourth bedroom is located within the side extension and offers excellent additional accommodation. The room benefits from its own modern en-suite shower room, complete with shower, WC and wash basin, as well as direct access to the rear garden. Upstairs, there are three further good-sized bedrooms. The front bedroom is particularly impressive, featuring a huge bay window which floods the room with natural light and adds a real sense of space. The rear
£ 375,000
3 bed house for sale
2 pictures
House · for sale
£ 139,000
3 bed house for sale
Eccleston Lane Ends Prescot
· 3 Bedrooms · House
· Garden · Equipped kitchen · Heating
Eccleston Lane Ends Prescot · 3 Bedrooms · House · Garden · Equipped kitchen · Heating
Cameron Mackenzie are pleased to offer for sale this mid terraced property situated in a popular location within a ten minute walk of Whiston train station. The accommodation briefly comprises of entrance hall, ground floor WC, lounge, dining kitchen, three bedrooms and shower room. Outside there is a garden area and driveway to the front and enclosed garden to the rear which is not overlooked. The property benefits from a gas central heating system and double glazing and is offered with NO CHAIN. Entrance Hall With built in cupboard, laminate flooring, stairs to first floor and doors to the front and rear elevations. Ground Floor WC 2.11m (6' 11') x 0.87m (2' 10') with vanity wash hand basin, low level WC, laminate flooring, window to the front elevation. Dining Kitchen 3.79m (12' 5') x 3.50m (11' 6') equipped with a matching range of base and wall units, working surfaces, single drainer stainless steel sink, built in double oven and gas hob, plumbing for washing machine, space for fr
£ 139,000
5 bed house for sale
2 pictures
House · for sale
£ 410,000
5 bed house for sale
Eccleston Lane Ends Prescot
· 5 Bedrooms · House
· Garden · Fireplace · Equipped kitchen · Concierge
Eccleston Lane Ends Prescot · 5 Bedrooms · House · Garden · Fireplace · Equipped kitchen · Concierge
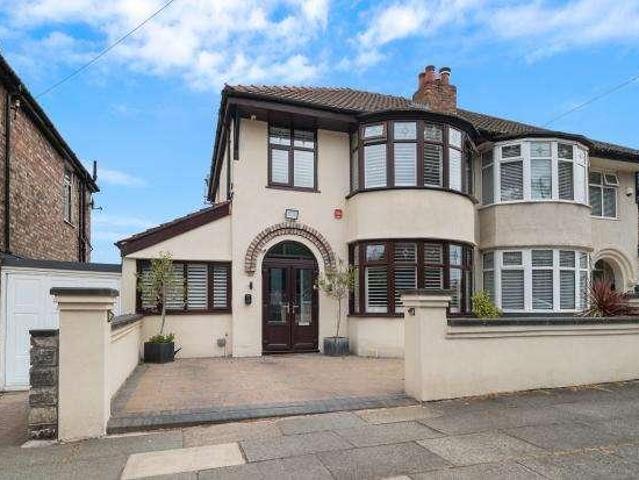
Situated on Bowring Park Avenue in the highly favoured area of Bowring Park, L16, is this impressive five bedroom semi detached residence, proudly presented to the sales market by appointed agents Move Residential. Boasting spacious and well-presented living proportions, this promises to make a wonderful future home for a lucky family in need of generous accommodation. An entrance hall greets you into the property, leading through to an beautifully presented reception room which comfortably accommodates both a sitting and dining area. Finished in tasteful dcor featuring wood style flooring and an eye-catching fireplace, this presents an inviting social setting for entertaining guests. Following this is a welcoming sitting room which enjoys french doors out to the rear, offering a tranquil space to relax and unwind whilst enjoying views of the garden. Continuing through you will find an extended kitchen diner, complete with a range of modern fitted base and wall units, complementary wor
£ 410,000
3 bed house for sale
2 pictures
House · for sale
£ 190,000
3 bed house for sale
Eccleston Lane Ends Prescot
· 3 Bedrooms · House
· Garden · Equipped kitchen
Eccleston Lane Ends Prescot · 3 Bedrooms · House · Garden · Equipped kitchen
Offered for sale with no onward chain, this well-presented three-bedroom semi-detached home on Lancaster Avenue represents an excellent opportunity for first-time buyers, young families or those looking to take their next step onto the property ladder. Having been well cared for over the years, the property is ready to move into while still offering scope for a new owner to personalise and make it their own. The accommodation begins with an enclosed porch leading into a comfortable living room, creating a welcoming space to relax at the end of the day. To the rear of the property is a spacious kitchen/diner, providing ample room for everyday family life as well as entertaining, with direct access to the rear garden. A convenient ground floor WC completes the accommodation on this level. Upstairs, the property offers three well-proportioned bedrooms together with a family bathroom, providing practical accommodation suited to a range of buyers. One of the standout features of this home i
£ 190,000
3 bed house for sale
2 pictures
House · for sale
£ 200,000
3 bed house for sale
Eccleston Lane Ends Prescot
· 3 Bedrooms · House
· Garden · Fireplace · Equipped kitchen · Heating
Eccleston Lane Ends Prescot · 3 Bedrooms · House · Garden · Fireplace · Equipped kitchen · Heating
Cameron Mackenzie are pleased to offer for sale this semi-detached property situated in a popular location in Huyton. The accommodation briefly comprises of entrance hall, lounge/dining room, kitchen, three bedrooms and shower room. Outside there are well maintained gardens to the front and rear. The property benefits from a gas central heating system and double glazing and is offered with NO CHAIN. Entrance Hall With dado rail, window to the side elevation and understairs cupboard. Lounge 4.22m (13' 10') x 3.40m (11' 2') with feature fireplace, wall light points, window to the front elevation and open directly through to:- Dining Area 3.23m (10' 7') x 2.28m (7' 6') with French doors onto rear garden. Kitchen 3.59m (11' 9') x 2.39m (7' 10') with a range of base and wall units, working surfaces, single drainer stainless steel sink, built in oven and hob, plumbing for washing machine, built in pantry cupboard with window to the side elevation, window to the rear elevation and door to cov
£ 200,000
3 bed house for sale
2 pictures
House · for sale
£ 160,000
3 bed house for sale
Eccleston Lane Ends Prescot
· 3 Bedrooms · House
· Garden · Equipped kitchen · Parking · Heating
Eccleston Lane Ends Prescot · 3 Bedrooms · House · Garden · Equipped kitchen · Parking · Heating
Cameron Mackenzie are pleased to offer for sale this mid terraced property situated in a popular location in Huyton with local amenities nearby. The accommodation briefly comprises of entrance hall, lounge, dining kitchen, three bedrooms and family bathroom. Outside there is off road parking to the front and enclosed garden to the rear. The property benefits from a gas central heating system and double glazing and is offered without chain. Entrance Hall With laminate flooring and stairs to first floor. Living Room 4.84m (15' 11') x 3.64m (11' 11') with laminate flooring, understairs cupboard and bay window to the front elevation. Dining Kitchen 4.60m (15' 1') x 3.61m (11' 10') with a matching range of base and wall units, working surfaces, single drainer stainless steel sink, built in oven and hob with extractor hood over, plumbing for washing machine and dishwasher, tiled splashbacks, laminate flooring, built in cupboard, window and door to the rear elevation. FIRST FLOOR Landing With
£ 160,000
3 bed house for sale
2 pictures
House · for sale
£ 275,000
3 bed house for sale
Eccleston Lane Ends Prescot
· 3 Bedrooms · House
· Garden · Equipped kitchen
Eccleston Lane Ends Prescot · 3 Bedrooms · House · Garden · Equipped kitchen
Nestled at the end of a quiet residential road with no through traffic, this well-presented three-bedroom semi-detached home enjoys a sought-after location that perfectly combines convenience, family-friendly living and picturesque surroundings.Overlooking open playing fields to the rear, the property benefits from a stunning scenic backdrop, making it an ideal choice for families, dog walkers and those who appreciate outdoor space and nature right on their doorstep. The generous rear garden provides plenty of room for children to play, entertaining guests or simply relaxing while enjoying the views.Internally, the home is fully double glazed and gas central heated and offers a spacious open-plan lounge, dining and kitchen area that creates a fantastic social hub for modern family living. Whether you're hosting friends, entertaining family or simply enjoying day-to-day life, the versatile layout provides a welcoming and practical space for all occasions. The property has undergone exte
£ 275,000
3 bed house for sale
2 pictures
House · for sale
£ 200,000
3 bed house for sale
Eccleston Lane Ends Prescot
· 3 Bedrooms · House
· Equipped kitchen · Parking
Eccleston Lane Ends Prescot · 3 Bedrooms · House · Equipped kitchen · Parking
A well-positioned three-bedroom semi-detached family home occupying a desirable corner plot in the popular Grange Park area.The property offers spacious and versatile accommodation, including a generous lounge/diner providing an excellent space for both relaxing and entertaining, along with a separate kitchen/diner ideal for family meals and everyday living.The accommodation comprises three well-proportioned bedrooms, offering flexibility for families, guests, or those requiring a home office. Externally, the property benefits from a private garage and a generous corner plot, providing valuable outdoor space, privacy and potential for further enhancement.Situated in a convenient location close to local amenities, schools and transport links, this home presents an excellent opportunity for buyers looking to create their ideal property, with scope for modernisation and personalisation throughout.Early viewing is highly recommended to appreciate the space, position and potential this home
£ 200,000
3 bed house for sale
2 pictures
House · for sale
£ 170,000
3 bed house for sale
Eccleston Lane Ends Prescot
· 3 Bedrooms · House
· Garden · Fireplace · Equipped kitchen · Parking · Heating
Eccleston Lane Ends Prescot · 3 Bedrooms · House · Garden · Fireplace · Equipped kitchen · Parking · Heating
Cameron Mackenzie are delighted to offer for sale this end terraced property situated on a large corner plot in an established residential location. The accommodation briefly comprises of entrance hall, lounge, breakfast kitchen, three bedrooms and family bathroom. Outside there is paved garden and driveway providing ample off road parking to the front and enclosed rear garden. To the side there is an enclosed paved area with room to EXTEND subject to the necessary planning permission and consents. The property benefits from a gas central heating system, double glazing and solar panels and is offered with NO CHAIN. Entrance Hall With laminate flooring and stairs to first floor. Lounge 4.96m (16' 3') x 3.57m (11' 9') with feature fireplace incorporating living flame coal effect gas fire, laminate flooring, spot lighting, bay window to the front elevation. Breakfast Kitchen 5.32m (17' 5') x 2.03m (6' 8') equipped with a matching range of base and wall units, working surfaces, single drai
£ 170,000
3 bed house for sale
2 pictures
House · for sale
£ 260,000
3 bed house for sale
Eccleston Lane Ends Prescot
· 3 Bedrooms · House
· Garden · Fireplace · Equipped kitchen · Parking · Heating
Eccleston Lane Ends Prescot · 3 Bedrooms · House · Garden · Fireplace · Equipped kitchen · Parking · Heating
Cameron Mackenzie are pleased to offer for sale this detached property situated on the popular Roby Grange development in Huyton. The accommodation briefly comprises of entrance porch, lounge, dining room, kitchen, ground floor WC, three bedrooms, master with ensuite shower room, and family bathroom. Outside there are gardens to the front and rear, driveway and integral garage. The property benefits from a gas central heating system and double glazing and is offered with NO CHAIN. Entrance Porch With laminate flooring. Lounge 4.38m (14' 4') x 3.49m (11' 5') with feature fireplace incorporating living flame gas fire, laminate flooring, stairs to first floor and open through to:- Dining Room 2.58m (8' 6') x 2.31m (7' 7') with laminate flooring, French doors onto rear garden and open through to:- Kitchen 3.37m (11' 1') x 2.28m (7' 6') with a matching range of base and wall units, working surfaces, single drainer stainless steel sink, built in double oven and hob with extractor hover, spac
£ 260,000
3 bed house for sale
2 pictures
House · for sale
£ 350,000
3 bed house for sale
Eccleston Lane Ends Prescot
· 3 Bedrooms · House
· Garden · Equipped kitchen
Eccleston Lane Ends Prescot · 3 Bedrooms · House · Garden · Equipped kitchen
This impressive three bedroom detached family home is positioned within a highly sought-after and rarely available cul-de-sac, forming part of The Nook, a small and exclusive development renowned for its quiet atmosphere, strong community spirit and excellent reputation. Enjoying stunning open views across picturesque rural fields, the property offers a peaceful countryside outlook while remaining conveniently accessible to local amenities. Properties within this desirable location seldom come to market and are often snapped up quickly, making this a rare opportunity to acquire a spacious and well-proportioned home extending to approximately 1,189 sq.ft. across two thoughtfully arranged floors. The ground floor features a generous sitting room, a separate dining room ideal for entertaining or family gatherings, and a bright sun room (overlooking the gardens) that provides versatile living space for modern family life. The well-equipped kitchen offers ample storage and work surfaces, ma
£ 350,000
3 bed house for sale
2 pictures
House · for sale
£ 375,000
3 bed house for sale
Eccleston Lane Ends Prescot
· 3 Bedrooms · House
· Garden · Equipped kitchen
Eccleston Lane Ends Prescot · 3 Bedrooms · House · Garden · Equipped kitchen
A rare opportunity to purchase a deceivingly spacious semi-detached family home positioned on one of Ecclestons most sought after locations, beautifully extended and well maintained to a high standard throughout restoring, charm and character with all the original features, creating a spacious living space expertly designed and perfected for the contemporary lifestyles we live in today. The interior accommodation comprises of: Opening from the porch to a bright, spacious lounge with beautiful bay window, to the rear of the property is the extended cozy Sitting/Dining Room with patio doors opening into the garden, inviting you to the heart of the family home, a Stunning, Wow factor, quality Dining Kitchen, well designed with a breakfast island and integral appliances, an extended family living area offering an open vaulted ceiling encouraging an excellent quality of natural light opening onto the paved patio ideal for entertaining with feature Velux Sky Windows, for your added benefit y
£ 375,000
3 bed house for sale
2 pictures
House · for sale
£ 325,000
3 bed house for sale
Eccleston Lane Ends Prescot
· 3 Bedrooms · House
· Garden · Equipped kitchen · Parking · Heating
Eccleston Lane Ends Prescot · 3 Bedrooms · House · Garden · Equipped kitchen · Parking · Heating
Cameron Mackenzie are pleased to offer for sale this well presented detached property situated on a modern development in Huyton with local amenities and transport links nearby. The accommodation has plantation shutters throughout and briefly comprises of entrance hall, ground floor WC, lounge, dining kitchen, three bedrooms, master with ensuite shower room, and family bathroom. Outside there is off road parking to the front, integral garage and enclosed garden to the rear. The property benefits from a gas central heating system, double glazing and viewing is essential. Entrance Hall With stairs to first floor. Ground Floor WC 1.93m (6' 4') x 0.99m (3' 3') with low level WC, pedestal wash hand basin, window to the front elevation with plantation shutter. Lounge 5.35m (17' 7') x 3.16m (10' 4') with box bay window to the front elevation with plantation shutters over. Dining Kitchen 5.31m (17' 5') x 4.40m (14' 5') equipped with a matching range of base and wall units, working surfaces, bu
£ 325,000
3 bed house for sale
2 pictures
House · for sale
£ 280,000
3 bed house for sale
Eccleston Lane Ends Prescot
· 3 Bedrooms · House
· Garden · Fireplace · Parking · Equipped kitchen · Heating
Eccleston Lane Ends Prescot · 3 Bedrooms · House · Garden · Fireplace · Parking · Equipped kitchen · Heating
Cameron Mackenzie are pleased to offer for sale this extended semi-detached property situated on the popular Paramount development in Huyton with local amenities and schools nearby. The accommodation briefly comprises of entrance porch, hall, lounge, sitting room, kitchen, three bedrooms, bathroom and separate WC. Outside there are gardens to the front and rear, driveway and detached garage. The property benefits from a gas central heating system and double glazing and is offered with NO CHAIN. Entrance Porch Hall with window to the side elevation, laminate flooring and understairs cupboard. Lounge 4.52m (14' 10') x 3.78m (12' 5') with feature fireplace incorporating living flame coal effect gas fire, bay window to the front elevation. Sitting Room 6.46m (21' 2') x 3.84m (12' 7') with gas fire, built in bar, wall light points, window to the side elevation and sliding patio doors onto rear garden. Kitchen 3.07m (10' 1') x 2.38m (7' 10') with a range of base units, working surfaces, 1.5
£ 280,000
3 bed house for sale
2 pictures
House · for sale
£ 160,000
New
3 bed house for sale
Eccleston Lane Ends Prescot
· 3 Bedrooms · House
· Garden · Fireplace · Equipped kitchen · Parking
Eccleston Lane Ends Prescot · 3 Bedrooms · House · Garden · Fireplace · Equipped kitchen · Parking
An excellent investment opportunity offering a well-presented three-bedroom semi-detached property, sold with tenants in situ and currently achieving 775 per calendar month, providing an immediate rental income stream for investors. Situated in a popular residential location within easy reach of Whiston Village, Whiston train station, local schools, public transport links and excellent motorway connections, the property is well positioned for the rental market. The accommodation comprises an entrance hall, spacious lounge with feature fireplace, fitted kitchen with integrated appliances, three bedrooms and a modern family bathroom. Externally, there are attractive front and rear gardens, together with a driveway providing off-road parking. The property represents an attractive addition to an investment portfolio, offering an established tenant, rental income from completion and strong local amenities and transport links. Current rental income: 775 PCM (9,300 per annum). Viewing is reco
£ 160,000
4 bed house for sale
2 pictures
House · for sale
£ 200,000
4 bed house for sale
Eccleston Lane Ends Prescot
· 4 Bedrooms · House
· Garden · Fireplace · Equipped kitchen · Heating
Eccleston Lane Ends Prescot · 4 Bedrooms · House · Garden · Fireplace · Equipped kitchen · Heating
Cameron Mackenzie are pleased to offer for sale this end terraced house situated in a popular location in Huyton. The accommodation briefly comprises of entrance hall, ground floor WC, through lounge/dining room, kitchen, FOUR bedrooms and shower room. Outside there are well maintained gardens to the front and rear. The property benefits from a gas central heating system and double glazing and is offered with NO CHAIN. Entrance Hall With built in cupboard with window to the side elevation, window to the front elevation and stairs to first floor. Ground Floor WC 2.11m (6' 11') x 0.83m (2' 9') with low level WC, wash hand basin, laminate flooring, window to the side elevation. Dining Room 3.61m (11' 10') x 3.51m (11' 6') with window to the front elevation and open through to:- Lounge 4.13m (13' 7') x 3.51m (11' 6') with feature fireplace and window to the rear elevation. Breakfast Kitchen 3.43m (11' 3') x 3.08m (10' 1') with a range of base and wall units, working surfaces, single draine
£ 200,000
1 bed flat for sale
2 pictures
Flat · for sale
£ 70,000
1 bed flat for sale
Eccleston Lane Ends Prescot
· 1 Bedroom · Flat
· Equipped kitchen
Eccleston Lane Ends Prescot · 1 Bedroom · Flat · Equipped kitchen
Nestled within the charming and historic setting of Meribel Square, this delightful ground floor one-bedroom apartment offers a fantastic opportunity for first-time buyers looking to step onto the property ladder. Forming part of a unique and characterful development, the building dates back to 1878 and was thoughtfully converted in 2006, blending period charm with modern living. Situated within the former school building to the rear of the development, the apartment enjoys a peaceful position while still being at the very heart of Prescot Town Centre. The accommodation briefly comprises a welcoming hallway complete with built-in storage cupboards, leading through to a comfortable living room, a fitted kitchen, a well-appointed bathroom, and a generous double bedroom. Each space is designed to offer practical and low-maintenance living, ideal for those seeking convenience and comfort. Perfectly positioned, this home benefits from a wide variety of amenities right on the doorstep, inclu
£ 70,000
3 bed house for sale
2 pictures
House · for sale
£ 500,000
3 bed house for sale
Eccleston Lane Ends Prescot
· 3 Bedrooms · House
· Fireplace · Parking · Equipped kitchen · Heating
Eccleston Lane Ends Prescot · 3 Bedrooms · House · Fireplace · Parking · Equipped kitchen · Heating
DEVEOPMENT OPPORTUNITY Cameron Mackenzie are pleased to offer for sale this semi-detached property situated in a convenient location between Huyton and Prescot. The property sits on a large plot and planning permission is currently awaited for the construction of 6 detached properties at the rear. The property does require some refurbishment and briefly comprises of entrance porch, spacious lounge and sitting room, kitchen, dining room, conservatory, ground floor bathroom, master bedroom with dressing room and ensuite and two further double bedrooms. Outside there is off road parking and detached garage to the front and side and large plot to the rear. The property benefits from a gas central heating system and double glazing and is offered with NO CHAIN. Entrance Porch With window to the front elevation and door to:- Lounge 6.88m (22' 7') x 5.80m (19' 0') with feature fireplace, wood flooring, window to the front elevation and two windows to the side elevation, open through to:- Kitch
£ 500,000
4 bed house for sale
2 pictures
House · for sale
£ 490,000
4 bed house for sale
Eccleston Lane Ends Prescot
· 4 Bedrooms · House
· Equipped kitchen
Eccleston Lane Ends Prescot · 4 Bedrooms · House · Equipped kitchen
This truly exceptional four-bedroom detached family residence occupies a prime position within a highly sought-after modern development, tucked away in a peaceful cul-de-sac setting and just a short distance from the ever-popular Taylor Park. Offering an impressive blend of space, style and practicality, this home is perfectly suited to modern family living.Upon entering, you are welcomed by a bright and inviting entrance hallway, setting the tone for the quality found throughout. The generously proportioned lounge provides a superb space for relaxation, centred around a charming log-burning stove that creates a warm and cosy focal point. Flowing effortlessly from the lounge is a stunning orangery, flooded with natural light and enhanced by air conditioning, ensuring year-round comfort whether used for entertaining guests or enjoying quiet family time.The heart of the home is the contemporary open-plan kitchen and dining area, thoughtfully designed with both functionality and style in
£ 490,000
3 bed house for sale
2 pictures
House · for sale
£ 130,000
3 bed house for sale
Eccleston Lane Ends Prescot
· 3 Bedrooms · House
· Garden · Equipped kitchen · Parking · Heating
Eccleston Lane Ends Prescot · 3 Bedrooms · House · Garden · Equipped kitchen · Parking · Heating
Cameron Mackenzie are pleased to offer for sale this end terraced property situated in a popular location in Huyton. Requiring some renovation the property briefly comprises of entrance hall, lounge, dining kitchen, three bedrooms and bathroom. Outside there is off road parking to the front and garden to the rear. The property benefits from a gas central heating system and double glazing and is offered with NO CHAIN. Entrance Hall With stairs to first floor. Lounge 3.84m (12' 7') x 3.65m (12' 0') with laminate flooring, understairs cupboard, window to the front elevation and double doors to:- Dining Kitchen 4.58m (15' 0') x 2.90m (9' 6') with a range of base and wall units, working surfaces, 1.5 bowl stainless steel sink, built in double oven and hob with extractor hood over, plumbing for washing machine, tiled splashbacks, window to the rear elevation, laminate flooring to dining area with French doors onto garden. FIRST FLOOR Landing With loft access. Bedroom 1 3.92m (12' 10') x 2.42
£ 130,000

Get email alerts

Don't miss out: be the first to know about new properties

The alert was correctly created

On subscribing you accept the conditions of use and the privacy policy
Alert
Receive new ads in your inbox
Save this search
Receive alerts for new listings

We'll send you an email when we have new properties for: "Properties for sale in Eccleston Lane Ends Prescot"

The alert was correctly created

St James Road L34 Prescot
Old Lane L34 Prescot
Get email alerts and be the first to see new listings
Required field
On subscribing I accept the terms of the privacy policy
Perfect! You'll soon start receiving new listings via email
Alert
Receive an email when we have new ads for Properties for sale in Eccleston Lane Ends Prescot
Save this search
Filters

Bedrooms

Size (sq.ft)

sq.ft
sq.ft

Price

£
£

Property type

Bathrooms

Clear all filters
Receive notifications when new entries are published.