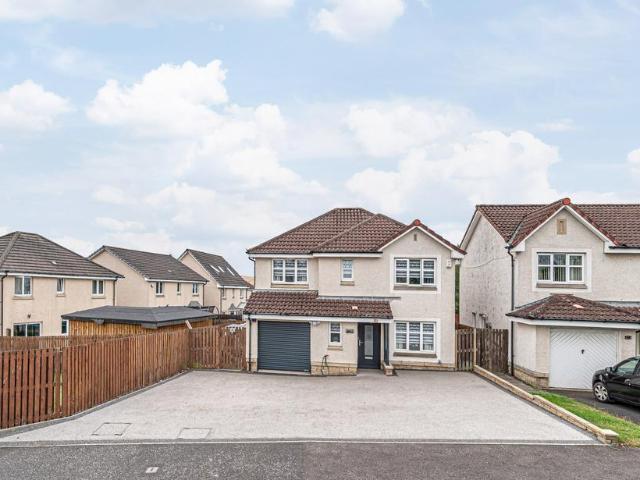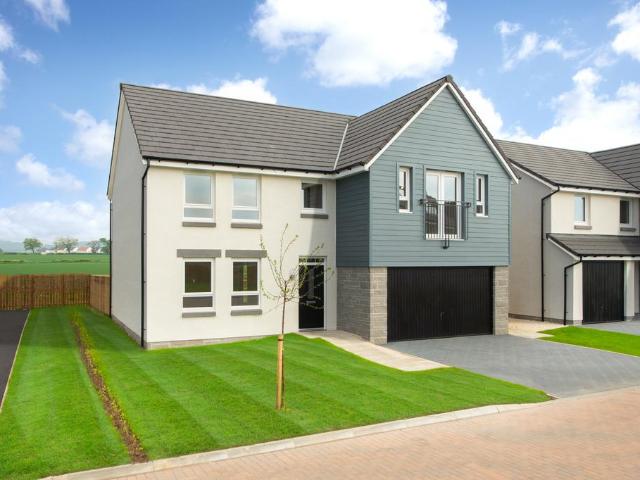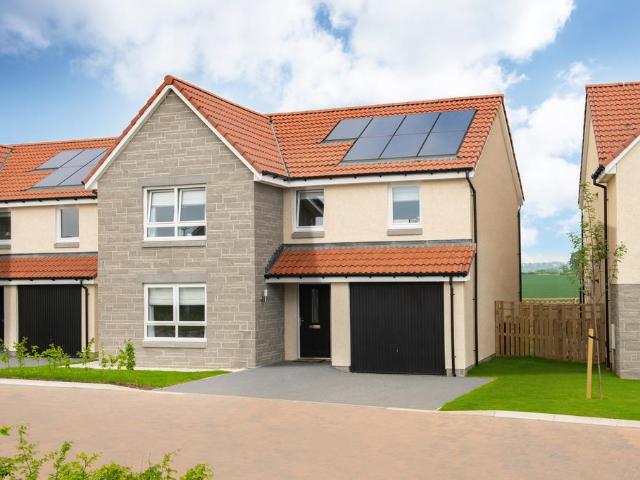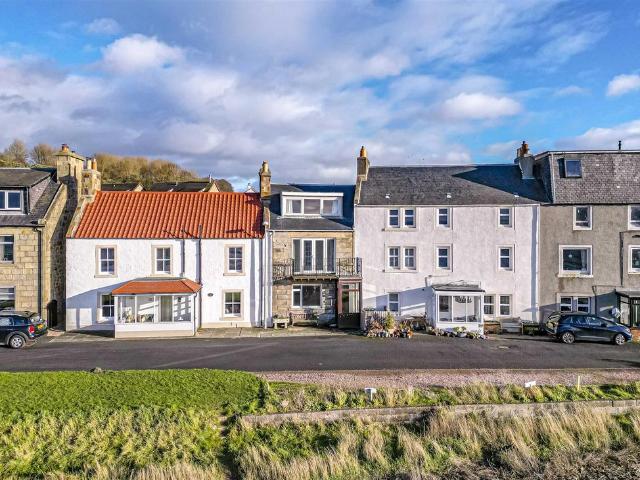
691 houses for sale in Echline Drive EH30 South Queensferry

3 bedroom semi detached house for sale
View photo
House · for sale
£ 320,000
New
3 bedroom semi detached house for sale
Echline Drive EH30 South Queensferry
· 3 Bedrooms · 2 Baths · House
· Garden · Equipped kitchen
Echline Drive EH30 South Queensferry · 3 Bedrooms · 2 Baths · House · Garden · Equipped kitchen
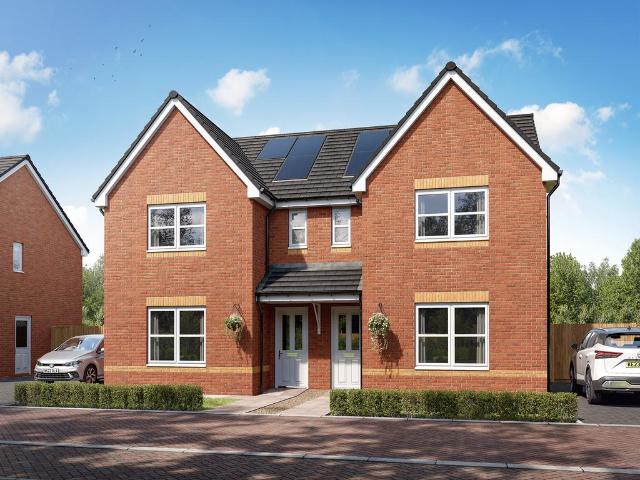
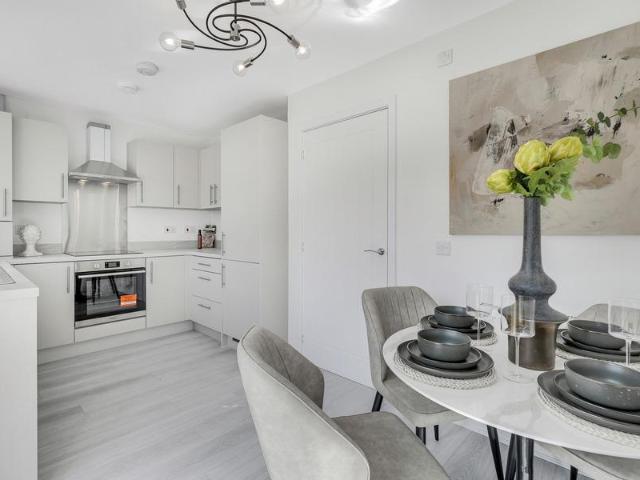
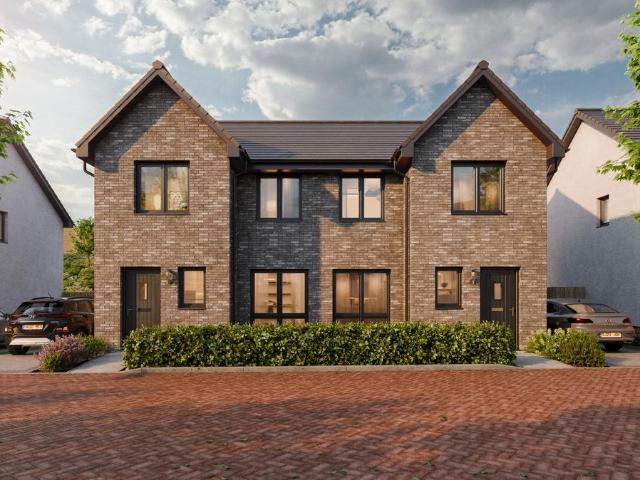
The Baxter is a beautiful 3 bedroom semi-detached home that offers you and your family 978 square feet of light and airy living space. The entrance hall takes you through to a spacious lounge with large statement windows that invite natural light in. Step into the open plan kitchen with integrated appliances and a large dining area with French doors directly onto the garden. This flowing space is made for eating, working, entertaining and relaxing together. Back to the entrance hall there's a well-placed WC and stairs to the second floor. Upstairs is made for enjoying some real you time, with three bright bedrooms and a stylishly large family bathroom. Bedroom 1 has the extra benefits of an en-suite shower and fitted wardrobe.978 square feet of living space.Thoughtful layout allows space and light to flow.Designer kitchen/dining room with integrated appliances.French doors bring the outside in.Large lounge with statement windows.Three double bedrooms.Bedroom 1 with en-suite and fitted
£ 320,000
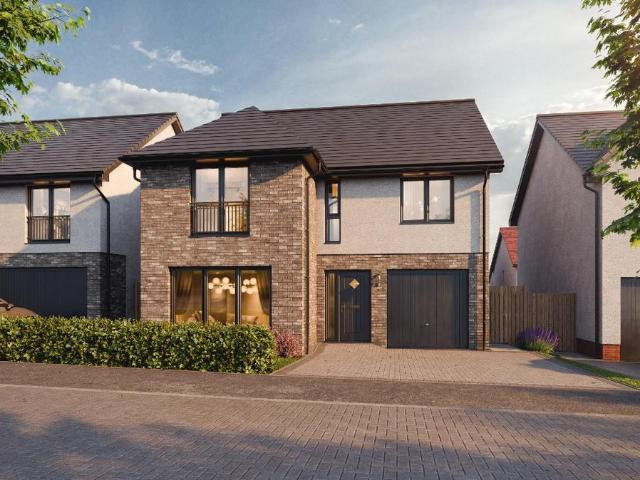
4 bedroom detached house for sale
View photo
House · for sale
£ 515,000
New
4 bedroom detached house for sale
Echline Drive EH30 South Queensferry
· 4 Bedrooms · 3 Baths · House
· Garden · Equipped kitchen · Parking
Echline Drive EH30 South Queensferry · 4 Bedrooms · 3 Baths · House · Garden · Equipped kitchen · Parking
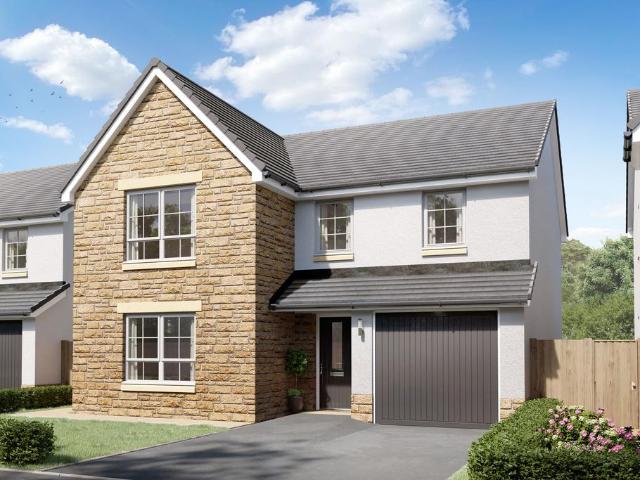
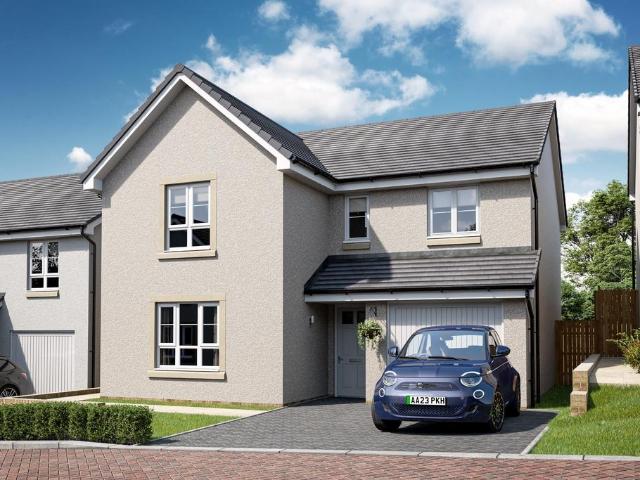
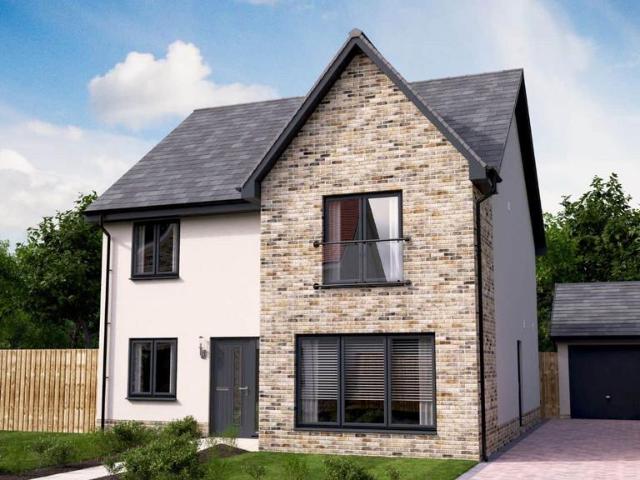
The Glover Garden Room is a fabulous 4 bedroom detached family home with 1,772 square feet of living space, where every inch of every room is designed around you. Downstairs is full of fabulous family spaces that make it easy to spend time together cooking, entertaining and relaxing. The beautiful open plan kitchen overlooks the garden and flows seamlessly into a spacious dining area. Take your coffee from the breakfast bar through to the signature garden room, throw open the French doors and enjoy the light flooding in from the cathedral style windows. There's a separate utility room allowing flexible access from the kitchen, garage and outside. And you'll find a WC, generous storage and a large lounge with a bright feature window off the main hallway at the front of the house. Upstairs takes you straight up to the family bathroom, the perfect place to relax after a busy day. There are also four double bedrooms, and we've included an en-suite and walk-in wardrobe in bedroom 1 and an e
£ 515,000
4 bedroom detached house for sale
View photo
House · for sale
£ 495,000
New
4 bedroom detached house for sale
Echline Drive EH30 South Queensferry
· 4 Bedrooms · 3 Baths · House
· Garden · Equipped kitchen · Parking
Echline Drive EH30 South Queensferry · 4 Bedrooms · 3 Baths · House · Garden · Equipped kitchen · Parking
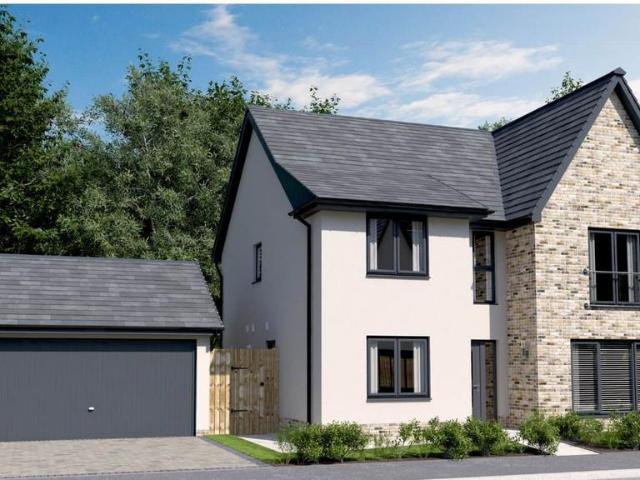
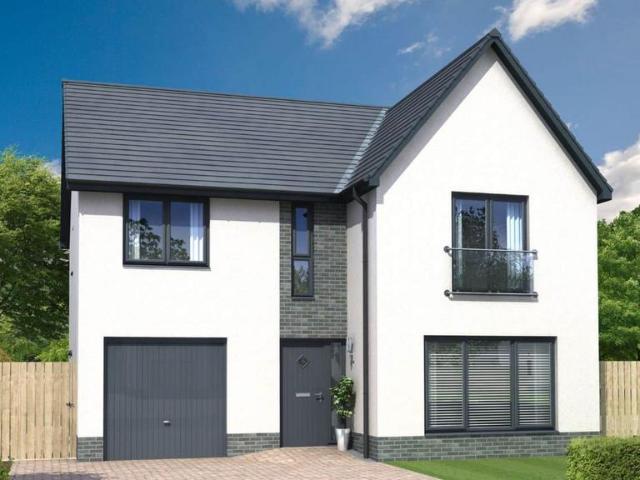
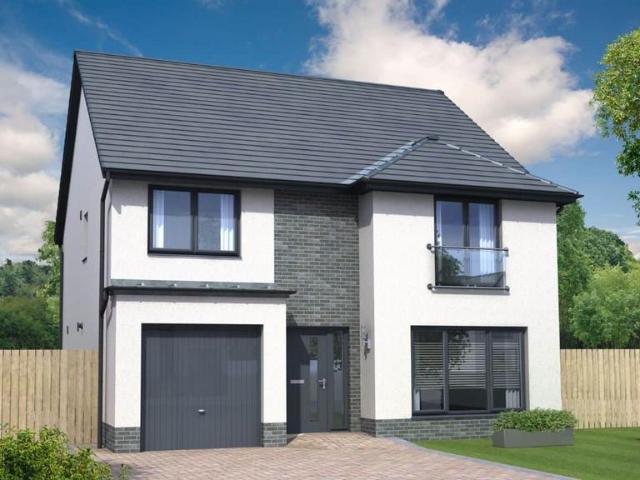
The Draper Garden Room is a 4 bedroom detached family home designed with light and flow in mind, offering 1,688 square feet of living space and an integral garage giving direct access into the hall. Downstairs the open plan designer kitchen flows into a bright dining room with windows overlooking the garden. It also takes you through to the signature garden room with cathedral style windows and French doors you can throw open and let the outside in. The large kitchen benefits from integrated appliances and a breakfast bar for dining, entertaining and relaxing. Cleverly tucked away beyond the dining room is a utility room with access outside, a storeroom and a WC. At the front of the house is a separate lounge with statement windows that invite natural light in. Upstairs takes you to four double bedrooms that are perfect for family living. Bedroom 1 features an en-suite shower room and fitted wardrobe, while bedrooms 2 and 3 share an en-suite. There’s also a modern family bathroom and w
£ 495,000
2 bedroom end of terrace house for sale
View photo
House · for sale
£ 380,000
New
2 bedroom end of terrace house for sale
Echline Drive EH30 South Queensferry
· 2 Bedrooms · House
· Garden · Equipped kitchen
Echline Drive EH30 South Queensferry · 2 Bedrooms · House · Garden · Equipped kitchen
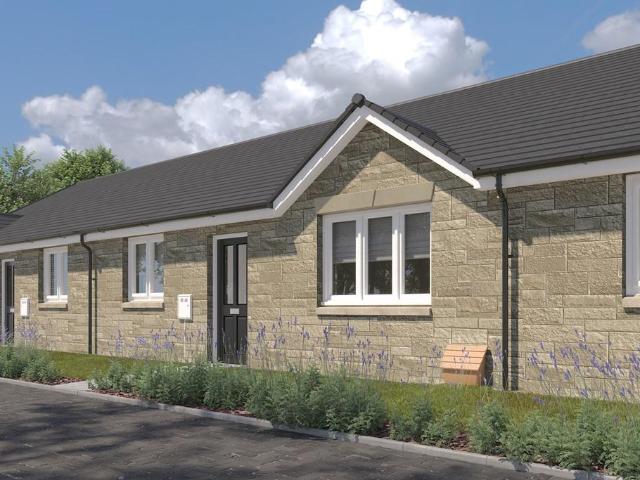
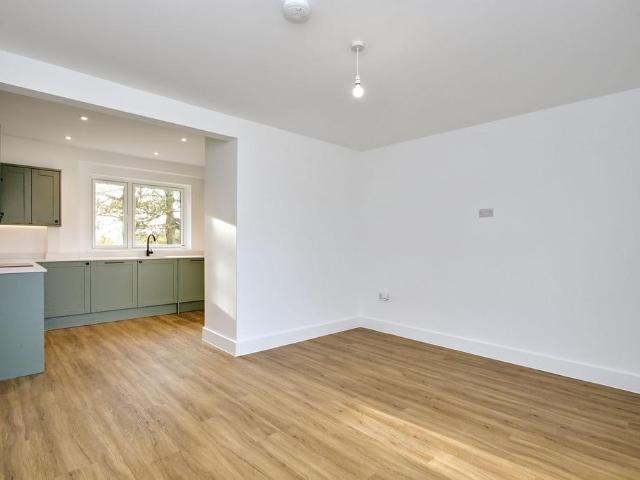
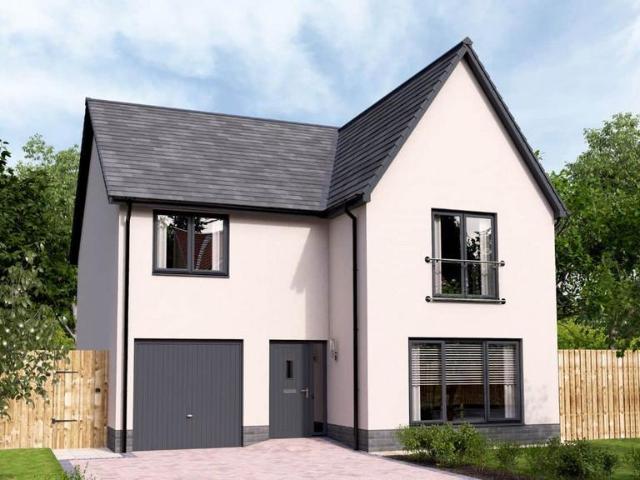
Plot 71 | The Angus | West Craigs The Angus 2-bedroom bungalow is an attractive place for buyers to call home. This bungalow is a perfect first home for those looking to take the leap on the property ladder or buyers looking to downsize. The central hallway leads to the open-plan kitchen and breakfast area with French doors opening to the private garden making this area feel bright and spacious. You will be able to swing these doors open during the summer nights and when you have friends’ round. When you do venture to your bed at night, there’s space for visitors or kids in bedroom two, and a private sanctuary for you in the large bedroom one with en suite shower room. You can store coats and shoes in the useful storage cupboard in the hallway. Tenure: Freehold Estate management fee: TBC Estate management company: Ross & Liddell Council Tax Band: TBC - Council Tax Band will be confirmed by the local authority on completion of the property EPC rating: TBC Warranty provider: NHBC Documen
£ 380,000
4 bedroom detached house for sale
View photo
House · for sale
£ 542,000
New
4 bedroom detached house for sale
Echline Drive EH30 South Queensferry
· 4 Bedrooms · House
· Garden · Equipped kitchen
Echline Drive EH30 South Queensferry · 4 Bedrooms · House · Garden · Equipped kitchen
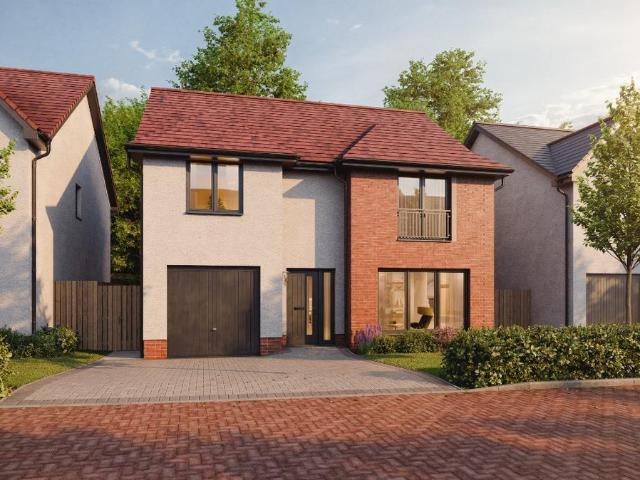
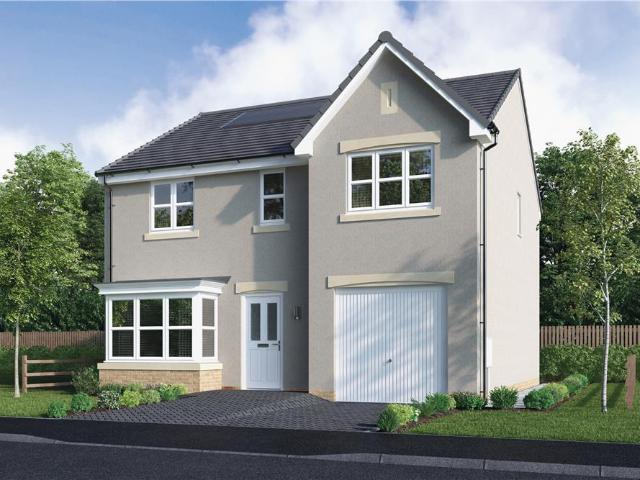
The Maplewood - A stunning detached four-bedroom home. With twin windows and central french doors, the kitchen and dining room maximises the benefits of the garden to present an adaptable, comfortable setting for family life. The lounge features a stylish bay window, and the delightful principal bedroom includes an en-suite shower and a sumptuous dressing area with twin wardrobes.Plot 180Tenure: FreeholdLength of lease: N/AAnnual ground rent amount (£): N/AGround rent review period (year/month): N/AAnnual service charge amount (£): 125.68Service charge review period (year/month): YearlyCouncil tax band (England, Wales and Scotland): GReservation fee (£): 1000For more information about the optional extras available in our new homes, please visit the Miller Homes website
£ 542,000
3 bedroom semi detached house for sale
View photo
House · for sale
£ 230,000
New
3 bedroom semi detached house for sale
Echline Drive EH30 South Queensferry
· 3 Bedrooms · 2 Baths · House
· Garden · Fireplace · Equipped kitchen
Echline Drive EH30 South Queensferry · 3 Bedrooms · 2 Baths · House · Garden · Fireplace · Equipped kitchen
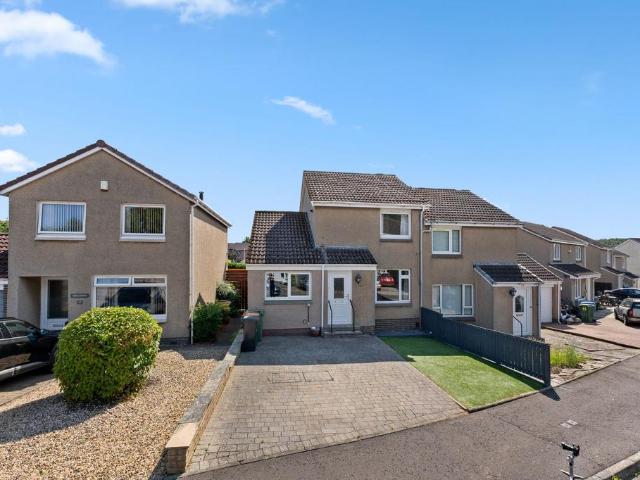
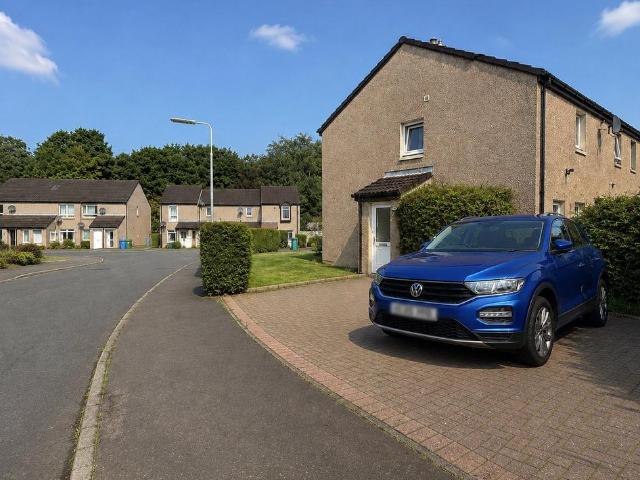
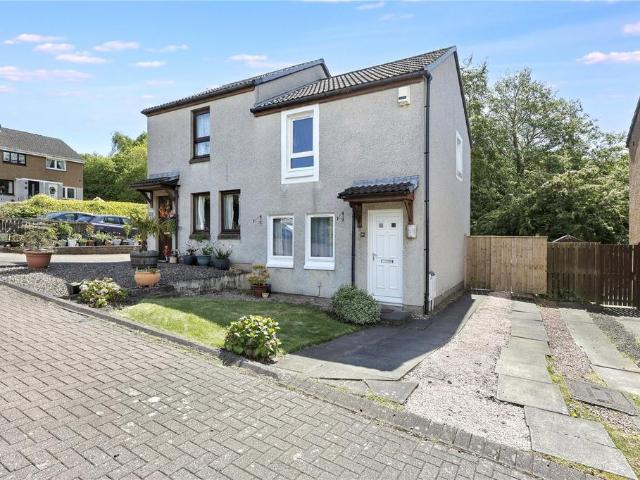
Situated within a popular residential setting, this deceptively spacious three-bedroom home offers flexible accommodation across two levels, making it an ideal choice for first-time buyers, growing families or those seeking versatile living space.Upon entering, you are welcomed into a bright entrance hallway leading through to a generous front-facing lounge, where a feature fireplace creates a lovely focal point and the large window fills the room with natural light. The well-proportioned kitchen sits to the rear of the property, providing direct access to the garden.A real highlight of the home is the substantial third bedroom located on the ground floor, with en-suite. This versatile room could equally be utilised as a formal dining room, family room, bedroom, playroom or home office, allowing the accommodation to adapt effortlessly to a buyer's individual lifestyle and requirements. Additionally, the en-suite provides a contemporary ground floor shower room offering additional conve
£ 230,000
2 bedroom end of terrace house for sale
View photo
House · for sale
£ 165,000
New
2 bedroom end of terrace house for sale
Echline Drive EH30 South Queensferry
· 2 Bedrooms · 1 Bath · House
· Equipped kitchen
Echline Drive EH30 South Queensferry · 2 Bedrooms · 1 Bath · House · Equipped kitchen
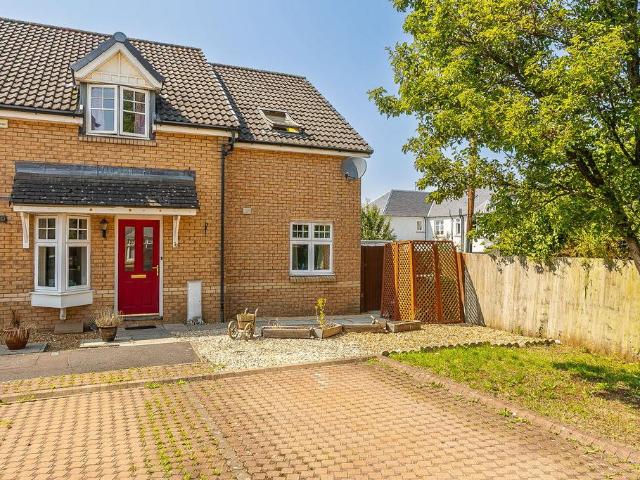
Situated within a popular residential area of the highly sought-after coastal town of Dalgety Bay, this spacious two-bedroom end-terraced home presents an excellent opportunity for first-time buyers, young families or those looking to downsize. Occupying an impressive corner plot with generous outdoor space, the property offers fantastic potential for a purchaser to add their own personal style and create a wonderful long-term home.The accommodation is well-proportioned throughout and comprises a bright and spacious living room, providing the perfect setting for both relaxing and entertaining. The fitted kitchen features ample storage and workspace, complemented by a breakfast bar with stools, creating an ideal space for casual dining.Upstairs, there are two generous double bedrooms offering comfortable accommodation, while the contemporary bathroom has been fitted with a modern white suite.One of the property's standout features is undoubtedly the exceptional outdoor space. Occupying
£ 165,000
4 bedroom semi detached house for sale
View photo
House · for sale
£ 470,000
New
4 bedroom semi detached house for sale
Echline Drive EH30 South Queensferry
· 4 Bedrooms · 2 Baths · House
· Garden · Equipped kitchen · Parking
Echline Drive EH30 South Queensferry · 4 Bedrooms · 2 Baths · House · Garden · Equipped kitchen · Parking
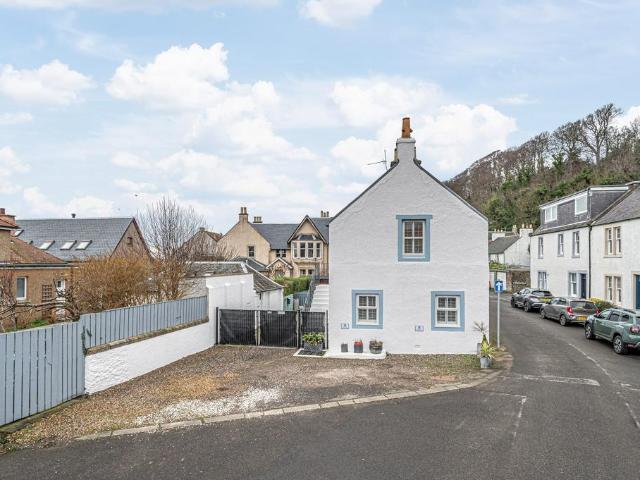
DESCRIPTIONAbsolute stunning semi detached period property in the popular coastal village of Limekilns. The property is a credit to the present owner being offered in move in condition and briefly comprises entrance porch to open plan kitchen/dining/sitting room with log burner. On this level is principal beroom with en suite, dining room/bedroom and utility area. Feature oak and glass stairwell takes you to the first floor with living room, two further bedrooms and four piece family bathroom. The property further benefits from partial sea views over the Forth and private parking to the front. Metal gates enclose the private garden with south facing aspect and beautiful summer house also. Rarely available in todays market and essential viewing to appreciate the quality of accomodation on offer.LOCATIONThe property is located in the highly sought after picturesque conservation village of Limekilns which retains much of its period charm and character adjoining the village of Charlestown
£ 470,000
4 bedroom detached house for sale
View photo
House · for sale
£ 589,995
New
4 bedroom detached house for sale
Echline Drive EH30 South Queensferry
· 4 Bedrooms · House
· Garden · Equipped kitchen · Parking
Echline Drive EH30 South Queensferry · 4 Bedrooms · House · Garden · Equipped kitchen · Parking
The bright, open-plan kitchen includes dining and family areas and has a glazed bay with French doors to the garden. There is also a utility room, large lounge and WC on the ground floor. On the first floor there are four good-sized double bedrooms, the main bedroom with en suite, and a large family bathroom. An integral garage completes this spacious family home.Just minutes from Corstorphine, you'll be close to plenty of local amenities and family-friendly activities. There are a number of well-regarded schools nearby, including a new primary school, nursery and a health centre being built on site by The City of Edinburgh Council
£ 589,995
3 bedroom end of terrace house for sale
View photo
House · for sale
£ 405,000
New
3 bedroom end of terrace house for sale
Echline Drive EH30 South Queensferry
· 3 Bedrooms · 2 Baths · House
· Garden · Equipped kitchen · Parking
Echline Drive EH30 South Queensferry · 3 Bedrooms · 2 Baths · House · Garden · Equipped kitchen · Parking
Beautifully presented and spacious, three-bedroom, end-terrace home with gardens and residential parking. Located in a quiet cul-de-sac, in the desirable Corstorphine area, west of Edinburgh city centre. An inviting entrance hall leads to the spacious living room, finished with contemporary flooring and light décor. The space provides further access to the private rear garden, making it an ideal setting for entertaining guests. It flows seamlessly into the dining room, featuring matching flooring and large windows that allow plenty of natural light to fill the space. The office/family room is easily accessible from the dining room and benefits from a conveniently located WC just off the room. The hallway leads directly into the kitchen, complete with tiled flooring, granite-effect worktops, a tiled splashback, a sink with drainer, integrated oven and gas hob with canopy above, washing machine, dishwasher, and fridge freezer. The first floor provides access to bedrooms one, two and thre
£ 405,000
4 bedroom detached house for sale
View photo
House · for sale
£ 350,000
4 bedroom detached house for sale
Echline Drive EH30 South Queensferry
· 4 Bedrooms · 2 Baths · House
· Equipped kitchen · Parking · Concierge
Echline Drive EH30 South Queensferry · 4 Bedrooms · 2 Baths · House · Equipped kitchen · Parking · Concierge
A hugely impressive extended four-bedroom detached family home packed with standout features, including two spectacular reception spaces, an en suite master bedroom, and a fabulous outbuilding currently used as a bar. Set in a popular area of Rosyth, this is a home that delivers on every level and will immediately excite buyers looking for something with real wow factor. The ground floor boasts a magnificent 22-foot open-plan kitchen with electric remote control roller blinds and dining room — a vast and sociable cooking and family area — sits alongside a 23-foot living and dining room, providing quality everyday space. A downstairs WC and an integral garage with electirc remote control roller door complete the practical ground-floor layout. Upstairs, four bedrooms are served by a shower room. The principal bedroom is a well-proportioned with its own private en suite and built-in wardrobe, whilst three further bedrooms provide excellent family accommodation. A landing cupboard adds fur
£ 350,000
4 bedroom detached house for sale
View photo
House · for sale
£ 489,995
New
4 bedroom detached house for sale
Echline Drive EH30 South Queensferry
· 4 Bedrooms · House
· Garden · Parking · Equipped kitchen
Echline Drive EH30 South Queensferry · 4 Bedrooms · House · Garden · Parking · Equipped kitchen
This 4 bedroom detached home, combines style and practicality with an an open-plan kitchen/breakfast/family area and separate dining room, with both rooms featuring French doors out to your garden. Upstairs, you'll have 4 double bedrooms, with a full en suite to the main bedroom. A utility room links to the double garage
£ 489,995
4 bedroom detached house for sale
View photo
House · for sale
£ 439,995
New
4 bedroom detached house for sale
Echline Drive EH30 South Queensferry
· 4 Bedrooms · House
· Garden · Equipped kitchen · Parking
Echline Drive EH30 South Queensferry · 4 Bedrooms · House · Garden · Equipped kitchen · Parking
This 4 bedroom detached home, offers an open-plan kitchen/dining/family area with French doors out to your garden and a utility room. Upstairs, you'll have four double bedrooms, with the main bedroom featuring an en suite shower room. A spacious lounge and integral garage complete your new home
£ 439,995
3 bedroom terraced house for sale
View photo
House · for sale
£ 340,000
3 bedroom terraced house for sale
Echline Drive EH30 South Queensferry
· 3 Bedrooms · 1 Bath · House
· Garden · Balcony · Equipped kitchen · Patio
Echline Drive EH30 South Queensferry · 3 Bedrooms · 1 Bath · House · Garden · Balcony · Equipped kitchen · Patio
DESCRIPTIONRarely available in today's market is the opportunity to acquire this unique and charming townhouse built circa 1800 steeped in local history. It is situated in one of Limekilns most sought after locations with panoramic and uninterrupted views over the River Forth. The property briefly comprises entrance porch, vestibule and hallway leading to lounge, dining room, kitchen, utility and wc on the ground floor. French doors from the dining room lead to the fully enclosed rear garden on two levels. There is a patio area with steps to higher level where there is outdoor storage and garden shed. Internally on the first floor is formal lounge with balcony boasting fabulous open views of the Forth, bedroom and four piece bathroom. Internal stairwell leads to second floor where there are two further bedrooms and storage. The property would benefit from cosmetic upgrading and will make a fabulous family home with unrivalled river views. Essential viewing.LOCATIONThe property is locat
£ 340,000
5 bedroom detached villa house for sale
View photo
House · for sale
£ 585,000
5 bedroom detached villa house for sale
Echline Drive EH30 South Queensferry
· 5 Bedrooms · 2 Baths · House
· Garden · Equipped kitchen · Parking · Heating
Echline Drive EH30 South Queensferry · 5 Bedrooms · 2 Baths · House · Garden · Equipped kitchen · Parking · Heating
The last 5-Bed Available on Riverside Road! Welcome to The Alder, a beautifully refurbished 5 Bedroom Detached Family House that blends classic mid-century proportions with stylish, contemporary interiors. Set within established wrap-around garden grounds and benefitting from a private driveway and single garage, this spacious five-bedroom home is arranged over two floors and enjoys an elevated position with breathtaking countryside views to both the front and rear. The Alder houses (numbers 16, 17, 18 and 19 Riverside Road) have each undergone extensive refurbishment, including new roofing, triple-glazed windows, upgraded electrics, new gas central heating, brand-new kitchens and bathrooms, new flooring, and fresh décor throughout – offering true turn-key living within a peaceful, semi-rural setting just minutes from Edinburgh. For more information about the Craigiehall Meadows development, visit: Please note: Photographs are of the show home and are provided for illustrative purposes
£ 585,000
2 bedroom semi detached house for sale
View photo
House · for sale
£ 175,000
2 bedroom semi detached house for sale
Echline Drive EH30 South Queensferry
· 2 Bedrooms · 1 Bath · House
· Equipped kitchen
Echline Drive EH30 South Queensferry · 2 Bedrooms · 1 Bath · House · Equipped kitchen
Situated within the popular coastal town of Dalgety Bay, this attractive two-bedroom semi-detached home offers stylish and comfortable living in a peaceful residential setting. Presented in excellent condition throughout, the property has been freshly painted, carpeted throughout and benefits from a bright, contemporary feel that will appeal to a wide range of buyers.The welcoming interior features spacious accommodation with an abundance of natural light flowing through each room, creating a warm and inviting atmosphere. The modern décor is complemented by a practical layout designed for everyday living, making the home ideal for first-time buyers, young professionals, or those looking to downsize.The lounge provides a relaxing space for entertaining or unwinding, while the well-maintained kitchen offers ample storage and workspace with a clean, modern finish. Upstairs, the two generously sized bedrooms are thoughtfully presented, offering comfortable and versatile accommodation. A st
£ 175,000
3 bedroom bungalow for sale
View photo
Bungalow · for sale
£ 490,000
3 bedroom bungalow for sale
Echline Drive EH30 South Queensferry
· 3 Bedrooms · 1 Bath · Bungalow
· Garden · Equipped kitchen · Parking · Heating
Echline Drive EH30 South Queensferry · 3 Bedrooms · 1 Bath · Bungalow · Garden · Equipped kitchen · Parking · Heating
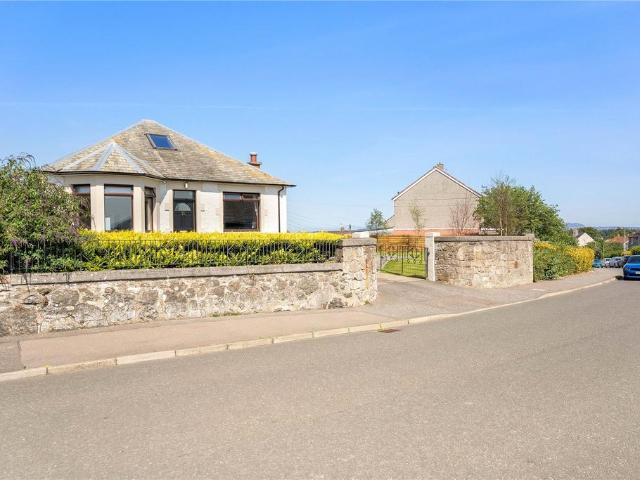
Delightful 3 bedroom detached bungalow with gardens, garage and driveway This beautifully presented detached bungalow offers a well-designed and comfortable living environment. On the ground floor, you will find an inviting lounge that serves as the perfect family space, a well-equipped kitchen/diner ideal for culinary endeavours and entertaining, along with three well-proportioned bedrooms providing ample room for family members or guests. The modern shower room is also located on this level, ensuring convenient accessibility. From the front windows, enjoy the pleasant views of the surrounding locale, adding to the serene ambiance of the property. Heating is efficiently managed by gas central heating, complemented by double glazing throughout, ensuring warmth and energy efficiency. Externally, the bungalow is set on an expansive 0.20-acre plot that is both beautifully maintained and landscaped, offering plenty of opportunities for outdoor activities and leisurely garden enjoyment. A s
£ 490,000
3 bedroom semi detached house for sale
View photo
House · for sale
£ 304,995
3 bedroom semi detached house for sale
Echline Drive EH30 South Queensferry
· 3 Bedrooms · House
· Garden · Equipped kitchen
Echline Drive EH30 South Queensferry · 3 Bedrooms · House · Garden · Equipped kitchen
Enjoy the best of modern living in this popular three-bedroom home which benefits from a stylish open plan kitchen/dining room with French doors leading into the garden. The Elgin’s bright front aspect lounge, separate utility room with outside access, handy storage cupboard and downstairs WC complete the ground floor. Upstairs, bedroom one has an en suite, there’s a good-sized family bathroom and further storage.Additional InformationTenure: HeritableCouncil tax band: Not made available by local authority until post-occupation
£ 304,995
4 bedroom semi detached house for sale
View photo
House · for sale
£ 282,995
4 bedroom semi detached house for sale
Echline Drive EH30 South Queensferry
· 4 Bedrooms · House
· Garden · Equipped kitchen
Echline Drive EH30 South Queensferry · 4 Bedrooms · House · Garden · Equipped kitchen
Discover the Kelso, a stunning 3+ bedroom home. Ground Floor: The Kelso welcomes you directly into a bright and spacious lounge room with a useful built-in storage cupboard. Walk through a modest hallway with a stylish WC before entering an open plan kitchen/dining room. With integrated appliances and French doors leading to the rear garden, this is the ideal place to cook up a storm and entertain guests. First Floor: An ample landing space features another handy storage cupboard and access to two bedrooms; one single bedroom served by a family bathroom, and a sizeable double with a stylish en-suite shower room. All wetrooms feature tiling around the bath/shower in your choice of colours and finishes. The floor also features a convenient live/work space, to concentrate and get to work. Second Floor: Enjoy the top storey which boasts an extra storage space to keep your home neat and tidy, and a spacious primary suite promising light and space. The main bedroom is served by an en-suite w
£ 282,995
4 bedroom detached house for sale
View photo
House · for sale
£ 434,995
4 bedroom detached house for sale
Echline Drive EH30 South Queensferry
· 4 Bedrooms · House
· Garden · Equipped kitchen · Parking
Echline Drive EH30 South Queensferry · 4 Bedrooms · House · Garden · Equipped kitchen · Parking
Downstairs in The Stobo, you will find an open-plan kitchen/dining/family area with French doors to the garden and adjoining utility room. Back down the hallway there is a WC and spacious lounge to the front of the home. Upstairs you will find all four double bedrooms, with the main bedroom featuring an en suite, and a family bathroom. A single integral garage completes this home.Perfectly situated for commuters, there is a new junction onto the M9 providing easy and quick access to both Edinburgh and Glasgow. There are also plenty of local amenities nearby as well as outdoor spaces for walking
£ 434,995
4 bedroom detached house for sale
View photo
House · for sale
£ 535,000
4 bedroom detached house for sale
Echline Drive EH30 South Queensferry
· 4 Bedrooms · 3 Baths · House
· Garden · Parking · Equipped kitchen
Echline Drive EH30 South Queensferry · 4 Bedrooms · 3 Baths · House · Garden · Parking · Equipped kitchen
The beautifully designed Leonardo Garden Room is a 4-bedroom detached family home offering almost 1900 square feet of living space, plus a detached double garage. The downstairs area comprises a light and spacious open plan designer kitchen and dining area which leads into the garden room, with cathedral style windows and access to the garden via French doors. This large, open space featuring a designer kitchen and quality integrated appliances provides the perfect multi-purpose space to dine, entertain and relax. Downstairs also comprises a separate living room with large feature window flooding the space with light, a study space - perfect for homeworking, a utility room - with access directly from the kitchen and outside - and WC. Upstairs are four generous bedrooms including a primary bedroom with walk-in wardrobe and en-suite, a second bedroom with en-suite and fitted wardrobes, and a family bathroom
£ 535,000
4 bedroom detached house for sale
View photo
House · for sale
£ 480,000
4 bedroom detached house for sale
Echline Drive EH30 South Queensferry
· 4 Bedrooms · 3 Baths · House
· Garden · Equipped kitchen · Parking
Echline Drive EH30 South Queensferry · 4 Bedrooms · 3 Baths · House · Garden · Equipped kitchen · Parking
One of our most sought after house-types, the Hutton Garden Room is a stunning 4-bedroom detached family home offering nearly 1,800 square feet of living space. The contemporary design comprises a spacious hallway which leads you into the impressive open plan designer kitchen, dining and family area. This room alone is enough to wow you with its abundance of cupboard space and integrated appliances included as standard. Imagine opening a bottle of wine after a long day and enjoying it in your garden room, watching the world go by through the cathedral style windows, and enjoying the breeze from the open French doors leading out to your rear garden. Downstairs also features a separate lounge to the front of the home with a large feature window, a WC and plenty of storage space. The integral garage is accessible straight from the hallway in the main home and has a utility area within it. On the first floor there are four double bedrooms. The primary bedroom and bedroom two both benefit f
£ 480,000
4 bedroom detached house for sale
View photo
House · for sale
£ 465,000
4 bedroom detached house for sale
Echline Drive EH30 South Queensferry
· 4 Bedrooms · House
· Garden · Equipped kitchen · Parking
Echline Drive EH30 South Queensferry · 4 Bedrooms · House · Garden · Equipped kitchen · Parking
The Elliot Garden Room is a detached 4-bedroom family home with 1,640 square feet of space and an integrated garage. The downstairs space comprises a light and spacious open plan kitchen and dining area which leads into the garden room, with striking cathedral style windows overlooking the garden. This large, open space featuring a designer kitchen and integrated appliances and a breakfast bar, provides the perfect space for flexibility according to your lifestyle. From the kitchen, there is access into a separate utility room, the clever design also allows for direct access from the garage and outside. Downstairs also comprises a separate spacious living room with statement windows and a WC. Upstairs, there are four generously-sized bedrooms, two of which offer private en-suite facilities with a walk-in shower, and the primary bedroom includes a walk-in wardrobe. The family-sized bathroom completes this floor
£ 465,000
4 bedroom detached house for sale
View photo
House · for sale
£ 450,000
4 bedroom detached house for sale
Echline Drive EH30 South Queensferry
· 4 Bedrooms · 3 Baths · House
· Garden · Equipped kitchen
Echline Drive EH30 South Queensferry · 4 Bedrooms · 3 Baths · House · Garden · Equipped kitchen
4 Bedroom Detached Home with Detached Single GaragePART EXCHANGE & FLOORING INCLUDEDWinner of House of the Year at the 2024 Scottish Home Awards, the Jacobson Garden Room is a detached 4-bedroom family home with 1,751 square feet of space.The downstairs space comprises a light and spacious open plan kitchen/dining/family room to the back of the home, leading into the statement garden room, with floor to ceiling cathedral style windows and French doors opening out into the garden. This large, open space, featuring a designer kitchen, integrated appliances and a breakfast bar, provides the perfect space for flexibility according to your lifestyle. From the kitchen, there is access into a separate utility room, the design also allows for direct access from outside. To the front of the home is a separate, spacious living room with statement windows allowing light to flood in, and a private study – perfect for homeworkers. The WC, with access from the hall completes this floor.Upstairs, the
£ 450,000
4 bedroom detached house for sale
View photo
House · for sale
£ 475,000
4 bedroom detached house for sale
Echline Drive EH30 South Queensferry
· 4 Bedrooms · 3 Baths · House
· Garden · Equipped kitchen · Parking
Echline Drive EH30 South Queensferry · 4 Bedrooms · 3 Baths · House · Garden · Equipped kitchen · Parking
4 Bedroom Detached Home with Integral Single GarageThe Everett Garden Room is a detached 4-bedroom family home offering 1,671 square feet of living space and an integrated garage.The downstairs space comprises a light and spacious open plan kitchen and family room which leads into the statement garden room, with floor to ceiling cathedral style windows and French doors leading out into the garden. This large, open space featuring a designer kitchen, quality integrated appliances and a breakfast bar provides the perfect space to dine, entertain and relax. Accessible through double doors from the family room is a large lounge with statement windows, allowing light to flood in. A WC and utility room, accessible directly from the hallway, complete this floor.On the first floor are four generous double bedrooms. The primary bedroom to the front of the home includes private en-suite facilities with a shower and fitted wardrobes, and bedrooms 2 and 3 share an en-suite with fitted wardrobes to
£ 475,000

Get email alerts

Don't miss out: be the first to know about new properties

The alert was correctly created

On subscribing you accept the conditions of use and the privacy policy
Alert
Receive new ads in your inbox
Save this search
Receive alerts for new listings

We'll send you an email when we have new properties for: "Houses for sale in Echline Drive EH30 South Queensferry"

The alert was correctly created

Craigcrook Road EH4 Edinburgh
St Johns Road EH12 Edinburgh
Get email alerts and be the first to see new listings
Required field
On subscribing I accept the terms of the privacy policy
Perfect! You'll soon start receiving new listings via email
Alert
Receive an email when we have new ads for Houses for sale in Echline Drive EH30 South Queensferry
Save this search
Filters

Bedrooms

Size (sq.ft)

sq.ft
sq.ft

Price

£
£

Property type

Bathrooms

Clear all filters
Receive notifications when new entries are published.