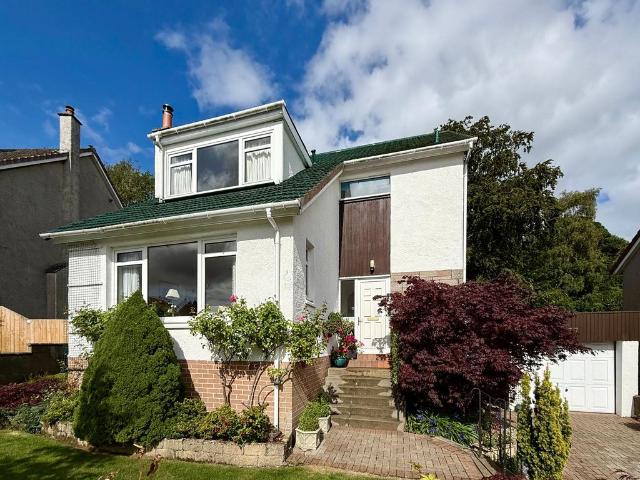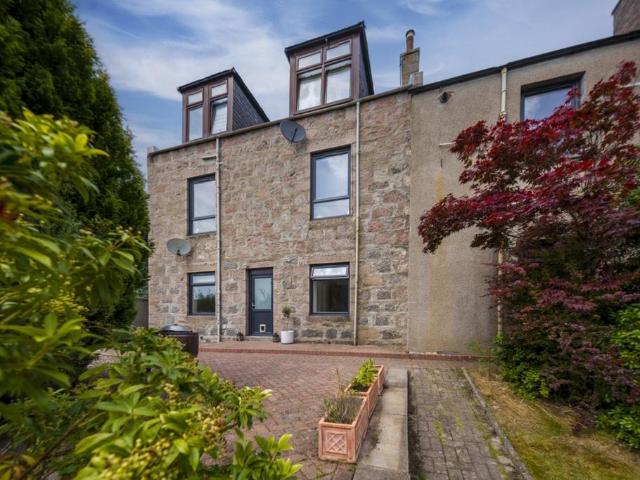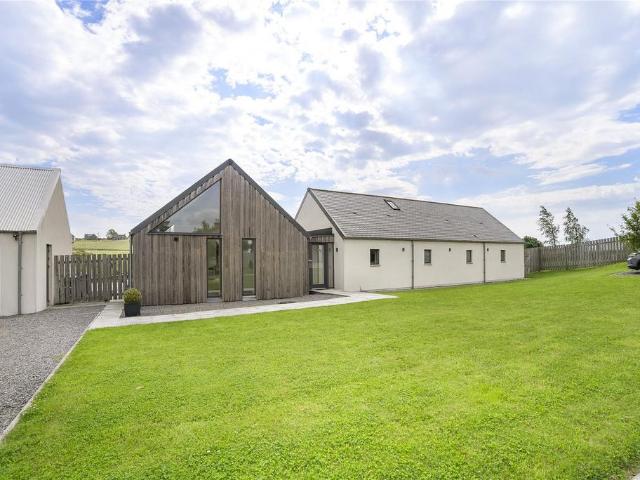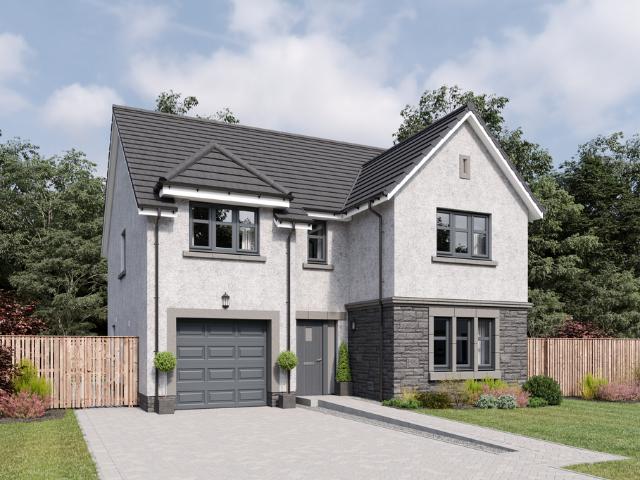
41 properties for sale in Echt Westhill

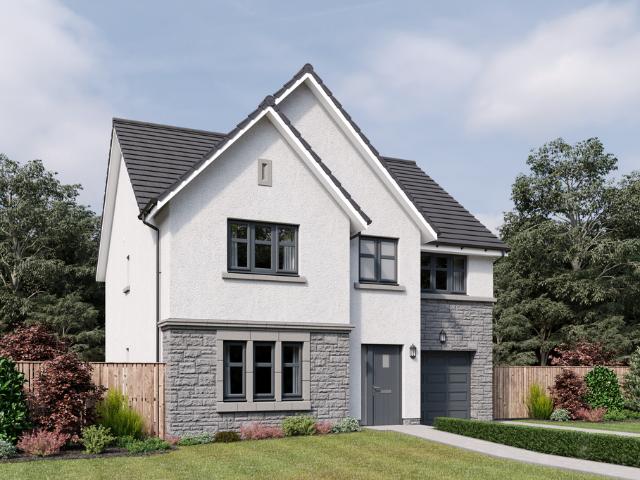
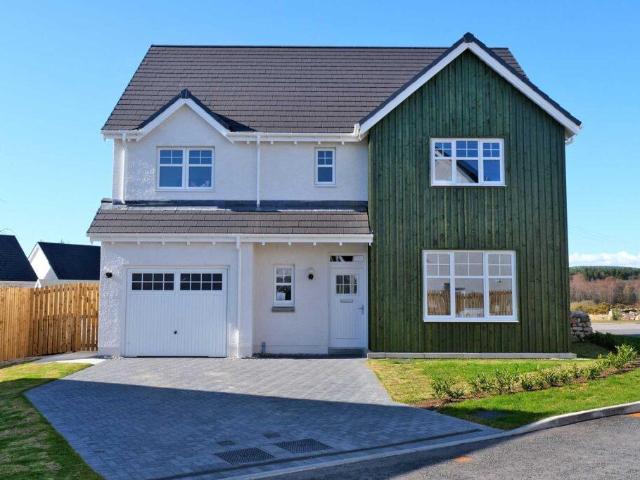
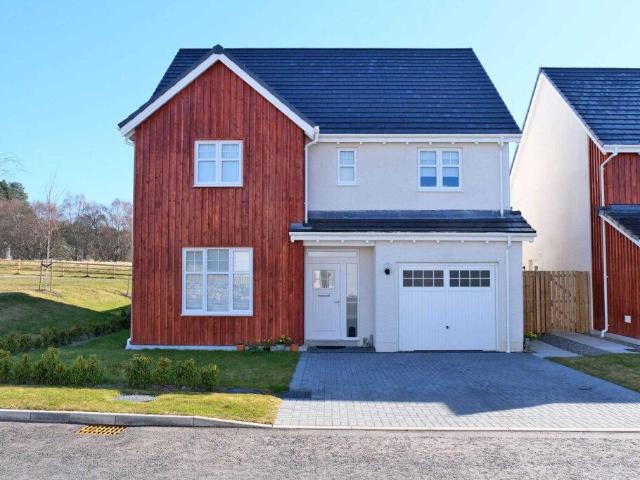
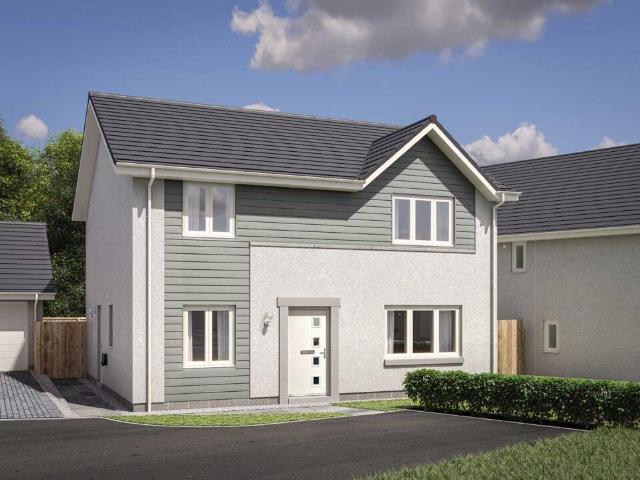
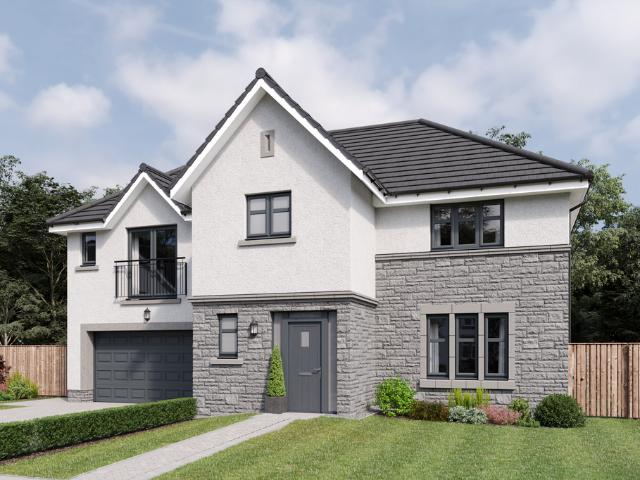
4 bedroom detached house for sale
View photo
House · for sale
£ 455,000
4 bedroom detached house for sale
Echt Westhill
· 4 Bedrooms · 3 Baths · House
· Garden · Equipped kitchen · Parking
Echt Westhill · 4 Bedrooms · 3 Baths · House · Garden · Equipped kitchen · Parking
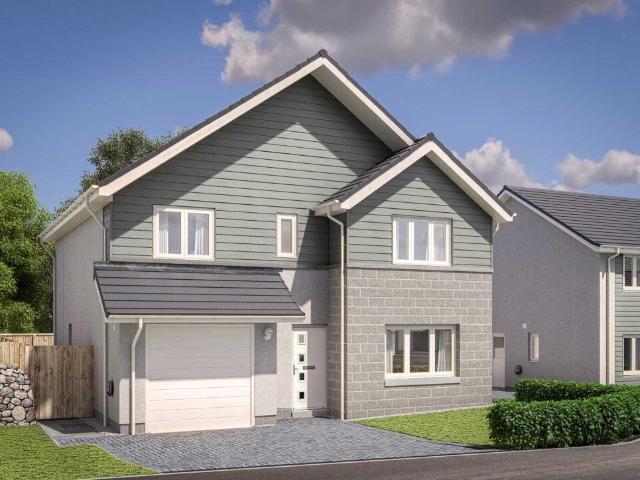
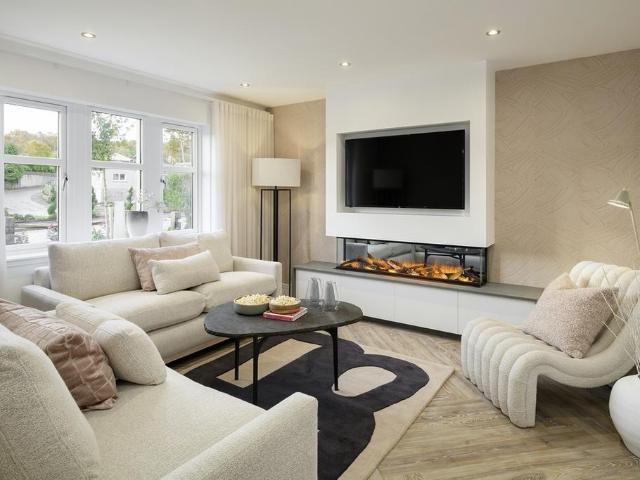
A spacious five-bedroom home with flowing living spaces and adaptable rooms suited to family life.The Colville centres on a generous ground-floor layout designed for both entertaining and everyday living. A large formal lounge provides a relaxing retreat, while the open-plan kitchen, dining and family area forms the natural hub of the home, enhanced by garden access and natural light. A utility room supports daily routines.Upstairs, four double bedrooms include two en-suites and fitted storage. A fifth bedroom offers flexibility as a study, guest room or hobby space, supported by a modern family bathroom and an integral garage.LBTT contributions of up to varying amounts available on select plots at Raemoir Park and may be time limited. If the home purchased is not your only home, you will have to cover any additional LBTT incurred for second homes. This package is available at full asking price and not in conjunction with any other service or incentive unless agreed by us at time of re
£ 455,000
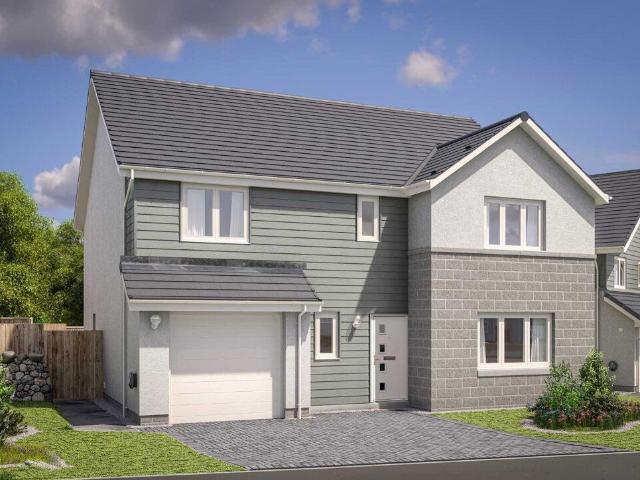
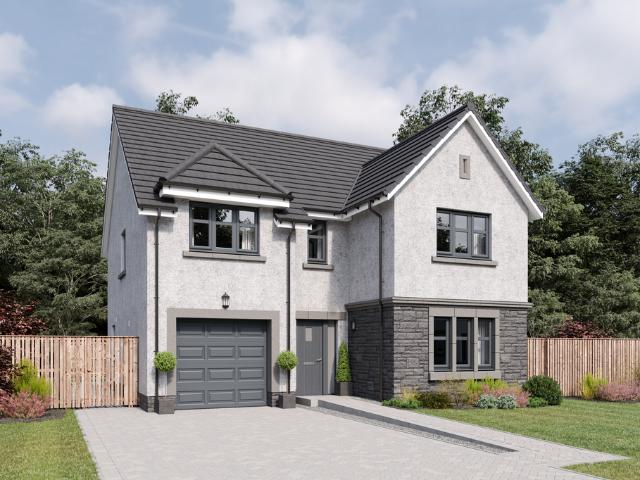
4 bedroom detached house for sale
View photo
House · for sale
£ 489,995
4 bedroom detached house for sale
Echt Westhill
· 4 Bedrooms · House
· Equipped kitchen · Parking
Echt Westhill · 4 Bedrooms · House · Equipped kitchen · Parking
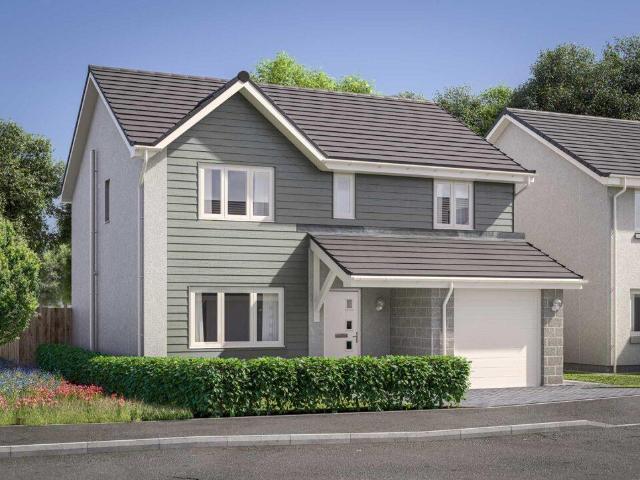
Ground FloorLiving Room 4.05m x 5.00m 13' 3 x 16' 4Family / Dining 4.15m x 4.54m 13' 7 x 14' 10Kitchen 4.15m x 3.32m 13' 7 x 10' 10Utility 2.10m x 1.79m 6' 10 x 5' 10WC 2.10m x 1.37m 6' 10 x 4' 5Study 1.78m x 2.95m 5' 10 x 9' 8Garage 3.01m x 6.01m 9' 10 x 19' 8First FloorBedroom 1 4.53m x 3.69m 14' 10 x 12' 1En-Suite 1 2.61m x 1.90m 8' 6 x 6' 2Walk-in Wardrobe 1.30m x 2.11m 4' 3 x 6' 10Bedroom 2 4.53m x 3.88m 14' 10 x 12' 8En-Suite 2 2.83m x 1.60m 9' 3 x 5' 2Bedroom 3 3.43m x 4.55m 11' 2 x 14' 11Bedroom 4 3.03m x 4.00m 9' 11 x 13' 1Bathroom 2.54m x 2.11m 8' 4 x 6' 10
£ 489,995
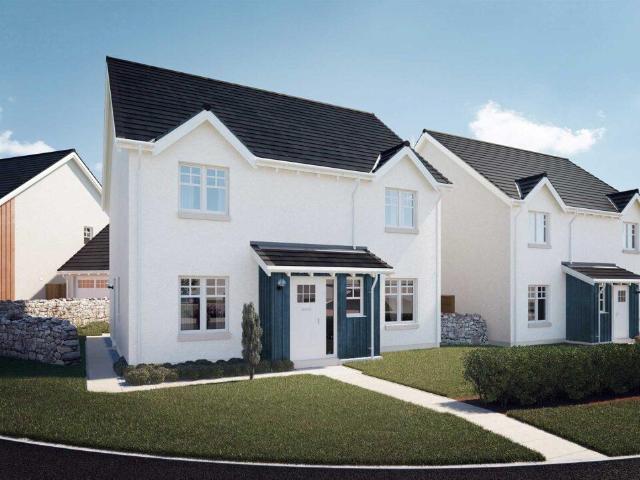
1 bedroom terraced house for sale
View photo
House · for sale
£ 83,000
1 bedroom terraced house for sale
Echt Westhill
· 1 Bedroom · 1 Bath · House
· Garden · Equipped kitchen · Parking
Echt Westhill · 1 Bedroom · 1 Bath · House · Garden · Equipped kitchen · Parking
Our latest listing is a 1 bedroom terraced house located in Westhill. It is in close proximity to valuable amenities, is able to generate rewarding rental returns and has a tenant currently situated.For investors looking to expand their portfolio, this is a fantastic opportunity!This well-kept home features 1 bedroom, lounge, kitchen, bathroom, private garden and garage parking. Investment detailsIt currently produces an annual gross income of £9,012 with tenants currently situated. Considering the purchase price and the potential rental income that could be earned in future years, this will make for a worthwhile addition to an investors property portfolio.For greater detail on this property's investment potential, please see the Let Property Pack linked below.If you are interested, please call us.Tenancy DetailsThe current tenants have lived in the property for more than 14+ years and have consistently paid their rent for the duration of their stay. They do not have any intentions to
£ 83,000
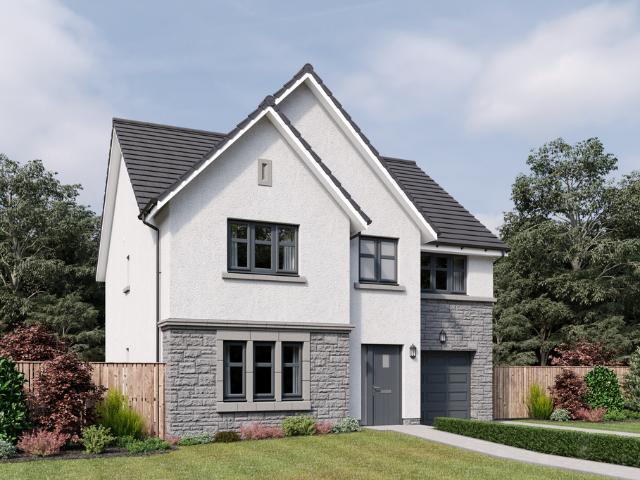
4 bedroom detached house for sale
View photo
House · for sale
£ 489,995
4 bedroom detached house for sale
Echt Westhill
· 4 Bedrooms · House
· Equipped kitchen · Parking
Echt Westhill · 4 Bedrooms · House · Equipped kitchen · Parking
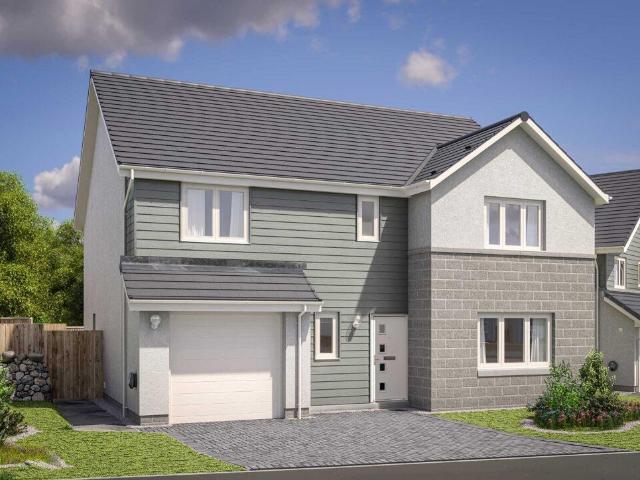
Offers100% Part Exchange PLUS Flooring & Turf!Ground FloorLiving Room 4.05m x 5.00m or 13' 3 x 16' 4Family/Dining 4.05m x 4.54m or 13' 3 x 14' 10Kitchen 4.23m x 3.28m or 13' 10 x 10' 9Utility 2.10m x 1.89m or 6' 10 x 6' 2WC 2.10m x 1.31m or 6' 10 x 4' 3Study 1.80m x 2.99m or 5' 10 x 9' 9Garage 3.00m x 6.00m or 9' 10 x 19' 8First FloorMaster Bedroom 4.52m X 3.70m or 14' 9 x 12' 1En-suite 2.61m X 1.88m or 8' 6 x 6' 2Walk-in Wardrobe 1.30m X 2.10m or 4' 3 x 6' 10Bedroom 2 4.52m X 3.88m or 14' 9 x 12' 8En-suite 2.83m x 1.30m or 9' 3 x 4' 3Bedroom 3 3.42m x 3.85m or 11' 2 x 12' 7Bedroom 4 3.42m x 3.29m or 11' 2 x 10' 9Bathroom 2.54m x 2.10m or 8' 4 x 6' 10
£ 489,995
5 bedroom detached house for sale
View photo
House · for sale
£ 529,950
5 bedroom detached house for sale
Echt Westhill
· 5 Bedrooms · 4 Baths · House
· Garden · Parking · Equipped kitchen
Echt Westhill · 5 Bedrooms · 4 Baths · House · Garden · Parking · Equipped kitchen
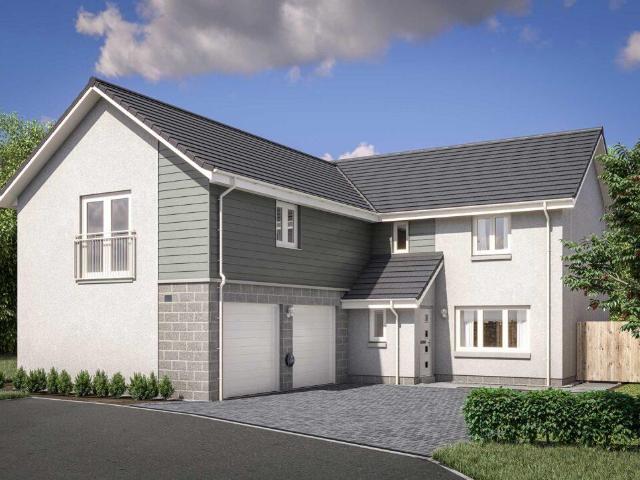
A generous five-bedroom home offering flexible family living, with welcoming social spaces and thoughtfully designed rooms.The Garvie combines scale and comfort with a layout designed for modern family life. A welcoming hallway leads to a bright formal lounge, while an expansive kitchen, dining and family area forms the social heart to the rear of the home. French doors enhance natural light and extend the living space to the garden, whilst a handy utility room supports everyday routines.Upstairs, five bedrooms provide excellent flexibility for growing families or home working. Two include en-suite facilities and fitted storage, while the remaining rooms are served by a well-appointed family bathroom. Thoughtful storage and a double garage complete this refined and well-balanced home.Cala will obtain two independent valuations based on achieving a sale in a 4-6 week period. Part Exchange considered subject to our purchasing criteria. Part Exchange available on selected plots and not in
£ 529,950
4 bedroom detached house for sale
View photo
House · for sale
£ 446,995
4 bedroom detached house for sale
Echt Westhill
· 4 Bedrooms · House
· Equipped kitchen · Parking
Echt Westhill · 4 Bedrooms · House · Equipped kitchen · Parking
Ground FloorLiving Room 3.62m x 6.03m 11' 10 x 19' 9Kitchen 3.30m x 3.62m 10' 9 x 11' 10Family / Dining 3.50m x 3.62m 11' 5 x 11' 10Utility 2.15m x 2.11m 7' 0 x 6' 11WC 2.15m x 1.35m 7' 0 x 4' 5Garage 3.01m x 6.01m 9' 10 x 19' 8First FloorBedroom 1 3.46m x 4.36m 11' 4 x 14' 3En-Suite 1 2.33m x 2.28m 7' 7 x 7' 5Bedroom 2 3.52m x 3.16m 11' 6 x 10' 4En-Suite 2 2.80m x 1.36m 9' 2 x 4' 5Bedroom 3 3.05m x 4.83m 10' 0 x 15' 10Bedroom 4 3.07m x 3.99m 10' 0 x 13' 1Bathroom 2.26m x 2.06m 7' 4 x 6' 8
£ 446,995
4 bedroom detached house for sale
View photo
House · for sale
£ 444,995
4 bedroom detached house for sale
Echt Westhill
· 4 Bedrooms · House
· Equipped kitchen · Parking
Echt Westhill · 4 Bedrooms · House · Equipped kitchen · Parking
Ground FloorLiving Room 3.62m x 6.03m 11' 10 x 19' 9Kitchen 3.30m x 3.62m 10' 9 x 11' 10Family / Dining 3.50m x 3.62m 11' 5 x 11' 10Utility 2.15m x 2.11m 7' 0 x 6' 11WC 2.15m x 1.35m 7' 0 x 4' 5Garage 3.01m x 6.01m 9' 10 x 19' 8First FloorBedroom 1 3.46m x 4.36m 11' 4 x 14' 3En-Suite 1 2.33m x 2.28m 7' 7 x 7' 5Bedroom 2 3.52m x 3.16m 11' 6 x 10' 4En-Suite 2 2.80m x 1.36m 9' 2 x 4' 5Bedroom 3 3.05m x 4.83m 10' 0 x 15' 10Bedroom 4 3.07m x 3.99m 10' 0 x 13' 1Bathroom 2.26m x 2.06m 7' 4 x 6' 8
£ 444,995
5 bedroom detached house for sale
View photo
House · for sale
£ 599,995
5 bedroom detached house for sale
Echt Westhill
· 5 Bedrooms · House
· Equipped kitchen · Parking
Echt Westhill · 5 Bedrooms · House · Equipped kitchen · Parking
Ground FloorLiving Room 4.11m x 6.37m 13' 5 x 20' 10Kitchen 4.00m x 3.33m 13' 1 x 10' 11Family Room 4.00m x 3.07m 13' 1 x 10' 0Dining Room 3.54m x 3.33m 11' 7 x 10' 11Utility 2.55m x 1.76m 8' 4 x 5' 9WC 1.90m x 1.75m 6' 2 x 5' 8Garage 6.03m x 6.11m 19' 9 x 20' 0First FloorBedroom 1 5.90m x 4.68m 19' 4 x 15' 4En-Suite 1 2.87m x 2.17m 9' 4 x 7' 1Walk-in Wardrobe 1.76m x 2.48m 5' 9 x 8' 1Bedroom 2 4.08m x 3.36m 13' 4 x 11' 0En-Suite 2 2.88m x 1.49m 9' 5 x 4' 10Bedroom 3 3.75m x 3.36m 12' 3 x 11' 0Bedroom 4 3.75m x 3.36m 12' 3 x 11' 0Bedroom 5 2.97m x 2.91m 9' 8 x 9' 6Bathroom 2.87m x 2.33m 9' 5 x 7' 7
£ 599,995
4 bedroom detached house for sale
View photo
House · for sale
£ 399,995
New
4 bedroom detached house for sale
Echt Westhill
· 4 Bedrooms · 2 Baths · House
· Equipped kitchen · Parking
Echt Westhill · 4 Bedrooms · 2 Baths · House · Equipped kitchen · Parking
Ground FloorLiving Room 3.49m x 4.90m 11' 5 x 16' 0Kitchen 3.71m x 3.95m 12' 2 x 12' 11Family / Dining 3.13m x 3.23m 10' 3 x 10' 7Utility 1.93m x 2.44m 6' 3 x 8' 0WC 1.93m x 1.40m 6' 3 x 4' 7Garage 3.01m x 6.01m 9' 10 x 19' 8First FloorBedroom 1 3.63m x 3.51m 11' 10 x 11' 5En-Suite 2.45m x 1.50m 8' 0 x 4' 11Walk-in Wardrobe 2.02m x 1.90m 6' 7 x 6' 2Bedroom 2 3.02m x 4.21m 9' 10 x 13' 9Bedroom 3 3.54m x 2.95m 11' 7 x 9' 8Bedroom 4 2.94m x 3.94m 9' 7 x 12' 10Bathroom 2.21m x 2.95m 7' 2 x 9' 8
£ 399,995
4 bedroom detached house for sale
View photo
House · for sale
£ 494,995
4 bedroom detached house for sale
Echt Westhill
· 4 Bedrooms · House
· Equipped kitchen · Parking
Echt Westhill · 4 Bedrooms · House · Equipped kitchen · Parking
Ground FloorLiving Room 4.05m x 5.00m 13' 3 x 16' 4Family / Dining 4.15m x 4.54m 13' 7 x 14' 10Kitchen 4.15m x 3.32m 13' 7 x 10' 10Utility 2.10m x 1.79m 6' 10 x 5' 10WC 2.10m x 1.37m 6' 10 x 4' 5Study 1.78m x 2.95m 5' 10 x 9' 8Garage 3.01m x 6.01m 9' 10 x 19' 8First FloorBedroom 1 4.53m x 3.69m 14' 10 x 12' 1En-Suite 1 2.61m x 1.90m 8' 6 x 6' 2Walk-in Wardrobe 1.30m x 2.11m 4' 3 x 6' 10Bedroom 2 4.53m x 3.88m 14' 10 x 12' 8En-Suite 2 2.83m x 1.60m 9' 3 x 5' 2Bedroom 3 3.43m x 4.55m 11' 2 x 14' 11Bedroom 4 3.03m x 4.00m 9' 11 x 13' 1Bathroom 2.54m x 2.11m 8' 4 x 6' 10
£ 494,995
5 bedroom detached house for sale
View photo
House · for sale
£ 469,000
5 bedroom detached house for sale
Echt Westhill
· 5 Bedrooms · 3 Baths · House
· Equipped kitchen · Parking
Echt Westhill · 5 Bedrooms · 3 Baths · House · Equipped kitchen · Parking
A beautiful five-bedroom home with generous living spaces.The Crichton welcomes you with a broad Lshaped hallway that leads to a refined formal lounge and a spacious open-plan kitchen, dining and family area. Designed to maximise light and flow, the ground floor creates an uplifting environment for everyday living, supported by a utility room and generous storage.Upstairs, five bedrooms include two with private en-suites, while bedrooms one and two benefit from fitted wardrobes to maintain a streamlined feel. An integral single garage and a contemporary family bathroom complete this thoughtfully arranged home.Cala will obtain two independent valuations based on achieving a sale in a 4-6 week period. Part Exchange considered subject to our purchasing criteria. Part Exchange available on selected plots and not in conjunction with any other offer unless agreed by us at time of reservation. Full terms and conditions and purchasing criteria can be found on our website.LBTT contributions of
£ 469,000
4 bedroom detached house for sale
View photo
House · for sale
£ 429,995
4 bedroom detached house for sale
Echt Westhill
· 4 Bedrooms · 3 Baths · House
· Garden · Equipped kitchen · Parking
Echt Westhill · 4 Bedrooms · 3 Baths · House · Garden · Equipped kitchen · Parking
A spacious five-bedroom home with flowing living spaces and adaptable rooms suited to family life.The Colville centres on a generous ground-floor layout designed for both entertaining and everyday living. A large formal lounge provides a relaxing retreat, while the open-plan kitchen, dining and family area forms the natural hub of the home, enhanced by garden access and natural light. A utility room supports daily routines.Upstairs, four double bedrooms include two en-suites and fitted storage. A fifth bedroom offers flexibility as a study, guest room or hobby space, supported by a modern family bathroom and an integral garage.Cala will obtain two independent valuations based on achieving a sale in a 4-6 week period. Part Exchange considered subject to our purchasing criteria. Part Exchange available on selected plots and not in conjunction with any other offer unless agreed by us at time of reservation. Full terms and conditions and purchasing criteria can be found on our website.The
£ 429,995
5 bedroom detached house for sale
View photo
House · for sale
£ 479,000
5 bedroom detached house for sale
Echt Westhill
· 5 Bedrooms · 3 Baths · House
· Equipped kitchen · Parking
Echt Westhill · 5 Bedrooms · 3 Baths · House · Equipped kitchen · Parking
A beautiful five-bedroom home with generous living spaces.The Crichton welcomes you with a broad Lshaped hallway that leads to a refined formal lounge and a spacious open-plan kitchen, dining and family area. Designed to maximise light and flow, the ground floor creates an uplifting environment for everyday living, supported by a utility room and generous storage.Upstairs, five bedrooms include two with private en-suites, while bedrooms one and two benefit from fitted wardrobes to maintain a streamlined feel. An integral single garage and a contemporary family bathroom complete this thoughtfully arranged home
£ 479,000
4 bedroom detached house for sale
View photo
House · for sale
£ 449,995
4 bedroom detached house for sale
Echt Westhill
· 4 Bedrooms · House
· Equipped kitchen
Echt Westhill · 4 Bedrooms · House · Equipped kitchen
OffersShow Home for sale!100% Part Exchange Ground FloorLiving Room 3.62m x 4.66m or 11' 10 x 15' 3Kitchen/Utility 3.48m x 4.18m or 11' 5 x 13' 8Family/Dining 5.11m x 3.02m or 16' 9 x 9' 10WC 2.59m x 1.16m or 8' 5 x 3' 9Study 2.64m x 2.20m or 8' 7 x 7' 2First FloorMaster Bedroom 3.64m or x 4.61m 11' 11 x 15' 1En-suite 1.67m x 2.18m or 5' 5 x 7' 1Bedroom 2 3.71m x 3.15m or 12' 2 x 10' 4Bedroom 3 2.58m x 3.13m or 8' 5 x 10' 3Bedroom 4 2.79m x 2.48m or 9' 1 x 8' 1Bathroom 3.00m x 2.05m or 9' 10 x 6' 8
£ 449,995
4 bedroom detached house for sale
View photo
House · for sale
£ 474,995
4 bedroom detached house for sale
Echt Westhill
· 4 Bedrooms · House
· Equipped kitchen · Parking
Echt Westhill · 4 Bedrooms · House · Equipped kitchen · Parking
Offers100% Part Exchange PLUS Flooring & Turf!Ground FloorLiving Room 4.05m x 5.00m or 13' 3 x 16' 4Family/Dining 4.05m x 4.54m or 13' 3 x 14' 10Kitchen 4.23m x 3.28m or 13' 10 x 10' 9Utility 2.10m x 1.89m or 6' 10 x 6' 2WC 2.10m x 1.31m or 6' 10 x 4' 3Study 1.80m x 2.99m or 5' 10 x 9' 9Garage 3.00m x 6.00m or 9' 10 x 19' 8First FloorMaster Bedroom 4.52m X 3.70m or 14' 9 x 12' 1En-suite 2.61m X 1.88m or 8' 6 x 6' 2Walk-in Wardrobe 1.30m X 2.10m or 4' 3 x 6' 10Bedroom 2 4.52m X 3.88m or 14' 9 x 12' 8En-suite 2.83m x 1.30m or 9' 3 x 4' 3Bedroom 3 3.42m x 3.85m or 11' 2 x 12' 7Bedroom 4 3.42m x 3.29m or 11' 2 x 10' 9Bathroom 2.54m x 2.10m or 8' 4 x 6' 10
£ 474,995
4 bedroom detached house for sale
View photo
House · for sale
£ 439,995
4 bedroom detached house for sale
Echt Westhill
· 4 Bedrooms · House
· Equipped kitchen · Parking
Echt Westhill · 4 Bedrooms · House · Equipped kitchen · Parking
Offers100% Part Exchange PLUS Flooring & Turf!Ground FloorLiving Room 3.62m x 6.00m or 11' 10 x 19' 8Kitchen/Family/Dining 6.80m or x 3.63m 22' 3 x 11' 10Utility 2.14m x 2.11m or 7' 0 x 6' 11WC 2.09m x 1.32m or 6' 10 x 4' 3Garage 3.00m x 6.00m or 9' 10 x 19' 8First FloorMaster Bedroom 3.46m x 4.33m or 11' 4 x 14' 2En-suite 2.36m x 2.32m or 7' 9 x 7' 7Bedroom 2 3.62m x 3.16m or 11' 10 x 10' 4En-suite 2.80m x 1.36m or 9' 2 x 4' 5Bedroom 3 3.03m x 4.36m or 9' 11 x 14' 3Bedroom 4 3.07m x 3.29m or 10' 0 x 10' 9Bathroom 2.25m x 2.05m or 7' 4 x 6' 8
£ 439,995
4 bedroom detached house for sale
View photo
House · for sale
£ 399,000
4 bedroom detached house for sale
Echt Westhill
· 4 Bedrooms · 2 Baths · House
· Garden · Equipped kitchen
Echt Westhill · 4 Bedrooms · 2 Baths · House · Garden · Equipped kitchen
A bright four-bedroom home with generous living areas and family-focused design throughout.The Barrie offers a thoughtful layout tailored to everyday family life. A welcoming lounge provides space to relax, while the kitchen, dining and family area at the rear forms a sociable hub, filled with natural light from the French door and garden access.Upstairs, four bedrooms provide accommodation for all stages of family life. Bedroom one features an ensuite and fitted wardrobes, while bedroom two also includes a fitted wardrobe. A contemporary family bathroom completes this home.The floorplans may be different to that of the exact plan on site. Speak to our Sales Team for full details on this particular plot
£ 399,000
4 bedroom detached house for sale
View photo
House · for sale
£ 419,995
4 bedroom detached house for sale
Echt Westhill
· 4 Bedrooms · House
· Equipped kitchen
Echt Westhill · 4 Bedrooms · House · Equipped kitchen
Ground FloorLiving Room 3.62m x 4.66m 11' 10 x 15' 3Kitchen / Utility 3.65m x 4.18m 11' 11 x 13' 8Family / Dining 4.92m x 3.02m 16' 1 x 9' 10WC 2.64m x 1.20m 8' 8 x 3' 11Study 2.64m x 2.20m 8' 8 x 7' 2First FloorBedroom 1 3.64m x 4.61m 11' 11 x 15' 1En-Suite 1.67m x 2.18m 5' 5 x 7' 1Bedroom 2 3.71m x 3.83m 12' 1 x 12' 6Bedroom 3 2.58m x 3.86m 8' 5 x 12' 8Bedroom 4 3.49m x 2.48m 11' 5 x 8' 1Bathroom 3.00m x 2.05m 9' 9 x 6' 8
£ 419,995
5 bedroom detached house for sale
View photo
House · for sale
£ 599,950
5 bedroom detached house for sale
Echt Westhill
· 5 Bedrooms · 3 Baths · House
· Equipped kitchen
Echt Westhill · 5 Bedrooms · 3 Baths · House · Equipped kitchen
A statement five-bedroom family home with impressive living spaces throughout.The Kennedy makes a strong first impression with its impressive entrance hall, leading to a formal lounge and an expansive kitchen, dining and family area. A separate utility room and ample storage enhance flexibility and practicality for modern living.Upstairs, a dramatic galleried landing leads to five generous bedrooms. Bedroom one benefits from a dressing area and en-suite, while a second en-suite adds comfort for guests. Fitted wardrobes maintain a calm, uncluttered feel
£ 599,950
1L Broadshade Drive, Westhill, Aberdeenshire
Flat · for sale
£ 91,000
Updated
1L Broadshade Drive, Westhill, Aberdeenshire
Echt Westhill
· 2 Bedrooms · 1 Bath · Flat
· Equipped kitchen · Concierge
Echt Westhill · 2 Bedrooms · 1 Bath · Flat · Equipped kitchen · Concierge
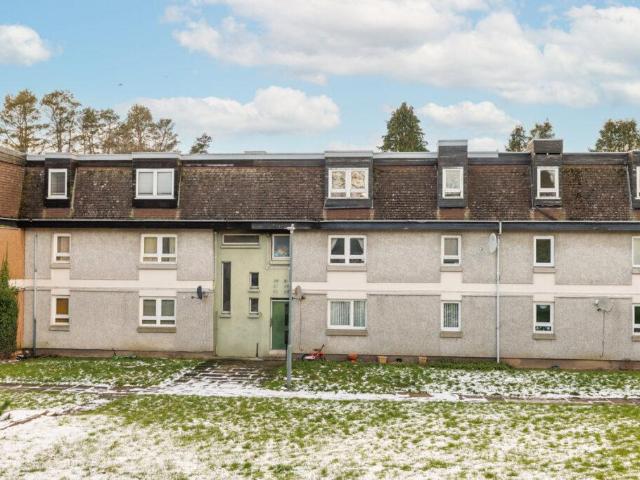
Two bedroom flatKeenly priced two bedroom flat with a 30% discount from the home report value of 130,000 based on the 91,000 guide price, in a popular Westhill setting west of Aberdeen. This top floor flat is within an attractive modern building with a secure entry system and well-maintained communal hallway. Accommodation comprises a reception hall with storage, large open plan lounge/kitchen, bathroom, and two bedrooms with recessed wardrobes. The flat is well located for amenities and access to the city. The flat will appeal to a range of prospective buyers and should not be missed. Council Tax Band: C. EPC Rating: B. Westhill is a popular suburb seven miles west of Aberdeen, linked to the city by a good commuter road, with regular excellent public transport links. Access to the AWPR bypass is just a few minutes drive from the property. The area has an excellent range of amenities, including local shops, medical centre and post office together with pre-school, primary and secondary
£ 91,000
2 bed house for sale
2 pictures
House · for sale
£ 260,000
2 bed house for sale
Echt Westhill
· 2 Bedrooms · House
Echt Westhill · 2 Bedrooms · House
Set within a quiet and highly desirable location in Milltimber, this beautifully presented two-bedroom semi-detached cottage-style home offers stylish accommodation arranged over two levels. Finished in excellent decorative order throughout, the property combines character, comfort, and a wonderfully peaceful setting, while remaining within easy reach of Aberdeen and nearby amenities. The home enjoys a pleasant corner position within a small modern development of just six properties, providing a sense of privacy and exclusivity. Designed to make the most of its surroundings, the property benefits from bright, well-proportioned rooms, open outlooks, LPG central heating, and extensive double glazing. It is a home that will appeal to a wide range of buyers seeking a tranquil setting without compromising on convenience. The accommodation begins with a welcoming entrance vestibule laid with attractive Karndean flooring and featuring a useful cloaks cupboard. A glazed door opens into the spa
£ 260,000
1 Bedroom Semi Detached House
View photo
Villa · for sale
£ 85,000
New
1 Bedroom Semi Detached House
Echt Westhill
· 1 Bedroom · Villa
· Garden · Equipped kitchen · Parking
Echt Westhill · 1 Bedroom · Villa · Garden · Equipped kitchen · Parking
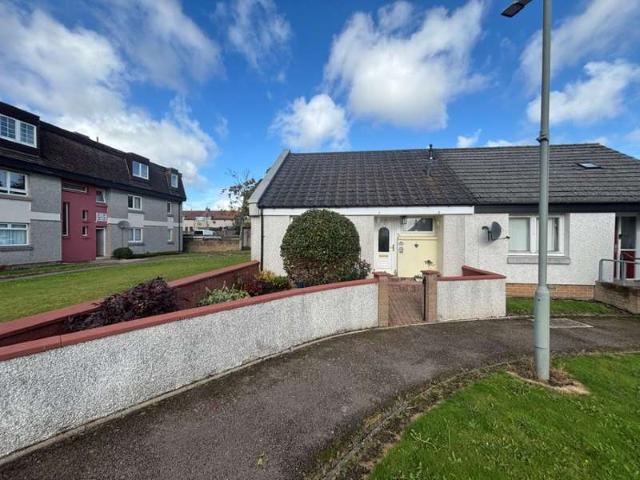
For sale by auction on Wednesday, 28 October 2026 at 14:00 Venue: Live Stream We are delighted to bring to auction this superb opportunity to acquire this one bedroom extended semi detached bungalow on Hillside Place, Peterculter. The accommodation comprises an entrance hallway front facing lounge, spacious double bedroom, open plan dining kitchen with pantry and modern shower room. Externally the property has a garden to the front and shared drying green to the rear. Parking is on street. This will suit a variety of end users including downsizers or buy to let landlords who could make use of the lounge as an additional bedroom for a greater return. As a one-bedroom property the estimated rental amount would be ?7200 per annum and as a two bed would be around ?10,200 per annum. To ensure you do not miss out on this opportunity early viewing is highly recommended. Council Tax Band: B. Area Peterculter lies approximately 8 miles west of Aberdeen City Centre and is situated along the A93
£ 85,000
2 bedroom flat for sale
View photo
Flat · for sale
£ 69,000
2 bedroom flat for sale
Echt Westhill
· 2 Bedrooms · 1 Bath · Flat
· Garden · Equipped kitchen
Echt Westhill · 2 Bedrooms · 1 Bath · Flat · Garden · Equipped kitchen
PRIME NEW LISTING. We are excited to present this excellent two-bedroom ground floor flat, situated in a prime location in Peterculter, Aberdeen - *HOME REPORT £85,000* *87, Johnston Gardens, Peterculter, AB14 0LA Previously sold for £95,000. 114, Johnston Gardens, Peterculter, AB14 0LA Previously sold for £96,000* For rental purposes, the property could potentially achieve £700-£750 p/m (£8,400-£9,000 p/a). Excellent high yield potential. Sure to appeal to shrewd investors looking for a ready to let investment opportunity or home owners looking for a spacious flat to put their own stamp on. Property is situated in a prime location in Peterculter, perfect for commuters travelling into Aberdeen. Property is 20 minutes from central Aberdeen. PRIME NEW LISTING. We are excited to present this vacant 2 bedroom ground floor flat, situated in a prime location in Peterculter - *HOME REPORT £85,000* Property Comprises: Entrance hallway, living room, kitchen, bathroom, 2 spacious bedrooms. Prope
£ 69,000
2 Bedroom Flat
View photo
Flat · for sale
£ 125,000
2 Bedroom Flat
Echt Westhill
· 2 Bedrooms · Flat
· Garden · Equipped kitchen · Parking
Echt Westhill · 2 Bedrooms · Flat · Garden · Equipped kitchen · Parking
For sale by auction on Wednesday, 28 October 2026 at 14:00 Venue: Live Stream We are delighted to bring to auction this superb opportunity to acquire this two-bedroom upper flat on Station Road East, close to transport links and Aberdeen city centre. The accommodation comprises on the ground floor an entrance hallway which leads to a spacious lounge with double picture window allowing for an abundance of natural light throughout the day, the space is adequate for living and dining furniture, the kitchen is off the lounge with a range of modern wall and base units. There are two good sized double bedrooms with storage solutions and a modern shower room. Externally the property benefits from an exclusive private garden and off-street parking. The property has been operating as a serviced accommodation and over the last year has had an impressive 80% occupancy rate with nightly rate ranging between ?70-?100 per night. Assuming the 80% occupancy rate at ?75 per night the property would gen
£ 125,000
5 bedroom detached house for sale
View photo
House · for sale
£ 525,000
5 bedroom detached house for sale
Echt Westhill
· 5 Bedrooms · 4 Baths · House
· Garden · Swimming pool
Echt Westhill · 5 Bedrooms · 4 Baths · House · Garden · Swimming pool
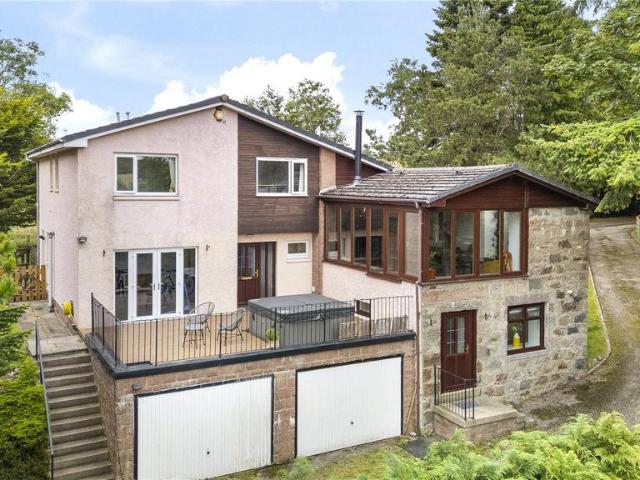
Exceptional former mill conversion set within stunning private grounds with panoramic countryside views, luxury hot tub and self-contained annexe Commanding breathtaking views from its secluded elevated setting, this outstanding former mill has been sympathetically and extensively renovated to create a truly exceptional family home. Nestled within wonderful private grounds, the property offers a rare combination of character, space and flexibility, all within easy reach of Aberdeen and the surrounding business centres.Dating from circa 1900 and converted to its present layout around 1970, the home extends to approximately 268sqm and enjoys an enviable semi-rural position surrounded by beautiful countryside. The extensive gardens are a particular feature, with mature grounds, private seating areas, a productive polytunnel and a luxurious hot tub perfectly positioned to overlook the gardens and rolling landscape beyond. Whether entertaining guests or enjoying peaceful evenings outdoors,
£ 525,000
3 bedroom detached house for sale
View photo
House · for sale
£ 240,000
3 bedroom detached house for sale
Echt Westhill
· 3 Bedrooms · House
· Garden · Equipped kitchen · Parking
Echt Westhill · 3 Bedrooms · House · Garden · Equipped kitchen · Parking
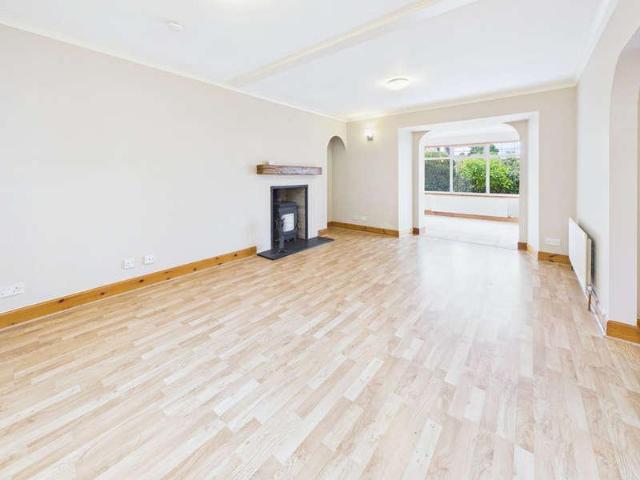
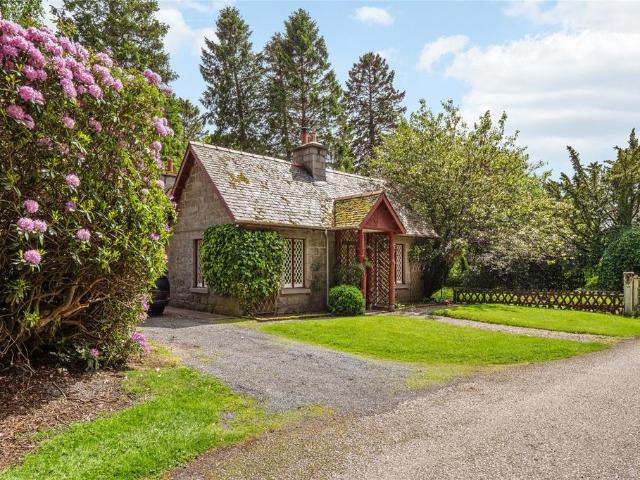
Skene Estate (Lot 5) - South Lodge, Dunecht, Westhill, Aberdeenshire, AB32 7BLOffers Over £240,000Aberdeen 12 miles, Dundee 70 miles, Aberdeen Airport 9 miles, Edinburgh Airport 130 miles (all distances are approximate)South Lodge is a charming traditional cottage, constructed of stone and lime beneath a pitched timber framed slate roof. Extending to three bedrooms, the property is category C listed and enjoys attractive wrap around gardens, private parking and a range of useful outbuildings and storage sheds.The Lodge is comprised of dining kitchen, large family living room with wood burning stove, two spacious bedrooms on the ground floor and a further double bedroom on the first floor. This characterful property has a modern electric heating system throughout and whilst some renovation and modernisation is required, the Lodge will appeal to a variety of purchasers seeking a well appointed rural home. Externally, South Lodge benefits from a well proportioned wrap around garden and a
£ 240,000
3 bedroom detached house for sale
View photo
House · for sale
£ 230,000
3 bedroom detached house for sale
Echt Westhill
· 3 Bedrooms · House
· Garden · Equipped kitchen
Echt Westhill · 3 Bedrooms · House · Garden · Equipped kitchen
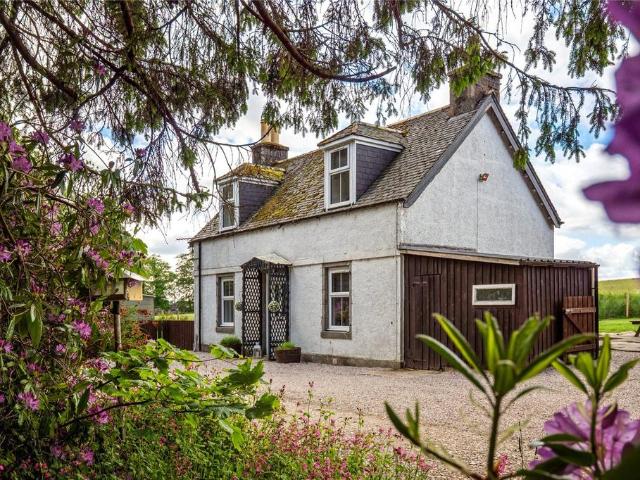
Skene Estate (Lot 4) - Crow Lodge, Dunecht, Westhill, Aberdeenshire, AB32 7BJOffers Over £230,000Aberdeen 12 miles, Dundee 70 miles, Aberdeen Airport 9 miles, Edinburgh Airport 130 miles (all distances are approximate)A delightful three bedroom cottage accessed via a private track from the A944 of traditional stone construction, now whitewashed with a pitched timber framed slate covered roof, large garden and shed space. Set away from the main road, this cottage offers a fantastic opportunity to acquire a truly rural home whilst still in easy reach of nearby amenities. A spacious dining kitchen, family bathroom and large living room with an open fire create a comfortable family home with a spacious double bedroom on the ground floor and a further two bedrooms on the first floor. The Lodge benefits from an oil central heating system and is double glazed throughout. Located to the north of the village of Dunecht, Crow Lodge is a short drive from Westhill offering all local amenities such
£ 230,000
4 bedroom detached house for sale
View photo
House · for sale
£ 355,000
4 bedroom detached house for sale
Echt Westhill
· 4 Bedrooms · 2 Baths · House
· Parking · Heating
Echt Westhill · 4 Bedrooms · 2 Baths · House · Parking · Heating
We are delighted to offer to the market, this exceptional four bedroomed family home in the sought after suburb of Peterculter, on the edge of Royal Deeside. Originally built by the highly regarded Bett Homes, it has been the very much loved family home of the current owners, who purchased it as a new build. The property has been extremely well maintained and offers spacious and well designed accommodation over two levels that is perfect for current family requirements. It is beautifully presented in crisp modern tones, creating a bright and modern environment. This delightful home also benefits from gas central heating, double glazing and wood burning stove. The elevated plot boasts a great deal of privacy and attractive views across the neighbouring countryside. It also offers generous off street parking and a double length garage. We highly recommend early viewing of this quality home, to fully appreciated the enviable lifestyle that it offers.AccommodationVestibule, hall, lounge, d
£ 355,000
3 bedroom maisonette for sale
View photo
Flat · for sale
£ 230,000
3 bedroom maisonette for sale
Echt Westhill
· 3 Bedrooms · 2 Baths · Flat
· Garden · Equipped kitchen · Concierge
Echt Westhill · 3 Bedrooms · 2 Baths · Flat · Garden · Equipped kitchen · Concierge
Judith Mackie is delighted to present this impressive and distinctive three-bedroom self-contained maisonette. Occupying the ground and lower ground floors, this exceptional home boasts a generous south-facing garden and amazing views across the Dee Valley.Beautifully combining traditional character with modern living, the property offers spacious, tastefully presented interiors that are ready to move straight into.Upon entering, you’re immediately drawn to the inviting lounge, where a wood-burning stove creates a warm focal point and a picture-perfect window frames the stunning valley views. The home also benefits from a second reception room, providing flexible living space, which flows through to the spacious contemporary kitchen and dining area—ideal for family life and entertaining alike. A convenient WC and separate utility room complete the ground floor.The lower ground floor comprises three well-proportioned bedrooms and a stylish family bathroom featuring both a bath and a sep
£ 230,000
4 bedroom detached house for sale
View photo
House · for sale
£ 545,000
4 bedroom detached house for sale
Echt Westhill
· 4 Bedrooms · 3 Baths · House
· Equipped kitchen
Echt Westhill · 4 Bedrooms · 3 Baths · House · Equipped kitchen
The Den, Architect-Designed Living in the Heart of Scenic Kirkton of Skene. Set within the highly sought-after hamlet of Kirkton of Skene in the heart of Aberdeenshire, The Den is a architect-designed home that perfectly marries contemporary living with the serenity of rural living. Occupying an idyllic position with uninterrupted views across the surrounding countryside, this home offers a rare opportunity to enjoy refined country living while remaining effortlessly connected to Aberdeen and the thriving nearby town of Westhill.The ground floor unfolds from a welcoming entrance hallway into an exquisite open-plan living, dining, and kitchen space, the true centrepiece of the home. Expansive, floor-to-ceiling glazed elevations flood the interior with natural light while framing breathtaking panoramic views, creating an ever-changing backdrop that can be admired throughout the year.The living area is both sophisticated and inviting, anchored by a charming wood-burning stove that brings
£ 545,000

Get email alerts

Don't miss out: be the first to know about new properties

The alert was correctly created

On subscribing you accept the conditions of use and the privacy policy
Alert
Receive new ads in your inbox
Save this search
Receive alerts for new listings

We'll send you an email when we have new properties for: "Properties for sale in Echt Westhill"

The alert was correctly created

Mastrick
Mannofield
Get email alerts and be the first to see new listings
Required field
On subscribing I accept the terms of the privacy policy
Perfect! You'll soon start receiving new listings via email
Alert
Receive an email when we have new ads for Properties for sale in Echt Westhill
Save this search
Filters

Bedrooms

Size (sq.ft)

sq.ft
sq.ft

Price

£
£

Property type

Bathrooms

Clear all filters
Receive notifications when new entries are published.