View photo
Terraced House
·
for sale
£ 230,000
2 Bedroom Terraced House
Edingworth Weston-Super-Mare
· 2 Bedrooms · Terraced House
· Fireplace · Equipped kitchen · Parking · Heating
Edingworth Weston-Super-Mare · 2 Bedrooms · Terraced House · Fireplace · Equipped kitchen · Parking · Heating
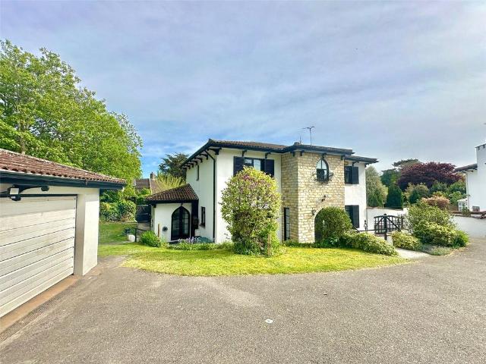
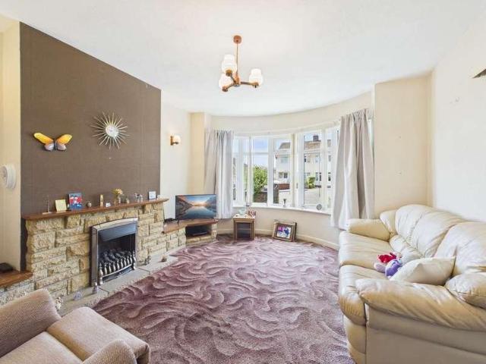
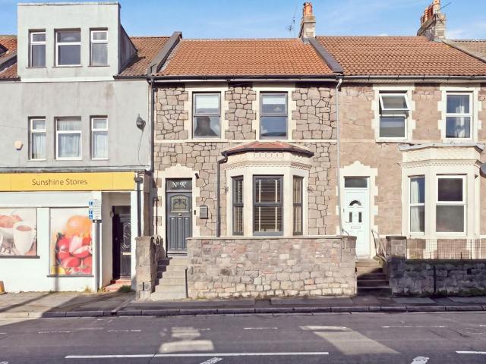
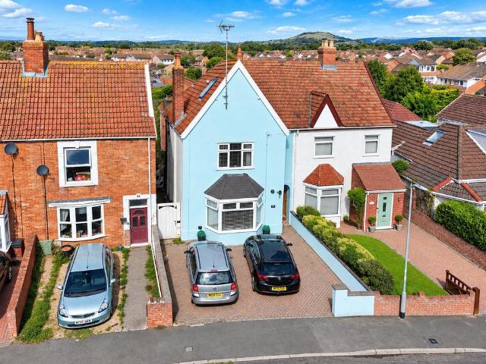
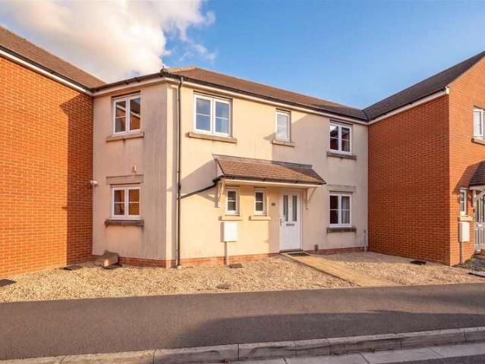
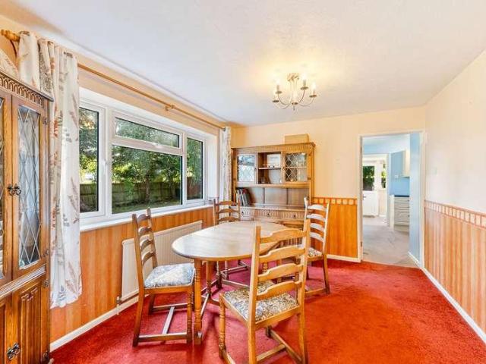
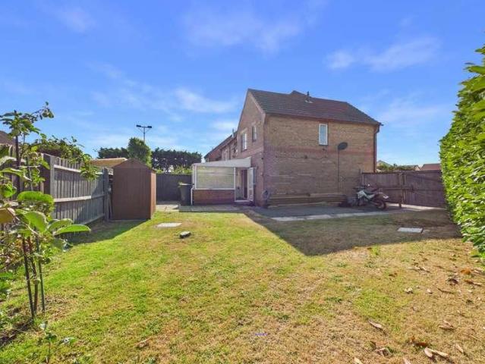
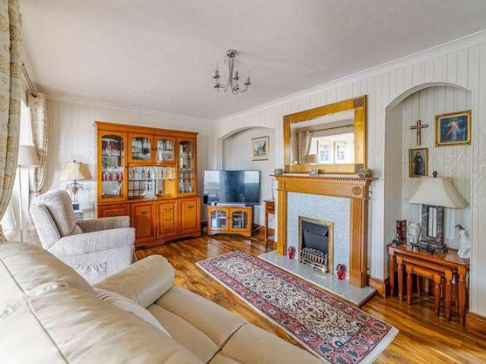
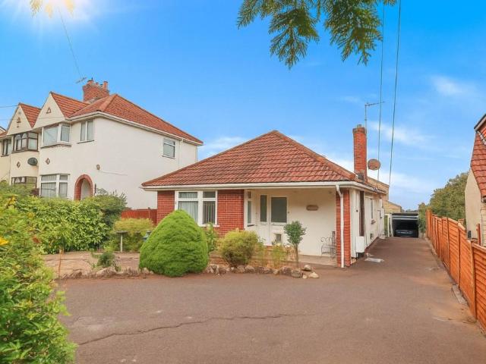
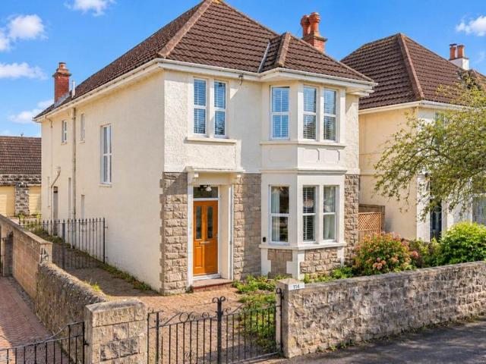
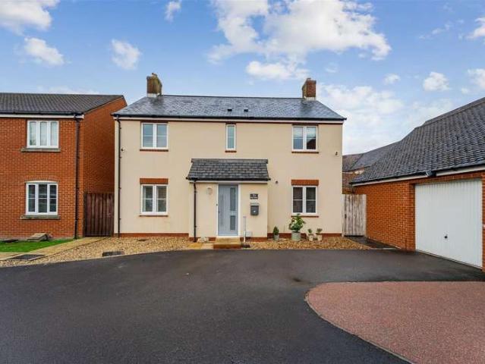
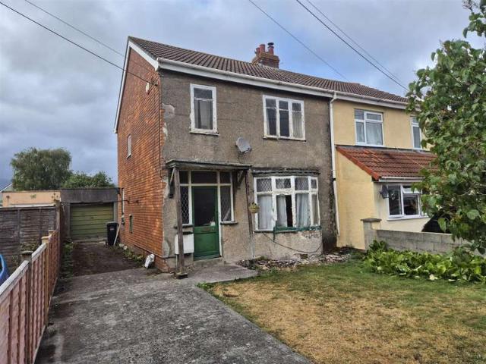
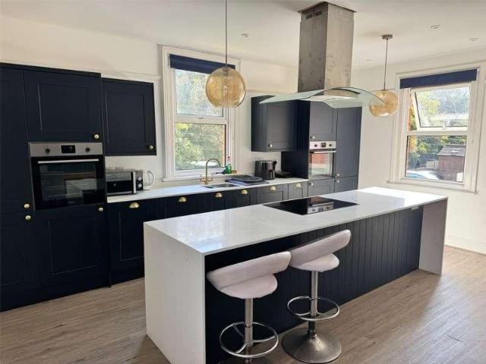
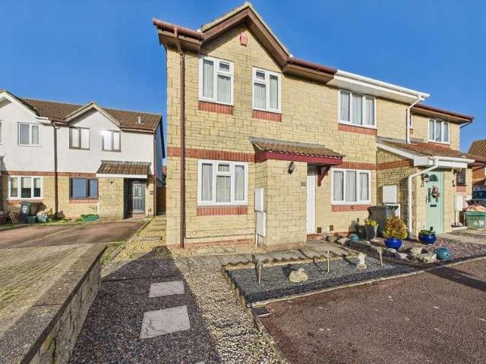
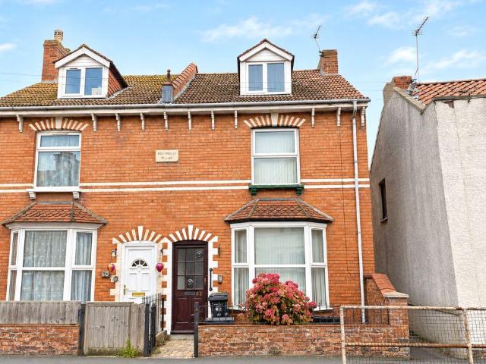
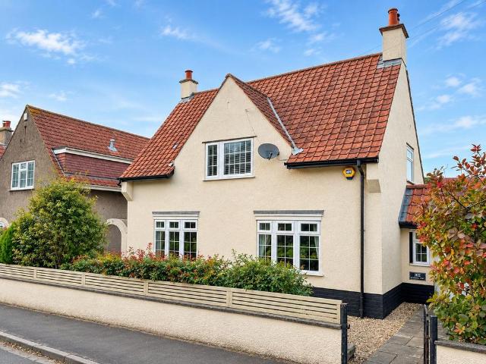
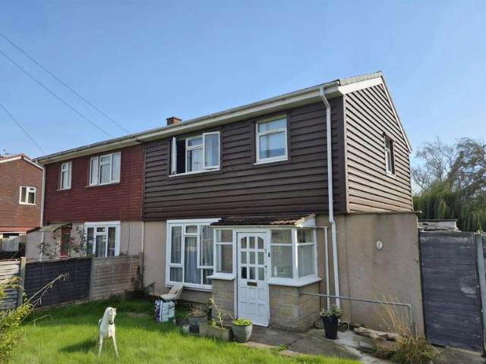
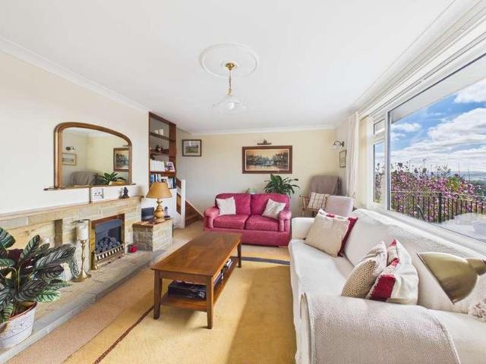
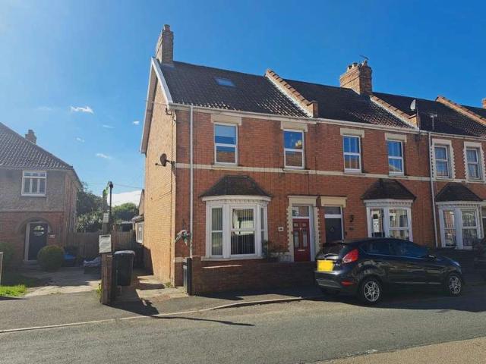
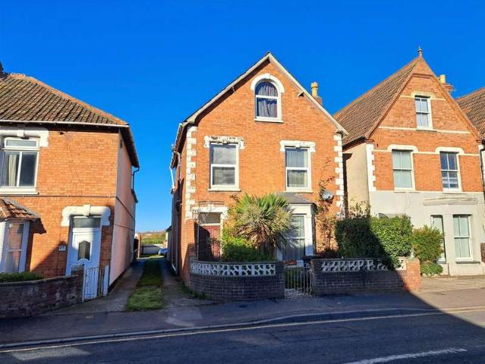
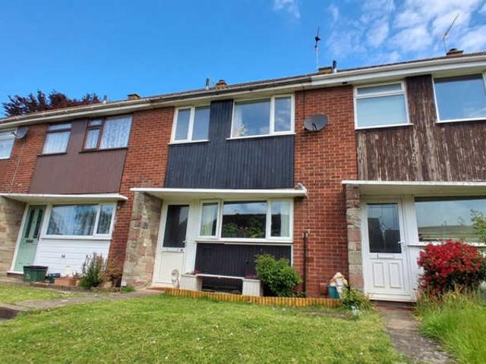
VENDOR FOUND - Brightestmove are pleased to offer to the market this HOUSE situated in the SOUGHT AFTER AREA of WORLE. Property briefly comprises TWO BEDROOMS PLUS LOFT ROOM, bathroom, LOUNGE/DINER, kitchen and lean to. Further benefits include GARAGE, gas central heating & uPVC double glazing. ENTRANCE HALL 10' 8 x 4' 10 (3.27m x 1.49m) Enter via uPVC double glazed door into entrance hall. Door off to lounge/diner, archway to kitchen, storage cupboard, tiled flooring. KITCHEN 9' 6 x 8' 5 (2.91m x 2.59m) uPVC double glazed window to front aspect, range of wall and base units with roll edge worktop over and inset one and a half bowl sink and drainer. Built in electric oven with gas hob and extractor over, space for fridge/freezer, space and plumbing for washing machine, wall mounted Vaillant boiler, tiled flooring. LOUNGE/DINER 16' 9 x 11' 10 (5.11m x 3.61m) Two windows to rear aspect, French doors leading to lean to, under stairs storage cupboard, stairs to first floor, gas fireplace w
VENDOR FOUND - Brightestmove are pleased to offer to the market this HOUSE situated in the SOUGHT AFTER AREA of WORLE. Property briefly comprises TWO BEDROOMS PLUS LOFT ROOM, bathroom, LOUNGE/DINER, kitchen and lean to. Further benefits include GARAGE, gas central heating & uPVC double glazing. ENTRANCE HALL 10' 8 x 4' 10 (3.27m x 1.49m) Enter via uPVC double glazed door into entrance hall. Door off to lounge/diner, archway to kitchen, storage cupboard, tiled flooring. KITCHEN 9' 6 x 8' 5 (2.91m x 2.59m) uPVC double glazed window to front aspect, range of wall and base units with roll edge worktop over and inset one and a half bowl sink and drainer. Built in electric oven with gas hob and extractor over, space for fridge/freezer, space and plumbing for washing machine, wall mounted Vaillant boiler, tiled flooring. LOUNGE/DINER 16' 9 x 11' 10 (5.11m x 3.61m) Two windows to rear aspect, French doors leading to lean to, under stairs storage cupboard, stairs to first floor, gas fireplace w
£ 230,000