5,811 properties for sale in EH12

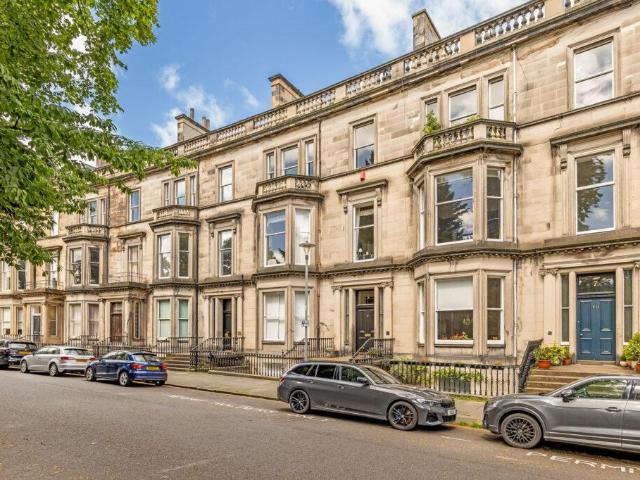
2 bedroom flat for sale
View photo
Flat · for sale
£ 215,000
2 bedroom flat for sale
EH12
· 2 Bedrooms · 1 Bath · Flat
· Equipped kitchen · Heating
EH12 · 2 Bedrooms · 1 Bath · Flat · Equipped kitchen · Heating
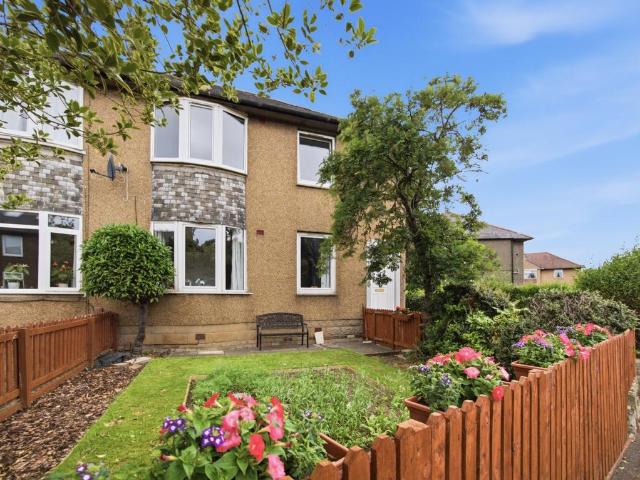
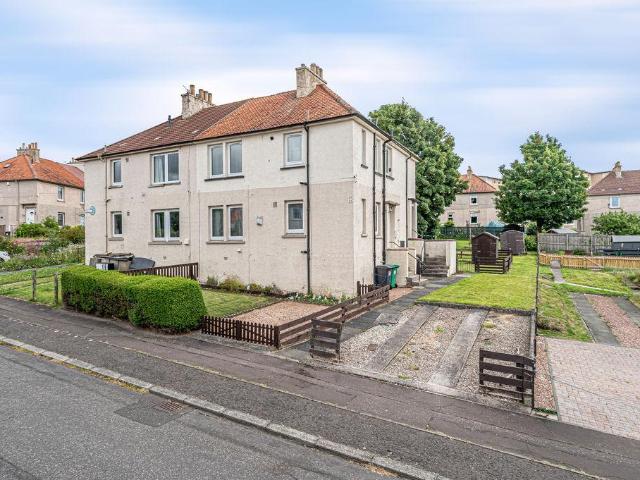
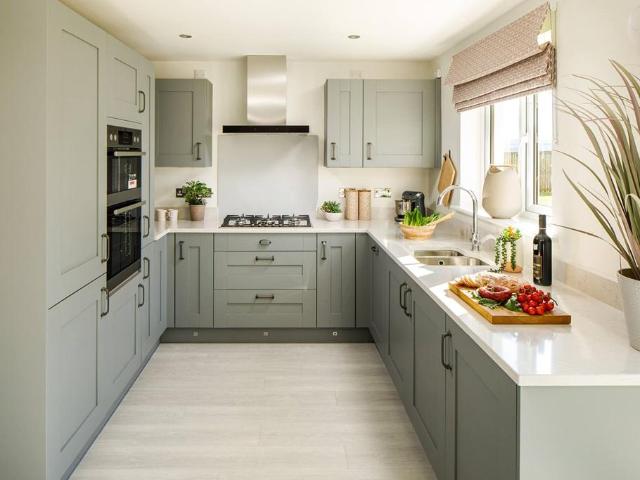
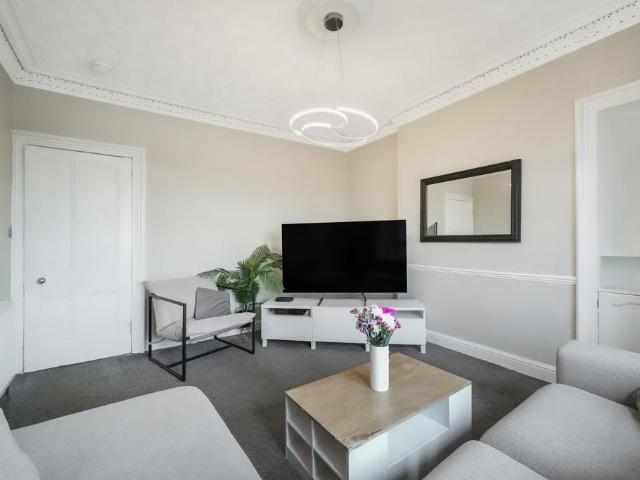
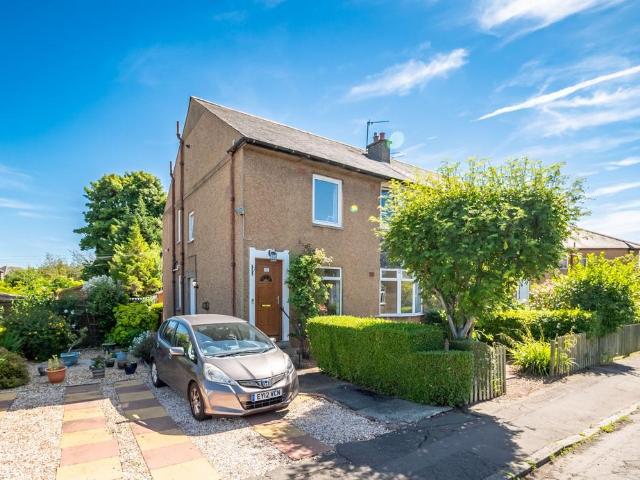
Bright and generously proportioned, this attractive two-bedroom first-floor flat forms part of a traditional Victorian tenement in the heart of the highly sought-after district of Corstorphine. Ideally positioned within easy walking distance of the main shopping parade, the property enjoys excellent local amenities and convenient transport links to Edinburgh City Centre, The Gyle, and Edinburgh Airport.The property has recently benefited from the installation of a brand-new gas central heating system, including new pipework and radiators throughout, and further features UPVC double glazing.The accommodation comprises:• Welcoming entrance hall.• Spacious bay-windowed sitting room featuring decorative cornicing and an open shelved press.• Generous front-facing double bedroom with traditional Edinburgh press and a substantial walk-in storage cupboard.• Fitted kitchen positioned to the rear, incorporating a range of wall and base-mounted units. Following the installation of the new boiler,
£ 215,000
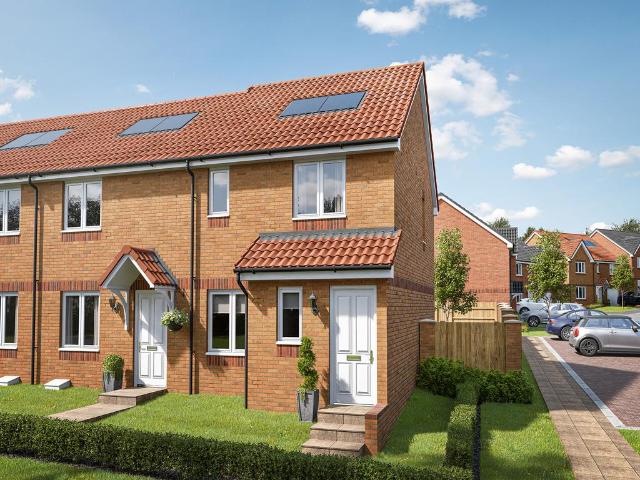
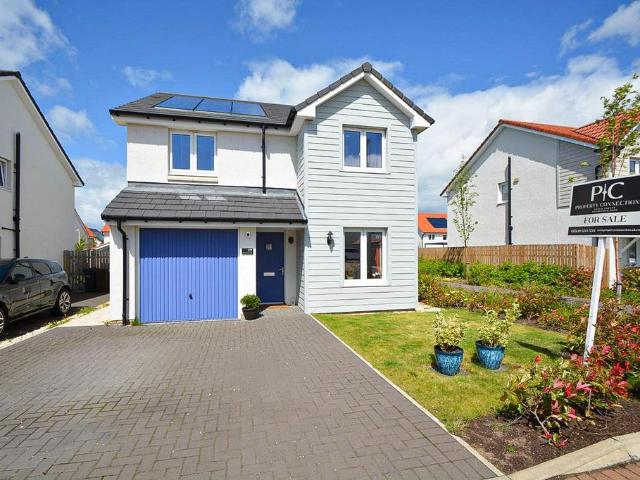
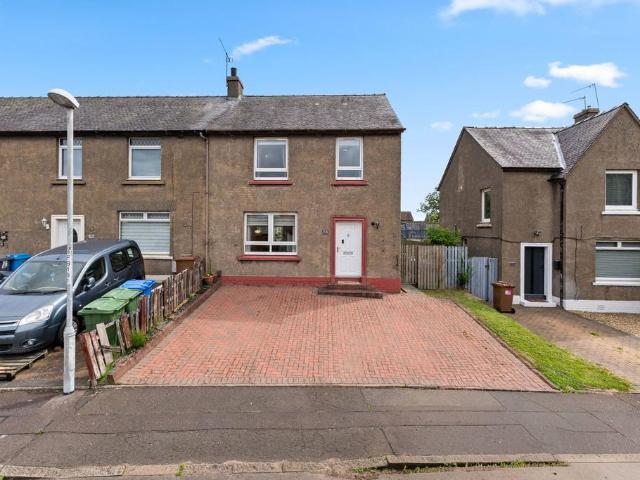
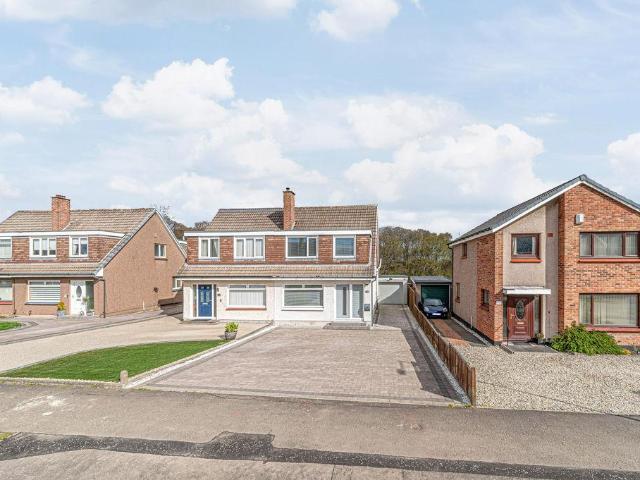
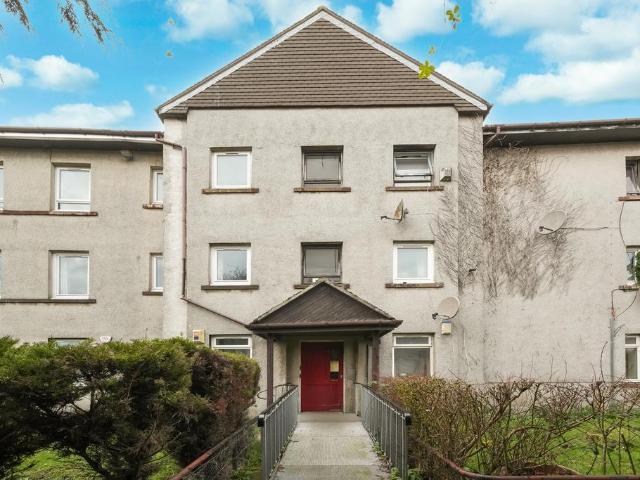
3 bedroom end of terrace house for sale
View photo
House · for sale
£ 252,995
New
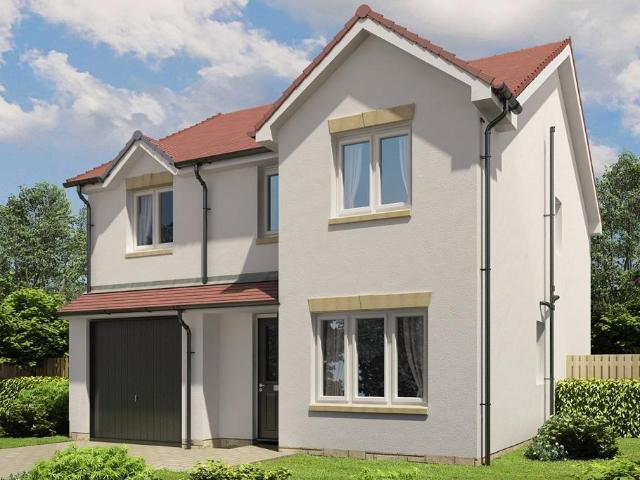
3 bedroom end of terrace house for sale
EH12
· 3 Bedrooms · House
· Garden · Equipped kitchen
EH12 · 3 Bedrooms · House · Garden · Equipped kitchen
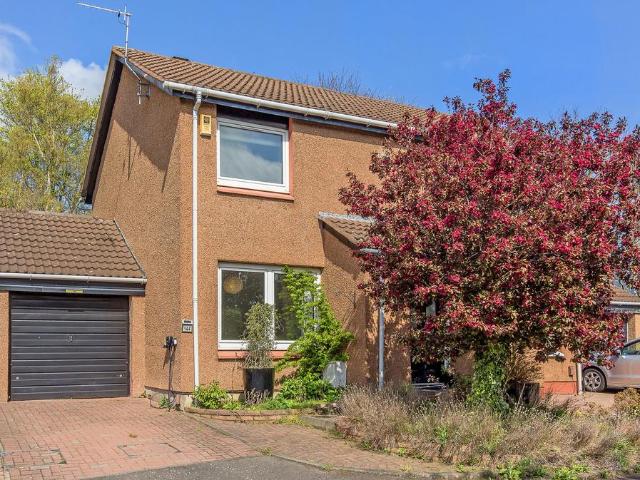
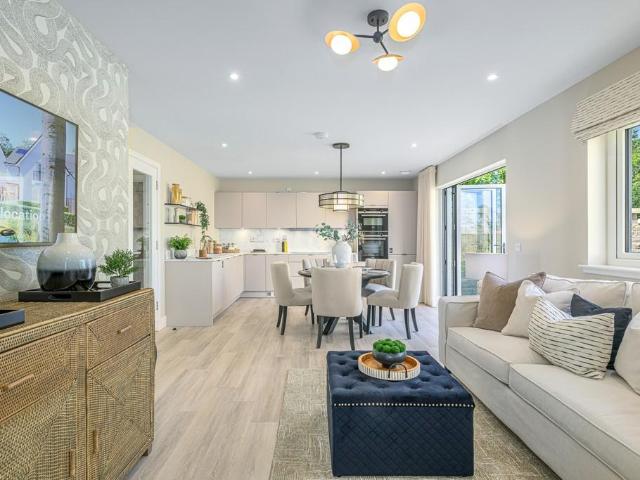
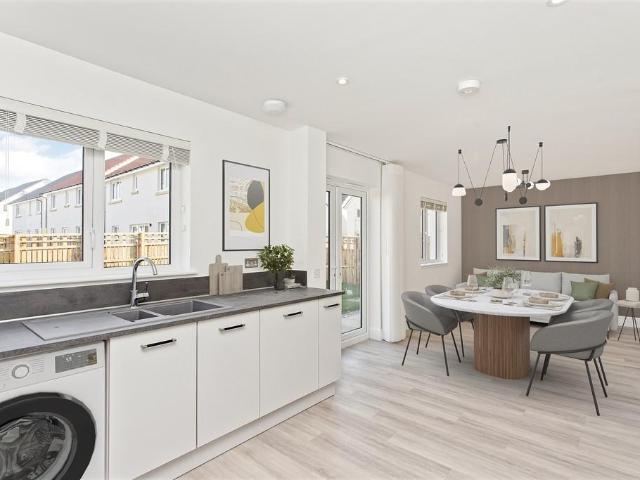
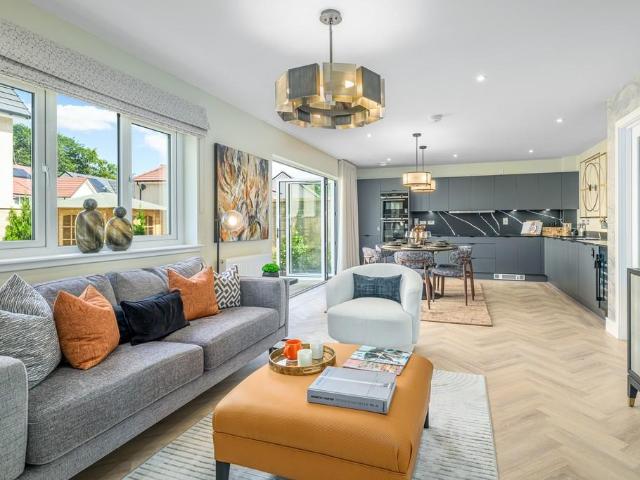
Perfectly-proportioned, the Newmore has a stylish kitchen/dining room with French doors leading into the garden, a spacious lounge and handy storage cupboard. The first floor is home to three good-sized bedrooms - bedroom one with an en suite - and a family bathroom.Additional InformationTenure: HeritableCouncil tax band: Not made available by local authority until post-occupation
£ 252,995
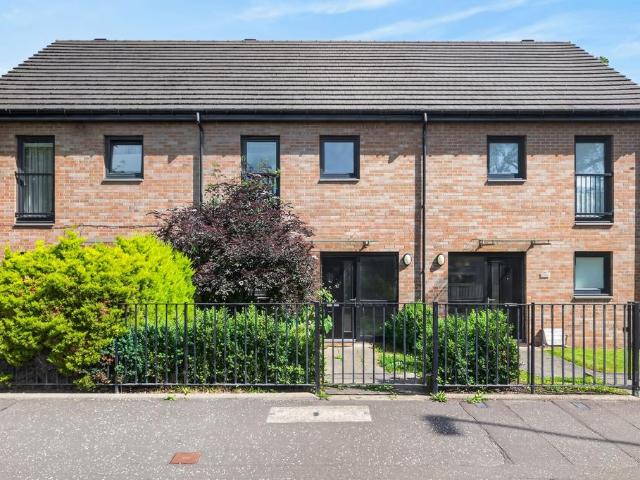
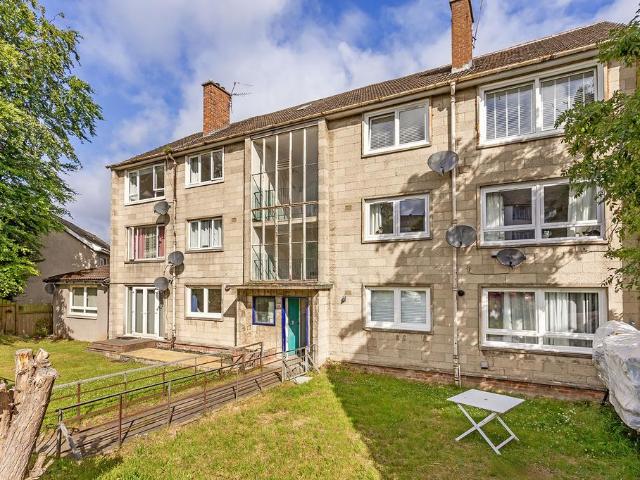
3 bedroom terraced house for sale
View photo
House · for sale
£ 220,000
3 bedroom terraced house for sale
EH12
· 3 Bedrooms · 2 Baths · House
· Garden · Equipped kitchen
EH12 · 3 Bedrooms · 2 Baths · House · Garden · Equipped kitchen
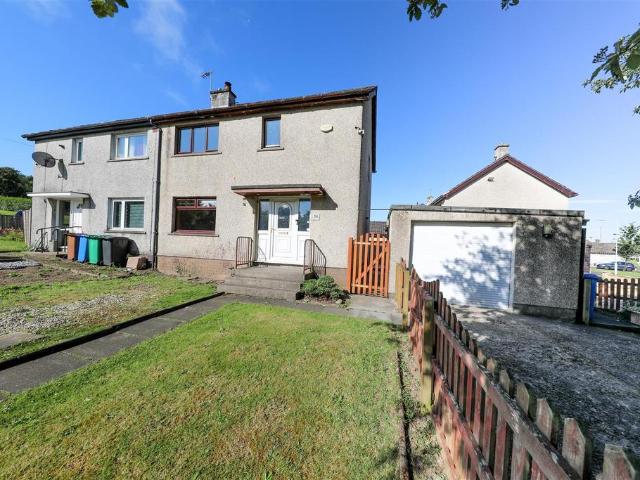
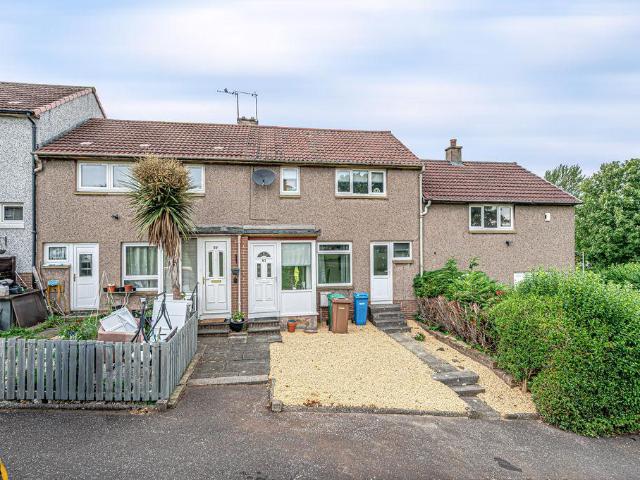
Situated in the well-established residential area of Niddrie, this stylish three-bedroom mid-terrace property with front and rear gardens promises a comfortable lifestyle and will suit growing and established families as well as those looking to downsize.A gated south-facing garden leads to the front door and into a welcoming entrance foyer. Straight ahead a generously proportioned living room opens to the rear garden through sliding doors. With plush carpeting and wall finishes in a soft muted tone it is the ideal place to relax and unwind. From here a seamless flow takes you into the adjoining kitchen boasting a sleek contemporary design of wood-inspired cabinetry, complementary worktops and a high-spec integrated gas hob, oven, and extractor hood. A built-in cupboard provides additional storage. The ground floor is completed by a guest WC. On the first floor lie three comfortable and tastefully decorated double bedrooms including an impressive south-facing principal with Juliet balc
£ 220,000
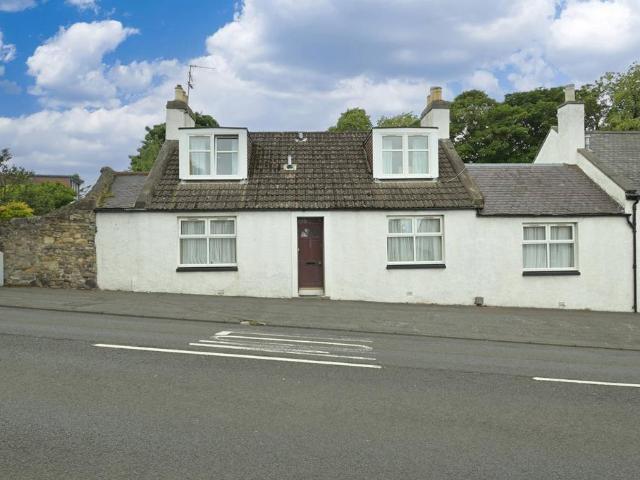
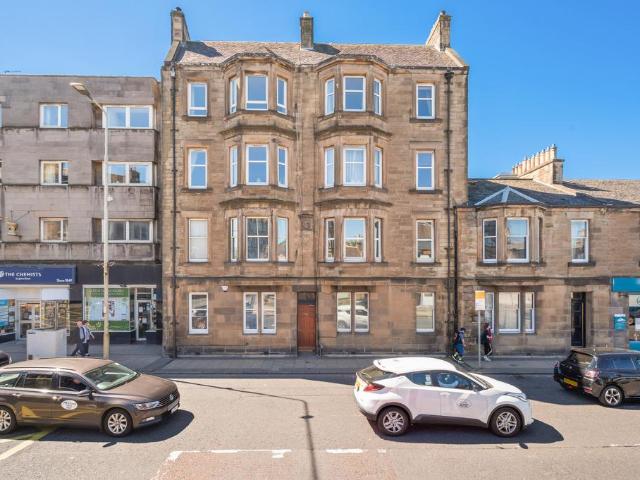
4 bedroom semi detached house for sale
View photo
House · for sale
£ 300,000
New
4 bedroom semi detached house for sale
EH12
· 4 Bedrooms · 2 Baths · House
· Garden · Equipped kitchen
EH12 · 4 Bedrooms · 2 Baths · House · Garden · Equipped kitchen
McEwan Fraser is delighted to present this charming four-bedroom semi-detached cottage to the market. Originally two separate cottages that were thoughtfully combined many years ago, the property has been a much-loved family home and now offers generous, versatile accommodation extending over two floors. The flexible layout is one of the home's greatest strengths. Two well-proportioned double bedrooms are located on the ground floor, making the property particularly appealing to buyers seeking the option of predominantly single-level living while retaining the additional space upstairs for family members, guests, or home working. The accommodation also includes a spacious living room, a separate dining room, a well-appointed kitchen, and a bright sunroom overlooking the garden, creating a home that can easily adapt to a variety of lifestyles. Externally, the property enjoys a private west-facing rear garden that captures the afternoon and evening sun, providing a wonderful space for ou
£ 300,000
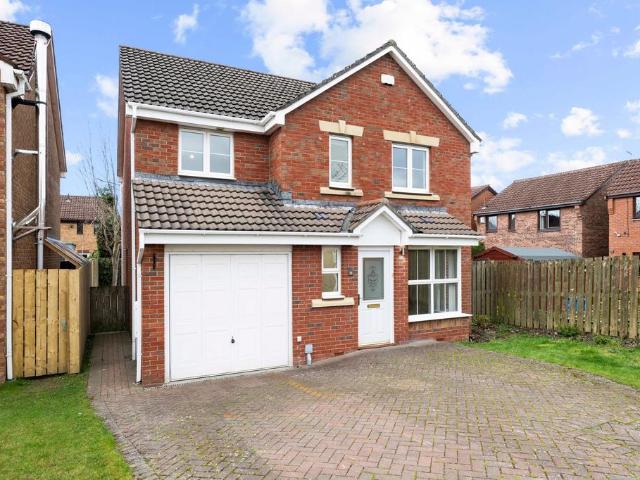
4 bedroom detached house for sale
View photo
House · for sale
£ 330,000
4 bedroom detached house for sale
EH12
· 4 Bedrooms · 3 Baths · House
· Equipped kitchen
EH12 · 4 Bedrooms · 3 Baths · House · Equipped kitchen
Perfectly positioned within the highly desirable Calderwood Development in East Calder, West Lothian, this spacious four-bedroom detached house presents an exceptional opportunity for families seeking a modern and comfortable home. This property combines generous living spaces with contemporary finishes, making it an ideal choice for discerning buyers.Upon entering, you are greeted by a welcoming hallway that leads to the principal living areas. The heart of this home is undoubtedly the large family lounge, thoughtfully positioned at the rear of the property. This expansive room provides ample space for relaxation and entertaining, with natural light flooding in, creating a bright and inviting atmosphere. The property also boasts a dedicated dining room offers a perfect setting for formal meals or casual family gatherings, providing a versatile space that can adapt to your lifestyle needs.The sleek kitchen is a true highlight, designed with both aesthetics and functionality in mind. It
£ 330,000
4 bedroom detached house for sale
View photo
House · for sale
£ 310,000
4 bedroom detached house for sale
EH12
· 4 Bedrooms · 3 Baths · House
· Garden · Equipped kitchen
EH12 · 4 Bedrooms · 3 Baths · House · Garden · Equipped kitchen
This superb four bedroom detached house presents an exceptional opportunity for buyers seeking a spacious and versatile family home, offered with the added benefit of a chain free purchase. Situated within a popular residential cul-de-sac, the property enjoys a peaceful setting while maintaining excellent access to local transport links, making it ideal for commuters and families alike. Upon entering, you are greeted by a bright and welcoming lounge that seamlessly leads into the dining room, creating an open and sociable living space perfect for both relaxing and entertaining. The dining room, positioned conveniently off the lounge, features patio doors that offer a pleasant outlook and easy access to the rear garden, further enhancing the flow of natural light throughout the ground floor. The well-appointed kitchen is complemented by a separate utility room, providing additional practicality for busy households. Upstairs, the accommodation continues to impress with four generously si
£ 310,000
3 bedroom detached bungalow for sale
View photo
Bungalow · for sale
£ 200,000
3 bedroom detached bungalow for sale
EH12
· 3 Bedrooms · 1 Bath · Bungalow
· Garden · Concierge
EH12 · 3 Bedrooms · 1 Bath · Bungalow · Garden · Concierge
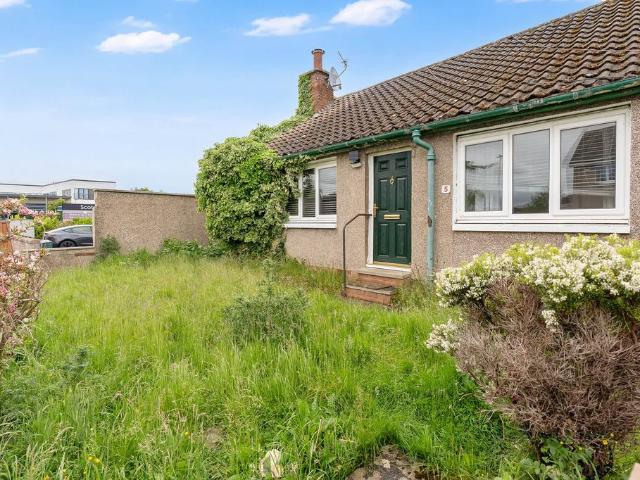
Enjoying a sought-after position in Clermiston, this detached bungalow is perfectly placed for family living, with excellent access to well-regarded schools, local shops, supermarkets, and extensive green spaces. The area is particularly popular for its superb connectivity, offering frequent bus services, convenient road links, and straightforward travel into Edinburgh city centre. Occupying a generous plot with private gardens to the front, side, and rear, 5 Ransome Gardens offers exciting scope for modernisation and personalisation. The flexible accommodation includes two reception rooms, three comfortable bedrooms, and a family bathroom, presenting an excellent opportunity to create a home personalised to buyers' tastes and requirements.Extras: Property to be sold as seen
£ 200,000
2 bedroom flat for sale
View photo
Flat · for sale
£ 170,000
2 bedroom flat for sale
EH12
· 2 Bedrooms · 1 Bath · Flat
· Garden · Equipped kitchen
EH12 · 2 Bedrooms · 1 Bath · Flat · Garden · Equipped kitchen
Situated within a popular and well-established residential area, this bright and spacious upper villa benefits from generous room proportions, private gardens, and a flexible two-bedroom layout. Accessed via a private entrance and staircase, the accommodation comprises a welcoming hallway leading to a generously proportioned sitting room with large windows flooding the space with natural light. The separate fitted kitchen provides ample worktop and cupboard space, with room for freestanding appliances. There are two well-proportioned double bedrooms, including an impressive principal bedroom with attractive bay window and excellent floor space. The second bedroom also benefits from built-in storage and offers potential to serve as an ideal guest room, home office or nursery. Completing the accommodation is a three-piece bathroom fitted with a bath with shower over, wash hand basin and WC.Externally, the property enjoys a neatly maintained private garden to the side and rear of the prop
£ 170,000
3 bedroom semi detached house for sale
View photo
House · for sale
£ 115,000
New
3 bedroom semi detached house for sale
EH12
· 3 Bedrooms · 2 Baths · House
· Garden · Equipped kitchen · Parking · Powder room
EH12 · 3 Bedrooms · 2 Baths · House · Garden · Equipped kitchen · Parking · Powder room
Charming 2-Bedroom with Box Room Semi-Detached Family Home in the Sought-After Area of Cardenden Allan England's Award-Winning Team at First For Homes are delighted to present this lovely 2-Bedroom with Box Room Semi-Detached family home, ideally situated within a popular residential area of Cardenden. Offering bright and spacious accommodation throughout, the property comprises a welcoming entrance hallway, a generously sized lounge, a well-appointed kitchen, and a convenient ground-floor cloakroom/WC. The upper level features 2 Bedrooms and Box Room and a modern family shower room. Externally, the home benefits from gardens to the front, side, and rear, with the rear garden boasting a fantastic decked seating area. A single garage provides additional storage while ample on-street parking is available. There is potential to create a private driveway to the front of the garage, subject to the necessary planning consents. This fantastic family home is expected to attract strong interest
£ 115,000
2 bedroom semi detached house for sale
View photo
House · for sale
£ 265,000
2 bedroom semi detached house for sale
EH12
· 2 Bedrooms · 1 Bath · House
· Garden · Sauna · Gym · Swimming pool · Equipped kitchen · Parking
EH12 · 2 Bedrooms · 1 Bath · House · Garden · Sauna · Gym · Swimming pool · Equipped kitchen · Parking
This two-bedroom semi-detached house is a south-facing residence which offers bright and spacious interiors finished in light hues. The home enjoys a modern open-plan layout at ground level, creating a sociable flow of accommodation between the elegant living area and well-appointed kitchen/ dining room. Upstairs, the two double bedrooms offer space, versatility, and excellent storage. They are served by a bright three-piece bathroom. Meanwhile, outside, there is private parking for two cars and a spacious garden (enclosed by a high wall and fence), which is perfect for summer barbecues.Set within easy walking distance of the Gyle Shopping Centre, this property has a highly convenient location in popular Corstorphine. It is close to outstanding amenities and a choice of supermarkets, as well as leisure facilities such as David Lloyd Edinburgh (which is home to a pool, sauna, and gym). Nearby Gyle Park offers plenty of space for gentle strolls and morning jogs, in addition to a skate pa
£ 265,000
3 bedroom end of terrace house for sale
View photo
House · for sale
£ 175,000
3 bedroom end of terrace house for sale
EH12
· 3 Bedrooms · 1 Bath · House
· Equipped kitchen · Parking
EH12 · 3 Bedrooms · 1 Bath · House · Equipped kitchen · Parking
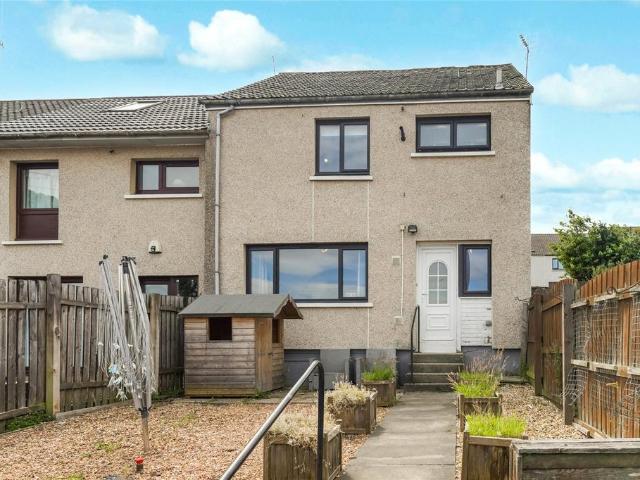
From the moment you arrive, this superb end-terraced family home welcomes you with a sense of warmth and possibility. Situated in a popular residential area of Broxburn, this is a home where family life can truly flourish – from busy weekday mornings to relaxed weekends spent together, creating memories that will last for years to come.A private driveway to the front provides convenient off-street parking before you step through the front door into a bright and welcoming entrance hallway. Natural light streams through the side-facing window, creating an inviting first impression, while a useful storage cupboard keeps everyday essentials neatly tucked away. From here, doors lead into the lounge/dining room and kitchen, with the staircase rising to the upper level.Stretching from the front to the rear of the property, the spacious dual-aspect lounge and dining room is filled with natural light throughout the day. This is a room designed for every occasion, whether you're curling up in fr
£ 175,000
4 bedroom detached house for sale
View photo
House · for sale
£ 459,995
4 bedroom detached house for sale
EH12
· 4 Bedrooms · House
· Garden · Equipped kitchen · Parking
EH12 · 4 Bedrooms · House · Garden · Equipped kitchen · Parking
The Colville centres on a generous ground‑floor layout designed for both entertaining and everyday living. A large formal lounge provides a relaxing retreat, while the open‑plan kitchen, dining and family area forms the natural hub of the home, enhanced by garden access and natural light. A utility room supports daily routines. Upstairs, four double bedrooms include two en‑suites and fitted storage. A fifth bedroom offers flexibility as a study, guest room or hobby space, supported by a modern family bathroom and an integral garage
£ 459,995
3 bedroom detached house for sale
View photo
House · for sale
£ 384,995
3 bedroom detached house for sale
EH12
· 3 Bedrooms · House
· Garden · Equipped kitchen
EH12 · 3 Bedrooms · House · Garden · Equipped kitchen
The Blackadder is perfect for couples, downsizers and families. A welcoming lounge provides space to relax, while the flowing open-plan kitchen and dining area that is ideal for entertaining or family gatherings. French doors open to the garden and create the perfect spot for family time, soaking up the summer sun or to relaxing in the evenings. Upstairs, three generous bedrooms provide exceptional comfort, while the additional study offers a versatile space for hobbies or home working. A family bathroom completes this home
£ 384,995
2 bedroom flat for sale
View photo
Flat · for sale
£ 99,950
New
2 bedroom flat for sale
EH12
· 2 Bedrooms · 1 Bath · Flat
· Garden · Equipped kitchen · Heating
EH12 · 2 Bedrooms · 1 Bath · Flat · Garden · Equipped kitchen · Heating
Susan Morton at Morton Napier is delighted to market this immaculately presented upper flat situated in a popular residential area to the north east of the town. Within a short distance of Victoria Hospital, both primary and secondary schools, local shops, the town centre with all its amenities, the mainline rail/bus stations, promenade, foreshore, Adam Smith Theatre, 3 local town parks, Fife Retail Park and the A92 link road to the M90. Freshly decorated and with new carpeting, the tastefully presented accommodation comprising: internal staircase, hallway, lounge, modern kitchen with all appliances, 2 double bedrooms, modern bathroom and loft space. Gas central heating and double glazing. Private side and rear garden ground with driveway and external storage cupboard.Council Tax Band: BTenure: Freehold
£ 99,950
4 bedroom detached house for sale
View photo
House · for sale
£ 398,000
4 bedroom detached house for sale
EH12
· 4 Bedrooms · House
· Garden
EH12 · 4 Bedrooms · House · Garden
Plot 301 | The Fairbairn | Sinclair Gardens *We have a range of offers available - At Sinclair Gardens, we have a range of offers available on selected homes. From a contribution towards your deposit to help with your LBTT, our experienced sales team are on hand to find the best offer to suit you. Please click the 'find out more' button below to view the terms and conditions applicable to such offers. - Offers available on selected plots and developments only, subject to contract and status. The amount we pay will be agreed prior to reservation with our Sales Executive. The amount we agree to pay in total will be up to 5% of the purchase price of the property you choose to buy, inclusive of any other incentives. The upgrades/options range available to you shall be dependent on the build stage of the property you choose to buy and may be subject to plot specific restrictions. The amount we agree to pay will be a one-off payment and the relevant amount shall be deducted from your complet
£ 398,000
5 bedroom detached house for sale
View photo
House · for sale
£ 509,995
5 bedroom detached house for sale
EH12
· 5 Bedrooms · House
· Garden · Equipped kitchen
EH12 · 5 Bedrooms · House · Garden · Equipped kitchen
The Darroch balances sociable and private living areas with ease. A welcoming lounge sits at the front of the home, while the rear opens into a spacious open‑plan kitchen, dining and family area filled with natural light and garden views. A utility room adds everyday practicality. Upstairs, five bedrooms provide exceptional flexibility. Two include en‑suite facilities and bedrooms one and two benefit from fitted storage, allowing the home to evolve with the needs of growing families or those working from home
£ 509,995
2 bedroom terraced house for sale
View photo
House · for sale
£ 115,000
New
2 bedroom terraced house for sale
EH12
· 2 Bedrooms · 1 Bath · House
· Garden · Equipped kitchen · Heating
EH12 · 2 Bedrooms · 1 Bath · House · Garden · Equipped kitchen · Heating
Susan Morton at Morton Napier is delighted to market this terraced villa. Situated close to local shops, primary/secondary schools, Fife Retail Park, the A92 link road to the M90 whilst the town centre and rail station are just a short distance away. Comprising: hallway, lounge with open plan dining area, breakfasting kitchen, 2 double bedrooms and bathroom. Double glazing and gas central heating. Easily maintained front and rear garden ground.Council Tax Band: BTenure: Freehold
£ 115,000
3 bedroom end of terrace house for sale
View photo
House · for sale
£ 145,000
New
3 bedroom end of terrace house for sale
EH12
· 3 Bedrooms · 1 Bath · House
· Garden · Equipped kitchen · Parking · Concierge
EH12 · 3 Bedrooms · 1 Bath · House · Garden · Equipped kitchen · Parking · Concierge
An impressive and rarely available 3 bedroom end terraced villa situated within a popular residential area made up of similar property styles. West Torbain is a sought-after location which is well placed for schooling at both primary and secondary levels and is convenient for all amenities.Internally the well-proportioned living accommodation comprises of entrance porch/hall, reception hall, lounge, dining room, kitchen, 3 bedrooms and bathroom. Specification is to a good standard and includes quality kitchen and bathroom fittings, warmth is provided by a gas fired central heating system and double glazing is installed.There are good-sized garden grounds to both the front and rear which enjoy a high degree of privacy and there is ample private residents parking provision.Close to local and town centre amenities, the property is also ideally placed for the road network throughout Fife and Kirkcaldy is served by main line train and bus services providing access including to Edinburgh & D
£ 145,000
3 bedroom semi detached villa house for sale
View photo
House · for sale
£ 230,000
New
3 bedroom semi detached villa house for sale
EH12
· 3 Bedrooms · 1 Bath · House
· Garden · Equipped kitchen · Parking · Heating
EH12 · 3 Bedrooms · 1 Bath · House · Garden · Equipped kitchen · Parking · Heating
2nd Chance To View Susan Morton at Morton Napier is delighted to market this sought after semi-detached family villa within the popular Dunnikier Estate. Within easy commuting of the A92 link road to the M90 whilst having both primary and secondary schools and the main shops within Fife Retail Park close by, with the mainline railway/bus stations and town centre with its varied amenities being just a short distance away. Tastefully presented accommodation comprising: hallway with glass balustrade, lounge, open plan modern dining kitchen with all appliances built-in in and French doors leading out into the garden, 3 bedrooms and modern bathroom with 4-piece suite. Gas central heating, double glazing, re-harled, CCTV and security alarm system. Front and rear garden ground with mono blocked driveway for several vehicles and a garage with an electric door.EntranceEntrance to the property is via a mono blocked driveway/pathway leading to the composite main door with opaque glazed panel and
£ 230,000
4 bedroom detached house for sale
View photo
House · for sale
£ 361,995
New
4 bedroom detached house for sale
EH12
· 4 Bedrooms · House
EH12 · 4 Bedrooms · House
Plot 95 | The Geddes | Sibbalds Wynd *We have a range of offers available - At Sibbalds Wynd, we have a range of offers available on selected homes. From a contribution towards your deposit to help with your LBTT, our experienced sales team are on hand to find the best offer to suit you. Please click the 'find out more' button below to view the terms and conditions applicable to such offers. - Offers available on selected plots and developments only, subject to contract and status. The amount we pay will be agreed prior to reservation with our Sales Executive. The amount we agree to pay in total will be up to 5% of the purchase price of the property you choose to buy, inclusive of any other incentives. The upgrades/options range available to you shall be dependent on the build stage of the property you choose to buy and may be subject to plot specific restrictions. The amount we agree to pay will be a one-off payment and the relevant amount shall be deducted from your completion statem
£ 361,995
2 bedroom flat for sale
View photo
Flat · for sale
£ 165,000
2 bedroom flat for sale
EH12
· 2 Bedrooms · 1 Bath · Flat
· Garden · Equipped kitchen · Parking · Heating
EH12 · 2 Bedrooms · 1 Bath · Flat · Garden · Equipped kitchen · Parking · Heating
An excellent opportunity has arisen to acquire this charming, beautifully presented, 2-bedroom top floor flat, located across from the picturesque banks of the River Esk. The property is bright, well propertied and is offered to the market in immaculate order throughout. The accommodation comprises a welcoming entrance hall, a comfortable living room, a modern fitted kitchen, two good sized bedrooms and a stylish shower room. The property further benefits from gas central heating, double glazing, entry phone security system, a well-maintained communal garden is located to the rear and there is residents parking available to the front. This property will appeal to a variety of buyers and viewing is highly recommended to fully appreciate the size and standard of the property. Location The popular coastal town of Musselburgh is situated on the southern shore of the Firth of Forth at the mouth of the River Esk. It is surrounded by unspoilt countryside and offers delightful walks along the
£ 165,000
2 bedroom flat for sale
View photo
Flat · for sale
£ 175,000
2 bedroom flat for sale
EH12
· 2 Bedrooms · 1 Bath · Flat
· Garden · Equipped kitchen
EH12 · 2 Bedrooms · 1 Bath · Flat · Garden · Equipped kitchen
Set within a residential area of Edinburgh, this two bedroom lower villa benefits from generous room proportions, neutral interiors and a practical single-level layout, with the additional benefit of a private outdoor space. The accommodation is entered via a welcoming hallway leading to a spacious sitting/dining room, offering excellent proportions and natural light. The kitchen is positioned separately and fitted with a range of wall and base units, ample worktop space and room for freestanding appliances, creating a functional cooking space. There are two well-proportioned double bedrooms, each enjoying pleasant outlooks and offering flexibility for guest accommodation, home working or additional storage if required. A contemporary bathroom is fitted with a white three-piece suite including bath with shower over. Externally, the home enjoys private rear garden grounds providing a sunny outdoor space with lawn, and access to a communal drying green. There is also unrestricted street
£ 175,000
5 bedroom villa for sale
View photo
House · for sale
£ 950,000
5 bedroom villa for sale
EH12
· 5 Bedrooms · 3 Baths · House
· Fireplace · Concierge
EH12 · 5 Bedrooms · 3 Baths · House · Fireplace · Concierge
The apartment has been beautifully and fully renovated in recent years, creating a refined home that balances period character with modern comfort. Timeless interiors retain exquisite original features, including cornicework, archways, fireplaces, tall shuttered sash windows, and impressive ceiling heights. These are paired with a soft neutral backdrop, reclaimed hardwood flooring, quality hardwearing carpets, and charming vintage-style radiators for a calm, elegant finish. A south-facing aspect enhances the wonderfully bright and airy ambience, while the flexible four/five-bedroom layout, two stunning reception rooms, three luxurious bath/shower rooms, and extensive storage provide outstanding space and practicality for modern family living. Set within the New Town Conservation Area and forming part of Edinburgh's historic UNESCO World Heritage Site, leafy Grosvenor Crescent offers unrivalled access to the best of the capital. Haymarket's national rail and airport tram links are close
£ 950,000
3 bedroom flat for sale
View photo
Flat · for sale
£ 145,000
3 bedroom flat for sale
EH12
· 3 Bedrooms · 1 Bath · Flat
· Garden · Equipped kitchen · Parking · Heating
EH12 · 3 Bedrooms · 1 Bath · Flat · Garden · Equipped kitchen · Parking · Heating
An excellent opportunity has arisen to acquire this lovely 3-bedroom first floor flat, which forms part of an established residential development in Pilton, lying to the northwest of Edinburgh city centre. Situated close to superb transport links and amenities, the property is well-suited to an array of purchasers including first-time buyers, families and buy-to-let investors. The accommodation briefly comprises an entrance hall, a bright twin windowed living room, fitted kitchen, three good sized light and airy double bedrooms and a a large family sized bathroom with white three-piece suite. The property further benefits from gas central heating, double glazing, good storage facilities, access to a communal garden and on street parking is available to the front. This property will appeal to a variety of buyers and viewing is highly recommended. Location The property is in the established district of West Pilton, which is situated approximately three miles northwest of Edinburgh City C
£ 145,000
2 bedroom flat for sale
View photo
Flat · for sale
£ 149,000
2 bedroom flat for sale
EH12
· 2 Bedrooms · 1 Bath · Flat
· Garden · Equipped kitchen · Patio
EH12 · 2 Bedrooms · 1 Bath · Flat · Garden · Equipped kitchen · Patio
This two-bedroom second-floor flat is a beautiful home that will have mass appeal to first-time buyers, commuting professionals, and small families alike. It offers bright and airy interiors which are finished with attractive decoration. Plus, the property further boasts a quality kitchen and bathroom, as well as generous storage to help keep it neat and tidy. In addition, it has a private garden laid with a neat lawn and patio for summer dining.The flat also benefits from a convenient location in the heart of Oxgangs. Local amenities, convenience stores, and supermarkets are within easy reach, along with schools from nursery to secondary level. Regular bus links and the city bypass are also close by, providing easy travel to the city centre and around Edinburgh. There are nearby parks and green spaces as well, and the area affords easy access to the green belt and the Pentland Hills.Extras: integrated kitchen appliances (oven, gas hob, fridge/freezer, dishwasher, and washing machine)
£ 149,000

Get email alerts

Don't miss out: be the first to know about new properties

The alert was correctly created

On subscribing you accept the conditions of use and the privacy policy
Alert
Receive new ads in your inbox
Save this search
Receive alerts for new listings

We'll send you an email when we have new properties for: "Properties for sale in EH12"

The alert was correctly created

Hermiston Currie
Interactive University
Get email alerts and be the first to see new listings
Required field
On subscribing I accept the terms of the privacy policy
Perfect! You'll soon start receiving new listings via email
Alert
Receive an email when we have new ads for Properties for sale in EH12
Save this search
Filters

Bedrooms

Size (sq.ft)

sq.ft
sq.ft

Price

£
£

Property type

Bathrooms

Clear all filters
Receive notifications when new entries are published.