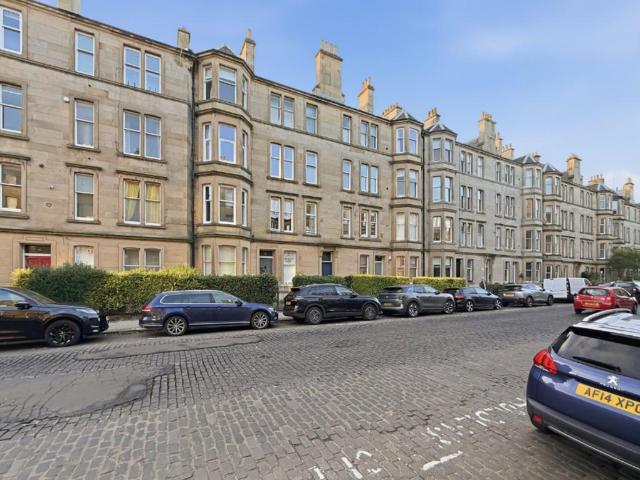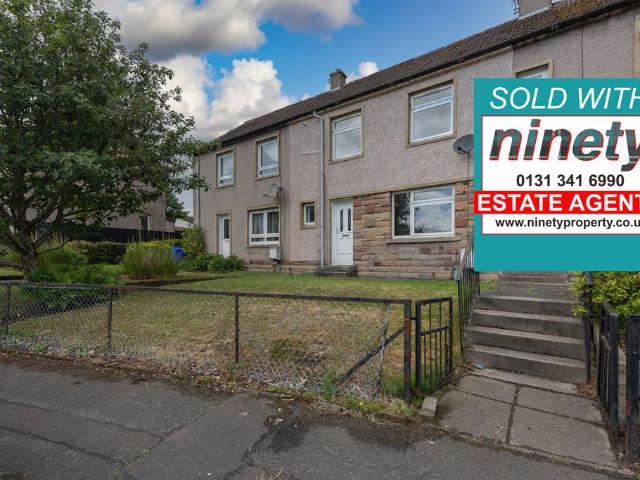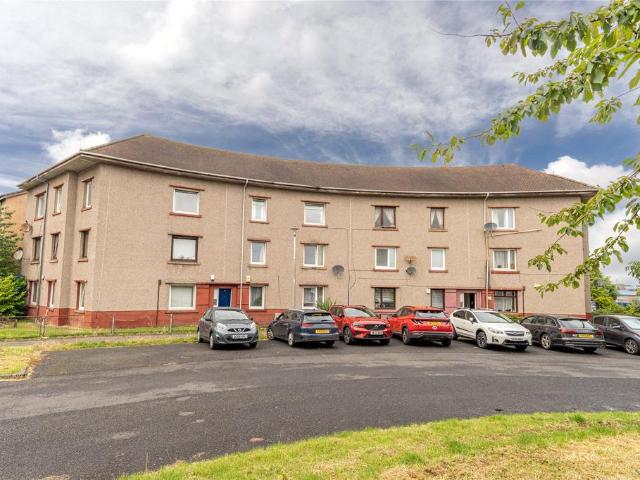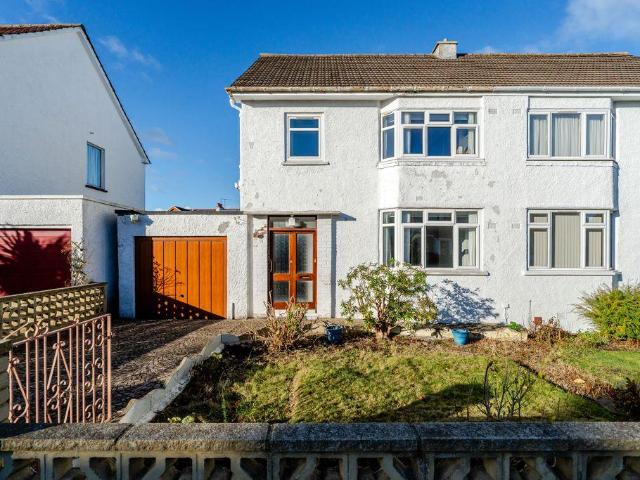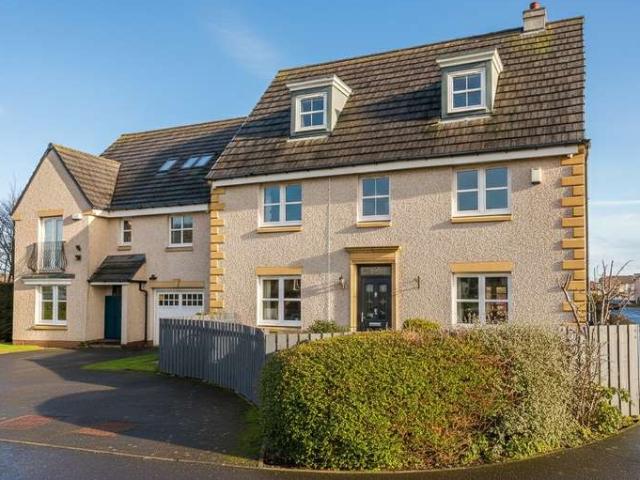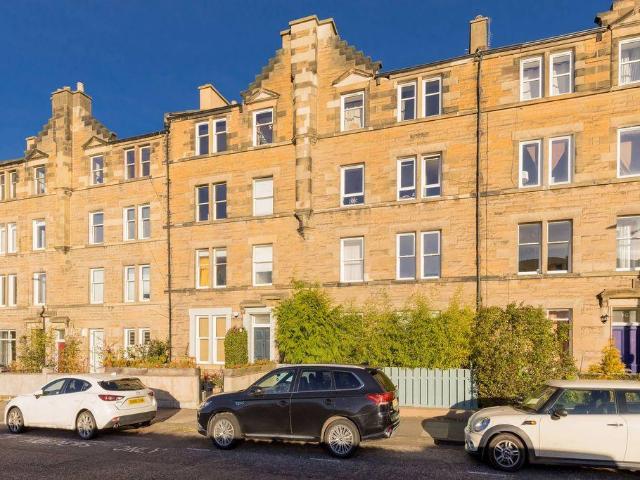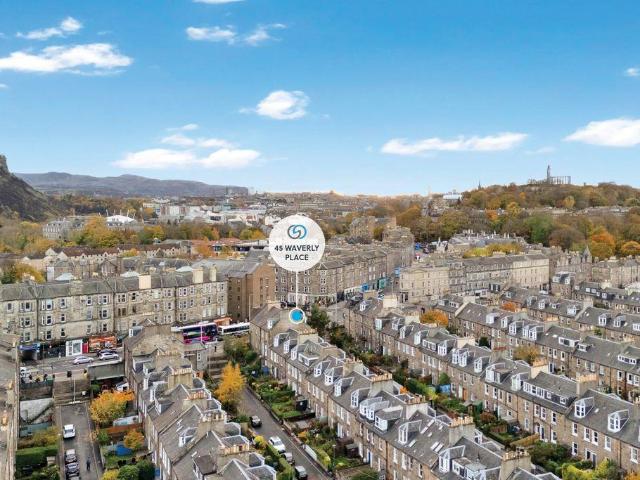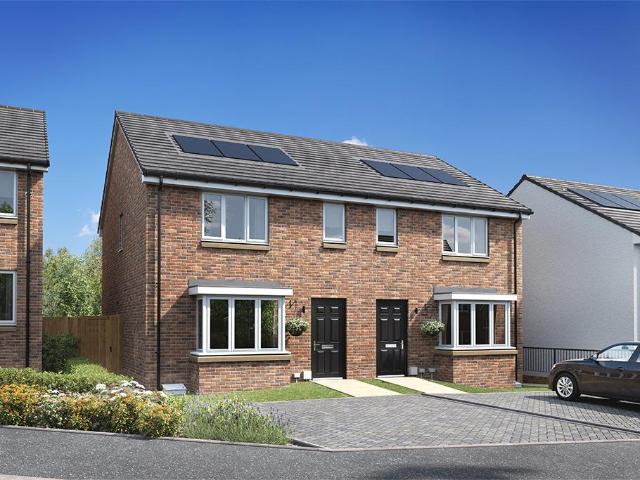
2,967 properties for sale in EH14

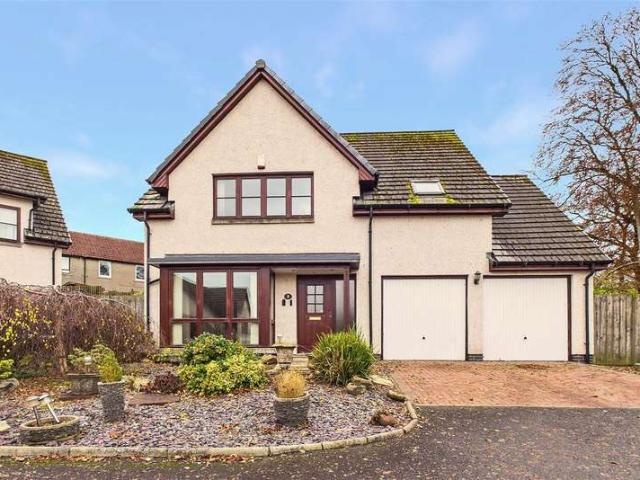
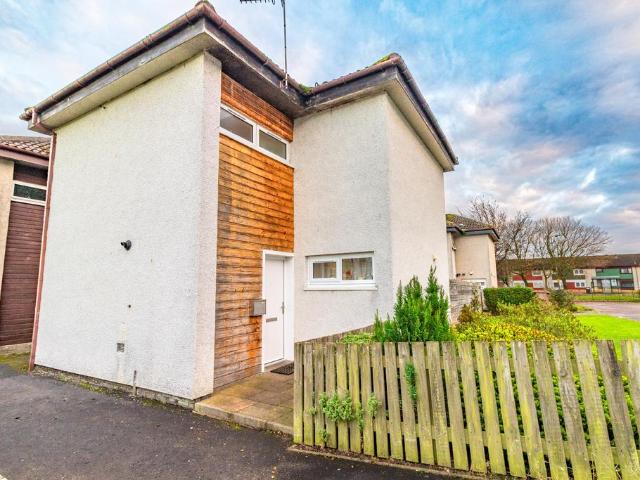
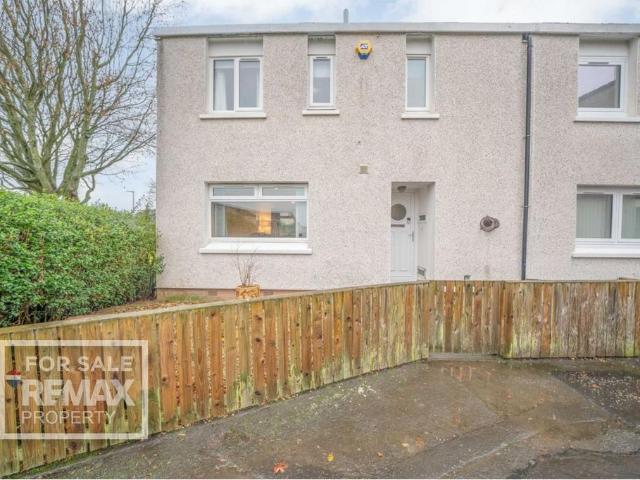
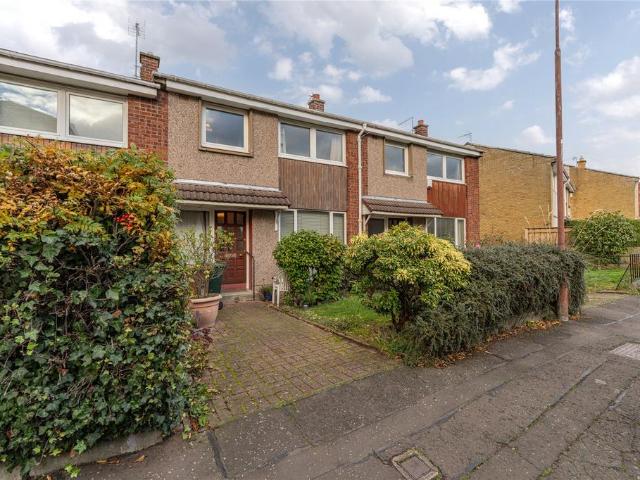
4 bedroom terraced house for sale
View photo
House · for sale
£ 385,000
New
4 bedroom terraced house for sale
EH14
· 4 Bedrooms · 1 Bath · House
· Garden · Equipped kitchen · Patio · Cellar
EH14 · 4 Bedrooms · 1 Bath · House · Garden · Equipped kitchen · Patio · Cellar
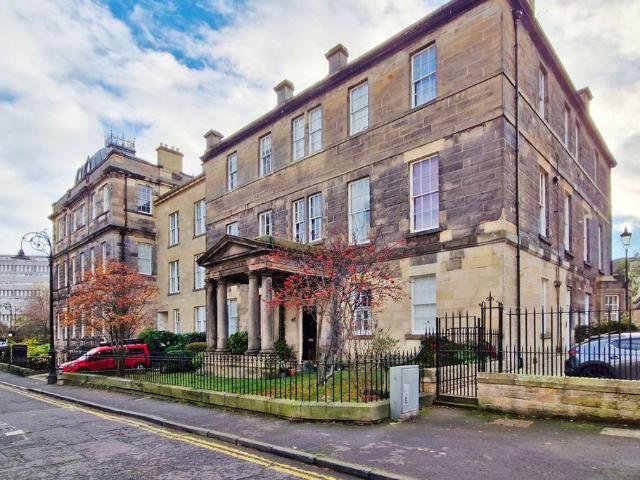
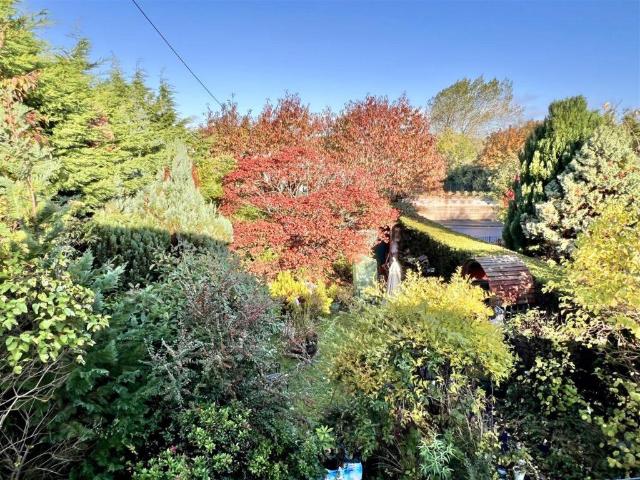
50 Orchard Brae Avenue is a deceptively spacious terraced house offering well-proportioned accommodation with lovely views to the rear. With double glazed windows and electric heating, the property odes require upgrading but offers excellent potential.The accommodation includes an entrance hallway with understairs cupboard. The good-sized lounge/diner enjoys a bright double aspect and there is an electric fire set on a tiled hearth. The kitchen is fitted with base and wall units with window to rear and the cooker, fridge and washing machine shall remain. A carpeted staircase off the kitchen leads down to a large bedroom with window and door leading to the rear garden. There is a spacious cellar located off this bedroom with power and light. Upstairs there are three bedrooms, two with fitted storage and a bathroom with three piece suite with shower attachment and window to rear.Externally there is a garden to the front and to the rear, the garden is mainly laid to lawn with patio and sh
£ 385,000
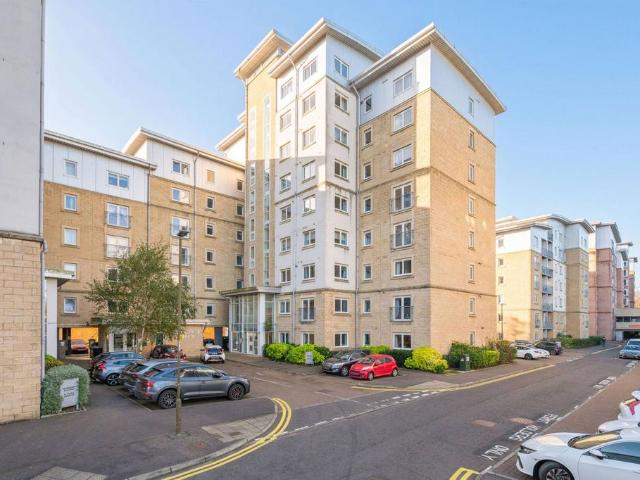
5 bedroom terraced house for sale
View photo
House · for sale
£ 625,000
New
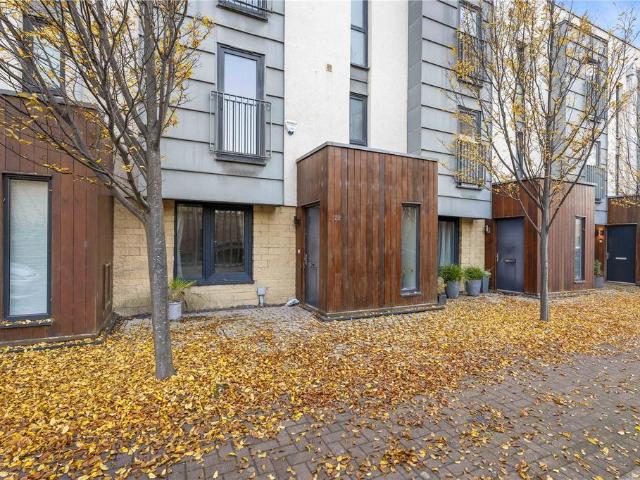
5 bedroom terraced house for sale
EH14
· 5 Bedrooms · 4 Baths · House
· Balcony · Equipped kitchen
EH14 · 5 Bedrooms · 4 Baths · House · Balcony · Equipped kitchen
Spacious 5-bedroom townhouse with roof terrace and modern amenities in Craigleith. This beautifully presented terraced townhouse offers a luxurious blend of modern convenience and spacious living across four floors, perfect for families or those seeking ample space.Upon entering the ground floor, you are welcomed into a generous kitchen dining area with direct rear access, providing a seamless transition between indoor and outdoor living. The modernised kitchen/diner is a focal point, fully integrated with a dishwasher and designed for both functionality and style. Bedroom five/Home study and a convenient WC complete this level.The first floor features a spacious lounge with a south facing balcony that invites you to enjoy outdoor views. A well-appointed bedroom and a modern three-piece bathroom add to the comfort and practicality of the first-floor accommodations. In addition there is excellent storage on the landing.The second floor hosts two well-proportioned bedrooms, each equipped
£ 625,000
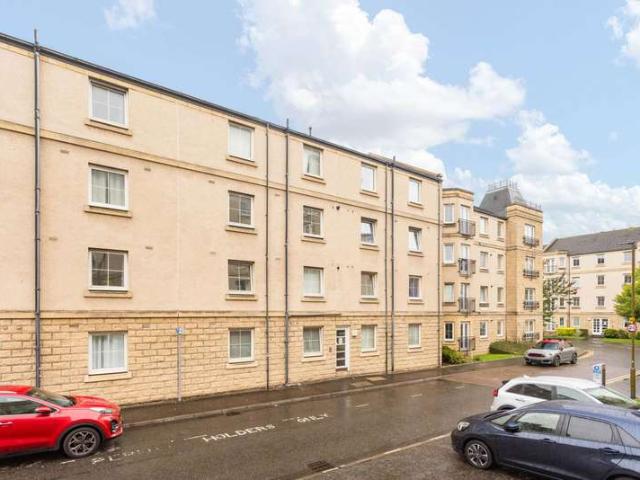
2 bedroom flat for sale
View photo
Flat · for sale
£ 345,000
New
2 bedroom flat for sale
EH14
· 2 Bedrooms · 1 Bath · Flat
· Fireplace · Equipped kitchen
EH14 · 2 Bedrooms · 1 Bath · Flat · Fireplace · Equipped kitchen
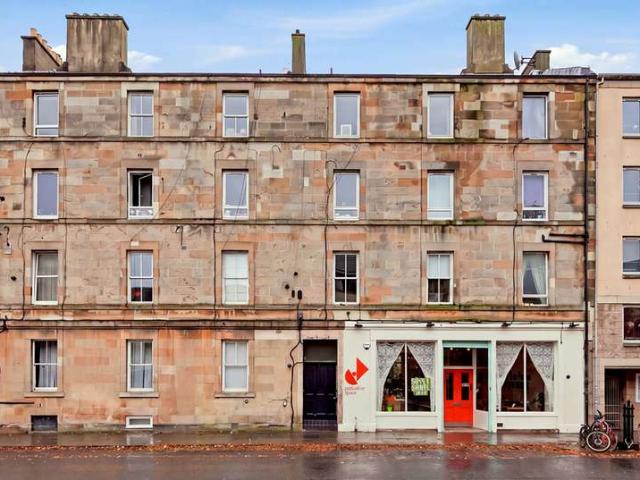
An appealing and generously proportioned two-bedroom third-floor flat, forming part of an attractive traditional stone-built tenement in the highly regarded Comely Bank area of Edinburgh. The accommodation is entered via a welcoming hallway, which provides access to all principal rooms and benefits from useful storage. The impressive living room is a particularly appealing feature, offering excellent proportions and a charming bay window which floods the space with natural light. A traditional timber fireplace provides an attractive focal point, with further traditional features such as the Edinburgh Press shelving and original decorative cornicing. The generous floor area allows ample room for both lounge and dining furniture. The separate kitchen is fitted with contemporary white cabinetry, contrasting dark worktops and a stainless-steel sink, together with an integrated oven and hob. There are two well-proportioned double bedrooms, both offering comfortable accommodation. The princi
£ 345,000
2 bedroom terraced house for sale
View photo
House · for sale
£ 175,000
New
2 bedroom terraced house for sale
EH14
· 2 Bedrooms · 1 Bath · House
· Garden · Equipped kitchen · Parking · Heating
EH14 · 2 Bedrooms · 1 Bath · House · Garden · Equipped kitchen · Parking · Heating
Set within the popular Midlothian town of Penicuik, this spacious two bedroom terraced home offers generous accommodation, private gardens, and a fully floored loft. With a bright dual aspect living room, a modern kitchen and two excellent sized double bedrooms, it's an ideal home for first time buyers, young families, or anyone looking for a little more space.Further benefits include gas central heating, double glazing, unrestricted on street parking, and excellent transport links to Edinburgh and the City Bypass.Living SpaceA welcoming entrance hallway leads into the bright dual aspect living room, which stretches the full depth of the property. With plenty of space for both lounge and dining furniture, it's a comfortable room for everyday living as well as entertaining family and friends.To the rear, the kitchen overlooks the garden and is fitted with a range of modern wall and base units, generous worktop space and ample storage. A door provides direct access to the rear garden, ma
£ 175,000
2 bedroom flat for sale
View photo
Flat · for sale
£ 145,000
New
2 bedroom flat for sale
EH14
· 2 Bedrooms · 1 Bath · Flat
· Garden · Equipped kitchen · Heating
EH14 · 2 Bedrooms · 1 Bath · Flat · Garden · Equipped kitchen · Heating
Located within the popular West Pilton area of Edinburgh is this well-proportioned ground floor flat which offers bright accommodation. The property benefits from gas central heating (new boiler installed 2024), double glazing and shared rear garden.The accommodation includes a hallway with storage cupboard. The good sized lounge has window to the front, space for dining and shelved alcove with cupboard beneath. The kitchen has window to the rear and is fitted with a range of base and wall units with the oven, hob, hood, washing machine and fridge/freezer to remain. There is a double bedroom with window to the front. There is further double bedroom, with window to the rear, two storage cupboards and the corner desk will remain. Completing the accommodation is the bathroom with window the rear fitted with a three piece white suite with shower over the bath.Externally there is a shared garden to the rear.Early viewing of this lovely home is essential to fully appreciate the good sized ac
£ 145,000
3 bedroom semi detached house for sale
View photo
House · for sale
£ 340,000
New
3 bedroom semi detached house for sale
EH14
· 3 Bedrooms · 1 Bath · House
· Garden · Fireplace · Equipped kitchen
EH14 · 3 Bedrooms · 1 Bath · House · Garden · Fireplace · Equipped kitchen
DescriptionDrummond Miller are delighted to present this attractive semi-detached house, offering spacious accommodation over two floors and excellent potential for modernisation. The property opens into an entrance vestibule and welcoming hallway with useful under-stair storage. To the front, a bright and generously proportioned living room features a fireplace and double-aspect windows, providing ample space for relaxation and entertaining. The adjoining dining area offers further versatile living space, while the fitted kitchen provides a range of units, appliances and direct access to the rear garden. On the first floor, the landing benefits from a useful storage cupboard and access to the attic. There are two well-proportioned double bedrooms, both with storage, a further single bedroom and a family bathroom fitted with a three-piece suite. The property offers excellent scope for modernisation, reconfiguration or extension. Central Heating and double glazingThere are double-glazed
£ 340,000
1 bedroom flat for sale
View photo
Flat · for sale
£ 160,000
New
1 bedroom flat for sale
EH14
· 1 Bedroom · 1 Bath · Flat
· Balcony · Equipped kitchen
EH14 · 1 Bedroom · 1 Bath · Flat · Balcony · Equipped kitchen
Set within an attractive modern residential development, this spacious and well-presented one-bedroom flat offers bright, contemporary accommodation, ideal for first-time buyers, professionals or buy-to-let investors. The property boasts a generous open-plan living, kitchen and dining area, creating a fantastic space for both everyday living and entertaining. The well-proportioned bedroom provides comfortable accommodation, while the private balcony is a particular highlight, offering fantastic views and an ideal spot to relax and enjoy the surroundings. Further benefits include a residents' car park, adding convenience to this appealing modern home. Early viewing is highly recommended to fully appreciate the generous accommodation, modern setting and impressive views on offer. Electricity Supply: SP Energy Networks Water Supply: Scottish Water Sewerage: Scottish Water Broadband / Mobile Coverage: Full 4G coverage, limited 3G and 5G
£ 160,000
3 bedroom semi detached bungalow for sale
View photo
Bungalow · for sale
£ 440,000
New
3 bedroom semi detached bungalow for sale
EH14
· 3 Bedrooms · 2 Baths · Bungalow
· Garden · Equipped kitchen · Parking
EH14 · 3 Bedrooms · 2 Baths · Bungalow · Garden · Equipped kitchen · Parking
Welcome to Priestfield Crescent, an impressive and deceptively spacious three-bedroom semi-detached bungalow, arranged over two floors, offering versatile accommodation ideally suited to a variety of buyers. A particular highlight is the superb open-plan kitchen, dining and living space, providing an excellent contemporary environment for both everyday family life and entertaining. The flexible two-storey layout provides versatility, with scope to accommodate family living, working from home or those seeking additional space. Externally, the property benefits from private garden grounds, with the added attraction of a fully insulated garden home office, providing an ideal dedicated workspace away from the main accommodation. A private driveway provides convenient off-street parking, with further on-street parking available. Combining generous accommodation, an attractive open-plan living arrangement and excellent external facilities, this appealing home is likely to attract considerabl
£ 440,000
4 bedroom bungalow for sale
View photo
Bungalow · for sale
£ 550,000
New
4 bedroom bungalow for sale
EH14
· 4 Bedrooms · 1 Bath · Bungalow
· Garden · Equipped kitchen · Parking · Concierge
EH14 · 4 Bedrooms · 1 Bath · Bungalow · Garden · Equipped kitchen · Parking · Concierge
Set within the sought-after residential area of Trinity, 93 Granton Road is an attractive detached bungalow, occupying a generous plot with private gardens, a driveway and garage. The property offers flexible family living over two levels and has recently benefited from an extensive programme of improvements, including a full external re-render, a new bathroom, a completely new central heating system and boiler, updated electrics and fuse board, new carpets and fresh decoration throughout. The result is a well-presented home with bright, versatile interiors and excellent potential for a range of buyers.The property's entrance vestibule with traditional tiling, leads into a central hallway. Just off the hall, there is a sitting room which provides a comfortable reception space, with a large window overlooking the front garden. To the rear, the kitchen is fitted with contemporary wall and base-mounted cabinetry, and a range of integrated appliances, including an induction hob, dishwasher
£ 550,000
4 Bedroom Detached House
View photo
Villa · for sale
£ 310,000
New
4 Bedroom Detached House
EH14
· 4 Bedrooms · Villa
· Garden · Equipped kitchen
EH14 · 4 Bedrooms · Villa · Garden · Equipped kitchen
Some images have been edited for marketing purposes only* Set within an established residential area of Bathgate, Meylea Street is a spacious and versatile family home which has been thoughtfully improved. Offering four generously proportioned bedrooms, excellent living accommodation and a garden that enjoys sunshine throughout the day, this is a home designed to accommodate the changing needs of family life. EPC Rating - Band B Stepping inside, the welcoming entrance hallway leads to a bright and comfortable lounge, providing an inviting space to relax and unwind. Its generous proportions also allow for a dedicated home working area without compromising the main living space. Across the hallway, the spacious kitchen/diner offers a practical and sociable setting for everyday living. With additional storage incorporated into the kitchen design and ample room for a dining table, this is a wonderful space for family meals and entertaining. A separate utility room provides further convenie
£ 310,000
4 Bedroom Detached House
View photo
Villa · for sale
£ 425,000
New
4 Bedroom Detached House
EH14
· 4 Bedrooms · Villa
· Garden · Fireplace · Equipped kitchen · Parking · Concierge
EH14 · 4 Bedrooms · Villa · Garden · Fireplace · Equipped kitchen · Parking · Concierge
Some images have been virtually staged for marketing purposes only* Occupying a leafy position within an exclusive development of just six properties in Bathgate, this impressive home offers generous family accommodation over two levels, with particularly spacious reception areas on the ground floor. EPC Rating - Band C A welcoming hall leads to a beautifully proportioned living room, where an elegant bay window and fireplace create a natural focal point, while glazed doors open into a bright sunroom. The dining kitchen is equally impressive, with ample fitted storage, space for a table and doors opening directly to the rear garden, and the house also has a drive. Upstairs, four good-sized bedrooms provide flexibility for family life, guests or home working, served by bathroom facilities on the upper floor and a WC below. Outside, front, side and rear gardens wrap around the house, while the integral garage and driveway add practicality. What's Special about this house ? Modern detache
£ 425,000
3 bedroom end of terrace house for sale
View photo
House · for sale
£ 145,000
New
3 bedroom end of terrace house for sale
EH14
· 3 Bedrooms · 1 Bath · House
· Garden · Equipped kitchen
EH14 · 3 Bedrooms · 1 Bath · House · Garden · Equipped kitchen
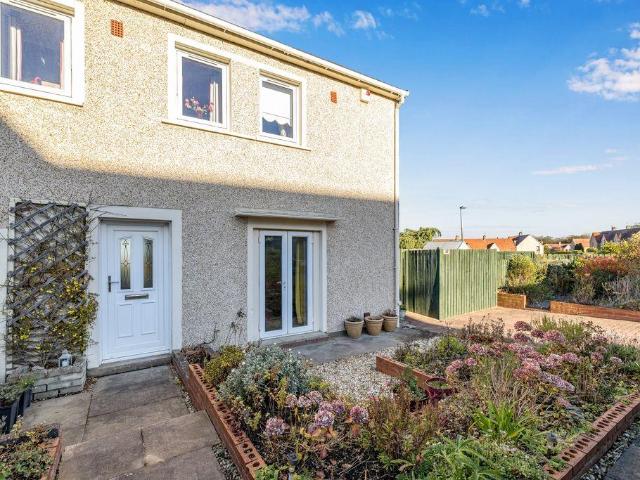
If you're after a home where all the hard work's already been done, this is it.Step inside and the lounge sets the tone straight away. It's modern and stylish but still has that cosy, relaxed feel, so it's the kind of room you'll want to sink into at the end of the day. French doors open out to the garden and fill the space with light. In summer you can throw them open and let the indoors and outdoors blend into one.The kitchen is sleek and finished to a high standard, with nothing left to do but unpack and start cooking. A second set of French doors leads out to the garden, which makes it easy to keep an eye on the kids or carry plates straight out to the table on a sunny evening.Upstairs there are three bedrooms, giving you room for the family, a guest room, a home office or a nursery. The bathroom has a bath for a proper soak after a busy day.Outside, the garden is ready for summer. It's a great spot for barbecues with friends, morning coffee in the sunshine or letting the kids play
£ 145,000
2 bedroom ground flat for sale
View photo
Flat · for sale
£ 270,000
New
2 bedroom ground flat for sale
EH14
· 2 Bedrooms · 2 Baths · Flat
· Gym · Parking
EH14 · 2 Bedrooms · 2 Baths · Flat · Gym · Parking
Situated within the popular residential area of Bonnington, this beautifully presented two-bedroom flat offers bright, spacious and well-proportioned accommodation, complemented by an en-suite shower room, secure underground parking, attractive communal grounds and access to a residents gym. Ideally positioned within easy reach of Edinburgh city centre and the vibrant Shore area of Leith, the property presents an excellent opportunity for first-time buyers, professionals or investors alike. Upon entering, a bright and welcoming hallway provides access to the accommodation. Finished in fresh neutral decor, with soft carpeting and recessed ceiling spotlights, the hallway creates a warm and inviting first impression. The living room is a bright and generously proportioned space, offering an excellent setting for both relaxing and entertaining. A large window allows natural light to fill the room, while neutral carpeting and tasteful decor provide a versatile backdrop for a range of furnis
£ 270,000
2 Bedroom Flat
View photo
Flat · for sale
£ 260,000
Updated
2 Bedroom Flat
EH14
· 2 Bedrooms · Flat
· Equipped kitchen
EH14 · 2 Bedrooms · Flat · Equipped kitchen
CLOSING DATE SET: FRIDAY 20TH OF NOVEMBER @ 12:00* Welcoming this bright and well-presented two-bedroom flat offering generous accommodation, useful storage and access to attractive communal grounds in a highly convenient Leith location. The property is accessed via a secure entry system with buzzer and key access, leading into a welcoming, bright and spacious communal stairwell. Internally, the hallway provides access to all areas of the flat and is finished in crisp white dcor with premium strand-woven bamboo flooring throughout, creating a clean and contemporary feel. A useful storage cupboard adds further practicality. The living room is well proportioned, bright and inviting, finished in fresh white dcor and enhanced by an abundance of natural light.The kitchen is fitted with wooden cabinetry and a full range of integrated appliances, including a fridge freezer and dishwasher. A window allows natural light into the room, helping to create a bright and functional cooking space.Both
£ 260,000
2 bedroom flat for sale
View photo
Flat · for sale
£ 295,000
New
2 bedroom flat for sale
EH14
· 2 Bedrooms · 1 Bath · Flat
· Equipped kitchen
EH14 · 2 Bedrooms · 1 Bath · Flat · Equipped kitchen
Two bedroom first-floor flat set within the historic Leith Hospital complex. This impressive building enjoys a symmetrical front façade with central columned portico and is B-Listed as being of architectural and historic interest. Located in the desirable and vibrant Shore area of the port of Leith, there are fabulous bars and restaurants on the door step, along with easy access to excellent bus and tram services into the city.Renovated to a high-quality finish, the flat is accessed to the rear, within a charming courtyard. This first-floor flat sits on a prime corner plot with views to the ‘Shore’ and offers bright, spacious interiors. On entering you are welcomed into a panelled hallway. Enjoying a dual aspect and tremendous light is a spacious sitting room and kitchen. The space breaks up into a comfortable lounge area with an impressive convivial island framing the stylish kitchen. The kitchen is replete with a full range of integrated appliances, plus a desirable wine fridge set w
£ 295,000
3 bed house for sale
2 pictures
House · for sale
£ 290,000
New
3 bed house for sale
EH14
· 3 Bedrooms · House
· Fireplace · Equipped kitchen · Concierge · Heating
EH14 · 3 Bedrooms · House · Fireplace · Equipped kitchen · Concierge · Heating
DESCRIPTION Upon entering, you are greeted by a welcoming reception hall that leads to a spacious lounge, complete with a feature open fireplace, perfect for cosy evenings. The south-facing sun room invites natural light, creating a warm and inviting atmosphere. The kitchen/dining and bathroom are functional and the property features three well-proportioned bedrooms, including a thoughtfully converted upper-level double bedroom, providing ample accommodation for families or individuals alike. With the added benefits of gas heating and double glazing, this property is both practical and inviting. Dont miss your chance to make this home your own in one of Dunfermlines most desirable locations. LOCATION Situated in the ever-popular Garvock Hill, the property enjoys an enviable setting close to highly regarded schools, local amenities and excellent transport links, including easy access to the M90 and Dunfermlines railway stations, making it ideal for commuters while enjoying the benefits
£ 290,000
5 bedroom detached house for sale
View photo
House · for sale
£ 564,995
New
5 bedroom detached house for sale
EH14
· 5 Bedrooms · House
· Garden · Parking · Equipped kitchen
EH14 · 5 Bedrooms · House · Garden · Parking · Equipped kitchen
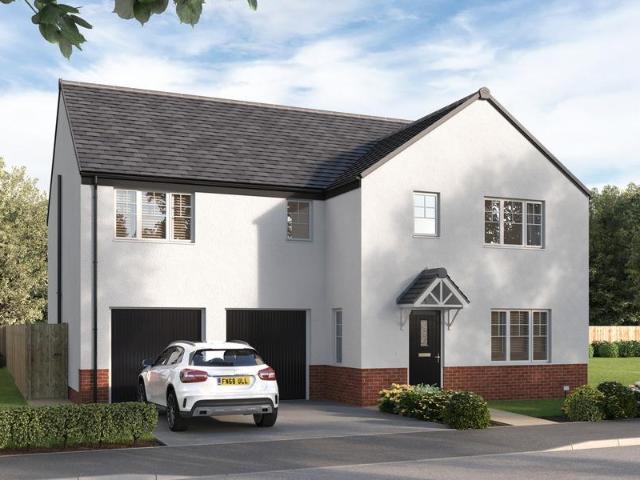
Discover the Uphall a stunning 5 bedroom home. Ground Floor: Instantly feel at home as you step into a bright and spacious hallway leading to a generous lounge room. The hall also gives access to a useful storage space and a large WC with contemporary sanitaryware. At the back of your new home, you'll find a modern open plan living space featuring a stylish kitchen with integrated appliances, a bright and airy dining space and a family area perfect for relaxing. Two sets of French doors lead to the rear garden and a dedicated utility room gives access to the side of the house. Embrace the space and security of a double garage offering additional parking or flexible multi-use storage. First Floor: Climb the stairs and you're greeted by a spacious landing that features more flexible storage space. An extra-large primary bedroom boasts a stunning en-suite shower room and plenty of space for relaxing. Two large bedrooms share access to a Jack and Jill en-suite shower room with stylish tili
£ 564,995
4 bedroom detached house for sale
View photo
House · for sale
£ 409,995
New
4 bedroom detached house for sale
EH14
· 4 Bedrooms · House
· Garden · Equipped kitchen · Parking
EH14 · 4 Bedrooms · House · Garden · Equipped kitchen · Parking
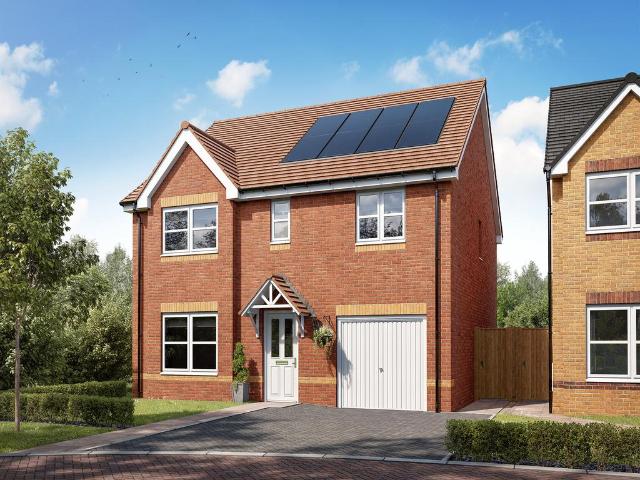
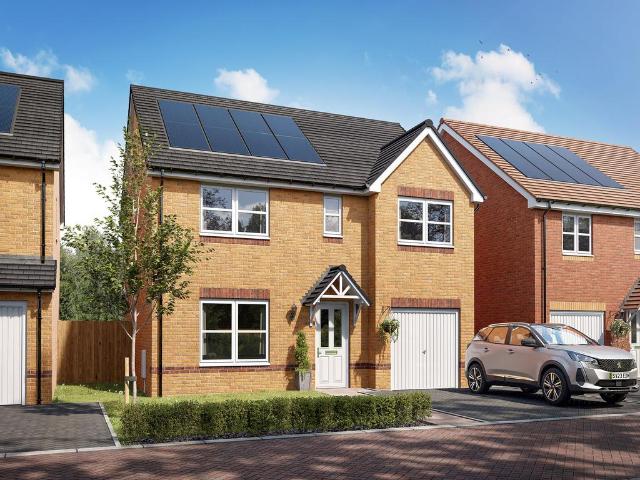
The Whithorn is a fantastic four-bedroom home, perfectly designed for family living. The detached home offers an impressive and bright kitchen/dining room with French doors leading into the garden. Its other features include a front aspect living room, an integral garage, a downstairs WC, utility with outside access and handy storage cupboard. Upstairs boasts a modern family bathroom, an en suite to bedroom one, bedrooms two and three have a Jack and Jill en suite and there’s further storage
£ 409,995
3 bedroom end of terrace house for sale
View photo
House · for sale
£ 180,000
New
3 bedroom end of terrace house for sale
EH14
· 3 Bedrooms · 2 Baths · House
· Garden
EH14 · 3 Bedrooms · 2 Baths · House · Garden
A spacious 3 Bedroom End Terrace Home. Lorna MacDonald and REMAX Property are delighted to bring to the market this attractive three bedroom end terraced home, ideally situated in the popular Howden area of Livingston.Offering spacious accommodation throughout, including three double bedrooms, generous living space and a private garden, this property would make an excellent family home. Howden is within easy reach of the excellent amenities that Livingston has to offer. There are a few local shops, and The Centre and Livingston Designer Outlet are only a short distance away, offering a large range of high street shops, supermarkets and restaurants. Leisure amenities are all close at hand with multi screen cinema and sports facilities available locally. Commuter links are good from this area, via Livingston North train station, offering links between Edinburgh and Glasgow, and Edinburgh Airport is within easy reach. In addition, there is easy access to the A71 and M8 road networks, idea
£ 180,000
1 Bedroom Flat
View photo
Flat · for sale
£ 180,000
1 Bedroom Flat
EH14
· 1 Bedroom · Flat
· Fireplace · Equipped kitchen
EH14 · 1 Bedroom · Flat · Fireplace · Equipped kitchen
McEwan Fraser Legal is delighted to present this spacious one-bedroom top-floor flat on Albert Street, in the heart of Edinburghs ever-popular Leith district. Part of a traditional tenement building, the property is one of the larger one-bedroom flats in the area, offering generous proportions and a flexible layout that sets it apart from many comparable properties. Combining traditional character with modern conveniences, the flat represents an excellent opportunity for first-time buyers, professionals and investors alike.The accommodation centres on a particularly generous living room, which enjoys excellent natural light and offers ample space for comfortable seating, dining and entertaining. Exposed floorboards, a traditional fireplace, and neutral dcor combine to create an attractive, welcoming living space. The separate kitchen is accessed directly from the living room and features a contemporary selection of units and space for a range of freestanding appliances.A separate bathr
£ 180,000
4 bedroom semi detached house for sale
View photo
House · for sale
£ 240,000
New
4 bedroom semi detached house for sale
EH14
· 4 Bedrooms · 1 Bath · House
· Garden · Parking
EH14 · 4 Bedrooms · 1 Bath · House · Garden · Parking
Welcome to Moredun Park Road, an excellent opportunity has arisen to acquire this spacious four-bedroom semi-detached family home, with beautiful views, offering generously proportioned accommodation and particularly impressive outdoor space. One of the property's notable features is the excellent provision of garden grounds, with areas extending to the front, side and rear, providing plenty of outdoor space for relaxation, entertaining and family enjoyment. A private driveway offers convenient off-street parking, with additional on-street parking also available. Offering considerable appeal to families and those seeking a home with generous outdoor space, this property is ideally placed for a range of local amenities and transport links, making it a desirable residential proposition. Early viewing is highly recommended to fully appreciate the accommodation and outdoor space on offer
£ 240,000
4 bedroom detached house for sale
View photo
House · for sale
£ 385,995
New
4 bedroom detached house for sale
EH14
· 4 Bedrooms · House
· Garden · Equipped kitchen · Parking
EH14 · 4 Bedrooms · House · Garden · Equipped kitchen · Parking
The Thornton is a four-bedroom detached family home with an integral garage. The ground floor layout includes a lounge, kitchen/dining room which leads to a utility room with outside access and a downstairs WC. Both the kitchen and the utility room have direct access to the garden. Upstairs there are four good-sized bedrooms. Bedroom one has its own en suite and the other bedrooms share the family bathroom, plus there are storage cupboards throughout the home
£ 385,995
5 Bedroom Detached House
View photo
Villa · for sale
£ 375,000
New
5 Bedroom Detached House
EH14
· 5 Bedrooms · Villa
· Garden · Parking · Fireplace · Equipped kitchen
EH14 · 5 Bedrooms · Villa · Garden · Parking · Fireplace · Equipped kitchen
Unexpectedly back on the market This exceptionally spacious five-bedroom detached townhouse offers flexible, tastefully presented accommodation set across three levels, with gardens and a double garage. Set on a desirable corner plot in an end-of-cul-de-sac position, within a highly popular residential development in the East Lothian town of Prestonpans. The welcoming entrance hall provides access throughout the ground floor and features a useful storage cupboard and a convenient WC. A generously proportioned dual-aspect living room is flooded with natural light and benefits from patio doors opening directly onto the rear garden. Stylish wood-effect flooring, a gas fireplace and a wall-mounted TV point add to the room’s appeal. To the rear, the impressive kitchen/dining room forms the heart of the home. Bathed in natural light from skylight windows and patio doors to the garden, this superb space is ideal for modern family living and entertaining. The contemporary kitchen is fitted wit
£ 375,000
4 bedroom flat for sale
View photo
Flat · for sale
£ 400,000
New
4 bedroom flat for sale
EH14
· 4 Bedrooms · 2 Baths · Flat
· Fireplace · Equipped kitchen
EH14 · 4 Bedrooms · 2 Baths · Flat · Fireplace · Equipped kitchen
Occupying an enviable position bordering Holyrood Park, 17/7 Royal Park Terrace is an impressive four-bedroom duplex apartment enjoying fantastic open views towards Arthur's Seat and across the surrounding parkland. The property has been lovingly upgraded and extended into the attic, creating stylish and versatile spaces while retaining an abundance of period character, including decorative cornicing, original sanded and varnished floorboards, press cupboards and attractive wood panelling.The main sitting room is a particularly appealing space, filled with natural light and enjoying wonderful south-facing views across Holyrood Park. A fireplace provides an attractive focal point, complemented by a useful original press cupboard. To the rear, the kitchen/dining room is fitted with wall and base-mounted cabinetry incorporating an electric hob and oven. There is space for a dining table and chairs, while a washing machine, dishwasher and freestanding fridge freezer are also housed within
£ 400,000
3 bedroom flat for sale
View photo
Flat · for sale
£ 359,000
New
3 bedroom flat for sale
EH14
· 3 Bedrooms · 1 Bath · Flat
· Garden · Equipped kitchen · Parking
EH14 · 3 Bedrooms · 1 Bath · Flat · Garden · Equipped kitchen · Parking
This main-door double-upper colony flat offers the character of traditional architecture with the appeal of modern styling. It boasts a blank canvas of decor throughout and a selection of period details that add further charm. It also features a modern kitchen and four-piece bathroom, as well as a spacious living and dining room. Additionally, this city flat offers the versatility to appeal to first-time buyers, couples, professionals, and young families alike, with its three bedrooms providing the flexibility to meet different stages of life. It also has a brand-new gas boiler installed in October 2026 and new (highly durable) Accoya sash and case windows installed in 2026. A private garden and controlled permit parking bring further appeal.Set within the Abbeyhill Colonies Conservation Area, the property enjoys a highly desirable setting. The area is also home to the Colony of Artists, an annual, free community arts festival celebrating local creativity. Outstanding amenities are jus
£ 359,000
3 bedroom semi detached house for sale
View photo
House · for sale
£ 249,995
New
3 bedroom semi detached house for sale
EH14
· 3 Bedrooms · House
· Equipped kitchen
EH14 · 3 Bedrooms · House · Equipped kitchen
The Kilda is a spacious and airy, well planned out three bedroom home. It offers luxurious family accommodation with an affordable price tag. The ground floor boasts an open plan kitchen/dining area, with french doors, providing a light and airy space perfect for entertaining, whilst the rest of the ground floor consists of a contemporary living room boasting a fabulous bay window and a convenient downstairs w.c. The upstairs features a superb master bedroom with an en-suite bathroom, a further double bedroom, a single bedroom and a family bathroom to complete the floor. Tenure: Freehold. Council tax: Determined by local authority. Estate management fee: £178.11 PA and £50 Factor fee float
£ 249,995
4 bedroom bungalow for sale
View photo
Bungalow · for sale
£ 500,000
New
4 bedroom bungalow for sale
EH14
· 4 Bedrooms · 3 Baths · Bungalow
· Garden · Equipped kitchen
EH14 · 4 Bedrooms · 3 Baths · Bungalow · Garden · Equipped kitchen
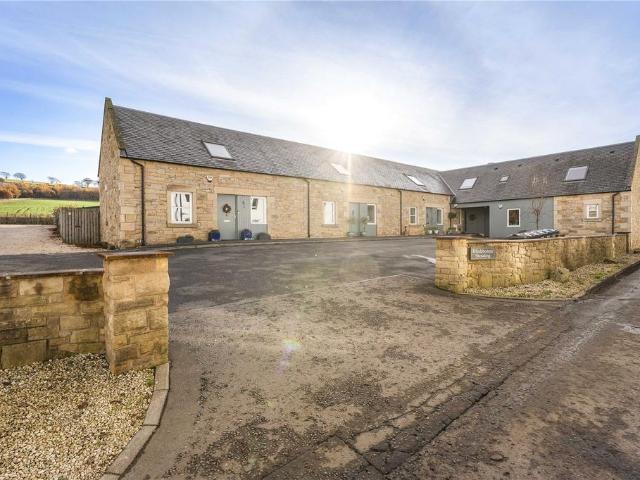
Charming 4-bedroom steading conversion in tranquil Currie. This beautifully presented four-bedroom terraced steading conversion offers a perfect blend of modern living and countryside charm.On the ground floor, the welcoming entrance vestibule leads into the spacious hallway with convenient storage. The lounge/diner, featuring bi-folding doors to the garden and a log burning stove, creates a warm and inviting ambience. The modern kitchen is fully equipped with high-end integrated appliances including a gas hob, oven, microwave/oven, dishwasher and fridge/freezer. A versatile bedroom is currently used as a family room and another is used as a home office. A shower room and a fully fitted utility room complete this level.The first floor boasts two generously sized double bedrooms, each with en-suite facilities. The principal bedroom is enhanced with Velux windows, fitted wardrobes, and eaves storage. A landing area with a walk-in cupboard offers further storage solutions.Windows are doub
£ 500,000
4 bedroom detached house for sale
View photo
House · for sale
£ 375,000
New
4 bedroom detached house for sale
EH14
· 4 Bedrooms · 3 Baths · House
· Garden · Equipped kitchen
EH14 · 4 Bedrooms · 3 Baths · House · Garden · Equipped kitchen
Move early 2027. this home is available with: - Upgraded kitchen with Quartz worktops and more - Garden complete with patio and turf - A complete flooring and carpets package at no extra cost - Our Part Exchange service, meaning no waiting to sellMore than your typical 4 bedroom home, the Brodick homestyle offers stylish living across 3 levels.The ground floor boasts a spacious open plan living and dining area, leading to your beautiful south-facing back garden via patio doors.A separate kitchen complete with integrated appliances can be found at the front of this home.On the first floor, you'll find three stunning bedrooms, with bedroom 2 boasting ensuite. The second floor of this home is dedicated to your main bedroom, the perfect place to unwind
£ 375,000
2 bedroom semi detached house for sale
View photo
House · for sale
£ 260,000
New
2 bedroom semi detached house for sale
EH14
· 2 Bedrooms · 1 Bath · House
· Garden · Equipped kitchen · Parking
EH14 · 2 Bedrooms · 1 Bath · House · Garden · Equipped kitchen · Parking
Ground FloorLounge / Dining RoomA bright and spacious lounge offering ample room for both relaxing and dining. Large windows allow for plenty of natural light, creating a welcoming and comfortable living space.KitchenA generously sized, modern kitchen fitted with a range of base and wall-mounted units providing excellent storage. Plenty of worktop space makes this kitchen both practical and stylish, ideal for everyday living and hosting.First FloorBedroom OneA spacious double bedroom with ample room for freestanding furniture.Bedroom TwoA second well-proportioned double bedroom, ideal as a guest room, nursery, or home office.Family BathroomA large, contemporary family bathroom comprising bath with shower, WC, and wash hand basin, finished to a high standard.ExternalFront: Private driveway providing off-street parking, along with access to a single garage.Rear Garden: A private, enclosed garden—perfect for outdoor dining, entertaining, or relaxing in a peaceful setting.LocationBonnyrigg
£ 260,000
5 bedroom detached house for sale
View photo
House · for sale
£ 495,000
New
5 bedroom detached house for sale
EH14
· 5 Bedrooms · 3 Baths · House
· Garden · Equipped kitchen · Parking
EH14 · 5 Bedrooms · 3 Baths · House · Garden · Equipped kitchen · Parking
Move early 2027. this home is available with:- South-facing garden complete with patio and turf- 50% LBTT fees covered by Cala, saving over £11,000- Flooring and carpets included throughout- Our Part Exchange service: meaning no waiting to sell, no chain, and no agent feesThe Darroch balances sociable and relaxed living areas with ease. A welcoming lounge sits at the front of the home, while the rear opens into a spacious open‑plan kitchen, dining and family area filled with natural light and garden access via patio doors. A utility room adds everyday practicality, connecting to an integral single garage.Upstairs, five bedrooms provide exceptional flexibility. Two bedrooms include en‑suite facilities and fitted storage, and a spacious family bathroom completes the home
£ 495,000

Get email alerts

Don't miss out: be the first to know about new properties

The alert was correctly created

On subscribing you accept the conditions of use and the privacy policy
Alert
Receive new ads in your inbox
Save this search
Receive alerts for new listings

We'll send you an email when we have new properties for: "Properties for sale in EH14"

The alert was correctly created

Muir Wood Road EH14 Currie
Lanark Road West EH14 Currie
Get email alerts and be the first to see new listings
Required field
On subscribing I accept the terms of the privacy policy
Perfect! You'll soon start receiving new listings via email
Alert
Receive an email when we have new ads for Properties for sale in EH14
Save this search
Filters

Bedrooms

Size (sq.ft)

sq.ft
sq.ft

Price

£
£

Property type

Bathrooms

Clear all filters
Receive notifications when new entries are published.