2,338 houses for sale in EH15

4 bed house for sale
2 pictures
House · for sale
£ 449,999
4 bed house for sale
EH15
· 4 Bedrooms · House
· Concierge
EH15 · 4 Bedrooms · House · Concierge
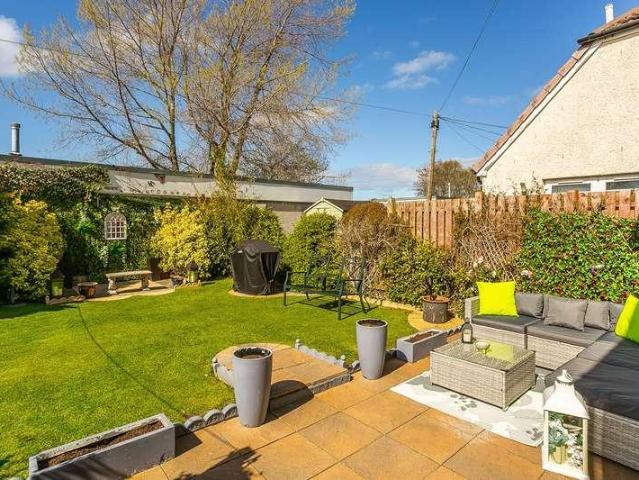
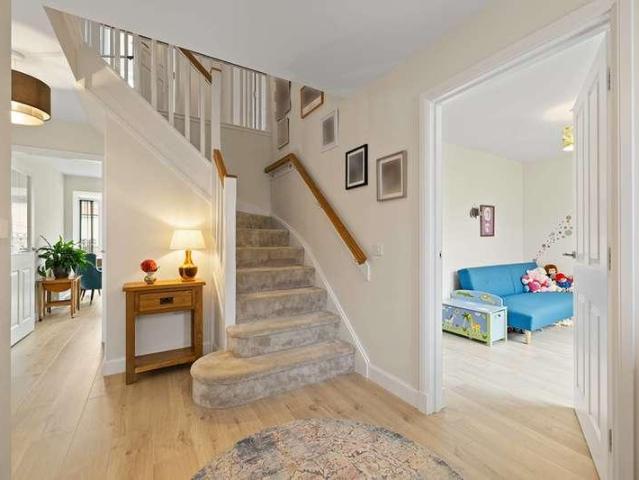
McEwan Fraser Legal is delighted to present Adam Drive to the market. Number 13 is a beautifully presented 4-bedroom detached family home extending to around 172m. Presented in genuine walk-in condition, it offers exceptionally well-balanced accommodation that has been thoughtfully enhanced and meticulously maintained by the current owners. Combining all the advantages of a modern home with tasteful finishes, established landscaping and a warmth often missing from newly completed properties, this is a home that is ready to move straight into and enjoy. A bright and welcoming entrance hallway immediately creates an excellent first impression, with attractive flooring, a broad staircase rising to the first floor and generous circulation space. Positioned just off the hallway are two versatile reception rooms, currently utilised as a playroom and a study. Both offer excellent flexibility and could equally serve as a formal dining room, home office, snug or even a fifth bedroom, depending
£ 449,999
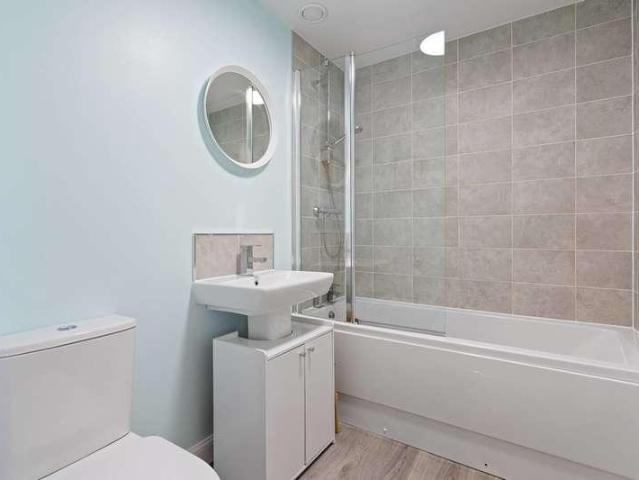
4 bed house for sale
2 pictures
House · for sale
£ 375,000
4 bed house for sale
EH15
· 4 Bedrooms · House
· Equipped kitchen
EH15 · 4 Bedrooms · House · Equipped kitchen
Part exchange available. McEwan Fraser Legal is delighted to present this superb mid-terrace townhouse, offered to the market in excellent condition throughout. Set within a sought-after residential area, the property is beautifully presented and offers up to four bedrooms, providing outstanding flexibility to suit a wide range of lifestyles. The townhouse layout is inherently flexible, making it ideal for modern family living, professionals working from home, or those seeking adaptable space that can evolve over time. The internal accommodation is thoughtfully arranged across multiple levels, enhancing both privacy and practicality. The interior is bright and well-maintained throughout, finished in a neutral style that enhances the sense of light and space. The main living areas are welcoming and well-proportioned, creating an ideal setting for both relaxation and entertaining. The kitchen is well-appointed with ample storage and preparation space. The accommodation includes a generou
£ 375,000
4 bed house for sale
2 pictures
House · for sale
£ 380,000
4 bed house for sale
EH15
· 4 Bedrooms · House
· Garden · Fireplace · Equipped kitchen · Parking
EH15 · 4 Bedrooms · House · Garden · Fireplace · Equipped kitchen · Parking
Beautifully presented and spacious, south-facing four-bedroom, detached family home, with gardens, a driveway and an integrated garage. Located in a desirable, family-friendly, cul-de-sac development on the outskirts of Tranent, East Lothian. A welcoming entrance hall leads into the property, with a convenient WC located at the entrance for added practicality. The hallway flows through to the spacious living room, finished with carpeted flooring and featuring a fireplace that creates a warm and comfortable setting, ideal for both relaxing and entertaining guests. The dining room and kitchen continue the contemporary flooring from the hallway, with the dining room also providing direct access to the private garden. The stylish kitchen has been finished to a modern standard with contemporary countertops, a sink with a drainer, an integrated double oven, and a five-ring gas hob with canopy above, along with space for additional appliances. Just off the kitchen is a utility room offering f
£ 380,000
3 bed house for sale
2 pictures
House · for sale
£ 275,000
3 bed house for sale
EH15
· 3 Bedrooms · House
· Garden · Fireplace · Parking · Equipped kitchen
EH15 · 3 Bedrooms · House · Garden · Fireplace · Parking · Equipped kitchen
Tastefully presented and spacious, three-bedroom, semi-detached family home, with immaculate gardens and a detached garage. Set on a generous corner plot in the desirable Polton residential area of Lasswade, south of Edinburgh centre. Welcoming you into the property is a bright and tastefully decorated entrance leading through to the living room, finished to a modern standard with contemporary carpeted flooring throughout and featuring a fireplace that creates a warm and cosy atmosphere. The dining room is set just off the living room and provides access to both the rear garden and kitchen, making it an ideal space for entertaining and everyday living. The kitchen has been finished with wood-effect flooring, granite-effect countertops and splashback, a stainless steel sink with drainer, a cooker with gas hob, and space for additional appliances. Heading upstairs via the carpeted landing gives access to all three bedrooms, each benefiting from built-in wardrobes ideal for storage, with
£ 275,000
3 bed house for sale
2 pictures
House · for sale
£ 365,000
3 bed house for sale
EH15
· 3 Bedrooms · House
· Garden · Equipped kitchen
EH15 · 3 Bedrooms · House · Garden · Equipped kitchen
Occupying a generous corner plot with gardens, this three-bedroom semi-detached home offers bright, spacious interiors and excellent potential for further enhancement. Freshly decorated and featuring new carpets on the first floor, the property provides a well-proportioned layout with good natural light and functional living spaces in the Willowbrae area of Edinburgh. A welcoming entrance hall offers useful storage, including an under-stair cupboard, and leads to a bright, south-facing living room that benefits from wood-effect flooring, an open shelved press, and a walk-in cupboard. To the rear, the dining kitchen features modern fitted units, wood-effect worktops, a tiled splashback, and integrated appliances, including an oven and gas hob with a stainless steel splashback and canopy, whilst a door provides direct access to the extensive rear garden. Completing the ground floor is a modern shower room with a large walk-in cubicle, contemporary wall panelling, and dual-aspect windows.
£ 365,000
3 bed house for sale
2 pictures
House · for sale
£ 600,000
3 bed house for sale
EH15
· 3 Bedrooms · House
· Garden · Equipped kitchen
EH15 · 3 Bedrooms · House · Garden · Equipped kitchen
McEwan Fraser Legal is delighted to present this exceptional stone-built detached family home, set within the highly desirable area of Liberton. Offering generous and versatile accommodation, this impressive three/four-bedroom property perfectly blends traditional character with modern family living. The ground floor is centred around a beautiful bay window living room, filled with natural light and providing an elegant space for both relaxing and entertaining. A separate dining room offers the ideal setting for family meals and formal occasions. The family room offers a comfortable area designed for daily relaxation, socialising, and entertainment, while the adjoining conservatory creates a wonderful additional living space with direct access to the garden. The large kitchen is well-appointed with ample worktop and storage space, making it perfectly suited to everyday family life. A substantial utility room offers excellent practicality and is complemented by a convenient shower room
£ 600,000
2 bed house for sale
2 pictures
House · for sale
£ 215,000
2 bed house for sale
EH15
· 2 Bedrooms · House
· Garden · Equipped kitchen
EH15 · 2 Bedrooms · House · Garden · Equipped kitchen
Light and tastefully presented, a two-bedroom villa with private gardens and a driveway. Located in a popular and established residential area of Musselburgh, East Lothian, close to the railway station and Queen Margaret University. Welcoming you into the property, the living room is finished with contemporary wood-effect flooring and light dcor, creating a bright and inviting space while providing direct access to the kitchen at the rear of the property. The kitchen continues the modern flooring throughout and features tiled-effect flooring, granite-effect countertops with a tiled splashback, a stainless steel sink with drainer, as well as an integrated oven and electric hob with canopy above, along with a washing machine and fridge/freezer, all while offering further access to the private garden, making this space ideal for entertaining. Heading upstairs, the property provides access to all rooms, each finished with light tones, tasteful dcor, and carpeted flooring, while bedroom one
£ 215,000
4 bed house for sale
2 pictures
House · for sale
£ 500,000
4 bed house for sale
EH15
· 4 Bedrooms · House
· Garden · Equipped kitchen
EH15 · 4 Bedrooms · House · Garden · Equipped kitchen
NOW MARKETED AT 20,000 UNDER HOME REPORT VALUE* McEwan Fraser is delighted to present this beautifully presented four-bedroom mid-terraced townhouse, set within a highly sought-after modern development and ideally located close to excellent local amenities, reputable schools and convenient transport links. Offering superbly spacious and flexible accommodation arranged over three floors, this outstanding family home combines contemporary styling with practical design to create an exceptional living environment. The heart of the home is the fabulous open plan living, dining and kitchen area, perfectly designed for modern family life and entertaining. Flooded with natural light from impressive bi-fold doors opening directly onto the rear garden, the space flows effortlessly between relaxation, dining and cooking zones. The stylish anthracite kitchen is complemented by sleek quartz worktops and incorporates high-quality features, including pull-out shelving and innovative blind corner stor
£ 500,000
4 bed house for sale
2 pictures
House · for sale
£ 450,000
4 bed house for sale
EH15
· 4 Bedrooms · House
· Garden · Fireplace · Parking
EH15 · 4 Bedrooms · House · Garden · Fireplace · Parking
Tastefully presented and impressively spacious, this four-bedroom detached family home offers flexible, modern living, complete with gardens, a driveway and an adjoining garage. Set in a rarely available end-of-cul-de-sac position within the highly sought-after Mortonhall area, just south of Edinburgh city centre, the property enjoys a peaceful setting ideal for family life. A welcoming entrance provides ample space for outerwear and internal access to the garage, and opens into the main hallway, where a convenient ground-floor WC and access to all principal rooms can be found. To the rear, a stunning living room features quality wood flooring flowing seamlessly from the hall, two elegant pendant light fittings, and a striking feature fireplace. Bi-fold doors open into a bright, south-facing conservatory, offering an additional lounge space and direct access to the beautifully maintained gardenperfect for both relaxing and entertaining. Positioned to the front, the exceptionally spacio
£ 450,000
3 bed house for sale
2 pictures
House · for sale
£ 365,000
3 bed house for sale
EH15
· 3 Bedrooms · House
· Equipped kitchen
EH15 · 3 Bedrooms · House · Equipped kitchen
NOW MARKETED AT A FIXED PRICE 15,000 UNDER HOME REPORT VALUE* McEwan Fraser Legal is delighted to present this impressive three-bedroom detached house on Howden Hall Drive. Brought to the market in excellent condition throughout, this property makes the perfect family home, offering spacious, modern living and fantastic outdoor space. Entering through the main door, you are welcomed into the open-plan living, dining and kitchen area. This creates a bright and versatile space that has been thoughtfully opened up by the current owner to create seamless family living. The living room is generously proportioned and enjoys excellent natural light thanks to its dual-aspect windows. This flows effortlessly into the dining area, which comfortably accommodates a full dining suite, making it ideal for family meals or entertaining guests. The contemporary kitchen is fitted with a gas range cooker, large freestanding fridge/freezer, dishwasher, washing machine, integrated microwave, and a wealth o
£ 365,000
5 bed house for sale
2 pictures
House · for sale
£ 800,000
5 bed house for sale
EH15
· 5 Bedrooms · House
· Equipped kitchen
EH15 · 5 Bedrooms · House · Equipped kitchen
Set within approximately three-quarters of an acre of land in the highly desirable Eskbank area, this impressive five-bedroom detached family home forms part of the prestigious Cala development and offers substantial, well-balanced accommodation across two levels. The ground floor offers excellent versatility, comprising a spacious living room, family room, a separate kitchen with ample space for dining, a formal dining room and a practical utility room. A dedicated office space is also located on this level, which could easily be utilised as a sixth bedroom if required, along with a convenient downstairs shower room. Upstairs, the property continues to impress with five generously sized double bedrooms. Two of the bedrooms benefit from en-suite facilities, one of which includes a bath. A well-appointed family bathroom serves the remaining bedrooms, while a charming snug or reading area is positioned just off the grand upper hallway, providing an additional flexible living space. The p
£ 800,000
3 bed house for sale
2 pictures
House · for sale
£ 240,000
3 bed house for sale
EH15
· 3 Bedrooms · House
· Garden · Equipped kitchen · Parking
EH15 · 3 Bedrooms · House · Garden · Equipped kitchen · Parking
Bright and well-presented, three-bedroom mid-terrace home, with a garden, an allocated garage and parking bay. Set 'off-street', in a modern, maintained and family-oriented residential area of Bonnyrigg, Midlothian. A welcoming entrance leads through to a spacious living/dining room positioned to the rear of the property, finished with light dcor and contemporary flooring, benefiting from a wall-mounted TV point and providing direct access to the garden, making this an ideal space for entertaining. The kitchen area features a granite-effect worktop with a tiled-effect splashback, a stainless steel sink with drainer, an integrated oven and gas hob with canopy above, and space for two additional appliances. The entrance hall also benefits from a convenient ground-floor WC. Heading upstairs, the carpeted landing provides access to all three bedrooms, each finished with matching carpet throughout; bedrooms two and three benefit from light dcor, while bedroom one features a built-in cupboar
£ 240,000
3 bed house for sale
2 pictures
House · for sale
£ 230,000
3 bed house for sale
EH15
· 3 Bedrooms · House
· Garden · Equipped kitchen · Parking
EH15 · 3 Bedrooms · House · Garden · Equipped kitchen · Parking
Light and tastefully presented, this three-bedroom mid-terrace home offers well-proportioned accommodation, gardens, and an allocated parking space. Situated within a modern residential development in Tranent, East Lothian, the property lies just south of the town centre and benefits from easy access to the A1 - ideal for commuting. A welcoming entrance hallway provides access to the carpeted stairs to the upper floor, a convenient ground-floor WC, and leads into a bright, front-facing living room enjoying a desirable west-facing aspect. Finished in light, neutral decor with carpeted flooring, the living room provides ample space for freestanding furniture and includes a wall-mounted TV point. Set off the living room, a stylish kitchen is fitted with modern units, complemented by wood-effect worktops with matching upstands, a tiled surround and a sink with a drainer, along with a full range of integrated appliances: oven, gas hob, dishwasher, fridge/freezer, and washing machine. The ki
£ 230,000
3 bed house for sale
2 pictures
House · for sale
£ 178,000
3 bed house for sale
EH15
· 3 Bedrooms · House
· Garden · Equipped kitchen
EH15 · 3 Bedrooms · House · Garden · Equipped kitchen
Well-presented and spacious, three-bedroom, mid-terrace house, with front and rear gardens, set adjacent to a shared green. Located in a leafy and established residential area of Tranent, East Lothian. The welcoming entrance hall provides a bright first impression and gives access to a convenient WC, with bedroom three positioned directly ahead. The spacious living room is a particularly appealing feature of the home, offering stylish wood-effect flooring, a central light fitting and a large window that fills the space with natural light, creating a warm and inviting atmosphere. There is ample room for both lounge and dining furnishings, while a built-in storage cupboard adds practicality. Double doors open through to the fitted kitchen, enhancing the sense of flow and making it ideal for both everyday living and entertaining. The kitchen is well-appointed with tiled-effect flooring, stone-effect worktops, a central light fitting, a modern column radiator and a sink with drainer. Integ
£ 178,000
2 bed house for sale
2 pictures
House · for sale
£ 220,000
2 bed house for sale
EH15
· 2 Bedrooms · House
· Garden · Fireplace · Equipped kitchen
EH15 · 2 Bedrooms · House · Garden · Fireplace · Equipped kitchen
Closing Date - 5/06/2026 at 12PM Beautifully presented and meticulously upgraded, this exceptional two-bedroom semi-detached home offers stylish interiors, immaculate gardens, and a driveway. Superbly positioned in an established development near the centre of Tranent, East Lothian, with easy access to the A1. A welcoming entrance vestibule leads into the hallway, where elegant porcelain tiled flooring continues seamlessly into the bright front-facing living room and rear-facing kitchen. Finished to a high standard, the spacious lounge features a striking feature wall with a wall-mounted TV point, a fireplace, a useful shelved press, and a built-in storage cupboard. Positioned off the lounge, the contemporary kitchen is superbly appointed with modern units, marble-effect worktops, a sink with a drainer and a pull-out spray tap, splashback surrounds, and integrated appliances including an eye-level double oven, five-ring gas hob and dishwasher. There is also ample space for freestanding
£ 220,000
4 bed house for sale
2 pictures
House · for sale
£ 580,000
4 bed house for sale
EH15
· 4 Bedrooms · House
· Garden · Equipped kitchen · Parking
EH15 · 4 Bedrooms · House · Garden · Equipped kitchen · Parking
This spacious detached family home is set on a generous plot in the highly sought-after residential area of Craigleith. Offering excellent outdoor space, the property benefits from a large driveway, garage, and an exceptionally large rear garden, ideal for family life and entertaining. The accommodation is well laid out and flexible. On the ground floor, there is a bright and welcoming living room, a separate kitchen, utility room, sun room, and a convenient downstairs bathroom. A fourth bedroom on the ground floor provides excellent versatility, perfect for guests, home working, or multi-generational living. Upstairs, the home features three generous double bedrooms, all well-proportioned, along with an en-suite in one of the bedrooms. Located in a popular and well-established area, the property is ideally positioned for local amenities, schools, and transport links, making it an excellent long-term family home. Electricity Supply: SP Energy Networks Water Supply: Scottish Water Sewer
£ 580,000
3 bed house for sale
2 pictures
House · for sale
£ 230,000
3 bed house for sale
EH15
· 3 Bedrooms · House
· Garden · Equipped kitchen
EH15 · 3 Bedrooms · House · Garden · Equipped kitchen
Light and tastefully presented, three-bedroom, semi-detached family home, with gardens and a quiet cul-de-sac setting. With woodland adjacent to the rear, located in a popular, family-oriented residential development in the Mayfield area of Dalkeith, Midlothian. A welcoming entrance leads into the property, with a convenient WC located just at the start of the home. Moving through, you enter the living room, finished in light tones with carpeted flooring, benefiting from a wall-mounted TV point and offering easy access to the kitchen, making it an ideal space for entertaining guests. The kitchen boasts a modern finish with stylish countertops and matching upstands, complete with a sink and drainer, an integrated oven with gas hob and canopy above, as well as a washing machine and dishwasher, while also providing direct access to the private garden. Heading upstairs, the carpeted landing provides access to all rooms, each finished with tasteful dcor. Bedrooms two and three both benefit
£ 230,000
3 bed house for sale
2 pictures
House · for sale
£ 225,000
3 bed house for sale
EH15
· 3 Bedrooms · House
· Garden · Equipped kitchen · Parking
EH15 · 3 Bedrooms · House · Garden · Equipped kitchen · Parking
Light and beautifully presented, this three-bedroom end-terrace home offers stylish and well-designed accommodation, complete with a rear garden featuring a bespoke garden office. With an allocated parking space, the property enjoys a quiet off-street position within a cul-de-sac in a popular and well-established residential area of Tranent, East Lothian. A welcoming entrance hall provides access to the ground-floor accommodation. To the rear, a bright living room forms part of a tasteful extension and features wood-effect flooring, a wall-mounted TV point, and patio doors that open directly onto the garden, creating an ideal space for both relaxing and entertaining. Set centrally within the home is a generous breakfasting kitchen. This attractive space is fitted with contemporary units complemented by marble-effect worktops and matching upstands, a sink with drainer, a breakfast bar with pendant lighting above, and ample room for freestanding appliances. Completing the ground floor is
£ 225,000
2 Bedroom House Edinburgh City Of Edinburgh 101996054
View photo
House · for sale
£ 300,000
2 Bedroom House Edinburgh City Of Edinburgh 101996054
EH15
· 2 Bedrooms · 1 Bath · House
· Garden · Equipped kitchen
EH15 · 2 Bedrooms · 1 Bath · House · Garden · Equipped kitchen
A rare opportunity has arisen to purchase this delightful, end-terraced villa commanding a large corner plot with gardens to the front, side and rear together with a multi-vehicle driveway. Quietly tucked away in a pleasant cul-de-sac setting in the ever popular South Gyle district of the city, the property is within easy access to the Gyle Shopping centre, South Gyle train station and the superb commuting links of the M8/M9 and City Bypass.The property offers excellent potential for development, subject to the relevant planning permissions being obtained and shall undoubtedly appeal to those with a vision to create a bespoke home in a fantastic location. As it stands the property is ready to move-into and would appeal to the professional person/couple or families. Enhanced with a generous layout and light-filled interior, the accommodation comprises; entrance hallway with carpeted staircase leading to the upper floor. The stylish fitted kitchen is located to the front and is fitted wi
£ 300,000
For Sale 2 Bedroom House Edinburgh City Of Edinburgh DS101996054
View photo
House · for sale
£ 300,000
For Sale 2 Bedroom House Edinburgh City Of Edinburgh DS101996054
EH15
· 2 Bedrooms · 1 Bath · House
· Garden · Equipped kitchen
EH15 · 2 Bedrooms · 1 Bath · House · Garden · Equipped kitchen
A rare opportunity has arisen to purchase this delightful, end-terraced villa commanding a large corner plot with gardens to the front, side and rear together with a multi-vehicle driveway. Quietly tucked away in a pleasant cul-de-sac setting in the ever popular South Gyle district of the city, the property is within easy access to the Gyle Shopping centre, South Gyle train station and the superb commuting links of the M8/M9 and City Bypass.The property offers excellent potential for development, subject to the relevant planning permissions being obtained and shall undoubtedly appeal to those with a vision to create a bespoke home in a fantastic location. As it stands the property is ready to move-into and would appeal to the professional person/couple or families. Enhanced with a generous layout and light-filled interior, the accommodation comprises; entrance hallway with carpeted staircase leading to the upper floor. The stylish fitted kitchen is located to the front and is fitted wi
£ 300,000
4 bed house for sale
2 pictures
House · for sale
£ 600,000
4 bed house for sale
EH15
· 4 Bedrooms · House
· Garden · Equipped kitchen · Parking
EH15 · 4 Bedrooms · House · Garden · Equipped kitchen · Parking
McEwan Fraser Legal is delighted to present this four-bedroom semi-detached traditional stone-fronted family home. Presented to the market in great condition with a sun-trapping south-facing rear garden, off-street parking and two generous public rooms. Inside, the property comprises of a spacious living area which boasts a gas fire, bay window and high ceilings. This is not only a great entertaining space but also an excellent space to relax. In addition to the main living room there is also a second public room adjacent on the ground floor which is a great snug/lounge or even formal dining room. The fully equipped kitchen dining room which offers various possibilities for furniture configurations and is an excellent family space. From the kitchen, you also access the rear garden. Moving upstairs the property has four bedrooms, ranging in size. All are generous and offer possibilities for furniture configurations. The property benefits from one main four-piece family bathroom and a WC
£ 600,000
8 bed house for sale
2 pictures
House · for sale
£ 899,000
8 bed house for sale
EH15
· 8 Bedrooms · House
· Garden · Fireplace · Equipped kitchen · Concierge
EH15 · 8 Bedrooms · House · Garden · Fireplace · Equipped kitchen · Concierge
McEwan Fraser Legal is delighted to present this impressive eight-bedroom country home at Loanstone House, Loanstone, EH26, set within approximately 1.5 acres of beautifully maintained mature gardens. The property offers substantial internal accommodation, charming period character, and a peaceful semi-rural setting while remaining within easy reach of Edinburgh and surrounding Midlothian amenities. The home is presented in excellent condition and enjoys wonderful outlooks across its private grounds, creating a tranquil lifestyle property that balances space, character, and practicality for modern family living. Inside, the property comprises a large drawing room with a marble open fireplace, creating a warm and inviting main reception space. The spacious kitchen features an AGA, integrated dishwasher, fridge, fan oven, and generous preparation space, making it ideal for family life and entertaining. The home features a laundry room and plenty of practical storage spaces throughout, al
£ 899,000
3 bed house for sale
2 pictures
House · for sale
£ 500,000
3 bed house for sale
EH15
· 3 Bedrooms · House
· Garden · Equipped kitchen
EH15 · 3 Bedrooms · House · Garden · Equipped kitchen
McEwan Fraser Legal is delighted to present this three-bedroom detached cottage situated within the Pentland Hills Regional Park. The property is in walk-in condition and sits within impressive garden grounds. This charming cottage enjoys excellent views of the surrounding countryside while offering strong local amenities, school catchments and easy transport links. Inside, the property comprises a spacious lounge with Velux windows that draw in excellent natural light, alongside a flexible dining alcove. A bright hallway, a welcoming vestibule and an additional office or dining room can be accessed off the lounge. There is a fully equipped kitchen measuring approximately 30 sqm, featuring a gas hob, fan oven, range cooker and free-standing white goods including a fridge. The property has three bedrooms. Bedroom one includes an en-suite shower room with a modern three-piece suite. Bedrooms two and three offer excellent versatility for family living, guests or home working. There is a w
£ 500,000
4 bed house for sale
2 pictures
House · for sale
£ 700,000
4 bed house for sale
EH15
· 4 Bedrooms · House
· Garden · Balcony
EH15 · 4 Bedrooms · House · Garden · Balcony
The dream was to build an IMPOSING DETACHED VILLA on an extensive area of ground, formally a market garden supplying a high street hotel. A unique home not on the high street but behind, ensuring it would be superbly placed for all village shops and amenities and train station. Tall enough to afford views over the town to the River, with suitable vantage points built in. The reality is even better. Bespoke in layout, impressive in space and specification, and indeed commanding aspect at front with Juliet balcony on first floor and large external sun terrace 'covering' lounge and principal bedroom. Subjects would be completed with gas underfloor central heating, double glazing and solar panels. Finishings would include quality flooring, tiling and several attractive embellishments, including glass walls and recessed downlighting. Designed to create 2 en-suites, with principal bedroom served by walk in dressing area with 2 purpose built (5'6) closets and twin en-suites for either party,
£ 700,000
5 bed house for sale
2 pictures
House · for sale
£ 380,000
5 bed house for sale
EH15
· 5 Bedrooms · House
· Garden · Balcony · Equipped kitchen · Parking
EH15 · 5 Bedrooms · House · Garden · Balcony · Equipped kitchen · Parking
This TOTALLY UNIQUE, IMPRESSIVE, DETACHED DWELLINGHOUSE is both imposing and appealing. The space, finish, specification and adaptability of interior are exceptional. There are 5 bedrooms, with 3 en-suite. The option of a 25 foot lounge, with separate dining room, luxury kitchen leading to utility room and bathroom on ground floor. External balcony's feature to front and back. There are 'wrap around gardens' punctuated by shed and 19 foot timber outbuilding serving as garage with office off it. The plethora of embellishments include quality flooring (including timber and tiled), recessed downlighting, decorative timber beamed ceilings, claw foot bath, bi-fold doors, wall tiling and frankly a whole lot more! Outer door at front gives access to entrance hall. Doors from here to ground floor, principal bedroom served by tiled, en-suite bathroom, front bedroom/sitting room, family bathroom, dining room and kitchen. Utility room is appointed directly off kitchen. The 25 foot rear living spa
£ 380,000

Get email alerts

Don't miss out: be the first to know about new properties

The alert was correctly created

On subscribing you accept the conditions of use and the privacy policy
Alert
Receive new ads in your inbox
Save this search
Receive alerts for new listings

We'll send you an email when we have new properties for: "Houses for sale in EH15"

The alert was correctly created

Craigmillar Castle Gardens EH16 Edinburgh
Drybrough Crescent EH16 Edinburgh
Get email alerts and be the first to see new listings
Required field
On subscribing I accept the terms of the privacy policy
Perfect! You'll soon start receiving new listings via email
Alert
Receive an email when we have new ads for Houses for sale in EH15
Save this search
Filters

Bedrooms

Size (sq.ft)

sq.ft
sq.ft

Price

£
£

Property type

Bathrooms

Clear all filters
Receive notifications when new entries are published.