2,354 houses for sale in EH15

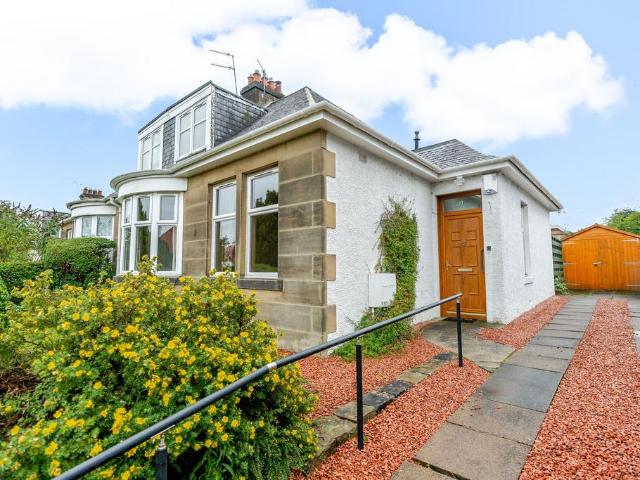
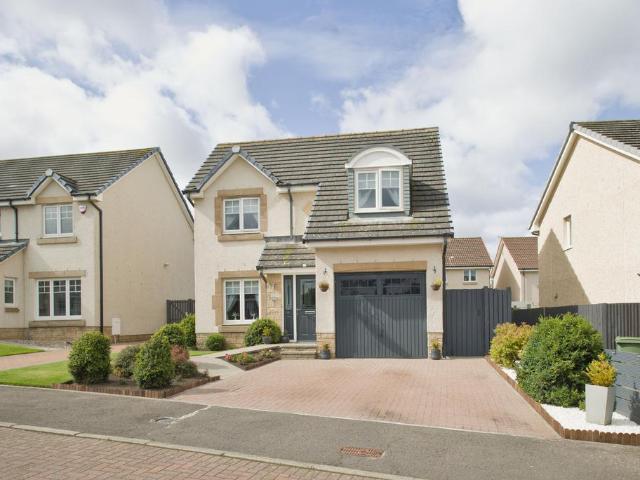
5 bedroom detached house for sale
View photo
House · for sale
£ 629,000
New
5 bedroom detached house for sale
EH15
· 5 Bedrooms · House
· Garden · Parking · Equipped kitchen
EH15 · 5 Bedrooms · House · Garden · Parking · Equipped kitchen
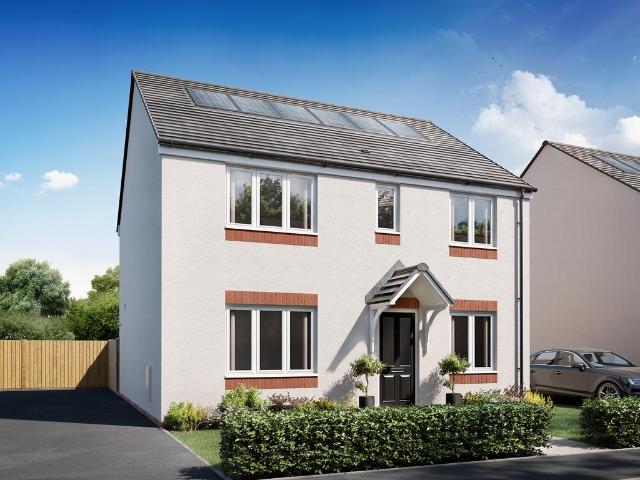
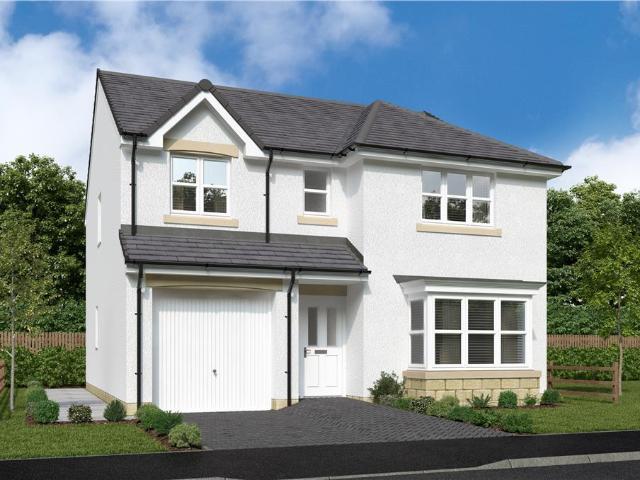
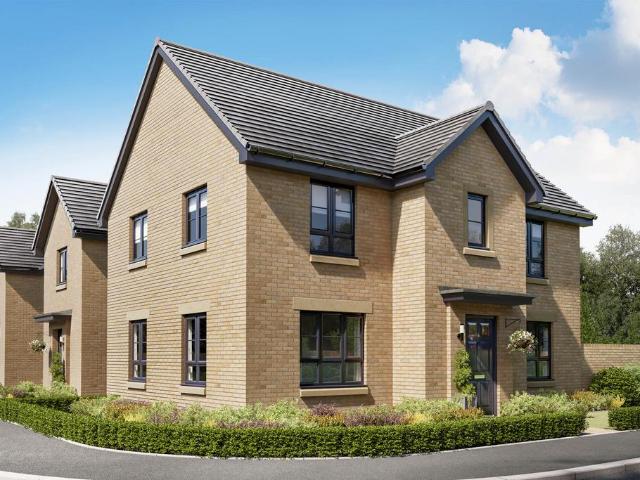
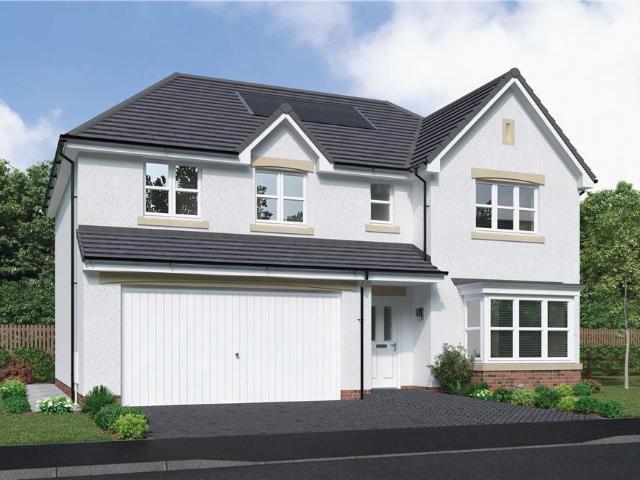
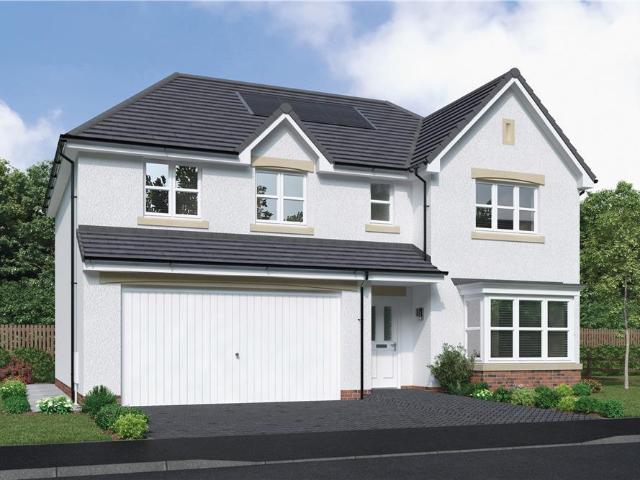
The Elmford offers instant appeal with double doors opening to combine the lounge, dining room and kitchen into a single space from bay window to French doors, an unforgettable setting for social gatherings. Sharing the downstairs is a handy laundry room and downstairs WC. The double garage is also ideal for storing tools, sporting equipment and garden furniture. The gallery landing upstairs leads to five bedrooms, one of which is easily adaptable to suit home working. Two of the five bedrooms en-suite showers, while a walk-in dressing area to the principal bedroom adds a luxury touch to this impressive home.Plot 172Tenure: FreeholdLength of lease: N/AAnnual ground rent amount (£): N/AGround rent review period (year/month): N/AAnnual service charge amount (£): 125.68Service charge review period (year/month): YearlyCouncil tax band (England, Wales and Scotland): GReservation fee (£): 1000For more information about the optional extras available in our new homes, please visit the Miller H
£ 629,000
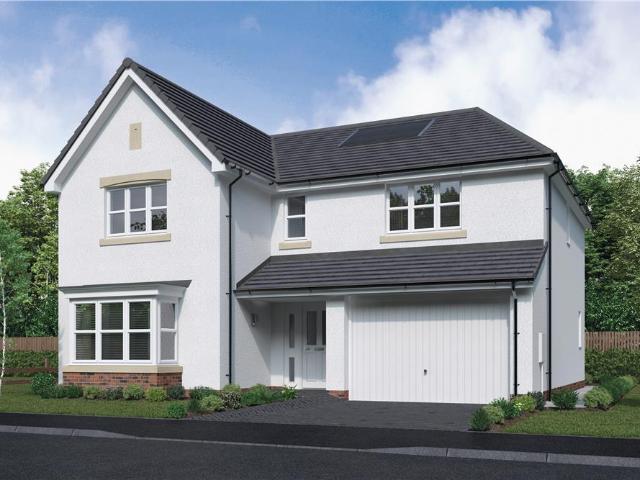
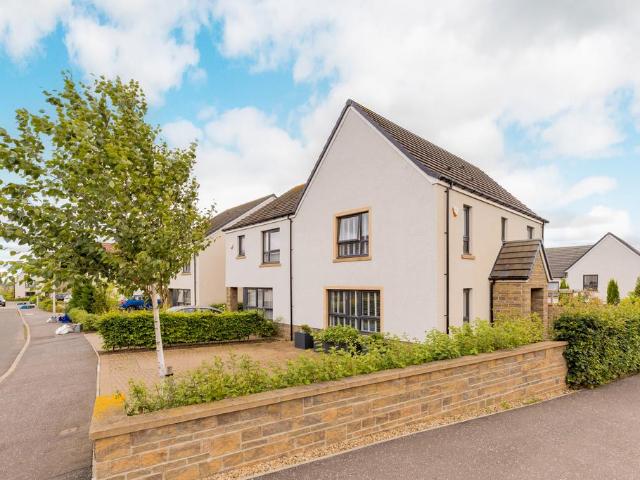
5 bedroom detached house for sale
View photo
House · for sale
£ 709,000
New
5 bedroom detached house for sale
EH15
· 5 Bedrooms · House
· Garden · Equipped kitchen
EH15 · 5 Bedrooms · House · Garden · Equipped kitchen
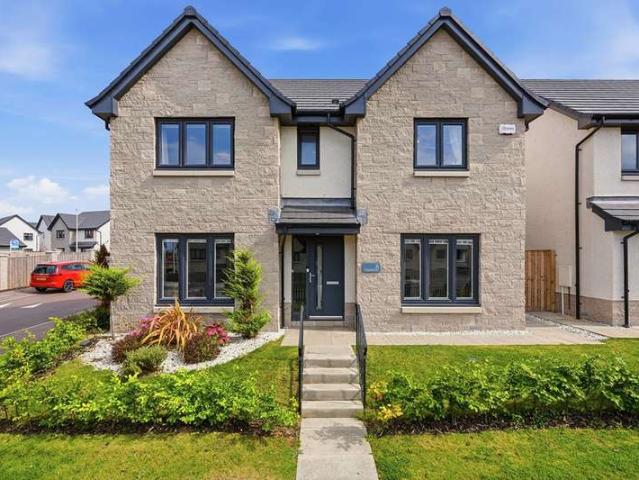
The Thetford - The traditional bay window gives the lounge an elegant appeal, complementing a superb L-shaped dining and family room that opens on to the garden, and extends into an ergonomically designed kitchen with a separate laundry room. Two of the five bedrooms are en-suite, and one features an impressive dedicated dressing room.Plot 161Tenure: FreeholdLength of lease: N/AAnnual ground rent amount (£): N/AGround rent review period (year/month): N/AAnnual service charge amount (£): 125.68Service charge review period (year/month): YearlyCouncil tax band (England, Wales and Scotland): GReservation fee (£): 1000For more information about the optional extras available in our new homes, please visit the Miller Homes website.Plot 175Tenure: FreeholdLength of lease: N/AAnnual ground rent amount (£): N/AGround rent review period (year/month): N/AAnnual service charge amount (£): 125.68Service charge review period (year/month): YearlyCouncil tax band (England, Wales and Scotland): GReserva
£ 709,000
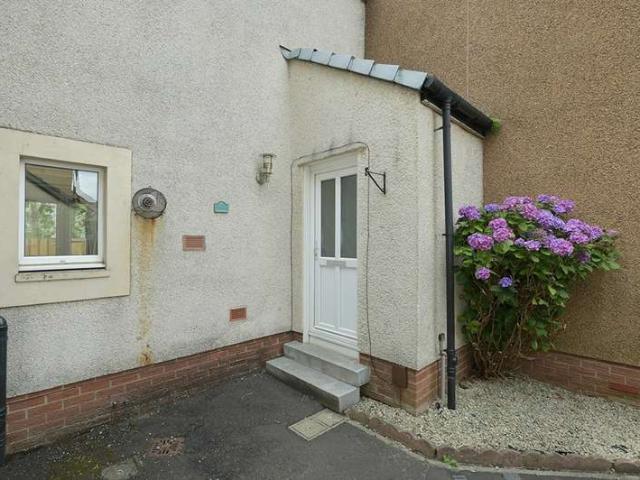
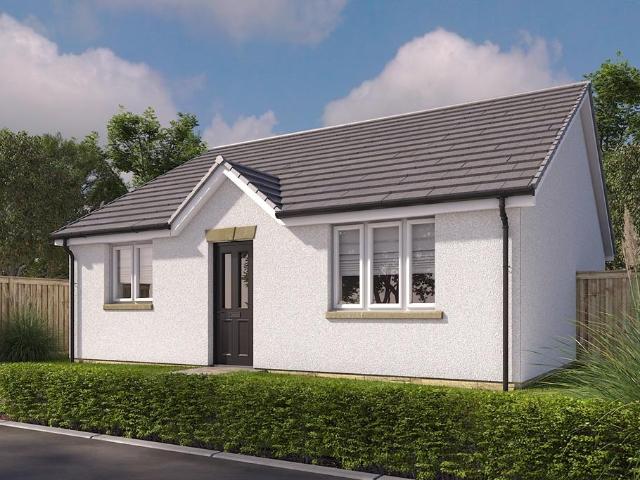
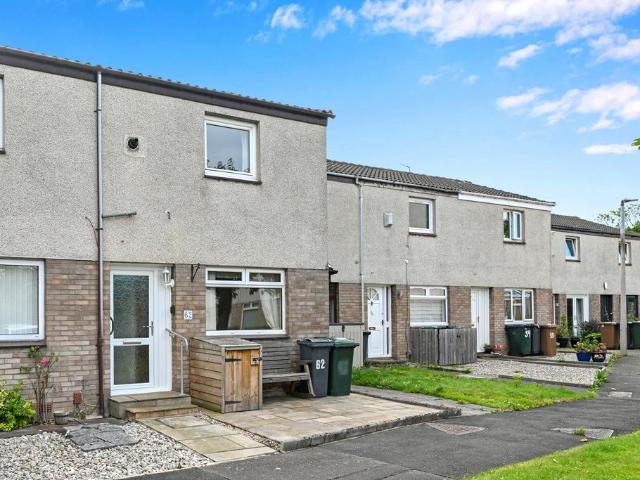
2 Bedroom Terraced House
View photo
Terraced House · for sale
£ 230,000
New
2 Bedroom Terraced House
EH15
· 2 Bedrooms · Terraced House
· Garden · Equipped kitchen
EH15 · 2 Bedrooms · Terraced House · Garden · Equipped kitchen
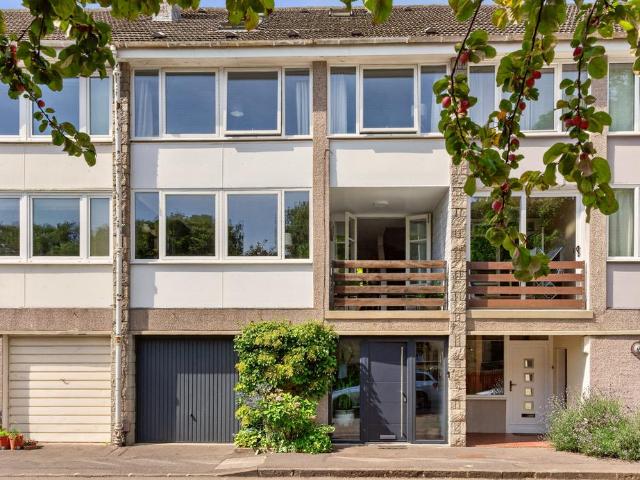
McEwan Fraser Legal is delighted to present to the market this well-positioned two-bedroom house, situated within the popular and highly convenient South Gyle area of Edinburgh. Offering comfortable and well-proportioned accommodation across two levels, the property presents an excellent opportunity for first-time buyers, professionals, couples, small families or investors.The accommodation has been thoughtfully arranged to provide a practical and welcoming home. The living room offers a comfortable space to relax and benefits from glazed patio doors which allow plenty of natural light to flow into the room while providing direct access to the rear garden, creating an easy connection between the indoor and outdoor spaces. The kitchen offers a functional layout with space provided for a fridge/freezer and washing machine, with the property being sold with white goods included, adding further convenience for the incoming purchaser.The staircase leading to the first floor benefits from a
£ 230,000
4 bedroom detached house for sale
View photo
House · for sale
£ 359,995
4 bedroom detached house for sale
EH15
· 4 Bedrooms · House
· Garden · Equipped kitchen
EH15 · 4 Bedrooms · House · Garden · Equipped kitchen
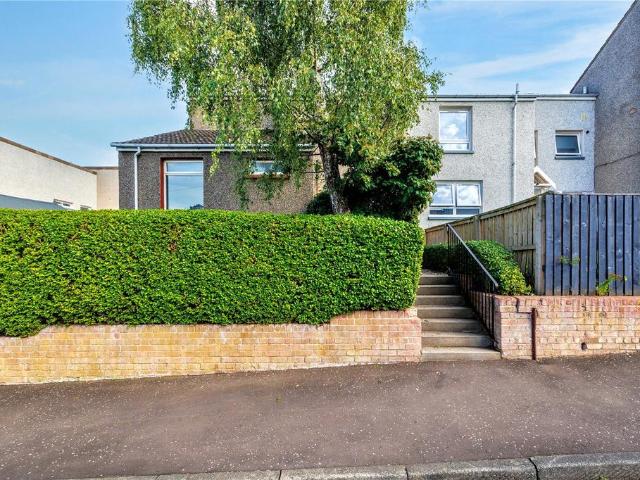
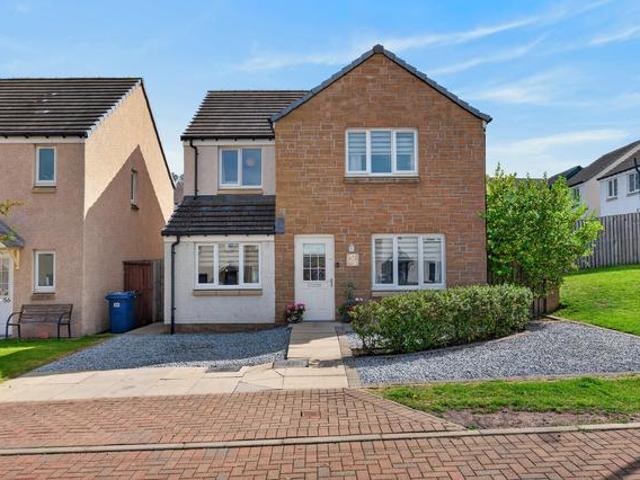
Ideal for family life, the Thurso is a beautiful four-bedroom home. The open plan kitchen/dining room is spacious and bright with garden access. There's a front aspect lounge, family room and downstairs WC. Upstairs there are four good sized bedrooms - bedroom one with an en suite and a spacious family bathroom.Additional InformationTenure: HeritableCouncil tax band: Not made available by local authority until post-occupation
£ 359,995
3 bedroom end of terrace house for sale
View photo
House · for sale
£ 277,995
3 bedroom end of terrace house for sale
EH15
· 3 Bedrooms · House
· Garden · Equipped kitchen · Powder room
EH15 · 3 Bedrooms · House · Garden · Equipped kitchen · Powder room
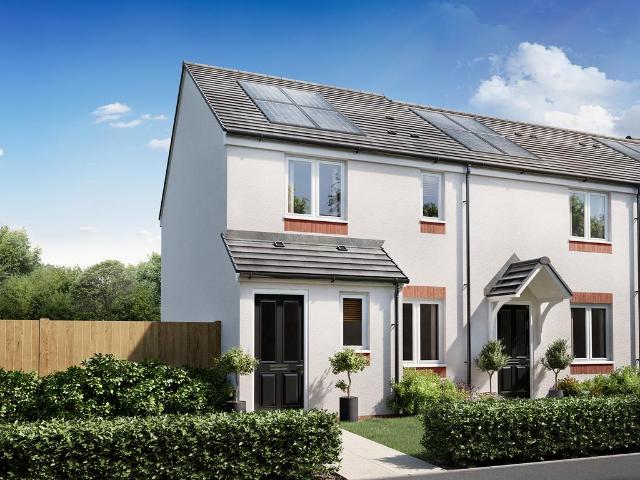
The Newmore is a three-bedroom home designed for modern family living. Features of the Newmore include an entrance hall, a downstairs cloakroom, a front-aspect lounge and a spacious open-plan kitchen/dining room with French doors leading out to the rear garden. Upstairs, bedroom one has an en suite, and there’s a family bathroom for the other bedrooms to share.Additional InformationTenure: HeritableCouncil tax band: Not made available by local authority until post-occupation
£ 277,995
3 Bedroom Terraced House
View photo
Terraced House · for sale
£ 180,000
New
3 Bedroom Terraced House
EH15
· 3 Bedrooms · Terraced House
· Garden · Equipped kitchen
EH15 · 3 Bedrooms · Terraced House · Garden · Equipped kitchen
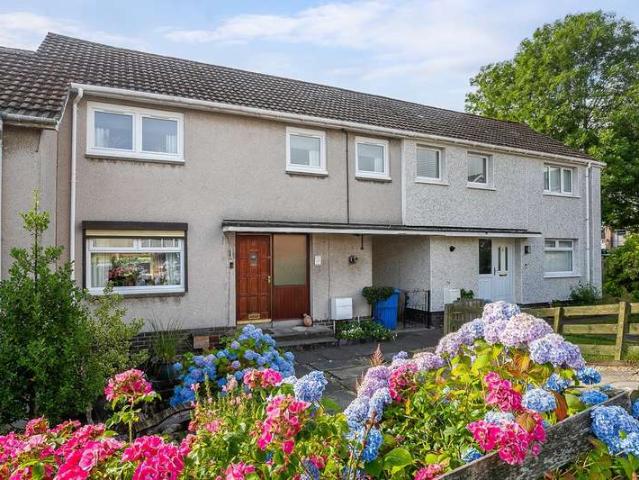
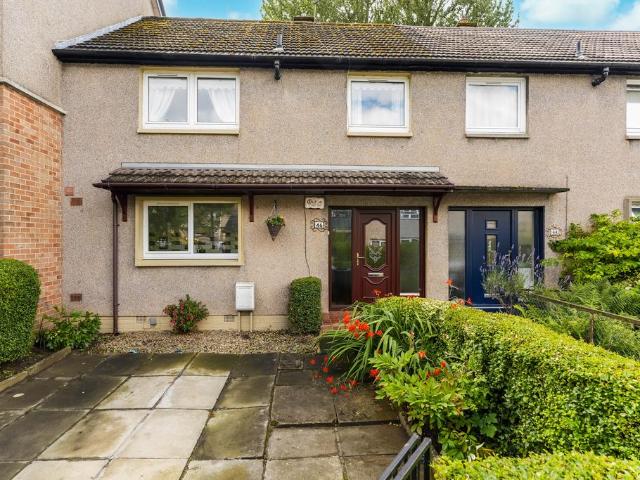
Light and tastefully presented, three-bedroom, mid-terrace house, with a driveway and a south-facing terraced garden. With a desirable cul-de-sac setting, elevated over the town of Penicuik, Midlothian, to the south of Edinburgh. Welcoming you into the property and leading through to the living room, finished with contemporary flooring and light, tasteful décor throughout. The space flows directly into the kitchen, complete with tiled-effect flooring, fitted worktops, a stainless steel sink with drainer, an integrated oven and gas hob with canopy above, a microwave, and space for three additional appliances. Just off the kitchen is a rear porch, which provides access to the private rear garden, creating a flexible space ideal for entertaining. Heading upstairs gives access to bedrooms one, two and three, all finished with neutral décor, with bedrooms one and two benefiting from wood-effect flooring and built-in wardrobes offering excellent storage, while bedroom three is finished with
£ 180,000
4 bedroom detached house for sale
View photo
House · for sale
£ 437,000
4 bedroom detached house for sale
EH15
· 4 Bedrooms · House
· Garden · Equipped kitchen · Parking
EH15 · 4 Bedrooms · House · Garden · Equipped kitchen · Parking
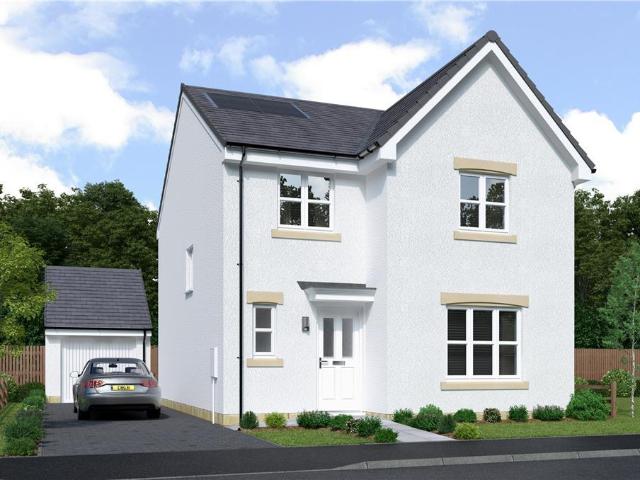
The Jackwood – The elegantly proportioned exterior reflects the immense prestige of this exceptional family home. From the lounge’s square bay window to the feature staircase with half landing, the home has striking characteristics throughout. The open plan kitchen and dining room with French doors to the garden is ideal for bringing the outside in. Sharing the ground floor is a laundry room, downstairs WC and garage – ideal for storing sports equipment, garden furniture and larger household items. Upstairs offers the flexibility to create a home office space, and two of the four bedrooms have en-suite shower. This home perfectly combines comfort with visual appeal.Plot 40Tenure: FreeholdLength of lease: N/AAnnual ground rent amount (£): N/AGround rent review period (year/month): N/AAnnual service charge amount (£): 139.50Service charge review period (year/month): YearlyCouncil tax band (England, Wales and Scotland): FReservation fee (£): 500For more information about the optional extr
£ 437,000
3 bedroom terraced house for sale
View photo
House · for sale
£ 170,000
New
3 bedroom terraced house for sale
EH15
· 3 Bedrooms · 1 Bath · House
· Garden · Equipped kitchen · Parking · Heating
EH15 · 3 Bedrooms · 1 Bath · House · Garden · Equipped kitchen · Parking · Heating
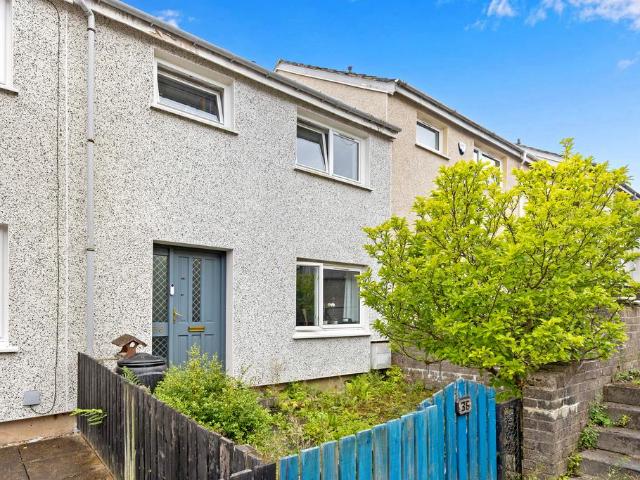
Welcome to 36 Cruachan Court, Penicuik, a well-presented three-bedroom terraced home offering spacious accommodation across two levels. Situated in a popular residential area, the property is ideally suited to first-time buyers, young families or those looking to upsize. The accommodation is bright and practical throughout, with a generous dining kitchen, a modern shower room and private gardens to the front and rear, complete with a summerhouse. Conveniently located close to local amenities, schools and transport links, the property also benefits from gas central heating, double glazing and ample on-street parking.Popular residential location within Penicuik. Entrance hallway with under-stair storage. Bright front-facing living room. Spacious dining kitchen fitted with a range of wall and base units, electric ceramic hob, oven, extractor hood, ample space for dining and door to the rear garden. Three bedrooms, including two good-sized doubles with built-in mirrored wardrobes. Modern s
£ 170,000
4 bedroom detached house for sale
View photo
House · for sale
£ 379,000
4 bedroom detached house for sale
EH15
· 4 Bedrooms · House
· Equipped kitchen
EH15 · 4 Bedrooms · House · Equipped kitchen
The Riverwood - The open, flexible layout of the kitchen and dining room, with its French doors and convenient self-contained laundry space, offers both a relaxed family area and a convivial backdrop to entertaining. The principal bedroom includes an en-suite and the fourth bedroom could become a useful home office.Plot 18Tenure: FreeholdLength of lease: N/AAnnual ground rent amount (£): N/AGround rent review period (year/month): N/AAnnual service charge amount (£): 114.85Service charge review period (year/month): YearlyCouncil tax band (England, Wales and Scotland): FReservation fee (£): 500For more information about the optional extras available in our new homes, please visit the Miller Homes website.Plot 21Tenure: FreeholdLength of lease: N/AAnnual ground rent amount (£): N/AGround rent review period (year/month): N/AAnnual service charge amount (£): 114.85Service charge review period (year/month): YearlyCouncil tax band (England, Wales and Scotland): FReservation fee (£): 500For mo
£ 379,000
3 bedroom mews for sale
View photo
House · for sale
£ 333,000
3 bedroom mews for sale
EH15
· 3 Bedrooms · House
· Garden · Equipped kitchen
EH15 · 3 Bedrooms · House · Garden · Equipped kitchen
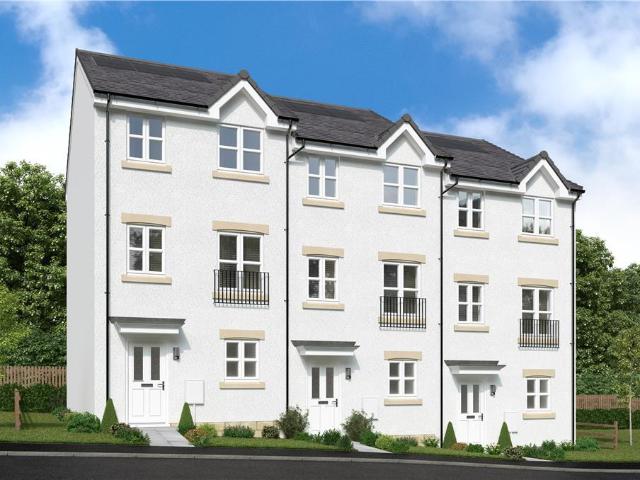
The Leyton - The impressive ground floor layout, with its walk-through kitchen and a family dining room opening out to the garden, creates an exciting introduction to this comfortable, flexible home.Plot 14Tenure: FreeholdLength of lease: N/AAnnual ground rent amount (£): N/AGround rent review period (year/month): N/AAnnual service charge amount (£): 107.38Service charge review period (year/month): YearlyCouncil tax band (England, Wales and Scotland): FReservation fee (£): 500For more information about the optional extras available in our new homes, please visit the Miller Homes website.Plot 15Tenure: FreeholdLength of lease: N/AAnnual ground rent amount (£): N/AGround rent review period (year/month): N/AAnnual service charge amount (£): 107.38Service charge review period (year/month): YearlyCouncil tax band (England, Wales and Scotland): FReservation fee (£): 500For more information about the optional extras available in our new homes, please visit the Miller Homes website.Plot 18Tenu
£ 333,000
4 bedroom detached house for sale
View photo
House · for sale
£ 456,995
4 bedroom detached house for sale
EH15
· 4 Bedrooms · House
· Garden · Equipped kitchen
EH15 · 4 Bedrooms · House · Garden · Equipped kitchen
Downstairs you will be welcomed through a hallway featuring a WC and storage cupboard. To one side, you will find an open-plan kitchen/dining/family area, utility room and French doors leading out to the garden and to the other side, you will find a lounge. Four double bedrooms are upstairs, along with an en suite in the main bedroom and a family bathroom on the landing.Gilmerton Heights is a community of new homes in the south of Edinburgh, just 7 miles from the city centre. If you are looking for semi-rural living that has great transport links and amenities in abundance nearby, then this is the location for you
£ 456,995
4 bedroom townhouse for sale
View photo
House · for sale
£ 575,000
4 bedroom townhouse for sale
EH15
· 4 Bedrooms · 2 Baths · House
· Equipped kitchen · Parking
EH15 · 4 Bedrooms · 2 Baths · House · Equipped kitchen · Parking
Set within the desirable Murrayfield area to the west of Edinburgh city centre, 3 Coltbridge Vale is a versatile townhouse offering an excellent balance of family living, entertaining space and private outdoor areas across four well-planned levels.The ground floor welcomes you with a generous entrance hallway leading to a useful utility room and integral garage, providing excellent everyday practicality and storage. The first floor forms the heart of the home, with a bright living room complemented by an impressive open-plan kitchen and dining space. The modern kitchen offers ample wall and base storage, while the adjoining dining area creates a sociable setting for both everyday family life and entertaining.The second floor provides three well-proportioned bedrooms together with the family bathroom, offering flexible accommodation for family members, guests or home working. Continuing to the attic level, a spacious fourth bedroom is accompanied by its own en-suite shower room, creatin
£ 575,000
5 Bedroom Detached House
View photo
Villa · for sale
£ 400,000
5 Bedroom Detached House
EH15
· 5 Bedrooms · Villa
· Equipped kitchen
EH15 · 5 Bedrooms · Villa · Equipped kitchen
Occupying an enviable position at the end of an exclusive residential row, this outstanding five-bedroom detached family home offers an exceptional combination of contemporary elegance, generous proportions, and outstanding privacy. Beautifully maintained by the current owners and presented in immaculate, move-in condition, this remarkable property delivers the perfect balance of sophisticated design and practical family living.From the moment you arrive, the attractive frontage and welcoming entrance create an immediate sense of quality and warmth. Every aspect of the home has been thoughtfully designed to maximise space, comfort, and natural light, resulting in a residence that is both stylish and effortlessly functional.The elegant living room provides a wonderfully relaxing retreat, with a warm and inviting atmosphere that makes it the perfect setting for both quiet evenings and entertaining family and friends. Undoubtedly the heart of the home is the magnificent open-plan kitchen,
£ 400,000
4 bedroom semi detached house for sale
View photo
House · for sale
£ 210,000
4 bedroom semi detached house for sale
EH15
· 4 Bedrooms · 2 Baths · House
· Equipped kitchen
EH15 · 4 Bedrooms · 2 Baths · House · Equipped kitchen
Situated within the popular Woodburn area of Dalkeith, this well-presented four-bedroom semi-detached home offers spacious and versatile accommodation, making it an excellent choice for families. Well decorated throughout and complemented by excellent storage, the property is ideally positioned close to local amenities, schooling and transport links.The ground floor features a welcoming lounge and a well-appointed kitchen with ample room for dining, creating a practical space for both everyday family life and entertaining. A particularly useful feature is the generous double bedroom on the ground floor, providing flexibility for families, guests or those seeking single-level accommodation. A convenient downstairs WC completes the ground floor.Upstairs, there are three further well-proportioned double bedrooms, offering excellent space for a growing family. The accommodation is completed by a family bathroom and useful storage throughout.Externally, the property benefits from private ga
£ 210,000
3 bedroom semi detached house for sale
View photo
House · for sale
£ 490,000
3 bedroom semi detached house for sale
EH15
· 3 Bedrooms · 1 Bath · House
· Garden · Equipped kitchen
EH15 · 3 Bedrooms · 1 Bath · House · Garden · Equipped kitchen
Situated in the highly regarded Blackhall district of Edinburgh, 27 Hillhouse Road is a traditional four bedroom semi-detached home set within generous, beautifully maintained gardens. While the property would now benefit from a programme of modernisation, it presents an excellent opportunity for a purchaser to renovate and create a superb family home in this sought-after residential area.The accommodation extends to approximately 106 sq m and offers a flexible layout. A welcoming entrance hall gives access to a spacious sitting room, which flows through to a bright sunroom overlooking the rear garden. The kitchen provides direct access outside, while the ground floor also offers two generous double bedrooms and a fully tiled shower room.Upstairs, there are two further double bedrooms, both enjoying useful eaves storage and pleasant open outlooks.One of the property's most appealing features is the wonderful rear garden. Enjoying a sunny aspect, it is laid mainly to lawn with mature tr
£ 490,000
3 bedroom detached house for sale
View photo
House · for sale
£ 305,000
3 bedroom detached house for sale
EH15
· 3 Bedrooms · 3 Baths · House
· Garden · Equipped kitchen · Parking
EH15 · 3 Bedrooms · 3 Baths · House · Garden · Equipped kitchen · Parking
This immaculate detached villa offers generously proportioned accommodation (95m sq) on this popular modern estate. The well-appointed accommodation, in true “move in” condition comprises at ground floor level, a welcoming entrance hall, front facing livingroom, modern fitted dining kitchen with integrated appliances and twin French doors to the garden, an extended utility room with appliances and a handy downstairs WC. A carpeted staircase leads to the first floor landing with shelved storage cupboard and hatch to attic, master bedroom with twin fitted wardrobes, en suite shower room, two further double bedrooms, both with fitted wardrobes and finally, there is a modern, stylish family bathroom with white three piece suite including a roll top, claw foot bath and storage cupboard.There is a well maintained garden to the front of the property which has been a lawn, established flower borders and a large monobloc driveway which leads to the integrated garage with up and over front door,
£ 305,000
3 bedroom semi detached house for sale
View photo
House · for sale
£ 325,000
New
3 bedroom semi detached house for sale
EH15
· 3 Bedrooms · 2 Baths · House
· Garden · Equipped kitchen · Parking · Powder room
EH15 · 3 Bedrooms · 2 Baths · House · Garden · Equipped kitchen · Parking · Powder room
Forming part of an attractive Mactaggart & Mickel development, 1 Burns Circus is a beautifully presented three bedroom semi-detached house situated in the market town of Haddington, within easy reach of an excellent range of local amenities and offering convenient access to Edinburgh City Centre.The property offers bright and well-proportioned contemporary accommodation, with high quality fixtures and fittings throughout, together with a well-established private rear garden and driveway parking.The accommodation comprises a welcoming entrance hall with cloakroom WC; a spacious sitting room; and a bright kitchen/dining room fitted with a good range of contemporary units and integrated appliances, with a sliding door opening to a paved terrace and private rear garden. A useful utility room completes the ground floor.A carpeted staircase leads to the first floor, comprising a landing with useful storage cupboard; a generous principal bedroom with excellent storage, built-in wardrobes and
£ 325,000
3 bedroom bungalow for sale
View photo
Bungalow · for sale
£ 343,000
New
3 bedroom bungalow for sale
EH15
· 3 Bedrooms · Bungalow
· Garden · Equipped kitchen
EH15 · 3 Bedrooms · Bungalow · Garden · Equipped kitchen
Plot 609 | The Barclay | Letham Meadows Armed Forces - Looking for an armed forces discount? At this development, members of the armed forces could get a discount of up to £500 for every £25,000 spent on a new home. - If you think you could be eligible, why not find out more about our armed forces discount today? An inviting lounge overlooks the front garden, creating a warm and welcoming space to relax. At the heart of the home, a stylish, fully fitted kitchen and breakfast area provide the perfect setting for both casual dining and entertaining, with lovely views of the rear garden. Two of the three bedrooms feature fitted wardrobes, including the spacious main bedroom, which also enjoys the luxury of an en suite shower room. A well-appointed family bathroom and two handy storage cupboards in the generous hallway enhance the home's practicality. With easy access and a carefully considered layout, this delightful bungalow offers the perfect blend of comfort and functionality—ideal for
£ 343,000
2 bedroom terraced house for sale
View photo
House · for sale
£ 190,000
2 bedroom terraced house for sale
EH15
· 2 Bedrooms · 1 Bath · House
· Garden · Parking · Heating
EH15 · 2 Bedrooms · 1 Bath · House · Garden · Parking · Heating
Welcome to Chesser Loan, this attractive two-bedroom terraced home offers well-proportioned accommodation, private gardens to the front and rear, and the added benefit of an allocated parking space with further unrestricted on-street parking available. Ideally suited to first-time buyers, young professionals, small families or those looking to downsize, the property enjoys a convenient location with excellent local amenities and transport links, further benefits include double glazing and gas central heating. Presented to the market in good order throughout, we would recommend an early viewing appointment
£ 190,000
3 bedroom bungalow for sale
View photo
Bungalow · for sale
£ 725,000
3 bedroom bungalow for sale
EH15
· 3 Bedrooms · 2 Baths · Bungalow
· Equipped kitchen
EH15 · 3 Bedrooms · 2 Baths · Bungalow · Equipped kitchen
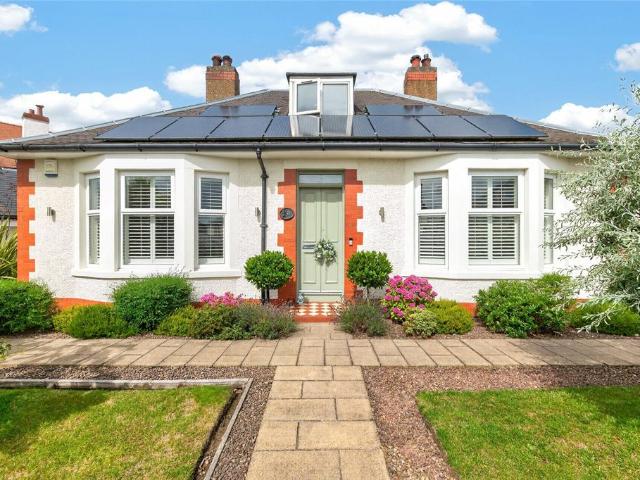
Stylishly modernised detached bungalow in the desirable Corstorphine Area. This exquisitely refurbished detached bungalow offers an inviting haven, ideal for nurturing family moments and entertaining guests. The heart of the home is an expansive and airy kitchen/diner/family room, where modern elegance meets practical design. Here, granite worktops and a high-end Miele induction hob join forces with a Miele oven, and a convenient hot tap. This stylish space is further enhanced by a cosy log-burning stove, expansive bi-fold doors, and a skylight that bathes the room in natural light. The adjoining utility room, featuring a freestanding dishwasher and washing machine, offers practicality and side access. The main level also provides two spacious double bedrooms, one with an elegant walk-in wardrobe and a sleek en-suite furnished with a contemporary four-piece suite. A family shower room ensures additional convenience for busy mornings.Ascending to the first floor, you will find a snug th
£ 725,000
3 bedroom terraced house for sale
View photo
House · for sale
£ 260,000
3 bedroom terraced house for sale
EH15
· 3 Bedrooms · 1 Bath · House
· Garden · Equipped kitchen · Parking · Heating
EH15 · 3 Bedrooms · 1 Bath · House · Garden · Equipped kitchen · Parking · Heating
An excellent opportunity has arisen to acquire this fantastic three-bedroom mid-terraced house situated on a quiet street within the popular district of Clermiston. With a driveway for secure off-street parking as well as a substantial private rear garden, this property makes for an ideal home for growing families, professionals and first-time purchasers. Internally, while it may require some modernisation, the property is in a good condition. The accommodation comprises an entrance hall, living room, family room, fitted kitchen and utility room. A carpeted staircase leads to the upper landing which gives access to the three double bedrooms and shower room. The property further benefits from gas central heating, double glazing, private gardens to the side and rear. There is on street parking available to the front of the property. This property will appeal to a variety of buyers and viewing is highly recommended. Location The property is situated within the sought after Clermiston area
£ 260,000
5 bedroom detached house for sale
View photo
House · for sale
£ 329,999
5 bedroom detached house for sale
EH15
· 5 Bedrooms · 3 Baths · House
· Garden · Equipped kitchen · Parking
EH15 · 5 Bedrooms · 3 Baths · House · Garden · Equipped kitchen · Parking
Five-Bedroom Detached Villa with Modern Interiors and Fabulous Two-Tier Garden Beautifully presented and finished to a high modern standard, this impressive five-bedroom detached villa offers spacious and versatile family accommodation across two levels. On entering the property, you are welcomed into a bright and contemporary interior with a separate living room and stylish modern kitchen, providing the perfect balance of comfortable living and practical family space. The kitchen benefits from direct access to a convenient WC and separate utility room, while French doors open out onto the fabulous two-tier rear garden, creating a wonderful connection between the indoor and outdoor living spaces. The property also benefits from a converted integral garage, now providing a versatile fifth bedroom with its own direct access. This space would be ideal for a teenager, guest bedroom, home office or additional family accommodation, depending on individual needs. Upstairs, there are four furt
£ 329,999
4 bedroom detached house for sale
View photo
House · for sale
£ 330,000
New
4 bedroom detached house for sale
EH15
· 4 Bedrooms · 3 Baths · House
· Equipped kitchen
EH15 · 4 Bedrooms · 3 Baths · House · Equipped kitchen
Enjoying a peaceful cul-de-sac position with an open outlook across rolling countryside, this immaculately presented detached villa offers generous and wonderfully flexible accommodation, perfectly suited to modern family life.EPC Rating - Band CA much-loved family home since it was built in 1993, the property is one of only a small number of this particular house style within the development. Beautifully maintained throughout, its adaptable layout has evolved to offer excellent versatility, with the option of comfortable ground-floor living should needs change in the future.The accommodation begins with a welcoming entrance hall leading into a bright and spacious lounge, an inviting room with plenty of space to relax. To the rear, the kitchen sits alongside a separate dining room, creating a practical arrangement for everyday family life and entertaining. French doors extend the dining space into the conservatory, where windows on three sides bring in an abundance of natural light and
£ 330,000
4 bedroom detached house for sale
View photo
House · for sale
£ 445,000
4 bedroom detached house for sale
EH15
· 4 Bedrooms · 2 Baths · House
· Garden · Parking · Equipped kitchen · Powder room
EH15 · 4 Bedrooms · 2 Baths · House · Garden · Parking · Equipped kitchen · Powder room
Enjoying a peaceful residential setting in the well-connected suburb of Newcraighall, this modern four-bedroom detached house is perfectly designed for busy family living, complete with a choice of bath and shower rooms, generous living space including an impressive open-plan kitchen/family/dining room opening onto an enclosed easy-care garden, and excellent private parking with a driveway and double garage.Situated less than five miles from the heart of the capital, the property is well placed for easy access to local bus and rail links, well-regarded schools, and excellent shopping at neighbouring Fort Kinnaird Retail Park and the East Lothian coastal town of Musselburgh.The home is beautifully presented in a stylish contemporary palette of crisp white and soft grey tones, while the gardens are equally well maintained, enjoying a private leafy outlook to the rear.The interiors are instantly inviting as you step into the hall, featuring understairs storage, a bright WC cloakroom, comf
£ 445,000
5 bedroom detached house for sale
View photo
House · for sale
£ 635,000
5 bedroom detached house for sale
EH15
· 5 Bedrooms · House
· Garden · Parking · Equipped kitchen
EH15 · 5 Bedrooms · House · Garden · Parking · Equipped kitchen
The Elmford offers instant appeal with double doors opening to combine the lounge, dining room and kitchen into a single space from bay window to French doors, an unforgettable setting for social gatherings. Sharing the downstairs is a handy laundry room and downstairs WC. The double garage is also ideal for storing tools, sporting equipment and garden furniture. The gallery landing upstairs leads to five bedrooms, one of which is easily adaptable to suit home working. Two of the five bedrooms en-suite showers, while a walk-in dressing area to the principal bedroom adds a luxury touch to this impressive home.Plot 172Tenure: FreeholdLength of lease: N/AAnnual ground rent amount (£): N/AGround rent review period (year/month): N/AAnnual service charge amount (£): 125.68Service charge review period (year/month): YearlyCouncil tax band (England, Wales and Scotland): GReservation fee (£): 1000For more information about the optional extras available in our new homes, please visit the Miller H
£ 635,000

Get email alerts

Don't miss out: be the first to know about new properties

The alert was correctly created

On subscribing you accept the conditions of use and the privacy policy
Alert
Receive new ads in your inbox
Save this search
Receive alerts for new listings

We'll send you an email when we have new properties for: "Houses for sale in EH15"

The alert was correctly created

Craigmillar Castle Gardens EH16 Edinburgh
Drybrough Crescent EH16 Edinburgh
Get email alerts and be the first to see new listings
Required field
On subscribing I accept the terms of the privacy policy
Perfect! You'll soon start receiving new listings via email
Alert
Receive an email when we have new ads for Houses for sale in EH15
Save this search
Filters

Bedrooms

Size (sq.ft)

sq.ft
sq.ft

Price

£
£

Property type

Bathrooms

Clear all filters
Receive notifications when new entries are published.