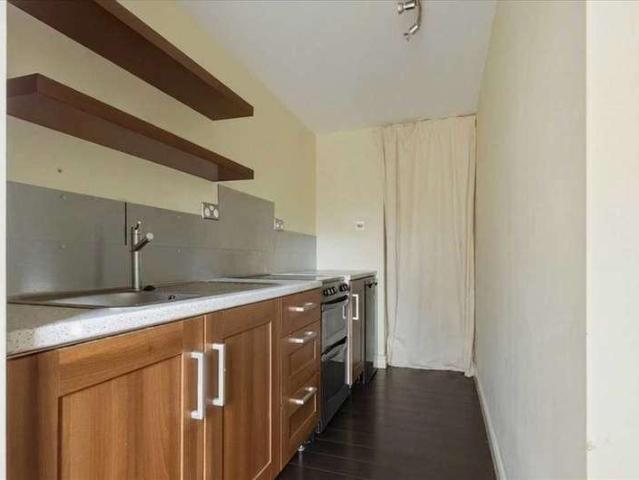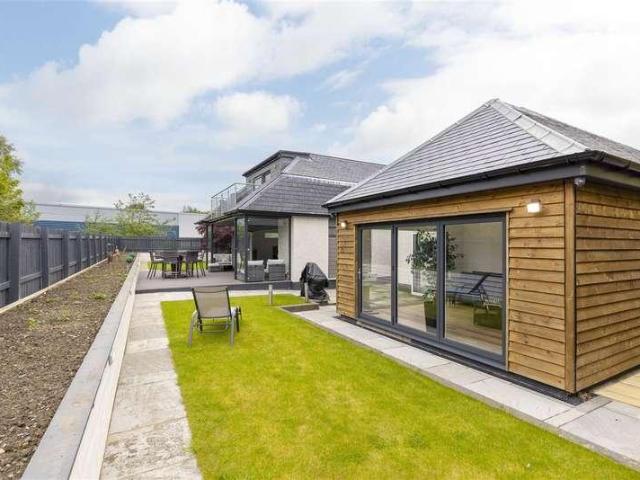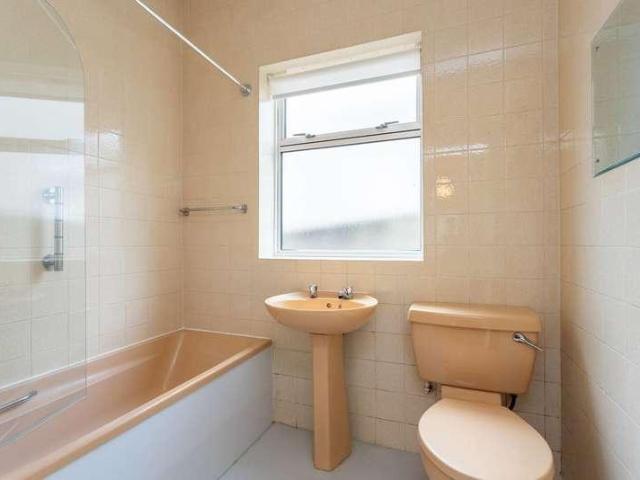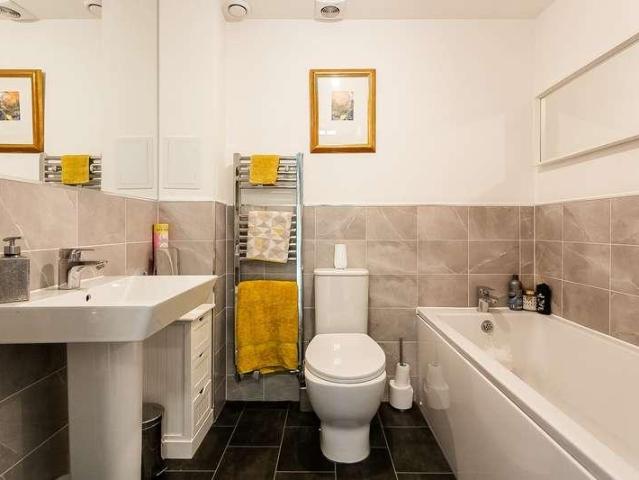
2,441 houses for sale in EH16

8 bed house for sale
2 pictures
House · for sale
£ 899,000
8 bed house for sale
EH16
· 8 Bedrooms · House
· Garden · Fireplace · Equipped kitchen · Concierge
EH16 · 8 Bedrooms · House · Garden · Fireplace · Equipped kitchen · Concierge
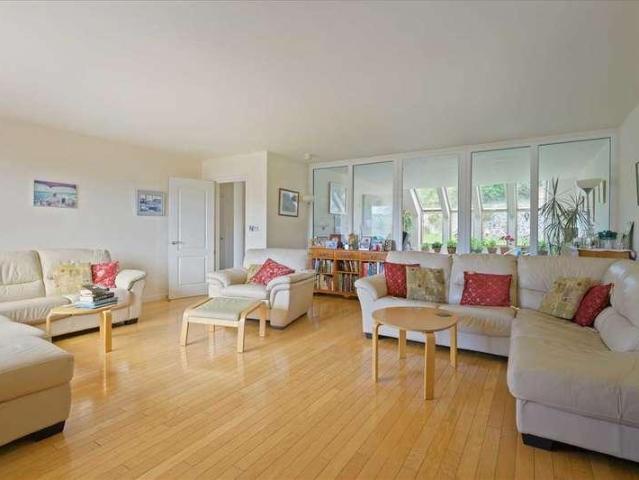
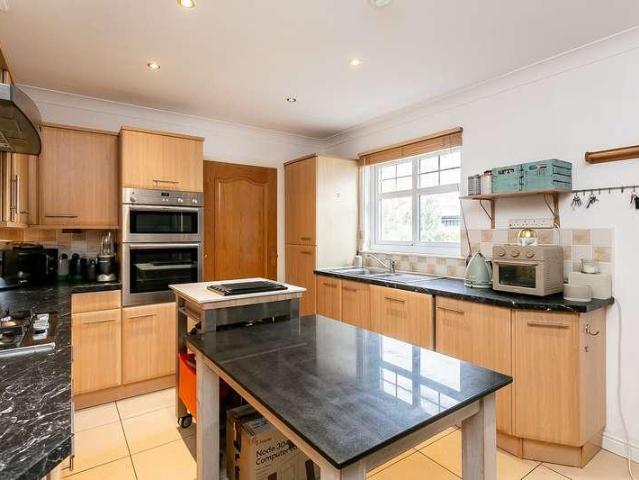
McEwan Fraser Legal is delighted to present this impressive eight-bedroom country home at Loanstone House, Loanstone, EH26, set within approximately 1.5 acres of beautifully maintained mature gardens. The property offers substantial internal accommodation, charming period character, and a peaceful semi-rural setting while remaining within easy reach of Edinburgh and surrounding Midlothian amenities. The home is presented in excellent condition and enjoys wonderful outlooks across its private grounds, creating a tranquil lifestyle property that balances space, character, and practicality for modern family living. Inside, the property comprises a large drawing room with a marble open fireplace, creating a warm and inviting main reception space. The spacious kitchen features an AGA, integrated dishwasher, fridge, fan oven, and generous preparation space, making it ideal for family life and entertaining. The home features a laundry room and plenty of practical storage spaces throughout, al
£ 899,000
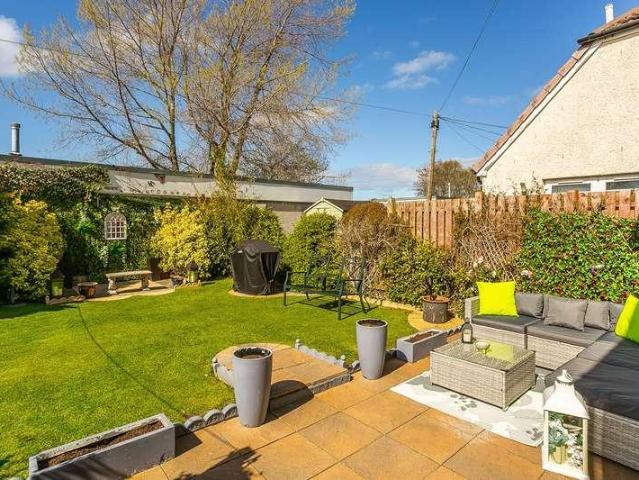
2 bed house for sale
2 pictures
House · for sale
£ 220,000
2 bed house for sale
EH16
· 2 Bedrooms · House
· Garden · Fireplace · Equipped kitchen
EH16 · 2 Bedrooms · House · Garden · Fireplace · Equipped kitchen
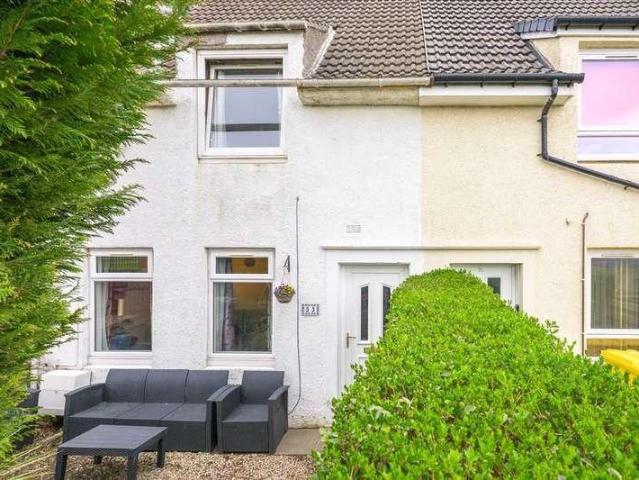
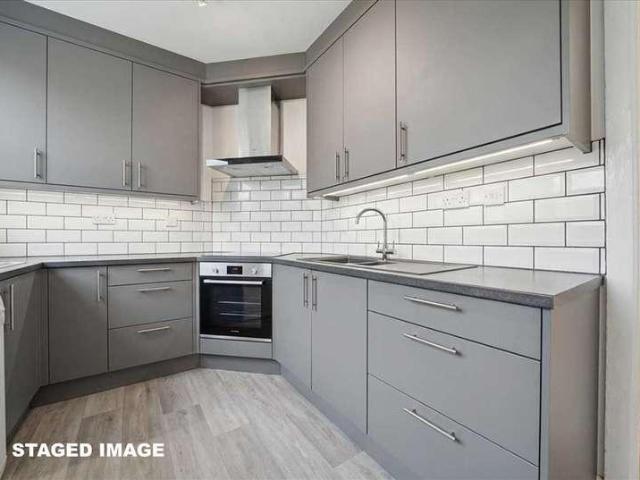
Closing Date - 5/06/2026 at 12PM Beautifully presented and meticulously upgraded, this exceptional two-bedroom semi-detached home offers stylish interiors, immaculate gardens, and a driveway. Superbly positioned in an established development near the centre of Tranent, East Lothian, with easy access to the A1. A welcoming entrance vestibule leads into the hallway, where elegant porcelain tiled flooring continues seamlessly into the bright front-facing living room and rear-facing kitchen. Finished to a high standard, the spacious lounge features a striking feature wall with a wall-mounted TV point, a fireplace, a useful shelved press, and a built-in storage cupboard. Positioned off the lounge, the contemporary kitchen is superbly appointed with modern units, marble-effect worktops, a sink with a drainer and a pull-out spray tap, splashback surrounds, and integrated appliances including an eye-level double oven, five-ring gas hob and dishwasher. There is also ample space for freestanding
£ 220,000
4 bed house for sale
2 pictures
House · for sale
£ 600,000
4 bed house for sale
EH16
· 4 Bedrooms · House
· Garden · Equipped kitchen · Parking
EH16 · 4 Bedrooms · House · Garden · Equipped kitchen · Parking
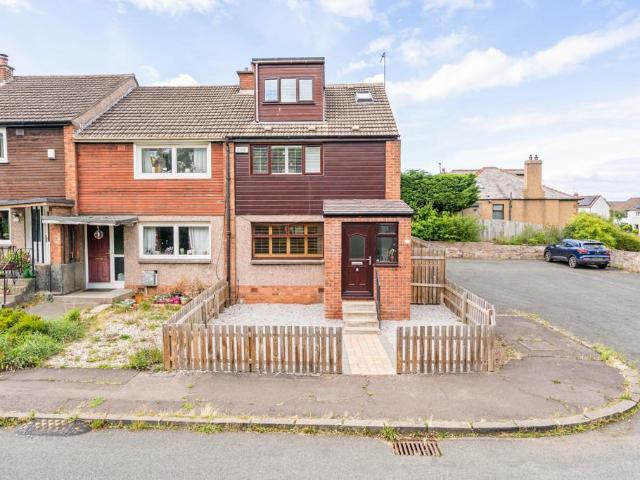
McEwan Fraser Legal is delighted to present this four-bedroom semi-detached traditional stone-fronted family home. Presented to the market in great condition with a sun-trapping south-facing rear garden, off-street parking and two generous public rooms. Inside, the property comprises of a spacious living area which boasts a gas fire, bay window and high ceilings. This is not only a great entertaining space but also an excellent space to relax. In addition to the main living room there is also a second public room adjacent on the ground floor which is a great snug/lounge or even formal dining room. The fully equipped kitchen dining room which offers various possibilities for furniture configurations and is an excellent family space. From the kitchen, you also access the rear garden. Moving upstairs the property has four bedrooms, ranging in size. All are generous and offer possibilities for furniture configurations. The property benefits from one main four-piece family bathroom and a WC
£ 600,000
3 bed house for sale
2 pictures
House · for sale
£ 225,000
3 bed house for sale
EH16
· 3 Bedrooms · House
· Garden · Equipped kitchen · Parking
EH16 · 3 Bedrooms · House · Garden · Equipped kitchen · Parking
Light and beautifully presented, this three-bedroom end-terrace home offers stylish and well-designed accommodation, complete with a rear garden featuring a bespoke garden office. With an allocated parking space, the property enjoys a quiet off-street position within a cul-de-sac in a popular and well-established residential area of Tranent, East Lothian. A welcoming entrance hall provides access to the ground-floor accommodation. To the rear, a bright living room forms part of a tasteful extension and features wood-effect flooring, a wall-mounted TV point, and patio doors that open directly onto the garden, creating an ideal space for both relaxing and entertaining. Set centrally within the home is a generous breakfasting kitchen. This attractive space is fitted with contemporary units complemented by marble-effect worktops and matching upstands, a sink with drainer, a breakfast bar with pendant lighting above, and ample room for freestanding appliances. Completing the ground floor is
£ 225,000
4 bed house for sale
2 pictures
House · for sale
£ 439,000
4 bed house for sale
EH16
· 4 Bedrooms · House
· Garden · Parking · Equipped kitchen
EH16 · 4 Bedrooms · House · Garden · Parking · Equipped kitchen
Enjoy space, light, and modern family living in this stunning four-bedroom detached home in Balerno. With flexible living areas across three floors, a landscaped garden, and a double garage complete with EV charger and solar batteries, this home offers the perfect blend of style, comfort, and convenience within easy reach of Edinburgh. Kitchen: The stylish, fully fitted kitchen enjoys pleasant views over the rear garden. It features a modern range of wall and base units, elegant glass-fronted display cabinets, an integrated electric hob with extractor hood, built-in oven, and extensive work surfaces with a wraparound tiled splashback. A 1? stainless steel sink with mixer tap and drainer completes this well-designed, practical space - perfect for family living and entertaining. Dining Room: Bright and welcoming, the dining room easily accommodates a large table and chairs, creating an ideal setting for family meals and gatherings. Patio doors open directly onto the rear garden, flooding
£ 439,000
4 bed house for sale
2 pictures
House · for sale
£ 320,000
4 bed house for sale
EH16
· 4 Bedrooms · House
· Garden · Fireplace
EH16 · 4 Bedrooms · House · Garden · Fireplace
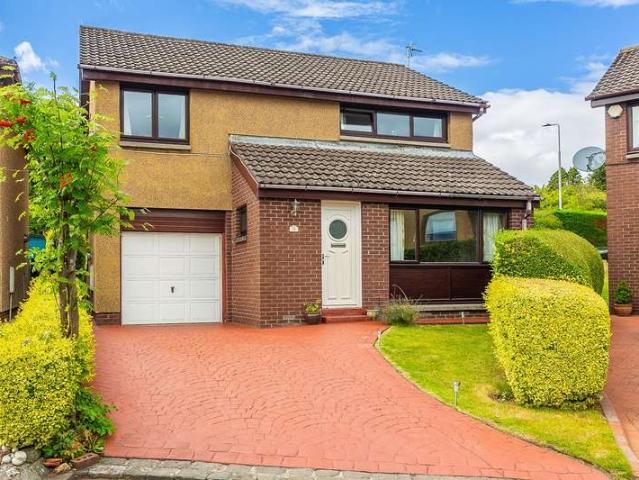
McEwan Fraser Legal is delighted to present 31 Badger Court. Set within a peaceful residential cul-de-sac, this immaculately maintained four-bedroom detached home offers the kind of care, presentation and warmth that is immediately felt from the moment you arrive. From the manicured frontage and monoblock driveway to the stylish interiors and landscaped rear garden, the property has clearly been exceptionally well looked after and thoughtfully improved over time. The entrance hallway sets the tone with soft neutral dcor, quality flooring and a bright, welcoming feel that continues throughout the home. The main living room is a fantastic family space, beautifully proportioned and flooded with natural light from the large front-facing window and rear aspect beyond. The room has been finished in calming contemporary tones and centres around an elegant fireplace, creating a space that feels both comfortable and refined for everyday living. Flowing through from the lounge, the dining room c
£ 320,000
4 bed house for sale
2 pictures
House · for sale
£ 700,000
4 bed house for sale
EH16
· 4 Bedrooms · House
· Garden · Balcony
EH16 · 4 Bedrooms · House · Garden · Balcony
The dream was to build an IMPOSING DETACHED VILLA on an extensive area of ground, formally a market garden supplying a high street hotel. A unique home not on the high street but behind, ensuring it would be superbly placed for all village shops and amenities and train station. Tall enough to afford views over the town to the River, with suitable vantage points built in. The reality is even better. Bespoke in layout, impressive in space and specification, and indeed commanding aspect at front with Juliet balcony on first floor and large external sun terrace 'covering' lounge and principal bedroom. Subjects would be completed with gas underfloor central heating, double glazing and solar panels. Finishings would include quality flooring, tiling and several attractive embellishments, including glass walls and recessed downlighting. Designed to create 2 en-suites, with principal bedroom served by walk in dressing area with 2 purpose built (5'6) closets and twin en-suites for either party,
£ 700,000
5 bed house for sale
2 pictures
House · for sale
£ 530,000
5 bed house for sale
EH16
· 5 Bedrooms · House
· Garden · Parking · Equipped kitchen · Concierge
EH16 · 5 Bedrooms · House · Garden · Parking · Equipped kitchen · Concierge
40,000 UNDER HOME REPORT VALUE! Tastefully presented and exceptionally spacious, this five-bedroom detached family home enjoys a peaceful end-of-cul-de-sac setting beside open green space in the desirable semi-rural village of Kirknewton. Boasting generous gardens, a double garage and driveway, and wonderful open views across surrounding farmland, the property perfectly balances countryside tranquillity with excellent commuter links. A welcoming outdoor porch leads through a glazed door into a wide reception hall, providing access to much of the ground floor, including a practical understair storage cupboard. Positioned to the front, the bright and elegant living room is enhanced by a bay window that fills the space with natural light, complemented by neutral decor and carpeted flooring. To the rear, the well-proportioned kitchen is fitted with quality units, marble-effect worktops, tiled splashbacks and a sink with a drainer. Integrated appliances include an eye-level double oven, a g
£ 530,000
3 bed house for sale
2 pictures
House · for sale
£ 239,995
3 bed house for sale
EH16
· 3 Bedrooms · House
· Garden · Equipped kitchen · Parking
EH16 · 3 Bedrooms · House · Garden · Equipped kitchen · Parking
2 Newliston Road is a beautiful three-bedroom mid-terraced cottage, located on the outskirts of Kirkliston. This is a must-see to fully appreciate the accommodation on offer. The entrance is via the main front door, leading into the inner hallway. From here, you are welcomed into a large lounge with a front-facing window. The lounge flows into a modern kitchen, featuring a range of wall-mounted units and access to the rear gardens. To the front, a shower room is fully wet-walled, complete with a toilet and wash hand basin. Located to the rear, youll find three bedrooms, which can be flexibly configured as a home office or with free-standing furniture. The well-maintained garden, located to the rear, is elevated, providing peace and seclusion, fully enclosed for privacy. Off-street parking is available to the front, accommodating several vehicles. This is a fantastic property that, while needing a little modernisation, is in a great area just on the outskirts of Edinburgh. Property is u
£ 239,995
3 bed house for sale
2 pictures
House · for sale
£ 280,000
3 bed house for sale
EH16
· 3 Bedrooms · House
· Garden · Equipped kitchen
EH16 · 3 Bedrooms · House · Garden · Equipped kitchen
Light and immaculately presented, this three-bedroom semi-detached home benefits from an exceptional rear garden, ideal for both relaxing and entertaining. The property enjoys an enviable cul-de-sac setting within a modern residential development in the popular village of Kirkliston, to the west of Edinburgh. A welcoming entrance hall provides access throughout the ground floor and includes a convenient WC and a useful storage cupboard. Positioned to the rear of the home, the elegantly presented living and dining room features soft carpeted flooring, a stylish media wall, and an electric stove, with patio doors opening directly onto the outstanding rear garden. To the front, the kitchen is tastefully fitted with contemporary units and wood-effect worktops, complemented by metro-tiled splashbacks and tiled flooring that continues from the hallway. Integrated appliances include a double oven, gas hob and fridge/freezer, alongside a freestanding washing machine and dishwasher. The upper f
£ 280,000
5 bed house for sale
2 pictures
House · for sale
£ 380,000
5 bed house for sale
EH16
· 5 Bedrooms · House
· Garden · Balcony · Equipped kitchen · Parking
EH16 · 5 Bedrooms · House · Garden · Balcony · Equipped kitchen · Parking
This TOTALLY UNIQUE, IMPRESSIVE, DETACHED DWELLINGHOUSE is both imposing and appealing. The space, finish, specification and adaptability of interior are exceptional. There are 5 bedrooms, with 3 en-suite. The option of a 25 foot lounge, with separate dining room, luxury kitchen leading to utility room and bathroom on ground floor. External balcony's feature to front and back. There are 'wrap around gardens' punctuated by shed and 19 foot timber outbuilding serving as garage with office off it. The plethora of embellishments include quality flooring (including timber and tiled), recessed downlighting, decorative timber beamed ceilings, claw foot bath, bi-fold doors, wall tiling and frankly a whole lot more! Outer door at front gives access to entrance hall. Doors from here to ground floor, principal bedroom served by tiled, en-suite bathroom, front bedroom/sitting room, family bathroom, dining room and kitchen. Utility room is appointed directly off kitchen. The 25 foot rear living spa
£ 380,000
4 bed house for sale
2 pictures
House · for sale
£ 299,000
4 bed house for sale
EH16
· 4 Bedrooms · House
· Garden · Equipped kitchen
EH16 · 4 Bedrooms · House · Garden · Equipped kitchen
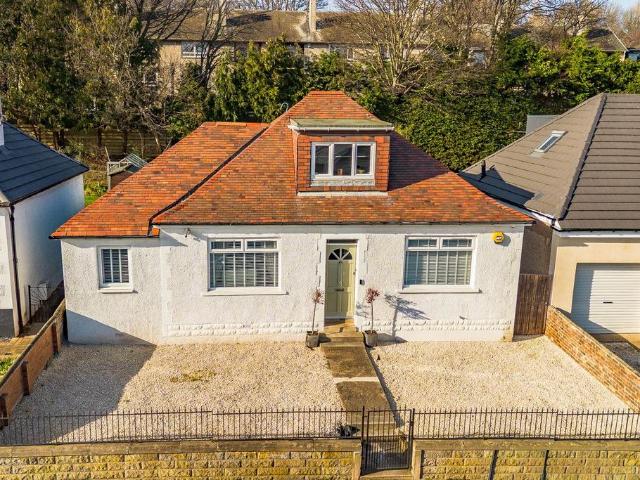
2 Frankfield Crescent is a lovely detached bungalow with generous garden grounds in need of cosmetic decoration. This well-presented four-bedroom detached bungalow is set within generous garden grounds that sweep around the property. Upon entering through the main front door, you are welcomed into an inner vestibule and hallway, leading you to a large, light-filled dining room. The expansive lounge, located at the front, features large windows that flood the space with natural light, and original flooring runs throughout the ground level. The kitchen boasts a wealth of floor and base units. From the main hallway and dining room, a further hallway leads to three additional spacious double bedrooms, with the master enjoying panoramic sea views. Bedroom four is conveniently located next to the living room. A fully tiled three-piece bathroom is also off the hallway. This property is a must-see, situated in a desirable location with excellent commuter links by train, bus, and car to the cen
£ 299,000
4 bed house for sale
2 pictures
House · for sale
£ 355,000
4 bed house for sale
EH16
· 4 Bedrooms · House
· Garden · Equipped kitchen · Parking · Patio
EH16 · 4 Bedrooms · House · Garden · Equipped kitchen · Parking · Patio
Set within a desirable and prestigious address, this extended executive detached family villa offers a spacious and well-designed interior arranged over two levels. The property benefits from gas-fired central heating (Worcester boiler), double glazing, and a range of extras including integrated kitchen appliances, curtains, blinds, carpets, and light fittings. The surrounding garden grounds are thoughtfully laid out, featuring a large mono-blocked driveway leading to the garage, pathways to both side gardens with a shed, and a fully enclosed rear garden with a lawn, cultivated borders, and a patio area. The front door opens into a welcoming entrance hall, providing access to the front-facing lounge, a cloaks/WC, and the dining kitchen. The kitchen is complemented by a separate utility room with direct access to the garden. A dining room, accessible from both the kitchen and lounge, leads through to a conservatory. Glazed on three sides, this elegant addition enhances the ground floor
£ 355,000
house for sale
2 pictures
House · for sale
£ 145,000
house for sale
EH16
· House
EH16 · House
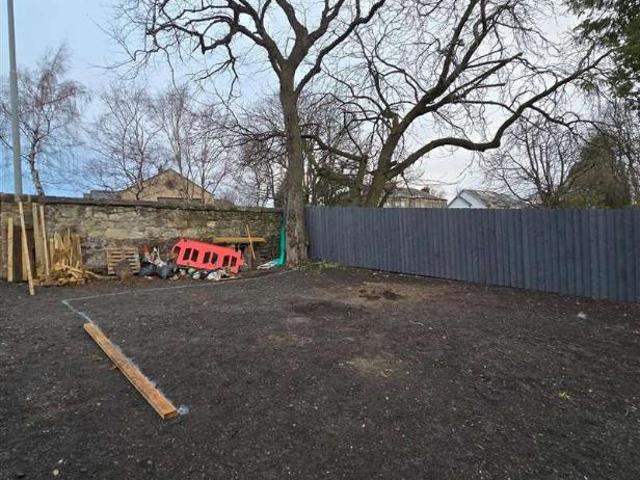
Set discreetly back from the road behind an attractive stone wall, 49B West Main Street offers a rare opportunity to acquire a fully serviced building plot with full planning permission for an impressive detached family home. Accessed via private gates and extending to approximately 0.1 acre, the site provides an excellent foundation for a high-quality new build in a desirable Broxburn location. Planning permission (West Lothian Council ref: 0648-FUL-18) has been approved for a contemporary three-bedroom home designed with generous proportions, modern convenience, and excellent natural light throughout. Preliminary site clearing has already been completed, and key infrastructure is in place, including Scottish Water approval, vehicle opening and dropped-kerb works, and the S75 Developer s Contribution, which has been paid.DescriptionSet discreetly back from the road behind an attractive stone wall, 49B West Main Street offers a rare opportunity to acquire a fully serviced building plot
£ 145,000
5 bed house for sale
2 pictures
House · for sale
£ 345,000
5 bed house for sale
EH16
· 5 Bedrooms · House
· Garden · Equipped kitchen
EH16 · 5 Bedrooms · House · Garden · Equipped kitchen
This Unique extensive detached house is a lot of home. In fact 2 homes, as it has a self contained annex adjoining, with its own private front door and Airbnb licence. Principal dwelling house has itself been extensively remodelled and extended to offer quite exceptional living space, even without adjoining annexe. Formed over two levels, the property is accessed via door at front to entrance vestibule. Access from here to ground floor cloaks/WC and 15 ft front lounge. A principal, public apartment with arch to dining room with rear patio doors and further access to kitchen. Rear kitchen is further served by separate utility room appointed directly off. There is door from here to garden. It is at first floor that the full extent of the conversion is appreciated. Upper hall leading to family bathroom and 3 bedrooms. Two with mirror door wardrobes built in and principal with en-suite facility. But the hall extends into upper extension with a configuration that is essentially a bedroom/ l
£ 345,000
4 bed house for sale
2 pictures
House · for sale
£ 575,000
4 bed house for sale
EH16
· 4 Bedrooms · House
· Garden · Equipped kitchen
EH16 · 4 Bedrooms · House · Garden · Equipped kitchen
Peacefully positioned within the historic village of Bellsquarry, this exceptional four-bedroom detached home has been beautifully extended and upgraded to create an outstanding family residence offering luxurious contemporary living, impressive entertainment space, and beautifully landscaped gardens. EPC Rating - Band C Thoughtfully designed with modern family life in mind, the generous living spaces flow effortlessly throughout, creating a highly sociable and versatile environment to accommodate the varying needs of busy family life. Occupying a generous plot, the property combines style, flexibility, and lifestyle appeal in a sought-after setting. To the rear lies the true heart of the home ? a spectacular open-plan kitchen, dining, and living area. Flooded with natural light, this stunning space is enhanced by a wall of bi-fold doors opening directly onto the south-facing garden. The contemporary kitchen is centred around a stylish island with induction hob and benefits from integr
£ 575,000
3 bed house for sale
2 pictures
House · for sale
£ 355,000
3 bed house for sale
EH16
· 3 Bedrooms · House
· Garden · Equipped kitchen · Parking
EH16 · 3 Bedrooms · House · Garden · Equipped kitchen · Parking
Nestled in a sought-after area of Kirkcaldy, this charming bungalow offers a perfect blend of comfort and potential. The property welcomes you through an entrance vestibule into a main hallway, leading to a bright lounge with a large bay window. The property also features a modern kitchen with a large dining room. There are three spacious double bedrooms and a three-piece family bathroom. Theres also potential to extend the attic space with the right planning permission. Outside, youll find a large driveway leading to a single garage, as well as a large, elevated back garden with lovely views. Electricity Supply: Scottish Power Water Supply: Scottish Water Sewerage: Scottish Water Broadband / Mobile Coverage: Sky, Full 5G CoverageBy appointment through McEwan Fraser Legal on Kirkcaldy 01592 800 695McEwan Fraser Legal are open 7 days a week: 8am - Midnight Monday to Friday & 9am - 10pm Saturday & Sunday to book your viewing appointment
£ 355,000
4 bed house for sale
2 pictures
House · for sale
£ 465,000
4 bed house for sale
EH16
· 4 Bedrooms · House
· Garden · Equipped kitchen
EH16 · 4 Bedrooms · House · Garden · Equipped kitchen
Beautifully presented and spacious, this four-bedroom townhouse is set over three levels, featuring a bespoke extension with bi-fold doors opening onto the garden, and a flexible garden office. Set on a corner plot, with its own driveway, in a desirable modern development in the historic country town of Haddington, East Lothian. A welcoming entrance hall provides access to the ground-floor accommodation and benefits from a useful understair storage cupboard. Positioned to the front, a bright living room enjoys a desirable westerly-facing aspect, allowing natural light to flood the space, and is complemented by tasteful decor, carpeted flooring, and twin light fittings. To the rear, an impressive extension creates a superb open-plan kitchen, dining and family area - an ideal space for both everyday living and entertaining. The stylish kitchen is fitted with contemporary units, stone-effect worktops and a tiled surround, along with a sink with a drainer and pull-out spray tap. Integrated
£ 465,000
2 bed house for sale
2 pictures
House · for sale
£ 139,950
2 bed house for sale
EH16
· 2 Bedrooms · House
· Garden · Equipped kitchen · Heating
EH16 · 2 Bedrooms · House · Garden · Equipped kitchen · Heating
The property presents a well-proportioned family home with a practical layout and generous room sizes, offering excellent potential for modernisation and upgrading to suit individual tastes. This mid-terraced villa is ideally positioned within the popular town of Rosyth, providing convenient access to major commuter routes. The accommodation comprises an entrance hall leading to a bright and spacious lounge, along with a kitchen/dining area to the rear, which provides direct access to the garden?ideal for everyday living and entertaining. On the upper level, there are two well-sized double bedrooms and a family bathroom fitted with an electric shower over the bath. Further benefits include gas central heating with a combi boiler, double glazing throughout, and low-maintenance gardens to both the front and rear. The rear garden is designed for ease of upkeep, while the front garden features chipped sections and planted bedding areas. Rosyth is a highly sought-after town located on the n
£ 139,950
2 bed house for sale
2 pictures
House · for sale
£ 139,500
2 bed house for sale
EH16
· 2 Bedrooms · House
· Garden · Equipped kitchen
EH16 · 2 Bedrooms · House · Garden · Equipped kitchen
Ideal opportunity to acquire a home that you can craft and design to your own liking and taste. This two bedroom mid terraced villa requires upgrading and modernisation as viewing will confirm. The accommodation leads from the entrance hall into the front facing lounge that in turns gives access to the breakfast kitchen and rear garden grounds. Set on the upper level are two good sized bedrooms and family bathroom. Externally there is front ground and deep-set rear garden that is laid to lawn. Rosyth remains ever popular with today's discerning buyer with its host of amenities, facilities, rail and roadwork close at hand. Lounge 12'7 x 12'5 Kitchen 16'9 x 8'4 Upper Landing Bedroom 13'4 x 9'7 x 17'9 Bedroom 11'3 x 7'4 Bathroom 7'6 x 5'8
£ 139,500
4 Bedroom Detached House
View photo
Villa · for sale
£ 470,000
4 Bedroom Detached House
EH16
· 4 Bedrooms · Villa
· Garden · Fireplace · Equipped kitchen · Parking
EH16 · 4 Bedrooms · Villa · Garden · Fireplace · Equipped kitchen · Parking
Tastefully presented and spacious, this four-bedroom detached family home offers flexible accommodation, spacious private gardens, a double driveway and an integrated garage. A rarely available position within a peaceful, leafy cul-de-sac in the highly sought-after Mid-Liberton area, enjoying a prime setting just moments from Cameron Toll, south of Edinburgh city centre. A welcoming entrance vestibule gives access to a convenient WC, and opens into the main hallway, which provides access throughout most of the ground floor and includes a useful built-in storage cupboard. Positioned to the front, the impressive living room offers generous proportions, featuring carpeted flooring and a fireplace as an attractive focal point. Open-plan to the living room, the dining room enjoys wood-effect flooring and provides an ideal space for family meals and entertaining. The stylish new kitchen is fitted with a range of modern wall and base units, stone-effect worktops with matching splashbacks, a s
£ 470,000
3 bedroom end of terrace house for sale
View photo
House · for sale
£ 229,000
New
3 bedroom end of terrace house for sale
EH16
· 3 Bedrooms · 1 Bath · House
· Garden · Equipped kitchen · Powder room
EH16 · 3 Bedrooms · 1 Bath · House · Garden · Equipped kitchen · Powder room
Located on a quiet corner plot in Gilmerton, 19 Lasswade Bank is a lovely 3-bedroom end-terrace house with private front and rear gardens. Offering generous accommodation over 3 levels, the property would make for a comfortable family home.AccommodationGround floorThe property comprises a bright entrance vestibule leading to a foyer with stairs rising to the higher floors. A spacious, South-facing sitting room with built-in cupboard opens to an inviting kitchen/dining room featuring glossy cabinets and a further adjoining cupboard. A small, rear hall with direct garden access leads to a convenient cloakroom with wash hand basin and wc.First floorA long landing with adjoining cupboard provides access to two spacious double bedrooms and a tiled shower room with a walk-in shower, wash hand basin, and wc.Second floorAccessed through a second flight of stairs with skylight, the original loft has been thoughtfully converted to create a generous, dual-aspect double bedroom 1 spanning the full
£ 229,000
4 bedroom bungalow for sale
View photo
Bungalow · for sale
£ 710,000
New
4 bedroom bungalow for sale
EH16
· 4 Bedrooms · 3 Baths · Bungalow
· Garden · Equipped kitchen
EH16 · 4 Bedrooms · 3 Baths · Bungalow · Garden · Equipped kitchen
This charming, beautifully presented, and spacious four-bedroom, south-facing detached bungalow offers flexible family living with generous gardens and high-quality finishes. Located on a quiet side street, in a desirable elevated residential area of Duddingston, east of Edinburgh city centre, this superb home is perfectly suited to modern family life. A welcoming entrance vestibule opens into the main hallway, where elegant oak flooring flows seamlessly through to an impressive open-plan living space. This superb heart of the home features a generous lounge and kitchen area, enhanced by light decor, spotlighting, LED feature lighting, and patio doors that flood the room with natural light while providing direct access to the garden. The stylish contemporary kitchen is fitted with quality units and luxurious granite worktops, complemented by a sink with spray-pull tap and a central island with breakfast bar seating. High-spec appliances include an induction hob with a premium Faber ext
£ 710,000
2 bedroom end of terrace house for sale
View photo
House · for sale
£ 180,000
New
2 bedroom end of terrace house for sale
EH16
· 2 Bedrooms · 1 Bath · House
· Garden · Equipped kitchen · Concierge · Heating
EH16 · 2 Bedrooms · 1 Bath · House · Garden · Equipped kitchen · Concierge · Heating
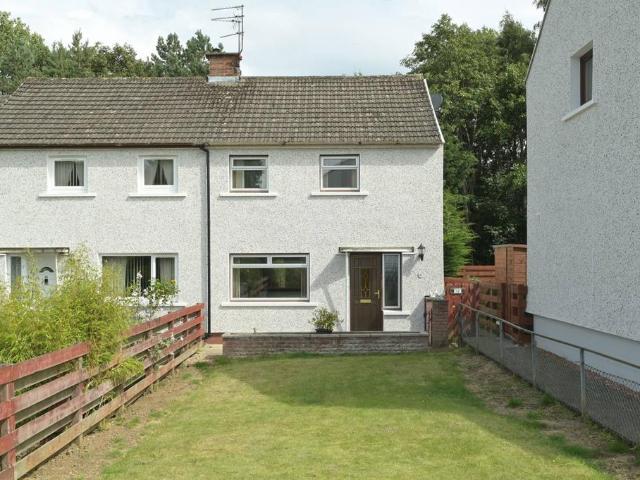
McEwan Fraser Legal is delighted to present to the market this well-positioned two-bedroom end-terraced house, offering an excellent opportunity for a buyer looking for a home they can modernise and make their own. With its generous front garden, private low-maintenance rear garden and excellent potential, this property is sure to appeal to a wide range of buyers. The accommodation is arranged over two floors. On the ground floor, the dual-aspect living and dining room is a bright and versatile space with excellent potential to create a comfortable main reception room with defined living and dining areas. The galley-style kitchen is positioned to the rear and provides access to the garden. Upstairs, there are two well-proportioned double bedrooms, along with a bathroom. The property further benefits from gas central heating and double glazing. Externally, the property is particularly appealing, with a large front garden providing excellent kerb appeal and a very private, low-maintenanc
£ 180,000
3 bedroom end of terrace house for sale
View photo
House · for sale
£ 274,995
New
3 bedroom end of terrace house for sale
EH16
· 3 Bedrooms · House
· Garden · Equipped kitchen · Powder room
EH16 · 3 Bedrooms · House · Garden · Equipped kitchen · Powder room
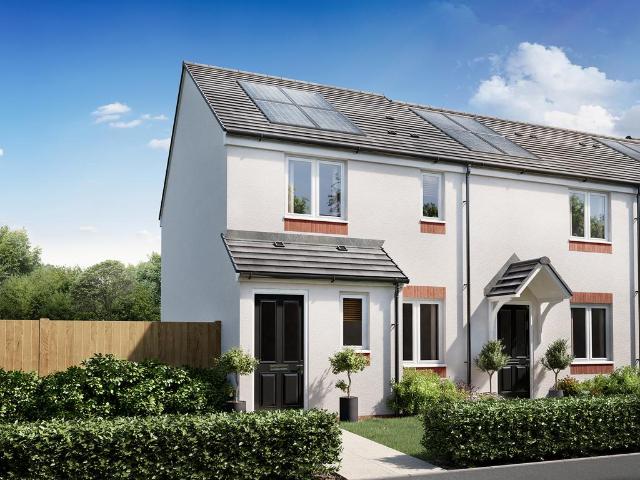
The Newmore is a three-bedroom home designed for modern family living. Features of the Newmore include an entrance hall, a downstairs cloakroom, a front-aspect lounge and a spacious open-plan kitchen/dining room with French doors leading out to the rear garden. Upstairs, bedroom one has an en suite, and there’s a family bathroom for the other bedrooms to share.Additional InformationTenure: HeritableCouncil tax band: Not made available by local authority until post-occupation
£ 274,995

Get email alerts

Don't miss out: be the first to know about new properties

The alert was correctly created

On subscribing you accept the conditions of use and the privacy policy
Alert
Receive new ads in your inbox
Save this search
Receive alerts for new listings

We'll send you an email when we have new properties for: "Houses for sale in EH16"

The alert was correctly created

Dinmont Drive EH16 Edinburgh
East Suffolk Park EH16 Edinburgh
Get email alerts and be the first to see new listings
Required field
On subscribing I accept the terms of the privacy policy
Perfect! You'll soon start receiving new listings via email
Alert
Receive an email when we have new ads for Houses for sale in EH16
Save this search
Filters

Bedrooms

Size (sq.ft)

sq.ft
sq.ft

Price

£
£

Property type

Bathrooms

Clear all filters
Receive notifications when new entries are published.