1,994 houses for sale in EH19

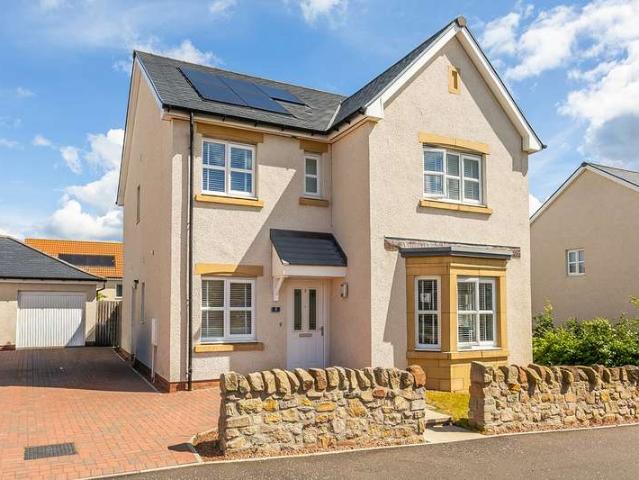
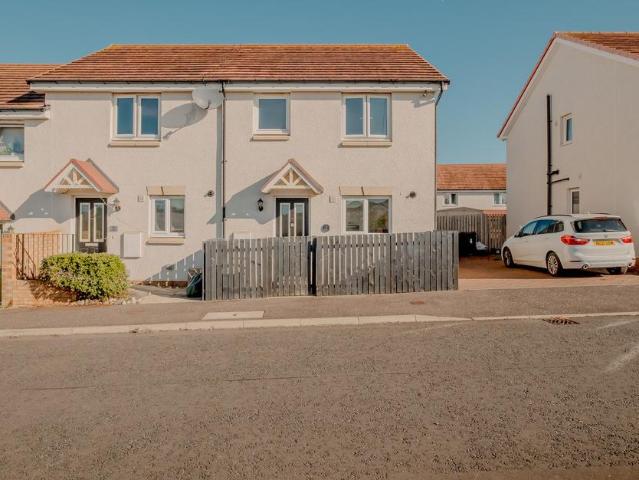
3 bed house for sale
2 pictures
House · for sale
£ 280,000
3 bed house for sale
EH19
· 3 Bedrooms · House
· Garden · Equipped kitchen
EH19 · 3 Bedrooms · House · Garden · Equipped kitchen
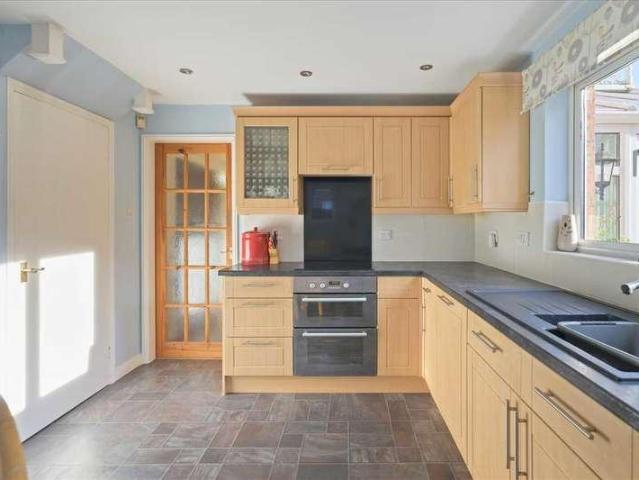
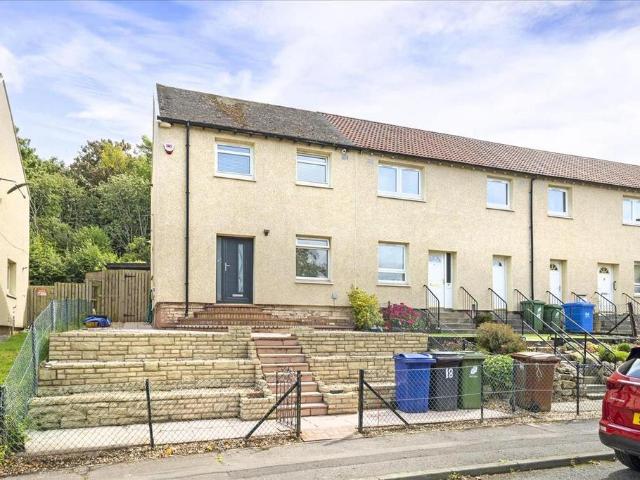
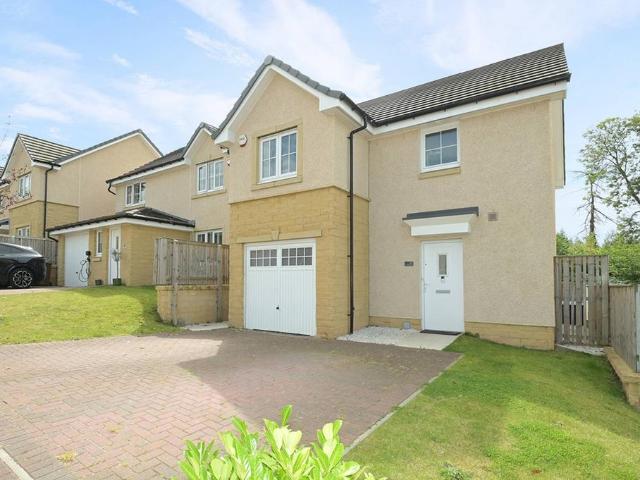
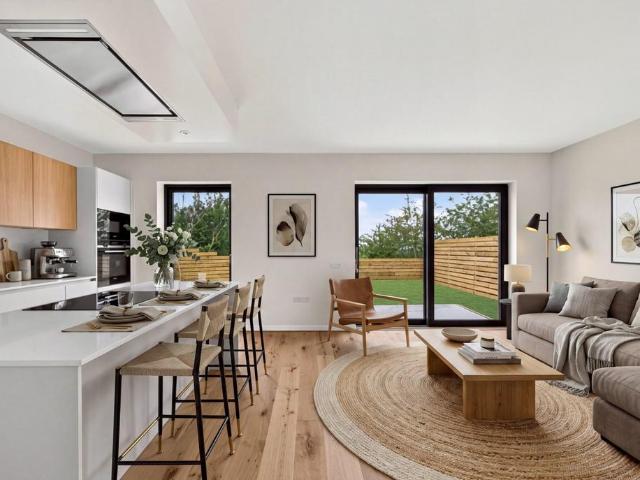
Light and immaculately presented, this three-bedroom semi-detached home benefits from an exceptional rear garden, ideal for both relaxing and entertaining. The property enjoys an enviable cul-de-sac setting within a modern residential development in the popular village of Kirkliston, to the west of Edinburgh. A welcoming entrance hall provides access throughout the ground floor and includes a convenient WC and a useful storage cupboard. Positioned to the rear of the home, the elegantly presented living and dining room features soft carpeted flooring, a stylish media wall, and an electric stove, with patio doors opening directly onto the outstanding rear garden. To the front, the kitchen is tastefully fitted with contemporary units and wood-effect worktops, complemented by metro-tiled splashbacks and tiled flooring that continues from the hallway. Integrated appliances include a double oven, gas hob and fridge/freezer, alongside a freestanding washing machine and dishwasher. The upper f
£ 280,000
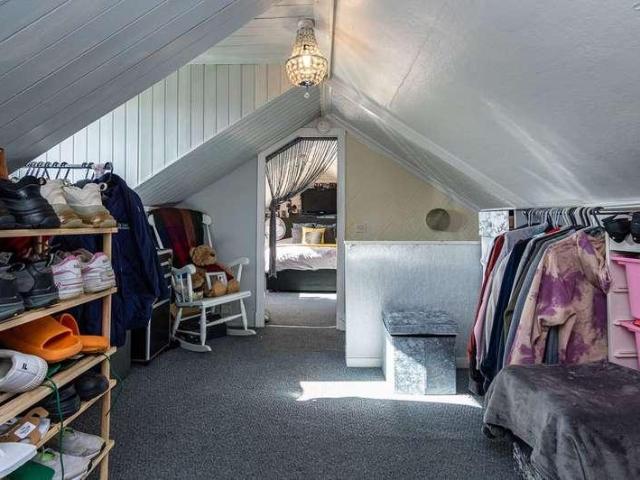
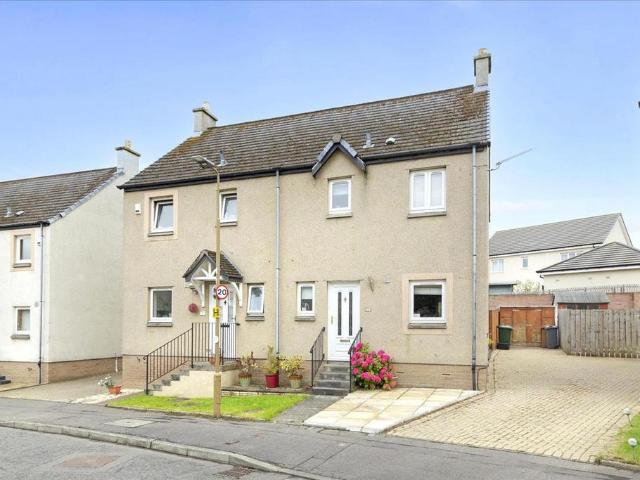
4 bed house for sale
2 pictures
House · for sale
£ 350,000
4 bed house for sale
EH19
· 4 Bedrooms · House
· Garden · Equipped kitchen
EH19 · 4 Bedrooms · House · Garden · Equipped kitchen
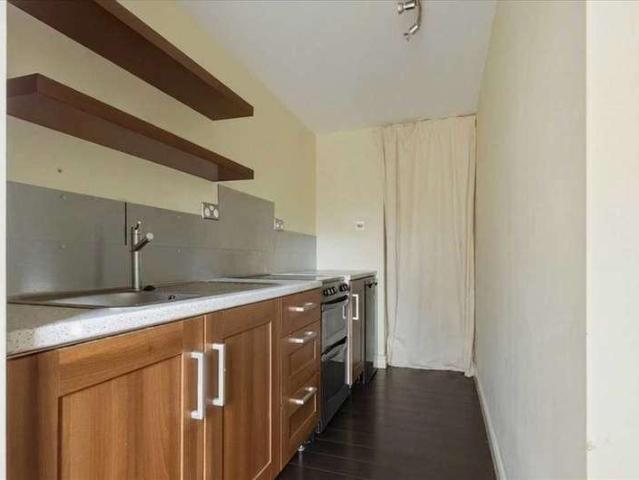
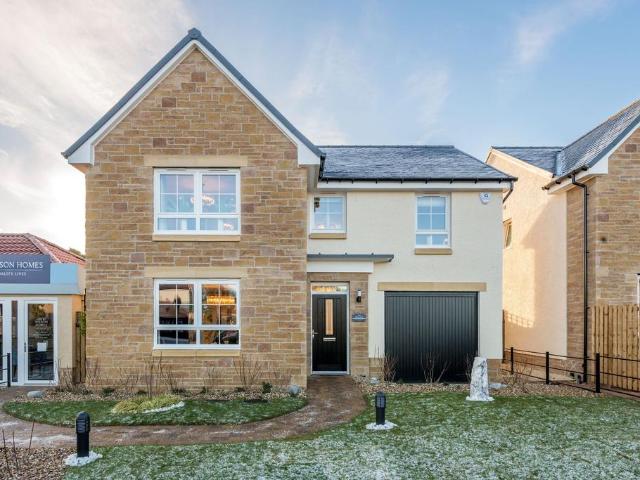
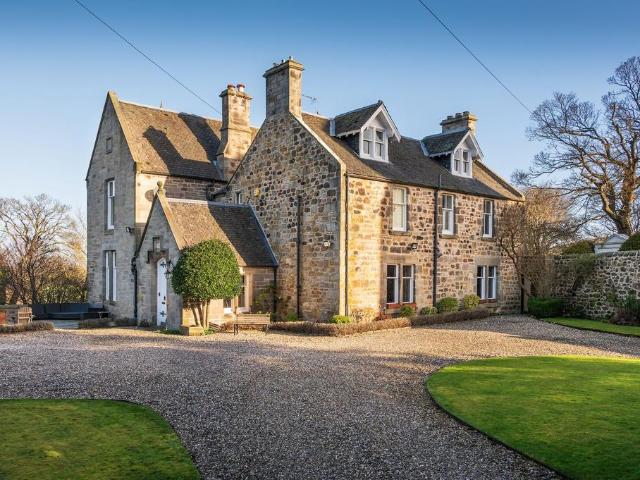
Business premises, once a cafe/bar; and a double upper villa with four bedrooms, a garden and outbuildings, with interlinked services being sold together as a portfolio sale. Set in the pretty rural village of Stow, by Galashiels in The Scottish Borders, approximately twenty miles from Edinburgh. The entrance to the residential property has stairs leading to the vestibule which opens into the upper hall, giving access throughout the first floor. With dual aspect windows, the open plan living room features a dual fuel burning stove with a traditional style wooden surround, wood effect flooring, two open press cupboards and plain coving. Set off the living room, the kitchen is fitted with wall and base units, stone effect worktops, and a stainless steel sink, with appliances available by separate negotiation. Set to either aspect are two double bedrooms, with bedroom one featuring carpeted flooring and generous space for freestanding storage; whilst bedroom two has a feature wall with wo
£ 350,000
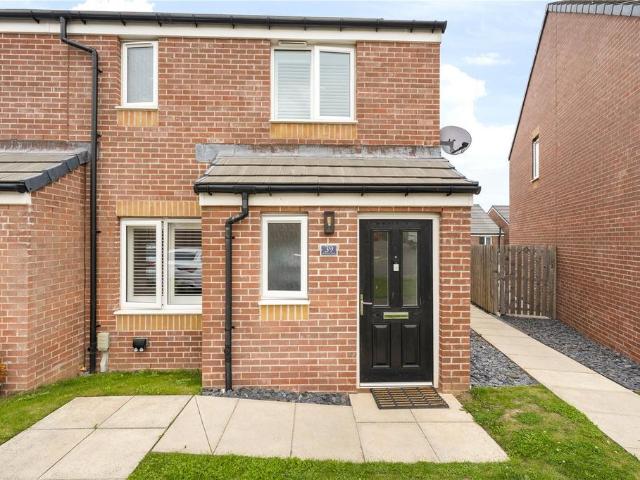
4 bed house for sale
2 pictures
House · for sale
£ 510,000
4 bed house for sale
EH19
· 4 Bedrooms · House
· Garden · Equipped kitchen · Concierge
EH19 · 4 Bedrooms · House · Garden · Equipped kitchen · Concierge
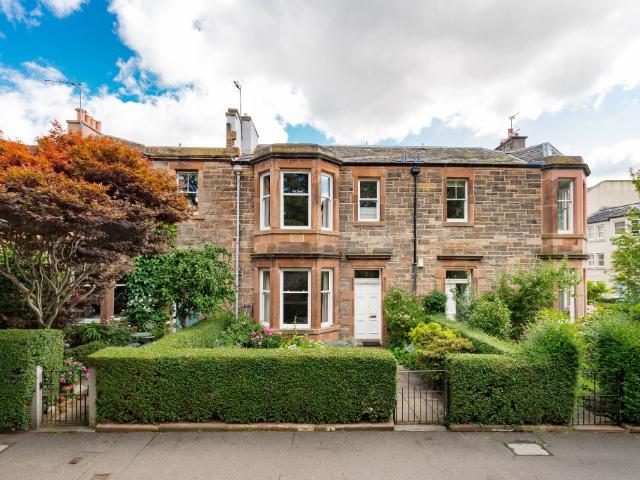
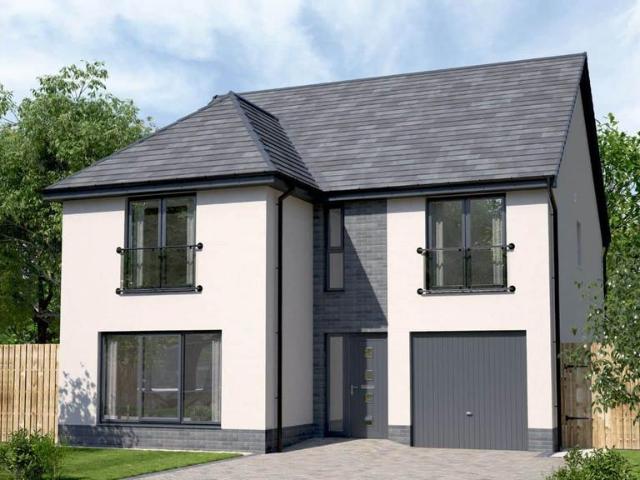
This impressive four-bedroom family home offers generous, flexible accommodation, thoughtfully designed to suit both everyday family life and entertaining. The layout provides excellent versatility, with multiple reception spaces and well-balanced living areas throughout.The ground floor features a spacious living room alongside a separate sitting room and a well-proportioned dining room, allowing for adaptable family use. A well-equipped kitchen is complemented by a separate utility room for added practicality. To the rear, a bright sun room overlooks the garden, creating a relaxing space to enjoy the outdoors throughout the year. The addition of a dedicated bar area enhances the homes appeal for social gatherings and entertaining.Ground Floor:Entrance hall, Living room, Sitting room, Dining room, Kitchen, Utility room, Sun room, Bar area, WCUpstairs, the first floor provides comfortable family accommodation, including four bedrooms. The principal bedroom benefits from its own en-suit
£ 510,000
house for sale
2 pictures
House · for sale
£ 145,000
house for sale
EH19
· House
EH19 · House
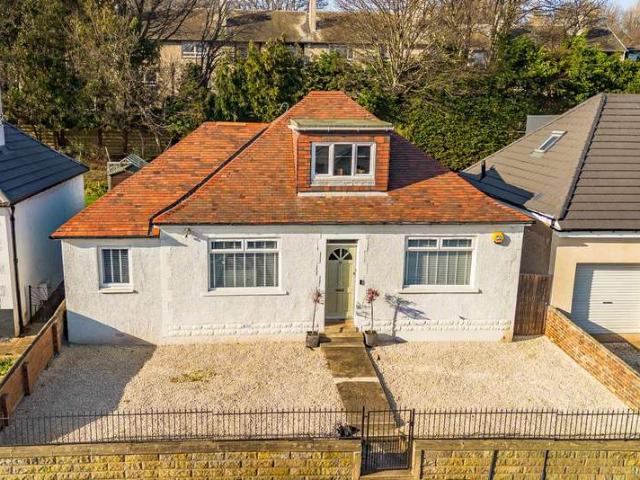
Set discreetly back from the road behind an attractive stone wall, 49B West Main Street offers a rare opportunity to acquire a fully serviced building plot with full planning permission for an impressive detached family home. Accessed via private gates and extending to approximately 0.1 acre, the site provides an excellent foundation for a high-quality new build in a desirable Broxburn location. Planning permission (West Lothian Council ref: 0648-FUL-18) has been approved for a contemporary three-bedroom home designed with generous proportions, modern convenience, and excellent natural light throughout. Preliminary site clearing has already been completed, and key infrastructure is in place, including Scottish Water approval, vehicle opening and dropped-kerb works, and the S75 Developer s Contribution, which has been paid.DescriptionSet discreetly back from the road behind an attractive stone wall, 49B West Main Street offers a rare opportunity to acquire a fully serviced building plot
£ 145,000
4 bed house for sale
2 pictures
House · for sale
£ 700,000
4 bed house for sale
EH19
· 4 Bedrooms · House
· Garden · Balcony
EH19 · 4 Bedrooms · House · Garden · Balcony
The dream was to build an IMPOSING DETACHED VILLA on an extensive area of ground, formally a market garden supplying a high street hotel. A unique home not on the high street but behind, ensuring it would be superbly placed for all village shops and amenities and train station. Tall enough to afford views over the town to the River, with suitable vantage points built in. The reality is even better. Bespoke in layout, impressive in space and specification, and indeed commanding aspect at front with Juliet balcony on first floor and large external sun terrace 'covering' lounge and principal bedroom. Subjects would be completed with gas underfloor central heating, double glazing and solar panels. Finishings would include quality flooring, tiling and several attractive embellishments, including glass walls and recessed downlighting. Designed to create 2 en-suites, with principal bedroom served by walk in dressing area with 2 purpose built (5'6) closets and twin en-suites for either party,
£ 700,000
5 bed house for sale
2 pictures
House · for sale
£ 380,000
5 bed house for sale
EH19
· 5 Bedrooms · House
· Garden · Balcony · Equipped kitchen · Parking
EH19 · 5 Bedrooms · House · Garden · Balcony · Equipped kitchen · Parking
This TOTALLY UNIQUE, IMPRESSIVE, DETACHED DWELLINGHOUSE is both imposing and appealing. The space, finish, specification and adaptability of interior are exceptional. There are 5 bedrooms, with 3 en-suite. The option of a 25 foot lounge, with separate dining room, luxury kitchen leading to utility room and bathroom on ground floor. External balcony's feature to front and back. There are 'wrap around gardens' punctuated by shed and 19 foot timber outbuilding serving as garage with office off it. The plethora of embellishments include quality flooring (including timber and tiled), recessed downlighting, decorative timber beamed ceilings, claw foot bath, bi-fold doors, wall tiling and frankly a whole lot more! Outer door at front gives access to entrance hall. Doors from here to ground floor, principal bedroom served by tiled, en-suite bathroom, front bedroom/sitting room, family bathroom, dining room and kitchen. Utility room is appointed directly off kitchen. The 25 foot rear living spa
£ 380,000
4 bed house for sale
2 pictures
House · for sale
£ 355,000
4 bed house for sale
EH19
· 4 Bedrooms · House
· Garden · Equipped kitchen · Parking · Patio
EH19 · 4 Bedrooms · House · Garden · Equipped kitchen · Parking · Patio
Set within a desirable and prestigious address, this extended executive detached family villa offers a spacious and well-designed interior arranged over two levels. The property benefits from gas-fired central heating (Worcester boiler), double glazing, and a range of extras including integrated kitchen appliances, curtains, blinds, carpets, and light fittings. The surrounding garden grounds are thoughtfully laid out, featuring a large mono-blocked driveway leading to the garage, pathways to both side gardens with a shed, and a fully enclosed rear garden with a lawn, cultivated borders, and a patio area. The front door opens into a welcoming entrance hall, providing access to the front-facing lounge, a cloaks/WC, and the dining kitchen. The kitchen is complemented by a separate utility room with direct access to the garden. A dining room, accessible from both the kitchen and lounge, leads through to a conservatory. Glazed on three sides, this elegant addition enhances the ground floor
£ 355,000
5 bed house for sale
2 pictures
House · for sale
£ 345,000
5 bed house for sale
EH19
· 5 Bedrooms · House
· Garden · Equipped kitchen
EH19 · 5 Bedrooms · House · Garden · Equipped kitchen
This Unique extensive detached house is a lot of home. In fact 2 homes, as it has a self contained annex adjoining, with its own private front door and Airbnb licence. Principal dwelling house has itself been extensively remodelled and extended to offer quite exceptional living space, even without adjoining annexe. Formed over two levels, the property is accessed via door at front to entrance vestibule. Access from here to ground floor cloaks/WC and 15 ft front lounge. A principal, public apartment with arch to dining room with rear patio doors and further access to kitchen. Rear kitchen is further served by separate utility room appointed directly off. There is door from here to garden. It is at first floor that the full extent of the conversion is appreciated. Upper hall leading to family bathroom and 3 bedrooms. Two with mirror door wardrobes built in and principal with en-suite facility. But the hall extends into upper extension with a configuration that is essentially a bedroom/ l
£ 345,000
4 bed house for sale
2 pictures
House · for sale
£ 299,000
4 bed house for sale
EH19
· 4 Bedrooms · House
· Garden · Equipped kitchen
EH19 · 4 Bedrooms · House · Garden · Equipped kitchen
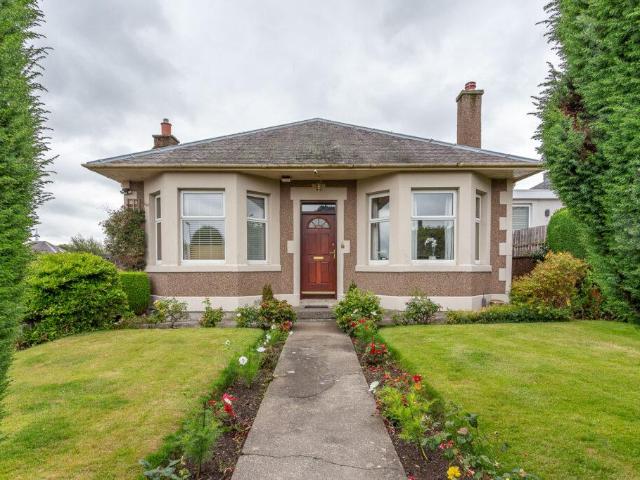
2 Frankfield Crescent is a lovely detached bungalow with generous garden grounds in need of cosmetic decoration. This well-presented four-bedroom detached bungalow is set within generous garden grounds that sweep around the property. Upon entering through the main front door, you are welcomed into an inner vestibule and hallway, leading you to a large, light-filled dining room. The expansive lounge, located at the front, features large windows that flood the space with natural light, and original flooring runs throughout the ground level. The kitchen boasts a wealth of floor and base units. From the main hallway and dining room, a further hallway leads to three additional spacious double bedrooms, with the master enjoying panoramic sea views. Bedroom four is conveniently located next to the living room. A fully tiled three-piece bathroom is also off the hallway. This property is a must-see, situated in a desirable location with excellent commuter links by train, bus, and car to the cen
£ 299,000
2 Bedroom Terraced House
View photo
Terraced House · for sale
£ 190,000
2 Bedroom Terraced House
EH19
· 2 Bedrooms · Terraced House
· Garden · Equipped kitchen
EH19 · 2 Bedrooms · Terraced House · Garden · Equipped kitchen
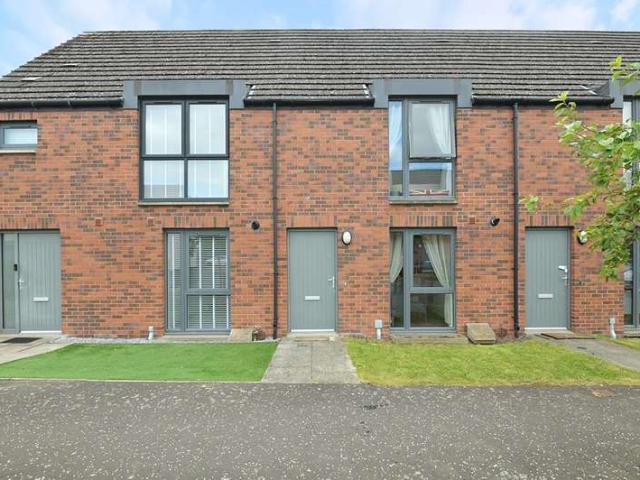
McEwan Fraser Legal is delighted to present this beautifully presented two-bedroom mid-terraced villa, occupying a peaceful position within a popular modern development in Newtongrange. Offering immaculate, move-in-ready accommodation, private gardens and a driveway, this superb home will appeal to first-time buyers, young families and professionals alike.The accommodation is finished to an excellent standard throughout, with a fresh, contemporary dcor that creates a bright and welcoming atmosphere from the moment you step inside. The entrance hallway leads to a handy ground-floor WC before opening into the impressive kitchen/dining room. Fitted with a stylish range of modern base and wall units, the kitchen provides excellent preparation and storage space and is complemented by integrated appliances including a gas hob, electric oven, extractor hood, fridge/freezer and washing machine. There is ample space for a dining table, making it an ideal setting for both everyday family life an
£ 190,000
4 Bedroom Detached House
View photo
Villa · for sale
£ 420,000
4 Bedroom Detached House
EH19
· 4 Bedrooms · Villa
· Garden · Equipped kitchen · Parking
EH19 · 4 Bedrooms · Villa · Garden · Equipped kitchen · Parking
Beautifully presented and spacious, southerly facing four-bedroom detached family home with gardens, a driveway and an allocated garage. Forming part of a modern, family-oriented development in the Danderhall area, south of Edinburgh city centre. A welcoming entrance hall provides access throughout the ground floor and leads into a bright and inviting front-facing living room. Well presented in light neutral tones, the room features carpeting and a large southerly-facing bay window that floods the space with natural light. Occupying the full width of the property at the rear, the impressive open-plan kitchen, dining and family area offers a superb space for modern living and entertaining. Finished with attractive wood-effect flooring, there is ample room for both dining and relaxed seating arrangements, while patio doors open directly onto the rear garden, creating a seamless connection between indoor and outdoor living. The contemporary kitchen is fitted with a stylish range of modern
£ 420,000
3 bedroom semi detached house for sale
View photo
House · for sale
£ 250,000
New
3 bedroom semi detached house for sale
EH19
· 3 Bedrooms · 1 Bath · House
· Garden · Equipped kitchen · Powder room
EH19 · 3 Bedrooms · 1 Bath · House · Garden · Equipped kitchen · Powder room
The Property Welcome to 46 Limefield, a most appealing Semi-Detached Villa offering Three Bedrooms, a Conservatory, private landscaped gardens and a private driveway. This rarely available property is pleasantly positioned within a established residential area of Gilmerton, with excellent local amenities, schooling and excellent transport links lying just 20 minutes by road to the City Centre and within easy reach of the city bypass and Edinburgh's Royal Infirmary. The accommodation offers stylish and immaculate accommodation boasting a true turn-key opportunity comprising: Entrance Hallway, a bright and welcoming Lounge/Dining/Kitchen, a Conservatory with a glazed door to the rear garden, a convenient Cloakroom/WC, Two Double Bedrooms, one offering a double fitted wardrobe, with a generously sized Single Bedroom and the stunning Shower-Room completes the accommodation. A feature of the property is the spacious and bright, open plan Lounge/Dining/Kitchen with French Doors connecting to
£ 250,000
3 bedroom terraced house for sale
View photo
House · for sale
£ 250,000
New
3 bedroom terraced house for sale
EH19
· 3 Bedrooms · 2 Baths · House
· Garden · Equipped kitchen
EH19 · 3 Bedrooms · 2 Baths · House · Garden · Equipped kitchen
End-terraced house with modern features and three bedrooms ideal for families. The ground floor of this beautifully presented property offers a spacious lounge, perfect for family gatherings and relaxed living. The kitchen is a highlight with its direct access through double patio doors to the private garden, offering a seamless indoor-outdoor experience. The kitchen is fully equipped with an integrated gas hob, dishwasher, and fridge/freezer, complemented by an extractor fan. A convenient WC adds practicality to this floor’s layout.Upstairs, the first-floor hosts three well-appointed bedrooms. The primary bedroom benefits from a built-in wardrobe and is complemented by an en-suite shower room. The second bedroom provides freestanding storage solutions, while the third bedroom, which offers access to the attic, is ideal as a single room or home office. A family bathroom with a three-piece suite serves these bedrooms.The property's benefits continue with double glazed windows and effici
£ 250,000
1 bedroom retirement property for sale
View photo
House · for sale
£ 120,000
New
1 bedroom retirement property for sale
EH19
· 1 Bedroom · 1 Bath · House
· Balcony · Lift · Equipped kitchen
EH19 · 1 Bedroom · 1 Bath · House · Balcony · Lift · Equipped kitchen
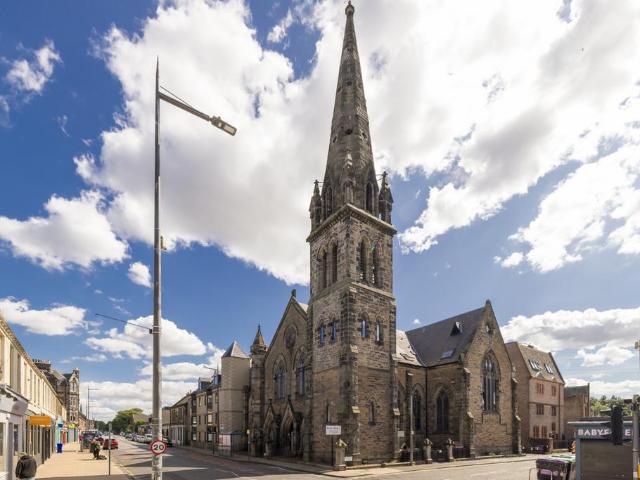
A rare opportunity to secure a beautifully presented one-bedroom retirement apartment within the highly sought-after Windsor Retirement Development, ideally positioned in the heart of Portobello. Set on the top floor of this impressive C-Listed former church, this bright and spacious home combines character, comfort and convenience, making it an outstanding choice for those seeking an easy-to-manage retirement property in one of Edinburgh’s most desirable coastal locations. The apartment is presented in good, move-in condition and features a generous lounge/dining room with patio door to a private balcony, modern kitchen, spacious double bedroom with fitted wardrobe and door to another private balcony, contemporary shower room and excellent storage. Residents enjoy secure entry, lift access and well-maintained communal areas, while an exceptional range of shops, services and transport links are right on the doorstep. Portobello Beach and Promenade are also within easy reach, offering t
£ 120,000
4 bedroom detached bungalow for sale
View photo
Bungalow · for sale
£ 495,000
New
4 bedroom detached bungalow for sale
EH19
· 4 Bedrooms · 1 Bath · Bungalow
· Garden · Parking · Equipped kitchen
EH19 · 4 Bedrooms · 1 Bath · Bungalow · Garden · Parking · Equipped kitchen
Fabulous detached bungalow, in a quiet location, just a few minutes drive from the City By-pass ensuring easy access across the Central Belt. Locally there is an abundance of local shops and services, as well as schools (from nursery through to senior level) and leisure facilities. The accommodation comprises entrance hall, bay windowed sitting room, bay windowed dining room with door to the rear garden, fitted kitchen with door to the side porch, bay windowed master bedroom with wardrobes and press cupboard, bedroom 2 and bathroom with white 4 piece suite. On the upper floor there is bedrom 3 with eaves storage and dormer window to the side, bedroom 4/study with eaves storage and dormer window to the side and two further large storage cupboards. There is a single garage with power and electric up and over door located to the rear, at the end of a driveway providing off street parking for multiple vehicles. Overall, this is a fabulous family home which would now benefit from some moder
£ 495,000
2 bedroom end of terrace house for sale
View photo
House · for sale
£ 170,000
New
2 bedroom end of terrace house for sale
EH19
· 2 Bedrooms · 1 Bath · House
· Garden · Equipped kitchen · Patio
EH19 · 2 Bedrooms · 1 Bath · House · Garden · Equipped kitchen · Patio
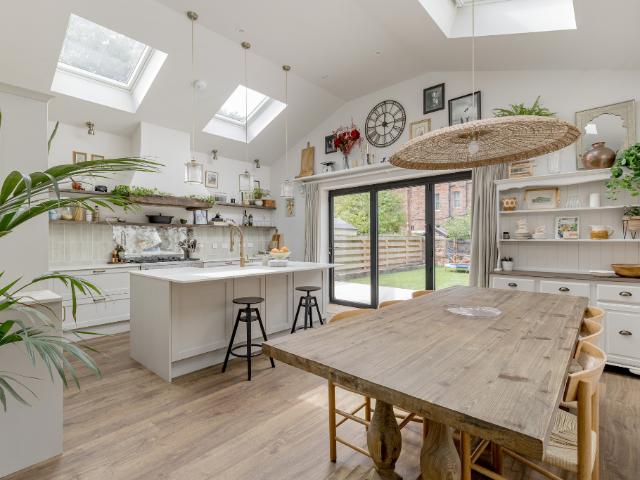
The Property Welcome to 18 Oak Crescent, a stunning Two Bedroom End-Terraced Villa with private gated landscaped gardens to the front and rear with a most attractive Garden room, enjoying a quiet location in the popular residential area of Mayfield, well positioned on the outskirts of the lovely Midlothian town of Dalkeith. The property provides spacious accommodation, offering unique stylish design features with immaculate move-in presentation comprising: Entrance Hallway open to the Kitchen/Dining/Lounge, Two Double Bedrooms, a stylish Shower-Room with a converted Attic Room featuring two 'Velux' windows creating additional storage options completing the accommodation. This lovely family home offers bright and well planned accommodation with the Kitchen/Dining/Lounge set to the rear with bi-folding doors creating an abundance of natural light and opening to a paved patio and the garden. The Lounge features a media wall with space for a integrated TV with shelving, and an attractive b
£ 170,000
3 bedroom bungalow for sale
View photo
Bungalow · for sale
£ 500,000
New
3 bedroom bungalow for sale
EH19
· 3 Bedrooms · 2 Baths · Bungalow
· Garden · Equipped kitchen · Patio
EH19 · 3 Bedrooms · 2 Baths · Bungalow · Garden · Equipped kitchen · Patio
79A Dickson Street is a beautifully presented three-bedroom bungalow with a private west-facing garden, located on a quiet street in Leith.The home has been comprehensively refurbished by the present owners to include upgraded wall, floor and ceiling insulation, new services, kitchen, bathrooms and full redecoration, making it highly energy efficient and presented in turnkey condition.The front entrance is entirely flat with no steps, allowing easy access.The large open-plan kitchen, dining and living room is to the rear of the home, with bi-fold doors opening onto the west-facing private garden and patio.The kitchen and island are beautifully finished with a marble-effect Dekton worktop and light wood cabinets.Integrated appliances including a five-ring gas range cooker, AEG fridge/freezer and dishwasher.A wood-effect floor runs throughout this generous entertaining space. Underfloor heating runs throughout the property,The living area sits just behind the kitchen and dining space, wi
£ 500,000
3 bedroom detached house for sale
View photo
House · for sale
£ 300,000
New
3 bedroom detached house for sale
EH19
· 3 Bedrooms · 2 Baths · House
· Garden · Equipped kitchen · Parking
EH19 · 3 Bedrooms · 2 Baths · House · Garden · Equipped kitchen · Parking
McEwan Fraser Legal is delighted to present this superb three-double-bedroom detached home to the market. Immaculately presented throughout, this impressive property offers generous and well-planned accommodation, with a particularly spacious layout that includes a large living room, breakfasting kitchen, principal bedroom with en-suite shower room, two further double bedrooms, family bathroom and integral garage. With a double driveway, private gardens and excellent proportions throughout, this is an outstanding opportunity for a family looking for a modern home that is ready to move straight into. The property is approached via a generous double monoblock driveway, with a welcoming entrance leading into a bright central hallway. The ground floor also benefits from a convenient WC. To the rear of the property, the spacious living room and breakfasting kitchen enjoy pleasant views over the garden. The living room is bright and well proportioned, offering plenty of space for a range of
£ 300,000
4 bedroom detached house for sale
View photo
House · for sale
£ 600,000
New
4 bedroom detached house for sale
EH19
· 4 Bedrooms · 3 Baths · House
EH19 · 4 Bedrooms · 3 Baths · House
Four Bedroom Detached Home, Currievale Park, Currie, Edinburgh EH14Sustainable by Nature. Timeless by Design.Currievale Park is an exceptional collection of architect designed homes set within an exclusive cul-de-sac, in one of Edinburgh’s most desirable residential suburbs. Designed by the award-winning architect LBA, Currievale Park comprises just six contemporary family homes, discretely positioned along a private street accessed from Currievale Park. Surrounded by mature trees and enjoying elevated views towards the Firth of Forth, the development offers a rare combination of architectural quality, privacy and connectivity to Edinburgh.The four-bedroom detached family home, forming part of the exclusive Currievale Park development by Carlsson Properties is set within the highly sought-after suburb of Currie, just seven miles south-west of Edinburgh city centre. This beautifully designed new-build home combines contemporary living, premium specification and outstanding energy effici
£ 600,000
4 bedroom detached house for sale
View photo
House · for sale
£ 575,995
4 bedroom detached house for sale
EH19
· 4 Bedrooms · House
· Garden · Equipped kitchen · Parking
EH19 · 4 Bedrooms · House · Garden · Equipped kitchen · Parking
This home is perfect for a growing family looking for more space. Downstairs features a spacious lounge, open-plan kitchen/dining/family area with access to the back garden through French doors, utility room and WC. Four double bedrooms can be found upstairs with two of the bedrooms featuring en suites, as well as a family bathroom. A single integral garage completes this new home.Just minutes from Corstorphine, you'll be close to plenty of local amenities and family-friendly activities. There are a number of well-regarded schools nearby, including a new primary school, nursery and a health centre being built on site by The City of Edinburgh Council
£ 575,995
3 bedroom terraced house for sale
View photo
House · for sale
£ 675,000
New
3 bedroom terraced house for sale
EH19
· 3 Bedrooms · 2 Baths · House
· Garden · Equipped kitchen
EH19 · 3 Bedrooms · 2 Baths · House · Garden · Equipped kitchen
7 Morningside Terrace is a three/four-bedroom terraced home with a designated rear garden, located in Morningside.You enter into a wide hallway with solid wood floors.The large dining kitchen is to the rear of the ground floor, with a white Corian worktop over solid wood cabinets and integrated appliances including a four-ring gas hob and oven.The living room is to the front, with a bay window and half wood panelling.A utility room and family bathroom with separate shower complete the ground floor to the rear.The first floor has three double bedrooms, a box room and a family bathroom.The principal bedroom is directly above the living room at the front, again with a bay window.The family bathroom with shower over bath and WC is also to the front.Double bedrooms two and three are to the rear, and the box room sits in the middle of the home, with a rooflight bringing in natural light.There is plenty of storage with several cupboards on both floors, and all windows have been double glazed
£ 675,000
4 Bedroom Bungalow
View photo
Bungalow · for sale
£ 710,000
New
4 Bedroom Bungalow
EH19
· 4 Bedrooms · Bungalow
· Garden · Equipped kitchen
EH19 · 4 Bedrooms · Bungalow · Garden · Equipped kitchen
This charming, beautifully presented, and spacious four-bedroom, south-facing detached bungalow offers flexible family living with generous gardens and high-quality finishes. Located on a quiet side street, in a desirable elevated residential area of Duddingston, east of Edinburgh city centre, this superb home is perfectly suited to modern family life. A welcoming entrance vestibule opens into the main hallway, where elegant oak flooring flows seamlessly through to an impressive open-plan living space. This superb heart of the home features a generous lounge and kitchen area, enhanced by light decor, spotlighting, LED feature lighting, and patio doors that flood the room with natural light while providing direct access to the garden. The stylish contemporary kitchen is fitted with quality units and luxurious granite worktops, complemented by a sink with spray-pull tap and a central island with breakfast bar seating. High-spec appliances include an induction hob with a premium Faber ext
£ 710,000
3 bedroom end of terrace house for sale
View photo
House · for sale
£ 265,000
New
3 bedroom end of terrace house for sale
EH19
· 3 Bedrooms · 2 Baths · House
· Equipped kitchen
EH19 · 3 Bedrooms · 2 Baths · House · Equipped kitchen
Norman Huguet of RE/MAX Venture is delighted to bring to the market this modern and spacious three bedroom end-terrace house, perfectly positioned in a highly sought after area. This attractive family home is presented in walk-in condition, with neutral decor throughout, creating a bright and welcoming atmosphere that will appeal to a wide range of buyers. The property enjoys a quiet setting within a peaceful cul-de-sac (with no through traffic), ensuring a safe and tranquil environment for families. The generous living accommodation comprises a well-proportioned lounge, a contemporary kitchen fitted with quality units and integrated appliances, and three comfortable bedrooms, each offering ample space for furnishings and storage. The principal bedroom boasts great views from the front of the property, providing a pleasant outlook to wake up to each day. The bathroom is finished to a high standard, featuring modern fixtures and fittings. This home also benefits from excellent storage s
£ 265,000
7 bedroom detached house for sale
View photo
House · for sale
£ 1,950,000
New
7 bedroom detached house for sale
EH19
· 7 Bedrooms · 3 Baths · House
· Fireplace · Parking
EH19 · 7 Bedrooms · 3 Baths · House · Fireplace · Parking
Gospatric House is an exceptional period family home, combining historic character with beautifully considered contemporary living, all within easy reach of Edinburgh.Originally the Manse to neighbouring St Cuthbert’s Church, known as Dalmeny Kirk, the house dates from the early to mid-19th century and was substantially extended in 1870 by prominent Edinburgh architect James Maitland Wardrop. More recent enhancements have created an elegant, light-filled home ideally suited to modern family life.Set in an elevated position behind electric gates, Gospatric House enjoys a handsome stone façade, generous private parking and far-reaching views across the surrounding countryside towards the three Forth bridges. Inside, the stylishly presented accommodation is arranged over three floors, with bright, spacious rooms complemented by a wealth of original features, including sash and case bay windows with working shutters, decorative cornicing, ceiling roses and open fireplaces.At the heart of t
£ 1,950,000
5 bedroom detached house for sale
View photo
House · for sale
£ 465,000
5 bedroom detached house for sale
EH19
· 5 Bedrooms · 3 Baths · House
· Garden · Equipped kitchen · Parking
EH19 · 5 Bedrooms · 3 Baths · House · Garden · Equipped kitchen · Parking
How couldn’t you love the Lawrie Garden Room? It’s a welcoming detached five bedroom family home offering 1,850 square feet of living space and an integral garage. The downstairs features a light and spacious open plan Ashley Ann designer kitchen and dining area, complete with AEG integrated appliances including a fridge/freezer, oven, induction hob and dishwasher. The kitchen leads into the stunning, versatile garden room with striking cathedral style windows and access to the rear garden through French doors – the perfect place to relax and unwind. Downstairs also comprises a separate living room with statement window, allowing the space to be flooded with light, a WC with luxurious tiling and a spacious utility room - with access directly from the kitchen, the garage and outside. On the first floor, there are four double bedrooms and one single. The primary and second bedroom both offer private en-suite facilities and fitted wardrobes, so moving in and making it feel like home is ea
£ 465,000

Get email alerts

Don't miss out: be the first to know about new properties

The alert was correctly created

On subscribing you accept the conditions of use and the privacy policy
Alert
Receive new ads in your inbox
Save this search
Receive alerts for new listings

We'll send you an email when we have new properties for: "Houses for sale in EH19"

The alert was correctly created

High Street EH19 Bonnyrigg
Lothian Street EH19 Bonnyrigg
Get email alerts and be the first to see new listings
Required field
On subscribing I accept the terms of the privacy policy
Perfect! You'll soon start receiving new listings via email
Alert
Receive an email when we have new ads for Houses for sale in EH19
Save this search
Filters

Bedrooms

Size (sq.ft)

sq.ft
sq.ft

Price

£
£

Property type

Bathrooms

Clear all filters
Receive notifications when new entries are published.