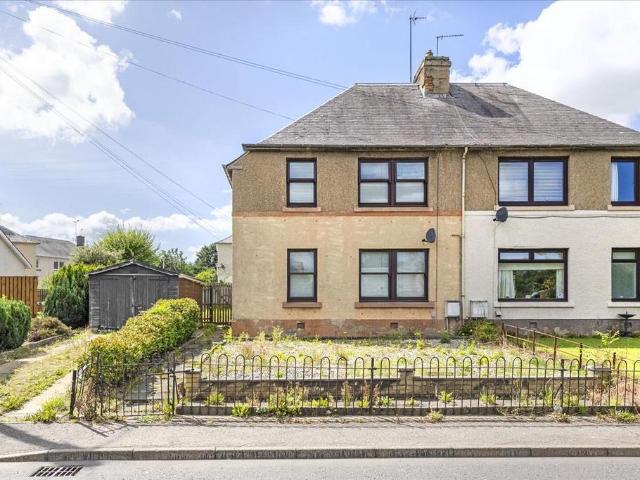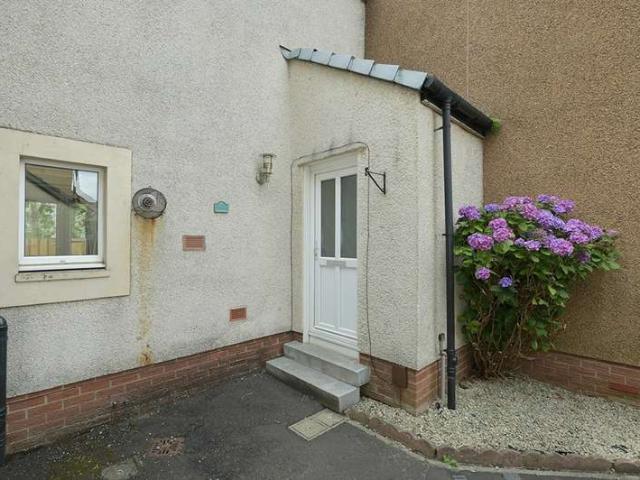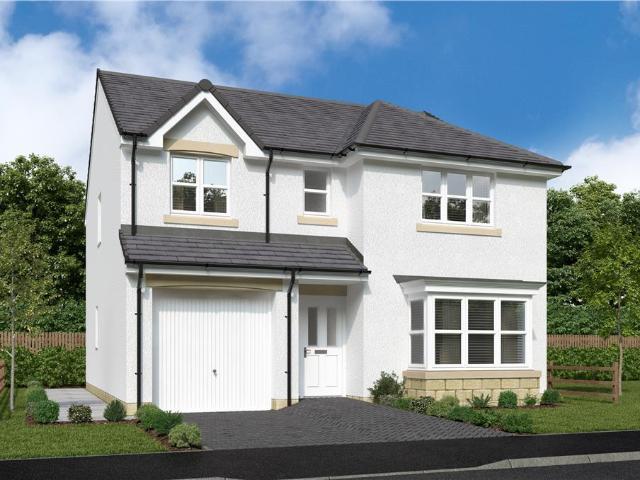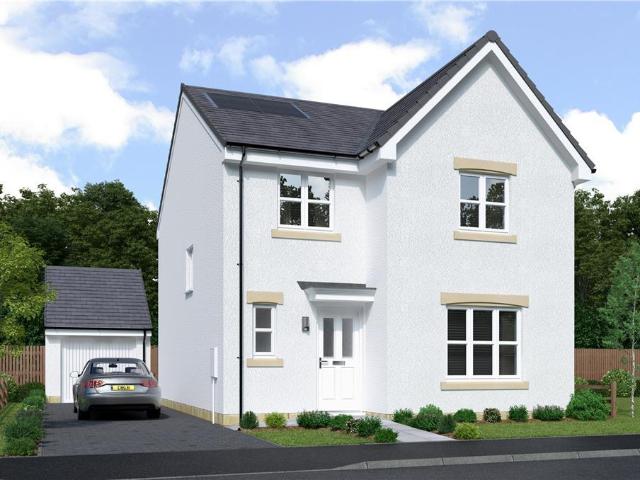
1,994 houses for sale in EH19

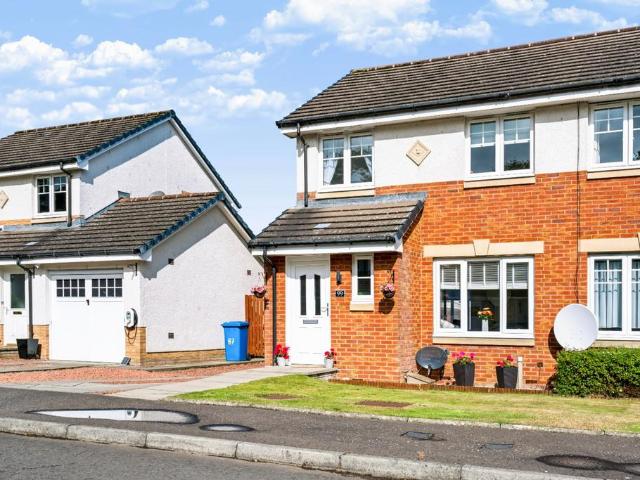
3 bedroom terraced house for sale
View photo
House · for sale
£ 380,000
New
3 bedroom terraced house for sale
EH19
· 3 Bedrooms · 2 Baths · House
· Garden · Equipped kitchen · Parking · Patio
EH19 · 3 Bedrooms · 2 Baths · House · Garden · Equipped kitchen · Parking · Patio
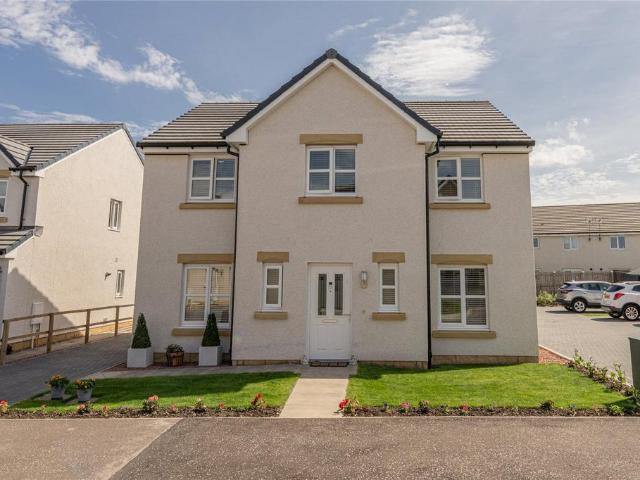
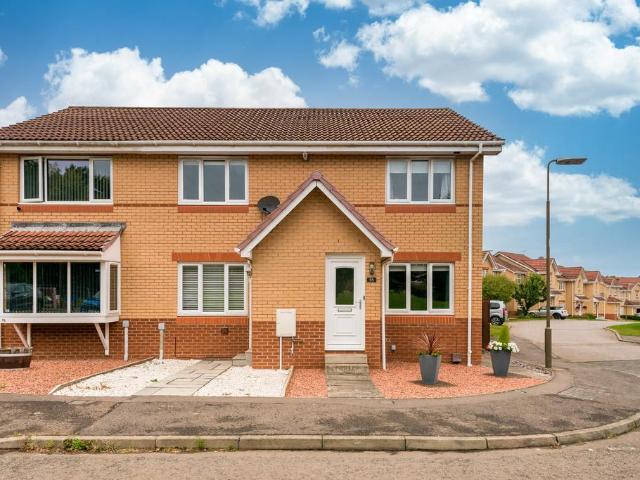
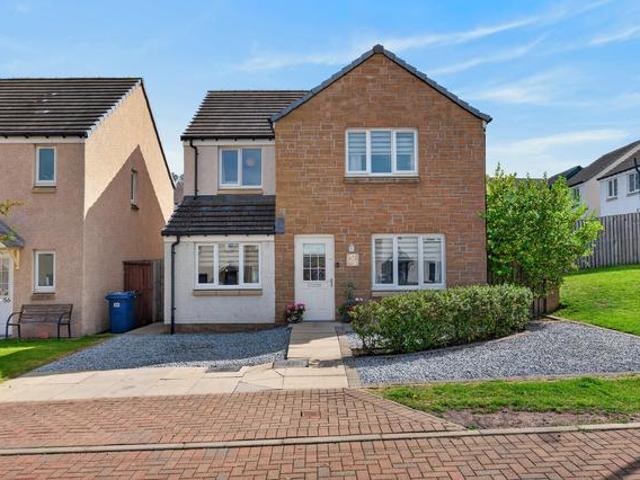
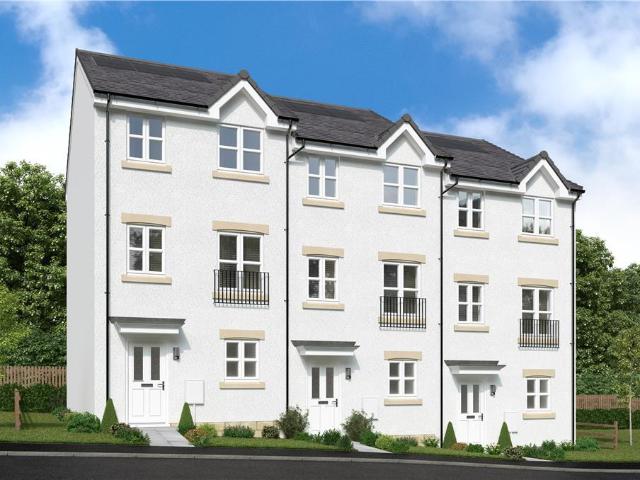
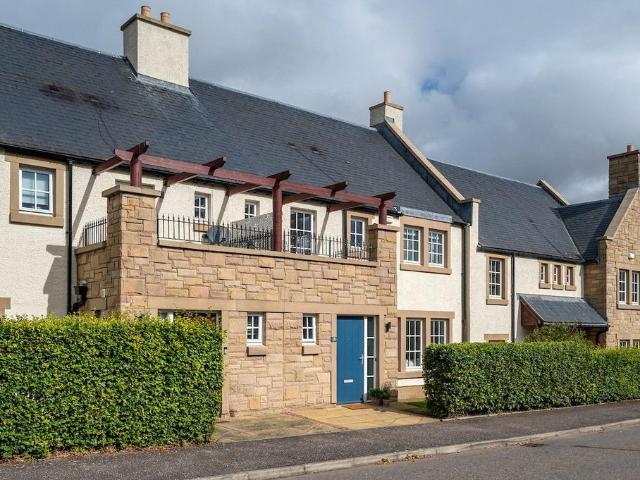
An attractive 3-bedroom terraced house that forms part of the popular CALA development on the outskirts of Haddington, boasting beautiful interiors and a fantastic rear garden with a home office and a garageSummary of AccommodationGround Floor: Entrance Vestibule, Hall, Open Plan Sitting Room, Dining Kitchen and a WCFirst Floor: Landing, Principal Bedroom with Ensuite Shower Room, Two Further Double Bedrooms, a Family Bathroom and a BalconyGarden: Beautifully manicured garden to the rear with colourful herbaceous borders and two patio terracesOutbuildings: Single Garage and a Home OfficeCouncil Tax: Band FEPC: Band BTenure: FreeholdEPC Rating: B
£ 380,000
5 bedroom detached house for sale
View photo
House · for sale
£ 539,000
5 bedroom detached house for sale
EH19
· 5 Bedrooms · House
· Garden · Equipped kitchen
EH19 · 5 Bedrooms · House · Garden · Equipped kitchen
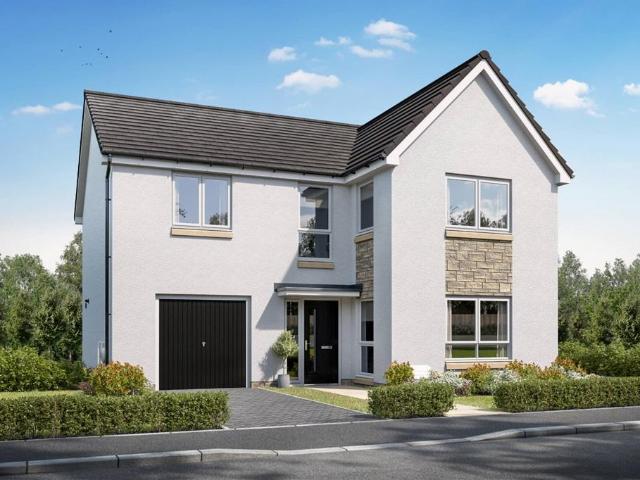
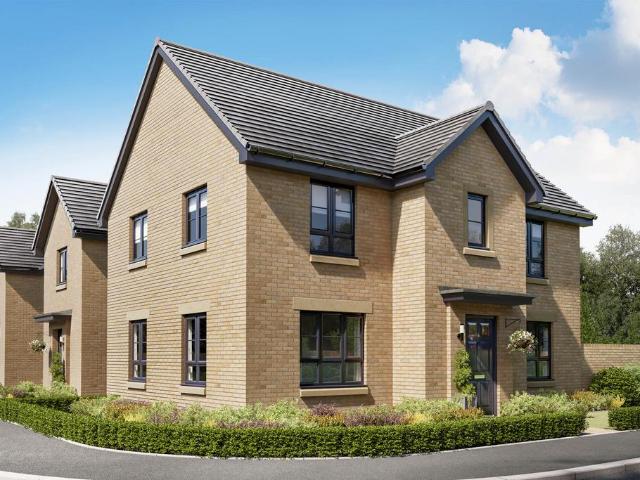
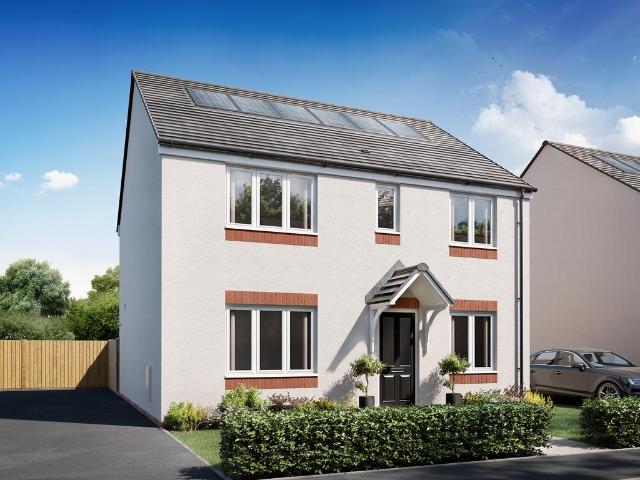
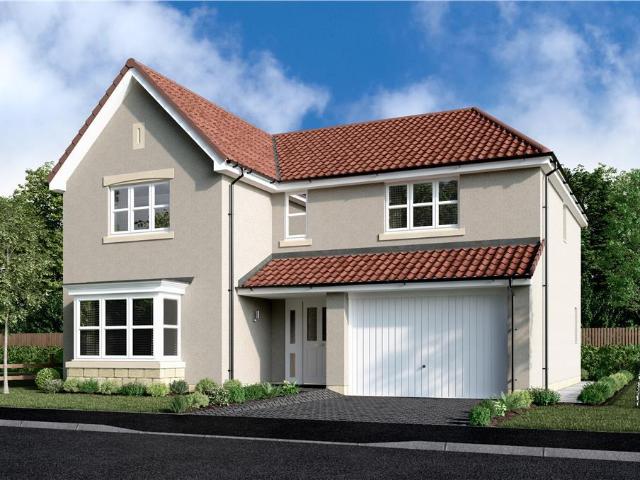
The Layford - The traditional bay window gives the lounge an elegant appeal, complementing a superb L-shaped dining and family room that opens on to the garden, and extends into an ergonomically designed kitchen with a separate laundry room. Two of the five bedrooms are en-suite, and one features an impressive dedicated dressing room.Plot 11Tenure: FreeholdLength of lease: N/AAnnual ground rent amount (£): N/AGround rent review period (year/month): N/AAnnual service charge amount (£): 139.50Service charge review period (year/month): YearlyCouncil tax band (England, Wales and Scotland): TBCReservation fee (£): 1000For more information about the optional extras available in our new homes, please visit the Miller Homes website.Plot 20Tenure: FreeholdLength of lease: N/AAnnual ground rent amount (£): N/AGround rent review period (year/month): N/AAnnual service charge amount (£): 139.50Service charge review period (year/month): YearlyCouncil tax band (England, Wales and Scotland): TBCReserv
£ 539,000
3 bedroom semi detached house for sale
View photo
House · for sale
£ 224,000
New
3 bedroom semi detached house for sale
EH19
· 3 Bedrooms · 2 Baths · House
· Equipped kitchen
EH19 · 3 Bedrooms · 2 Baths · House · Equipped kitchen
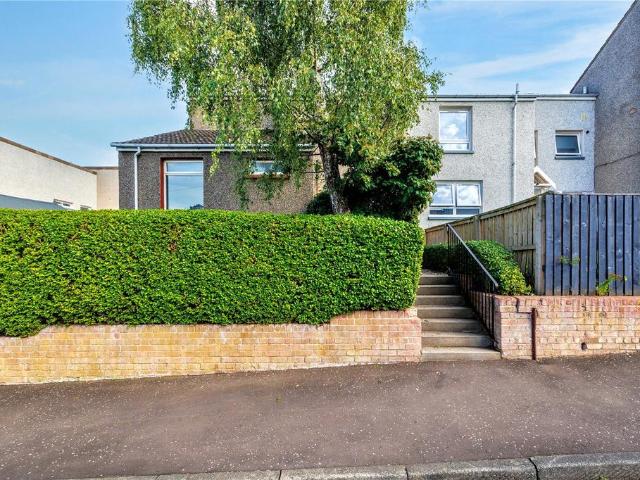
Nestled in the highly desirable area of Pumpherston, West Lothian, this beautifully presented three-bedroom semi-detached house offers an exceptional opportunity for discerning buyers. This property combines modern living with a sought-after location, making it an ideal family home.Upon entering, you are greeted by a welcoming hallway that leads into the heart of the home. The spacious lounge provides an inviting atmosphere, perfect for relaxation and entertaining guests. Its generous proportions allow for versatile furniture arrangements, ensuring comfort and style.The modern kitchen and dining area is a true highlight, designed with both aesthetics and functionality in mind. Featuring contemporary cabinetry and ample worktop space it caters to all culinary needs. The open-plan design seamlessly connects to the dining area, creating a sociable space for family meals and gatherings. Natural light floods this area, enhancing its bright and airy feel.Adding to the living space is a charm
£ 224,000
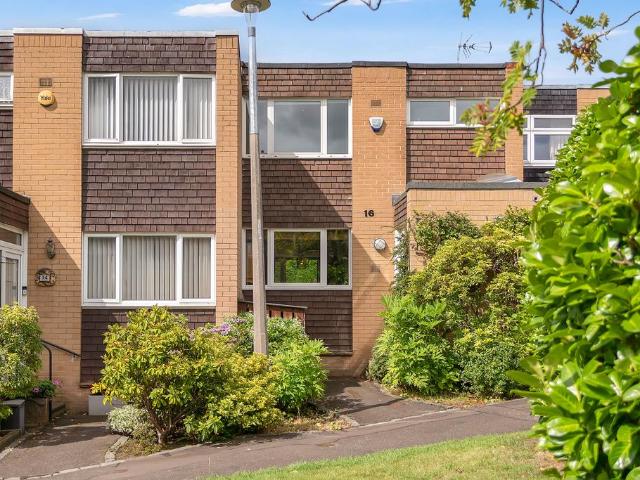
3 bedroom terraced house for sale
View photo
House · for sale
£ 370,000
3 bedroom terraced house for sale
EH19
· 3 Bedrooms · 1 Bath · House
· Garden · Equipped kitchen · Parking
EH19 · 3 Bedrooms · 1 Bath · House · Garden · Equipped kitchen · Parking
Enjoying a peaceful setting in sought-after Blackhall, this bright mid-terraced house offers stylish, practical accommodation ideal for families. The ground floor centres around an exceptionally spacious open-plan living and dining room, featuring a wood-burning stove and direct garden access, alongside a well-appointed kitchen, useful study area, and WC. Upstairs, three bedrooms are accompanied by a contemporary bathroom with an overhead shower. The attractive enclosed rear garden provides leafy privacy and space for outdoor relaxation, while a separate garage offers secure parking or storage. Excellent local amenities, schools, green spaces, and convenient city-centre transport links are all within easy reach.Extras: All fitted floor and window coverings and light fittings are included.Factor for maintenance of shared garden areas - managed by Charles White at an approximate cost of £25 per month, with a £250 deposit held
£ 370,000
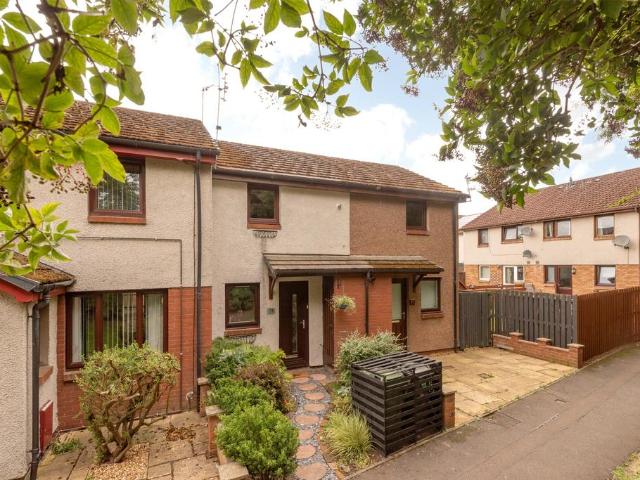
2 bedroom terraced house for sale
View photo
House · for sale
£ 165,000
2 bedroom terraced house for sale
EH19
· 2 Bedrooms · 1 Bath · House
· Garden · Equipped kitchen · Parking
EH19 · 2 Bedrooms · 1 Bath · House · Garden · Equipped kitchen · Parking
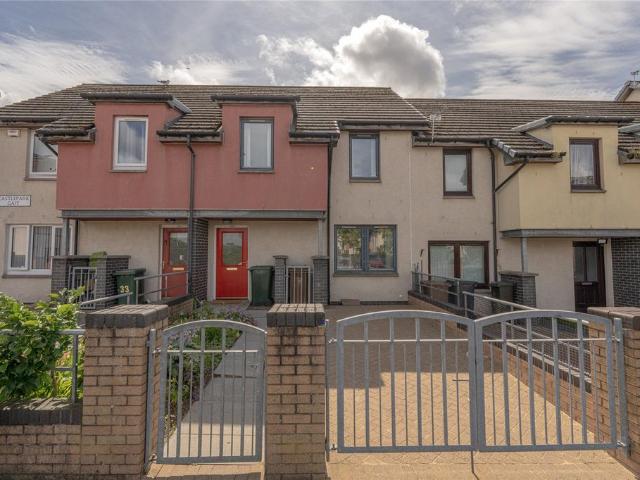
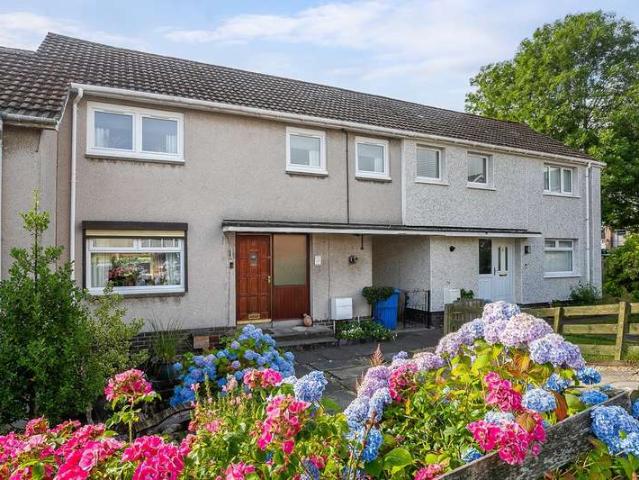
Open Viewing Sunday 2-4pm.Quietly tucked away and forming part of an established residential development, this stylishly presented mid-terraced villa is situated within the sought-after location of Little France, to the south of the city. The property is a stone's throw from Edinburgh Royal Infirmary, with Cameron Toll Shopping Centre a short distance away, along with Fort Kinnaird Retail Park, offering a wide range of high street stores, restaurants and a cinema. There is also an excellent public transport service close by, providing regular links to Edinburgh City Centre.Presented in move-in condition, the property would make an ideal first-time purchase and comprises: entrance hall, attractive lounge with French doors leading to the garden, modern kitchen, lovely double bedroom with built-in mirrored wardrobes, study/box room and shower room.There are private gardens to the front and an enclosed garden to the rear. Further benefits include an allocated parking space, double glazing
£ 165,000
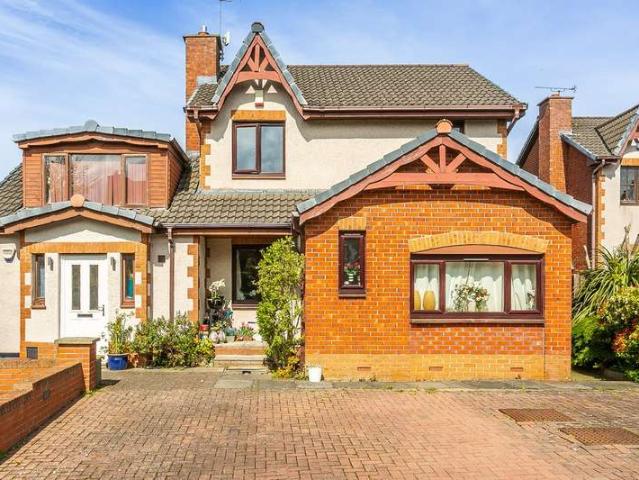
5 Bedroom Detached House
View photo
Villa · for sale
£ 430,000
5 Bedroom Detached House
EH19
· 5 Bedrooms · Villa
· Garden · Equipped kitchen
EH19 · 5 Bedrooms · Villa · Garden · Equipped kitchen
Rarely available, spacious and flexible, four-bedroom detached family home with an adjoining self-contained villa, gardens, and separate driveways. Southerly facing, the property is located in a quiet cul-de-sac in the desirable residential area of Liberton, south of Edinburgh city centre. A welcoming entrance hall leads to a convenient ground-floor WC and an impressive front-facing living room, where a desirable south-facing aspect floods the space with natural light. Tastefully finished in light decor, the room features quality wood-effect flooring, a wall-mounted TV point, a built-in storage cupboard, and ample space for dining, enhanced by a pleasant rear outlook. Accessed from the lounge, the well-appointed kitchen offers direct access to the garden and is fitted with modern units and worktops. It includes a sink with drainer, tiled splashbacks, and a range of integrated appliances—hob, oven, microwave, and dishwasher—alongside space for additional freestanding appliances. Complet
£ 430,000
4 bedroom detached house for sale
View photo
House · for sale
£ 474,000
4 bedroom detached house for sale
EH19
· 4 Bedrooms · House
· Garden · Equipped kitchen
EH19 · 4 Bedrooms · House · Garden · Equipped kitchen
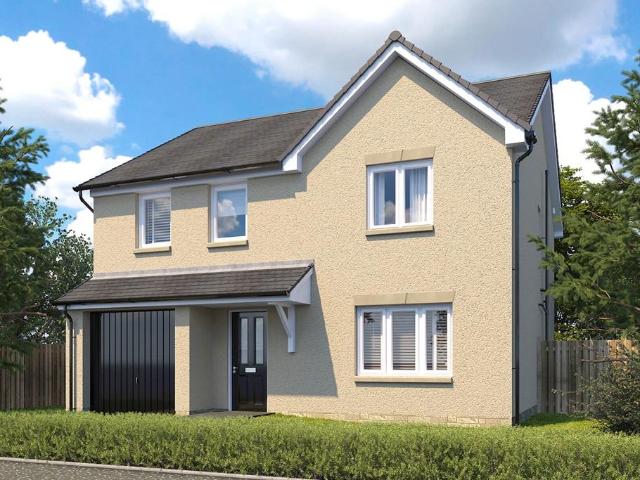
Plot 35 | The Kitham | Pentland Gardens Whether you're keeping an eye on your kids in the garden, getting friends over for a bite to eat, or cosying up together for a movie night, this flexible, social 4 bedroom home has everything you could ask for. Open up the space between the kitchen/diner and the lounge and you've got one big entertainment space. The large easy clean kitchen includes a breakfast bar and stools and there's even room for a sofa so you can socialise while preparing food. There is a separate utility room located in the WC, allowing you have a dedicated space for your laundry, with an outside door next to this room to keep muddy footprints away from the kitchen. All the bedrooms upstairs are doubles, with the main bedroom benefitting from its own en suite. Tenure: Freehold Estate management fee: £211.50 Estate management company: Hacking & Paterson Council Tax Band: TBC - Council Tax Band will be confirmed by the local authority on completion of the property EPC rating
£ 474,000
4 bedroom detached house for sale
View photo
House · for sale
£ 395,000
4 bedroom detached house for sale
EH19
· 4 Bedrooms · House
· Equipped kitchen
EH19 · 4 Bedrooms · House · Equipped kitchen
Plot 801 | The Geddes | Greenlaw Mains Armed Forces - Looking for an armed forces discount? At this development, members of the armed forces could get a discount of up to £500 for every £25,000 spent on a new home. - If you think you could be eligible, why not find out more about our armed forces discount today? Families and professional couples will love the light, airy feel of the four bedroom Geddes. A large kitchen diner is where everyone can gather for family meals. The room runs the full width of the home and the patio doors create a bright indoor-outdoor feeling in this space. A well-proportioned lounge at the front is ideal for chilled-out evenings on the sofa, then head upstairs for a good night’s sleep with four double bedrooms available. Three of the upstairs bedrooms have en suites in addition to the main family bathroom, meaning you’ll never have to queue for a shower in the morning. Tenure: Freehold Estate management fee: £225 Estate management company: Ross & Liddell Cou
£ 395,000
3 bedroom terraced house for sale
View photo
House · for sale
£ 240,000
3 bedroom terraced house for sale
EH19
· 3 Bedrooms · 1 Bath · House
· Garden · Equipped kitchen · Heating
EH19 · 3 Bedrooms · 1 Bath · House · Garden · Equipped kitchen · Heating
Offering bright and spacious accommodation is this attractively presented mid terraced house. With gas central heating (new boiler and radiators added around 2 years ago) and full double glazing, the house would make a fantastic family home with well proportioned accommodation, excellent storage and lovely gardens. The accommodation includes an entrance hallway and a bright, front facing lounge with under stairs cupboard and Oak flooring. On semi open plan with the lounge is the dining kitchen with the Oak flooring flowing through, French style doors leading to the rear garden and two cupboards. The kitchen is fitted with a range of base and wall units with gas cooker and fridge/freezer to remain. There is a useful utility room with door to rear and a WC with two piece suite and window to rear.Upstairs, there are two cupboards on the landing and a hatch leads to the fully floored loft. There are three good sized bedrooms, all with fitted storage and the bathroom completes the accommoda
£ 240,000
5 bedroom detached house for sale
View photo
House · for sale
£ 399,000
5 bedroom detached house for sale
EH19
· 5 Bedrooms · 3 Baths · House
· Garden · Equipped kitchen
EH19 · 5 Bedrooms · 3 Baths · House · Garden · Equipped kitchen
Immaculately presented five-bedroom detached family home, newly constructed by Miller Homes, situated within the highly desirable East Lothian village of Whitecraig. Offering generous and flexible accommodation throughout, this impressive property is ideally placed for local amenities, primary school and excellent transport links.The accommodation comprises a welcoming entrance hallway with useful storage and a convenient WC, a bright front-facing lounge, and an outstanding open-plan dining, family and kitchen area forming the heart of the home. Flooded with natural light from two windows and French doors opening directly onto the rear garden, this superb space is ideal for modern family living and entertaining. The contemporary kitchen is fitted with an attractive range of base and wall-mounted units and includes an integrated oven, hob, extractor hood, dishwasher and fridge/freezer, all of which are included in the sale. A separate utility room provides additional practicality with s
£ 399,000
2 bedroom end of terrace house for sale
View photo
House · for sale
£ 250,000
2 bedroom end of terrace house for sale
EH19
· 2 Bedrooms · 1 Bath · House
· Garden · Equipped kitchen
EH19 · 2 Bedrooms · 1 Bath · House · Garden · Equipped kitchen
55 Denholm Avenue is a stylish two bedroom end terrace house situated in a highly desirable and convenient location in the popular town of Musselburgh. Musselburgh Train Station can be reached on foot in under 5 minutes whilst an array of shops and eateries can be found in Musselburgh town centre and at Fort Kinnaird Retail Park. A lovely park with a toddlers playground is situated just across the road from the house providing a green open outlook from the windows to the front.The accommodation, which is immaculately presented throughout, comprises on the ground floor - entrance porch; sitting/dining room with understair storage cupboard; modern fitted kitchen with integrated appliances and door to the rear garden. A carpeted staircase leads to the first floor - two double bedrooms both with fitted wardrobes and recently renovated bathroom with heated towel rail. A hatch from the upper landing provides access to the floored attic via a Ramsay-style ladder.To the front of the house ther
£ 250,000
3 bedroom terraced house for sale
View photo
House · for sale
£ 170,000
3 bedroom terraced house for sale
EH19
· 3 Bedrooms · 1 Bath · House
· Garden · Equipped kitchen · Parking · Heating
EH19 · 3 Bedrooms · 1 Bath · House · Garden · Equipped kitchen · Parking · Heating
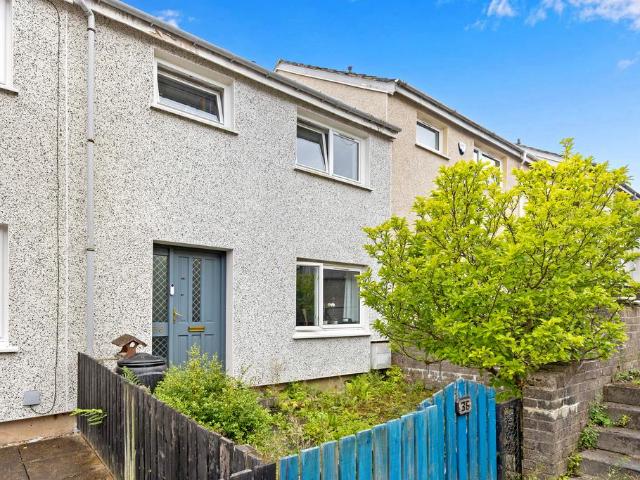
Welcome to 36 Cruachan Court, Penicuik, a well-presented three-bedroom terraced home offering spacious accommodation across two levels. Situated in a popular residential area, the property is ideally suited to first-time buyers, young families or those looking to upsize. The accommodation is bright and practical throughout, with a generous dining kitchen, a modern shower room and private gardens to the front and rear, complete with a summerhouse. Conveniently located close to local amenities, schools and transport links, the property also benefits from gas central heating, double glazing and ample on-street parking.Popular residential location within Penicuik. Entrance hallway with under-stair storage. Bright front-facing living room. Spacious dining kitchen fitted with a range of wall and base units, electric ceramic hob, oven, extractor hood, ample space for dining and door to the rear garden. Three bedrooms, including two good-sized doubles with built-in mirrored wardrobes. Modern s
£ 170,000
3 Bedroom Terraced House
View photo
Terraced House · for sale
£ 180,000
3 Bedroom Terraced House
EH19
· 3 Bedrooms · Terraced House
· Garden · Equipped kitchen
EH19 · 3 Bedrooms · Terraced House · Garden · Equipped kitchen
Light and tastefully presented, three-bedroom, mid-terrace house, with a driveway and a south-facing terraced garden. With a desirable cul-de-sac setting, elevated over the town of Penicuik, Midlothian, to the south of Edinburgh. Welcoming you into the property and leading through to the living room, finished with contemporary flooring and light, tasteful décor throughout. The space flows directly into the kitchen, complete with tiled-effect flooring, fitted worktops, a stainless steel sink with drainer, an integrated oven and gas hob with canopy above, a microwave, and space for three additional appliances. Just off the kitchen is a rear porch, which provides access to the private rear garden, creating a flexible space ideal for entertaining. Heading upstairs gives access to bedrooms one, two and three, all finished with neutral décor, with bedrooms one and two benefiting from wood-effect flooring and built-in wardrobes offering excellent storage, while bedroom three is finished with
£ 180,000
4 bedroom terraced house for sale
View photo
House · for sale
£ 327,000
4 bedroom terraced house for sale
EH19
· 4 Bedrooms · House
· Garden · Equipped kitchen
EH19 · 4 Bedrooms · House · Garden · Equipped kitchen
Plot 210 | The Trelton | Dolphingstone Grange This four-bedroom home offers an extra floor, giving you that little extra room. The downstairs is separated into two spaces, at the front of the home is the kitchen, with the living/dining area at the back of the home. Double doors from the living room/dining area lead into the garden, perfect for those sunny days when the kids are playing in the garden. The downstairs is completed by the WC/utility area, ideal for storing the laundry and washing machine. On the first floor is the main bedroom and a single room, both of which having access to the family bathroom. The top floor has two further bedrooms, one of which could be used as a separate study or a nursery, and an en-suite shower room. Tenure: Freehold Estate management fee: £162 Estate management company: Hacking and Paterson Council Tax Band: TBC - Council Tax Band will be confirmed by the local authority on completion of the property EPC rating: B Warranty provider: NHBC Document s
£ 327,000
5 bedroom detached house for sale
View photo
House · for sale
£ 329,999
5 bedroom detached house for sale
EH19
· 5 Bedrooms · 3 Baths · House
· Garden · Equipped kitchen · Parking
EH19 · 5 Bedrooms · 3 Baths · House · Garden · Equipped kitchen · Parking
Five-Bedroom Detached Villa with Modern Interiors and Fabulous Two-Tier Garden Beautifully presented and finished to a high modern standard, this impressive five-bedroom detached villa offers spacious and versatile family accommodation across two levels. On entering the property, you are welcomed into a bright and contemporary interior with a separate living room and stylish modern kitchen, providing the perfect balance of comfortable living and practical family space. The kitchen benefits from direct access to a convenient WC and separate utility room, while French doors open out onto the fabulous two-tier rear garden, creating a wonderful connection between the indoor and outdoor living spaces. The property also benefits from a converted integral garage, now providing a versatile fifth bedroom with its own direct access. This space would be ideal for a teenager, guest bedroom, home office or additional family accommodation, depending on individual needs. Upstairs, there are four furt
£ 329,999
3 bedroom mews for sale
View photo
House · for sale
£ 333,000
3 bedroom mews for sale
EH19
· 3 Bedrooms · House
· Garden · Equipped kitchen
EH19 · 3 Bedrooms · House · Garden · Equipped kitchen
The Leyton - The impressive ground floor layout, with its walk-through kitchen and a family dining room opening out to the garden, creates an exciting introduction to this comfortable, flexible home.Plot 14Tenure: FreeholdLength of lease: N/AAnnual ground rent amount (£): N/AGround rent review period (year/month): N/AAnnual service charge amount (£): 107.38Service charge review period (year/month): YearlyCouncil tax band (England, Wales and Scotland): FReservation fee (£): 500For more information about the optional extras available in our new homes, please visit the Miller Homes website.Plot 15Tenure: FreeholdLength of lease: N/AAnnual ground rent amount (£): N/AGround rent review period (year/month): N/AAnnual service charge amount (£): 107.38Service charge review period (year/month): YearlyCouncil tax band (England, Wales and Scotland): FReservation fee (£): 500For more information about the optional extras available in our new homes, please visit the Miller Homes website.Plot 18Tenu
£ 333,000
4 bedroom detached house for sale
View photo
House · for sale
£ 456,995
4 bedroom detached house for sale
EH19
· 4 Bedrooms · House
· Garden · Equipped kitchen
EH19 · 4 Bedrooms · House · Garden · Equipped kitchen
Downstairs you will be welcomed through a hallway featuring a WC and storage cupboard. To one side, you will find an open-plan kitchen/dining/family area, utility room and French doors leading out to the garden and to the other side, you will find a lounge. Four double bedrooms are upstairs, along with an en suite in the main bedroom and a family bathroom on the landing.Gilmerton Heights is a community of new homes in the south of Edinburgh, just 7 miles from the city centre. If you are looking for semi-rural living that has great transport links and amenities in abundance nearby, then this is the location for you
£ 456,995
4 bedroom semi detached house for sale
View photo
House · for sale
£ 210,000
4 bedroom semi detached house for sale
EH19
· 4 Bedrooms · 2 Baths · House
· Equipped kitchen
EH19 · 4 Bedrooms · 2 Baths · House · Equipped kitchen
Situated within the popular Woodburn area of Dalkeith, this well-presented four-bedroom semi-detached home offers spacious and versatile accommodation, making it an excellent choice for families. Well decorated throughout and complemented by excellent storage, the property is ideally positioned close to local amenities, schooling and transport links.The ground floor features a welcoming lounge and a well-appointed kitchen with ample room for dining, creating a practical space for both everyday family life and entertaining. A particularly useful feature is the generous double bedroom on the ground floor, providing flexibility for families, guests or those seeking single-level accommodation. A convenient downstairs WC completes the ground floor.Upstairs, there are three further well-proportioned double bedrooms, offering excellent space for a growing family. The accommodation is completed by a family bathroom and useful storage throughout.Externally, the property benefits from private ga
£ 210,000
4 bedroom semi detached house for sale
View photo
House · for sale
£ 185,000
4 bedroom semi detached house for sale
EH19
· 4 Bedrooms · 1 Bath · House
· Garden · Equipped kitchen
EH19 · 4 Bedrooms · 1 Bath · House · Garden · Equipped kitchen
The Property Welcome to 90 Birkenside, a spacious Semi-Detached Villa offering Four Double Bedrooms, with a private front garden and large rear garden. This chain free property, offers flexible accommodation over two levels well positioned in a popular residential location in the popular Midlothian town of Gorebridge within easy reach of excellent local amenities and commuter links including the nearby train station. The property offers well proportioned accommodation comprising: Private Entrance to a welcoming Hallway with a large storage cupboard, a bright and spacious Lounge with large window set to the front of the property, a Double Bedroom on the ground floor or Dining Room, a bright and airy Kitchen with door providing access to the side and rear garden. The First Floor comprises three good sized Double Bedrooms and the modern Family Shower-Room completes the accommodation. The living space is generous throughout with the fully tiled Kitchen offering an excellent range of base a
£ 185,000
2 Bedroom Terraced House
View photo
Terraced House · for sale
£ 230,000
2 Bedroom Terraced House
EH19
· 2 Bedrooms · Terraced House
· Garden · Equipped kitchen
EH19 · 2 Bedrooms · Terraced House · Garden · Equipped kitchen
McEwan Fraser Legal is delighted to present to the market this well-positioned two-bedroom house, situated within the popular and highly convenient South Gyle area of Edinburgh. Offering comfortable and well-proportioned accommodation across two levels, the property presents an excellent opportunity for first-time buyers, professionals, couples, small families or investors.The accommodation has been thoughtfully arranged to provide a practical and welcoming home. The living room offers a comfortable space to relax and benefits from glazed patio doors which allow plenty of natural light to flow into the room while providing direct access to the rear garden, creating an easy connection between the indoor and outdoor spaces. The kitchen offers a functional layout with space provided for a fridge/freezer and washing machine, with the property being sold with white goods included, adding further convenience for the incoming purchaser.The staircase leading to the first floor benefits from a
£ 230,000
4 bedroom detached house for sale
View photo
House · for sale
£ 437,000
4 bedroom detached house for sale
EH19
· 4 Bedrooms · House
· Garden · Equipped kitchen · Parking
EH19 · 4 Bedrooms · House · Garden · Equipped kitchen · Parking
The Jackwood – The elegantly proportioned exterior reflects the immense prestige of this exceptional family home. From the lounge’s square bay window to the feature staircase with half landing, the home has striking characteristics throughout. The open plan kitchen and dining room with French doors to the garden is ideal for bringing the outside in. Sharing the ground floor is a laundry room, downstairs WC and garage – ideal for storing sports equipment, garden furniture and larger household items. Upstairs offers the flexibility to create a home office space, and two of the four bedrooms have en-suite shower. This home perfectly combines comfort with visual appeal.Plot 40Tenure: FreeholdLength of lease: N/AAnnual ground rent amount (£): N/AGround rent review period (year/month): N/AAnnual service charge amount (£): 139.50Service charge review period (year/month): YearlyCouncil tax band (England, Wales and Scotland): FReservation fee (£): 500For more information about the optional extr
£ 437,000
4 bedroom detached house for sale
View photo
House · for sale
£ 379,000
4 bedroom detached house for sale
EH19
· 4 Bedrooms · House
· Equipped kitchen
EH19 · 4 Bedrooms · House · Equipped kitchen
The Riverwood - The open, flexible layout of the kitchen and dining room, with its French doors and convenient self-contained laundry space, offers both a relaxed family area and a convivial backdrop to entertaining. The principal bedroom includes an en-suite and the fourth bedroom could become a useful home office.Plot 18Tenure: FreeholdLength of lease: N/AAnnual ground rent amount (£): N/AGround rent review period (year/month): N/AAnnual service charge amount (£): 114.85Service charge review period (year/month): YearlyCouncil tax band (England, Wales and Scotland): FReservation fee (£): 500For more information about the optional extras available in our new homes, please visit the Miller Homes website.Plot 21Tenure: FreeholdLength of lease: N/AAnnual ground rent amount (£): N/AGround rent review period (year/month): N/AAnnual service charge amount (£): 114.85Service charge review period (year/month): YearlyCouncil tax band (England, Wales and Scotland): FReservation fee (£): 500For mo
£ 379,000
4 bedroom detached house for sale
View photo
House · for sale
£ 359,995
4 bedroom detached house for sale
EH19
· 4 Bedrooms · House
· Garden · Equipped kitchen
EH19 · 4 Bedrooms · House · Garden · Equipped kitchen
Ideal for family life, the Thurso is a beautiful four-bedroom home. The open plan kitchen/dining room is spacious and bright with garden access. There's a front aspect lounge, family room and downstairs WC. Upstairs there are four good sized bedrooms - bedroom one with an en suite and a spacious family bathroom.Additional InformationTenure: HeritableCouncil tax band: Not made available by local authority until post-occupation
£ 359,995
4 bedroom terraced house for sale
View photo
House · for sale
£ 395,000
4 bedroom terraced house for sale
EH19
· 4 Bedrooms · 2 Baths · House
EH19 · 4 Bedrooms · 2 Baths · House
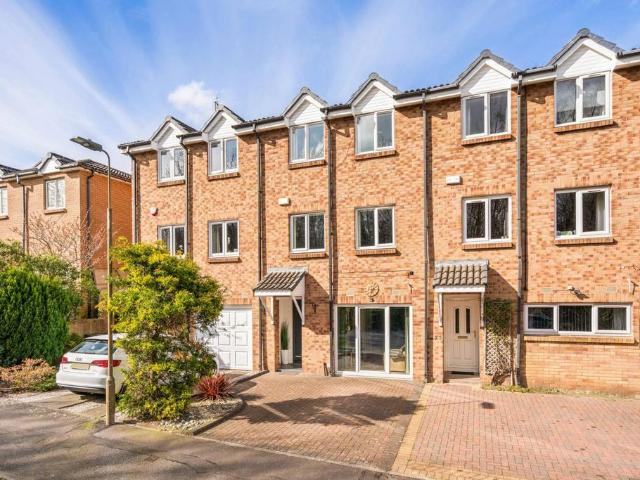
This beautifully presented four-bedroom townhouse offers a perfect combination of modern design, elegance, and practical family living. Thoughtfully designed and finished to a high standard throughout, the property blends contemporary style with timeless sophistication. The property is entered via the ground floor, which features a grand entrance leading into a large, flexible sitting room. This space could easily function as a ground-floor bedroom, and the addition of a WC by the current owners makes the entire floor fully self-contained if required. A large patio door opens onto the driveway, providing easy access and enhancing natural light. Ample storage is thoughtfully incorporated throughout this level. The first floor is home to a generous open-plan living and dining area, flooded with natural light from two large windows overlooking mature trees, creating a private and peaceful outlook. The spacious layout allows for comfortable seating and a substantial dining table, while mod
£ 395,000
3 bedroom end of terrace house for sale
View photo
House · for sale
£ 277,995
3 bedroom end of terrace house for sale
EH19
· 3 Bedrooms · House
· Garden · Equipped kitchen · Powder room
EH19 · 3 Bedrooms · House · Garden · Equipped kitchen · Powder room
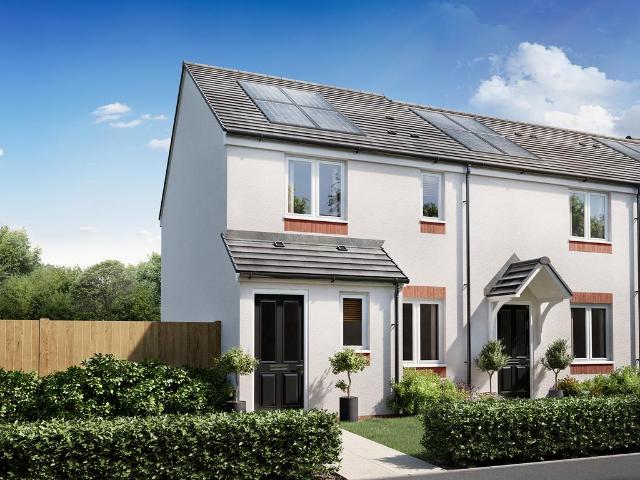
The Newmore is a three-bedroom home designed for modern family living. Features of the Newmore include an entrance hall, a downstairs cloakroom, a front-aspect lounge and a spacious open-plan kitchen/dining room with French doors leading out to the rear garden. Upstairs, bedroom one has an en suite, and there’s a family bathroom for the other bedrooms to share.Additional InformationTenure: HeritableCouncil tax band: Not made available by local authority until post-occupation
£ 277,995

Get email alerts

Don't miss out: be the first to know about new properties

The alert was correctly created

On subscribing you accept the conditions of use and the privacy policy
Alert
Receive new ads in your inbox
Save this search
Receive alerts for new listings

We'll send you an email when we have new properties for: "Houses for sale in EH19"

The alert was correctly created

High Street EH19 Bonnyrigg
Lothian Street EH19 Bonnyrigg
Get email alerts and be the first to see new listings
Required field
On subscribing I accept the terms of the privacy policy
Perfect! You'll soon start receiving new listings via email
Alert
Receive an email when we have new ads for Houses for sale in EH19
Save this search
Filters

Bedrooms

Size (sq.ft)

sq.ft
sq.ft

Price

£
£

Property type

Bathrooms

Clear all filters
Receive notifications when new entries are published.