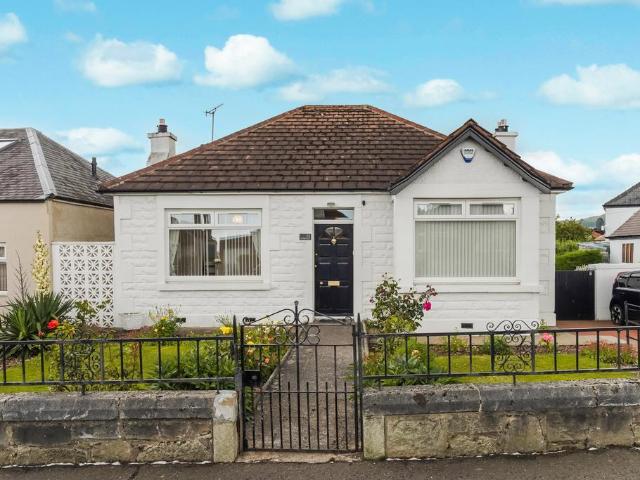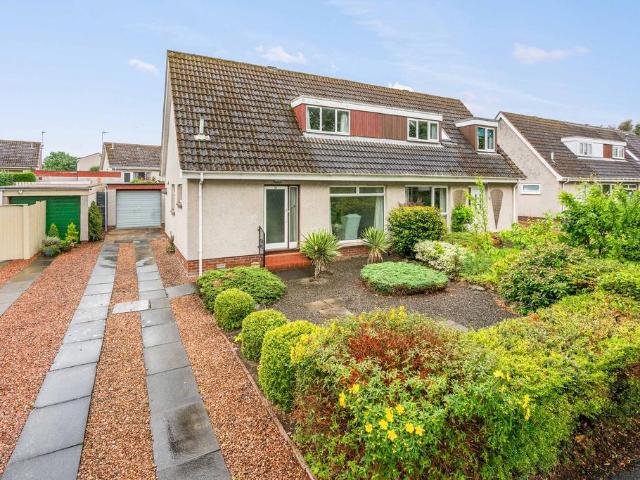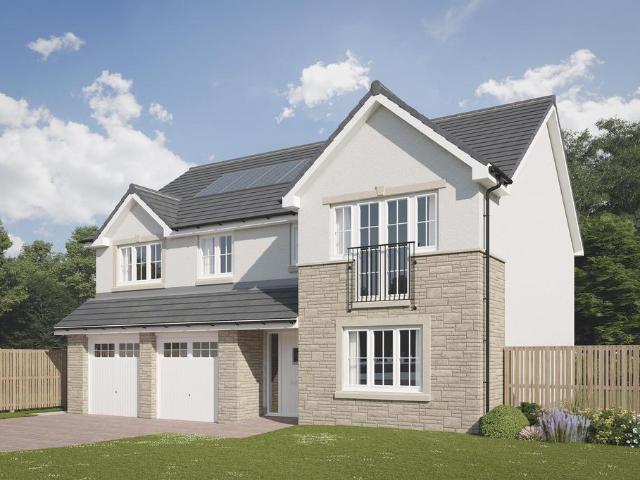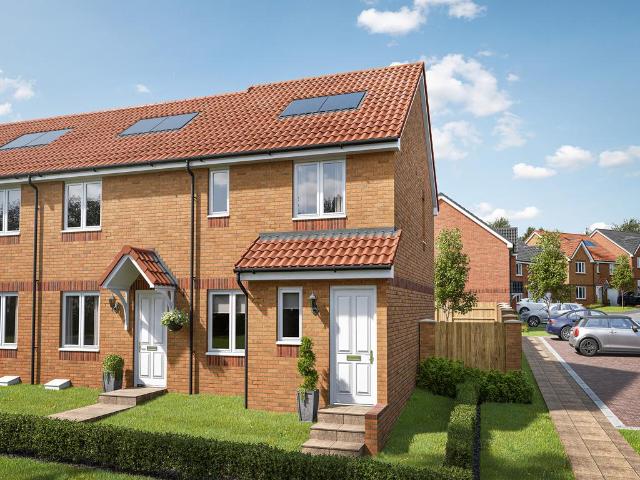
2,250 houses for sale in EH21

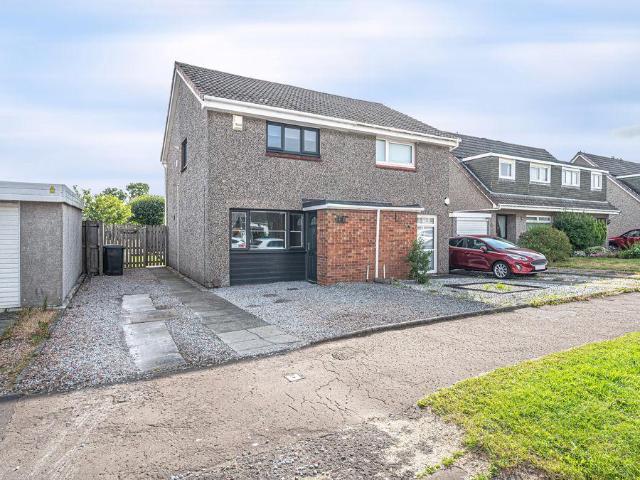
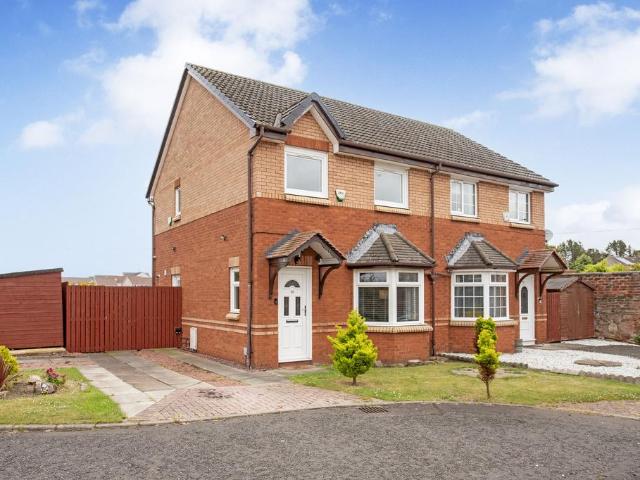
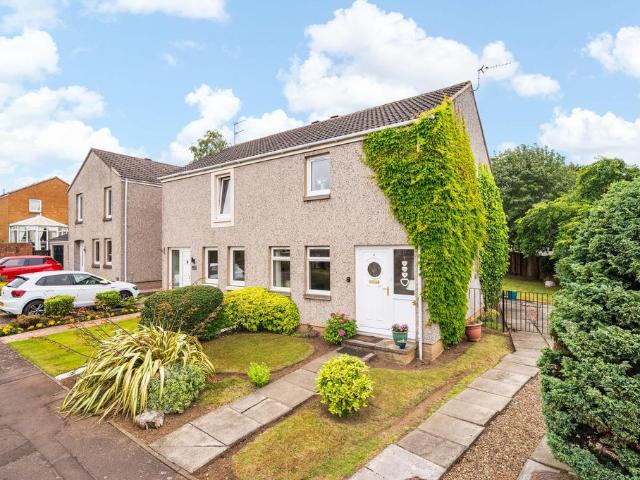
3 bedroom end of terrace house for sale
View photo
House · for sale
£ 252,995
Updated
3 bedroom end of terrace house for sale
EH21
· 3 Bedrooms · House
· Garden · Equipped kitchen
EH21 · 3 Bedrooms · House · Garden · Equipped kitchen
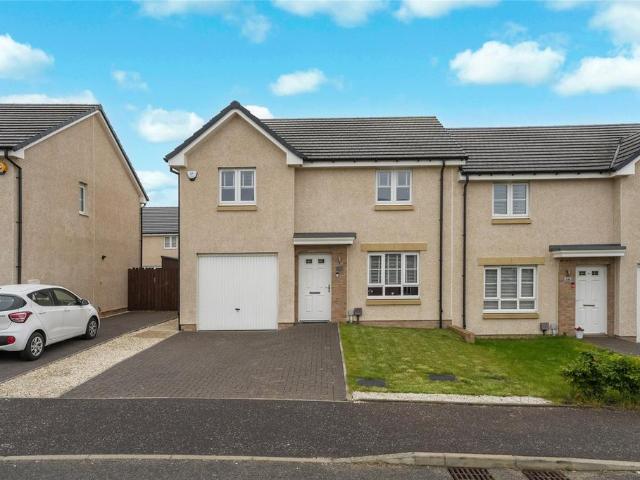
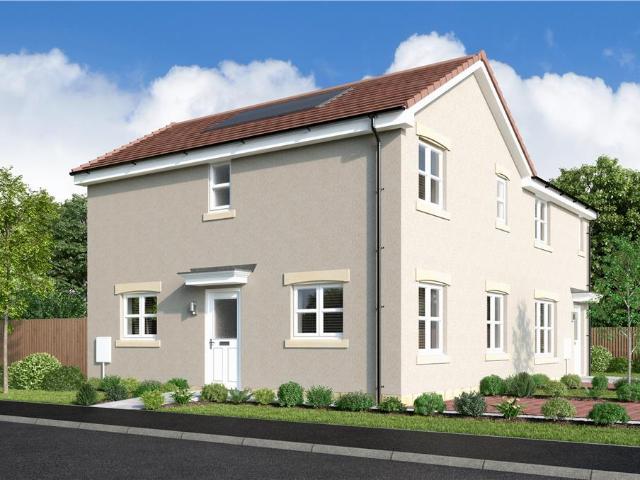
Perfectly-proportioned, the Newmore has a stylish kitchen/dining room with French doors leading into the garden, a spacious lounge and handy storage cupboard. The first floor is home to three good-sized bedrooms - bedroom one with an en suite - and a family bathroom.Additional InformationTenure: HeritableCouncil tax band: Not made available by local authority until post-occupation
£ 252,995
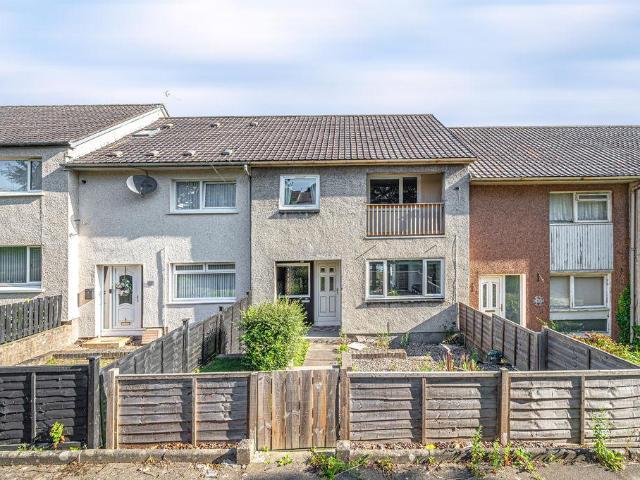
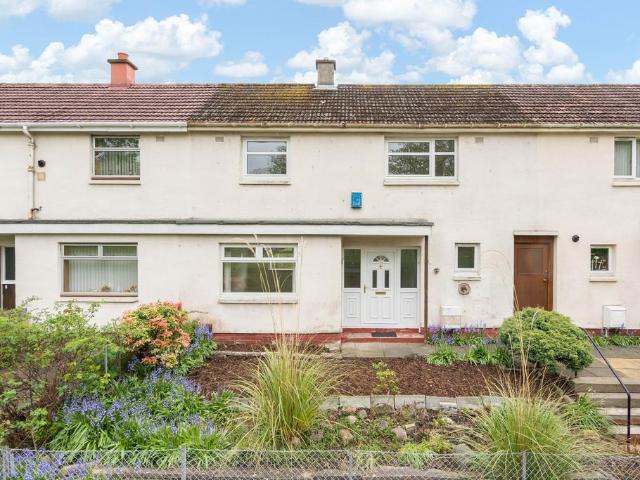
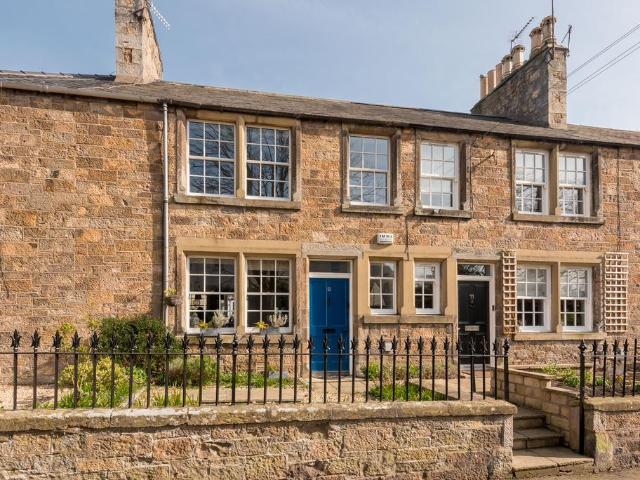
3 bedroom terraced house for sale
View photo
House · for sale
£ 140,000
3 bedroom terraced house for sale
EH21
· 3 Bedrooms · 1 Bath · House
· Garden · Equipped kitchen · Parking · Heating
EH21 · 3 Bedrooms · 1 Bath · House · Garden · Equipped kitchen · Parking · Heating
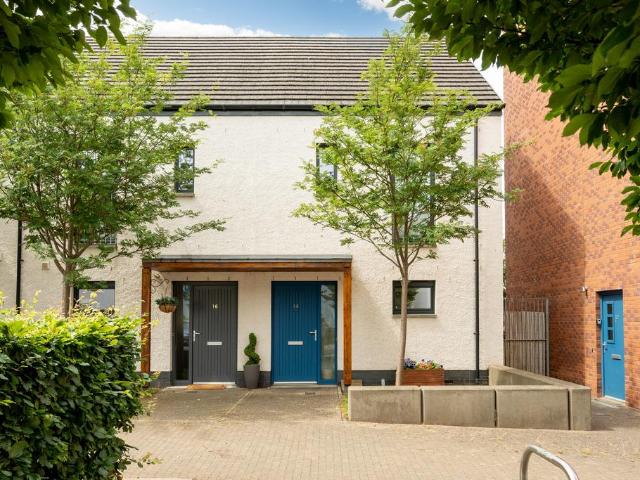
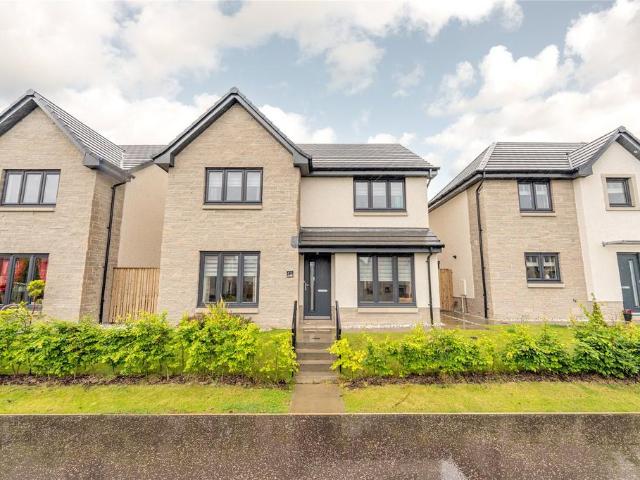
Susan Morton at Morton Napier is delighted to market terraced family villa within a cul-de-sac location. Situated in an extremely popular residential area to the north west of the town close to local shops, primary/secondary schools, Fife Retail Park, the A92 link road to the M90 whilst the town centre and rail station are just a short distance away. Accommodation comprising: hallway, lounge with open plan dining area and French doors leading out into the rear garden, kitchen, 3 bedrooms with built-in storage and shower room. Double glazing and gas central heating. Easily maintained front and rear garden ground with off street cul-de-sac parking.EntranceEntrance to the property is via a low wood pedestrian gate and over a pathway leading to the upvc main door with four opaque glazed panels, which opens into the hallway.HallwayThe hallway allows access into the lounge with open plan dining area, the kitchen and incorporates the staircase leading to the upper level, a built-in cloaks cup
£ 140,000
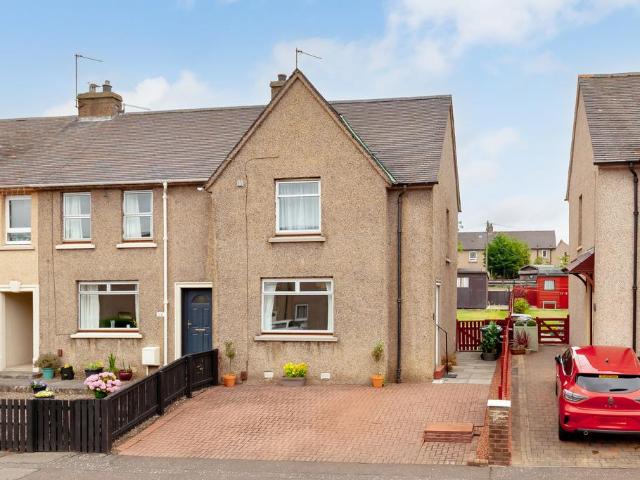
2 bedroom semi detached house for sale
View photo
House · for sale
£ 165,000
Updated
2 bedroom semi detached house for sale
EH21
· 2 Bedrooms · 1 Bath · House
· Garden · Equipped kitchen · Heating
EH21 · 2 Bedrooms · 1 Bath · House · Garden · Equipped kitchen · Heating
Susan Morton at Morton Napier is delighted to market this well presented semi-detached villa situated within the ever popular Dunnikier Estate. Close to the A92 link road to the M90 which allows for easy commuting, both primary and secondary schools, the main shops within Fife Retail Park and a short distance of the town centre with its varied amenities, mainline rail/bus stations, promenade, theatre and 3 local parks. Tastefully presented accommodation comprising: vestibule, lounge, kitchen, 2 double bedrooms and bathroom. Gas central heating and double glazing. Front and rear garden ground with driveway. Council Tax Band: CTenure: Freehold
£ 165,000
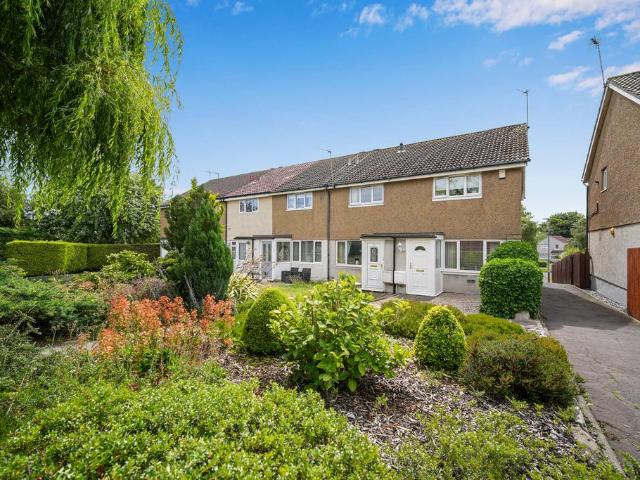
3 bedroom cottage for sale
View photo
House · for sale
£ 224,000
3 bedroom cottage for sale
EH21
· 3 Bedrooms · 2 Baths · House
· Garden · Equipped kitchen · Parking
EH21 · 3 Bedrooms · 2 Baths · House · Garden · Equipped kitchen · Parking
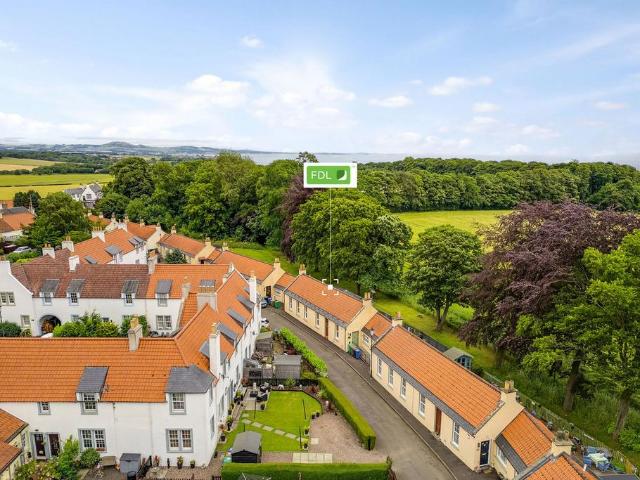
This stunning cottage is set in the highly sought after, attractive former mining and conservation village of Coaltown of Wemyss, a very short distance from Kirkcaldy, Glenrothes and Leven, with easy commuting to Edinburgh and beyond. Local facilities are within easy walking distance, and there is also a good local bus service. Welcome to No.11: an impeccably presented, 3 bed terraced cottage with allocated parking. This property features generous, well-proportioned, modern accommodation. There is a bright and airy lounge overlooking the back garden with stunning open countryside views to the rear, and a sunny, spacious, impressive and light-filled dining kitchen with an array of quality appliances, a large pantry cupboard and plenty of space for free-standing dining furniture. A door from the kitchen leads to the private back garden. The hallway provides access to all accommodation, including the 3 large double bedrooms, all with built-in wardrobes. Accommodation is completed with a c
£ 224,000
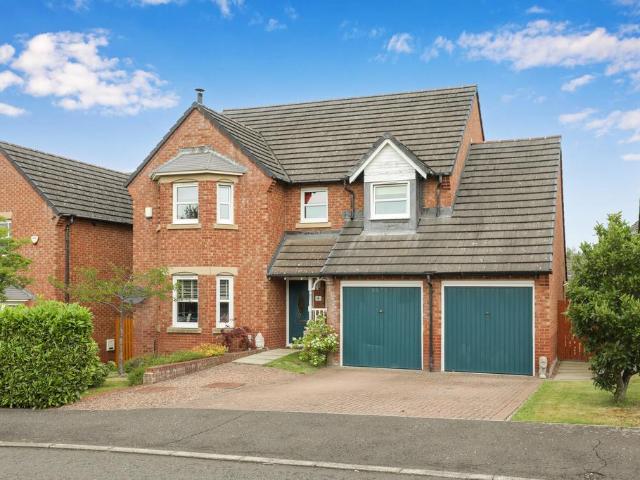
4 bedroom detached house for sale
View photo
House · for sale
£ 370,000
4 bedroom detached house for sale
EH21
· 4 Bedrooms · 2 Baths · House
· Garden · Parking · Equipped kitchen
EH21 · 4 Bedrooms · 2 Baths · House · Garden · Parking · Equipped kitchen
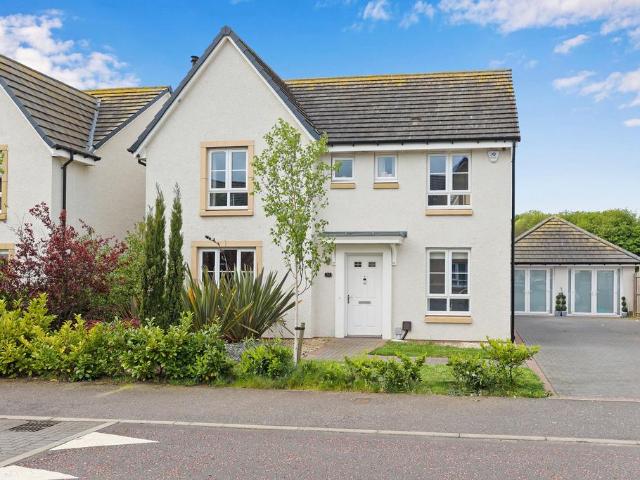
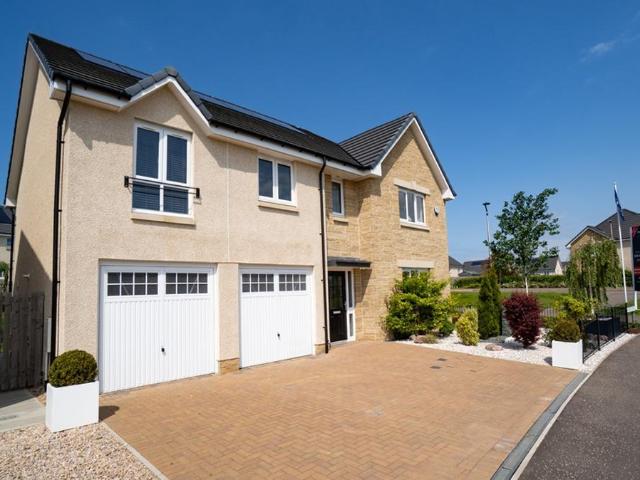
Situated within a sought-after modern development, this impressive detached family home offers spacious and flexible accommodation, complemented by a converted double garage and generous private gardens.The welcoming entrance leads to a sizeable front-facing living room, beautifully presented in modern décor and providing an ideal space for relaxation. To the rear of the property is an exceptionally spacious kitchen and dining room, creating the true heart of the home. The kitchen is fitted with an excellent range of contemporary wall and base units, integrated appliances, and ample worktop space, while comfortably accommodating a large dining table and chairs. French doors provide direct access to the rear garden, making it perfect for everyday family life and entertaining. A separate utility room offers additional storage and laundry facilities, with a convenient side door to the garden. The ground floor accommodation is completed by a useful study and a WC.On the upper level, there
£ 370,000
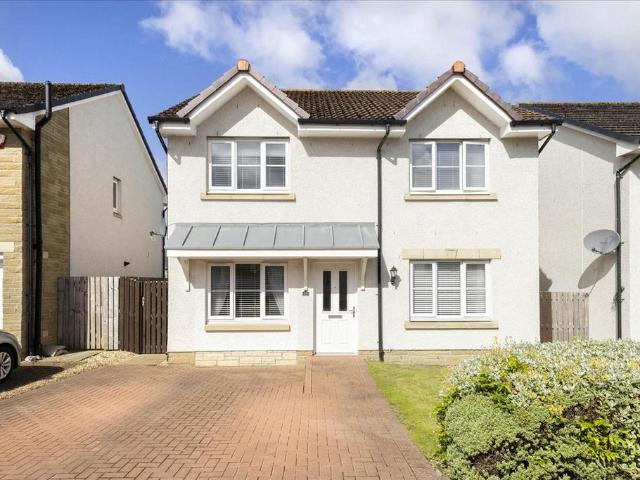
3 bedroom detached house for sale
View photo
House · for sale
£ 310,000
3 bedroom detached house for sale
EH21
· 3 Bedrooms · 2 Baths · House
· Garden
EH21 · 3 Bedrooms · 2 Baths · House · Garden
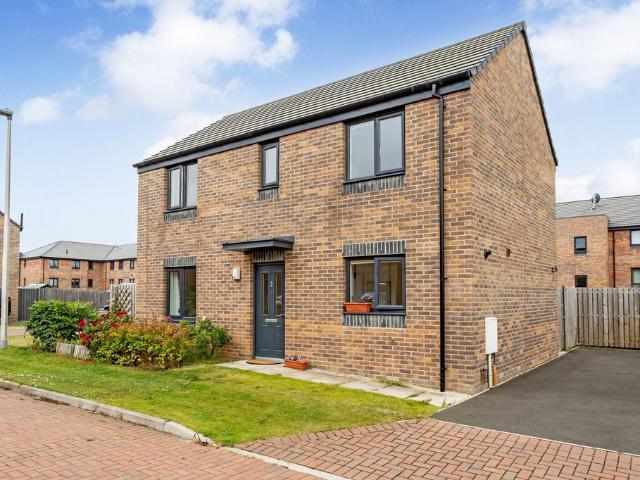
Located in a popular and quiet residential development in the Gilmerton area of Edinburgh, just a 20-minute commute from the city centre and conveniently close to the City Bypass, this modern three bedroom detached house offers a bright, welcoming family home. The home boasts neutral décor and well-maintained accommodation, further benefiting from solar panels, a large private garden and a driveway with space for two cars.Extras: All fitted floor coverings, window coverings, light fittings and white goods are included, whilst the bedroom wardrobe is available via separate negotiation. Please note that no warranties or guarantees shall be provided for any services, moveables, or appliances included in the price, as these items are to be left in a sold-as-seen condition
£ 310,000
3 bedroom semi detached house for sale
View photo
House · for sale
£ 265,000
3 bedroom semi detached house for sale
EH21
· 3 Bedrooms · House
· Garden · Equipped kitchen · Concierge
EH21 · 3 Bedrooms · House · Garden · Equipped kitchen · Concierge
This attractive three-bedroom semi-detached home enjoys a peaceful coastal town setting with open park views, within easy walking distance of Prestonpans' high street, seafront, schools, and rail links into Edinburgh. It offers bright modern interiors, two open-plan reception rooms leading onto an enclosed garden, a floored attic with excellent potential, and a private driveway.A bright entrance hall leads into the bay-fronted living room, presented in subtle tones with a stylish plaid accent wall. An elegant archway creates sociable open access to the dining room, where contemporary oak-look flooring continues through the ground floor. Opening onto the garden and kitchen, the dining room is ideal for family meals and year-round entertaining.Also with garden access, the bright kitchen features sage-green shaker-style cabinets, wood-look worktops, square wall tiles, and uplifting sky-blue decor. An integrated oven, induction hob, and fridge freezer are included, along with an under-coun
£ 265,000
2 bedroom terraced house for sale
View photo
House · for sale
£ 195,000
2 bedroom terraced house for sale
EH21
· 2 Bedrooms · 1 Bath · House
· Garden · Equipped kitchen · Heating
EH21 · 2 Bedrooms · 1 Bath · House · Garden · Equipped kitchen · Heating
Freshly decorated two-bedroom mid-terraced villa offering bright and well-proportioned accommodation with excellent potential for cosmetic upgrading and modernisation. Benefiting from private front and rear gardens, gas central heating and double glazing, the property would make an ideal first-time purchase, investment opportunity or family home.The accommodation comprises:• Entrance hallway with staircase and useful utility cupboard housing the tumble dryer and boiler• Spacious dual-aspect living/dining room with windows to the front and rear, and featuring an electric fire with marble hearth and wooden surround• Fitted kitchen incorporating a range of wall and base units, laminate worktops and appliances including a washing machine• Upper landing with hatch providing access to the loft space• Generously proportioned double bedroom with built-in wardrobes and dual-aspect windows to the front and rear• Family bathroom fitted with WC, wash hand basin and bath with electric shower over•
£ 195,000
2 bedroom end of terrace house for sale
View photo
House · for sale
£ 250,000
2 bedroom end of terrace house for sale
EH21
· 2 Bedrooms · 2 Baths · House
· Garden · Equipped kitchen
EH21 · 2 Bedrooms · 2 Baths · House · Garden · Equipped kitchen
Open viewing Sunday 2-4pm.Forming part of a residential estate, this lovely and well-presented end terraced house is situated within the sought-after area of Drum Brae to the north of the City. There are day to day requirements available nearby with the local primary and secondary schools within easy reach. An excellent public transport service can be found on the door step which travels to the City Centre, Edinburgh Airport and Edinburgh Royal Infirmary. Further specialised shopping can be found at the Gyle Shopping Centre which is a short drive away. The accommodation which has been freshly re-decorated and re-carpeted throughout would make an ideal purchase for the young professionals and comprises; welcoming hall, light and airy south facing sitting room, modern well laid out kitchen leading to the practical utility room with door to the rear garden, upstairs leads to two delightful double bedrooms (one with built-in storage) and shower room. There is a Ramsay ladder providing acce
£ 250,000
2 bedroom end of terrace house for sale
View photo
House · for sale
£ 195,000
2 bedroom end of terrace house for sale
EH21
· 2 Bedrooms · 1 Bath · House
· Garden · Parking · Heating
EH21 · 2 Bedrooms · 1 Bath · House · Garden · Parking · Heating
Welcome to 20 Waugh Path, a bright and spacious two-bedroom end-terraced house, within an enviable position, close to highly regarded schooling, and within walking distance of local shopping and public transport links, in the ever-popular town of Bonnyrigg Midlothian. The property has been upgraded and maintained by its current owners throughout the years offering purchasers turn-key accommodation. There are private garden grounds to the front and rear, and the property benefits from a garage with light and power, double glazing, and gas central heating. Given its superb location, it is sure to attract a lot of interest, do not miss out, be sure to book your viewing early to avoid disappointment.Much sought after residential location close to all amenities including highly regarded schooling. Quite location with pathway property entrance to the front. Superbly spacious family accommodation over two levels. Entrance porch. Living room with front facing window, stairs to the upper level,
£ 195,000
2 bedroom semi detached house for sale
View photo
House · for sale
£ 245,000
2 bedroom semi detached house for sale
EH21
· 2 Bedrooms · 1 Bath · House
· Garden · Fireplace · Equipped kitchen · Heating
EH21 · 2 Bedrooms · 1 Bath · House · Garden · Fireplace · Equipped kitchen · Heating
Well-presented semi-detached house in true move-in condition, benefiting from private front and rear gardens and occupying a generous corner plot with excellent potential for a single or two-storey side extension (subject to the appropriate consents). The property further benefits from gas central heating and double glazing throughout.The accommodation comprises:• Welcoming entrance hall with a carpeted staircase leading to the upper floor.• Spacious living room featuring an attractive fireplace and an open archway leading through to the kitchen/dining room, creating a bright and sociable open-plan living space.• Modern and bright kitchen/dining room fitted with a range of cream shaker-style wall and base units, complemented by solid wood worktops and white ceramic sink. Appliances include a gas hob with extractor hood, electric fan oven, washing machine and fridge freezer.• Versatile downstairs occasional bedroom, ideal as a home office, with a window to the side.• Upstairs landing wi
£ 245,000
2 bedroom terraced house for sale
View photo
House · for sale
£ 325,000
2 bedroom terraced house for sale
EH21
· 2 Bedrooms · 2 Baths · House
· Garden · Equipped kitchen · Parking
EH21 · 2 Bedrooms · 2 Baths · House · Garden · Equipped kitchen · Parking
Located in the popular market town of Haddington, 13 Hope Park is a charming, beautifully presented stone built terraced cottage, situated within easy walking distance of an excellent range of local amenities whilst also being within easy access of Edinburgh City Centre. The property offers bright, well proportioned accommodation with an appealing layout and the additional benefit of delightful private garden rear with a versatile garden room, ideal for home working, and ample on-street parking.The accommodation, arranged over two floors, comprises of a welcoming hall with under stair storage; sitting room overlooking the front garden with a wood burning stove, open plan to a modern kitchen fitted with a good range of units and dining room with sliding doors opening to a paved terrace; and contemporary bathroom.A staircase leads to the first floor landing with two spacious double bedrooms and a shower room.THE LOCAL AREAThe Royal Burgh of Haddington is a sought-after and historic marke
£ 325,000
4 bedroom detached house for sale
View photo
House · for sale
£ 415,000
4 bedroom detached house for sale
EH21
· 4 Bedrooms · 2 Baths · House
· Garden · Parking · Equipped kitchen
EH21 · 4 Bedrooms · 2 Baths · House · Garden · Parking · Equipped kitchen
Welcome to 4 Big Brigs Way – an exceptionally spacious four-bedroom detached family home, occupying a prime position within a highly sought-after residential development in the popular Midlothian village of Newtongrange. Ideally located within walking distance of Newtongrange Train Station and close to excellent local amenities, this beautifully presented home has been lovingly maintained and upgraded by the current owners. Offering flexible accommodation over two levels, private gardens to the front and rear, a monoblock driveway, and an integral double garage, this fantastic home is sure to appeal to a wide range of buyers, particularly growing families.Spacious living room with front-facing bay window and log-burning stove. Dining room. Stunning garden room with light, power, and heating. Modern fitted kitchen with a range of base and wall units, five-ring gas hob, double oven, extractor, glass splashback, and integrated white goods. Utility room with garden access, base and wall un
£ 415,000
4 bedroom detached house for sale
View photo
House · for sale
£ 340,000
4 bedroom detached house for sale
EH21
· 4 Bedrooms · 3 Baths · House
· Garden
EH21 · 4 Bedrooms · 3 Baths · House · Garden
The Property Welcome to 24 Whitehouse Avenue, a superb, exceptionally desirable Detached Four Bedroom Villa, forming part of a popular modern development enjoying an ideal location in the lovely Midlothian town of Gorebridge. The property offers a great opportunity, with Residents benefiting from excellent transport links to key commuter areas, as well as an impressive range of leisure, sporting and retail facilities in the close surrounding areas. Enjoying exceptionally spacious family living space this beautifully appointed and impressive property offers magnificent accommodation, with stylish interiors, bespoke high specification throughout and truly immaculate move-in presentation. The well-proportioned and spacious accommodation offers fantastic and flexible family living space, surrounded by private garden grounds and a private driveway. This stunning property boasts light and airy interiors, comprising: a welcoming and spacious Entrance Hallway, a bright and spacious Lounge offe
£ 340,000
6 bedroom detached house for sale
View photo
House · for sale
£ 1,250,000
6 bedroom detached house for sale
EH21
· 6 Bedrooms · 4 Baths · House
· Garden · Balcony · Fireplace · Equipped kitchen · Parking · Patio
EH21 · 6 Bedrooms · 4 Baths · House · Garden · Balcony · Fireplace · Equipped kitchen · Parking · Patio
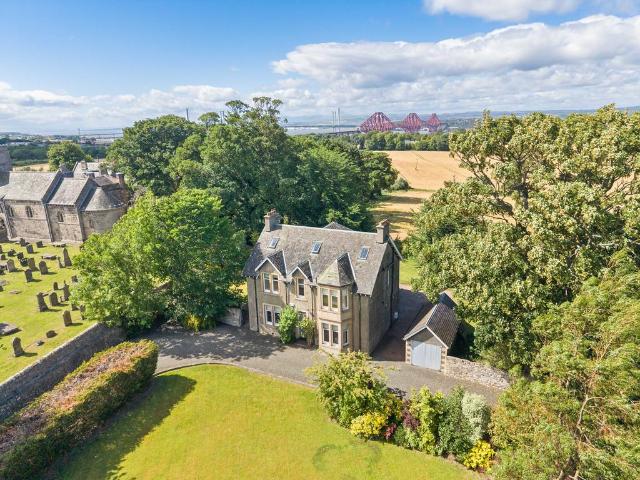
Occupying approximately 350 square metres, The Manse is a beautifully presented six bedroom Victorian detached house, offering a versatile modern family home over 3 levels with a wonderful open outlook to the rear and stunning views.The Manse has been modernised and extended by the current owners throughout and is complemented by many fine period features.Accessed via an impressive gated entrance, the property is quietly positioned with wrap around gardens, patios, garage and a stunning rear view outlook across farmlands with an uninterrupted view to the Forth Road Bridge.The accommodation comprises an entrance vestibule, a beautiful sitting room with bay window, feature fireplace and original floorboards, a versatile ground floor bedroom, formal dining room, an open plan modern kitchen complete with island unit, dining space and family area, a modern shower room and utility.The first floor consists of an impressive living room with bi-fold doors to a rear facing balcony with a stunnin
£ 1,250,000
3 bedroom semi detached house for sale
View photo
House · for sale
£ 245,000
3 bedroom semi detached house for sale
EH21
· 3 Bedrooms · 2 Baths · House
· Garden · Equipped kitchen · Parking · Concierge
EH21 · 3 Bedrooms · 2 Baths · House · Garden · Equipped kitchen · Parking · Concierge
This is a stunning 3 bedroom semi detached villa with garage offering modern and stylish living within a highly desirable locale. Boreland Avenue is a popular residential area made up of varied property styles and is conveniently placed for all amenities. Internally bright and well-proportioned living accommodation comprises of reception hall, living room, impressive open plan kitchen/diner with access to the rear garden, utility room, w.c, upper landing, principle bedroom with en-suite shower room, 2 further bedrooms and bathroom with over-bath shower. All rooms are beautifully presented with fresh neutral decor, complimented by quality fitted floor coverings. Specification is to an excellent standard including quality kitchen bathroom and en-suite fittings, warmth is provided by a gas fired central heating system and double glazing is installed.There is a private front garden and a driveway permits off-street parking which in turn gives access to the garage which has power and light
£ 245,000
4 bedroom end of terrace house for sale
View photo
House · for sale
£ 225,000
Updated
4 bedroom end of terrace house for sale
EH21
· 4 Bedrooms · 1 Bath · House
· Garden · Equipped kitchen
EH21 · 4 Bedrooms · 1 Bath · House · Garden · Equipped kitchen
Open Viewing Thursdays 6pm-7pm and Sundays 1-3pm.Forming part of a modern development, this lovely and well-presented end-terraced villa is situated within the popular residential area of Craigmillar, to the east of the city. The property is conveniently located close to Fort Kinnaird, offering a wide variety of High Street shops, restaurants and a cinema. The Edinburgh Royal Infirmary is also within easy reach, along with the City Bypass and A1, providing excellent transport links. Presented in move-in condition, the property would make an ideal family home. The accommodation comprises an entrance hall, an attractive open-plan lounge/dining room with French doors and a window overlooking the rear garden, flowing seamlessly into the contemporary fitted kitchen. There is also a versatile family room/fourth bedroom on the ground floor. Upstairs, there are three well-proportioned bedrooms and a modern bathroom fitted with a shower. Externally, the property benefits from a small private ga
£ 225,000
5 bedroom detached house for sale
View photo
House · for sale
£ 580,000
5 bedroom detached house for sale
EH21
· 5 Bedrooms · 3 Baths · House
· Garden · Equipped kitchen · Parking · Concierge
EH21 · 5 Bedrooms · 3 Baths · House · Garden · Equipped kitchen · Parking · Concierge
Welcome to The Roxburgh, an exceptional five-bedroom detached show home at the highly sought-after One Dalhousie development. Finished to an outstanding standard throughout and offered for sale fully furnished, including all furniture, fixtures and fittings, this impressive family home is ready for immediate occupation.Occupying a prime position within the development, the property enjoys attractive open green space to both the front and side, creating a wonderful outlook and enhancing the sense of space and privacy. A landscaped front garden, generous driveway and double integral garage further complement the home's impressive kerb appeal, while the beautifully landscaped rear garden provides the perfect setting for outdoor entertaining and family enjoyment.Internally, the property offers an abundance of flexible living accommodation. A welcoming reception hallway gives access to a spacious lounge, a separate family room, and an impressive open-plan kitchen and dining room forming the
£ 580,000
3 bedroom semi detached house for sale
View photo
House · for sale
£ 349,000
3 bedroom semi detached house for sale
EH21
· 3 Bedrooms · House
· Gym · Equipped kitchen
EH21 · 3 Bedrooms · House · Gym · Equipped kitchen
The Carlton is a striking three-bedroom home and the perfect place to start your next chapter. With welcoming light created by the triple-windowed, dual aspect lounge,which is further enhanced by the dual aspect kitchen with its French doors, adding a focal point to the dining area. Upstairs, there is an en-suite principal bedroom, while the further two bedrooms offer the flexibility to be adapted to either a home office space or gym.Plot 92Tenure: FreeholdLength of lease: N/AAnnual ground rent amount (£): N/AGround rent review period (year/month): N/AAnnual service charge amount (£): 107.38Service charge review period (year/month): YearlyCouncil tax band (England, Wales and Scotland): EReservation fee (£): 500For more information about the optional extras available in our new homes, please visit the Miller Homes website
£ 349,000
4 bedroom detached house for sale
View photo
House · for sale
£ 390,000
4 bedroom detached house for sale
EH21
· 4 Bedrooms · 2 Baths · House
· Garden · Equipped kitchen · Parking
EH21 · 4 Bedrooms · 2 Baths · House · Garden · Equipped kitchen · Parking
This beautifully presented four-bedroom detached family home offers spacious and versatile accommodation, ideally suited to modern family living.The ground floor features a welcoming lounge, a separate family room providing additional living space, and a stylish modern dining kitchen with French doors opening onto the rear garden, creating the perfect space for both everyday living and entertaining. The oven, hob, hood, dishwasher and fridge/freezer shall remain. A practical utility room and convenient downstairs WC complete the ground floor accommodation.Upstairs, the property boasts four well-proportioned bedrooms, including a generous principal bedroom with en suite shower room. The remaining bedrooms are served by a contemporary family bathroom.Externally, the property benefits from attractive front and rear gardens, providing ample outdoor space for relaxation and family activities. A driveway offers off-street parking and there is a single garage to the rear.This impressive home
£ 390,000
4 bedroom detached house for sale
View photo
House · for sale
£ 479,000
4 bedroom detached house for sale
EH21
· 4 Bedrooms · House
· Garden · Equipped kitchen · Parking
EH21 · 4 Bedrooms · House · Garden · Equipped kitchen · Parking
The Lockwood – The elegantly proportioned exterior reflects the immense prestige of this exceptional family home. From the lounge’s square bay window to the feature staircase with half landing, the home has striking characteristics throughout. The open plan kitchen and dining room with French doors to the garden is ideal for bringing the outside in. Sharing the ground floor is a laundry room, downstairs WC and garage – ideal for storing sports equipment, garden furniture and larger household items. Upstairs offers the flexibility to create a home office space, and two of the four bedrooms have en-suite shower. This home perfectly combines comfort with visual appeal.Plot 83Tenure: FreeholdLength of lease: N/AAnnual ground rent amount (£): N/AGround rent review period (year/month): N/AAnnual service charge amount (£): 107.38Service charge review period (year/month): YearlyCouncil tax band (England, Wales and Scotland): GReservation fee (£): 500For more information about the optional extr
£ 479,000
3 bedroom mews for sale
View photo
House · for sale
£ 332,000
3 bedroom mews for sale
EH21
· 3 Bedrooms · House
· Garden · Equipped kitchen
EH21 · 3 Bedrooms · House · Garden · Equipped kitchen
The Leyton - The impressive ground floor layout, with its walk-through kitchen and a family dining room opening out to the garden, creates an exciting introduction to this comfortable, flexible home.Plot 14Tenure: FreeholdLength of lease: N/AAnnual ground rent amount (£): N/AGround rent review period (year/month): N/AAnnual service charge amount (£): 107.38Service charge review period (year/month): YearlyCouncil tax band (England, Wales and Scotland): FReservation fee (£): 500For more information about the optional extras available in our new homes, please visit the Miller Homes website.Plot 15Tenure: FreeholdLength of lease: N/AAnnual ground rent amount (£): N/AGround rent review period (year/month): N/AAnnual service charge amount (£): 107.38Service charge review period (year/month): YearlyCouncil tax band (England, Wales and Scotland): FReservation fee (£): 500For more information about the optional extras available in our new homes, please visit the Miller Homes website.Plot 18Tenu
£ 332,000
3 bedroom detached bungalow for sale
View photo
Bungalow · for sale
£ 375,000
3 bedroom detached bungalow for sale
EH21
· 3 Bedrooms · 1 Bath · Bungalow
· Garden · Equipped kitchen · Heating
EH21 · 3 Bedrooms · 1 Bath · Bungalow · Garden · Equipped kitchen · Heating
An excellent opportunity has arisen to acquire this versatile 3-bedroom detached bungalow, superbly situated within an established sought after residential area of Craigentinny, close to good local day to day amenities and is well placed for convenient access to the City Centre and surrounding areas by way of good public transport. The property is now in need of some upgrading and cosmetic works. The property comprises; an entrance vestibule, hallway, living/dining room, fitted kitchen with sunroom off, three good sized bedrooms and bathroom with shower over the bath. The property benefits from gas central heating, double glazing, good storage facilities including a large, floored attic. There are private well-maintained gardens to the front and rear and a driveway to the front. This property will appeal to a variety of buyers and viewing is highly recommended to fully appreciate the size and potential this property has to offer. Location Craigentinny is a popular residential area loca
£ 375,000
3 bedroom semi detached house for sale
View photo
House · for sale
£ 250,000
3 bedroom semi detached house for sale
EH21
· 3 Bedrooms · 1 Bath · House
· Garden · Equipped kitchen · Parking · Concierge
EH21 · 3 Bedrooms · 1 Bath · House · Garden · Equipped kitchen · Parking · Concierge
Attractive Three-Bedroom Semi-Detached Villa with Conservatory and South-Facing GardenSituated within a highly sought-after residential area in the popular coastal village of Longniddry, this well-maintained three-bedroom semi-detached villa offers bright and versatile accommodation, a low-maintenance front garden, a beautifully landscaped south-facing rear garden, conservatory, multi-car driveway and a single garage.The property enjoys a peaceful setting within an established neighbourhood and is ideally positioned for easy access to local amenities, excellent transport links and East Lothian's renowned coastline.The accommodation, which would benefit from some refurbishment, is entered via a welcoming hallway with carpeted staircase leading to the upper floor. The ground floor includes a bright and spacious reception room with a panorama window to the front garden and a window to the rear, a conservatory overlooking the rear garden, a fitted kitchen, a bedroom/study and a family bath
£ 250,000
5 bedroom detached house for sale
View photo
House · for sale
£ 555,995
5 bedroom detached house for sale
EH21
· 5 Bedrooms · House
· Garden · Parking · Balcony · Equipped kitchen · Powder room
EH21 · 5 Bedrooms · House · Garden · Parking · Balcony · Equipped kitchen · Powder room
Plot 403 (The Sunningdale) - priced at £555,995 Offer of the month  Receive up to 5% deposit paid, £4k worth of extras, landscaping to the rear garden, an upgraded kitchen and upgraded tiling when you reserve the Sunningdale* (plot 403), before the end of June. Give us a call and chat with the team for further details about your next move. About the Home The Sunningdale is a prestigious 5-bedroom family home, which benefits from generous, open-plan living accommodation. Downstairs, the spacious kitchen, dining and family area features French doors that opens on to the rear garden. A utility room lies off the kitchen and gives access to the cloakroom. The living room overlooks the front garden and along with the integral double garage, completes the ground floor. Upstairs, bedroom 1 boasts a Juliet balcony, a fitted wardrobe and an en suite with shower enclosure. Bedroom 2 also has an en suite shower room, while the remaining bedrooms share the family bathroom. All bathrooms are furnish
£ 555,995

Get email alerts

Don't miss out: be the first to know about new properties

The alert was correctly created

On subscribing you accept the conditions of use and the privacy policy
Alert
Receive new ads in your inbox
Save this search
Receive alerts for new listings

We'll send you an email when we have new properties for: "Houses for sale in EH21"

The alert was correctly created

Old Craighall Musselburgh
Monktonhall Musselburgh
Get email alerts and be the first to see new listings
Required field
On subscribing I accept the terms of the privacy policy
Perfect! You'll soon start receiving new listings via email
Alert
Receive an email when we have new ads for Houses for sale in EH21
Save this search
Filters

Bedrooms

Size (sq.ft)

sq.ft
sq.ft

Price

£
£

Property type

Bathrooms

Clear all filters
Receive notifications when new entries are published.