2 pictures
House
·
for sale
£ 401,995
4 bed house for sale
EH21
· 4 Bedrooms · House
· Garden · Equipped kitchen · Parking
EH21 · 4 Bedrooms · House · Garden · Equipped kitchen · Parking
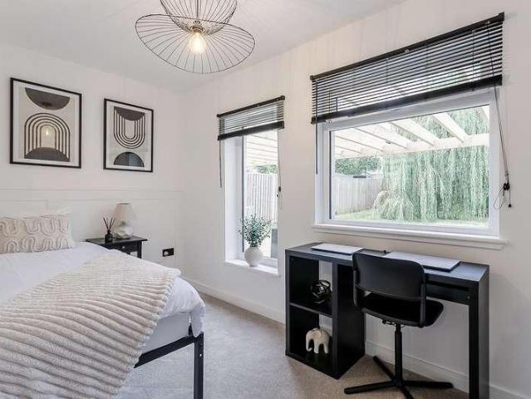
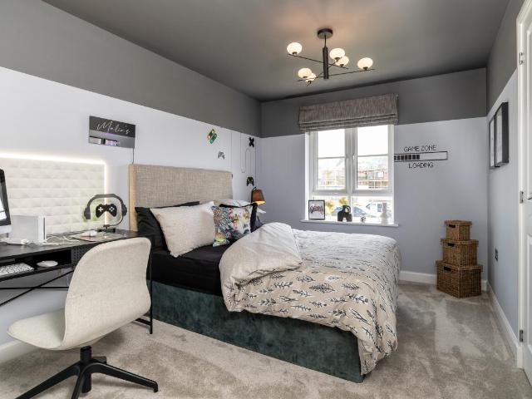
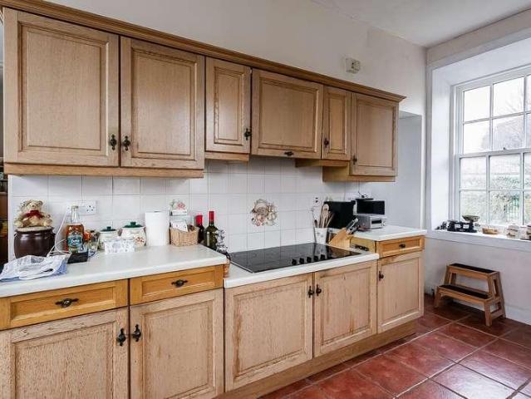
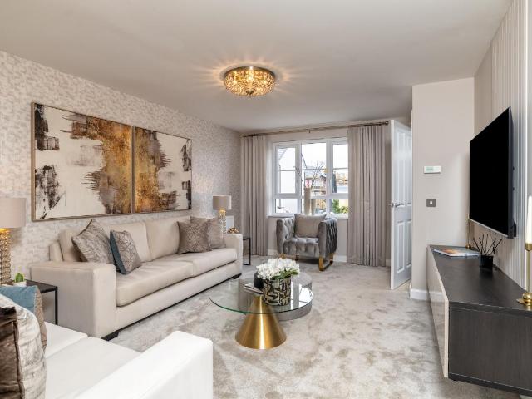
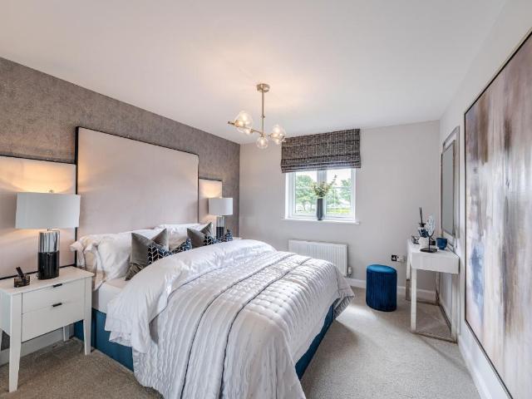
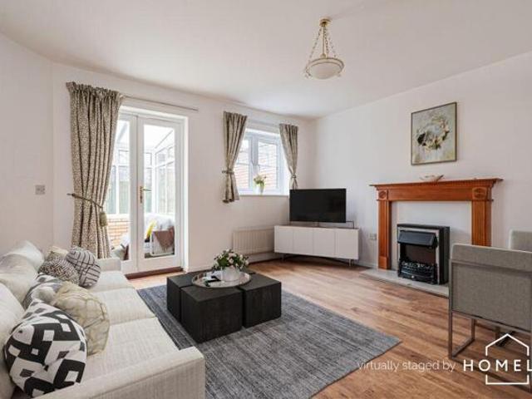
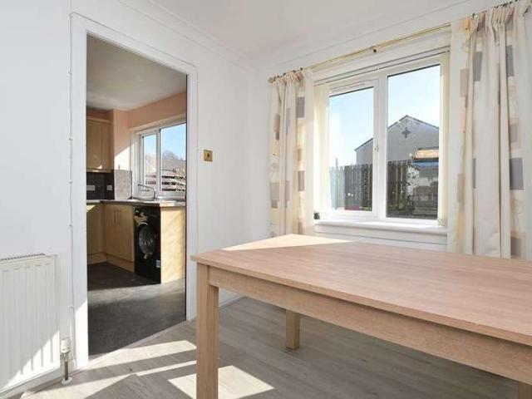
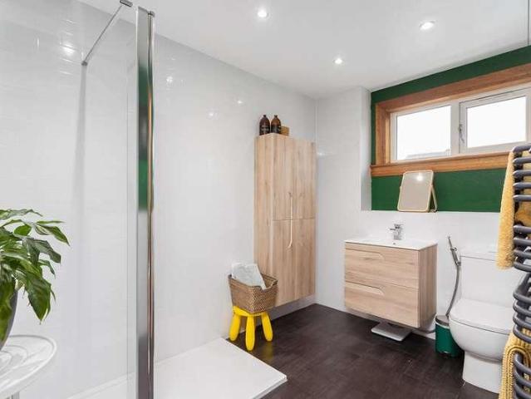
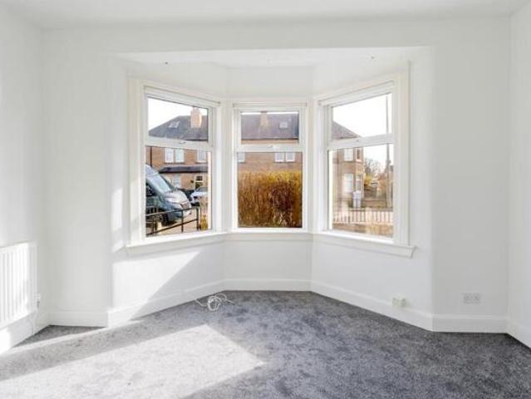
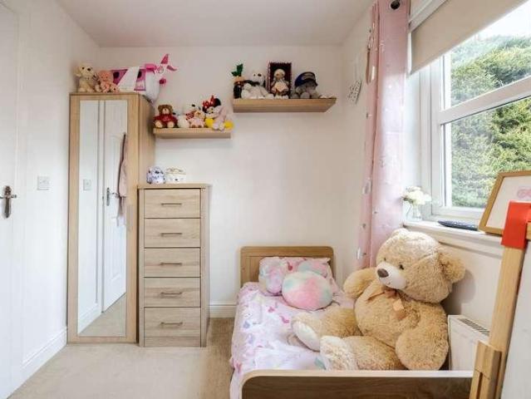
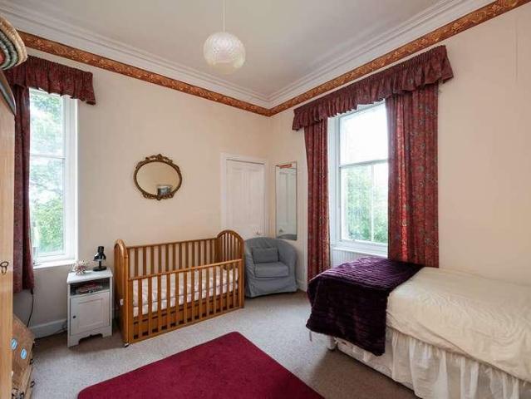
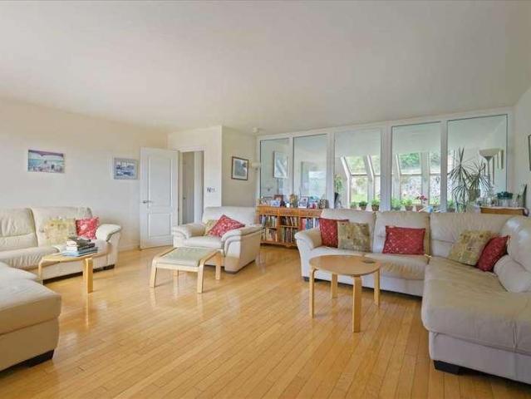
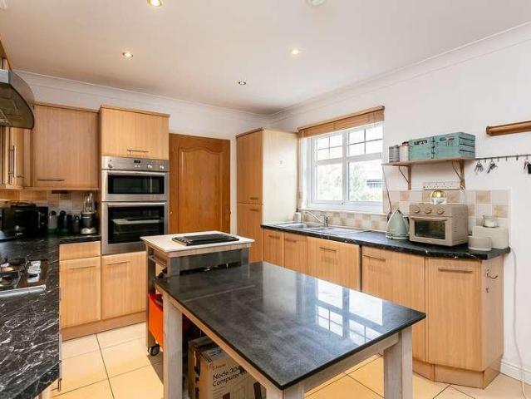
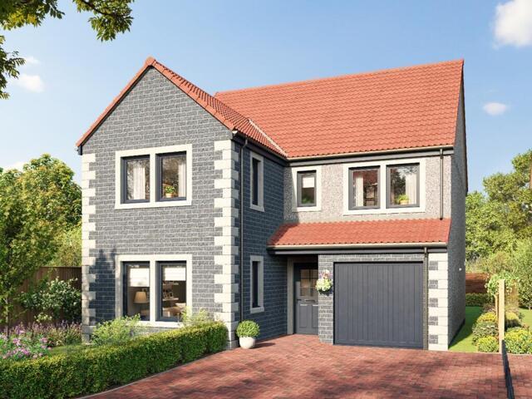
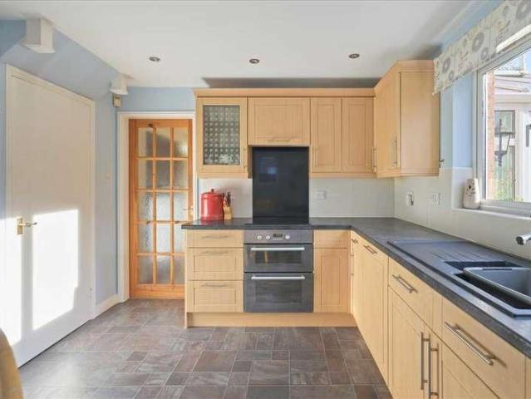
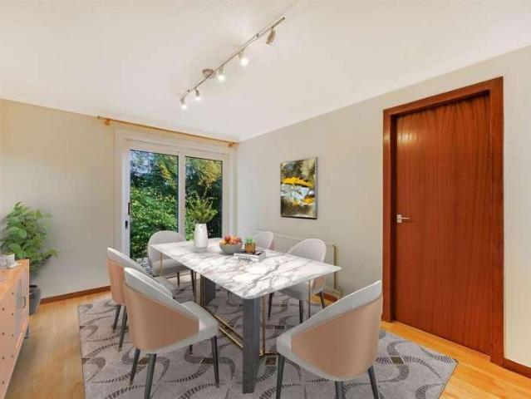
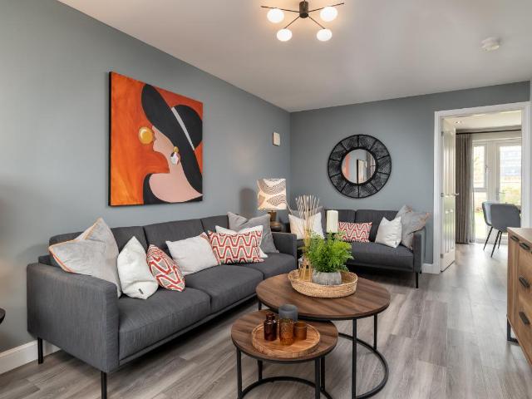
As you enter the Glamis, you will be welcomed by a hallway leading you to a front-facing lounge. At the back, you will find a kitchen/dining area with patio doors to the garden, as well as a utility room and WC. Upstairs you will find three double bedrooms and a single bedroom, with the main bedroom featuring an en suite, and a family bathroom. A single integral garage completes this home. Gilmerton Heights is a community of new homes in the south of Edinburgh, just 7 miles from the city centre. If you are looking for semi-rural living that has great transport links and amenities in abundance nearby, then this is the location for you. Room dimensions 1 Bathroom - 1916mm x 2272mm (6'3 x 7'5)Bedroom 1 - 3018mm x 4098mm (9'10 x 13'5)Bedroom 2 - 2727mm x 3895mm (8'11 x 12'9)Bedroom 3 - 2605mm x 4009mm (8'6 x 13'1)Bedroom 4 - 2251mm x 4212mm (7'4 x 13'9)Ensuite 1 - 1272mm x 2165mm (4'2 x 7'1)G Kitchen / Dining - 4919mm x 2766mm (16'1 x 9'0)Lounge - 3015mm x 5251mm (9'10 x 17'2)Plot - 0mm x
As you enter the Glamis, you will be welcomed by a hallway leading you to a front-facing lounge. At the back, you will find a kitchen/dining area with patio doors to the garden, as well as a utility room and WC. Upstairs you will find three double bedrooms and a single bedroom, with the main bedroom featuring an en suite, and a family bathroom. A single integral garage completes this home. Gilmerton Heights is a community of new homes in the south of Edinburgh, just 7 miles from the city centre. If you are looking for semi-rural living that has great transport links and amenities in abundance nearby, then this is the location for you. Room dimensions 1 Bathroom - 1916mm x 2272mm (6'3 x 7'5)Bedroom 1 - 3018mm x 4098mm (9'10 x 13'5)Bedroom 2 - 2727mm x 3895mm (8'11 x 12'9)Bedroom 3 - 2605mm x 4009mm (8'6 x 13'1)Bedroom 4 - 2251mm x 4212mm (7'4 x 13'9)Ensuite 1 - 1272mm x 2165mm (4'2 x 7'1)G Kitchen / Dining - 4919mm x 2766mm (16'1 x 9'0)Lounge - 3015mm x 5251mm (9'10 x 17'2)Plot - 0mm x
£ 401,995