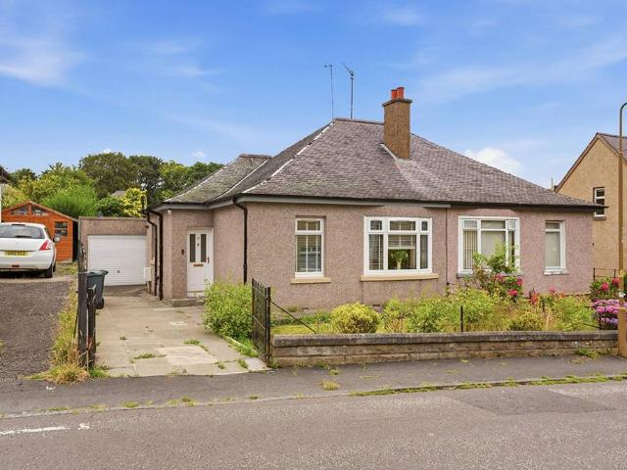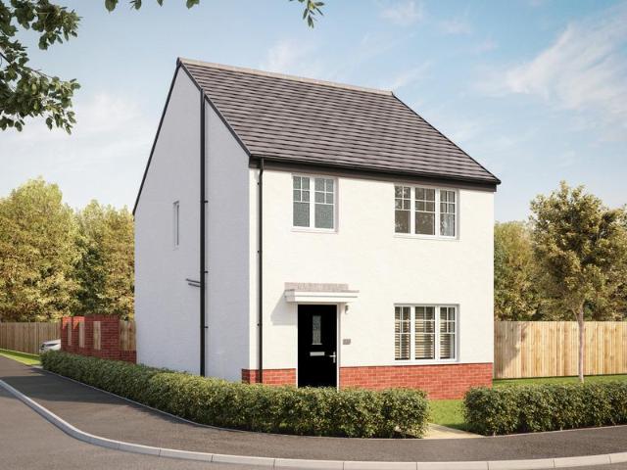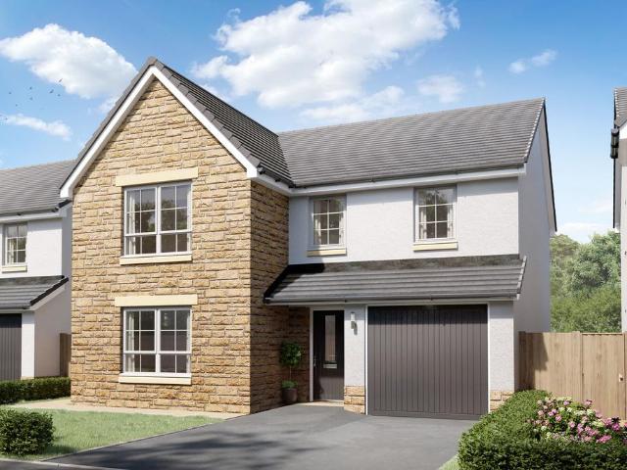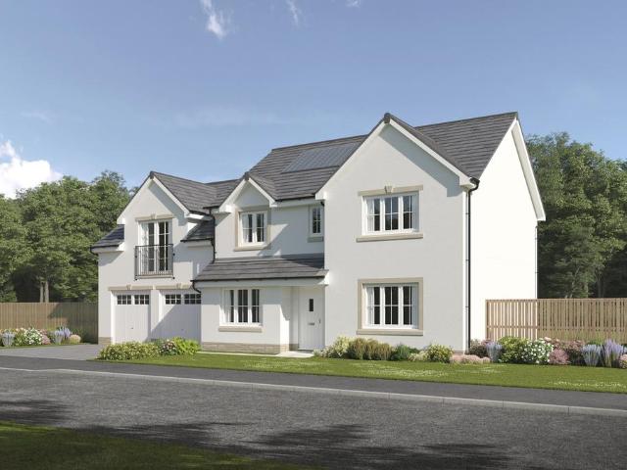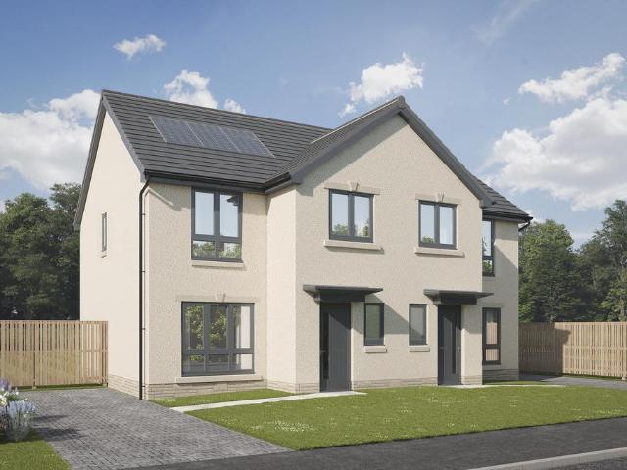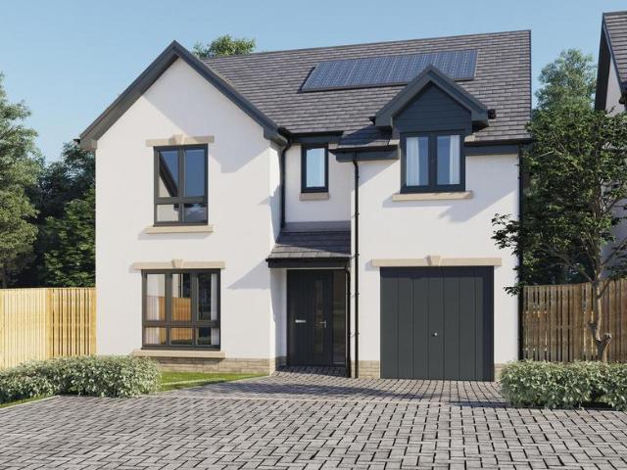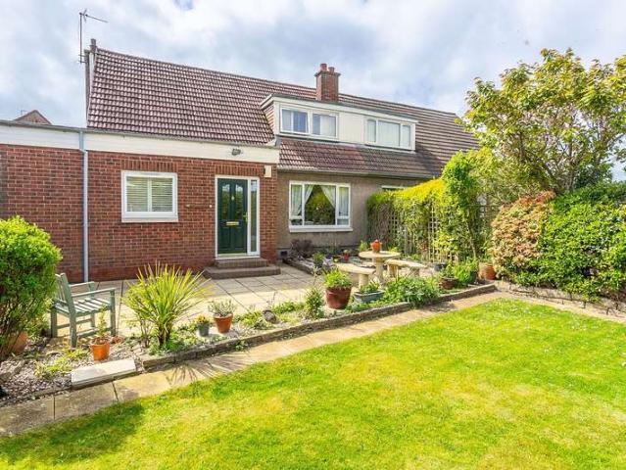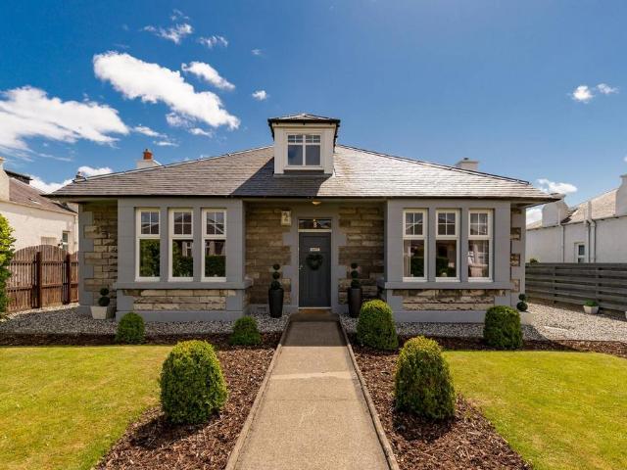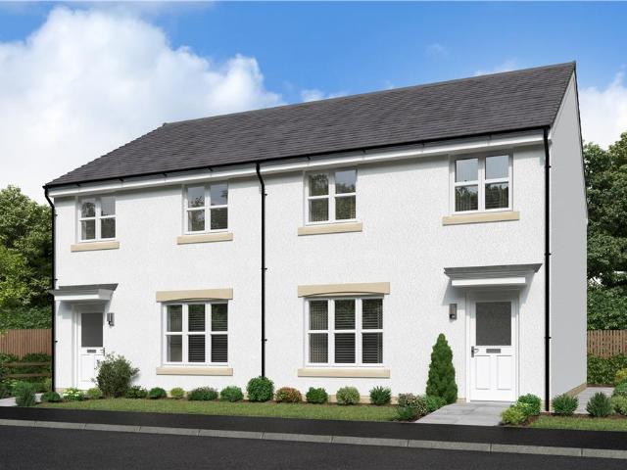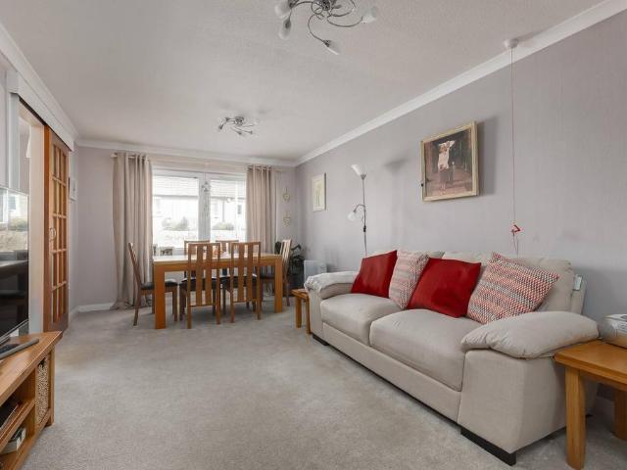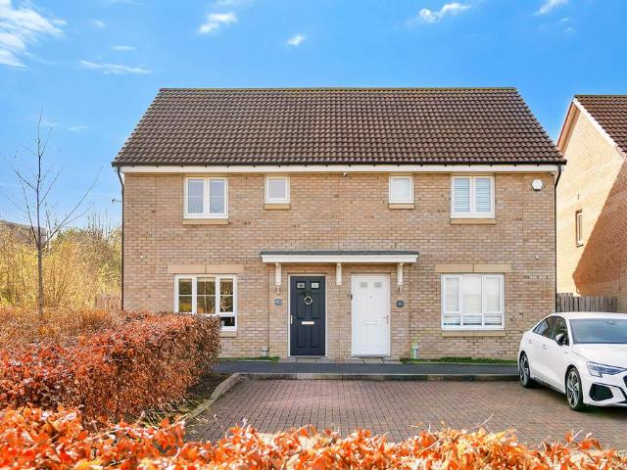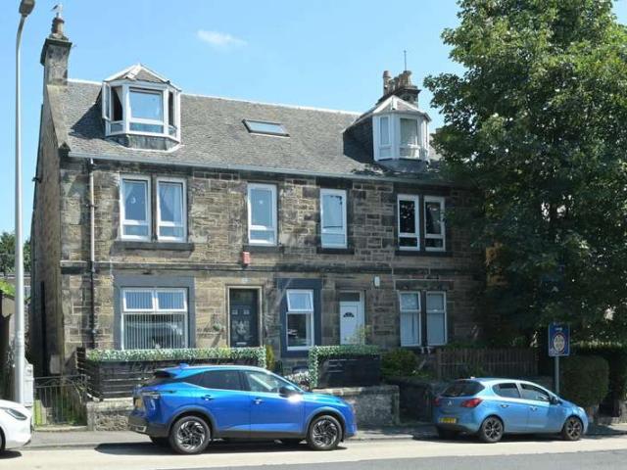
2,237 houses for sale in EH21

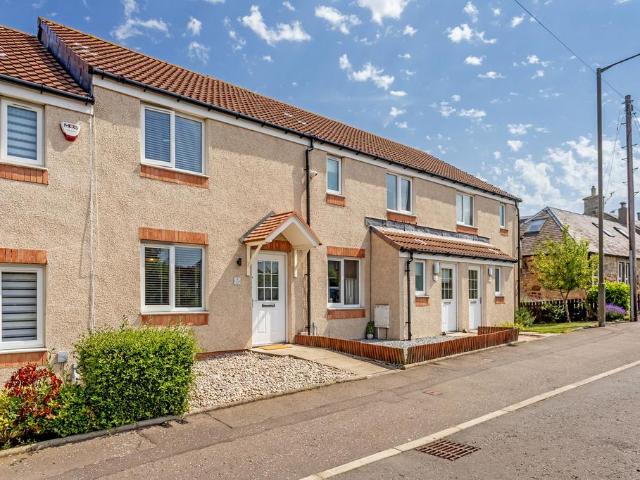
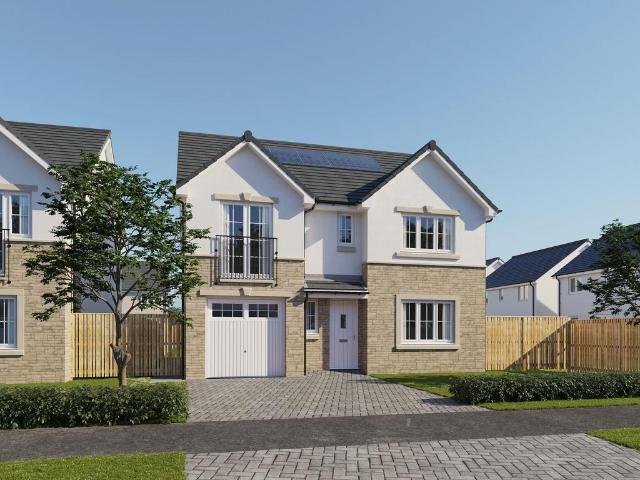
5 bedroom townhouse for sale
View photo
House · for sale
£ 280,000
New
5 bedroom townhouse for sale
EH21
· 5 Bedrooms · 2 Baths · House
· Garden · Equipped kitchen · Parking · Patio
EH21 · 5 Bedrooms · 2 Baths · House · Garden · Equipped kitchen · Parking · Patio
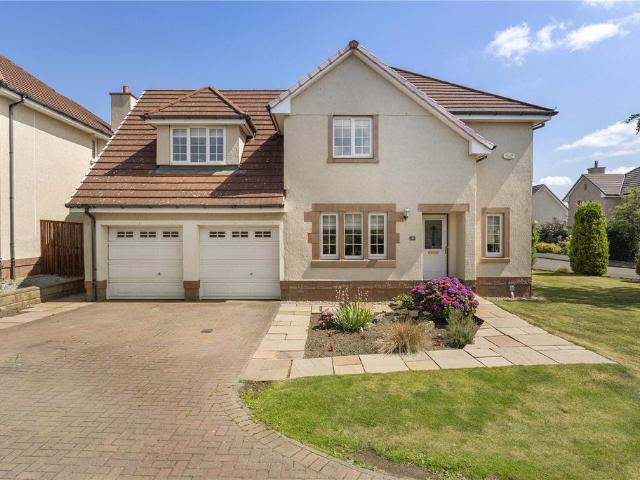
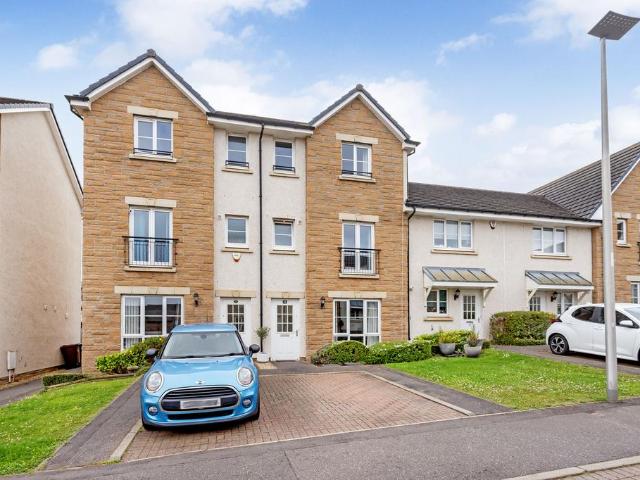
Set across three well-planned levels, this beautifully presented five-bedroom townhouse offers stylish contemporary living, ideal for growing families. Bright and spacious throughout, it features an elegant living room, a generous dining kitchen with an adjoining utility room, opening directly onto the garden, and five versatile bedrooms, including a principal suite with an en-suite shower room. A family bathroom, ground-floor WC and private driveway with parking space to front add everyday practicality, while the landscaped garden with a decked seating area and patio provide a superb outdoor retreat. Situated in a sought-after modern development, the property enjoys easy access to local amenities, schools, and transport links.Extras: All fitted floor coverings, window blinds and light fittings (not shades) are included. Factor: The factor is managed by Hacking & Paterson at an approximate quarterly cost of £70, including maintaining the front garden and shared green spaces, whilst Sco
£ 280,000
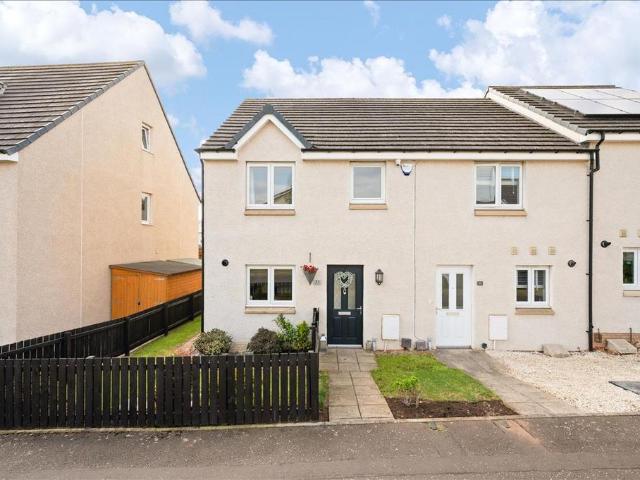
3 bedroom end of terrace house for sale
View photo
House · for sale
£ 255,000
New
3 bedroom end of terrace house for sale
EH21
· 3 Bedrooms · 2 Baths · House
· Garden · Equipped kitchen · Parking · Patio
EH21 · 3 Bedrooms · 2 Baths · House · Garden · Equipped kitchen · Parking · Patio
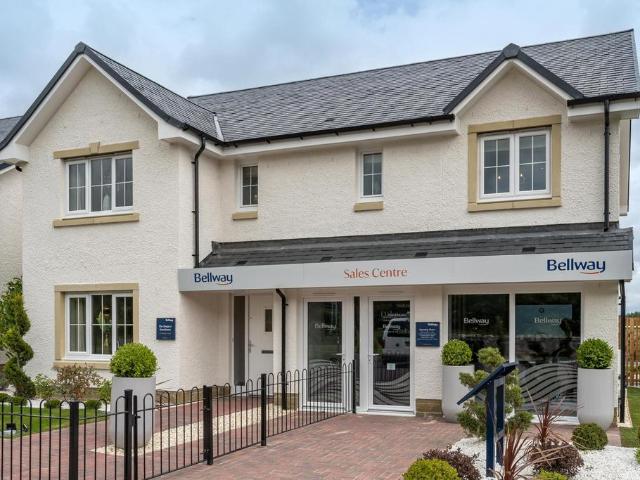
The Property Welcome to 33 Auld Coal Road, a most appealing End Terraced House with Three Bedrooms, private landscaped gardens with an extensive outbuilding and allocated Residents parking. This stunning property offers well-proportioned, bright and spacious family accommodation, enjoying a lovely quiet position within the modern and popular residential development of 'Hopefield' in the Midlothian town of Bonnyrigg, close to local amenities and schooling. This impressive family home offers stylish interior design features and a true turn-key opportunity with immaculate accommodation comprising: Welcoming Entrance Hallway, a spacious Lounge/Dining with French Doors to a paved patio and rear garden, a contemporary Kitchen and ground floor Shower-Room with a WC. The first floor accommodation comprises a bright and spacious Principal Bedroom with two windows set to the front of the property creating an abundance of natural light and boasting a double fitted-wardrobe with ample space for fr
£ 255,000
2 bedroom terraced house for sale
View photo
House · for sale
£ 200,000
New
2 bedroom terraced house for sale
EH21
· 2 Bedrooms · 1 Bath · House
· Garden · Equipped kitchen
EH21 · 2 Bedrooms · 1 Bath · House · Garden · Equipped kitchen
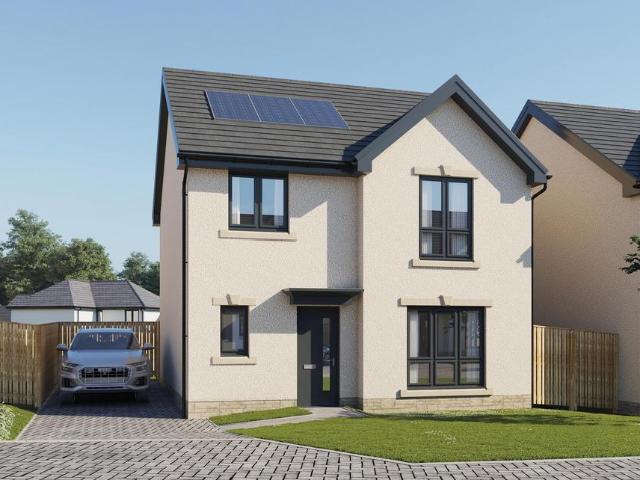
Welcome to 5 Fullarton Bank, a beautifully presented terraced home set within a popular modern development in Tranent. Finished in a fresh contemporary style throughout, the property offers bright, well-designed living spaces perfectly suited to modern lifestyles. The spacious, west-facing living room leads to a stylish breakfasting kitchen with direct access to the enclosed rear garden, creating an ideal setting for everyday living and entertaining. Two well-proportioned bedrooms, one with a mirrored wardrobe, and modern bathroom facilities complete the attractive interior. Everyday essentials, including supermarkets, cafes, and leisure facilities, are all close by. Families will appreciate the excellent choice of local schools and nearby green spaces. Regular public transport and swift road connections also make commuting to Edinburgh and across East Lothian simple.Extras: All fitted floor and window coverings, light fittings, integrated appliances, non-fitted wardrobe and garden sto
£ 200,000
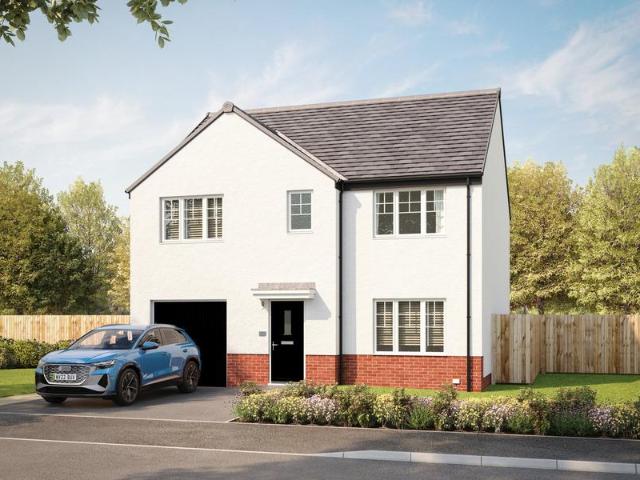
5 bedroom detached house for sale
View photo
House · for sale
£ 395,995
New
5 bedroom detached house for sale
EH21
· 5 Bedrooms · House
· Garden · Equipped kitchen · Parking
EH21 · 5 Bedrooms · House · Garden · Equipped kitchen · Parking
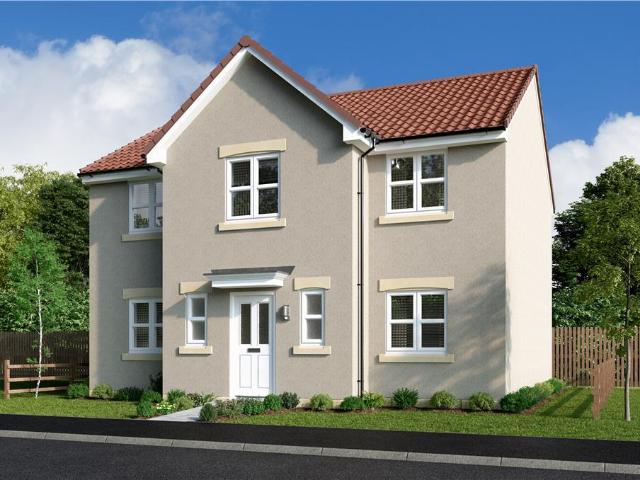
Discover the Nairn a stunning 5 bedroom home. Ground Floor: Keep everything in its place with a flexible and functional internal garage store space before entering through a modern and airy hallway featuring a contemporary WC. Relax and entertain in the large and separate lounge room or a stunning open plan living space. The back of the home combines a generous state-of-the-art kitchen with modern cupboards and integrated appliances, a dining area, and a comfortable family living space. This room leads to the rear garden via stylish French doors, providing a sunlit room perfect for relaxing. First Floor: Upstairs you'll find a spacious main bedroom complete with a modern en-suite shower room. The Nairn is the ideal place for a family to grow and thrive boasting an additional double bedroom and three generous single bedrooms, all served by a comfortable family bathroom featuring tiling around the contemporary bath with high quality finishes
£ 395,995
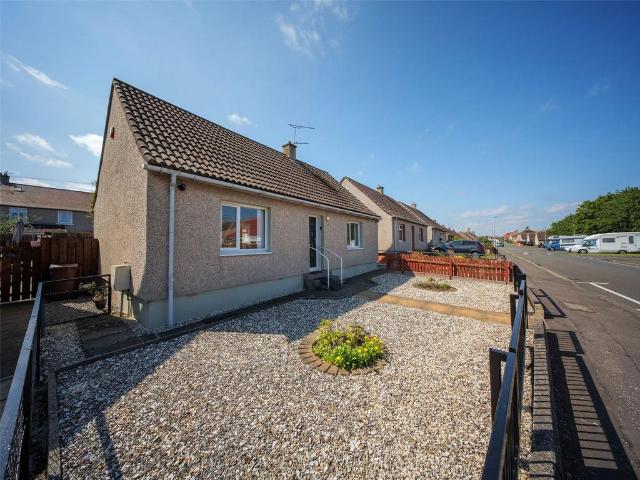
2 bedroom bungalow for sale
View photo
Bungalow · for sale
£ 215,000
New
2 bedroom bungalow for sale
EH21
· 2 Bedrooms · 1 Bath · Bungalow
· Garden · Equipped kitchen
EH21 · 2 Bedrooms · 1 Bath · Bungalow · Garden · Equipped kitchen
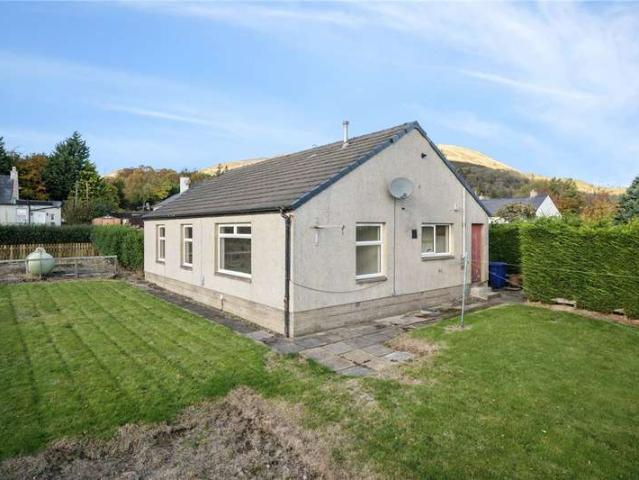
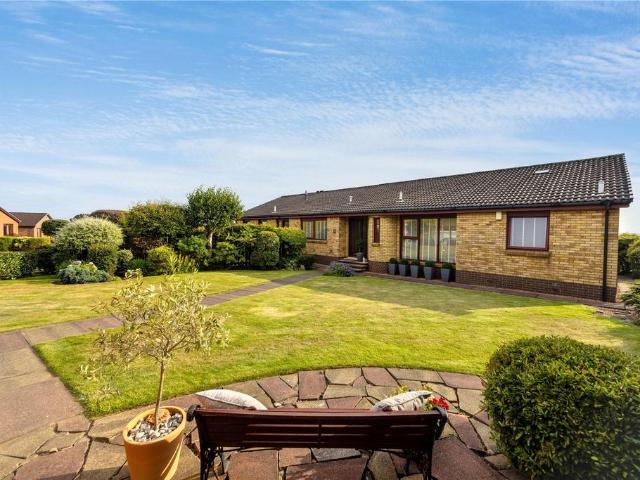
Set within the sought-after coastal village of Port Seton, this beautifully presented detached bungalow offers bright, spacious accommodation all on one level. With a private garden and just a short stroll from the beautiful coastal promenade, this property enjoys the perfect balance of peaceful seaside living and comfort. Set within the popular coastal village of Port Seton, this spacious detached bungalow offers bright, well-proportioned accommodation all on one level, making it an excellent choice for downsizers, professionals, first-time buyers or those seeking accessible living.The accommodation comprises a welcoming entrance, a generous lounge, a contemporary fitted kitchen featuring white cabinetry, warm wooden worktops and attractive wood-effect flooring, two well-proportioned double bedrooms with newly fitted cosy carpets, and a modern shower room complete with a spacious double-sized walk-in shower.The property has been tastefully presented throughout with fresh neutral décor
£ 215,000
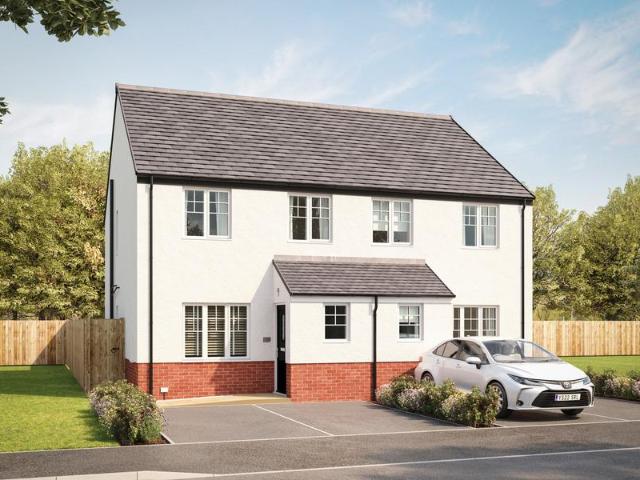
3 bedroom semi detached house for sale
View photo
House · for sale
£ 287,995
New
3 bedroom semi detached house for sale
EH21
· 3 Bedrooms · House
· Garden · Equipped kitchen
EH21 · 3 Bedrooms · House · Garden · Equipped kitchen
Discover the Elmwood, a stunning 3 bedroom home. Ground Floor: Kick off your shoes and hang up your coat in a dedicated lobby space which welcomes you home. Enjoy a large and spacious lounge with a warm atmosphere that is perfect for relaxing or entertaining family and friends. Keep everything tidy with a handy storage space. The hallway gives access to a stylish WC with contemporary sanitaryware. At the rear of the property, you'll find a chic and modern kitchen/dining room with integrated appliances, the open space is full of natural light from the French doors that lead to the rear garden. First Floor: Upstairs you'll find three bedrooms. The main bedroom at the back of the property boasts an en-suite shower room with tiling in a range of colours and finishes. Two single bedrooms are served by a generous family bathroom with modern fixtures such as the toilet, washbasin and bath
£ 287,995
2 bedroom semi detached house for sale
View photo
House · for sale
£ 350,000
New
2 bedroom semi detached house for sale
EH21
· 2 Bedrooms · 1 Bath · House
· Garden · Fireplace · Parking · Equipped kitchen · Concierge
EH21 · 2 Bedrooms · 1 Bath · House · Garden · Fireplace · Parking · Equipped kitchen · Concierge
Occupying an enviable position within the ever-popular Priestfield district, this beautifully renovated two-bedroom semi-detached bungalow has been finished to an exceptional standard throughout. Thoughtfully redesigned with a contemporary aesthetic and high-quality finishes, the property offers stylish, move-in-ready accommodation in a highly desirable Edinburgh location. The property is set behind a gated driveway providing off-street parking for multiple vehicles, complemented by a well-maintained front garden and a detached garage with convenient access from both the front and rear gardens. A welcoming entrance hallway provides access to all principal accommodation, setting the tone for the quality found throughout the home. The bright and spacious living room is an elegant reception space, centred around a feature fireplace that creates a natural focal point. Open access to the kitchen enhances the flow of the home, making it equally suited to everyday living and entertaining. The
£ 350,000
3 bedroom semi detached house for sale
View photo
House · for sale
£ 296,995
New
3 bedroom semi detached house for sale
EH21
· 3 Bedrooms · House
· Garden · Equipped kitchen
EH21 · 3 Bedrooms · House · Garden · Equipped kitchen
Discover the Forres a stunning 3 bedroom home. Ground Floor: The welcoming hallway features a contemporary WC and handy storage cupboards to keep everything neat and in place. The generous living room at the front of the property features large uPVC windows, providing a bright ambience perfect for relaxing or entertaining. The stylish L-shaped kitchen with integrated appliances and spacious countertops blend perfectly with a flexible dining space. The French doors lead to the rear garden and give a real sense of light and atmosphere to the open plan area. First Floor: Up a modern staircase you'll find a spacious main bedroom serviced by a contemporary en-suite shower room. The Maltby also offers two generous single bedrooms and a family bathroom to offer a home full of functionality and personal touches, ideal for small and growing families
£ 296,995
4 bedroom detached house for sale
View photo
House · for sale
£ 609,995
New
4 bedroom detached house for sale
EH21
· 4 Bedrooms · House
· Garden · Equipped kitchen · Parking
EH21 · 4 Bedrooms · House · Garden · Equipped kitchen · Parking
The bright, open-plan kitchen includes dining and family areas and has a glazed bay with French doors to the garden. There is also a utility room, large lounge and WC on the ground floor. On the first floor there are four good-sized double bedrooms, the main bedroom with en suite, and a large family bathroom. An integral garage completes this spacious family home.Just minutes from Corstorphine, you'll be close to plenty of local amenities and family-friendly activities. There are a number of well-regarded schools nearby, including a new primary school, nursery and a health centre being built on site by The City of Edinburgh Council
£ 609,995
5 bedroom detached house for sale
View photo
House · for sale
£ 530,995
New
5 bedroom detached house for sale
EH21
· 5 Bedrooms · House
· Garden · Parking · Equipped kitchen · Powder room
EH21 · 5 Bedrooms · House · Garden · Parking · Equipped kitchen · Powder room
Plot 357 (The Turnberry) - priced at £530,995 About the Home The Turnberry is a modern 5-bedroom family home that is finished to a high specification, containing many features that benefit a contemporary lifestyle. An integral double garage leads into the full-width kitchen and dining area which benefits from a breakfast bar and French doors leading to the rear garden. Separate front-facing living and study rooms, plus a generous cloakroom complete the ground floor. A primary bedroom suite occupies one wing of the first floor, complete with French doors, a spacious dressing area, and a well-equipped en suite. Bedroom 2 also benefits from an en suite, while the remaining three bedrooms have access to the stylish family bathroom. Additional information Estate Management Charge: £135.00Total internal floor area: 1847 sq ftAnnual service charge: NoneCouncil tax band: GTenure: FreeholdPredicted EPC rating: BPredicted completion window: Winter 2026 The additional information provided for cou
£ 530,995
4 bedroom detached house for sale
View photo
House · for sale
£ 429,995
4 bedroom detached house for sale
EH21
· 4 Bedrooms · House
· Garden · Balcony · Equipped kitchen · Parking · Powder room
EH21 · 4 Bedrooms · House · Garden · Balcony · Equipped kitchen · Parking · Powder room
Plot 378 (The Avondale) - priced at £429,995 About the Home The Avondale is a 4-bedroom family home that features an open-plan kitchen, family, and dining room, three double bedrooms, a further single bedroom, and a well-equipped family bathroom. On the ground floor, a front facing living room, cloakroom, and integral garage precede a spacious open-plan kitchen, family, and dining space complete with integrated appliances, an adjacent utility space, and French doors to the rear garden. To the first floor, three double bedrooms and a further single bedroom have access to a stylish family bathroom, complete with wall tiling, Roca sanitaryware, and Bristan chrome-finish brassware. Both bedrooms 1 and 2 benefit from en-suite shower rooms, while bedroom 2 has the additional advantage of a Juliet balcony. Additional information Estate Management Charge: £135.00Total internal floor area: 1410 sq ftAnnual service charge: NoneCouncil tax band: TBCTenure: FreeholdPredicted EPC rating: BPredicted
£ 429,995
4 bedroom detached house for sale
View photo
House · for sale
£ 489,995
New
4 bedroom detached house for sale
EH21
· 4 Bedrooms · House
· Garden · Parking · Equipped kitchen · Powder room
EH21 · 4 Bedrooms · House · Garden · Parking · Equipped kitchen · Powder room
Plot 360 (The Burgess) - priced at £489,995 About the Home The Burgess is a well-equipped 4-bedroom home that features an open-plan kitchen, family, and dining room, four double bedrooms, an integral double garage, and two en-suite shower rooms. On the ground floor, a front-facing living room and integral double garage are followed by an open-plan kitchen, family, and dining area. The family and dining area has French doors leading to the rear garden, while the kitchen – complete with integrated appliances – has the benefit of an adjacent utility space and cloakroom. To the first floor, a stylish family bathroom is shared by four spacious double bedrooms, two of which have the additional benefit of en-suite shower rooms and wardrobes to the master. Additional information Estate Management Charge: £135.00Total internal floor area: 1615 sq ftAnnual service charge: NoneCouncil tax band: FTenure: FreeholdPredicted EPC rating: BPredicted completion window: Winter 2026 The additional informa
£ 489,995
3 bedroom detached house for sale
View photo
House · for sale
£ 361,995
New
3 bedroom detached house for sale
EH21
· 3 Bedrooms · House
· Garden · Equipped kitchen · Powder room
EH21 · 3 Bedrooms · House · Garden · Equipped kitchen · Powder room
Plot 178 (The Langland) - priced at £361,995 About the Home The Langland is a stunning 3-bedroom home featuring open-plan living space, integrated kitchen appliances, and an en suite to bedroom 1. To the rear of the ground floor, an open-plan kitchen and dining room benefits from integrated appliances and French doors leading to the rear garden, while the floor is completed by a spacious front-facing living room, a cloakroom, and useful storage. Two double bedrooms – one of which has the advantage of an en suite – and an additional single bedroom are found on the first floor, sharing access to a well-equipped family bathroom. Additional information Estate Management Charge: £135.00Total internal floor area: 1072 sq ftAnnual service charge: NoneCouncil tax band: TBCTenure: FreeholdPredicted EPC rating: BPredicted completion window: Spring 2027 The additional information provided for council tax, service charges and ground rents (where applicable) is only an estimation. Please check with
£ 361,995
3 Bedroom House
View photo
House · for sale
£ 260,000
New
3 Bedroom House
EH21
· 3 Bedrooms · House
· Concierge
EH21 · 3 Bedrooms · House · Concierge
Detached cottage set on the outskirts of Edinburgh with open views. 1 reception room, 3 bedrooms. Detached cottage on one level. Open countryside views. Easy access to the city bypass. Local amenities and schooling nearby.CLOSING DATE FRIDAY 8th MAY at NOON
£ 260,000
3 bedroom semi detached house for sale
View photo
House · for sale
£ 319,995
New
3 bedroom semi detached house for sale
EH21
· 3 Bedrooms · House
· Garden · Equipped kitchen · Powder room
EH21 · 3 Bedrooms · House · Garden · Equipped kitchen · Powder room
Plot 212 (The Ardeer) - priced at £319,995 About the Home The Ardeer is a 3-bedroom home that features an open-plan kitchen and dining area, with an oven, hob and hood and French doors in the dining area that open onto the rear garden. The separate, front-facing living room incorporates the staircase to the first floor, and benefits from a useful under-stairs cupboard. The cloakroom is conveniently located in the hallway, beside the entrance door. Upstairs are all three bedrooms, two of which are double in size. Bedroom 1 boasts an en-suite shower room, while the remaining bedrooms share the family bathroom. A storage cupboard on the landing completes this floor. Additional information Estate Management Charge: £135.00Total internal floor area: 928 sq ftAnnual service charge: NoneCouncil tax band: TBCTenure: FreeholdPredicted EPC rating: BPredicted completion window: Spring 2027 The additional information provided for council tax, service charges and ground rents (where applicable) is
£ 319,995
4 bedroom detached house for sale
View photo
House · for sale
£ 438,995
New
4 bedroom detached house for sale
EH21
· 4 Bedrooms · House
· Equipped kitchen · Parking · Powder room
EH21 · 4 Bedrooms · House · Equipped kitchen · Parking · Powder room
Plot 214 (The Worthing) - priced at £438,995 About the Home The Worthing is a contemporary 4-bedroom home featuring many high-specification inclusions to benefit family life. An integral garage offers safe off-road parking, and the generous entrance hall opens onto a front-facing living room, and open-plan kitchen and breakfast room to the rear – as well as having a useful cloakroom. The kitchen has stunning French doors, as well as an attached utility space, and separate adjacent family room. To the first floor, four double bedrooms – two of which have the advantage of en suites – share a well-equipped bathroom. Additional information Estate Management Charge: £135.00Total internal floor area: 1447 sq ftAnnual service charge: NoneCouncil tax band: FTenure: FreeholdPredicted EPC rating: BPredicted completion window: Spring 2027 The additional information provided for council tax, service charges and ground rents (where applicable) is only an estimation. Please check with your Sales Adv
£ 438,995
4 Bedroom Semi Detached House
View photo
Villa · for sale
£ 465,000
4 Bedroom Semi Detached House
EH21
· 4 Bedrooms · Villa
· Garden · Fireplace · Parking · Equipped kitchen
EH21 · 4 Bedrooms · Villa · Garden · Fireplace · Parking · Equipped kitchen
Tastefully presented and exceptionally spacious, four-bedroom, semi-detached villa, with private gardens, driveway and a detached garage. Set on a generous corner plot, this property is conveniently located in the sought-after Corstorphine area, to the west of Edinburgh city centre. A welcoming entrance vestibule opens into the main hallway, which provides access throughout the ground floor and to the upper landing, while also benefiting from excellent built-in storage with three cupboards. Hardwood flooring flows seamlessly into the bright and airy living room, enhanced by light, neutral decor, an attractive electric fireplace, and bi-fold doors opening into a generous dining room. The dining room enjoys dual access from the hall and features a convenient pass-through to the kitchen, creating an ideal space for entertaining. The well-proportioned kitchen is fitted with a range of modern units, wood-effect worktops with matching splashbacks, and integrated appliances including an eye-l
£ 465,000
5 bedroom detached bungalow for sale
View photo
Bungalow · for sale
£ 835,000
New
5 bedroom detached bungalow for sale
EH21
· 5 Bedrooms · 2 Baths · Bungalow
· Garden · Parking · Equipped kitchen · Concierge
EH21 · 5 Bedrooms · 2 Baths · Bungalow · Garden · Parking · Equipped kitchen · Concierge
This impressive detached bungalow offers exceptionally spacious and flexible family accommodation extending to approximately 2,359 sq ft, complemented by generous private gardens, a detached garage and a substantial driveway. The welcoming vestibule opens into a central hallway, from which the well balanced accommodation flows effortlessly. At the heart of the home is the outstanding open-plan living, dining and kitchen space, an impressive room extending over 23 feet and designed for modern family living. Flooded with natural light, it provides an ideal setting for both everyday life and entertaining, with ample space for dining and relaxing. A separate sitting room offers a more intimate reception space, while two generously proportioned double bedrooms and a contemporary family bathroom complete the ground floor. A practical utility room provides excellent additional storage and laundry facilities. The first floor offers further flexibility, with two spacious double bedrooms alongsi
£ 835,000
3 bedroom semi detached house for sale
View photo
House · for sale
£ 339,000
New
3 bedroom semi detached house for sale
EH21
· 3 Bedrooms · House
· Garden · Equipped kitchen
EH21 · 3 Bedrooms · House · Garden · Equipped kitchen
The Fenton Semi is a wonderful three-bedroom mid-terrace home. The separate lounge opens, through a lobby, into a beautifully designed open kitchen dining room where French doors to the garden keep the room light and airy and make outdoor meals a tempting option. Sharing the downstairs is a handy WC and useful storage cupboard to keep household management at bay. Upstairs, the principal bedroom features an en-suite shower. The further two bedrooms offer the flexibility to be adapted to either a home office space or nursery. There is also a useful storage cupboard on the landing, making this home as practical as it is stylish.Plot 53Tenure: FreeholdLength of lease: N/AAnnual ground rent amount (£): N/AGround rent review period (year/month): N/AAnnual service charge amount (£): 139.50Service charge review period (year/month): YearlyCouncil tax band (England, Wales and Scotland): TBCReservation fee (£): 500For more information about the optional extras available in our new homes, please v
£ 339,000
1 bedroom retirement property for sale
View photo
House · for sale
£ 155,000
New
1 bedroom retirement property for sale
EH21
· 1 Bedroom · 1 Bath · House
· Equipped kitchen · Parking
EH21 · 1 Bedroom · 1 Bath · House · Equipped kitchen · Parking
Beautifully presented ground floor retirement apartment enjoying an open outlook towards Corstorphine High Street, forming part of the highly regarded Claycot retirement development. Ideally positioned with a separate entrance nearby, the apartment offers more convenient access than many of the properties reached via the communal foyer. Recently redecorated and with new carpets throughout, the property is presented in excellent move-in condition and further benefits from stylish oak-effect internal doors, a contemporary fitted kitchen and a modern wet room. This attractive home is ideally suited to those looking to downsize while remaining within the highly desirable West Edinburgh area. Residents also enjoy access to a range of excellent communal facilities, including a secure entry system, residents' lounge, private residents' parking, on-site duty manager, 24-hour Careline service and electric heating.The accommodation comprises:• Welcoming entrance hall with a deep storage cupboard
£ 155,000
3 bedroom semi detached house for sale
View photo
House · for sale
£ 305,000
New
3 bedroom semi detached house for sale
EH21
· 3 Bedrooms · 1 Bath · House
· Garden · Equipped kitchen · Parking
EH21 · 3 Bedrooms · 1 Bath · House · Garden · Equipped kitchen · Parking
A modern three-bedroom home enjoying a popular and convenient suburban address, quietly positioned just moments from local rail links, the A1, and Fort Kinnaird retail park. Benefiting from open green views, the semi-detached residence offers bright, stylish interiors, including a connected living room and dining kitchen with direct access to the garden, two double bedrooms with fitted wardrobes, and a third single bedroom or ideal study. For everyday practicality, the home includes a bathroom with a shower-over-bath, a ground-floor WC, and a separate utility room. The enclosed rear garden is southwest facing and designed for ease of maintenance, whilst private parking to the front adds further appeal to this well-positioned home.Extras: All fitted floor and window coverings, and light fittings (excluding those in bedroom 1 and the living room) are included in the sale. The following can also be included: washing machine/dryer, TV unit in living room, dining table, two benches and four
£ 305,000
2 Bedroom Villa House
View photo
Villa · for sale
£ 125,000
New
2 Bedroom Villa House
EH21
· 2 Bedrooms · Villa
· Garden · Equipped kitchen · Parking
EH21 · 2 Bedrooms · Villa · Garden · Equipped kitchen · Parking
80 Dunnikier Road is an immaculate ground-floor villa, conveniently close to local amenities and commuter links.Entry is through the main front door to the inner vestibule, which leads to all rooms on this level. From the hallway, the accommodation opens into a bright lounge and dining area with garden views. The kitchen offers a wealth of floor and wall-mounted units and provides direct access to the rear garden.The master bedroom is front-facing and offers space for free-standing furniture. Bedroom two is positioned to the opposite side. A separate dining room offers space for a table and six chairs. The bathroom is fully tiled and features a modern power shower over the bath. The rear gardens are beautifully landscaped and provide a private retreat, perfect for summer evenings. To the front, the gardens are well maintained and ample on-street parking is available. A must-see property.Electricity Supply: SP Energy Networks Water Supply: Scottish WaterSewerage: Scottish WaterBroadband
£ 125,000
4 bedroom bungalow for sale
View photo
Bungalow · for sale
£ 550,000
New
4 bedroom bungalow for sale
EH21
· 4 Bedrooms · 2 Baths · Bungalow
· Concierge
EH21 · 4 Bedrooms · 2 Baths · Bungalow · Concierge
Occupying one of the most enviable positions within the prestigious Craigdimas Grove, this exceptional four-bedroom detached bungalow offers an increasingly rare opportunity to acquire one of the largest and finest bungalows in Dalgety Bay.Finished to an exceptional standard throughout, this outstanding home combines generous proportions, flexible accommodation and spectacular views, making it a truly special property.The centrepiece of the home is the magnificent lounge, where expansive windows perfectly frame breath taking panoramic views across the Firth of Forth towards the world-famous Forth Bridges. Whether enjoying a morning coffee or watching the changing colours of the evening sky, the ever-changing waterfront backdrop creates an unforgettable setting that few properties can rival.Designed with both family living and entertaining in mind, the accommodation comprises four generously proportioned bedrooms, two elegant reception rooms and a dedicated study, ideal for those workin
£ 550,000
4 bedroom detached house for sale
View photo
House · for sale
£ 530,000
New
4 bedroom detached house for sale
EH21
· 4 Bedrooms · 3 Baths · House
· Garden · Equipped kitchen
EH21 · 4 Bedrooms · 3 Baths · House · Garden · Equipped kitchen
Spacious family living in a sought-after Haddington development. Set within a sought-after modern development in the popular market town of Haddington, 38 Alderston Gardens is a beautifully presented four-bedroom detached family home offering generous, flexible accommodation, ideal for modern family living.A welcoming entrance vestibule leads into a bright hallway, complete with a useful storage cupboard. The spacious dual-aspect sitting room is flooded with natural light and provides a cosy yet elegant space to relax, centred around a charming wood-burning stove. To the rear of the property, the impressive kitchen and dining room forms the heart of the home. Fitted with modern shaker-style cabinetry, a range cooker, and an excellent selection of cupboards and worktop space, it is perfectly designed for both everyday family life and entertaining. French doors open directly onto the rear garden, seamlessly connecting the indoor and outdoor spaces. A practical utility room provides addit
£ 530,000
4 bedroom detached house for sale
View photo
House · for sale
£ 479,000
New
4 bedroom detached house for sale
EH21
· 4 Bedrooms · House
· Equipped kitchen
EH21 · 4 Bedrooms · House · Equipped kitchen
The Sandalwood - The open, flexible layout of the kitchen and dining room, with its French doors and convenient self-contained laundry space, offers both a relaxed family area and a great space for entertaining. Upstairs, the en-suite principal bedroom boasts a beautiful dressing room area, and the fourth bedroom could become a useful home office.Plot 43Tenure: FreeholdLength of lease: N/AAnnual ground rent amount (£): N/AGround rent review period (year/month): N/AAnnual service charge amount (£): 139.50Service charge review period (year/month): YearlyCouncil tax band (England, Wales and Scotland): TBCReservation fee (£): 500For more information about the optional extras available in our new homes, please visit the Miller Homes website.Plot 51Tenure: FreeholdLength of lease: N/AAnnual ground rent amount (£): N/AGround rent review period (year/month): N/AAnnual service charge amount (£): 139.50Service charge review period (year/month): YearlyCouncil tax band (England, Wales and Scotland
£ 479,000

Get email alerts

Don't miss out: be the first to know about new properties

The alert was correctly created

On subscribing you accept the conditions of use and the privacy policy
Alert
Receive new ads in your inbox
Save this search
Receive alerts for new listings

We'll send you an email when we have new properties for: "Houses for sale in EH21"

The alert was correctly created

Old Craighall Musselburgh
Monktonhall Musselburgh
Get email alerts and be the first to see new listings
Required field
On subscribing I accept the terms of the privacy policy
Perfect! You'll soon start receiving new listings via email
Alert
Receive an email when we have new ads for Houses for sale in EH21
Save this search
Filters

Bedrooms

Size (sq.ft)

sq.ft
sq.ft

Price

£
£

Property type

Bathrooms

Clear all filters
Receive notifications when new entries are published.