2,243 houses for sale in EH21

5 bedroom detached house for sale
View photo
House · for sale
£ 550,000
5 bedroom detached house for sale
EH21
· 5 Bedrooms · 1 Bath · House
· Garden · Equipped kitchen · Parking · Concierge
EH21 · 5 Bedrooms · 1 Bath · House · Garden · Equipped kitchen · Parking · Concierge
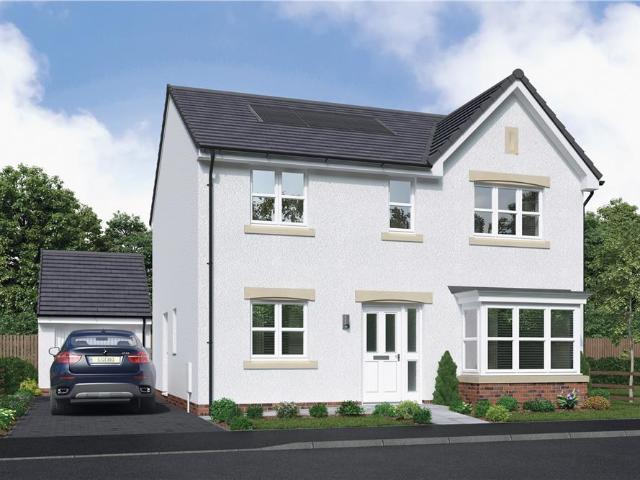
3 Avon Grove is an impressive detached family home extending to approximately 1,578 sq ft, offering flexible and spacious accommodation over two levels. With five well-proportioned bedrooms, multiple reception areas, off-street parking, a garage and a generous rear garden, the property presents an excellent opportunity for families seeking a comfortable home in a popular residential setting.The ground floor is centred around a superb living and dining room, an exceptionally bright and spacious reception space. This versatile room provides ample space for both formal dining and everyday family living, with large windows drawing in excellent natural light throughout the day. The adjoining kitchen is well positioned to serve the dining area and offers a practical layout with generous worktop and storage space.To the front of the property, a separate family room provides valuable additional living accommodation and could equally serve as a fifth bedroom, home office, playroom or snug, depe
£ 550,000
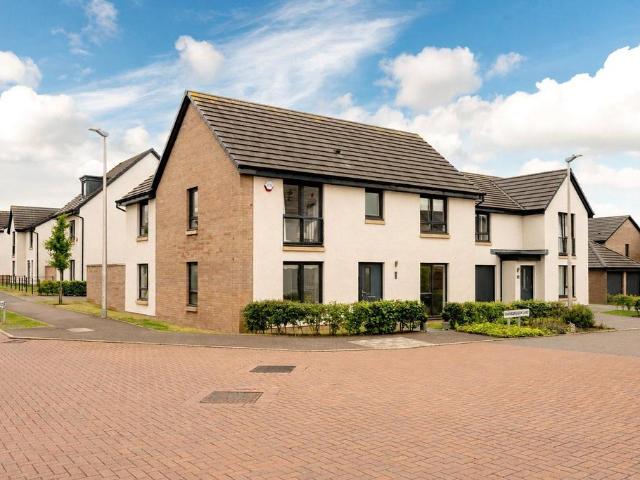
5 bedroom detached house for sale
View photo
House · for sale
£ 625,000
5 bedroom detached house for sale
EH21
· 5 Bedrooms · 2 Baths · House
· Garden · Parking · Equipped kitchen
EH21 · 5 Bedrooms · 2 Baths · House · Garden · Parking · Equipped kitchen
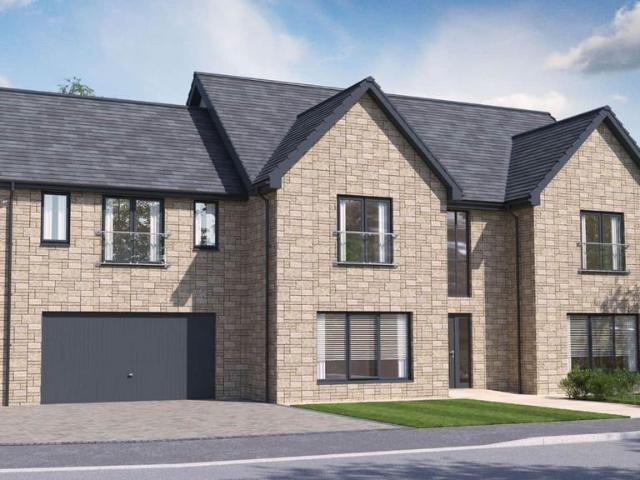
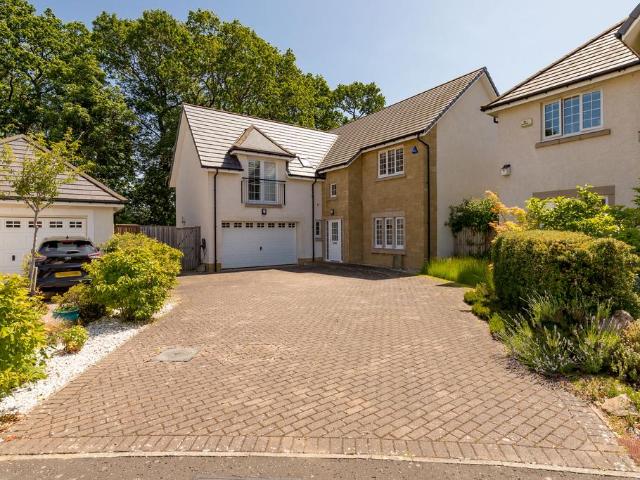
An impressive, detached house forming part of an exclusive Cammo Meadows development, peacefully positioned within the highly sought-after Cammo district of Edinburgh.Extending to over 1600 sq ft, this exceptional home offers generous, well-designed living space with excellent storage throughout. Thoughtfully arranged for both modern family life and entertaining, the property is set over two levels and further benefits from a detached double garage and a generous South facing rear garden.A welcoming entrance hall leads to the downstairs rooms which all benefit from Karndean flooring. There is a bright double aspect sitting room with French doors to the garden. At the heart of the home lies a stunning open-plan kitchen dining room - an expansive, light-filled space perfect for both everyday living and social occasions. Featuring French doors that open onto the rear garden, this area seamlessly blends indoor and outdoor living while offering garden views. A separate utility room benefits
£ 625,000
5 bedroom detached house for sale
View photo
House · for sale
£ 662,000
5 bedroom detached house for sale
EH21
· 5 Bedrooms · House
· Garden · Equipped kitchen
EH21 · 5 Bedrooms · House · Garden · Equipped kitchen
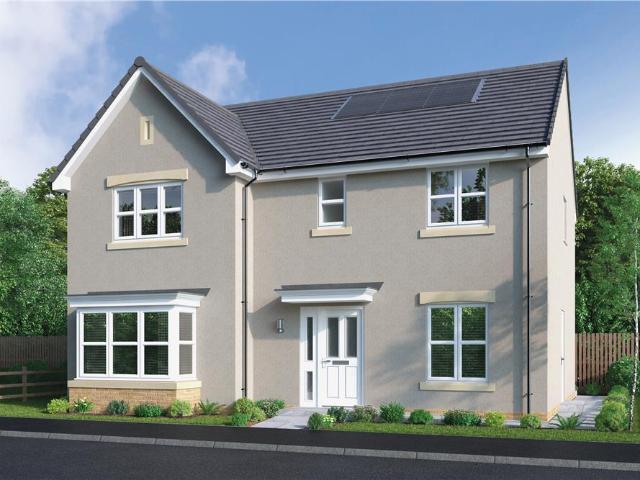
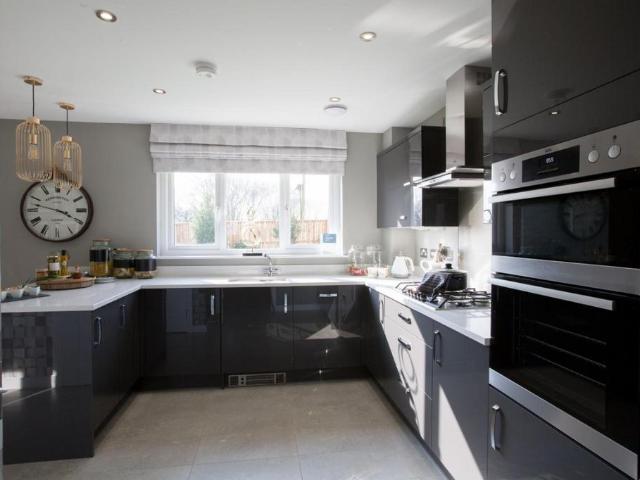
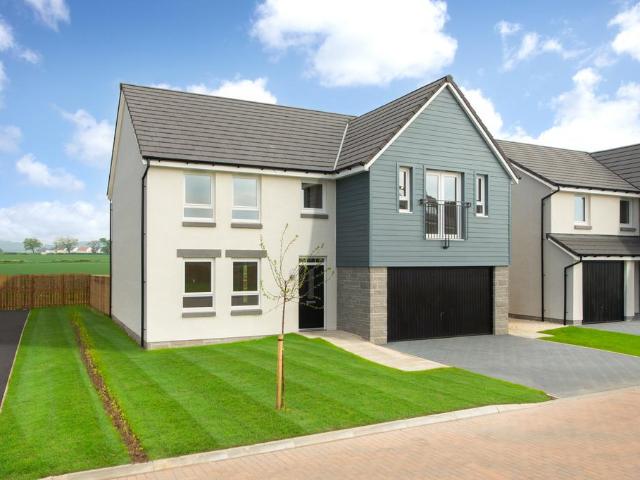
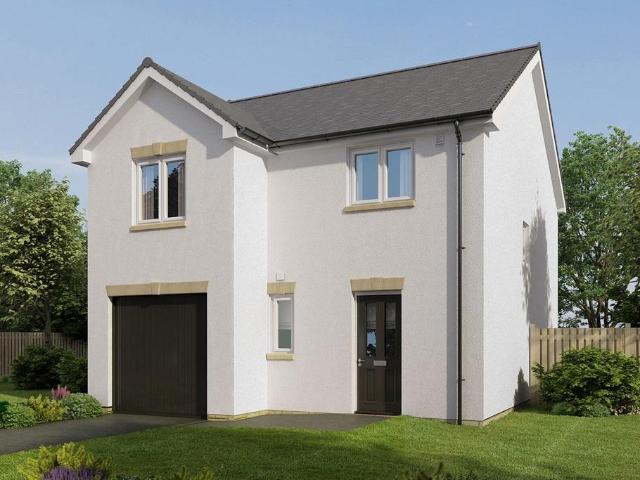
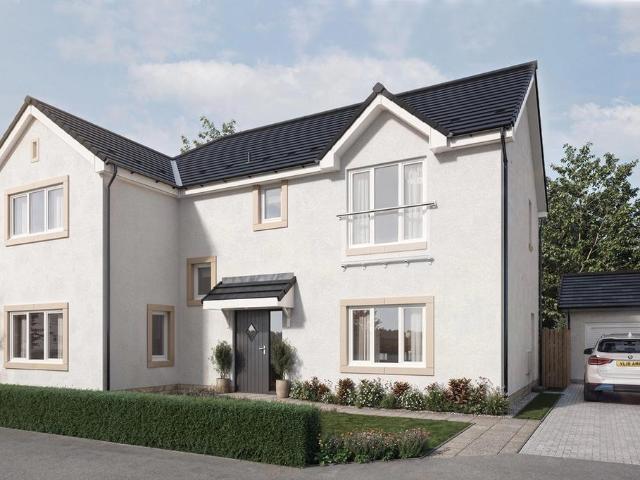
The Castleford features a magnificent, open, dual aspect family kitchen and dining room. French doors add extra appeal to the dining area and open out to the garden, perfect for enjoying alfresco dining in the summer months. This impressively spacious and prestigious home features a dedicated study, ideal for home working, and a separate lounge perfect for formal entertaining. Upstairs, two of the five bedrooms are en-suite.Plot 171Tenure: FreeholdLength of lease: N/AAnnual ground rent amount (£): N/AGround rent review period (year/month): N/AAnnual service charge amount (£): 125.68Service charge review period (year/month): YearlyCouncil tax band (England, Wales and Scotland): GReservation fee (£): 1000For more information about the optional extras available in our new homes, please visit the Miller Homes website.Plot 178Tenure: FreeholdLength of lease: N/AAnnual ground rent amount (£): N/AGround rent review period (year/month): N/AAnnual service charge amount (£): 125.68Service charge
£ 662,000
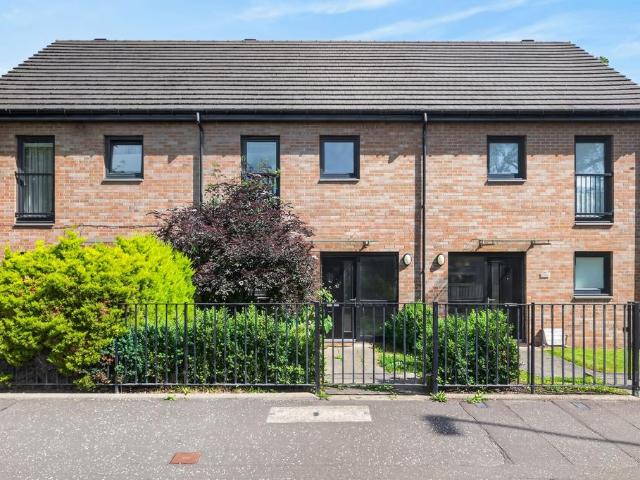
3 bedroom terraced house for sale
View photo
House · for sale
£ 575,000
3 bedroom terraced house for sale
EH21
· 3 Bedrooms · 1 Bath · House
· Garden · Equipped kitchen · Parking · Concierge
EH21 · 3 Bedrooms · 1 Bath · House · Garden · Equipped kitchen · Parking · Concierge
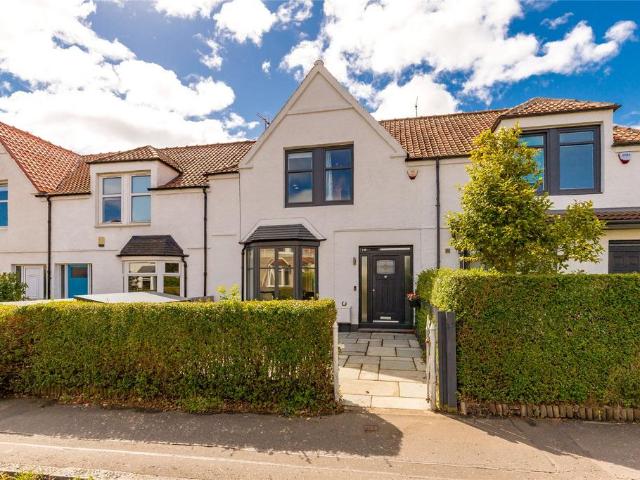
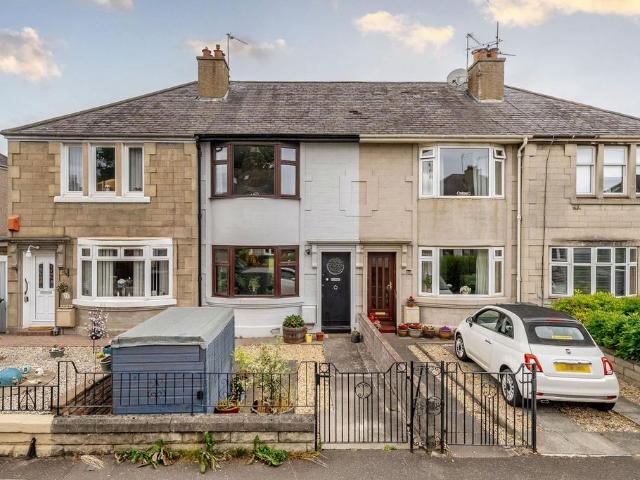
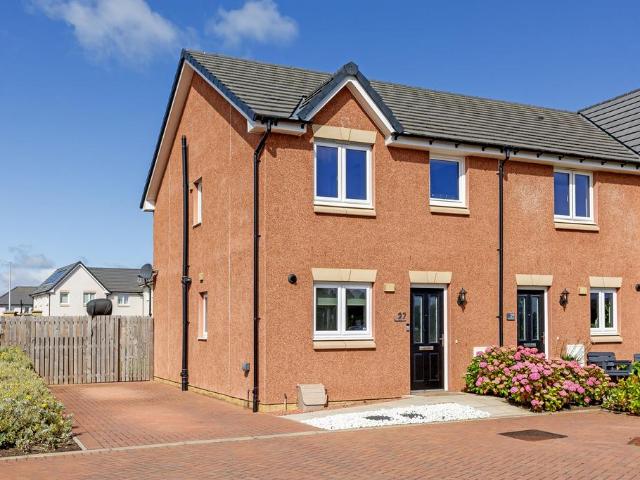
Current owners are in the process of lowering the curb so the house will come with off-street parking.*A fantastic opportunity to acquire a beautifully presented three-bedroom family home, set within a popular and well-established residential area of Edinburgh. Offering bright, spacious accommodation over two levels and complemented by a substantial detached home office in the rear garden, this superb property is ideally suited to modern family living, hybrid working, and entertaining.The ground floor is entered via a welcoming hallway which leads to a charming bay-windowed sitting room positioned to the front of the property. This attractive reception space enjoys generous proportions and an abundance of natural light, creating a warm and inviting setting for everyday living. To the rear, the impressive open-plan kitchen and dining room forms the heart of the home. Thoughtfully designed for modern lifestyles, this spacious room provides ample space for dining and socialising, with dir
£ 575,000
3 bedroom semi detached house for sale
View photo
House · for sale
£ 315,995
3 bedroom semi detached house for sale
EH21
· 3 Bedrooms · House
· Garden · Equipped kitchen · Powder room
EH21 · 3 Bedrooms · House · Garden · Equipped kitchen · Powder room
Plot 264 (The Lytham) - priced at £315,995 About the Home The Lytham is a charming 3-bedroom home which presents a contemporary, open-plan kitchen and dining area, along with modern bathroom suites to both floors. On the ground floor, the entrance hallway leads onto a generous, front-facing living room. Towards the rear of the property, there is an open-plan kitchen and dining area with modern fitted units, along with an integrated oven, hob and hood. The adjoining dining area provides an ideal family space, and provided additional natural light from set of elegant French doors into the rear garden. Completing the ground floor is a modern cloakroom which can be accessed from the hallway. The first floor comprises three double bedrooms, one of which benefits from a stylish en-suite shower room. The property’s contemporary family bathroom is furnished with high-quality sanitaryware by Roca and attractive chrome brassware. *Design choices are subject to build stage Additional information
£ 315,995
4 bedroom detached house for sale
View photo
House · for sale
£ 570,000
4 bedroom detached house for sale
EH21
· 4 Bedrooms · House
· Equipped kitchen
EH21 · 4 Bedrooms · House · Equipped kitchen
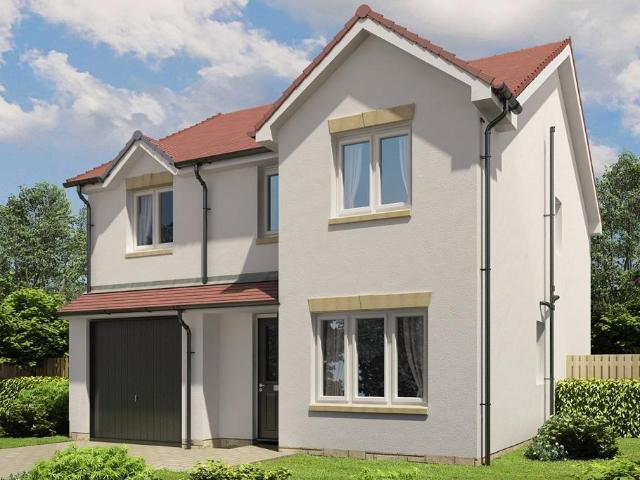
The Langwood offers practicality and style, from the separate study ideal for home-working to the luxurious L-shaped en-suite principal bedroom with a walk-in wardrobe. The ground floor lounge features a bay window and double doors, giving it a classic elegance that counterpoints the bright, relaxed family kitchen and dining room with its feature French doors.Plot 188Tenure: FreeholdLength of lease: N/AAnnual ground rent amount (£): N/AGround rent review period (year/month): N/AAnnual service charge amount (£): 125.68Service charge review period (year/month): YearlyCouncil tax band (England, Wales and Scotland): GReservation fee (£): 1000For more information about the optional extras available in our new homes, please visit the Miller Homes website.Plot 189Tenure: FreeholdLength of lease: N/AAnnual ground rent amount (£): N/AGround rent review period (year/month): N/AAnnual service charge amount (£): 125.68Service charge review period (year/month): YearlyCouncil tax band (England, Wale
£ 570,000
3 bedroom terraced house for sale
View photo
House · for sale
£ 230,000
Updated
3 bedroom terraced house for sale
EH21
· 3 Bedrooms · 2 Baths · House
· Garden · Equipped kitchen
EH21 · 3 Bedrooms · 2 Baths · House · Garden · Equipped kitchen
Situated in the well-established residential area of Niddrie, this stylish three-bedroom mid-terrace property with front and rear gardens promises a comfortable lifestyle and will suit growing and established families as well as those looking to downsize.A gated south-facing garden leads to the front door and into a welcoming entrance foyer. Straight ahead a generously proportioned living room opens to the rear garden through sliding doors. With plush carpeting and wall finishes in a soft muted tone it is the ideal place to relax and unwind. From here a seamless flow takes you into the adjoining kitchen boasting a sleek contemporary design of wood-inspired cabinetry, complementary worktops and a high-spec integrated gas hob, oven, and extractor hood. A built-in cupboard provides additional storage. The ground floor is completed by a guest WC. On the first floor lie three comfortable and tastefully decorated double bedrooms including an impressive south-facing principal with Juliet balc
£ 230,000
6 bedroom detached house for sale
View photo
House · for sale
£ 829,995
6 bedroom detached house for sale
EH21
· 6 Bedrooms · House
· Garden · Equipped kitchen · Parking
EH21 · 6 Bedrooms · House · Garden · Equipped kitchen · Parking
The triple award-winning Stewart Garden Room is a fantastic 6-bedroom family home, offering nearly 3,000 square feet of living space, plus a double integrated garage. Bronze medal winner of Best House at the 2022 WhatHouse? Awards, the home features contemporary design with a double-height galleried entrance hallway with large windows to the front and back of the home, flooding the living space with light. The downstairs area comprises a light and spacious open plan designer kitchen, dining and family area with French doors out on to the garden. This space leads into the garden room, with cathedral style windows and vaulted ceiling, and additional French doors to the garden. Downstairs also comprises a separate lounge with large statement windows, a snug which could easily be used as an office space, utility room with direct access to the garage and WC. Upstairs, there are six double bedrooms, including a primary bedroom with walk-in dressing room and en-suite, a second bedroom also wi
£ 829,995
4 bedroom detached house for sale
View photo
House · for sale
£ 494,995
4 bedroom detached house for sale
EH21
· 4 Bedrooms · House
· Garden · Parking · Equipped kitchen
EH21 · 4 Bedrooms · House · Garden · Parking · Equipped kitchen
This 4 bedroom detached home, combines style and practicality with an an open-plan kitchen/breakfast/family area and separate dining room, with both rooms featuring French doors out to your garden. Upstairs, you'll have 4 double bedrooms, with a full en suite to the main bedroom. A utility room links to the double garage
£ 494,995
2 bedroom end of terrace house for sale
View photo
House · for sale
£ 165,000
2 bedroom end of terrace house for sale
EH21
· 2 Bedrooms · 1 Bath · House
· Garden · Equipped kitchen
EH21 · 2 Bedrooms · 1 Bath · House · Garden · Equipped kitchen
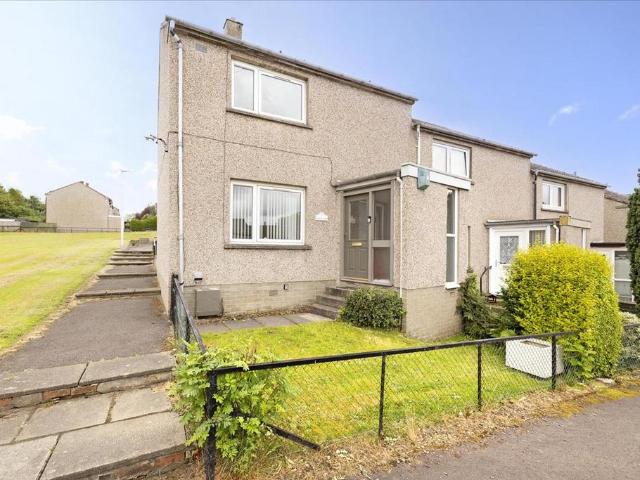
The Property Welcome to 74 Eskvale Drive, an End Terraced Villa offering Two Double Bedrooms, with private gardens, creating excellent family accommodation in an ideal setting forming part of a quiet cul-de-sac within a desirable residential location in the popular Midlothian town of Penicuik. This lovely family home offers an abundance of highlights, all within easy reach of the varied and excellent local amenities within the town centre, including good transport links to Edinburgh and the City Bypass. The property offers generous proportions and move in ready presentation comprising: a welcoming Entrance Hallway with a convenient storage cupboard, a spacious Lounge, Dining Room and Kitchen. The first-floor accommodation comprises a Principal Bedroom, a second good sized Double Bedroom offering ample space for free standing furniture and the three-piece Family Bathroom completes the accommodation. The Kitchen enjoys an abundance of natural light, offering an excellent range of base an
£ 165,000
2 bedroom cottage for sale
View photo
House · for sale
£ 340,000
2 bedroom cottage for sale
EH21
· 2 Bedrooms · 1 Bath · House
· Garden · Equipped kitchen · Parking
EH21 · 2 Bedrooms · 1 Bath · House · Garden · Equipped kitchen · Parking
Featured on Scotland’s Home of the Year in 2021, Jonah Cottage is an exceptional two bedroom semi-detached cottage occupying a truly enviable waterfront position with breathtaking panoramic views across the Firth of Forth.Nestled within the picturesque and highly sought-after fishing village of Cockenzie, the property enjoys a peaceful setting just a short stroll from the charming Cockenzie House & Gardens, home to a thriving arts hub, café and community events, as well as an excellent range of local amenities. Thoughtfully renovated and beautifully presented throughout, Jonah Cottage seamlessly combines period charm with contemporary style to create a distinctive coastal home, further benefiting from ample on-street parking.The bright and well-proportioned accommodation is entered via a welcoming hallway and centres around a stunning open-plan dining kitchen, undoubtedly the heart of the home, featuring an excellent range of units, integrated appliances and a substantial central islan
£ 340,000
3 bedroom end of terrace house for sale
View photo
House · for sale
£ 277,995
3 bedroom end of terrace house for sale
EH21
· 3 Bedrooms · House
· Garden · Equipped kitchen · Powder room
EH21 · 3 Bedrooms · House · Garden · Equipped kitchen · Powder room
The Newmore is a three-bedroom home designed for modern family living. Features of the Newmore include an entrance hall, a downstairs cloakroom, a front-aspect lounge and a spacious open-plan kitchen/dining room with French doors leading out to the rear garden. Upstairs, bedroom one has an en suite, and there’s a family bathroom for the other bedrooms to share.Additional InformationTenure: HeritableCouncil tax band: Not made available by local authority until post-occupation
£ 277,995
3 bedroom end of terrace house for sale
View photo
House · for sale
£ 250,000
3 bedroom end of terrace house for sale
EH21
· 3 Bedrooms · 2 Baths · House
· Garden · Equipped kitchen
EH21 · 3 Bedrooms · 2 Baths · House · Garden · Equipped kitchen
An exceptional and versatile three-bedroom end-terraced home, occupying a generous corner plot with a beautifully maintained, private garden, within the highly sought-after residential area of Dalgety Bay. Offering a flexible layout across two floors, this well-presented home will appeal to a wide range of buyers, including families, downsizers and those seeking multi-generational living. The ground floor comprises a generous 15-foot lounge, a separate dining room and a well-fitted kitchen. A spacious ground-floor bedroom with its own private en suite provides excellent flexibility, whether used as a principal bedroom, guest suite or for those preferring single-level living. A useful store cupboard completes the ground floor. Upstairs, there are two further bedrooms served by a family bathroom, together with a landing cupboard providing additional practical storage. A standout feature of the property is the substantial detached outbuilding, extending to over 230 square feet, offering e
£ 250,000
4 bedroom detached house for sale
View photo
House · for sale
£ 320,000
4 bedroom detached house for sale
EH21
· 4 Bedrooms · 3 Baths · House
· Garden · Equipped kitchen · Parking
EH21 · 4 Bedrooms · 3 Baths · House · Garden · Equipped kitchen · Parking
Immaculate 4-bedroom detached family home with garage and south facing private garden, ideally positioned for easy access to the A1 and a straightforward commute into Edinburgh. Presented in true move-in condition, this is a perfect opportunity for families or professionals seeking modern living in a well-connected East Lothian setting.The property offers a bright and welcoming entrance hallway leading into a beautifully presented lounge, flooded with natural light and designed as a comfortable space to relax and unwind. To the rear, the contemporary kitchen and dining area provides an ideal setting for both everyday family life and entertaining, with direct access to the private garden — perfect for summer evenings and social gatherings.Upstairs, the home continues to impress with four well-proportioned bedrooms, including a spacious principal bedroom, alongside a modern family bathroom. The flexible layout also lends itself well to those working from home, with space for a dedicated
£ 320,000
3 bedroom semi detached house for sale
View photo
House · for sale
£ 337,000
3 bedroom semi detached house for sale
EH21
· 3 Bedrooms · House
· Garden
EH21 · 3 Bedrooms · House · Garden
Plot 594 | The Chalmers | Letham Meadows Armed Forces - Looking for an armed forces discount? At this development, members of the armed forces could get a discount of up to £500 for every £25,000 spent on a new home. - If you think you could be eligible, why not find out more about our armed forces discount today? Open the front door to the Chalmers three-bedroom home where you are welcomed with a bright hallway leading to the open-plan lounge and dining area to spend relaxed time with friends and family. The double doors that look out onto the rear garden in here are perfect for keeping an eye on the kids or hosting a BBQ in the summer. The Chalmers is a popular home and is a great choice for a young family with two double bedrooms, and a further single bedroom suitable for a child or even a home office, it’s easy to see why. Tenure: Freehold Estate management fee: £105 Estate management company: TBC Council Tax Band: E EPC rating: B Warranty provider: NHBC Document signing fee: £120
£ 337,000
5 bedroom detached house for sale
View photo
House · for sale
£ 595,000
5 bedroom detached house for sale
EH21
· 5 Bedrooms · 4 Baths · House
· Garden · Parking · Equipped kitchen
EH21 · 5 Bedrooms · 4 Baths · House · Garden · Parking · Equipped kitchen
Ambassador Homes is delighted to present The Saltire, a grand and stylish 5-bedroom family home with detached garage, the Saltire offers flexible modern living with a spacious open-plan kitchen/dining/family area that opens onto the garden—ideal for entertaining. It also includes a formal lounge and separate study for home working.The high-spec kitchen features integrated Siemens appliances, sleek finishes, under-cabinet lighting, and LED spotlights. Bathrooms are fitted with designer RAK Ceramics sanitaryware and Porcelanosa tiling for a sleek, modern feel.The generous principal suite includes fitted wardrobes and an en-suite. Bedroom two also has an en-suite, while bedrooms three and four are doubles. Bedroom five is perfect as a guest room, snug, or home office. This plot is available with a 5% Deposit IncentiveThe Development - Wallace Park Welcome to Wallace Park, a thriving new community designed with families in mind. Perfectly located with easy access to the coast and countrysi
£ 595,000
2 bedroom terraced house for sale
View photo
House · for sale
£ 285,000
2 bedroom terraced house for sale
EH21
· 2 Bedrooms · 1 Bath · House
· Garden · Equipped kitchen
EH21 · 2 Bedrooms · 1 Bath · House · Garden · Equipped kitchen
13 Pirniefield Gardens is a beautifully presented two-bedroom terraced home offering stylish, move-in ready accommodation across two levels. Finished to an excellent standard throughout, the property combines contemporary living with attractive period-inspired features, including striking parquet flooring that flows through both the lounge and dining kitchen. With private gardens to the front and rear, this is an ideal home for first-time buyers, young professionals, couples, or small families seeking a property in true walk-in condition.The accommodation begins with a welcoming entrance porch leading into a bright and spacious lounge. The attractive bay window floods the room with natural light, while the parquet flooring adds warmth and character. To the rear of the property is a generous dining kitchen, thoughtfully designed with ample space for dining and everyday living. A door provides direct access to the rear garden, creating an excellent setting for entertaining and al fresco
£ 285,000
4 bedroom detached house for sale
View photo
House · for sale
£ 275,000
4 bedroom detached house for sale
EH21
· 4 Bedrooms · 3 Baths · House
· Garden · Equipped kitchen · Parking
EH21 · 4 Bedrooms · 3 Baths · House · Garden · Equipped kitchen · Parking
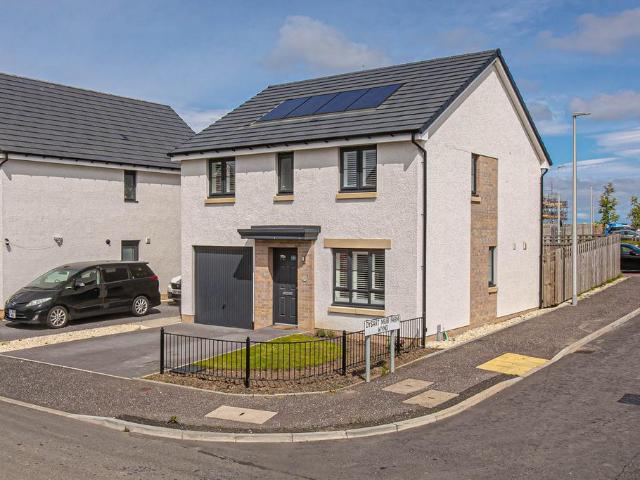
Nearly-new very well presented 4 bed detached villa set on a corner plot with driveway, garage and solar panels. Just 2 years old, this lovely detached family home is set in the modern and ideally located Kingslaw Gait estate. Offering generous, quality accommodation, this property benefits from first-owner enhancementsAccommodation comprises: a bright and airy lounge to the front which is flooded with natural light from dual aspect windows. You will be thoroughly impressed with the large, light-filled dining kitchen with its array of quality appliances, built-in units, plus space for free-standing furniture. French doors from this room open onto the enclosed, private garden. The lower floor of this house also benefits from a WC / Cloaks and a handy utility room with door to the private back garden. Moving upstairs, you will discover 4 good-sized bedrooms, including a stunning primary bedroom with beautiful en-suite shower-room. Accommodation is completed with a contemporary family bat
£ 275,000
3 bedroom end of terrace house for sale
View photo
House · for sale
£ 260,000
3 bedroom end of terrace house for sale
EH21
· 3 Bedrooms · 2 Baths · House
· Garden · Equipped kitchen
EH21 · 3 Bedrooms · 2 Baths · House · Garden · Equipped kitchen
Situated within a modern and family-friendly development in the popular village of Wallyford, this beautifully presented three-bedroom semi-detached home on Baler Crescent offers stylish, move-in ready accommodation, ideal for first-time buyers, growing families and professionals alike. Finished in contemporary neutral tones throughout, the property enjoys a private enclosed rear garden, a generous monoblock driveway and excellent commuter links to Edinburgh and the surrounding areas.The welcoming entrance hall provides access to a bright and spacious living room, superbly presented with modern decor and French doors opening directly onto the rear garden, creating a seamless connection between indoor and outdoor living. To the front of the property, the contemporary kitchen is fitted with a range of sleek wall and base units, complementary worktops and integrated appliances, offering both practicality and style. A convenient ground floor WC completes the accommodation on this level. Up
£ 260,000
3 bedroom bungalow for sale
View photo
Bungalow · for sale
£ 350,000
3 bedroom bungalow for sale
EH21
· 3 Bedrooms · 1 Bath · Bungalow
· Garden · Equipped kitchen · Parking · Heating
EH21 · 3 Bedrooms · 1 Bath · Bungalow · Garden · Equipped kitchen · Parking · Heating
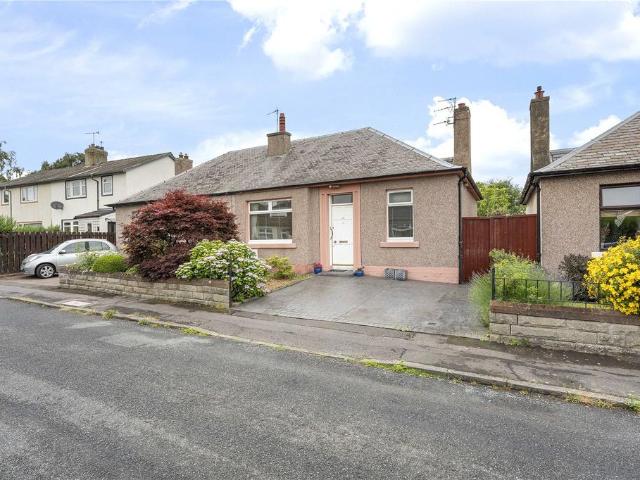
Three-bedroom semi-detached bungalow in the heart of Brunstane. This charming semi-detached bungalow offers versatile accommodation across two floors. The ground floor features two well-proportioned bedrooms offering ample space for family living, a cozy lounge ideal for relaxation, a functional kitchen fitted with necessary amenities, an elegant dining room perfect for entertaining, and a contemporary shower room. Ascending to the first floor, you will find an additional bedroom, providing a peaceful retreat or potential guest accommodation.The property benefits from beautiful double-glazed windows and efficient gas central heating. Externally, the bungalow offers beautifully landscaped mature gardens, perfect for outdoor enjoyment and relaxation. For parking convenience, there is a private single driveway along with additional on-street parking. While the property is in fair condition, it may offer potential for modernisation to suit personal tastes.LocationSituated in Brunstane, Edi
£ 350,000
4 bedroom detached house for sale
View photo
House · for sale
£ 398,000
4 bedroom detached house for sale
EH21
· 4 Bedrooms · House
· Garden
EH21 · 4 Bedrooms · House · Garden
Plot 301 | The Fairbairn | Sinclair Gardens *We have a range of offers available - At Sinclair Gardens, we have a range of offers available on selected homes. From a contribution towards your deposit to help with your LBTT, our experienced sales team are on hand to find the best offer to suit you. Please click the 'find out more' button below to view the terms and conditions applicable to such offers. - Offers available on selected plots and developments only, subject to contract and status. The amount we pay will be agreed prior to reservation with our Sales Executive. The amount we agree to pay in total will be up to 5% of the purchase price of the property you choose to buy, inclusive of any other incentives. The upgrades/options range available to you shall be dependent on the build stage of the property you choose to buy and may be subject to plot specific restrictions. The amount we agree to pay will be a one-off payment and the relevant amount shall be deducted from your complet
£ 398,000
5 bedroom detached house for sale
View photo
House · for sale
£ 700,000
5 bedroom detached house for sale
EH21
· 5 Bedrooms · 4 Baths · House
· Garden · Parking · Equipped kitchen
EH21 · 5 Bedrooms · 4 Baths · House · Garden · Parking · Equipped kitchen
Peacefully positioned within a sought-after residential development, this impressive five-bedroom detached CALA home offers an exceptional blend of versatile family living, contemporary style and high-quality finishes including Amtico flooring. Boasting a beautifully landscaped south-facing rear garden, a double garage and driveway, it is ideally suited to modern family life. The thoughtfully designed accommodation comprises a welcoming entrance hall, a bright dual-aspect sitting room with French doors opening onto the south-facing rear garden, an adjoining dining room, and an impressive south-facing open-plan kitchen and living room with further French doors leading outside. A utility room provides additional storage and offers internal access to the double garage. Upstairs, there are five double bedrooms, two of which benefit from en-suite shower rooms, including the spacious principal suite. A luxurious family bathroom and a guest WC complete the accommodation. Externally, the lands
£ 700,000
2 bedroom terraced house for sale
View photo
House · for sale
£ 215,000
2 bedroom terraced house for sale
EH21
· 2 Bedrooms · 1 Bath · House
· Garden · Parking
EH21 · 2 Bedrooms · 1 Bath · House · Garden · Parking
Welcome to 11 Erroll Drive, a stylish terraced home enjoying a sought-after setting in The Wisp. Freshly decorated in neutral tones throughout, the twobedroom home is ready for immediate occupation and is ideally positioned for easy access to local amenities, green spaces, and excellent transport links into Edinburgh city centre. Outside, the private rear garden provides a wonderful space for relaxing and entertaining, featuring a seating area, garden shed, and plenty of room to enjoy the outdoors. Combined with convenient on-street parking, this home offers an appealing balance of comfort, practicality, and location. Extras: All fitted floor and window coverings, light fittings, and integratedappliances are included in the sale. Factor: The development is managed by SG Property Management(FirstPort). The charge is approximately £100 per year, paid quarterly, and itcovers the maintenance of the communal areas across the estate. Property Summary• Terraced house in The Wisp• Freshly deco
£ 215,000
2 bedroom terraced house for sale
View photo
House · for sale
£ 195,000
2 bedroom terraced house for sale
EH21
· 2 Bedrooms · 1 Bath · House
· Garden · Fireplace · Lift · Equipped kitchen
EH21 · 2 Bedrooms · 1 Bath · House · Garden · Fireplace · Lift · Equipped kitchen
Light and tastefully presented, flexible two-bedroom, mid-terrace villa with a generous garden and a driveway. Located in a quiet, established residential area of Prestonpans, East Lothian. A bright and welcoming entrance hall, finished with carpeted flooring, features a useful understair storage cupboard and provides access to the staircase, lounge, study and a versatile second bedroom. Positioned to the rear of the property to enjoy a sunny southerly aspect, the generously proportioned lounge is a comfortable and inviting space, complete with a feature fireplace, built-in storage cupboard and carpeted flooring. Accessed from the lounge, the spacious kitchen enjoys direct access to the rear garden and also connects to the study, while a lift provides convenient access to the first floor. The kitchen is well equipped with a range of fitted units, stone-effect worktops, carpeted flooring and recessed spotlighting. To the front of the property, the second bedroom is presented with carpet
£ 195,000
4 bedroom detached house for sale
View photo
House · for sale
£ 433,000
4 bedroom detached house for sale
EH21
· 4 Bedrooms · 2 Baths · House
· Garden · Balcony · Equipped kitchen · Parking · Concierge
EH21 · 4 Bedrooms · 2 Baths · House · Garden · Balcony · Equipped kitchen · Parking · Concierge
Welcome to The Canterbury, the final remaining four-bedroom detached home at the popular One Dalhousie development. Offering spacious, contemporary family accommodation, this impressive new-build home is ready for immediate occupation and is available with a £10,000 LBTT contribution together with flooring throughout.Occupying an attractive position within this completed development, the property enjoys excellent kerb appeal with feature stonework, a Juliet balcony, landscaped front garden, private driveway and an integrated garage. To the rear, a generously sized enclosed garden has been fully turfed and fenced, providing an ideal outdoor space for families and entertaining.Internally, the home has been thoughtfully designed to offer bright, flexible living space. A welcoming reception hallway leads to a spacious living room, while to the rear, the impressive open-plan kitchen and dining room provides the heart of the home with French doors opening directly onto the garden. The contem
£ 433,000

Get email alerts

Don't miss out: be the first to know about new properties

The alert was correctly created

On subscribing you accept the conditions of use and the privacy policy
Alert
Receive new ads in your inbox
Save this search
Receive alerts for new listings

We'll send you an email when we have new properties for: "Houses for sale in EH21"

The alert was correctly created

Old Craighall Musselburgh
Monktonhall Musselburgh
Get email alerts and be the first to see new listings
Required field
On subscribing I accept the terms of the privacy policy
Perfect! You'll soon start receiving new listings via email
Alert
Receive an email when we have new ads for Houses for sale in EH21
Save this search
Filters

Bedrooms

Size (sq.ft)

sq.ft
sq.ft

Price

£
£

Property type

Bathrooms

Clear all filters
Receive notifications when new entries are published.