789 houses for sale in EH31

3 bedroom end of terrace house for sale
View photo
House · for sale
£ 240,000
3 bedroom end of terrace house for sale
EH31
· 3 Bedrooms · 1 Bath · House
· Garden · Equipped kitchen · Parking
EH31 · 3 Bedrooms · 1 Bath · House · Garden · Equipped kitchen · Parking
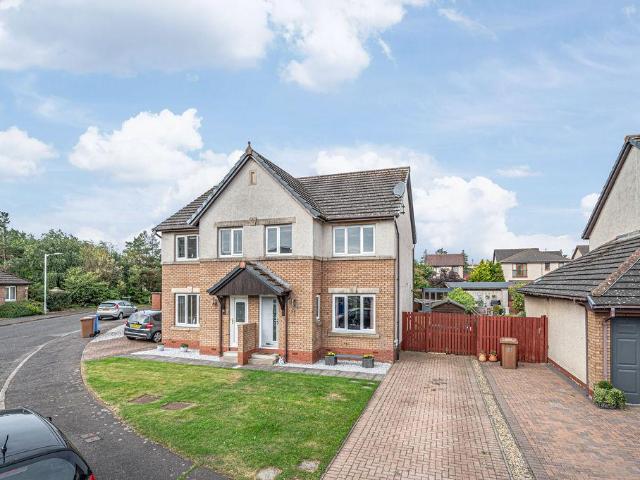
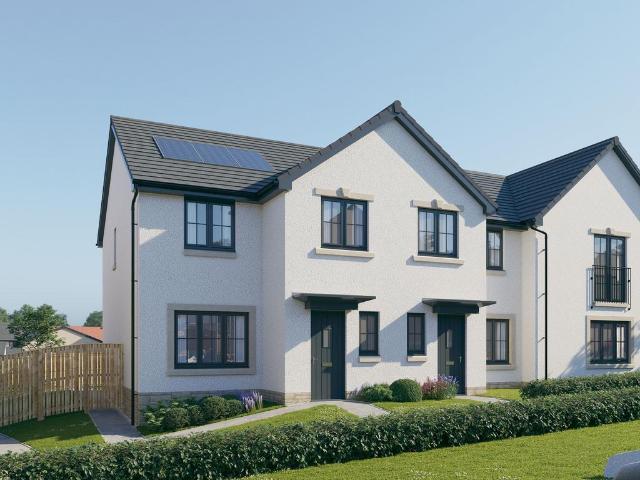
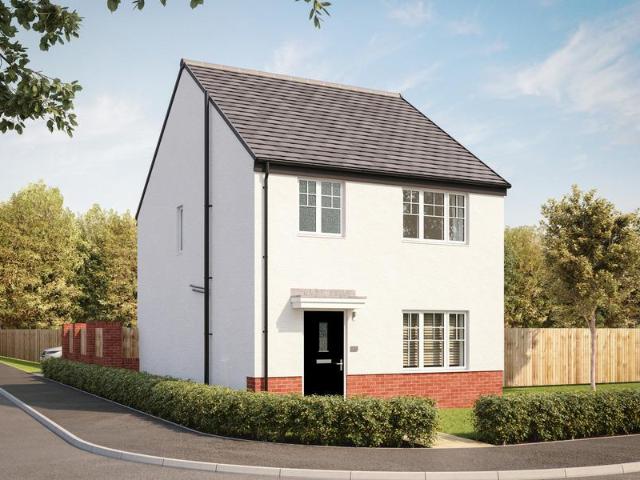
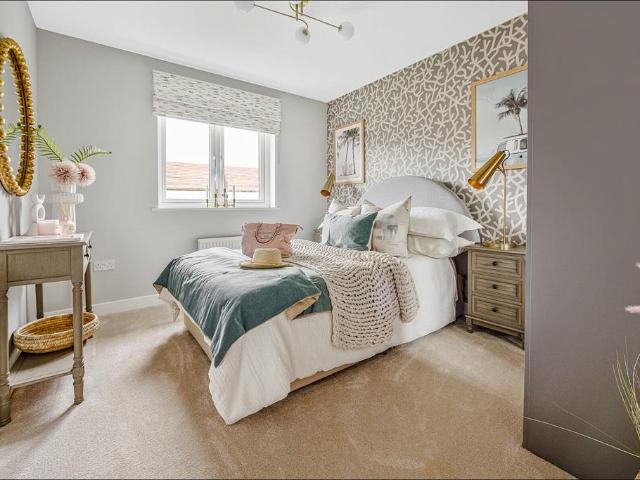
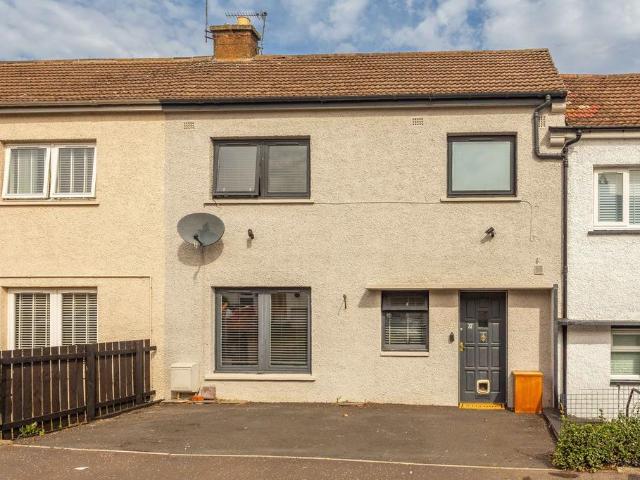
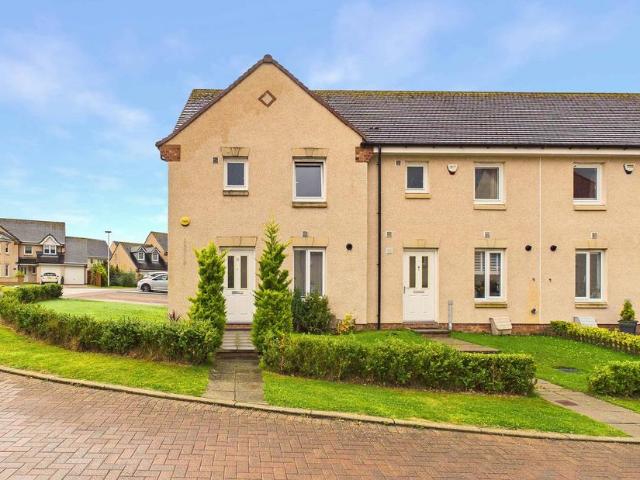
Set within a modern development in Easthouses, this contemporary three-bedroom house offers bright, well-presented accommodation ideally suited to modern family life.A welcoming entrance hall with useful storage and a handy ground-floor WC leads through to a generous living and dining room with doors opening to the garden, while the separate kitchen is fitted with modern units and good workspace.Upstairs, there are three bedrooms and a family bathroom, with the third bedroom also offering flexibility as a nursery, study or home office.Private gardens and private off-street parking complete the home.Extras: all fitted floorcoverings, light fittings and integrated appliances are included in the sale
£ 240,000
2 bedroom terraced house for sale
View photo
House · for sale
£ 256,000
2 bedroom terraced house for sale
EH31
· 2 Bedrooms · House
· Garden · Equipped kitchen · Powder room
EH31 · 2 Bedrooms · House · Garden · Equipped kitchen · Powder room
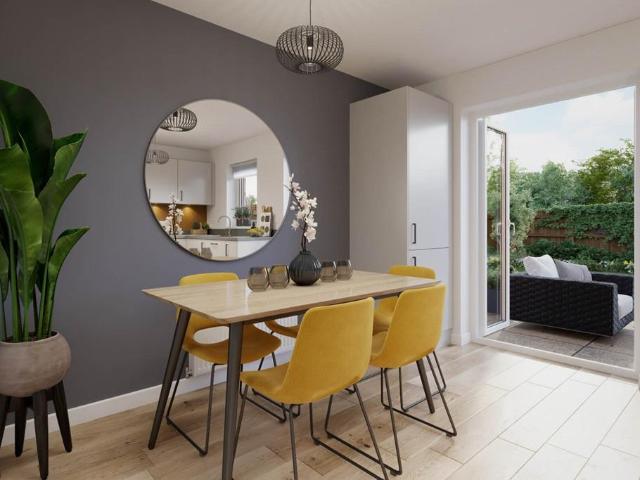
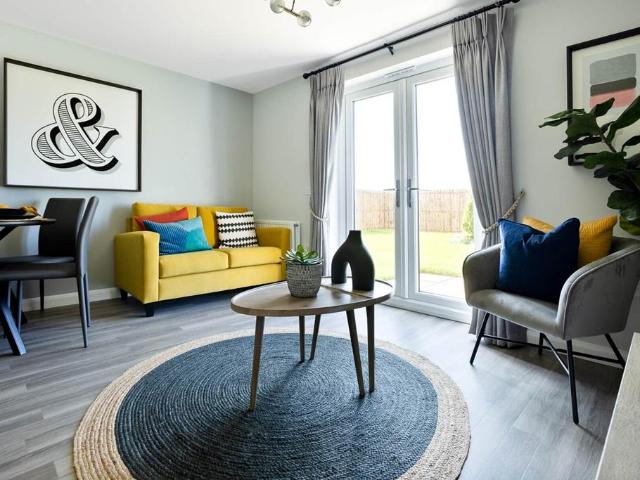
Plot 135 | The Andrew | Ravensheugh Heights Armed Forces - Looking for an armed forces discount? At this development, members of the armed forces could get a discount of up to £500 for every £25,000 spent on a new home. - If you think you could be eligible, why not find out more about our armed forces discount today? With its well-proportioned interior, the two-bedroom Andrew is a perfect first home. A bright, inviting hallway leads to a spacious contemporary kitchen with a view of the front garden – ideal if you’re expecting guests. Enjoy an intimate meal in the rear living and dining room or throw open the French doors for summer BBQ’s with friends. You can store coats and shoes in the useful under stairs cupboard, and the downstairs cloakroom means there’s no need to use the stairs until bedtime. When you do venture upstairs later, there’s space for visitors or kids in the bright front bedroom, and a private sanctuary for you in the large back bedroom. Tenure: Freehold Estate manage
£ 256,000
6 bedroom house for sale
View photo
House · for sale
£ 725,000
6 bedroom house for sale
EH31
· 6 Bedrooms · 4 Baths · House
EH31 · 6 Bedrooms · 4 Baths · House
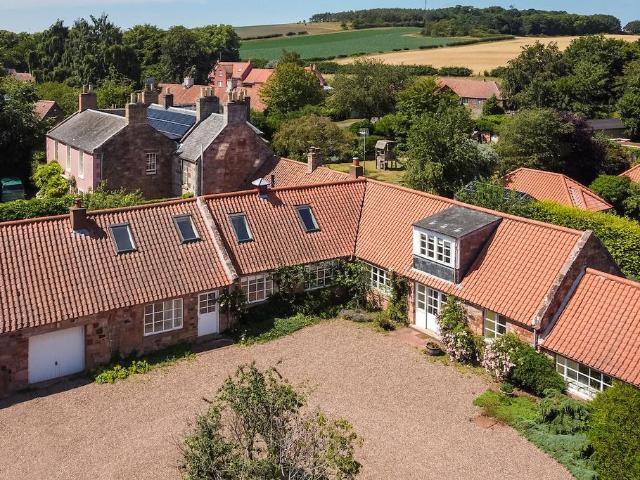
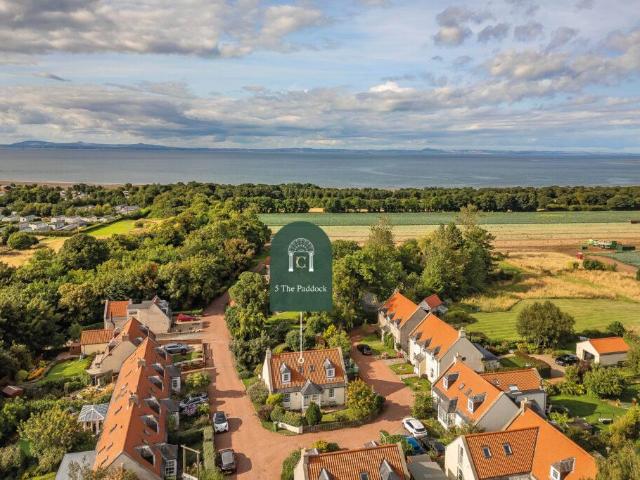
A charming six-bedroom steading conversion with character, space and tranquility in the sought-after village of Tyninghame.SITUATIONTyninghame is one of East Lothian’s most picturesque and desirable villages, renowned for its traditional architecture, attractive village setting and surrounding countryside. The village lies within the Tyninghame Conservation Area and is characterised by its handsome stone and harled properties, mature trees and an appealing sense of privacy and enclosure.2 Tyninghame Mains is incredibly well placed for access to the wider East Lothian coastline and countryside. Tyninghame Links, also known as Ravensheugh Sands, is nearby and provides access to an outstanding sandy beach backed by woodland, with dramatic views towards the Bass Rock in the North. The village itself benefits from a strong local identity, with Tyninghame Smithy providing a popular café and local destination, while East Linton, Dunbar and North Berwick offer a wider range of day-to-day servi
£ 725,000
4 bedroom detached house for sale
View photo
House · for sale
£ 719,995
Updated
4 bedroom detached house for sale
EH31
· 4 Bedrooms · 3 Baths · House
· Garden · Parking · Equipped kitchen · Powder room
EH31 · 4 Bedrooms · 3 Baths · House · Garden · Parking · Equipped kitchen · Powder room
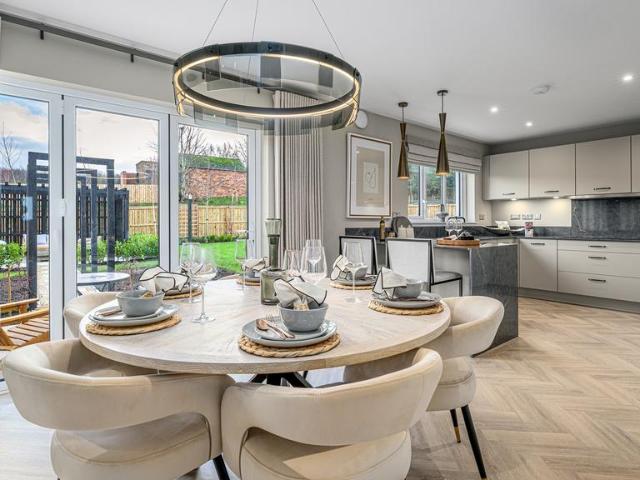
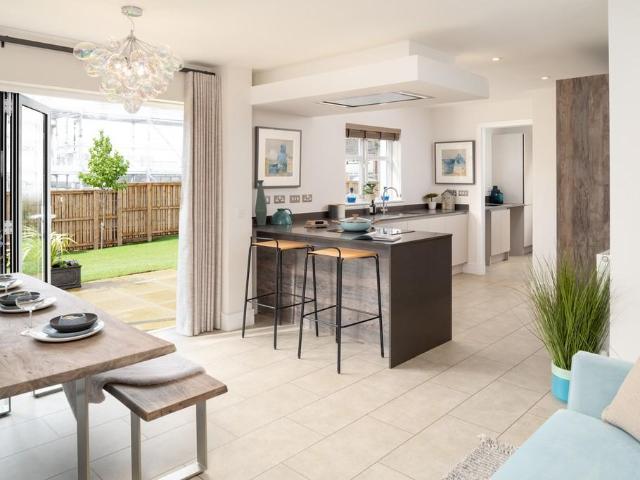
The spacious Elliot offers four large bedrooms, two of which are en suite, and a family bathroom, all accessed from a stunning galleried landing on the upper floor. On the ground floor, the wide hallway features ample storage and a cloakroom. A formal lounge provides an elegant space for relaxing, while a separate study could also be used as a guest bedroom. At the heart of this home is an expansive open plan kitchen and family/dining area, providing flexible yet practical family living. From here, bi-folding doors open out to the rear garden. A separate utility room caters for practicalities, while a detached double garage completes this home
£ 719,995
4 bedroom detached house for sale
View photo
House · for sale
£ 449,995
4 bedroom detached house for sale
EH31
· 4 Bedrooms · 3 Baths · House
· Garden · Equipped kitchen
EH31 · 4 Bedrooms · 3 Baths · House · Garden · Equipped kitchen
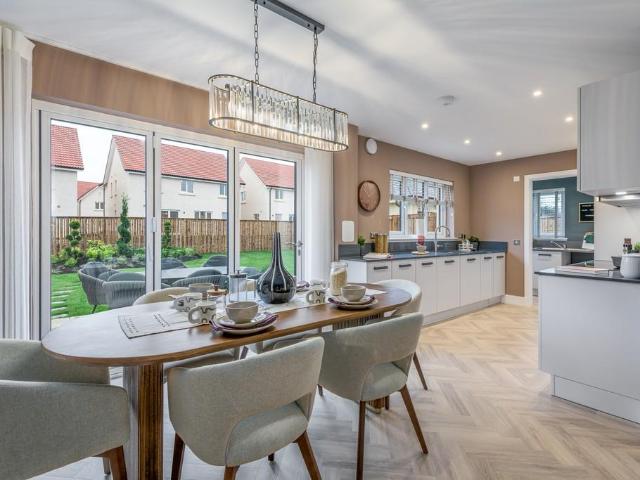
The Blair combines flexible living with comfort. The open‑plan kitchen, dining and family area opens to the garden, creating an ideal everyday hub, while a separate lounge and additional dining room offer refined spaces for entertaining or quiet relaxation. A utility room enhances practicality. Upstairs, four double bedrooms include two en‑suites, providing comfort and privacy for family and guests. A well‑appointed family bathroom and useful storage complete this balanced and welcoming home. One of our final homes for a 2026 move. Miss them, miss out
£ 449,995
2 bedroom terraced house for sale
View photo
House · for sale
£ 315,000
2 bedroom terraced house for sale
EH31
· 2 Bedrooms · 1 Bath · House
· Garden · Equipped kitchen · Heating
EH31 · 2 Bedrooms · 1 Bath · House · Garden · Equipped kitchen · Heating
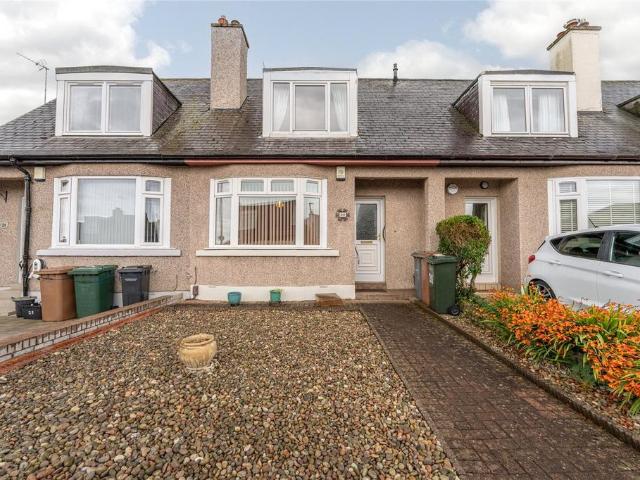
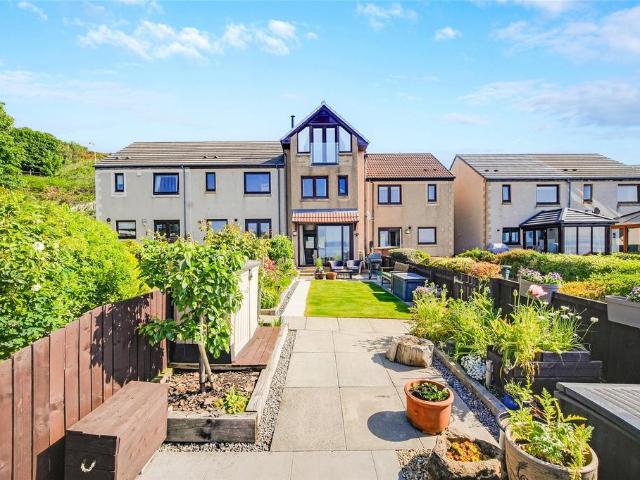
Located in the sought after Mountcastle area of Edinburgh is this well-proportioned mid terraced, 2 bedroom house. The property has gas central heating, full double glazing and beautifully tended gardens.The accommodation includes an entrance hallway with under stairs cupboard and a front facing lounge with bay window and electric fire with wood mantle. There is a second public room to the rear which could also be used as a third bedroom is desired. The kitchen is fitted with base and wall units with cooker, fridge/freezer and washing machine to remain. There is a cupboard which houses the boiler and a door leads to the rear garden. Upstairs there are two good-sized double bedrooms, both with fitted wardrobes and the rear bedroom also has eaves storage. The shower room is fitted with a two piece white suite with window to rear.Externally, there is a fully enclosed front garden which is laid to stone chippings. The beautifully tended rear garden is again fully enclosed and mainly laid t
£ 315,000
3 bedroom semi detached villa house for sale
View photo
House · for sale
£ 210,000
3 bedroom semi detached villa house for sale
EH31
· 3 Bedrooms · 2 Baths · House
· Garden · Equipped kitchen · Heating
EH31 · 3 Bedrooms · 2 Baths · House · Garden · Equipped kitchen · Heating
Susan Morton at Morton Napier is delighted to market this rarely available Bett built semi-detached villa which is situated within the popular Seafield Towers development. Within a short walk from the foreshore, promenade and town centre, whilst the mainline railway station, Adam Smith Theatre, 3 local parks, Fife Retail Park and the A92 link to the M90 are just a short distance away. Within the West Primary School and Balwearie High School catchment areas. Tastefully presented accommodation comprising: hallway, lounge, modern dining kitchen with all appliances, wc apartment, 3 bedrooms and bathroom. Gas central heating and double glazing. Front and rear garden ground with summerhouse and driveway.EntranceEntrance to the property is over the mono blocked driveway and paved pathway leading to the main door with an opaque glazed panel, which opens into the hallway.HallwayThe hallway allows access into the lounge, wc apartment and incorporates the staircase leading to the upper level. Woo
£ 210,000
5 bedroom detached house for sale
View photo
House · for sale
£ 750,000
5 bedroom detached house for sale
EH31
· 5 Bedrooms · 5 Baths · House
· Garden · Equipped kitchen
EH31 · 5 Bedrooms · 5 Baths · House · Garden · Equipped kitchen
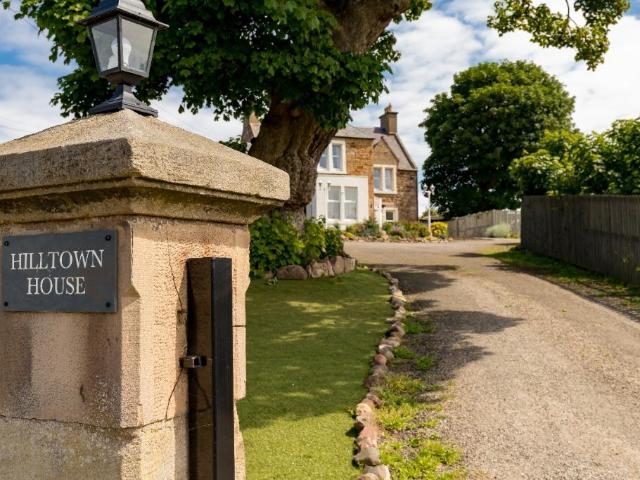
With its gated entrance, private setting and self-contained annex, Hilltown House offers something you do not often find in a period family home. This five-bedroom detached property combines generous living space and period character with a layout that gives its next owners plenty of flexibility.The gated entrance leads to a spacious private driveway and the front door, which opens into a bright vestibule before continuing into the main hallway. The grand staircase and attractive arch detailing immediately introduce the character of the house, while the generous hallway provides a natural connection between the rooms on the ground floor.At the centre of the home is the kitchen and dining area, fitted with a good range of cabinetry, double oven, gas hob and central island-style table. From here, the space opens into the living and dining area, where garden views and a wood-burning stove create a comfortable setting for everyday life and entertaining.There is also a spacious formal livin
£ 750,000
4 bedroom detached house for sale
View photo
House · for sale
£ 469,995
4 bedroom detached house for sale
EH31
· 4 Bedrooms · 3 Baths · House
· Garden · Equipped kitchen
EH31 · 4 Bedrooms · 3 Baths · House · Garden · Equipped kitchen
The Bryce offers a thoughtful balance of open family spaces and quieter rooms for everyday life. A generous formal lounge sits at the front of the home, while the open‑plan kitchen, dining and family area to the rear creates a sociable heart, enhanced by natural light from the French doors and garden access. A utility room supports the smooth running of day‑to‑day routines. Upstairs, four double bedrooms include two with en‑suites and fitted wardrobes, providing comfort and flexibility for families or guests. A stylish family bathroom completes this well‑designed home
£ 469,995
4 bedroom detached house for sale
View photo
House · for sale
£ 442,995
Updated
4 bedroom detached house for sale
EH31
· 4 Bedrooms · 2 Baths · House
· Garden · Equipped kitchen
EH31 · 4 Bedrooms · 2 Baths · House · Garden · Equipped kitchen
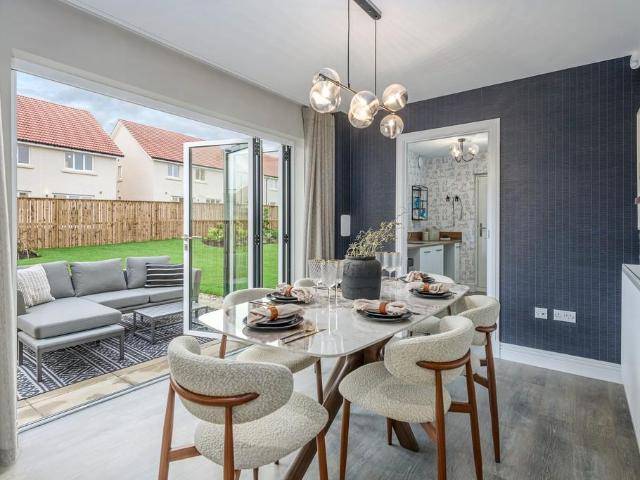
The Barrie offers a thoughtful layout tailored to everyday family life. A welcoming lounge provides space to relax, while the kitchen, dining and family area at the rear forms a sociable hub, filled with natural light from the bi-fold doors and garden access. Upstairs, four bedrooms provide accommodation for all stages of family life. A contemporary family bathroom completes this home.*for reservation by 14th September 2026. Terms & conditions at: cala.co.uk/terms
£ 442,995
3 bedroom terraced house for sale
View photo
House · for sale
£ 274,995
3 bedroom terraced house for sale
EH31
· 3 Bedrooms · House
· Garden · Equipped kitchen · Powder room
EH31 · 3 Bedrooms · House · Garden · Equipped kitchen · Powder room
Plot 279 (The Kinloch) - priced at £274,995 Choose a home that’s meant to be yours Ready to celebrate in style? Save thousands to spend however you choose on selected Bellway plots* – upgrades, deposit, Stamp Duty, the choice is entirely yours. *Available on selected plots only. Terms and conditions apply. For full T&Cs visit bellway.co.uk About the Home The Kinloch is an attractive 3-bedroom semi-detached home which boasts a contemporary, open-plan kitchen and dining area. On the ground floor of the Kinloch is a welcoming entrance hallway which leads onto the property’s spacious, front-facing living room. The contemporary, open-plan kitchen and dining area is located off the living room and benefits from quality integrated appliances such as oven, hob and chimney hood. The dining area extends the open-plan design and features elegant French doors which lead onto the rear garden. A modern downstairs cloakroom with quality Roca sanitaryware is also located on this level. The first floor
£ 274,995
3 bedroom detached house for sale
View photo
House · for sale
£ 299,000
3 bedroom detached house for sale
EH31
· 3 Bedrooms · 2 Baths · House
· Garden · Equipped kitchen · Parking
EH31 · 3 Bedrooms · 2 Baths · House · Garden · Equipped kitchen · Parking
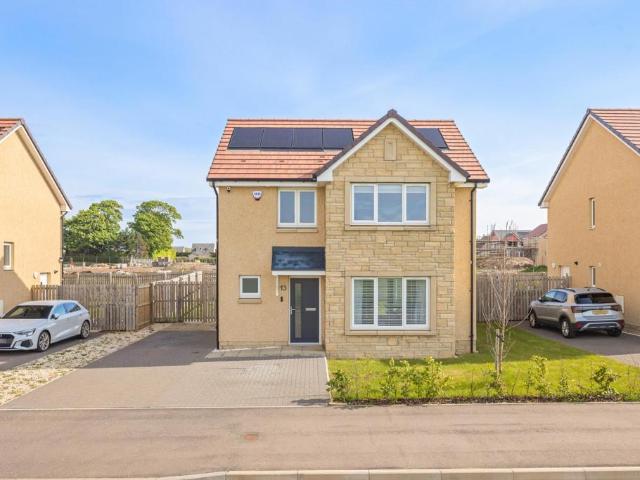
13 Barbachlaw Way is a beautifully presented, modern detached house offering bright, spacious, and well planned accommodation over two floors. Built circa 2023, the property forms part of a contemporary residential development in Wallyford and benefits from private garden ground to the front, side, and rear, driveway parking to the front and side, solar panels, and an impressive EPC rating of B.The accommodation is well suited to modern family living, with a particularly generous ground floor layout incorporating a large sitting room and open plan kitchen/dining room, with French doors opening directly to the rear garden. Upstairs, there are three double bedrooms, including a Master Bedroom with fitted wardrobes and an En Suite, together with a modern family Bathroom.The property has been finished in a fresh, neutral style throughout, with contemporary kitchen and bathroom fittings, attractive flooring, excellent natural light, and open outlooks to the front. AccommodationA welcoming e
£ 299,000
4 bedroom detached house for sale
View photo
House · for sale
£ 424,000
4 bedroom detached house for sale
EH31
· 4 Bedrooms · House
· Equipped kitchen
EH31 · 4 Bedrooms · House · Equipped kitchen
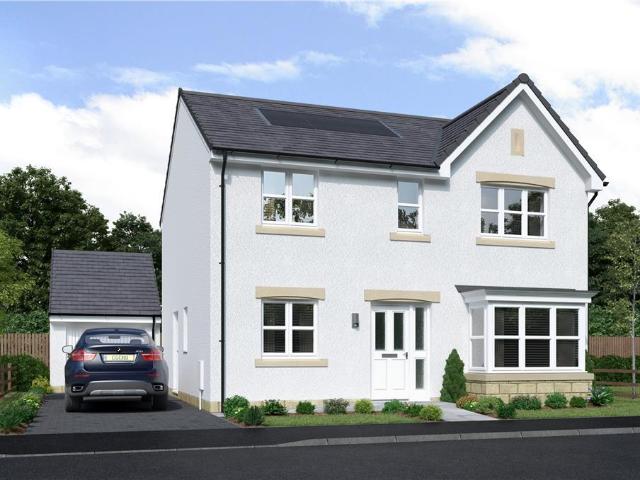
The Langwood offers practicality and style, from the separate study ideal for home-working to the luxurious L-shaped en-suite principal bedroom with a walk-in wardrobe. The ground floor lounge features a bay window and double doors, giving it a classic elegance that counterpoints the bright, relaxed family kitchen and dining room with its feature French doors.Plot 19Tenure: FreeholdLength of lease: N/AAnnual ground rent amount (£): N/AGround rent review period (year/month): N/AAnnual service charge amount (£): 114.85Service charge review period (year/month): YearlyCouncil tax band (England, Wales and Scotland): FReservation fee (£): 500For more information about the optional extras available in our new homes, please visit the Miller Homes website.Plot 29Tenure: FreeholdLength of lease: N/AAnnual ground rent amount (£): N/AGround rent review period (year/month): N/AAnnual service charge amount (£): 114.85Service charge review period (year/month): YearlyCouncil tax band (England, Wales a
£ 424,000
3 bedroom link detached house for sale
View photo
House · for sale
£ 250,000
3 bedroom link detached house for sale
EH31
· 3 Bedrooms · 3 Baths · House
· Garden · Equipped kitchen · Parking
EH31 · 3 Bedrooms · 3 Baths · House · Garden · Equipped kitchen · Parking
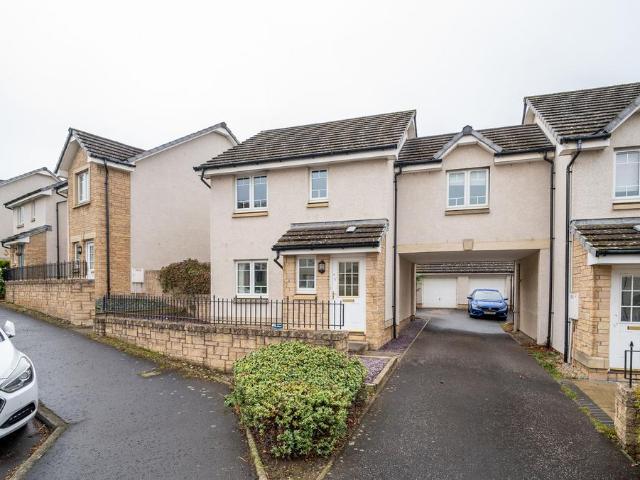
DescriptionLocated in a popular and well-established residential area, this three-bedroom linked detached home offers generous living space and excellent potential, making it an ideal choice for buyers looking to put their own stamp on a property.The ground floor comprises a bright and spacious living room, a separate kitchen with access to a utility room, and a downstairs WC. While the interior would benefit from some general upgrading, the layout is highly functional and offers great scope for improvement.Upstairs, there are three well-proportioned double bedrooms, including a master with en-suite shower room, along with a family bathroom.Externally, the property features a private garage, driveway parking, and a rear garden, offering space for outdoor living and entertaining.This is a fantastic opportunity for buyers seeking a solid home with great potential, whether you're a first-time buyer, a family, or an investor. Central heating and double glazingThe property benefits from gas
£ 250,000
3 bedroom detached house for sale
View photo
House · for sale
£ 314,995
3 bedroom detached house for sale
EH31
· 3 Bedrooms · House
· Garden · Equipped kitchen
EH31 · 3 Bedrooms · House · Garden · Equipped kitchen
Discover the Forres a stunning 3 bedroom home. Ground Floor: The welcoming hallway features a contemporary WC and handy storage cupboards to keep everything neat and in place. The generous living room at the front of the property features large uPVC windows, providing a bright ambience perfect for relaxing or entertaining. The stylish L-shaped kitchen with integrated appliances and spacious countertops blend perfectly with a flexible dining space. The French doors lead to the rear garden and give a real sense of light and atmosphere to the open plan area. First Floor: Up a modern staircase you'll find a spacious main bedroom serviced by a contemporary en-suite shower room. The Maltby also offers two generous single bedrooms and a family bathroom to offer a home full of functionality and personal touches, ideal for small and growing families
£ 314,995
3 bedroom terraced house for sale
View photo
House · for sale
£ 315,000
3 bedroom terraced house for sale
EH31
· 3 Bedrooms · 2 Baths · House
· Equipped kitchen · Parking · Concierge
EH31 · 3 Bedrooms · 2 Baths · House · Equipped kitchen · Parking · Concierge
Life's a Beach!Words will not do this property justice, so we will let the photographs and video speak for themselves.Internally the well-proportioned and beautifully appointed accommodation comprises of reception hall, open-plan kitchen/diner/living, utility, 3 bedrooms, principle with en-suite shower room and bathroom. All rooms are impeccably presented with fresh tasteful decor, complimented by quality fitted floor coverings. Specification is to an exacting standard and includes quality kitchen, bathroom and en-suite fittings, warmth is provided by a gas fired central heating system complimented by a wood burning stove in the living area, and double glazing is installed.The property benefits from direct beach access, private parking and is convenient for all local amenities
£ 315,000
3 bedroom terraced house for sale
View photo
House · for sale
£ 273,000
Updated
3 bedroom terraced house for sale
EH31
· 3 Bedrooms · House
· Garden · Equipped kitchen
EH31 · 3 Bedrooms · House · Garden · Equipped kitchen
Plot 219 | The Ambleford | Dolphingstone Grange If you're looking for a home to get on the property ladder, look no further than the Ambleford. A wonderful open plan home with an uninterrupted view from the front to the back of the home. The living room allows you to unwind and enjoy a relaxing evening after a long day. The kitchen/diner has double doors to the garden, perfect for hosting family and friends. The main bedroom is a generous size, with the third bedroom allowing you the option to convert to a home for working from home if needed. Tenure: Freehold Estate management fee: £162 Estate management company: Hacking and Paterson Council Tax Band: TBC - Council Tax Band will be confirmed by the local authority on completion of the property EPC rating: B Warranty provider: NHBC Document signing fee: £120 First Time Buyer Stamp Duty Land: £2,650. Estimated amount may apply depending on buyer circumstances. Please check with your solicitor or current government guidance. Second Time
£ 273,000
3 bedroom semi detached house for sale
View photo
House · for sale
£ 295,000
3 bedroom semi detached house for sale
EH31
· 3 Bedrooms · 3 Baths · House
· Garden · Fireplace · Equipped kitchen · Parking
EH31 · 3 Bedrooms · 3 Baths · House · Garden · Fireplace · Equipped kitchen · Parking
1 Backgate is a charming and substantial former fisherman’s cottage situated in the heart of the picturesque East Neuk village of Pittenweem. This attractive Category B Listed semi-detached home enjoys a prime position within easy reach of the harbour and shoreline, this attractive semi-detached home blends traditional character with generous accommodation, mature gardens and excellent outdoor facilities including a garage, workshop and off-street parking.The property retains a wealth of period charm throughout, with features including timber flooring, exposed beams and a striking granite fireplace. An entrance hall leads through to an impressive lounge, where the granite fireplace creates an elegant focal point and the generous proportions provide a wonderful space for relaxing and entertaining.To the rear of the property lies a spacious dining kitchen, thoughtfully designed for modern family living and entertaining. Fitted with an extensive range of contemporary wall and base units,
£ 295,000
3 bedroom semi detached house for sale
View photo
House · for sale
£ 306,000
3 bedroom semi detached house for sale
EH31
· 3 Bedrooms · House
EH31 · 3 Bedrooms · House
Plot 70 | The Blair | Ravensheugh Heights *We have a range of offers available - At Ravensheugh Heights, we have a range of offers available on selected homes. From a contribution towards your deposit to help with your LBTT, our experienced sales team are on hand to find the best offer to suit you. Please click the 'find out more' button below to view the terms and conditions applicable to such offers. - Offers available on selected plots and developments only, subject to contract and status. The amount we pay will be agreed prior to reservation with our Sales Executive. The amount we agree to pay in total will be up to 5% of the purchase price of the property you choose to buy, inclusive of any other incentives. The upgrades/options range available to you shall be dependent on the build stage of the property you choose to buy and may be subject to plot specific restrictions. The amount we agree to pay will be a one-off payment and the relevant amount shall be deducted from your comple
£ 306,000
3 bedroom detached house for sale
View photo
House · for sale
£ 450,000
3 bedroom detached house for sale
EH31
· 3 Bedrooms · 3 Baths · House
· Garden · Parking
EH31 · 3 Bedrooms · 3 Baths · House · Garden · Parking
Nestled amongst attractive enclosed gardens in a peaceful rural community, this charming detached home offers two levels of spacious, versatile accommodation with three double bedrooms, three shower rooms, and sociable interconnected living spaces. Allocated parking and easy access to local amenities, the coast, and rail links bring excellent everyday convenience to this appealing country residence. Charming country home close to the coast and rail links The historic farm settlement of Seton Mains lies just over a mile from the village of Longniddry, a sought-after location known for its beautiful sandy beach and convenient selection of amenities, including rail links connecting to central Edinburgh in around 20 minutes. Behind its inviting rendered façade and pantiled roof, punctuated by dormer windows, the move-in-ready property offers generous, well-proportioned interiors with a calm neutral palette providing an elegant backdrop for a purchaser's own style. A bright welcome The glaz
£ 450,000
3 bedroom detached house for sale
View photo
House · for sale
£ 360,000
3 bedroom detached house for sale
EH31
· 3 Bedrooms · 1 Bath · House
· Garden · Parking
EH31 · 3 Bedrooms · 1 Bath · House · Garden · Parking
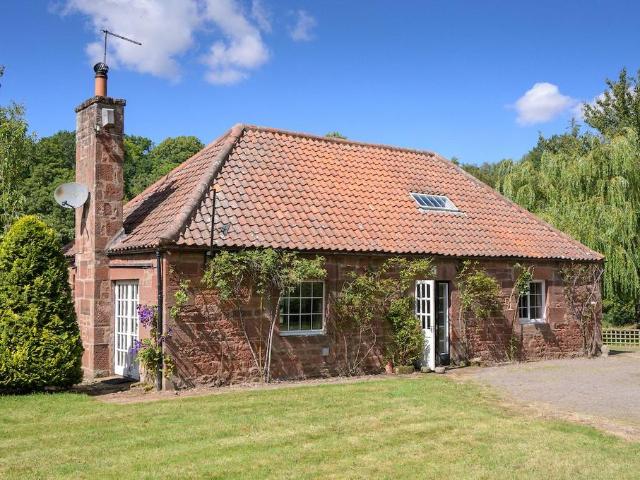
Closing Date Set - Friday 11 September at 12 noon*A charming detached 3-bedroom cottage that was originally a former grain mill, requiring renovation but offering superb potential and situated within a large garden plot overlooking open meadows, with a garage and outhouses.The Old Mill by Papple Bridge is situated adjacent to the beautiful Whittingehame Estate, with easy access to a number of delightful villages such as East Linton, Garvald, Stenton and Gifford. The surrounding area offers an excellent balance of countryside living and modern convenience. Less than a 2-minute drive by car is the newly opened Papple Steading and Eve’s Court restaurant/wine bar and gallery which is very well regarded, and the nearest pub is the delightful Garvald Inn.As its name suggests, The Old Mill operated originally as a grain mill and later as a sawmill, utilising a local mill lade connected to the nearby river. Although the exact date of the property is unknown, early estate records from November
£ 360,000
2 bedroom terraced house for sale
View photo
House · for sale
£ 210,000
2 bedroom terraced house for sale
EH31
· 2 Bedrooms · 2 Baths · House
· Garden · Equipped kitchen
EH31 · 2 Bedrooms · 2 Baths · House · Garden · Equipped kitchen
Tastefully presented and spacious, south-facing two-bedroom, mid-terrace home with gardens and a double driveway. Located in a popular and established residential area of Tranent, East Lothian. Upon entering the property, the welcoming living room is finished with carpeted flooring and light, tasteful décor, while benefiting from two large windows allowing plenty of natural light to flow throughout the space. The living room provides further access into the dining kitchen, finished to a modern standard with tiled flooring, granite-effect countertops, a stylish splashback, a sink with drainer, as well as a range of appliances included within the sale. The dining area provides further access to the garden, making this an ideal space for entertaining guests. The garden also benefits from a well-appointed garden office, providing a comfortable working environment or a versatile space suitable for a variety of uses. Before heading upstairs to the first floor, there is a convenient shower ro
£ 210,000
5 bedroom detached house for sale
View photo
House · for sale
£ 795,000
5 bedroom detached house for sale
EH31
· 5 Bedrooms · 2 Baths · House
· Garden · Equipped kitchen · Parking · Concierge
EH31 · 5 Bedrooms · 2 Baths · House · Garden · Equipped kitchen · Parking · Concierge
Introducing a B-listed detached Georgian house in Haddington, which covers over 3192 square feet, offering three reception areas and four large double bedrooms (plus a study), alongside a significant plot with wraparound gardens, generous private parking, and an additional field to the front of the property.Dale House is a rarely available B-listed traditional detached property that boasts the splendour of Georgian architecture, enjoying wonderfully spacious rooms with high ceilings and period character. The exclusive four bedroom home further benefits from attractive decoration and sash-and-case windows bringing a cascade of natural light into each room. It features elegant reception areas and a generously appointed dining kitchen, as well as a five-piece family bathroom, an en-suite, and a WC. Excellent storage helps keep the interiors clutter free, while externally the home's approximate 0.64-acre plot ensures an abundance of outdoor space to explore, including mature wraparound gar
£ 795,000
3 bedroom semi detached house for sale
View photo
House · for sale
£ 165,000
3 bedroom semi detached house for sale
EH31
· 3 Bedrooms · 1 Bath · House
· Garden · Equipped kitchen · Heating
EH31 · 3 Bedrooms · 1 Bath · House · Garden · Equipped kitchen · Heating
Spacious semi detached family home in a popular residential location. The property has been freshly decorated with new carpeting but still offers excellent potential for upgrading the kitchen and bathroom and, possible extension, subject to the necessary local authority permissions. The accommodation comprises entrance hall with storage cupboard, bright sitting room with windows to front and rear and breakfasting kitchen with door to the rear garden and pantry cupboard (housing the boiler). On the upper floor there are 3 bedrooms and the family bathroom as well as the attic hatch providing excellent storage. The property benefits from gas central heating, double glazing and a private garden to the front, side and rear
£ 165,000
5 bedroom detached house for sale
View photo
House · for sale
£ 540,000
5 bedroom detached house for sale
EH31
· 5 Bedrooms · 3 Baths · House
· Garden · Parking · Equipped kitchen
EH31 · 5 Bedrooms · 3 Baths · House · Garden · Parking · Equipped kitchen
Immaculately presented and spacious, five-bedroom, detached family home with south-west gardens, driveway, and an integrated double garage. Set in an exclusive residential development on the outskirts of the sought-after coastal town of Dunbar, East Lothian. A stylish entrance welcomes you into this exceptional property, providing access into the inviting living room, beautifully finished with carpeted flooring to create a warm and comfortable setting, while large windows allow an abundance of natural light to flow throughout the space. The spacious dining room and kitchen continue the contemporary flooring from the hallway. The dining room also provides access to the charming garden room, an ideal space for entertaining guests, with doors opening directly onto the private garden. The modern kitchen is finished with sleek quartz worktops and matching upstands, a stainless steel sink with drainer, integrated oven and induction 5-zone ceramic hob with canopy above, as well as a microwave
£ 540,000

Get email alerts

Don't miss out: be the first to know about new properties

The alert was correctly created

On subscribing you accept the conditions of use and the privacy policy
Alert
Receive new ads in your inbox
Save this search
Receive alerts for new listings

We'll send you an email when we have new properties for: "Houses for sale in EH31"

The alert was correctly created

Kingston North Berwick
Dirleton North Berwick
Get email alerts and be the first to see new listings
Required field
On subscribing I accept the terms of the privacy policy
Perfect! You'll soon start receiving new listings via email
Alert
Receive an email when we have new ads for Houses for sale in EH31
Save this search
Filters

Bedrooms

Size (sq.ft)

sq.ft
sq.ft

Price

£
£

Property type

Bathrooms

Clear all filters
Receive notifications when new entries are published.