614 houses for sale in EH41

4 bed house for sale
2 pictures
House · for sale
£ 300,000
New
4 bed house for sale
EH41
· 4 Bedrooms · House
EH41 · 4 Bedrooms · House
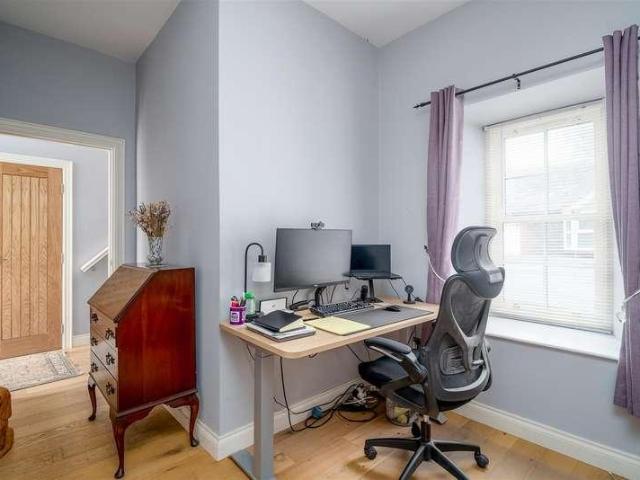
Combining the character of a traditional steading with flexible, well-arranged accommodation and a sought-after Lauder setting, this is an appealing home with much to offer. Situated on the edge of Lauder, this attractive steading conversion enjoys a particularly appealing setting in one of the Scottish Borders most sought-after towns. Lauder offers an enviable balance of village life and countryside living, with open countryside close at hand, a well-regarded local school, a charming range of amenities and excellent transport links to Edinburgh
£ 300,000
3 bed house for sale
2 pictures
House · for sale
£ 305,000
3 bed house for sale
EH41
· 3 Bedrooms · House
· Garden · Equipped kitchen · Parking
EH41 · 3 Bedrooms · House · Garden · Equipped kitchen · Parking
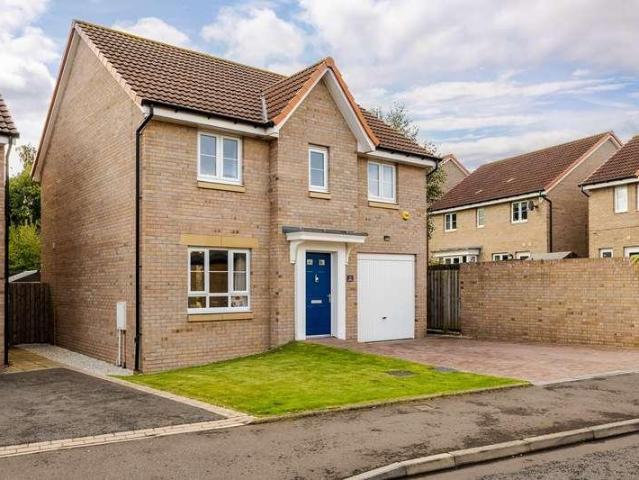
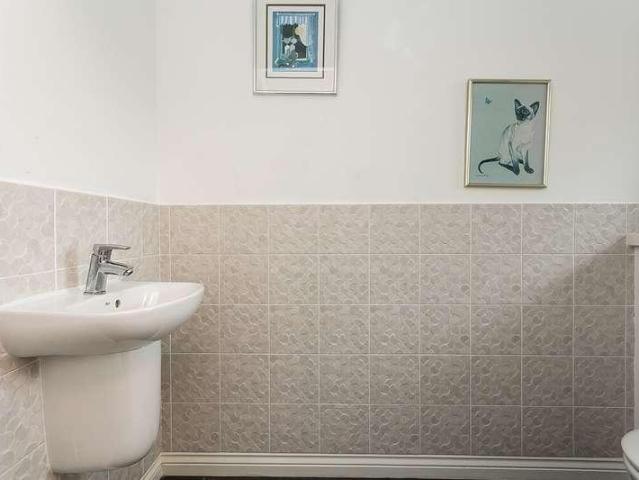
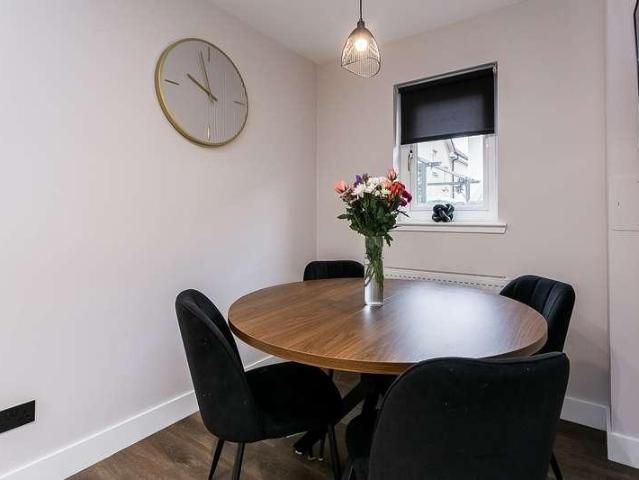
Immaculately presented and spacious three-bedroom modern detached family home with gardens, a driveway and a semi-converted garage. Within a cul-de-sac position in a modern, well-maintained, and family-oriented residential area of Tranent, East Lothian. A welcoming entrance hall features modern flooring, a built-in storage cupboard, a Nest thermostat and access to the kitchen, stylish WC and living room. The front-facing lounge features a bay window, acoustic wall panelling, a wall-mounted TV point and contemporary flooring. To the rear, the dining kitchen continues the stylish flooring from the hall and offers a dedicated dining area with a wall-mounted TV point. The kitchen is fitted with stylish units and gemstone-effect worktops, complemented by feature lighting and a range of integrated appliances, including a dishwasher, fridge freezer, oven, microwave and induction hob. There is also access to the utility room, which benefits from a door leading to the garden, and further fitted
£ 305,000
4 bed house for sale
2 pictures
House · for sale
£ 415,000
4 bed house for sale
EH41
· 4 Bedrooms · House
· Garden · Equipped kitchen · Parking
EH41 · 4 Bedrooms · House · Garden · Equipped kitchen · Parking
Tastefully presented and spacious, four-bedroom detached family home, benefiting from private south-facing gardens, a driveway and a garage. Ideally located within the popular Newcraighall area, just east of Edinburgh city centre, offering convenient access to local amenities and transport links. Welcoming you into the property, you are led through to the spacious living room, which is finished with light, neutral dcor and carpeted flooring throughout. The living room provides further access to the kitchen/dining area, finished with contemporary flooring and offering further access to the private rear garden, making this a perfect space for entertaining. The kitchen has been finished with contemporary worktops with matching upstands, a stainless steel sink with drainer, as well as an integrated oven and gas hob with canopy above, dishwasher and fridge/freezer. Just off the dining area is a convenient utility room, further providing space for two additional appliances, as well as a conv
£ 415,000
3 bed house for sale
2 pictures
House · for sale
£ 260,000
3 bed house for sale
EH41
· 3 Bedrooms · House
· Garden · Equipped kitchen · Parking
EH41 · 3 Bedrooms · House · Garden · Equipped kitchen · Parking
Light and tastefully presented three-bedroom, semi-detached family home, with gardens and an allocated parking space. Positioned in a modern residential development, located in popular Dalkeith, south-east of Edinburgh. A carpeted entrance vestibule opens into the lounge and provides access to a WC fitted with a two-piece suite and front-facing window. Positioned to the front of the property with a southerly aspect, the spacious lounge features carpeted flooring and a central light fitting, with further access to the kitchen and a carpeted staircase leading to the first floor, incorporating a useful built-in storage cupboard beneath. The bright and spacious dining kitchen, featuring patio doors opening onto the rear garden, provides an excellent setting for everyday living and entertaining. The kitchen is fitted with stylish units and worktops, offering ample storage and preparation space, alongside a range of appliances including a washing machine, fridge/freezer, integrated double ov
£ 260,000
2 bed house for sale
2 pictures
House · for sale
£ 200,000
2 bed house for sale
EH41
· 2 Bedrooms · House
· Garden · Equipped kitchen
EH41 · 2 Bedrooms · House · Garden · Equipped kitchen
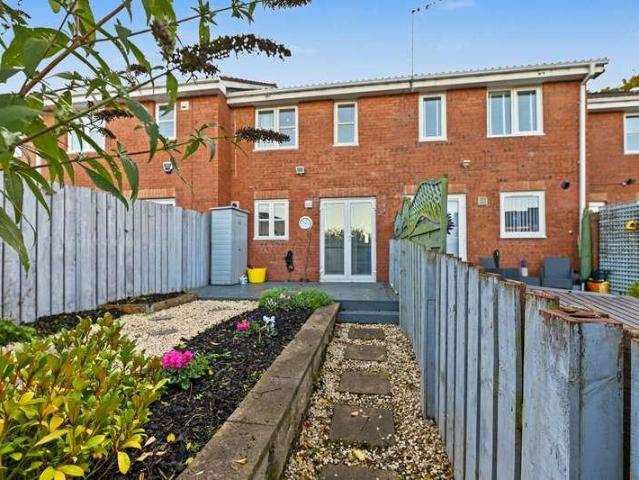
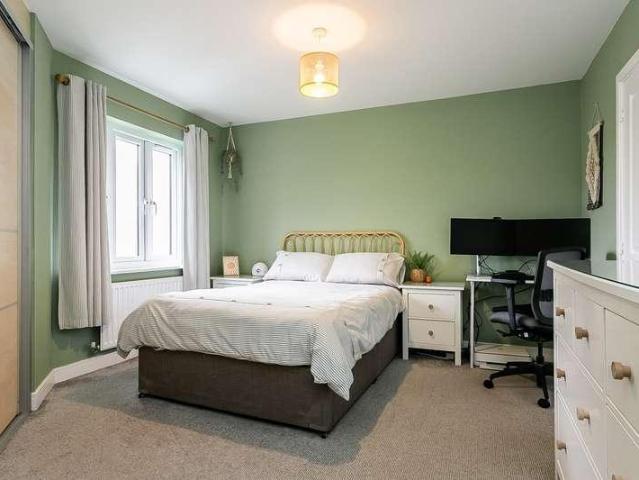
Brought to the market in great condition throughout, this two-bedroom mid-terrace house on Somers Park offers an excellent opportunity for first-time buyers or those looking to upsize from a flat into a house of their own. The property is entered through a vestibule, which leads into the living room. This is a comfortable and well-proportioned space, offering ample room for a full living room suite and providing a lovely setting for both relaxing and entertaining. From here, the kitchen is fitted with a range of units offering ample countertop and cupboard space, along with a gas hob and oven. There is space for a freestanding washing machine and fridge freezer, and a handy under-stair storage cupboard provides additional practical storage. French doors open directly onto the rear garden, bringing in plenty of natural light and creating an easy flow between indoor and outdoor living. On the upper level, there are two double bedrooms, both benefiting from large built-in wardrobes that o
£ 200,000
3 bed house for sale
2 pictures
House · for sale
£ 240,000
Updated
3 bed house for sale
EH41
· 3 Bedrooms · House
· Garden · Equipped kitchen · Parking
EH41 · 3 Bedrooms · House · Garden · Equipped kitchen · Parking
OPEN VIEWING SUNDAY 1-3PMLight and immaculately presented, three-bedroom, mid-terrace family home, with a garden and residential parking. Located in a popular residential development in the coastal town of Prestonpans, East Lothian. A bright entrance hall provides access to the living room, carpeted staircase and a WC fitted with a two-piece suite and front-facing window. The impressive dual-aspect public room offers ample space for both lounge and dining furniture. Features include modern flooring, continued from the hall, a built-in storage cupboard, a bay window to the front and French patio doors leading to the rear garden. Accessed from the lounge, the good-sized kitchen also benefits from a door to the rear garden. A fitted quality range of units provides ample storage and worktop space, alongside a range of appliances including a dishwasher, integrated fridge/freezer, microwave, oven and gas hob. On the first floor, set to the rear, the spacious master bedroom is tastefully fini
£ 240,000
4 bed house for sale
2 pictures
House · for sale
£ 525,000
4 bed house for sale
EH41
· 4 Bedrooms · House
· Garden · Parking · Equipped kitchen
EH41 · 4 Bedrooms · House · Garden · Parking · Equipped kitchen
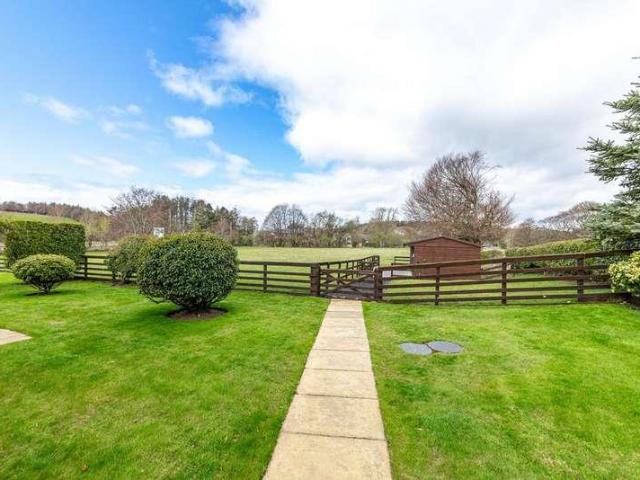
FOUR-BEDROOM BUNGALOW WITH PADDOCK & STABLES* Finchlea is an immaculate three/four-bedroom detached bungalow situated in a charming semi-rural location, only a mile from the village of Oxton, four miles from Lauder and around twenty minutes to the Edinburgh City Bypass. Set in around 0.4 acres of garden ground, and a paddock extending to approximately 1.5 acres there are fabulous rural views which are a particular feature along with plentiful parking and a double garage. Lying across one level, the beautifully appointed accommodation comprises three bedrooms, one with ensuite shower room and walk-in wardrobe, a bathroom, a sitting room, a dining room/fourth bedroom, a sun room, a dining kitchen, a utility room, and a wc. With excellent storage throughout, the property also benefits from double glazing and a gas fire in the sitting room. Externally, the property is accessed through attractive stone pillars and wrought iron gates to plentiful driveway parking to the front of the double g
£ 525,000
3 bed house for sale
2 pictures
House · for sale
£ 270,000
3 bed house for sale
EH41
· 3 Bedrooms · House
· Garden · Equipped kitchen
EH41 · 3 Bedrooms · House · Garden · Equipped kitchen
Beautifully presented and spacious, three-bedroom, semi-detached bungalow with gardens and a driveway. Positioned on a quiet side street in the popular seaside town of Prestonpans, East Lothian. A welcoming vestibule entrance sets the tone for this beautifully presented home, with modern flooring flowing seamlessly through the main hall and into the impressive living space. To the rear, a superb open-plan living room and kitchen creates a stylish and sociable heart of the home, with French patio doors opening directly onto the private garden, providing the perfect setting for entertaining guests or simply relaxing and enjoying the space. The room is further enhanced by contemporary spotlighting and a skylight window, filling the area with natural light and creating a bright, modern and inviting atmosphere. The stylish fitted kitchen features sleek modern units and worktops, complemented by a comprehensive range of integrated appliances, including a microwave, oven, induction hob, dishw
£ 270,000
3 bed house for sale
2 pictures
House · for sale
£ 275,000
3 bed house for sale
EH41
· 3 Bedrooms · House
· Garden · Equipped kitchen · Parking · Concierge · Heating
EH41 · 3 Bedrooms · House · Garden · Equipped kitchen · Parking · Concierge · Heating
McEwan Fraser Legal is delighted to present to the market this spacious three-bedroom semi-detached house, ideally situated within the popular Cranston Way development in Haddington. Offering well-proportioned and flexible family accommodation over two levels, the property benefits from two electric car charging points, a fully floored loft, gas central heating, double glazing and direct access from the living room to the rear garden. The ground floor accommodation comprises a welcoming entrance hallway, a good-sized living room and a well-proportioned kitchen located directly off the living area. The living room provides excellent space for both relaxing and entertaining, with the added benefit of direct access into the rear garden, creating a particularly practical arrangement for family life. A versatile sitting room, formerly the garage, provides an additional reception room and could be utilised in a variety of ways depending on the needs of the new owner, including as a family ro
£ 275,000
3 bed house for sale
2 pictures
House · for sale
£ 190,000
3 bed house for sale
EH41
· 3 Bedrooms · House
· Garden
EH41 · 3 Bedrooms · House · Garden
McEwan Fraser Legal is delighted to present to the market this three-bedroom semi-detached house, situated within the popular residential area of Whitecraig. Requiring complete renovation, this property represents an exciting opportunity for someone looking for a substantial project, with a huge amount of potential to create a fantastic family home. The property offers flexible accommodation over two levels. The ground floor provides a particularly spacious living room, with a separate dining area and a further bedroom located directly off the dining space. French doors provide direct access from the dining area into the rear garden, creating excellent potential to open up and reconfigure the accommodation to suit individual requirements. The first floor offers two further bedrooms, together with the family bathroom, providing a practical separation between the living and sleeping accommodation. Although the property requires complete renovation, it offers an excellent blank canvas for
£ 190,000
2 bed house for sale
2 pictures
House · for sale
£ 180,000
2 bed house for sale
EH41
· 2 Bedrooms · House
· Garden · Equipped kitchen
EH41 · 2 Bedrooms · House · Garden · Equipped kitchen
Beautifully presented, two-bedroom, mid-terrace villa with gardens and superb skyline views. Set in a quiet cul-de-sac adjacent to rural land, located in the charming village of Elphinstone, near Tranent, East Lothian. An entrance welcomes you into the property and leads through to the living room, which is finished with light, neutral dcor and contemporary flooring. Set just off the living room is the kitchen/dining room, with the kitchen featuring granite-effect worktops, a stainless-steel sink with drainer, a cooker with electric hob and space for additional appliances. Carpeted stairs lead to the first floor, providing access to bedrooms one and two, both finished with tasteful dcor throughout. Both bedrooms further feature matching carpeted flooring, flowing seamlessly from the hallway, and benefit from built-in wardrobes, ideal for additional storage. Completing the property is the family bathroom, which comprises a three-piece suite with a shower over the bath and a ladder-style
£ 180,000
3 bed house for sale
2 pictures
House · for sale
£ 210,000
3 bed house for sale
EH41
· 3 Bedrooms · House
· Garden · Equipped kitchen
EH41 · 3 Bedrooms · House · Garden · Equipped kitchen
Beautifully maintained and generously proportioned, this attractive three-bedroom end-terraced villa benefits from its own private garden. Set within a peaceful cul-de-sac, the property enjoys a desirable position within a well-established residential neighbourhood in Tranent, East Lothian. Upon entering, the vestibule leads you through to the hallway with a convenient and useful ground-floor WC set off to the side. The well-proportioned, dual-aspect living room provides plenty of room for separate seating and dining areas, with French doors opening onto the raised rear garden deck, along with a wall-mounted TV point and useful access to a walk-in storage room. The kitchen also benefits from direct access to the rear garden and offers three integrated storage cupboards alongside recessed spotlights. A range of attractive fitted units is complemented by stone-style work surfaces, a sink and drainer, with a selection of integrated appliances including a washing machine, fridge/freezer, m
£ 210,000
2 bed house for sale
2 pictures
House · for sale
£ 180,000
2 bed house for sale
EH41
· 2 Bedrooms · House
· Equipped kitchen
EH41 · 2 Bedrooms · House · Equipped kitchen
A well-presented two-bedroom, corner-aspect villa is set directly adjacent to the Forth waterfront and offers superb views. It forms part of an established residential development in the heart of Prestonpans, East Lothian. An entrance welcomes you into the property and leads through to the living room, finished with carpeted flooring and featuring two windows with waterfront views, allowing plenty of natural light to flow throughout the space. The kitchen is finished with tiled flooring, contemporary countertops, and a tiled-effect splashback, along with a stainless-steel sink with drainer, an integrated oven, a gas hob with canopy above, and space for additional appliances. Carpeted stairs lead to the first floor, providing further access to both bedrooms. The carpeted landing flows seamlessly into both bedrooms, creating a warm and comfortable environment ideal for relaxation, with each bedroom further benefiting from a wardrobe providing excellent storage. Completing the property is
£ 180,000
4 bed house for sale
2 pictures
House · for sale
£ 340,000
4 bed house for sale
EH41
· 4 Bedrooms · House
· Garden · Equipped kitchen · Parking · Heating
EH41 · 4 Bedrooms · House · Garden · Equipped kitchen · Parking · Heating
UNEXPECTEDLY BACK ON THE MARKET* * Home Report Valuation 340,000* 25 Thirlestane Drive is an immaculately presented four-bedroom detached house situated in a popular modern development in the much sought-after Borders Town of Lauder, which is commutable to Edinburgh via the A68, or by train from the station at Stow, that runs to Edinburgh, which is approximately six miles away. Located in an excellent school catchment with strong transport links this flexible family home lies across two floors and comprises four double bedrooms, two ensuite shower rooms, a family bathroom, a sitting room, a dining kitchen, a utility room and a downstairs wc. With excellent storage throughout, including the attic, the property also benefits from gas central heating and double glazing. Externally, the property benefits from driveway parking to the front of the garage along with garden ground and paved path to the front door. The enclosed garden to the rear with additional access directly from the house a
£ 340,000
2 bed house for sale
2 pictures
House · for sale
£ 175,000
2 bed house for sale
EH41
· 2 Bedrooms · House
· Garden · Equipped kitchen · Parking
EH41 · 2 Bedrooms · House · Garden · Equipped kitchen · Parking
TENANTED PROPERTY, INVESTORS ONLY* This well-presented two-bedroom home offers bright and comfortable accommodation over two levels, complemented by a generous rear garden, convenient side access and on-street parking. The property opens into a bright and spacious hallway, finished with neutral carpeting and contemporary grey and white decor. The well-proportioned living room enjoys an abundance of natural light from windows positioned to either side, creating a bright and welcoming space, while neutral decor and carpeting provide a versatile finish. The kitchen offers a practical layout with space for a washing machine, cooking appliances and a fridge freezer. Finished in neutral tones with grey brick-effect feature wallpaper, the kitchen also benefits from built-in storage and direct access to the rear garden. Upstairs, there are two well-sized double bedrooms, both enjoying ample natural light, built-in storage and carpeted flooring. The family bathroom is fitted with a white three-
£ 175,000
3 bed house for sale
2 pictures
House · for sale
£ 299,000
3 bed house for sale
EH41
· 3 Bedrooms · House
· Garden
EH41 · 3 Bedrooms · House · Garden
Immaculately presented and spacious, this attractive three-bedroom semi-detached bungalow is situated in a quiet residential side street in the popular area of Moredun, south of Edinburgh city centre. The property benefits from well-maintained gardens and a multi-vehicle driveway, while offering bright and stylish accommodation arranged over two levels. A welcoming entrance vestibule opens into the main hallway, providing access to the majority of the ground-floor accommodation and benefiting from a useful storage cupboard. Positioned to the rear of the property, the bright and tastefully finished dining room/bedroom three enjoys a southerly-facing aspect, with patio doors opening directly onto the garden and allowing an abundance of natural light to flood the room. Finished in neutral dcor and carpeted flooring, the room also features a wall-mounted TV point and twin doors leading through to the dining room, creating a sociable and airy semi-open-plan arrangement. The generous dining
£ 299,000
2 bed house for sale
2 pictures
House · for sale
£ 160,000
2 bed house for sale
EH41
· 2 Bedrooms · House
· Garden · Equipped kitchen
EH41 · 2 Bedrooms · House · Garden · Equipped kitchen
McEwan Fraser Legal is delighted to present this two-bedroom mid-terraced house in an established residential area of Tranent. The property offers well-proportioned accommodation over two levels, together with a fully enclosed rear garden. Internally, the house would now benefit from a programme of upgrading, giving the next owner an excellent opportunity to improve the property to their own taste and add value. The front door opens into an entrance vestibule with useful storage, which leads through to the central hallway. The living room is particularly generous in size and benefits from a dual aspect, allowing in plenty of natural light and providing ample space for a good range of freestanding furniture. The dining kitchen is well proportioned and practical, with ample space for a family dining table alongside a range of base and wall-mounted units. Although it would benefit from updating, its generous dimensions offer an excellent opportunity to create a stylish, contemporary hub f
£ 160,000
3 bed house for sale
2 pictures
House · for sale
£ 190,000
3 bed house for sale
EH41
· 3 Bedrooms · House
· Garden · Equipped kitchen
EH41 · 3 Bedrooms · House · Garden · Equipped kitchen
Tastefully presented and spacious, three-bedroom, mid-terrace home, with generous gardens. Set in a popular and established residential area of Tranent, East Lothian. A welcoming entrance leads into the property and through to the spacious living room, finished with light, tasteful dcor and contemporary flooring throughout. The kitchen is positioned to the rear of the property and is fitted with granite-effect countertops, a tiled-effect splashback, a stainless steel sink with a drainer, as well as a fridge/freezer and washing machine. Upstairs, carpeted flooring provides access to all rooms, each finished with light and tasteful dcor. Bedrooms one and three are complete with carpeted flooring and offer ample space for standalone furniture, while bedroom two benefits from contemporary flooring. Completing the property is the family bathroom, featuring a three-piece suite with a shower over the bath and a ladder-style radiator.Tranent is a historic town in East Lothian, conveniently loc
£ 190,000
3 bed house for sale
2 pictures
House · for sale
£ 180,000
3 bed house for sale
EH41
· 3 Bedrooms · House
· Garden · Equipped kitchen
EH41 · 3 Bedrooms · House · Garden · Equipped kitchen
Light and tastefully presented, this three-bedroom, mid-terrace home benefits from gardens, a driveway and impressive first-floor views to the Edinburgh skyline and Pentland Hills. Located in the established and elevated residential area of Mayfield near Dalkeith, Midlothian. A welcoming entrance hallway, complete with a useful storage cupboard, leads through to the bright and spacious front-facing living room. Benefiting from a desirable south-facing aspect, the room is filled with natural light and has been tastefully finished, offering plenty of space for a range of furnishings. From the living room, access is provided to an exceptionally generous dining kitchen positioned to the rear of the property. Designed with both everyday living and entertaining in mind, the kitchen offers ample space for dining and direct access to the garden. It is fitted with a good range of wall and base units, stone-effect worktops, a tiled splashback surround, a sink with pull-out spray tap and a compre
£ 180,000
3 bed house for sale
2 pictures
House · for sale
£ 360,000
3 bed house for sale
EH41
· 3 Bedrooms · House
· Equipped kitchen
EH41 · 3 Bedrooms · House · Equipped kitchen
McEwan Fraser Legal is delighted to present to the market this excellent three-bedroom detached family home, quietly positioned within the popular Guardwell Crescent development in Liberton. Occupying a particularly attractive corner plot, the property offers generous accommodation, excellent storage and superb private outdoor space. The ground floor accommodation comprises a welcoming entrance hallway, a spacious living room and a separate dining room, providing excellent flexibility for modern family living and entertaining. The large kitchen offers an excellent range of storage and workspace, with a separate utility room providing further practicality. A convenient downstairs WC completes the ground floor. Upstairs, there are three well-proportioned bedrooms, with the principal bedroom benefiting from a private en-suite shower room. The remaining bedrooms are well served by a family bathroom. The property benefits from excellent storage throughout, making it particularly practical f
£ 360,000
4 bed house for sale
2 pictures
House · for sale
£ 350,000
4 bed house for sale
EH41
· 4 Bedrooms · House
· Garden · Fireplace · Parking · Concierge
EH41 · 4 Bedrooms · House · Garden · Fireplace · Parking · Concierge
An impressive detached family home, beautifully maintained throughout and complemented by attractive gardens, a private driveway and generously proportioned accommodation arranged over two levels. 32 Rowanhill Park makes an excellent first impression; a private driveway provides convenient off-street parking, while the beautifully maintained front garden creates an attractive approach to the property. On entering, a welcoming reception hall provides access to the principal living accommodation and immediately sets the tone for the spacious and well-presented home. The bright and inviting living room provides a comfortable and elegant setting for relaxing and entertaining. A feature fireplace sits at the heart of the room, creating a natural focal point and adding warmth and character. A door leads through to the adjoining family room, allowing the accommodation to flow naturally between the principal living spaces. Also located on the ground floor is a contemporary bathroom, convenient
£ 350,000
4 bed house for sale
2 pictures
House · for sale
£ 390,000
4 bed house for sale
EH41
· 4 Bedrooms · House
· Garden · Equipped kitchen · Parking · Concierge
EH41 · 4 Bedrooms · House · Garden · Equipped kitchen · Parking · Concierge
Upgraded and ready-to-move-in, this immaculately presented four-bedroom detached family home benefits from gardens, a driveway, and a garage. Set in a sought-after modern residential development in the Gilmerton area, south of Edinburgh city centre, this family home offers spacious, well-proportioned accommodation. A welcoming entrance hall provides access to the ground-floor accommodation and includes a convenient WC, a useful storage cupboard and an oak staircase leading to the upper hall. Positioned to the front of the property, the bright living room features light dcor, quality hardwood flooring and a striking box-bay window, creating an attractive and comfortable principal reception space. To the rear, the outstanding dining kitchen spans the full width of the property and benefits from a bright south-facing aspect, allowing an abundance of natural light to flood the room. Designed with both family life and entertaining in mind, the generous space features quality tiled flooring,
£ 390,000
4 bed house for sale
2 pictures
House · for sale
£ 350,000
4 bed house for sale
EH41
· 4 Bedrooms · House
· Garden · Equipped kitchen · Parking · Concierge
EH41 · 4 Bedrooms · House · Garden · Equipped kitchen · Parking · Concierge
McEwan Fraser Legal is delighted to present to the market this spacious four-bedroom detached family home, ideally situated within the popular Wilson Place development in Dunbar. Offering generous and versatile accommodation throughout, together with a superb newly fitted modern kitchen, garage, conservatory and good-sized rear garden, this is an excellent opportunity to acquire a wonderful family home. The recently fitted kitchen is a particular highlight and provides a stylish and contemporary space for everyday family life and entertaining. The property offers a fantastic blend of space and practicality, with some scope for the new owner to introduce their own style and personal touches. The generous living room provides an excellent principal reception space, while the separate dining room offers a further versatile area for family meals and entertaining. The conservatory provides additional living space and enjoys direct access to the rear garden. The accommodation is completed by
£ 350,000
4 bed house for sale
2 pictures
House · for sale
£ 210,000
4 bed house for sale
EH41
· 4 Bedrooms · House
· Garden · Equipped kitchen · Concierge
EH41 · 4 Bedrooms · House · Garden · Equipped kitchen · Concierge
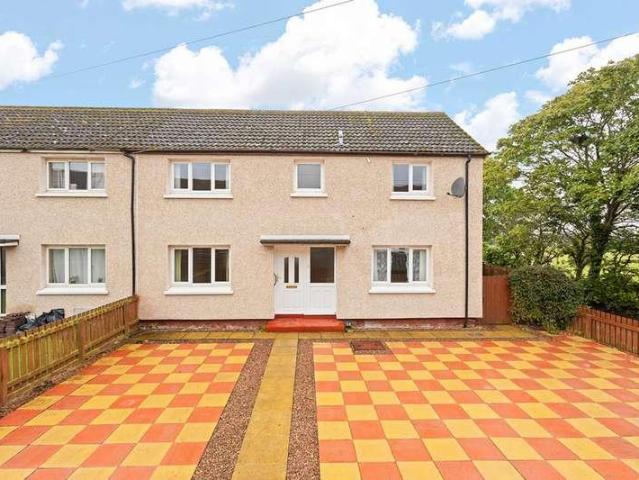
Introducing this spacious four-bedroom end-terraced home offering generous accommodation, large private gardens and a practical family-friendly layout in a well-established residential setting. The property enjoys a particularly generous frontage, with the front garden finished in colourful stone slabs which add character and brighten the approach to the home. Side access leads conveniently through to the rear garden. On entering, a welcoming hallway is finished with laminate flooring and neutral dcor. A rear-facing window brings in plenty of natural light, while a useful storage cupboard adds everyday practicality. The living room is well proportioned, bright and spacious, finished in neutral tones with laminate flooring to create a comfortable and versatile main reception space. The traditional wooden kitchen forms a warm and inviting family hub, featuring timber wall panelling, classic cabinetry with solid wood detailing and matching worktops. Double windows allow plenty of natural
£ 210,000
2 bed house for sale
2 pictures
House · for sale
£ 135,000
2 bed house for sale
EH41
· 2 Bedrooms · House
· Equipped kitchen · Parking · Heating
EH41 · 2 Bedrooms · House · Equipped kitchen · Parking · Heating
10,000 Under Home Report Valuation* 1 Mid Row is a charming, main door two storey apartment situated in the very heart of the historic Borders town of Lauder. Commutable to Edinburgh via the A68, there is also a train station at Stow, that runs to Edinburgh, which is approximately six miles away. Located in an excellent school catchment this unique C Listed, stone-built property, full of attractive period features, lies across two floors and comprises two bedrooms, an ensuite shower room, and a generous open plan kitchen with sitting and dining area. Flexible in that it could be one or two bedrooms the property also benefits from excellent storage, and gas central heating. Externally, there is on-street parking readily available in nearby streets. Edinburgh is easily accessible via the A68, as are most Border towns. The Borders Railway, running from Tweedbank to Edinburgh, has a stop at Stow which is approximately six miles away, with the journey from Stow to Edinburgh Waverley being a
£ 135,000
5 bed house for sale
2 pictures
House · for sale
£ 550,000
5 bed house for sale
EH41
· 5 Bedrooms · House
· Garden · Fireplace · Equipped kitchen
EH41 · 5 Bedrooms · House · Garden · Fireplace · Equipped kitchen
Set within a sought-after residential address in Haddington, 8 Phillips Avenue is an outstanding detached family home that combines elegant interiors, exceptional proportions and beautifully designed living spaces. Thoughtfully finished throughout, this impressive property offers the perfect balance of luxury, practicality and modern family living. The home opens into a truly striking entrance foyer, where beautiful tiled flooring creates an immediate sense of style and sophistication. At the heart of the property is a seamless open-plan living, dining and kitchen space designed for both everyday life and entertaining. The spacious lounge is centred around a contemporary feature media wall with an integrated fireplace, creating a warm and inviting focal point. The adjoining dining area enjoys an abundance of natural light, with patio doors opening directly onto the rear garden. The generous modern kitchen is equally impressive, featuring extensive cabinetry, quality finishes, a large b
£ 550,000
2 bed house for sale
2 pictures
House · for sale
£ 340,000
2 bed house for sale
EH41
· 2 Bedrooms · House
· Garden · Fireplace · Equipped kitchen · Parking
EH41 · 2 Bedrooms · House · Garden · Fireplace · Equipped kitchen · Parking
1 Waughton Farm Cottages is a charming two-bedroom, end-terrace farm cottage offering a warm and traditional feel throughout, set within a peaceful semi-rural setting surrounded by mature trees and planting. The property benefits from a generous garden, larger than typically expected for similar cottages, along with private parking. Upon entering through the main door, you are welcomed into a hallway area with access to a partly floored attic space, offering useful storage potential and scope for future development, subject to the necessary consents, with neighbouring properties having undertaken similar expansions. The living room offers a comfortable setting with a large window and a built-in stove that acts as a fireplace, adding further warmth and character to the home. The kitchen has a traditional country-style aesthetic with a slightly dated yet homely charm, featuring solid wood cabinets, light worktops, and tiled splashbacks. Terracotta-style floor tiles enhance the rustic app
£ 340,000
2 bed house for sale
2 pictures
House · for sale
£ 215,000
2 bed house for sale
EH41
· 2 Bedrooms · House
· Garden · Equipped kitchen
EH41 · 2 Bedrooms · House · Garden · Equipped kitchen
Tastefully presented and spacious, south-facing two-bedroom, mid-terrace home with gardens and a double driveway. Located in a popular and established residential area of Tranent, East Lothian. Upon entering the property, the welcoming living room is finished with carpeted flooring and light, tasteful dcor, while benefiting from two large windows allowing plenty of natural light to flow throughout the space. The living room provides further access into the dining kitchen, finished to a modern standard with tiled flooring, granite-effect countertops, a stylish splashback, a sink with drainer, as well as a range of appliances included within the sale. The dining area provides further access to the garden, making this an ideal space for entertaining guests. The garden also benefits from a well-appointed garden office, providing a comfortable working environment or a versatile space suitable for a variety of uses. Before heading upstairs to the first floor, there is a convenient shower roo
£ 215,000
2 bed house for sale
2 pictures
House · for sale
£ 190,000
2 bed house for sale
EH41
· 2 Bedrooms · House
· Garden · Equipped kitchen
EH41 · 2 Bedrooms · House · Garden · Equipped kitchen
Beautifully presented two-bedroom mid-terraced villa, offering a stylish and well-proportioned home with the added benefit of a private driveway and south-facing rear garden. Ideally positioned within a popular modern development, the property occupies a pleasant setting on a leafy, tree-lined street in the popular Midlothian village of Newtongrange. A welcoming entrance hall provides useful space for coats and outerwear, with access to a convenient WC and the generously proportioned kitchen. Positioned to the front of the property, the kitchen is finished in a light, contemporary dcor with wood-effect flooring and features a range of modern fitted units and worktops. Appliances include a sink with drainer, integrated oven and hob with extractor hood and stainless-steel splashback, together with a freestanding washing machine and fridge/freezer. The semi-open-plan layout leads through to the spacious rear-facing living room, which enjoys a desirable southerly aspect and an abundance of
£ 190,000
3 bed house for sale
2 pictures
House · for sale
£ 365,000
3 bed house for sale
EH41
· 3 Bedrooms · House
· Garden · Equipped kitchen
EH41 · 3 Bedrooms · House · Garden · Equipped kitchen
Occupying a generous corner plot with gardens, this three-bedroom semi-detached home offers bright, spacious interiors and excellent potential for further enhancement. Freshly decorated and featuring new carpets on the first floor, the property provides a well-proportioned layout with good natural light and functional living spaces in the Willowbrae area of Edinburgh. A welcoming entrance hall offers useful storage, including an under-stair cupboard, and leads to a bright, south-facing living room that benefits from wood-effect flooring, an open shelved press, and a walk-in cupboard. To the rear, the dining kitchen features modern fitted units, wood-effect worktops, a tiled splashback, and integrated appliances, including an oven and gas hob with a stainless steel splashback and canopy, whilst a door provides direct access to the extensive rear garden. Completing the ground floor is a modern shower room with a large walk-in cubicle, contemporary wall panelling, and dual-aspect windows.
£ 365,000

Get email alerts

Don't miss out: be the first to know about new properties

The alert was correctly created

On subscribing you accept the conditions of use and the privacy policy
Alert
Receive new ads in your inbox
Save this search
Receive alerts for new listings

We'll send you an email when we have new properties for: "Houses for sale in EH41"

The alert was correctly created

Abbots View EH41 Haddington
High Street EH41 Haddington
Get email alerts and be the first to see new listings
Required field
On subscribing I accept the terms of the privacy policy
Perfect! You'll soon start receiving new listings via email
Alert
Receive an email when we have new ads for Houses for sale in EH41
Save this search
Filters

Bedrooms

Size (sq.ft)

sq.ft
sq.ft

Price

£
£

Property type

Bathrooms

Clear all filters
Receive notifications when new entries are published.