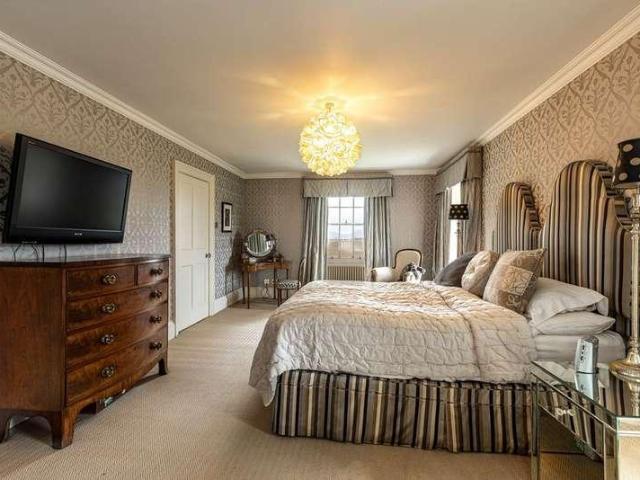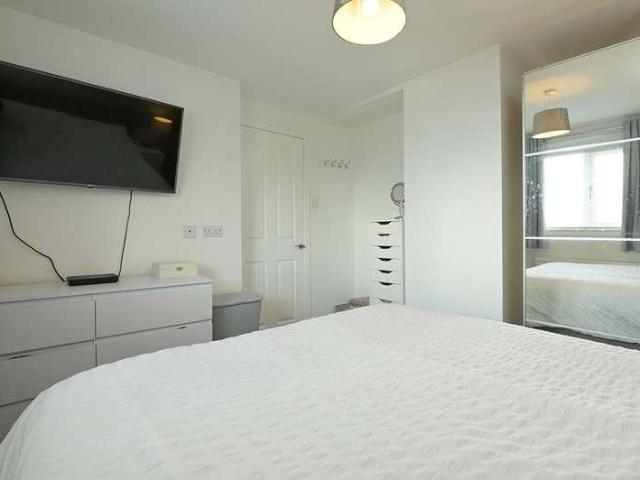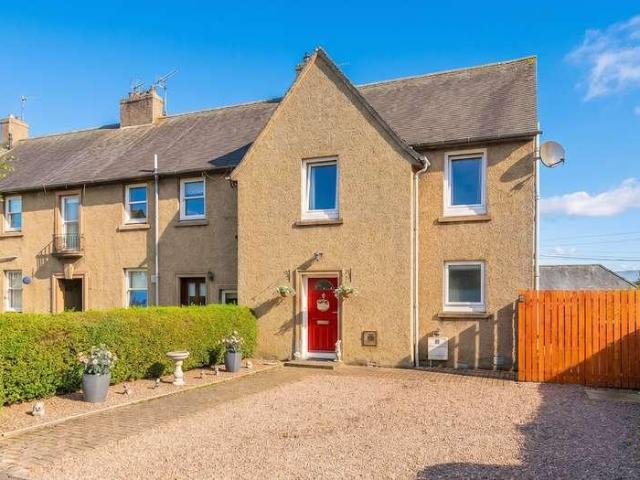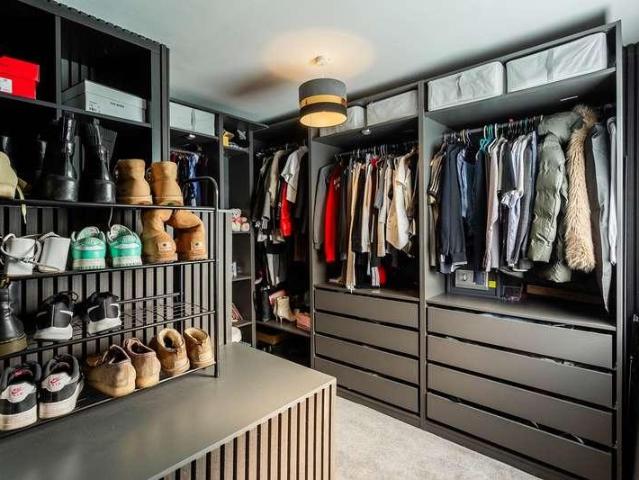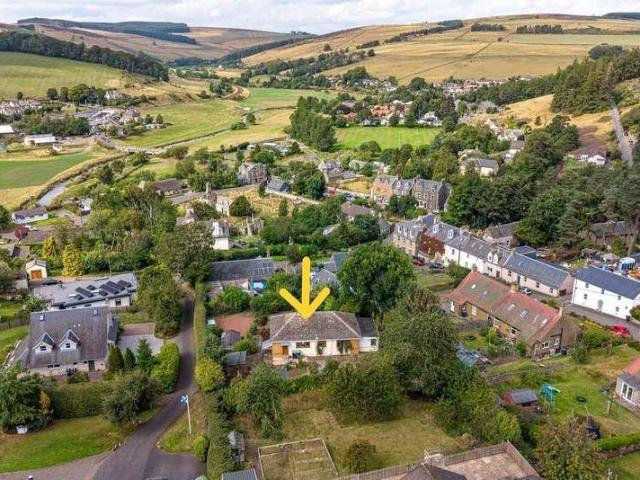
422 houses for sale in TD2

2 bed house for sale
2 pictures
House · for sale
£ 195,000
2 bed house for sale
TD2
· 2 Bedrooms · House
· Garden · Equipped kitchen · Parking
TD2 · 2 Bedrooms · House · Garden · Equipped kitchen · Parking
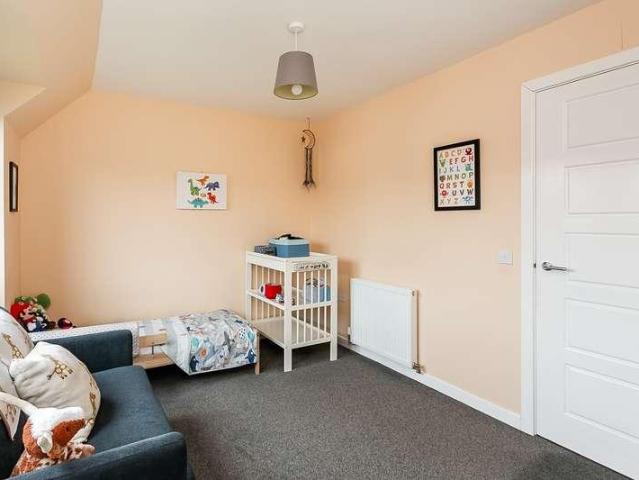
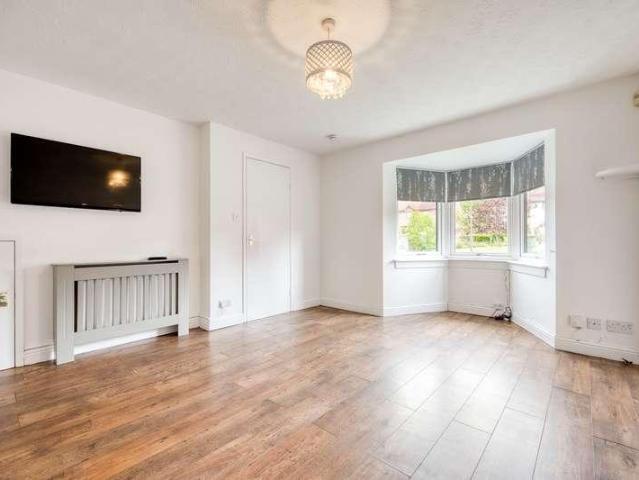
Tastefully presented two-bedroom mid-terrace house with a private garden and an allocated parking space. Forming part of a modern, well-maintained, family-oriented residential development in Gorebridge, Midlothian. The welcoming entrance hall provides access to the first floor via the staircase ahead and leads to all ground-floor rooms. Set to the rear of the property, the living room is a bright and comfortable space featuring wood-effect flooring, a central light fitting and a wall-mounted TV point. French doors open directly onto the rear garden, allowing for plenty of natural light and creating an ideal space for relaxing or entertaining. The modern fitted kitchen features tiled flooring, wood-effect worktops, a tiled splashback, a central light fitting and a sink with drainer. Integrated appliances include a fridge/freezer, washing machine, dishwasher, oven and a gas hob with canopy above, providing a practical and well-equipped cooking space. Completing the ground floor, position
£ 195,000
4 bed house for sale
2 pictures
House · for sale
£ 325,000
4 bed house for sale
TD2
· 4 Bedrooms · House
· Garden · Equipped kitchen · Parking · Concierge
TD2 · 4 Bedrooms · House · Garden · Equipped kitchen · Parking · Concierge
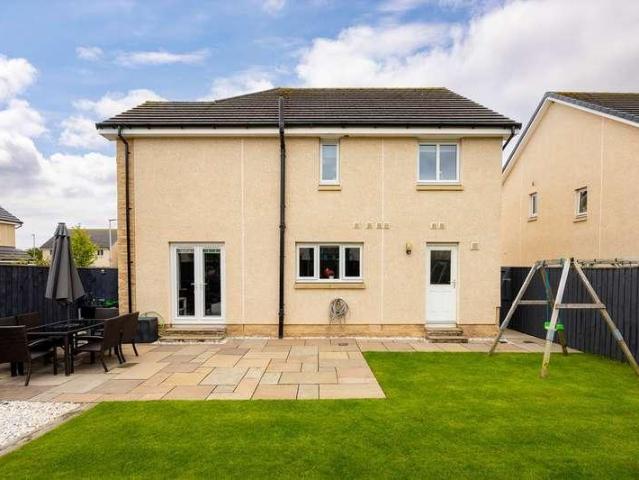
Nestled within a sought-after residential development in Gorebridge, this impressive four-bedroom detached family home offers generous living accommodation, excellent outdoor space, and a superb layout perfectly suited to modern family living. A substantial driveway provides off-street parking for multiple vehicles and leads to a garage, while the well-maintained front garden creates an attractive first impression. The ground floor is designed with both comfort and practicality in mind. The lounge provides an ideal setting for relaxing or entertaining. The spacious kitchen/dining room has been thoughtfully designed to maximise both storage and workspace, with ample room for family dining. A bright and welcoming reception room features patio doors opening directly onto the rear garden, creating a wonderful indoor-outdoor connection and allowing natural light to flood the space. A convenient WC completes the ground-floor accommodation. A staircase leads to the upper level, where four wel
£ 325,000
2 bed house for sale
2 pictures
House · for sale
£ 145,000
2 bed house for sale
TD2
· 2 Bedrooms · House
· Equipped kitchen · Parking
TD2 · 2 Bedrooms · House · Equipped kitchen · Parking
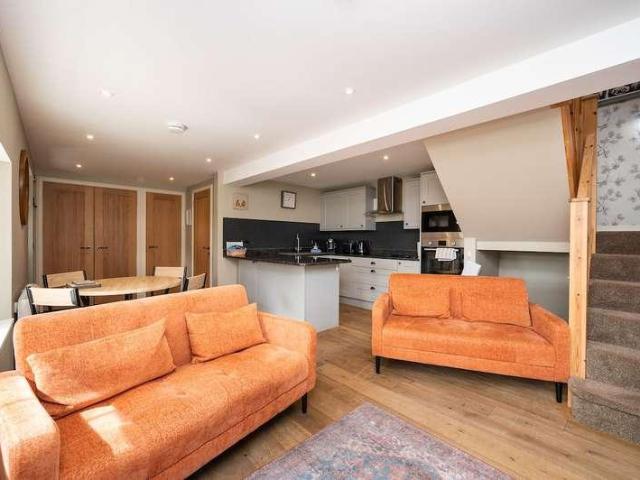
65 Dingleton Apartments is an immaculately presented two-bedroom, first floor apartment situated in a popular development in the desirable Borders town of Melrose. A perfect property for someone downsizing, a potential investment opportunity, or a first home, the property is only two and a half miles from the Borders Railway, which runs from Tweedbank to Edinburgh. It also sits in a strong primary and secondary school catchment, with the Borders General Hospital located on the edge of the town. Sitting on the first floor, but lying across one level, the accommodation comprises two bedrooms, a bathroom, a fully fitted kitchen, and a sitting room. With good storage and natural light via large windows, the property also benefits from gas fired central heating and should be viewed to be appreciated. Externally, there is a private parking space and shared grounds of approximately twenty acres, with areas to sit out immediately outside the main door. Edinburgh is easily accessible via the A6
£ 145,000
House 4 Bedroom For Sale Waverley Road Waverley Road 875000 ES101231584
View photo
House · for sale
£ 875,000
House 4 Bedroom For Sale Waverley Road Waverley Road 875000 ES101231584
TD2
· 4 Bedrooms · House
· Equipped kitchen
TD2 · 4 Bedrooms · House · Equipped kitchen
Strathannan is an immaculately presented and recently refurbished four/five-bedroom detached house situated in a desirable residential area of the much sought-after Borders town of Melrose. Spacious, with stylish, open plan dining kitchen and two bedrooms and a bathroom on the ground floor it offers versatile living throughout, extending to approximately 252 square metres/ 2712 square feet. Within walking distance of the town centre, and the Borders General Hospital, the property is approximately one and a half miles away from the rail-link at Tweedbank which runs to Edinburgh. The property also sits within a strong primary and secondary school catchment which is a particular bonus. Internally, the newly appointed and flexible living space, which lies across two levels, comprises four main bedrooms, an ensuite shower room, a family bathroom, a further bathroom, an open plan dining kitchen with family area, a sitting room/bedroom five, and a utility/boot room. In addition to the living
£ 875,000
House 3 Bedroom For Sale Midlothian Midlothian 230000 ES101379206
View photo
House · for sale
£ 230,000
House 3 Bedroom For Sale Midlothian Midlothian 230000 ES101379206
TD2
· 3 Bedrooms · House
· Garden · Equipped kitchen
TD2 · 3 Bedrooms · House · Garden · Equipped kitchen
Light and tastefully presented, three-bedroom, semi-detached family home, with gardens and a quiet cul-de-sac setting. With woodland adjacent to the rear, located in a popular, family-oriented residential development in the Mayfield area of Dalkeith, Midlothian. A welcoming entrance leads into the property, with a convenient WC located just at the start of the home. Moving through, you enter the living room, finished in light tones with carpeted flooring, benefiting from a wall-mounted TV point and offering easy access to the kitchen, making it an ideal space for entertaining guests. The kitchen boasts a modern finish with stylish countertops and matching upstands, complete with a sink and drainer, an integrated oven with gas hob and canopy above, as well as a washing machine and dishwasher, while also providing direct access to the private garden. Heading upstairs, the carpeted landing provides access to all rooms, each finished with tasteful decor. Bedrooms two and three both benefit
£ 230,000
5 bed house for sale
2 pictures
House · for sale
£ 925,000
5 bed house for sale
TD2
· 5 Bedrooms · House
· Garden · Concierge
TD2 · 5 Bedrooms · House · Garden · Concierge
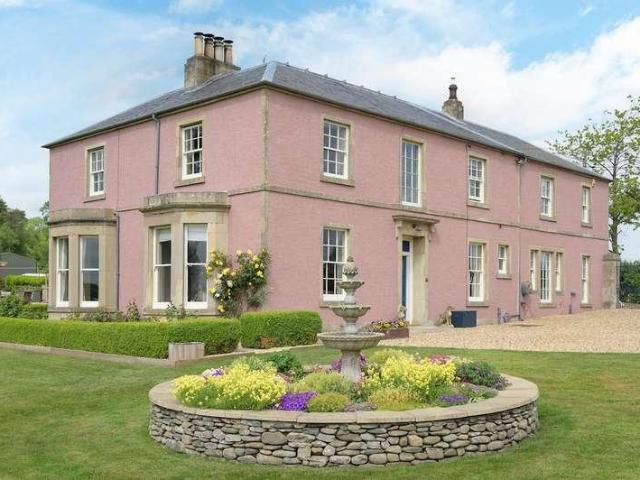
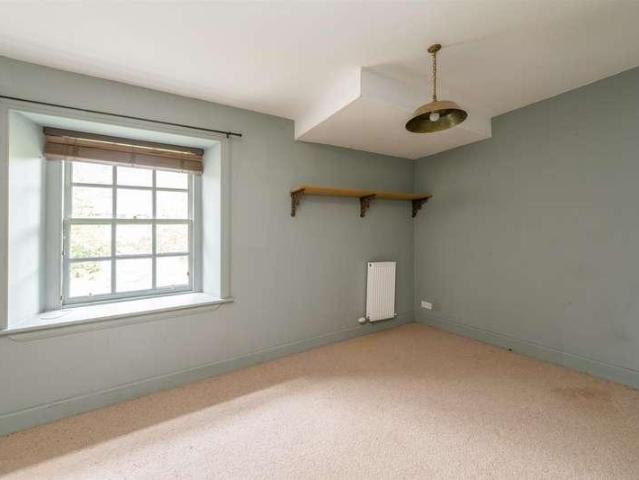
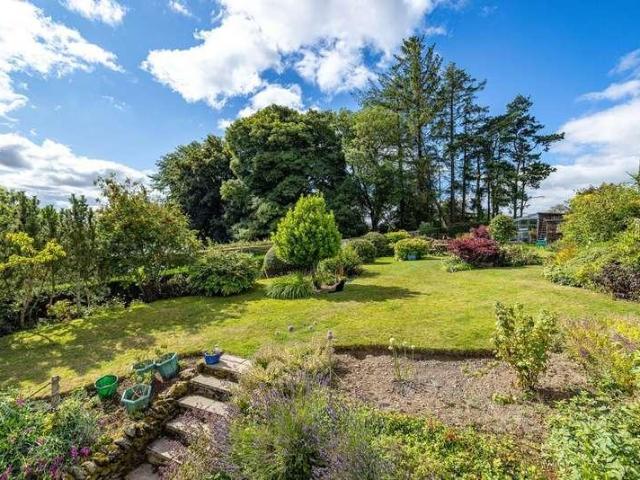
Cakemuir is a handsome and substantial country residence dating from the mid-1800s, set within beautifully established grounds near the peaceful hamlet of Nenthorn in the heart of the Scottish Borders. Formerly a manse, the property combines elegant period proportions with versatile ancillary accommodation and enjoys a highly private setting while remaining within easy reach of Kelso and excellent transport links to Edinburgh and beyond.Approached via a private gated gravel driveway, the property immediately impresses with its attractive setting, mature gardens and far-reaching rural outlooks. Internally, the accommodation is both generous and adaptable, ideally suited to modern family living and entertaining.The entrance hallway welcomes you into the home and leads through to the principal reception rooms. The sitting room provides a comfortable family area, featuring a wood burning stove set between built-in storage cupboards, while dual aspect windows flood the room with natural lig
£ 925,000
4 bed house for sale
2 pictures
House · for sale
£ 750,000
4 bed house for sale
TD2
· 4 Bedrooms · House
· Garden · Parking · Equipped kitchen · Powder room
TD2 · 4 Bedrooms · House · Garden · Parking · Equipped kitchen · Powder room
The Banks is a spacious, architecturally designed four/five-bedroom detached house situated in the popular village of Newstead, which lies a short distance from the much sought-after Borders town of Melrose. Measuring approximately 304 square metres/3272square feet, this well-maintained family home occupies a large plot with generous garden, private driveway parking, and an integral double garage. Sitting in a strong school catchment, it is only two and a half miles from the Borders Railway, which runs from Tweedbank to Edinburgh. In a highly accessible area with the A68 only a short distance away, the Borders General Hospital also lies on the outskirts of Melrose. Internally, this versatile property lies over two floors and comprises four main bedrooms, an ensuite shower room, a family bathroom, a sitting room, a dining room, a dining kitchen, a family room/bedroom five, a study, a utility room with shower and a downstairs cloakroom/wc. There is excellent storage throughout, with ward
£ 750,000
3 bed house for sale
2 pictures
House · for sale
£ 250,000
3 bed house for sale
TD2
· 3 Bedrooms · House
· Garden · Fireplace · Equipped kitchen
TD2 · 3 Bedrooms · House · Garden · Fireplace · Equipped kitchen
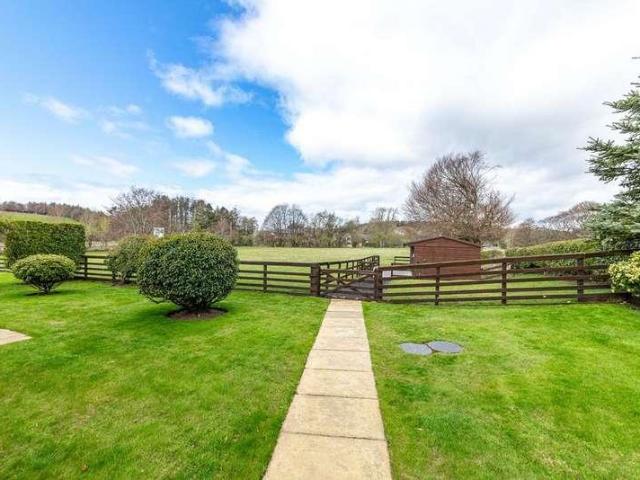
Approached via a neat front garden and private driveway, the property presents an attractive and welcoming entrance, complementing its quiet residential setting. The ground floor is centred around a generous and tastefully appointed living room, where a feature fireplace provides a sophisticated focal point. The room is well-proportioned, offering an inviting setting for both everyday living and formal entertaining. To the rear, the kitchen and dining area are thoughtfully designed to maximise both space and natural light. The kitchen offers an excellent range of storage, complemented by tiled splashbacks and a practical layout. The dining area provides ample space for family dining, while full-width glazing and sliding doors allow natural light to flood the space and create a seamless transition to the garden. A gas cooker and direct garden access further enhance the functionality of this well-considered space. Upstairs, the property comprises three well-proportioned bedrooms, two of
£ 250,000
2 bed house for sale
2 pictures
House · for sale
£ 155,000
2 bed house for sale
TD2
· 2 Bedrooms · House
· Garden · Equipped kitchen · Patio
TD2 · 2 Bedrooms · House · Garden · Equipped kitchen · Patio
Beautifully presented two-bedroom terraced home with private gardens and a patio. Set within a quiet and sought-after residential area of Dalkeith, just east of Edinburgh City Centre. A welcoming entrance leads into the property and through to the living room, which has been finished to a high standard. The living room features beautiful contemporary flooring and a feature wall with a wall-mounted TV point, creating an ideal space for entertaining guests with direct access to the kitchen. The kitchen has been finished with tiled-effect flooring, granite-effect countertops, and a tiled splashback, along with a stainless steel sink with drainer, integrated oven, electric hob with canopy above, and space for additional appliances. Upstairs provides access to bedrooms one and two, both finished with light dcor and built-in wardrobes, with bedroom one benefiting from carpeted flooring and bedroom two featuring wood-effect flooring. Completing the property is the family bathroom, fitted with
£ 155,000
3 bed house for sale
2 pictures
House · for sale
£ 395,000
3 bed house for sale
TD2
· 3 Bedrooms · House
· Equipped kitchen
TD2 · 3 Bedrooms · House · Equipped kitchen
The Auld Kirk is a striking and highly unique three-bedroom detached home set within the picturesque Borders village of Longformacus. Thoughtfully converted from a former church in 2009, the property successfully blends its historic character with modern living, resulting in a bright and spacious home with a real sense of individuality. With generous open-plan living, quality finishes and a peaceful rural setting, it offers a lifestyle opportunity well suited to a range of buyers.The main living space is particularly impressive with the entrance welcoming you into a large open plan space comprising of a sitting room, dining area and kitchen which immediately showcases the scale and charm of the building. High ceilings and tall double glazed arched windows allow for excellent natural light, while a wood burner creates a warm focal point in the sitting room. The kitchen is well appointed with integrated appliances, ample storage and workspace and is positioned to work well for both every
£ 395,000
2 bed house for sale
2 pictures
House · for sale
£ 90,000
2 bed house for sale
TD2
· 2 Bedrooms · House
· Garden · Concierge
TD2 · 2 Bedrooms · House · Garden · Concierge
An exciting opportunity to acquire this two-bedroom terraced house, offering fantastic potential for renovation and improvement. Ideally suited to investors or first-time buyers/young families looking to create a home tailored to their own taste, the property presents a great chance to add value.2 bed, 1 Reception Room, Extension, Front & Rear Gardens Internally, the accommodation provides well-proportioned living space, with scope for modernisation throughout. The property further benefits from an extension, enhancing its footprint and offering additional flexibility for living arrangements.Externally, there is a generous rear garden with excellent potential for landscaping, outdoor entertaining, or further development (subject to the necessary consents). A front garden adds to the appeal, providing a welcoming approach to the home.Council Tax Band A EPC rating of E (39)WHAT 3 WORDS/bypasses.behalf.siblingsEarly viewing is recommended to fully appreciate the opportunity on offer
£ 90,000
5 bed house for sale
2 pictures
House · for sale
£ 385,000
5 bed house for sale
TD2
· 5 Bedrooms · House
· Fireplace · Concierge
TD2 · 5 Bedrooms · House · Fireplace · Concierge
Bank House, 5 The Square, Greenlaw is a charming and deceptively spacious period home, set in a prominent position within the heart of this well regarded Borders village. Blending traditional character with thoughtful modernisation, the property offers generous and flexible accommodation ideally suited to family living, with an excellent balance of reception space and open plan living, while retaining a number of attractive original features.The property is entered via a welcoming hallway, where beautiful Minton tiled flooring immediately sets the tone for the character found throughout the home, and provides access to the principal reception rooms, establishing a natural flow. The sitting room is a particularly appealing space, benefitting from dual aspect windows which allow for excellent natural light, along with a fireplace incorporating a log burner, creating a warm and inviting setting. Original built-in cupboards add both charm and practical storage. There is also a formal dinin
£ 385,000
6 bed house for sale
2 pictures
House · for sale
£ 945,000
6 bed house for sale
TD2
· 6 Bedrooms · House
· Garden · Powder room · Concierge
TD2 · 6 Bedrooms · House · Garden · Powder room · Concierge
Goshielaw is a striking modern family home set within approximately 11 acres of grounds on the outskirts of Kelso, offering a rare combination of contemporary living, privacy and panoramic views across the Tweed Valley to the Cheviot Hills. Built by the highly regarded John Laidlaw and Sons of Jedburgh, the property provides generous living spaces, high-quality finishes and versatile facilities ideal for family life, equestrian pursuits or smallholding ventures. Previously, the property was successfully run as a luxury boarding kennels, highlighting its potential for commercial as well as private use, all within a short 10-minute drive of Kelso and with excellent access to Edinburgh and Berwick-upon-Tweed.Approached via a sweeping driveway and elegant pillared entrance, the home opens into a welcoming reception hall with cloakroom/WC. The dining hall features oak flooring and a bay window framing open views across the gardens and paddocks towards Hume Castle. A formal drawing room with
£ 945,000
4 bed house for sale
2 pictures
House · for sale
£ 370,000
4 bed house for sale
TD2
· 4 Bedrooms · House
· Garden · Fireplace · Equipped kitchen · Parking
TD2 · 4 Bedrooms · House · Garden · Fireplace · Equipped kitchen · Parking
Beautifully presented and spacious, south-facing four-bedroom, detached family home, with gardens, a driveway and an integrated garage. Located in a desirable, family-friendly, cul-de-sac development on the outskirts of Tranent, East Lothian. A welcoming entrance hall leads into the property, with a convenient WC located at the entrance for added practicality. The hallway flows through to the spacious living room, finished with carpeted flooring and featuring a fireplace that creates a warm and comfortable setting, ideal for both relaxing and entertaining guests. The dining room and kitchen continue the contemporary flooring from the hallway, with the dining room also providing direct access to the private garden. The stylish kitchen has been finished to a modern standard with contemporary countertops, a sink with a drainer, an integrated double oven, and a five-ring gas hob with canopy above, along with space for additional appliances. Just off the kitchen is a utility room offering f
£ 370,000
4 bed house for sale
2 pictures
House · for sale
£ 450,000
4 bed house for sale
TD2
· 4 Bedrooms · House
· Garden · Fireplace · Equipped kitchen
TD2 · 4 Bedrooms · House · Garden · Fireplace · Equipped kitchen
Nestled in the heart of the conservation village of Midlem, The Post House & Post House Bothy present a rare opportunity to acquire a characterful detached home dating back to the 18th century, complete with versatile additional accommodation. Blending traditional charm with modern comforts, the property offers generous living space, open countryside views, attractive outdoor areas, and flexible options for family living or guest use.Entering The Post House through a welcoming central hallway, the ground floor offers a cosy sitting room featuring an exposed stone fireplace with a wood-burning stove, which in turn leads to a practical WC/utility room. The kitchen blends sleek modern cabinetry and integrated appliances with exposed stone walls and a further wood-burning stove, enhancing the cottage charm. Beyond, a conservatory overlooks the generous garden, providing a delightful space for relaxing or entertaining.Stairs ascend from the kitchen to the first floor, where the principal be
£ 450,000
4 bed house for sale
2 pictures
House · for sale
£ 395,000
4 bed house for sale
TD2
· 4 Bedrooms · House
· Garden · Equipped kitchen
TD2 · 4 Bedrooms · House · Garden · Equipped kitchen
11 Wellrig Park is a beautifully spacious detached bungalow, quietly tucked away within an exclusive cul-de-sac on the western edge of Duns, adjacent to the towns golf course. Built in 2009, this attractive and versatile home sits in mature garden grounds and offers exceptionally well-proportioned accommodation throughout.Upon entering the property, you are welcomed into a generous entrance vestibule which leads into the entrance hallway, with a large built-in coat cupboard and providing direct access to all principal rooms. To the front, the light-filled sitting room offers comfortable proportions with an electric fire and a pleasant outlook over the front garden, while adjacent lies the formal dining room, with a large built-in cupboard, and is an ideal space for relaxed family meals or entertaining.The heart of the home is the breakfasting kitchen, fitted with a comprehensive range of units and integrated appliances, with ample space for a table and chairs. A useful utility room is
£ 395,000
4 bed house for sale
2 pictures
House · for sale
£ 395,000
4 bed house for sale
TD2
· 4 Bedrooms · House
· Garden · Fireplace · Concierge
TD2 · 4 Bedrooms · House · Garden · Fireplace · Concierge
Butterwell is a charming and characterful Grade C Listed home, set within the heart of the sought-after village of Gavinton. Offering a wonderful balance of traditional features and generous accommodation, the property enjoys a peaceful setting with extensive garden grounds and the added benefit of a mature woodland, located at southern end of the garden, creating an appealing lifestyle opportunity within the Scottish Borders.The accommodation is arranged over two floors and provides a flexible layout, well suited to a range of uses. The entrance vestibule welcomes you into the hallway, from which the principal reception rooms are readily accessible. The well-proportioned sitting room enjoys a dual aspect, allowing for plenty of natural light, and features an open fire set within an Art Deco tiled fireplace, creating a comfortable space. The dining room forms a central hub of the home, featuring a multi-fuel fire set within a stone fire surround, and leads through to both the conservat
£ 395,000
4 bed house for sale
2 pictures
House · for sale
£ 500,000
4 bed house for sale
TD2
· 4 Bedrooms · House
· Garden
TD2 · 4 Bedrooms · House · Garden
Nestled within the sought-after Wellrig Park development in Duns, this exceptional four-bedroom detached family home offers over 210sqm of beautifully presented accommodation, finished to an impeccable standard throughout. Surrounded by stunning countryside and across from Duns Golf Club, complemented by extensive, immaculately maintained gardens, this outstanding home provides the perfect balance of luxury, space and rural tranquillity. Upon entering, you are welcomed by a bright and inviting entrance hall which sets the tone for the quality found throughout the property. To the front of the home, the spacious living room is flooded with natural light and enjoys French doors leading directly into the formal dining room. The dining room comfortably accommodates a six-seater dining table and benefits from French doors and large windows overlooking the rear garden, creating a wonderful space for both everyday family living and entertaining guests. A flat archway leads seamlessly into the
£ 500,000
2 bed house for sale
2 pictures
House · for sale
£ 185,000
2 bed house for sale
TD2
· 2 Bedrooms · House
· Garden · Equipped kitchen · Parking
TD2 · 2 Bedrooms · House · Garden · Equipped kitchen · Parking
Osmond Cottage is a charming and well-presented two-bedroom, end-terrace cottage that is situated in the desirable conservation village of Darnick which lies on the fringes of the much sought-after Borders town of Melrose. Dating from 1895, the cottage benefits from a private parking space and a separate garage with the most attractive garden, sitting just across the road. Lying a short distance from the Borders Railway, which runs from Tweedbank to Edinburgh, it is within walking distance of the Borders General Hospital. Given its location, the property would make and ideal first home or investment opportunity, in a strong school catchment with amenities close-by. Internally, the accommodation lies across two levels and comprises two bedrooms (one double and one single), a shower room, a sitting room and a kitchen. There is also a wood burning stove in the sitting room and double glazing throughout. Externally, the property benefits from the aforementioned private parking space and ga
£ 185,000
5 bed house for sale
2 pictures
House · for sale
£ 599,995
5 bed house for sale
TD2
· 5 Bedrooms · House
· Garden · Equipped kitchen
TD2 · 5 Bedrooms · House · Garden · Equipped kitchen
HOME REPORT VALUATION - 615,000* 3 Allanbank Gardens is an immaculate and well appointed five-bedroom detached family home situated in a much sought after residential development in the historic Borders Town of Lauder. Commutable to Edinburgh via the A68, or by train from the station at Stow, that runs to Edinburgh, which is approximately six miles away, the property is also located in a strong primary and secondary school catchment. Measuring 240 square metres/2583 square feet this flexible family home, lies across two levels and comprises five double bedrooms - one with walk in wardrobe, two ensuite shower rooms, a family bathroom, a sitting room with bay window and double doors leading to the dining room, a fabulous kitchen with breakfast bar, plus family area off, a study, a utility room and a downstairs wc. With excellent storage throughout, including fitted wardrobes to all bedrooms, the property also benefits from a feature real flame gas fire in the sitting room, gas central he
£ 599,995
4 bed house for sale
2 pictures
House · for sale
£ 340,000
4 bed house for sale
TD2
· 4 Bedrooms · House
· Garden · Equipped kitchen · Parking · Heating
TD2 · 4 Bedrooms · House · Garden · Equipped kitchen · Parking · Heating
25 Thirlestane Drive is an immaculately presented four-bedroom detached house situated in a popular modern development in the much sought-after Borders Town of Lauder, which is commutable to Edinburgh via the A68, or by train from the station at Stow, that runs to Edinburgh, which is approximately six miles away. Located in an excellent school catchment with strong transport links this flexible family home lies across two floors and comprises four double bedrooms, two ensuite shower rooms, a family bathroom, a sitting room, a dining kitchen, a utility room and a downstairs wc. With excellent storage throughout, including the attic, the property also benefits from gas central heating and double glazing. Externally, the property benefits from driveway parking to the front of the garage along with garden ground and paved path to the front door. The enclosed garden to the rear with additional access directly from the house and a gate to the side has a generous lawn and decked area which is
£ 340,000
4 bed house for sale
2 pictures
House · for sale
£ 350,000
4 bed house for sale
TD2
· 4 Bedrooms · House
· Garden · Equipped kitchen
TD2 · 4 Bedrooms · House · Garden · Equipped kitchen
Business premises, once a cafe/bar; and a double upper villa with four bedrooms, a garden and outbuildings, with interlinked services being sold together as a portfolio sale. Set in the pretty rural village of Stow, by Galashiels in The Scottish Borders, approximately twenty miles from Edinburgh. The entrance to the residential property has stairs leading to the vestibule which opens into the upper hall, giving access throughout the first floor. With dual aspect windows, the open plan living room features a dual fuel burning stove with a traditional style wooden surround, wood effect flooring, two open press cupboards and plain coving. Set off the living room, the kitchen is fitted with wall and base units, stone effect worktops, and a stainless steel sink, with appliances available by separate negotiation. Set to either aspect are two double bedrooms, with bedroom one featuring carpeted flooring and generous space for freestanding storage; whilst bedroom two has a feature wall with wo
£ 350,000
4 bed house for sale
2 pictures
House · for sale
£ 510,000
4 bed house for sale
TD2
· 4 Bedrooms · House
· Garden · Equipped kitchen · Concierge
TD2 · 4 Bedrooms · House · Garden · Equipped kitchen · Concierge
This impressive four-bedroom family home offers generous, flexible accommodation, thoughtfully designed to suit both everyday family life and entertaining. The layout provides excellent versatility, with multiple reception spaces and well-balanced living areas throughout.The ground floor features a spacious living room alongside a separate sitting room and a well-proportioned dining room, allowing for adaptable family use. A well-equipped kitchen is complemented by a separate utility room for added practicality. To the rear, a bright sun room overlooks the garden, creating a relaxing space to enjoy the outdoors throughout the year. The addition of a dedicated bar area enhances the homes appeal for social gatherings and entertaining.Ground Floor:Entrance hall, Living room, Sitting room, Dining room, Kitchen, Utility room, Sun room, Bar area, WCUpstairs, the first floor provides comfortable family accommodation, including four bedrooms. The principal bedroom benefits from its own en-suit
£ 510,000
5 bed house for sale
2 pictures
House · for sale
£ 525,000
5 bed house for sale
TD2
· 5 Bedrooms · House
· Equipped kitchen
TD2 · 5 Bedrooms · House · Equipped kitchen
NEW PRICE* *25,000 Under Home Report Valuation* 20 Thirlestane Drive is an immaculately presented five-bedroom detached family home, occupying a corner plot overlooking the green, in a popular modern development in the much sought-after Borders Town of Lauder. Commutable to Edinburgh via the A68, or by train from the station at Stow, that runs to Edinburgh, which is approximately six miles away, the property is also located in an excellent school catchment with plentiful amenities nearby. Internally, the flexible accommodation lies across two floors and comprises five bedrooms, two ensuite shower rooms, a family bathroom, a large full length sitting room with dining area, a dining kitchen, a family room, a utility room and a downstairs wc. In addition, there is a spacious first floor landing offering room for a library/study area, along with attic access providing additional storage. The property also benefits from gas fired central heating and double glazing throughout. Externally, th
£ 525,000
4 bed house for sale
2 pictures
House · for sale
£ 335,000
4 bed house for sale
TD2
· 4 Bedrooms · House
· Garden · Equipped kitchen · Parking
TD2 · 4 Bedrooms · House · Garden · Equipped kitchen · Parking
Beautifully presented and generously proportioned, this four-bedroom detached family home enjoys a generous garden, a double driveway and an integrated garage. Set in a leafy, modern and highly desirable residential development, overlooking the town of Gorebridge, Midlothian. A welcoming entrance hall provides access to much of the ground floor and includes a convenient understair storage cupboard. Positioned to the front, the living room is tastefully finished with light decor, a feature wall and wood-effect flooring, creating a bright and comfortable family space. To the rear, wood-effect flooring from the hall continues into a stylish dining kitchen fitted with modern units, stone-effect worktops with matching upstands, a breakfast bar, and a sink with a drainer. Integrated appliances include an oven, a five-ring electric hob with an extractor, a fridge/freezer and a dishwasher. The dining area benefits from a wall-mounted TV point and French patio doors opening directly onto the so
£ 335,000

Get email alerts

Don't miss out: be the first to know about new properties

The alert was correctly created

On subscribing you accept the conditions of use and the privacy policy
Alert
Receive new ads in your inbox
Save this search
Receive alerts for new listings

We'll send you an email when we have new properties for: "Houses for sale in TD2"

The alert was correctly created

Oxton Lauder
EH18
Get email alerts and be the first to see new listings
Required field
On subscribing I accept the terms of the privacy policy
Perfect! You'll soon start receiving new listings via email
Alert
Receive an email when we have new ads for Houses for sale in TD2
Save this search
Filters

Bedrooms

Size (sq.ft)

sq.ft
sq.ft

Price

£
£

Property type

Bathrooms

Clear all filters
Receive notifications when new entries are published.