422 houses for sale in TD2

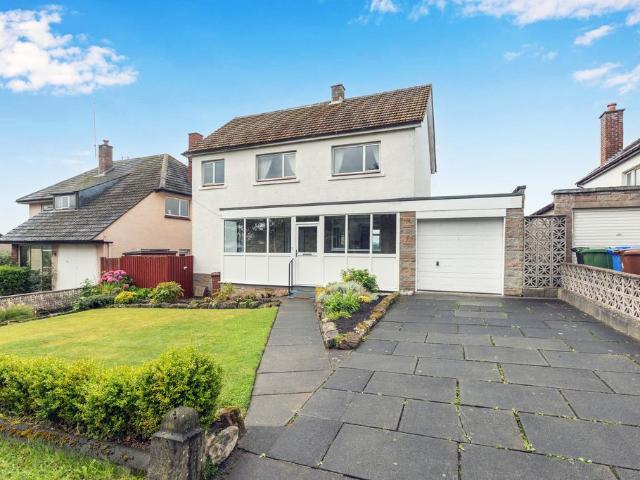
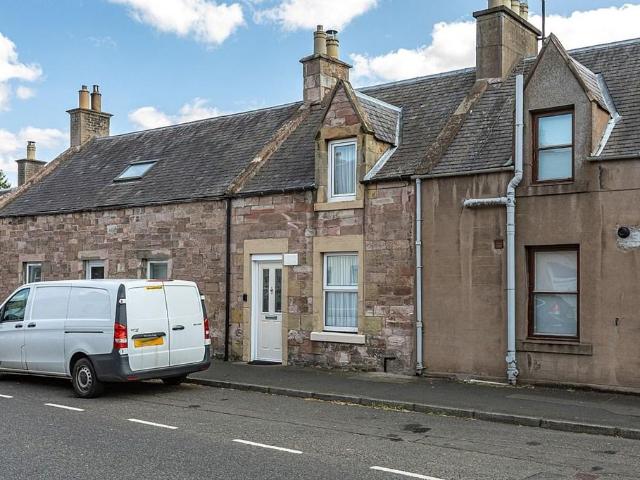
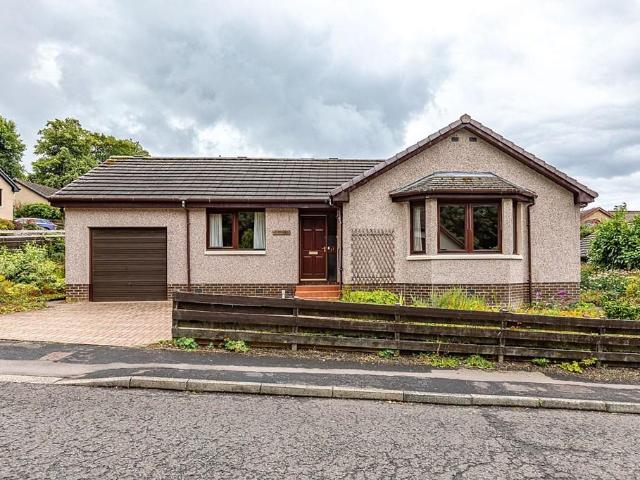
3 bedroom detached bungalow for sale
View photo
Bungalow · for sale
£ 300,000
3 bedroom detached bungalow for sale
TD2
· 3 Bedrooms · 3 Baths · Bungalow
· Garden · Fireplace · Equipped kitchen
TD2 · 3 Bedrooms · 3 Baths · Bungalow · Garden · Fireplace · Equipped kitchen
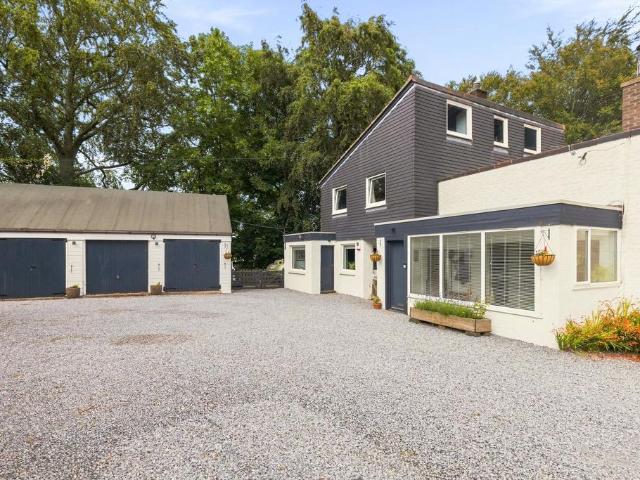
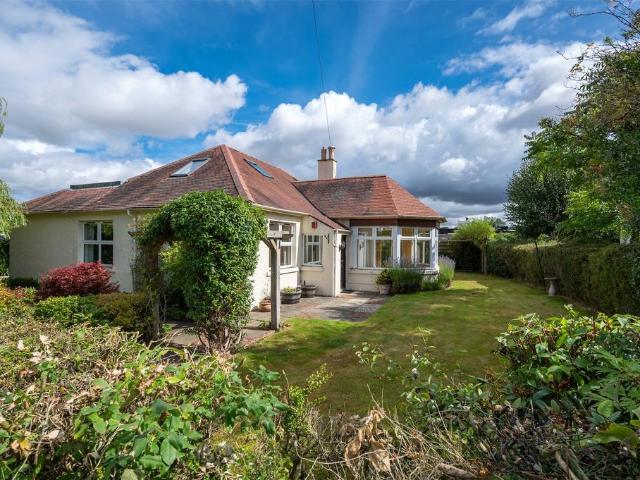
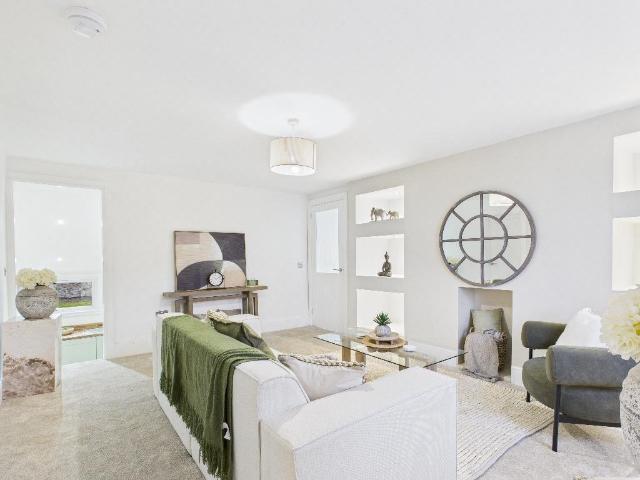
Peacefully situated, this charming detached bungalow minutes from the High Street, local primary and secondary schools is located within the desirable village of Earlston. The High Street provides local day to day shopping requirements, cafes and bars with further specialised shopping to be found a short drive away in Galashiels which also has a train station travelling to Edinburgh City Centre and the South. The well-presented accommodation would make an ideal purchase for the retired couple or young family and would also make an excellent B & B (providing relevant permissions are obtained). Welcoming entrance hallway, lovely sitting room with feature fireplace housing the living flame gas fire open plan to the fitted kitchen, generously proportioned conservatory overlooking the rear garden and three delightful double bedrooms all with en-suite bathrooms. The property is situated within large, mature and fully enclosed garden grounds with a driveway providing off-street for 4/5 cars.
£ 300,000
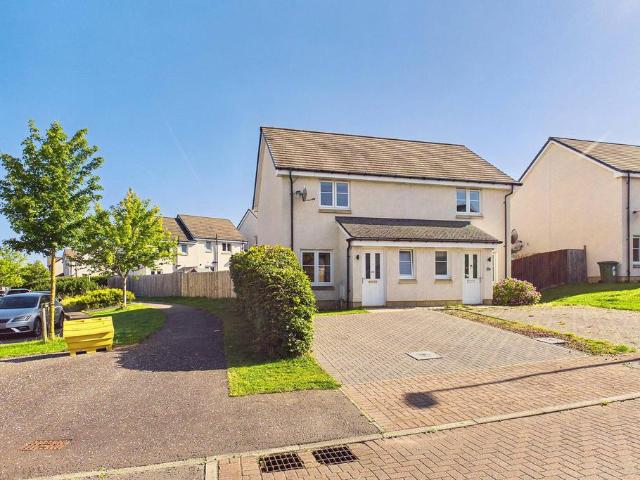
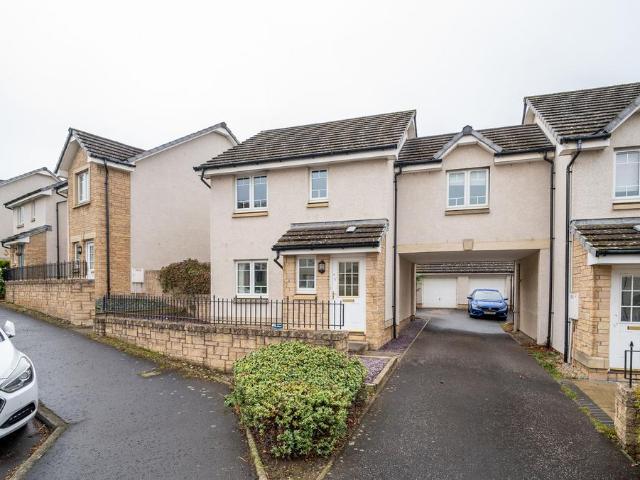
3 bedroom semi detached house for sale
View photo
House · for sale
£ 337,000
3 bedroom semi detached house for sale
TD2
· 3 Bedrooms · House
· Garden
TD2 · 3 Bedrooms · House · Garden
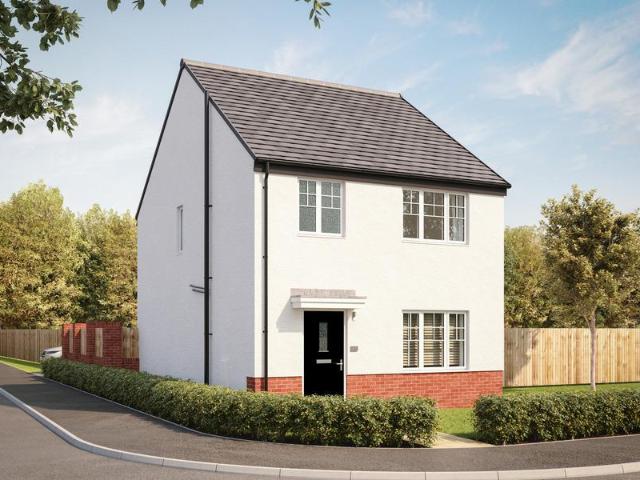
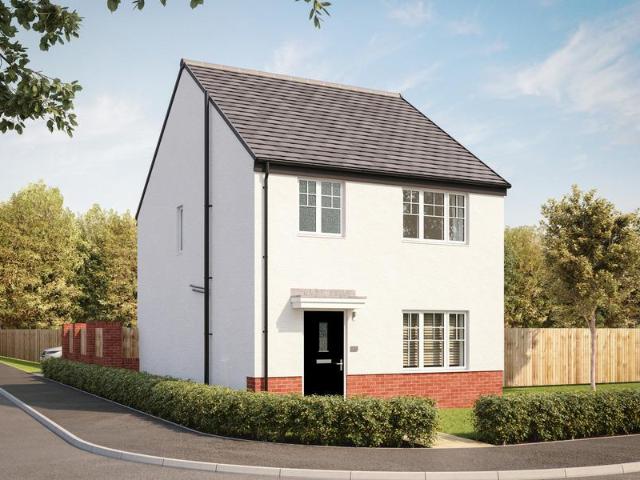
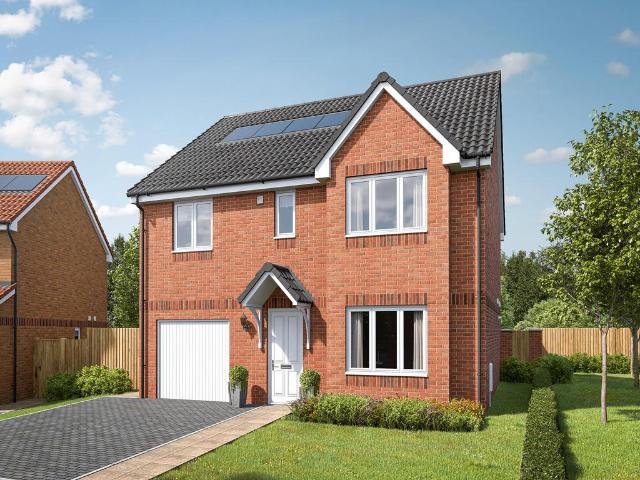
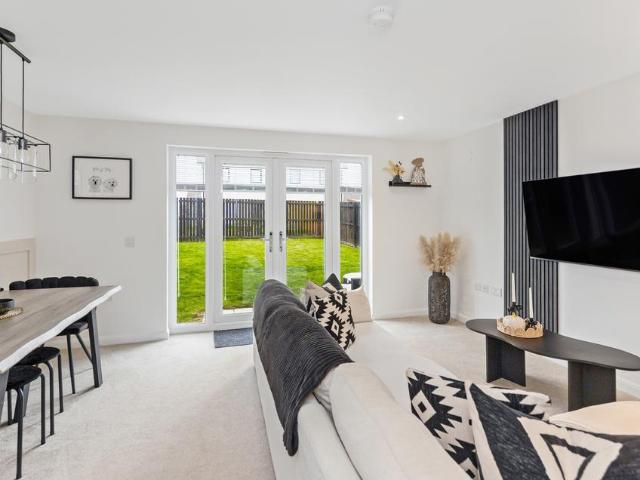
Plot 594 | The Chalmers | Letham Meadows Armed Forces - Looking for an armed forces discount? At this development, members of the armed forces could get a discount of up to £500 for every £25,000 spent on a new home. - If you think you could be eligible, why not find out more about our armed forces discount today? Open the front door to the Chalmers three-bedroom home where you are welcomed with a bright hallway leading to the open-plan lounge and dining area to spend relaxed time with friends and family. The double doors that look out onto the rear garden in here are perfect for keeping an eye on the kids or hosting a BBQ in the summer. The Chalmers is a popular home and is a great choice for a young family with two double bedrooms, and a further single bedroom suitable for a child or even a home office, it’s easy to see why. Tenure: Freehold Estate management fee: £105 Estate management company: TBC Council Tax Band: E EPC rating: B Warranty provider: NHBC Document signing fee: £120
£ 337,000
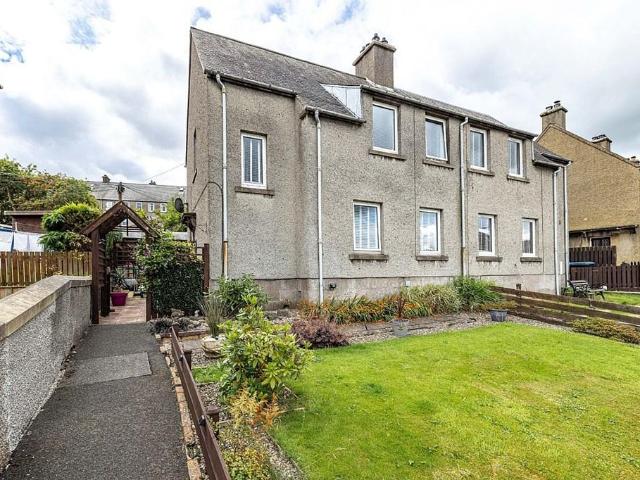
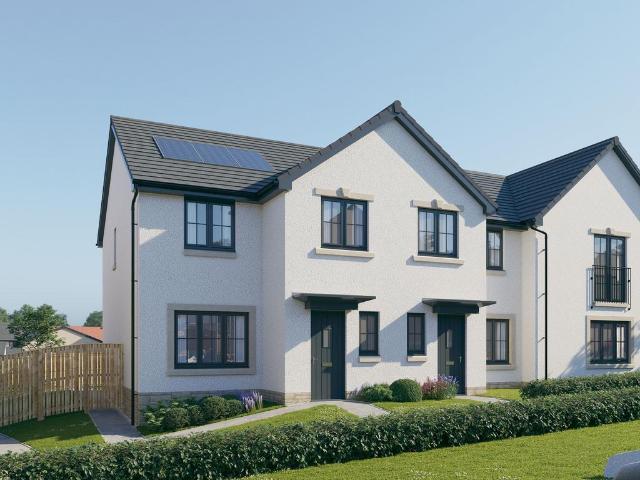
3 bedroom semi detached house for sale
View photo
House · for sale
£ 315,995
3 bedroom semi detached house for sale
TD2
· 3 Bedrooms · House
· Garden · Equipped kitchen · Powder room
TD2 · 3 Bedrooms · House · Garden · Equipped kitchen · Powder room
Plot 264 (The Lytham) - priced at £315,995 About the Home The Lytham is a charming 3-bedroom home which presents a contemporary, open-plan kitchen and dining area, along with modern bathroom suites to both floors. On the ground floor, the entrance hallway leads onto a generous, front-facing living room. Towards the rear of the property, there is an open-plan kitchen and dining area with modern fitted units, along with an integrated oven, hob and hood. The adjoining dining area provides an ideal family space, and provided additional natural light from set of elegant French doors into the rear garden. Completing the ground floor is a modern cloakroom which can be accessed from the hallway. The first floor comprises three double bedrooms, one of which benefits from a stylish en-suite shower room. The property’s contemporary family bathroom is furnished with high-quality sanitaryware by Roca and attractive chrome brassware. *Design choices are subject to build stage Additional information
£ 315,995
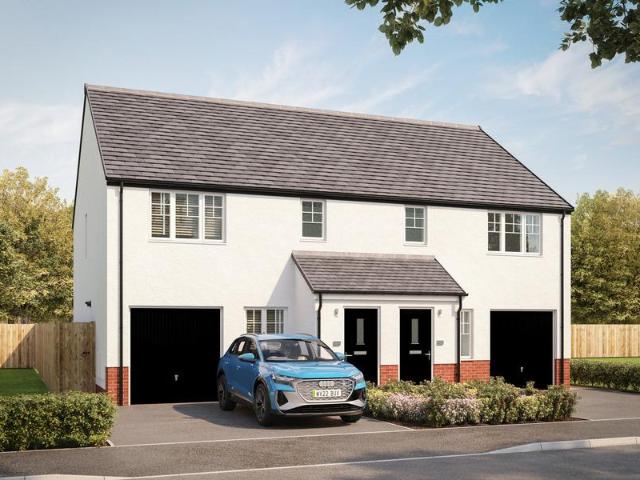
2 bedroom house for sale
View photo
House · for sale
£ 155,000
2 bedroom house for sale
TD2
· 2 Bedrooms · 1 Bath · House
TD2 · 2 Bedrooms · 1 Bath · House
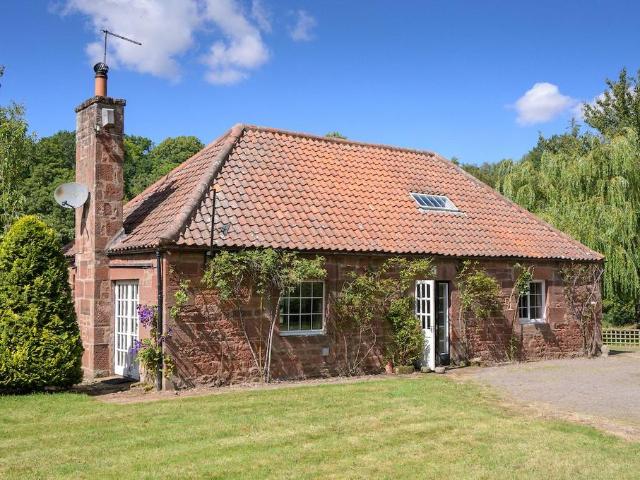
A true chocolate box cottage set on the banks of the River Dye. The traditional appearance blending seamlessly with a fully refurbished high specification interiorRowanside - Forming part of a traditional terrace, set beautifully on the banks of the River Dye with woodland outlooks and the running water within earshot, Rowanside is a classic example of a pretty chocolate box cottage. The beautifully restored stone exterior opens up to reveal a remarkable, high specification interiorHaving only very recently undergone an extensive programme of refurbishment, Rowanside has all the benefits of a modern, energy efficiency home within the beautiful shell of a stone cottage. With impeccable attention to detail and no stone left unturned, the interiors are immaculate; clean, crisp and contemporary without losing the period charm. A much loved main residence for the current owners who have taken such care in upgrading this property, it presents a perfect opportunity for those seeking the same,
£ 155,000
4 bedroom detached house for sale
View photo
House · for sale
£ 320,000
4 bedroom detached house for sale
TD2
· 4 Bedrooms · 3 Baths · House
· Garden · Equipped kitchen · Parking
TD2 · 4 Bedrooms · 3 Baths · House · Garden · Equipped kitchen · Parking
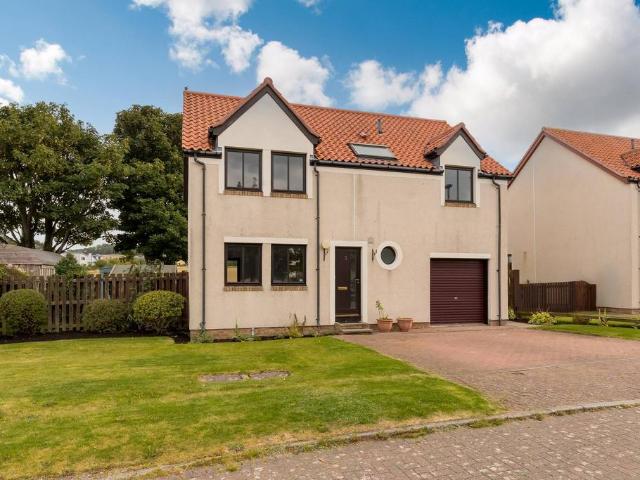
Immaculate 4-bedroom detached family home with garage and south facing private garden, ideally positioned for easy access to the A1 and a straightforward commute into Edinburgh. Presented in true move-in condition, this is a perfect opportunity for families or professionals seeking modern living in a well-connected East Lothian setting.The property offers a bright and welcoming entrance hallway leading into a beautifully presented lounge, flooded with natural light and designed as a comfortable space to relax and unwind. To the rear, the contemporary kitchen and dining area provides an ideal setting for both everyday family life and entertaining, with direct access to the private garden — perfect for summer evenings and social gatherings.Upstairs, the home continues to impress with four well-proportioned bedrooms, including a spacious principal bedroom, alongside a modern family bathroom. The flexible layout also lends itself well to those working from home, with space for a dedicated
£ 320,000
3 bedroom terraced house for sale
View photo
House · for sale
£ 389,000
3 bedroom terraced house for sale
TD2
· 3 Bedrooms · 2 Baths · House
· Garden · Parking · Equipped kitchen
TD2 · 3 Bedrooms · 2 Baths · House · Garden · Parking · Equipped kitchen
Set within a modern development in desirable Haddington, this three-bedroom terraced house offers bright, flexible accommodation with excellent private outdoor space and a double garage. The home enjoys a generous living/dining room with French doors to a sunny conservatory, creating an easy flow to the enclosed rear garden. A well-appointed kitchen, ground-floor WC, principal bedroom with en-suite shower room, two further bedrooms, and a family bathroom complete the interior. Externally, the property benefits from a private front terrace, an enclosed rear garden with greenhouse, and a separate double garage, all within easy reach of Haddington's amenities.Extras: All fitted floor and window coverings and light fittings are included
£ 389,000
4 bedroom semi detached house for sale
View photo
House · for sale
£ 625,000
4 bedroom semi detached house for sale
TD2
· 4 Bedrooms · 1 Bath · House
· Garden
TD2 · 4 Bedrooms · 1 Bath · House · Garden
Character, Charm and an Exceptional Walled Garden RetreatHidden away in the heart of Haddington, Tyne Lodge is a truly unique home that combines timeless character with one of the largest and most impressive private gardens you'll find in such a central location.Beyond its attractive façade lies a remarkable surprise—a substantial rear garden enclosed by traditional stone walls, providing an incredible amount of outdoor space that is rarely available within the town centre. Whether you dream of entertaining family and friends, creating a children's play area, cultivating a beautiful garden or simply enjoying the peace and privacy of your own outdoor sanctuary, this exceptional garden offers endless possibilities.Inside, the property is equally appealing, offering bright and welcoming accommodation that effortlessly blends period charm with modern comfort. Every room has been thoughtfully presented to create a home that is both practical for everyday living and full of warmth and charac
£ 625,000
4 bedroom house for sale
View photo
House · for sale
£ 470,000
4 bedroom house for sale
TD2
· 4 Bedrooms · 2 Baths · House
· Garden · Parking · Equipped kitchen
TD2 · 4 Bedrooms · 2 Baths · House · Garden · Parking · Equipped kitchen
Viewing is essential to appreciate this immaculately presented four bedroom detached dwelling house situated in an elevated position with enviable 360 degree views over the Scottish Borders countryside. There is ample parking within the grounds of the property sitting on a plot of around 1/3 acre, a substantial single detached garage, summer house and garden shed. There are well presented front and rear gardens with pockets of seating areas, shrub gardens and well-kept lawns. Entering from the side, the entrance hallway provides access to the ground floor accommodation, consisting of a bright and spacious sitting room leading into the dining room, country kitchen, utility room, two double bedrooms and bathroom. A carpeted stair with glazed panels leads up to the first floor level, where there is a further two double bedrooms and a shower room. The sitting and dining room are beautifully decorated in a neutral colour palette and run the width of the front of the house with windows offer
£ 470,000
5 Bedroom House
View photo
House · for sale
£ 295,000
5 Bedroom House
TD2
· 5 Bedrooms · House
· Garden · Parking
TD2 · 5 Bedrooms · House · Garden · Parking
Traditional five-bedroom end terraced house with self-contained annexe. Garage, workshop, private garden and driveway. Within easy access to A68
£ 295,000
3 bedroom terraced house for sale
View photo
House · for sale
£ 230,000
3 bedroom terraced house for sale
TD2
· 3 Bedrooms · 1 Bath · House
· Garden · Equipped kitchen · Parking · Heating
TD2 · 3 Bedrooms · 1 Bath · House · Garden · Equipped kitchen · Parking · Heating
Beautifully presented terraced home with 3 bedrooms, forming part of a well-established modern development in the popular town of Dalkeith just a short commute from Edinburgh.The stylish accommodation comprises of a spacious sitting/dining room with wood burning stove, a deep storage cupboard and patio doors to a delightful fully enclosed rear garden. The modern kitchen comes complete with integrated appliances and a WC completes the downstairs. Upstairs there are 3 well-proportioned bedrooms and a modern family bathroom. The property also benefits from gas central heating (Worcester Bosch boiler fitted 2024, with 10 year warranty) and double glazing throughout.Externally there is a private front garden and a wonderful open outlook across the communal green, the private rear garden is mainly laid with lawn, there is a patio area, shed and gated access to an allocated parking space.LocationDalkeith is a thriving town 12 miles and approximately 25 minutes by car from Edinburgh City Centr
£ 230,000
5 bedroom detached house for sale
View photo
House · for sale
£ 550,000
5 bedroom detached house for sale
TD2
· 5 Bedrooms · 5 Baths · House
· Equipped kitchen · Parking
TD2 · 5 Bedrooms · 5 Baths · House · Equipped kitchen · Parking
HOME REPORT VALUATION £600,000Tweed Rig is an impressive and highly versatile family home, set in an elevated position within the desirable village of Gattonside, just moments from Melrose. Offering generous accommodation over three floors, the property enjoys flexible living spaces, multiple bedrooms, and outstanding views over Melrose to the iconic Eildon Hills. ACCOMODATION - HALLWAY - OPEN PLAN LOUNGE /DINING ROOM / KITCHEN - BATHROOM - 5 BEDROOMS (ALL EN-SUITE) - UTILITY ROOM -Internally - The property is entered at ground floor level, where a welcoming hall provides access to the lower accommodation. On this level there is a spacious double bedroom complete with en-suite shower room, ideal for guests or multi-generational living. A large utility room offers excellent practicality with direct access outside, while a garage provides secure parking and additional storage.Stairs lead to the first floor, which forms the main family sleeping accommodation. Here there are three well-pro
£ 550,000
2 bedroom semi detached bungalow for sale
View photo
Bungalow · for sale
£ 165,000
2 bedroom semi detached bungalow for sale
TD2
· 2 Bedrooms · 1 Bath · Bungalow
· Garden · Parking
TD2 · 2 Bedrooms · 1 Bath · Bungalow · Garden · Parking
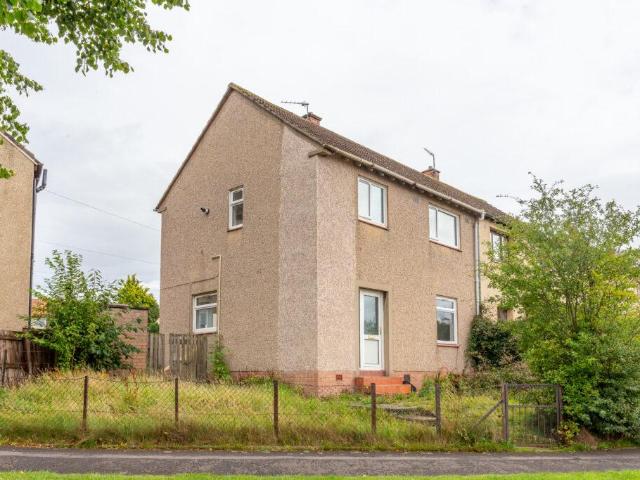
A charming two bedroom semi-detached bungalow tucked away at the end of a quiet residential cul-de-sac, enjoying a wonderfully peaceful and private setting with open views across fields to the rear. Ideal for those seeking the ease of single level living, the property offers well proportioned, easily managed accommodation that has been thoughtfully planned for low maintenance living. The layout flows comfortably, making it a great option for downsizers, first time buyers, or anyone looking for a relaxed home in a tranquil spot. Generous gardens lie to both the front and rear, with the rear garden taking full advantage of the open outlooks. The front garden incorporates a private drive, ensuring convenient off street parking. A lovely opportunity to secure a quiet, well located home with appealing outdoor space
£ 165,000
5 bedroom country house for sale
View photo
House · for sale
£ 775,000
5 bedroom country house for sale
TD2
· 5 Bedrooms · 3 Baths · House
· Garden
TD2 · 5 Bedrooms · 3 Baths · House · Garden
A rare opportunity to acquire a charming 5 bedroom country house set in the most idyllic location with far reaching views across rolling East Lothian countryside towards the firth of forth. The property was formerly two houses redeveloped to one large family home. The property would benefit from modernisation but presents itself as a blank canvas to create an outstanding home to the buyers exacting specification.FEATURES• Wonderful grounds extending to 2.6 acres and with potential to revert some garden space for a pony paddock.• Private rural setting yet just 2.5 miles from Gifford and only 23 miles from the City of Edinburgh.• Outstanding and uninterrupted views which really have to be seen to be appreciated.• Standalone outbuilding ideal for workshop/games room or conversion for additional accommodation/office or holiday let (subject to obtaining planning permission).APPROXIMATELY 1.05 HECTARES (2.6 ACRES) IN TOTAL FOR SALE AS A WHOLESITUATIONThe Coach House at Newtonhall has an idyl
£ 775,000
1 bedroom semi detached house for sale
View photo
House · for sale
£ 135,000
1 bedroom semi detached house for sale
TD2
· 1 Bedroom · 1 Bath · House
· Garden · Equipped kitchen · Parking
TD2 · 1 Bedroom · 1 Bath · House · Garden · Equipped kitchen · Parking
Occupying a quiet position on the edge of the picturesque village of Stichill, 7 Baillieknowe Farm Cottages is a delightful semi-detached cottage enjoying an attractive setting with far-reaching views towards the Cheviot Hills. Despite its tranquil location, the property is just 3 miles from Kelso, offering the perfect balance of countryside living and convenience. The well-proportioned accommodation comprises an Entrance Hall, Lounge, Kitchen, Double Bedroom and Shower Room, providing comfortable and practical living. Externally, the property benefits from a neatly maintained front garden, private parking and a single garage. An ideal purchase for first-time buyers, those looking to downsize, or anyone seeking a charming home in a desirable village location. Early viewing is highly recommended
£ 135,000
2 bedroom end of terrace house for sale
View photo
House · for sale
£ 165,000
2 bedroom end of terrace house for sale
TD2
· 2 Bedrooms · 1 Bath · House
· Garden · Equipped kitchen
TD2 · 2 Bedrooms · 1 Bath · House · Garden · Equipped kitchen
The Property Welcome to 25 Lilac Avenue, an attractive Two Bedroom End-Terraced Villa with a private gated driveway and gardens to the front and rear, enjoying a quiet location in the popular residential area of Mayfield, well positioned on the outskirts of the lovely Midlothian town of Dalkeith. The property provides spacious accommodation, offering unique stylish design features with immaculate move-in presentation comprising: Entrance Hallway, a welcoming Lounge/Dining with a open-wall to the contemporary Kitchen with fantastic views, two good sized Double Bedrooms, one with a walk-in dressing room offering excellent storage options and both bedrooms offering ample space for free standing furniture with the fully tiled three-piece Family Bathroom completing the accommodation. This lovely family home offers bright and well planned accommodation with the Lounge/Dining set to the front overlooking the garden featuring a dual aspect with a large window enjoying a south facing position c
£ 165,000
5 bedroom detached house for sale
View photo
House · for sale
£ 750,000
5 bedroom detached house for sale
TD2
· 5 Bedrooms · 4 Baths · House
TD2 · 5 Bedrooms · 4 Baths · House
Clach Duin is an exceptional barn steading, beautifully converted by the current owners and completed in 2008, offering generous and versatile accommodation in an idyllic countryside setting. Combining the character of a traditional rural property with the comfort and practicality of modern living, the property enjoys a peaceful and private location while remaining within easy reach of local amenities.Designed to maximise space and natural light, the accommodation is presented in immaculate condition throughout. Large windows frame stunning views across the surrounding countryside, filling the home with natural light and creating a bright and welcoming atmosphere.The property comprises a spacious main residence together with a self-contained annexe, offering flexible accommodation that is ideal for multi-generational living, visiting family and friends, or those seeking independent guest accommodation. The annexe also provides an excellent opportunity for home working, offering a quiet
£ 750,000
3 bedroom detached house for sale
View photo
House · for sale
£ 330,995
3 bedroom detached house for sale
TD2
· 3 Bedrooms · House
· Garden · Equipped kitchen · Powder room
TD2 · 3 Bedrooms · House · Garden · Equipped kitchen · Powder room
Plot 267 (The Lytham) - priced at £330,995 About the Home The Lytham is a charming 3-bedroom home which presents a contemporary, open-plan kitchen and dining area, along with modern bathroom suites to both floors. On the ground floor, the entrance hallway leads onto a generous, front-facing living room. Towards the rear of the property, there is an open-plan kitchen and dining area with modern fitted units, along with an integrated oven, hob and hood. The adjoining dining area provides an ideal family space, and provided additional natural light from set of elegant French doors into the rear garden. Completing the ground floor is a modern cloakroom which can be accessed from the hallway. The first floor comprises three double bedrooms, one of which benefits from a stylish en-suite shower room. The property’s contemporary family bathroom is furnished with high-quality sanitaryware by Roca and attractive chrome brassware. *Design choices are subject to build stage Additional information
£ 330,995
3 bedroom end of terrace house for sale
View photo
House · for sale
£ 311,995
3 bedroom end of terrace house for sale
TD2
· 3 Bedrooms · House
· Garden · Balcony · Equipped kitchen · Powder room
TD2 · 3 Bedrooms · House · Garden · Balcony · Equipped kitchen · Powder room
Plot 271 (The Erinvale) - priced at £311,995 About the Home The Erinvale is an attractive, 3-bedroom family home which benefits from a contemporary, open-plan kitchen and dining area, along with a spacious separate living room. On the ground floor, residents will find a welcoming entrance hallway which leads onto the impressive kitchen and dining area. There are a choice of modern fitted units to the kitchen* along with an integrated oven, hob and chimney hood. The front-facing dining area provides an excellent family space is afforded additional natural light from a set of elegant French doors onto the rear garden. Also located on the ground floor, is a generous, dual-aspect living room which spans the length of the property and overlooks the front garden. Completing this level is a modern cloakroom which can be accessed from the entrance hallway. On the first floor there is a spacious master bedroom with a Juliette balcony and en-suite shower room. There are a further two bedrooms on
£ 311,995
3 bedroom end of terrace house for sale
View photo
House · for sale
£ 280,995
3 bedroom end of terrace house for sale
TD2
· 3 Bedrooms · House
· Garden · Equipped kitchen · Powder room
TD2 · 3 Bedrooms · House · Garden · Equipped kitchen · Powder room
Plot 278 (The Kinloch) - priced at £280,995 About the Home The Kinloch is an attractive 3-bedroom semi-detached home which boasts a contemporary, open-plan kitchen and dining area. On the ground floor of the Kinloch is a welcoming entrance hallway which leads onto the property’s spacious, front-facing living room. The contemporary, open-plan kitchen and dining area is located off the living room and benefits from quality integrated appliances such as oven, hob and chimney hood. The dining area extends the open-plan design and features elegant French doors which lead onto the rear garden. A modern downstairs cloakroom with quality Roca sanitaryware is also located on this level. The first floor presents two spacious double bedrooms and a third, front-facing single bedroom. The master bedroom also enjoys a front-facing position and benefits from a modern en suite with quality shower enclosure by Roca. The remaining two bedrooms are served by a contemporary family bathroom, complete with
£ 280,995
5 bedroom detached house for sale
View photo
House · for sale
£ 520,000
5 bedroom detached house for sale
TD2
· 5 Bedrooms · 3 Baths · House
· Garden · Parking · Powder room
TD2 · 5 Bedrooms · 3 Baths · House · Garden · Parking · Powder room
Thoughtfully redecorated and beautifully presented detached family home offering spacious accommodation, an immaculate landscaped garden and garage, in a peaceful setting within the charming village of Pencaitland.Summary of Accommodation:Ground Floor: Open-Plan Kitchen-Dining Room with direct Garden Access, Sitting Room, Utility Room, Cloakroom, and Entrance Hallway. First Floor: Principal Bedroom with En-Suite Bathroom and Walk-In Dressing Room, Four Further Double Bedrooms one with En-suite Shower Room, and a Family Bathroom.Garden: A front lawn and a spacious landscaped rear garden with lawn areas, tiled terraces and planted borders, providing an excellent space for outdoor seating and dining.Outbuildings: Summerhouse with electricity and a Double Garage with electricity and water supply. Council Tax: Band GEPC: Band BTenure: FreeholdEPC Rating: BCouncil Tax Band: G
£ 520,000
5 bedroom detached house for sale
View photo
House · for sale
£ 495,000
5 bedroom detached house for sale
TD2
· 5 Bedrooms · 3 Baths · House
· Garden · Parking · Equipped kitchen · Concierge
TD2 · 5 Bedrooms · 3 Baths · House · Garden · Parking · Equipped kitchen · Concierge
20 Craigmyle Park is a wonderfully bright and spacious five bedroom family home sitting within a peaceful and green development in Peel, just 2 miles from the village of Clovenfords. The property boasts a generous and mature plot with wraparound gardens, driveway parking and a large double garage.The property is arranged over two principal floors offering a stunning enfilade of reception rooms flowing from lounge into dining room and ending with a stunning modern extension sun-room. There is a sleek modern kitchen with integrated appliances and an additional reception room on the ground floor which functions currently as a comfortable home office.The first floor boasts five large bedrooms all with leafy views of the surrounds, bedroom one boasts an impressive double height ceiling and en-suite bathroom. All other bedrooms are of good proportions and offer ample storage and space for bedroom furniture.The house is ideally placed, nestled in the stunning Tweed Valley with some of the bes
£ 495,000
3 bedroom semi detached house for sale
View photo
House · for sale
£ 314,995
3 bedroom semi detached house for sale
TD2
· 3 Bedrooms · House
· Garden · Equipped kitchen
TD2 · 3 Bedrooms · House · Garden · Equipped kitchen
The Craigend offers an open-plan kitchen/dining/family area, which gives you access to the back garden and a separate lounge. Upstairs, you'll find 3 double bedrooms with the main bedroom benefitting from an en suite. A utility room and WC complete your home
£ 314,995
4 bedroom detached house for sale
View photo
House · for sale
£ 396,995
4 bedroom detached house for sale
TD2
· 4 Bedrooms · House
· Garden · Parking · Equipped kitchen
TD2 · 4 Bedrooms · House · Garden · Parking · Equipped kitchen
The Campbell combines style and space with an open-plan kitchen/dining/family area and French doors to the garden. The lounge to the other side of the home, is light and bright with windows on two sides of the room. Upstairs, there are 4 double bedrooms, with an en suite to the main bedroom. A utility room, WC, and detached garage complete your home
£ 396,995
3 bedroom semi detached house for sale
View photo
House · for sale
£ 314,995
3 bedroom semi detached house for sale
TD2
· 3 Bedrooms · House
· Garden · Equipped kitchen
TD2 · 3 Bedrooms · House · Garden · Equipped kitchen
Enjoy flexible living in the Craigend with an open-plan kitchen/dining/family space, which gives you access to the back garden and a bright lounge to the front of your home. Upstairs, you'll find 3 double bedrooms - the main with en suite - and a family bathroom. A utility room and WC complete your home
£ 314,995
2 bedroom terraced house for sale
View photo
House · for sale
£ 195,000
2 bedroom terraced house for sale
TD2
· 2 Bedrooms · 1 Bath · House
· Garden · Equipped kitchen · Parking
TD2 · 2 Bedrooms · 1 Bath · House · Garden · Equipped kitchen · Parking
Tastefully presented two-bedroom mid-terrace house with a private garden and an allocated parking space. Forming part of a modern, well-maintained, family-oriented residential development in Gorebridge, Midlothian. The welcoming entrance hall provides access to the first floor via the staircase ahead and leads to all ground-floor rooms. Set to the rear of the property, the living room is a bright and comfortable space featuring wood-effect flooring, a central light fitting and a wall-mounted TV point. French doors open directly onto the rear garden, allowing for plenty of natural light and creating an ideal space for relaxing or entertaining. The modern fitted kitchen features tiled flooring, wood-effect worktops, a tiled splashback, a central light fitting and a sink with drainer. Integrated appliances include a fridge/freezer, washing machine, dishwasher, oven and a gas hob with canopy above, providing a practical and well-equipped cooking space. Completing the ground floor, position
£ 195,000

Get email alerts

Don't miss out: be the first to know about new properties

The alert was correctly created

On subscribing you accept the conditions of use and the privacy policy
Alert
Receive new ads in your inbox
Save this search
Receive alerts for new listings

We'll send you an email when we have new properties for: "Houses for sale in TD2"

The alert was correctly created

Oxton Lauder
EH18
Get email alerts and be the first to see new listings
Required field
On subscribing I accept the terms of the privacy policy
Perfect! You'll soon start receiving new listings via email
Alert
Receive an email when we have new ads for Houses for sale in TD2
Save this search
Filters

Bedrooms

Size (sq.ft)

sq.ft
sq.ft

Price

£
£

Property type

Bathrooms

Clear all filters
Receive notifications when new entries are published.