422 houses for sale in TD2

4 bedroom detached house for sale
View photo
House · for sale
£ 416,995
4 bedroom detached house for sale
TD2
· 4 Bedrooms · House
· Parking · Equipped kitchen
TD2 · 4 Bedrooms · House · Parking · Equipped kitchen
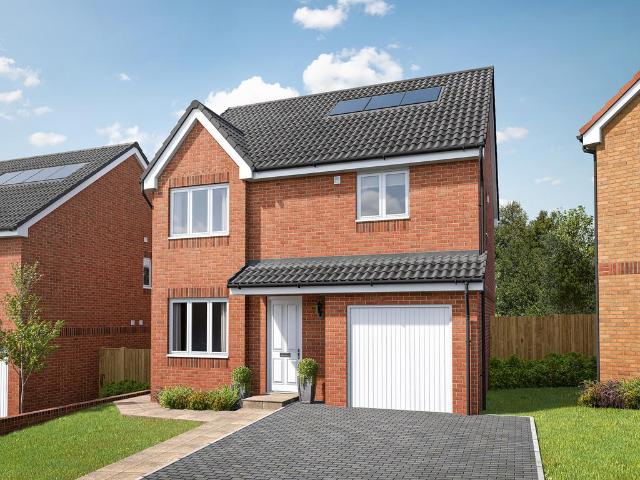
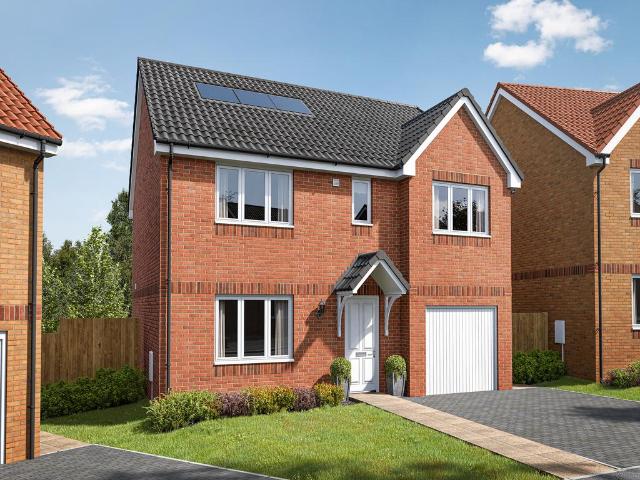
The Balloch is great for families looking for more space, with its open-plan kitchen/dining/family space, bright lounge and separate study downstairs. Upstairs, you'll find 4 double bedrooms - the main bedroom with en suite - and a family. A detached garage, utility space and WC complete your home
£ 416,995
4 bedroom detached house for sale
View photo
House · for sale
£ 535,000
4 bedroom detached house for sale
TD2
· 4 Bedrooms · 2 Baths · House
· Garden · Parking · Patio
TD2 · 4 Bedrooms · 2 Baths · House · Garden · Parking · Patio
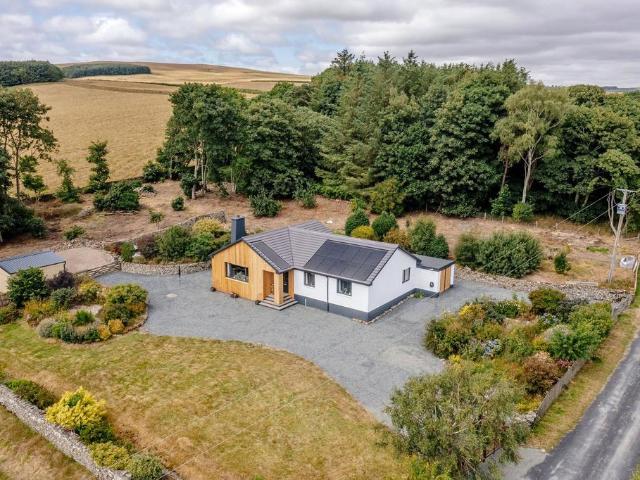
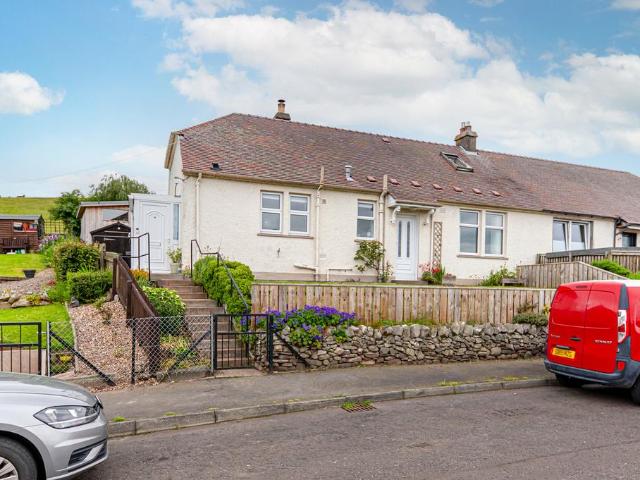
CLOSING DATE SET: Tuesday 21 July at 12 noon*A charming 4-bedroom traditional detached bungalow in the popular village of Gifford. Situated along a quiet, leafy avenue, predominantly used only by residents, the cottage is set back from the road with a private driveway in front of a double garage. The Coppice has been extended in more recent years to incorporate two side wings that have created both a fantastic open plan living/dining room, allowing direct access to the patio terrace, as well as a large ensuite principal bedroom. Neutrally decorated throughout, the house incorporates solid oak doors and double glazing throughout, with the fabulous dining area showcasing an amazing vaulted window with beautiful views over the rear garden and the village beyond. The gardens at The Coppice are a real feature of the property with beautifully manicured lawns surrounded by mature trees, shrubs and colourful herbaceous borders. There are two patio terraces to the front and rear, both with dire
£ 535,000
4 bedroom detached house for sale
View photo
House · for sale
£ 355,995
Updated
4 bedroom detached house for sale
TD2
· 4 Bedrooms · House
· Garden · Equipped kitchen · Parking
TD2 · 4 Bedrooms · House · Garden · Equipped kitchen · Parking
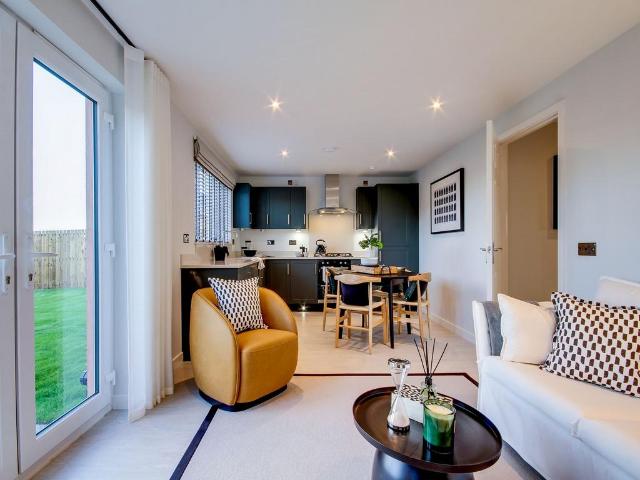
The Thornton is a four-bedroom detached family home with an integral garage. The ground floor layout includes a lounge, kitchen/dining room which leads to a utility room with outside access and a downstairs WC. Both the kitchen and the utility room have direct access to the garden. Upstairs there are four good-sized bedrooms. Bedroom one has its own en suite and the other bedrooms share the family bathroom, plus there are storage cupboards throughout the home.Additional InformationTenure: HeritableCouncil tax band: Not made available by local authority until post-occupation
£ 355,995
5 bedroom detached house for sale
View photo
House · for sale
£ 454,995
5 bedroom detached house for sale
TD2
· 5 Bedrooms · House
· Garden · Equipped kitchen · Parking
TD2 · 5 Bedrooms · House · Garden · Equipped kitchen · Parking
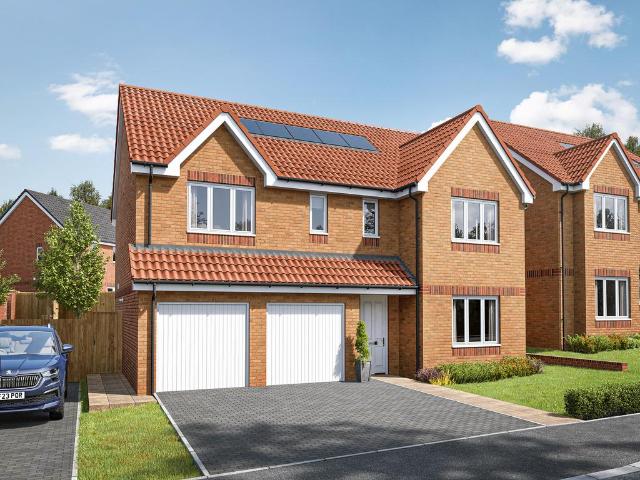
Discover the Stirling, a stunning 5 bedroom home. Ground Floor: Your new home welcomes you into a hallway that leads to a generous storage cupboard, a modern WC and a large separate lounge room. Enjoy the bright and light atmosphere of an open plan living space with two sets of French doors leading to the rear garden. The contemporary kitchen is available in a range of colours and finishes, and ample space for family dining and an additional relaxing space makes this home ideal for entertaining family and friends. The Stirling also features a dedicated utility room and an internal garage store space. First Floor: Upstairs you'll find a spacious landing with additional storage and access to five superb bedrooms. The primary suite offers ample space as well as a large en-suite with a bath, shower, WC, and wash basin. Two additional double bedrooms and two single bedrooms are all served by a stylish family bathroom with contemporary sanitaryware and tiling
£ 454,995
3 bedroom semi detached house for sale
View photo
House · for sale
£ 299,995
3 bedroom semi detached house for sale
TD2
· 3 Bedrooms · House
· Equipped kitchen · Parking
TD2 · 3 Bedrooms · House · Equipped kitchen · Parking
Discover the Harris, a stunning 3 bedroom home. Ground Floor: Feel right at home as you enter a spacious living room fitted with TV and telephone points and find the perfect place to relax. The lounge leads to a hallway that gives access to a generous WC with contemporary sanitaryware, stairs to the first floor, and a comfortable kitchen/dining space. This open plan space comes with integrated appliances and fully fitted cupboards/cabinets in a range of colours and styles. The ground floor also features a flexible garage storage space, perfect for growing families. First Floor: Upstairs you'll find two generous single bedrooms and a stylish family bathroom featuring quality fittings and a choice of tiling in a selection of colours, personalised to your choice. The spacious landing also leads to an extra large main bedroom served by a private en-suite shower room
£ 299,995
4 bedroom detached house for sale
View photo
House · for sale
£ 447,995
4 bedroom detached house for sale
TD2
· 4 Bedrooms · House
· Garden · Parking · Equipped kitchen
TD2 · 4 Bedrooms · House · Garden · Parking · Equipped kitchen
This 4 bedroom detached home offers plenty of space, with a large lounge, separate study, and an open-plan kitchen/dining/family area with French doors to the garden. Upstairs, 4 double bedrooms include a main bedroom with en suite, plus a family bathroom and storage options. A utility room, WC, and detached garage complete this impressive home
£ 447,995
3 bedroom terraced house for sale
View photo
House · for sale
£ 175,000
3 bedroom terraced house for sale
TD2
· 3 Bedrooms · 1 Bath · House
· Garden · Parking
TD2 · 3 Bedrooms · 1 Bath · House · Garden · Parking
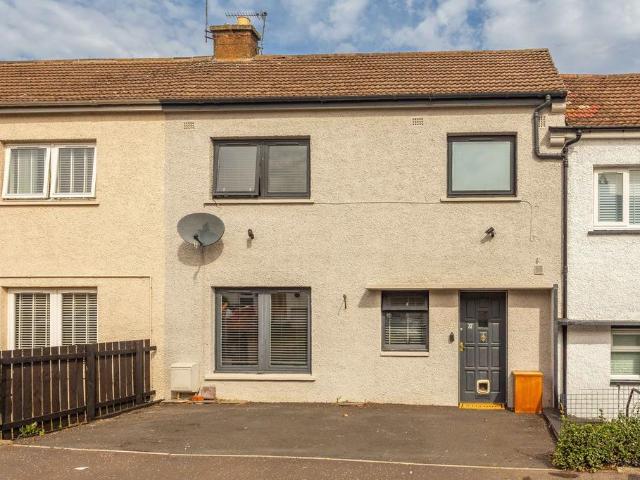
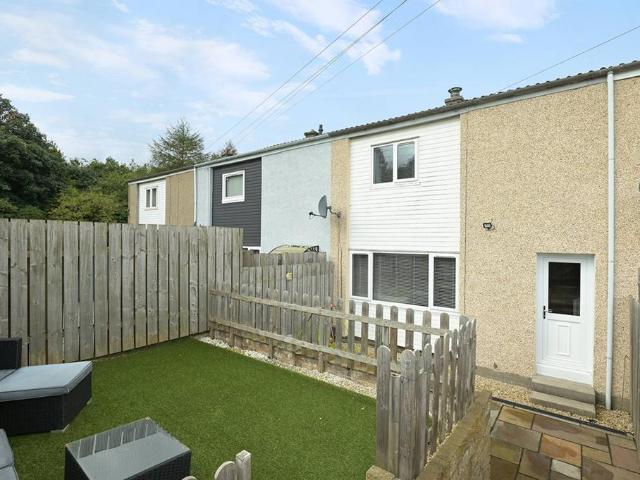
Set within a very popular and well established area of Galashiels, this three bedroom end terraced home offers excellent, easily managed family accommodation with well proportioned rooms throughout. Presented in good order, it provides comfortable living from the outset while still offering scope for a new owner to personalise to their own taste. The layout is bright and practical, with generous living space and three good sized bedrooms, making it ideal for a growing family or anyone seeking a well balanced home in a convenient location. Externally, the property benefits from gardens to both the front and rear, with the latter being particularly private, fully enclosed, and featuring a timber deck that creates an inviting spot for seating or outdoor dining. A private drive to the side adds welcome convenience, providing off street parking. A superb opportunity in a sought after part of town, combining space, privacy and everyday practicality
£ 175,000
4 bedroom detached house for sale
View photo
House · for sale
£ 260,000
4 bedroom detached house for sale
TD2
· 4 Bedrooms · 1 Bath · House
· Garden · Equipped kitchen · Parking · Heating
TD2 · 4 Bedrooms · 1 Bath · House · Garden · Equipped kitchen · Parking · Heating
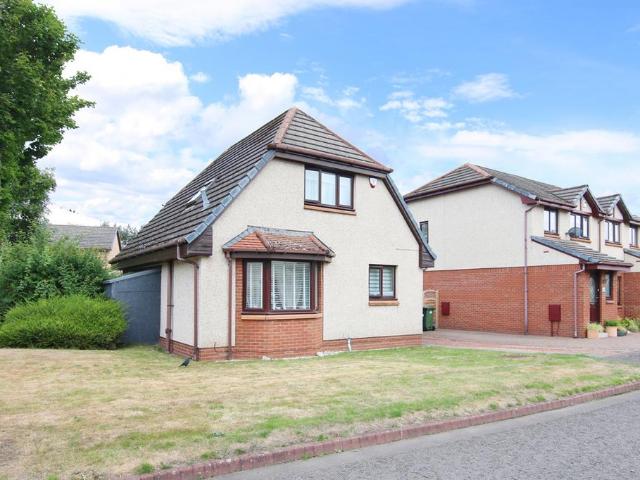
Welcome to 22 Castle Place - a modern, detached four-bedroom home located within an established development in Gorebridge, Midlothian. The property is within easy reach of local schools, shops, amenities, and transport links, including Gorebridge train station. Internally, there has been a garage conversion enhancing the flexibility of the accommodation to provide contemporary living, with a range of practical features benefiting from double glazing, gas central heating, log burning stove, multi car driveway, and private garden grounds. Viewing is by appointment only.Sought-after established residential location, close to all amenities. Affordable family living. Entrance porch. Ground floor WC. Spacious living room with front facing window, log burning stove and stairs to the upper level. Ground floor bedroom/family room. Breakfasting kitchen with a range of wall and base units, breakfast bar, five ring gas hob, extractor, double oven, integrated fridge freezer, washing machine, and un
£ 260,000
3 bedroom detached house for sale
View photo
House · for sale
£ 300,000
Updated
3 bedroom detached house for sale
TD2
· 3 Bedrooms · 2 Baths · House
· Garden
TD2 · 3 Bedrooms · 2 Baths · House · Garden
Now on at a reduced offers over price £15,000 below the home report value Enjoying a peaceful setting in the desirable East Lothian village of Elphinstone, this beautifully presented detached bungalow offers spacious and versatile single-storey living within easy reach of Tranent, local amenities, and transport links for commuting into Edinburgh.The property boasts three double bedrooms, including a principal bedroom with a walk-in wardrobe and en-suite shower room, alongside stylish contemporary interiors and excellent storage throughout.Ideal for families, downsizers, or professionals seeking generous accommodation on one level, the home is further complemented by private gardens, a large decked entertaining terrace, and a multi-vehicle driveway.A welcoming entrance hall with extensive fitted storage and illuminated by a tunnel light leads into the heart of the home. The bright and spacious living room enjoys a large picture window overlooking the front garden and features a contempo
£ 300,000
4 bedroom detached house for sale
View photo
House · for sale
£ 485,000
4 bedroom detached house for sale
TD2
· 4 Bedrooms · 3 Baths · House
· Garden · Parking · Patio · Powder room
TD2 · 4 Bedrooms · 3 Baths · House · Garden · Parking · Patio · Powder room
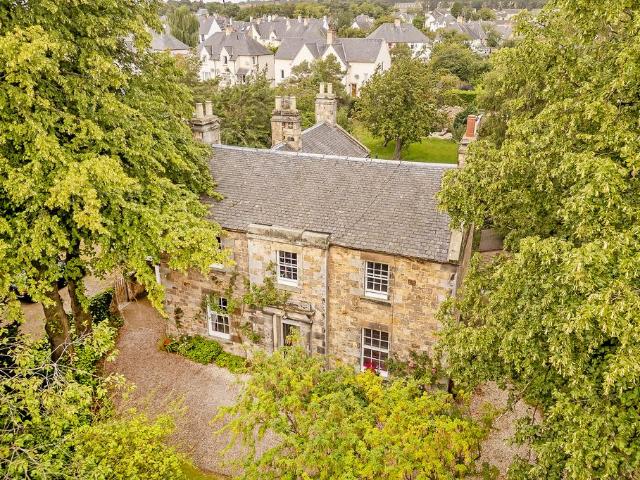
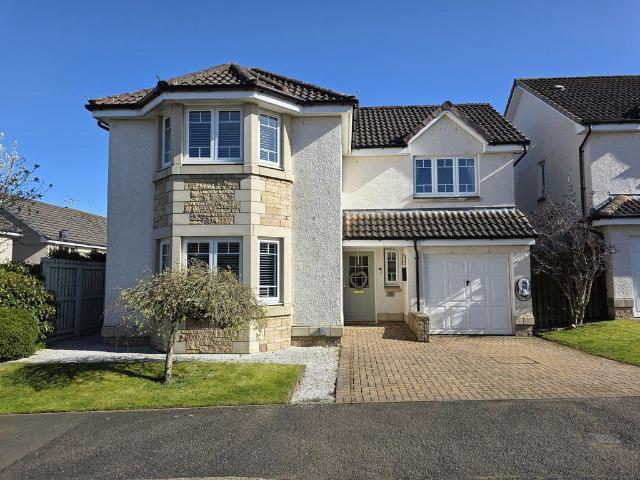
A spacious detached family home with beautifully modernised living areas, generous gardens, a double garage, and excellent potential for further enhancement, set within the peaceful hamlet of Dewartown.Summary of Accommodation:Ground Floor: Open-Plan Kitchen-Dining Room with direct access to The Conservatory, Utility Room, Sitting Room, Principal Bedroom with En-Suite Bathroom, Two Further Double Bedrooms with En-suite Shower Rooms, One Further Bedroom, Cloakroom, and Entrance Hallway. Garden: A front lawn bordered by hedging, and a generous rear garden featuring established trees and shrubs, a bridge, and a patio area. The garden offers excellent space for outdoor seating and al fresco dining. Outbuildings: Double Garage with electricity and water supply.Council Tax: Band GEPC: Band DTenure: FreeholdEPC Rating: D
£ 485,000
4 bedroom detached house for sale
View photo
House · for sale
£ 325,000
4 bedroom detached house for sale
TD2
· 4 Bedrooms · 2 Baths · House
· Garden · Equipped kitchen · Parking · Concierge
TD2 · 4 Bedrooms · 2 Baths · House · Garden · Equipped kitchen · Parking · Concierge
Nestled within a sought-after residential development in Gorebridge, this impressive four-bedroom detached family home offers generous living accommodation, excellent outdoor space, and a superb layout perfectly suited to modern family living. A substantial driveway provides off-street parking for multiple vehicles and leads to a garage, while the well-maintained front garden creates an attractive first impression. The ground floor is designed with both comfort and practicality in mind. The lounge provides an ideal setting for relaxing or entertaining. The spacious kitchen/dining room has been thoughtfully designed to maximise both storage and workspace, with ample room for family dining. A bright and welcoming reception room features patio doors opening directly onto the rear garden, creating a wonderful indoor-outdoor connection and allowing natural light to flood the space. A convenient WC completes the ground-floor accommodation. A staircase leads to the upper level, where four wel
£ 325,000
4 bedroom detached house for sale
View photo
House · for sale
£ 364,995
Updated
4 bedroom detached house for sale
TD2
· 4 Bedrooms · House
· Garden · Equipped kitchen · Parking
TD2 · 4 Bedrooms · House · Garden · Equipped kitchen · Parking
The Whithorn is a fantastic four-bedroom home, perfectly designed for family living. The detached home offers an impressive and bright kitchen/dining room with French doors leading into the garden. Its other features include a front aspect living room, an integral garage, a downstairs WC, utility with outside access and handy storage cupboard. Upstairs boasts a modern family bathroom, an en suite to bedroom one, bedrooms two and three have a Jack and Jill en suite and there’s further storage. Additional InformationTenure: HeritableCouncil tax band: Not made available by local authority until post-occupation
£ 364,995
4 bedroom farm house for sale
View photo
House · for sale
£ 1,400,000
4 bedroom farm house for sale
TD2
· 4 Bedrooms · 3 Baths · House
· Garden · Swimming pool · Parking · Concierge
TD2 · 4 Bedrooms · 3 Baths · House · Garden · Swimming pool · Parking · Concierge
The principal residence has been beautifully refurbished and offers spacious family accommodation including four double bedrooms, two bathrooms, three reception areas, generous parking and private garden grounds. Set within approximately 42 acres, the property also includes two substantial self-contained chalets, each with private outdoor areas and hot tubs overlooking the surrounding countryside, creating an attractive holiday letting opportunity. Exciting opportunity! The property also comes with full planning permission for a new house, with the building warrant currently in its final stages of approval. This presents an excellent chance for buyers to enhance their business opportunity while adding substantial future value.A standout feature is the impressive indoor riding arena, providing year-round training and riding facilities regardless of weather conditions. Complemented by extensive stabling for around 30 horses and ancillary equestrian buildings, the property offers exceptio
£ 1,400,000
4 bedroom detached house for sale
View photo
House · for sale
£ 349,995
Updated
4 bedroom detached house for sale
TD2
· 4 Bedrooms · House
· Garden · Equipped kitchen
TD2 · 4 Bedrooms · House · Garden · Equipped kitchen
Ideal for family life, the Thurso is a beautiful four-bedroom home. The open plan kitchen/dining room is spacious and bright with garden access. There is a front-aspect lounge, family room and downstairs WC. Upstairs there are four good-sized bedrooms - bedroom one with an en suite - and a spacious family bathroom.Additional InformationTenure: HeritableCouncil tax band: Not made available by local authority until post-occupation
£ 349,995
2 bedroom end of terrace house for sale
View photo
House · for sale
£ 160,000
2 bedroom end of terrace house for sale
TD2
· 2 Bedrooms · 1 Bath · House
· Garden · Equipped kitchen
TD2 · 2 Bedrooms · 1 Bath · House · Garden · Equipped kitchen
The Property Welcome to 38 Poplar Street, a End Terraced Villa with Two Double Bedrooms, a Box room and private gardens, well positioned in the popular Midlothian town of Dalkeith. The property offers a great opportunity, with Residents benefiting from excellent transport links to key commuter areas, as well as an impressive range of leisure, sporting and retail facilities in the close surrounding areas. The property enjoys a elevated position with fantastic views to the Pentland Hills and the Edinburgh skyline. The spacious accommodation offers an ideal opportunity for a family or first-time buyer with generous proportions, the accommodation comprises: Entrance Hallway with staircase to the first floor, a bright and spacious Lounge/Dining set to the front over looking the front garden, a modern Kitchen, Two Double Bedrooms with ample space for free standing furniture and the modern Bathroom completes the accommodation. The modern Kitchen offers a large window set to the rear of the pr
£ 160,000
5 bedroom detached house for sale
View photo
House · for sale
£ 377,995
Updated
5 bedroom detached house for sale
TD2
· 5 Bedrooms · House
· Garden · Equipped kitchen · Parking · Powder room
TD2 · 5 Bedrooms · House · Garden · Equipped kitchen · Parking · Powder room
The wonderful Warriston is the perfect family home for larger families, with five bedrooms, an abundance of space, plus the added benefit of an integral garage. This home offers the best of modern living. On the ground floor, the Warriston features a front-aspect lounge, large kitchen/dining room with access to the rear garden, separate utility and cloakroom. Upstairs, there are five good-sized bedrooms. As well as the master having an en suite, there is a Jack and Jill en suite shared by bedrooms two and three and a separate family bathroom.Additional InformationTenure: HeritableCouncil tax band: Not made available by local authority until post-occupation
£ 377,995
4 bedroom detached house for sale
View photo
House · for sale
£ 369,995
Updated
4 bedroom detached house for sale
TD2
· 4 Bedrooms · House
· Garden · Equipped kitchen · Parking
TD2 · 4 Bedrooms · House · Garden · Equipped kitchen · Parking
The Whithorn is a fantastic four-bedroom home, perfectly designed for family living. The detached home offers an impressive and bright kitchen/dining room with French doors leading into the garden. Its other features include a front aspect living room, an integral garage, a downstairs WC, utility with outside access and handy storage cupboard. Upstairs boasts a modern family bathroom, an en suite to bedroom one, bedrooms two and three have a Jack and Jill en suite and there’s further storage. Additional InformationTenure: HeritableCouncil tax band: Not made available by local authority until post-occupation
£ 369,995
4 bedroom detached house for sale
View photo
House · for sale
£ 344,995
Updated
4 bedroom detached house for sale
TD2
· 4 Bedrooms · House
· Garden · Equipped kitchen · Powder room
TD2 · 4 Bedrooms · House · Garden · Equipped kitchen · Powder room
The Ettrick is a four-bedroom detached family home. This property features a lounge to the front with a bright triple window, a separate dining room or playroom/office, an open-plan kitchen/dining area with direct access to the rear garden and a downstairs cloakroom. Upstairs, bedroom one has an en suite and there's a family bathroom for the other bedrooms to share.Additional InformationTenure: HeritableCouncil tax band: Not made available by local authority until post-occupation
£ 344,995
3 bedroom end of terrace house for sale
View photo
House · for sale
£ 128,000
Updated
3 bedroom end of terrace house for sale
TD2
· 3 Bedrooms · House
TD2 · 3 Bedrooms · House
ENHANCED TERMS OFFERED ON THIS LOT. Reduced Buyers Fee: 3% of Sale Price (Min £4000 +vat)*DEVELOPMENT OPPORTUNITY FULL PLANNING PERMISSION* (renewal pending) to convert characterful fromer lodge into an substantial modern eco friendly home. SUPERB location in Greenlaw, Scottish Borders, RARE AND UNIQUE LOT WITH FULL PLANNING PERMISI9ON (renewal pending) in place for conversion into substantial eco-friendly family home with ANCILLARY ACOMMODATION and a GENEROUS WORKSHOP/STUDIO SPACE. Once converted the property has the potential to provide a high yield as an Airbnb, similar properties commanding upto £60per room per night giving an income of £36,000 per annum based on 200 nights. A rare and exciting opportunity to acquire a characterful stone building in the heart of the charming Scottish Borders village of Greenlaw, with full planning permission (renewal pending) in place for conversion into substantial eco-friendly family home with ancillary accommodation and a generous workshop/studi
£ 128,000
2 bedroom terraced house for sale
View photo
House · for sale
£ 165,000
Updated
2 bedroom terraced house for sale
TD2
· 2 Bedrooms · 1 Bath · House
· Equipped kitchen
TD2 · 2 Bedrooms · 1 Bath · House · Equipped kitchen
We are delighted to offer this immaculately presented mid-terraced cottage, discreetly located in a private courtyard, just a stone's throw from the centre of the popular Borders town of Lauder. Offering well-presented modern accommodation over two floors, this property is an excellent First Time Buyer or downsizing opportunity in a highly sought-after and rarely available location.- ENTRANCE HALL - KITCHEN - SITTING ROOM - TWO BEDROOMS - BATHROOM -Internally - The property is well-presented and in good decorative order throughout. Downstairs is a spacious entrance hall, well equipped kitchen, cosy sitting room and family bathroom, while upstairs are two bright double bedrooms.Kitchen - The kitchen is fitted with a range of base units and is overlaid with laminated worktops and incorporates a sink with mixer tap. Integrated appliances include gas burner hob, electric oven, overhead extractor hood, fridge and wine cooler. There is also undercounter space for a freestanding dishwasher an
£ 165,000
3 bedroom terraced house for sale
12 pictures
House · for sale
£ 270,000
3 bedroom terraced house for sale
TD2
· 3 Bedrooms · 1 Bath · House
· Garden · Equipped kitchen · Parking
TD2 · 3 Bedrooms · 1 Bath · House · Garden · Equipped kitchen · Parking
Now on at a fixed price £5000 under home report valuation This modern mid-terraced three-bedroom house in sought-after Haddington offers bright interiors with a stylish minimalist finish, excellent eco efficiency, a secure suntrap garden, and convenient residents’ parking.The home boasts connected living and dining spaces and the practicality of a bathroom and a downstairs WC. It is an appealing choice for professionals and families, quietly situated on the fringes of town just a short bus or car journey from central amenities, with schools within walking distance and Edinburgh a 30-minute commute away.The entrance hall flows into a light-filled living room, both carpeted, with the sitting area leading into the kitchen. Filled with afternoon sunlight and featuring a dining area and sliding doors to the garden, the southwest-facing kitchen completes the social ground-floor layout, perfectly suited to everyday life and entertaining.Presented in on-trend dove-grey and white, with oak-styl
£ 270,000
3 bedroom semi detached house for sale
12 pictures
House · for sale
£ 275,000
3 bedroom semi detached house for sale
TD2
· 3 Bedrooms · 2 Baths · House
· Garden · Parking · Equipped kitchen
TD2 · 3 Bedrooms · 2 Baths · House · Garden · Parking · Equipped kitchen
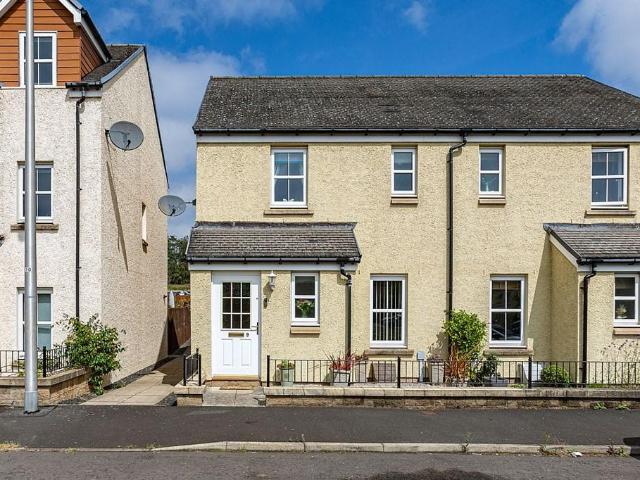
We are delighted to offer this well presented three-bedroom semi-detached house in a popular residential location a short distance from Melrose Town Centre. Enjoying an elevated position with peaceful views of the iconic Eildon Hills, 54 Eildon Crescent is just a short distance from the many amenities of the town centre, and a short drive from the Borders General Hospital and Tweedbank Railway Station. The property is presented in excellent order throughout and offers spacious accommodation over two floors, and further benefits from spacious landscaped gardens and off street parking. ACCOMODATION - ENTRANCE HALLWAY - LIVING ROOM - KITCHEN/DINING ROOM - 3 BEDROOMS - FAMILY BATHROOM - WC -Internally - Entering via the welcoming entrance hall, the property immediately creates an excellent first impression with its tasteful décor and practical ground floor WC. The generous lounge is a bright and inviting space, beautifully presented with contemporary finishes and ample room for relaxing an
£ 275,000
4 bedroom detached house for sale
12 pictures
House · for sale
£ 475,000
4 bedroom detached house for sale
TD2
· 4 Bedrooms · 2 Baths · House
· Garden · Equipped kitchen · Parking
TD2 · 4 Bedrooms · 2 Baths · House · Garden · Equipped kitchen · Parking
Redbrae is an impressive four-bedroom detached family home, offering bright and generously proportioned accommodation extending to approximately 202 sq. metres over two floors. The property has been tastefully and comprehensively upgraded throughout, showcasing high-quality fixtures and fittings alongside stylish, design-led interiors that create a modern yet welcoming living environment.Externally, the property is equally appealing, featuring an attached garage, a private driveway providing ample off-street parking, and mature, well-established garden grounds. The gardens offer a high degree of privacy and include a separate workshop and versatile studio space, ideal for home working, hobbies, or additional leisure use.Altogether, Redbrae presents a superb opportunity to acquire a beautifully finished family home in a desirable setting, perfectly suited to contemporary living.Accommodation Comprises: Ground Floor: Entrance Porch, Hallway, Kitchen, Utility, Lounge/Dining Room, Sitting
£ 475,000
4 bedroom detached house for sale
12 pictures
House · for sale
£ 750,000
4 bedroom detached house for sale
TD2
· 4 Bedrooms · 3 Baths · House
· Garden · Parking · Equipped kitchen · Powder room
TD2 · 4 Bedrooms · 3 Baths · House · Garden · Parking · Equipped kitchen · Powder room
The Banks is a spacious, architecturally designed four/five-bedroom detached house situated in the popular village of Newstead, which lies a short distance from the much sought-after Borders town of Melrose.Measuring approximately 304 square metres/3272square feet, this well-maintained family home occupies a large plot with generous garden, private driveway parking, and an integral double garage.Sitting in a strong school catchment, it is only two and a half miles from the Borders Railway, which runs from Tweedbank to Edinburgh. In a highly accessible area with the A68 only a short distance away, the Borders General Hospital also lies on the outskirts of Melrose.Internally, this versatile property lies over two floors and comprises four main bedrooms, an ensuite shower room, a family bathroom, a sitting room, a dining room, a dining kitchen, a family room/bedroom five, a study, a utility room with shower and a downstairs cloakroom/wc. There is excellent storage throughout, with wardrob
£ 750,000
3 bedroom end of terrace house for sale
12 pictures
House · for sale
£ 270,000
3 bedroom end of terrace house for sale
TD2
· 3 Bedrooms · 1 Bath · House
· Garden · Parking
TD2 · 3 Bedrooms · 1 Bath · House · Garden · Parking
A fabulous three-bedroom end-terrace house, nestled within a distinguished, award-winning contemporary development located in the heart of the scenic and vibrant Borders town of Innerleithen. Presented with a stylish décor throughout, the property offers accommodation spanning 960 square feet across two floors with a thoughtfully designed interior featuring an inviting open-plan living area throughout the ground floor, perfect for modern family living. Boasting a range of benefits, including a private secluded rear garden, convenient off-street parking, as well as PV solar panels ensuring not only eco-friendly energy but also significant reductions in energy costs. Situated within walking distance of an excellent range of amenities, schooling, and renowned cycling trails, early viewing is strongly recommended.Tastefully, and very well presented, the internal accommodation comprises; an entrance vestibule with a staircase leading to the upper floor, seamlessly connecting to an inner hal
£ 270,000

Get email alerts

Don't miss out: be the first to know about new properties

The alert was correctly created

On subscribing you accept the conditions of use and the privacy policy
Alert
Receive new ads in your inbox
Save this search
Receive alerts for new listings

We'll send you an email when we have new properties for: "Houses for sale in TD2"

The alert was correctly created

Oxton Lauder
EH18
Get email alerts and be the first to see new listings
Required field
On subscribing I accept the terms of the privacy policy
Perfect! You'll soon start receiving new listings via email
Alert
Receive an email when we have new ads for Houses for sale in TD2
Save this search
Filters

Bedrooms

Size (sq.ft)

sq.ft
sq.ft

Price

£
£

Property type

Bathrooms

Clear all filters
Receive notifications when new entries are published.