420 houses for sale in TD2

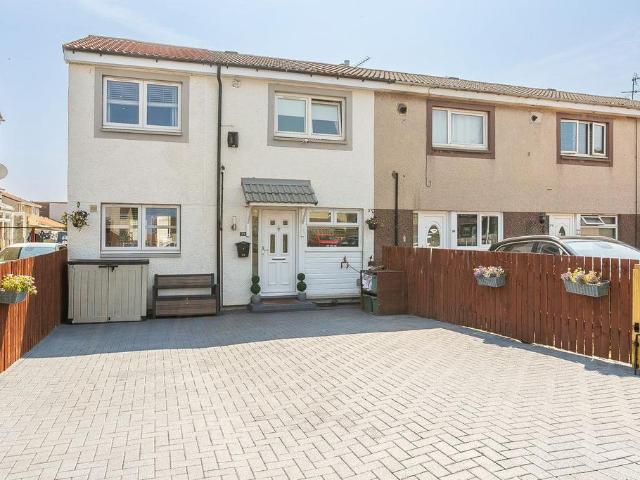
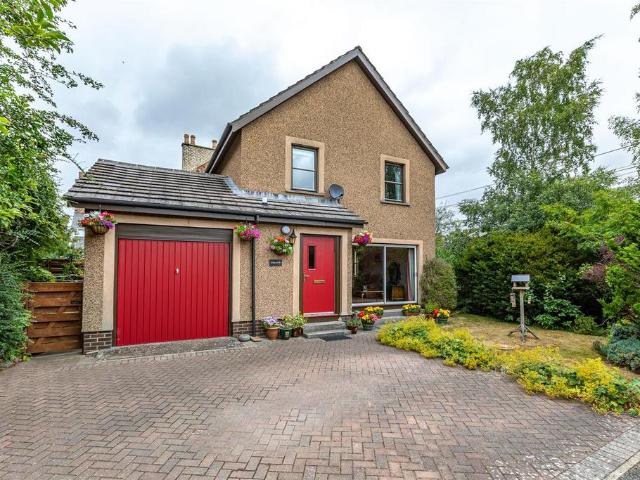
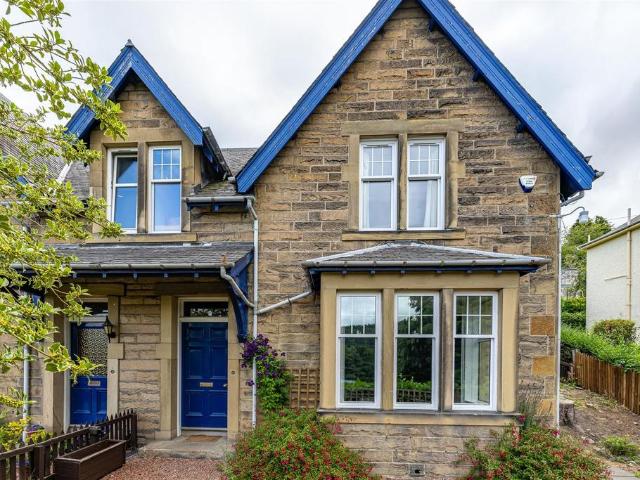

4 bedroom semi detached house for sale
12 pictures
House · for sale
£ 395,000
4 bedroom semi detached house for sale
TD2
· 4 Bedrooms · 2 Baths · House
· Garden · Fireplace · Concierge
TD2 · 4 Bedrooms · 2 Baths · House · Garden · Fireplace · Concierge
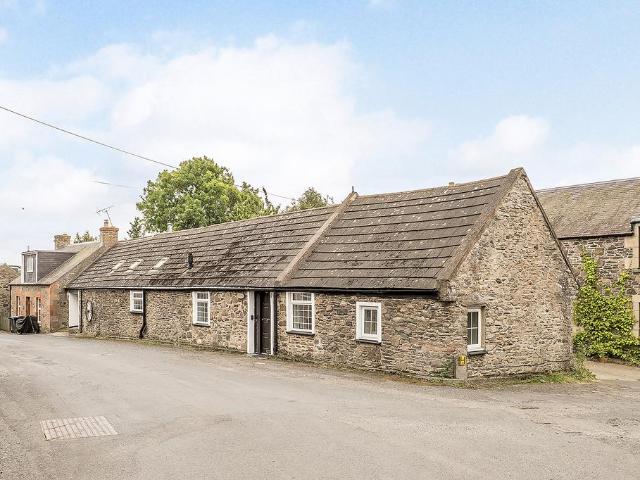
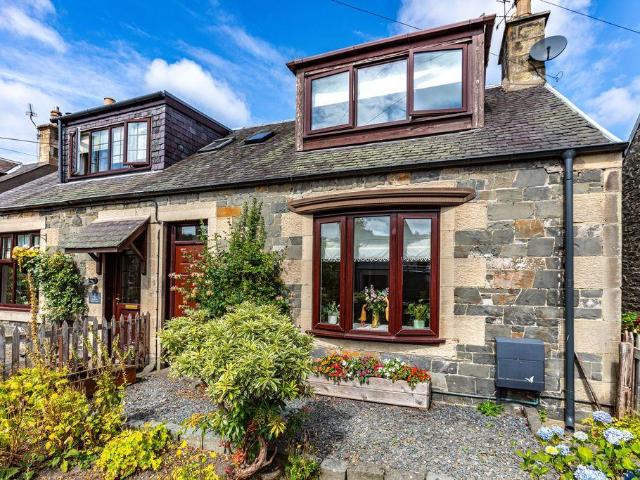
Butterwell is a charming and characterful Grade C Listed home, set within the heart of the sought-after village of Gavinton. Offering a wonderful balance of traditional features and generous accommodation, the property enjoys a peaceful setting with extensive garden grounds and the added benefit of a mature woodland, located at southern end of the garden, creating an appealing lifestyle opportunity within the Scottish Borders.The accommodation is arranged over two floors and provides a flexible layout, well suited to a range of uses. The entrance vestibule welcomes you into the hallway, from which the principal reception rooms are readily accessible. The well-proportioned sitting room enjoys a dual aspect, allowing for plenty of natural light, and features an open fire set within an Art Deco tiled fireplace, creating a comfortable space. The dining room forms a central hub of the home, featuring a multi-fuel fire set within a stone fire surround, and leads through to both the conservat
£ 395,000
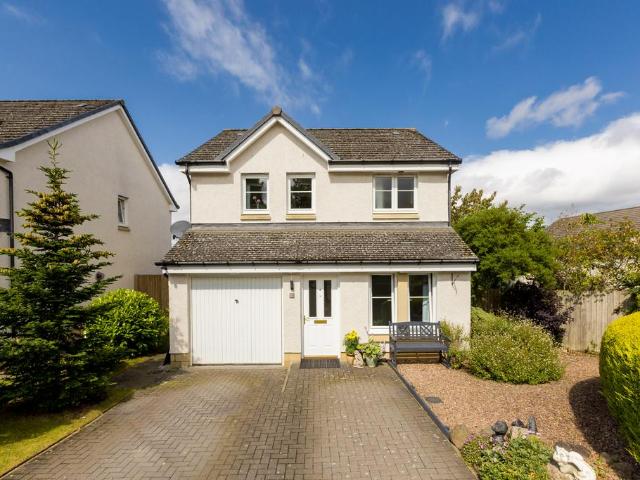
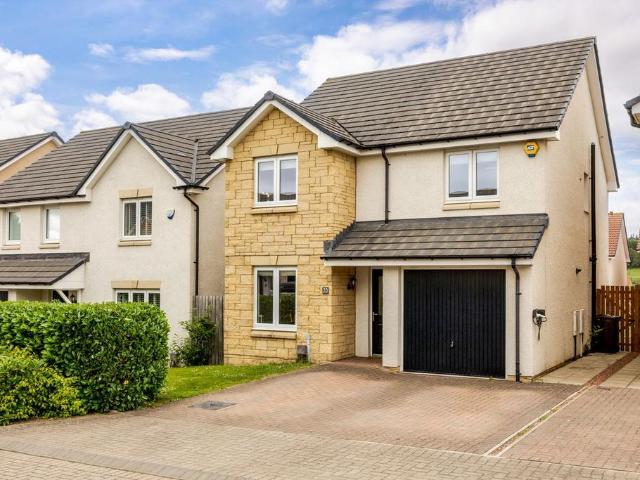
4 bedroom detached house for sale
10 pictures
House · for sale
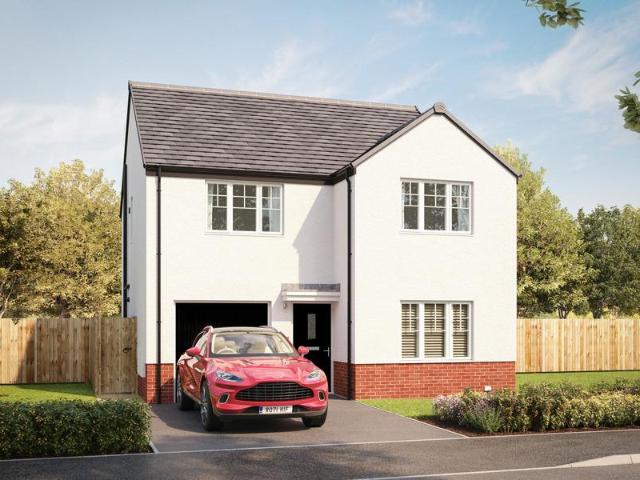
£ 449,995
4 bedroom detached house for sale
TD2
· 4 Bedrooms · House
· Garden · Parking · Equipped kitchen
TD2 · 4 Bedrooms · House · Garden · Parking · Equipped kitchen
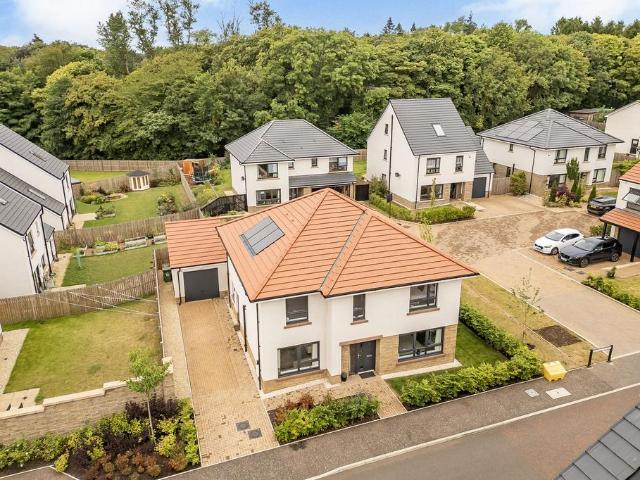
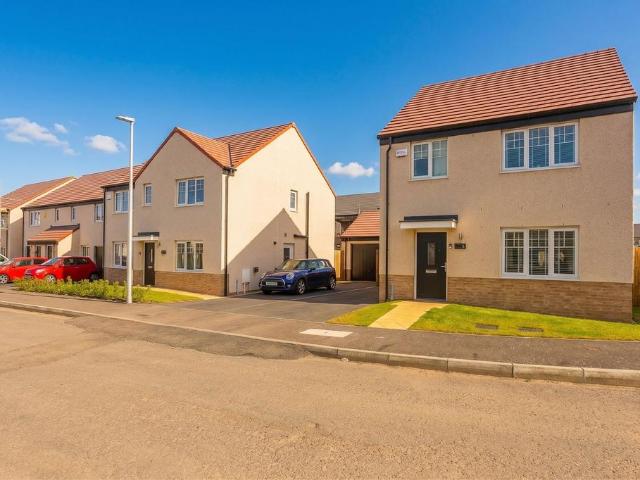
Enjoy modern family living in the Harris with its spacious open-plan kitchen/dining/family space which opens out to the back garden, lounge and separate study downstairs. Upstairs, you'll find 4 double bedrooms - the main with en suite - family bathroom and storage options. A utility room, WC and detached garage complete your home
£ 449,995
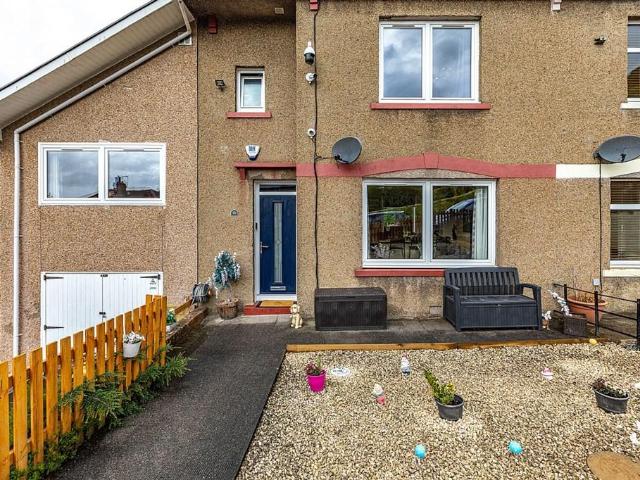
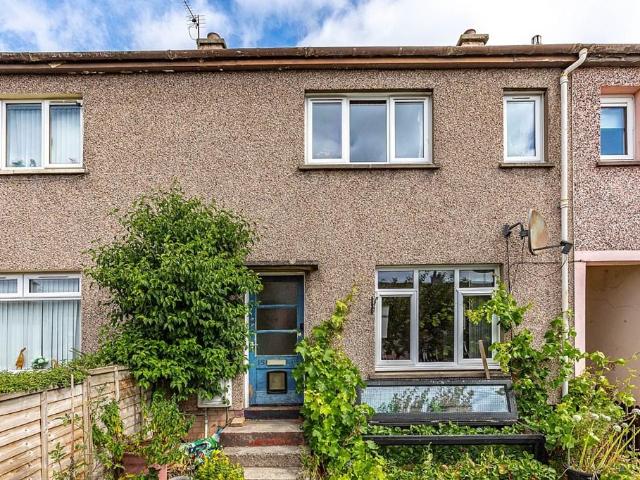
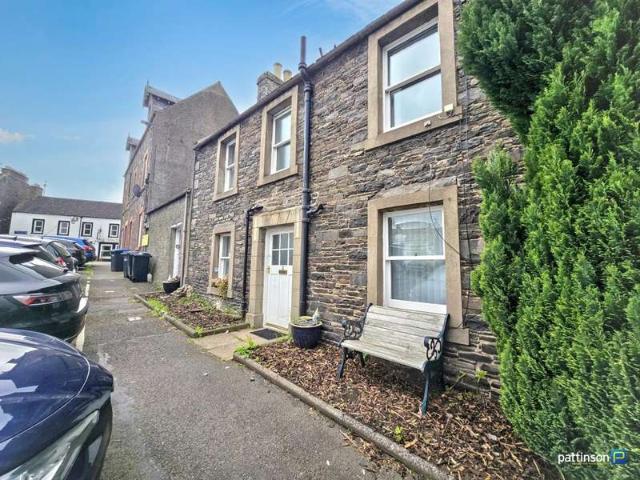
3 bedroom terraced house for sale
12 pictures
House · for sale
£ 190,000
3 bedroom terraced house for sale
TD2
· 3 Bedrooms · 1 Bath · House
· Garden · Equipped kitchen · Parking
TD2 · 3 Bedrooms · 1 Bath · House · Garden · Equipped kitchen · Parking
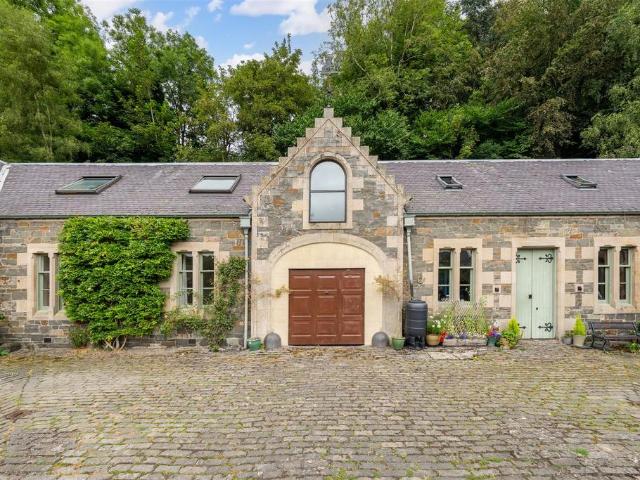
Set just outside Galashiels in a wonderfully peaceful countryside setting, this unique steading conversion forms part of a sympathetic and beautifully maintained courtyard development. Deceptively spacious, the majority of the accommodation is thoughtfully arranged at first floor level, creating an inviting sense of light and openness, while the kitchen and utility room are conveniently positioned on the ground floor for everyday practicality. A large floor attic, which includes heating, provides extra storage. The home enjoys an enclosed area of garden, offering a private outdoor space to relax, along with the added benefit of private parking within the courtyard. Its tranquil location, combined with the character and individuality of the conversion, makes it an ideal choice for anyone seeking a home in a quiet rural environment while remaining within easy reach of Galashiels and its amenities
£ 190,000
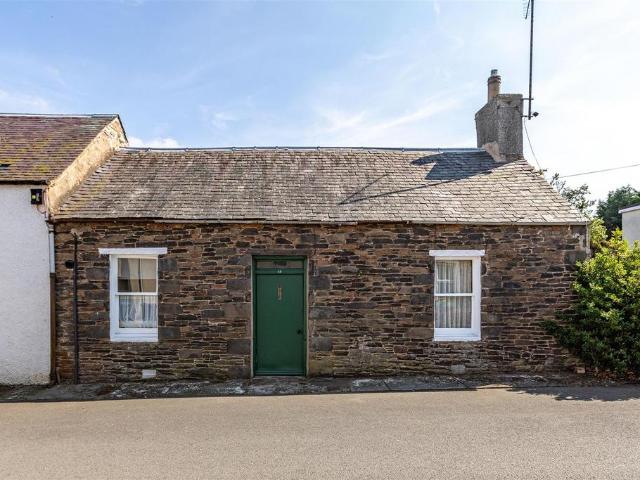
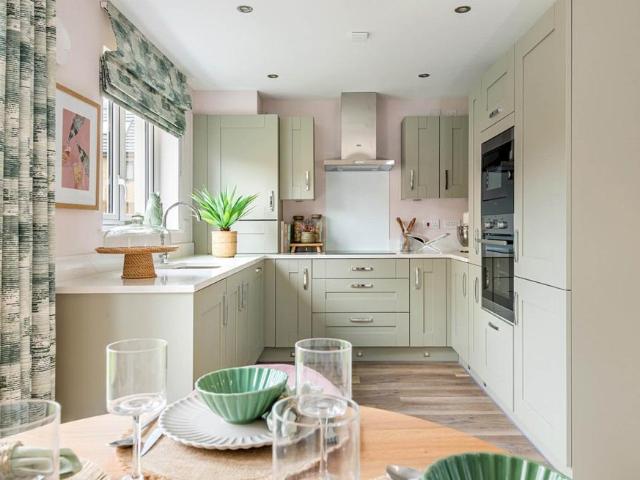
4 bedroom detached house for sale
8 pictures
House · for sale
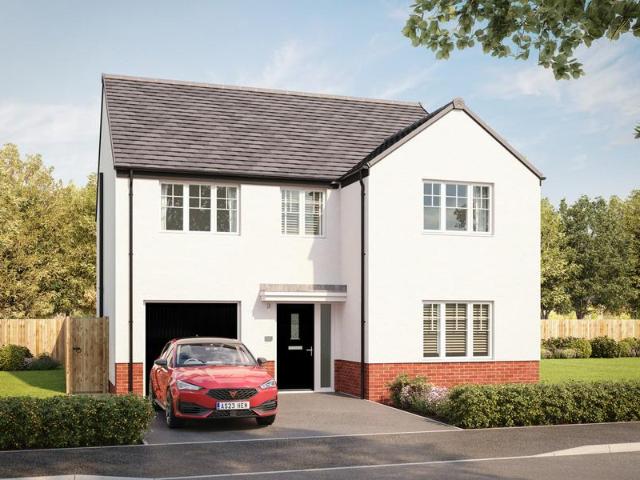
£ 363,995
4 bedroom detached house for sale
TD2
· 4 Bedrooms · House
· Garden · Parking · Equipped kitchen
TD2 · 4 Bedrooms · House · Garden · Parking · Equipped kitchen
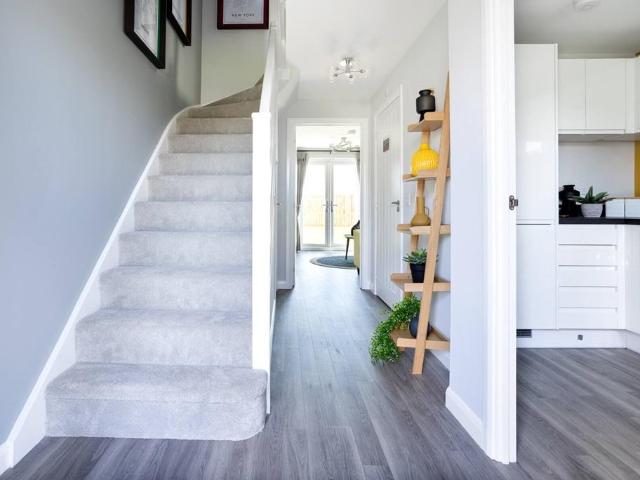
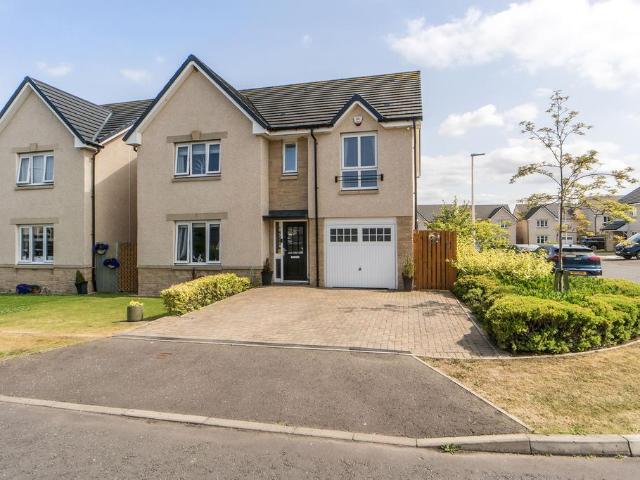
This 4 bedroom detached home combines space and style with an open-plan kitchen/dining area featuring French doors to the garden and a separate lounge. Upstairs, 4 double bedrooms include a main bedroom with en suite, plus a family bathroom and ample storage. A utility room, WC, and detached garage complete this home
£ 363,995
6 bedroom country house for sale
12 pictures
House · for sale
£ 699,999
6 bedroom country house for sale
TD2
· 6 Bedrooms · 3 Baths · House
· Equipped kitchen · Powder room
TD2 · 6 Bedrooms · 3 Baths · House · Equipped kitchen · Powder room
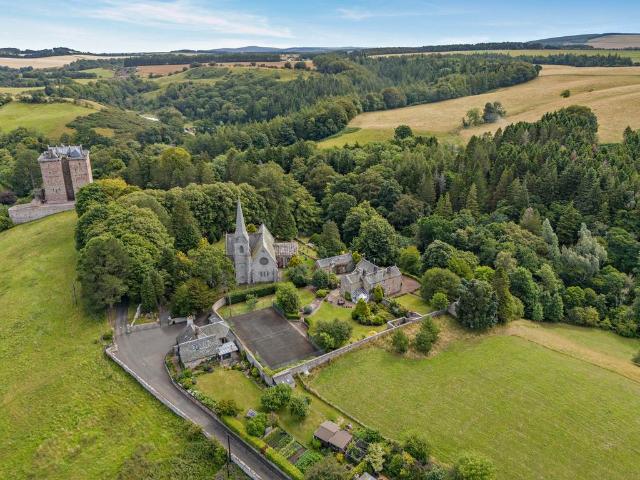
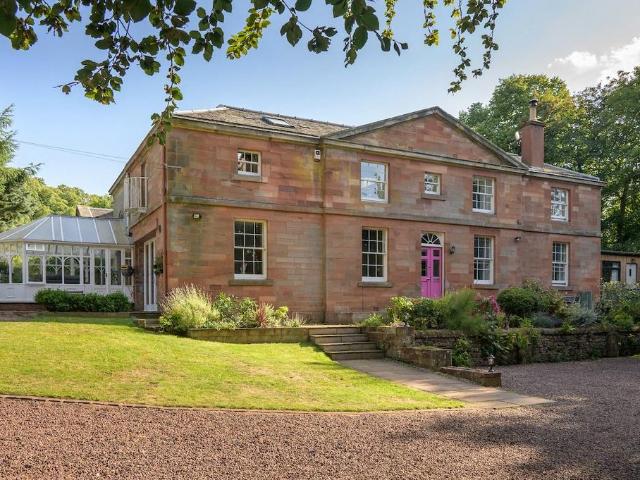
The Glebe House is a six-bedroom, 18th century Georgian country house set in approximately an acre of grounds, situated in the charming hamlet of Legerwood in the Scottish Borders, which is around an hour south of Edinburgh, and only five miles from the village of Earlston. It would provide an idyllic family home or gorgeous country retreat, with views over the rolling countryside with the lifestyle benefits of rural living, whilst sitting in a strong school catchment area.Formerly the Manse to the adjacent ancient church, the house retains many period features giving it an elegant historic charm. South facing and bright, the accommodation extends across three levels with six bedrooms, three bathrooms (two ensuite), an entrance hall, a sitting room, a dining room, a family room, a breakfasting kitchen (with AGA), utility room, a larder and a cloakroom/wc.The expansive grounds lend their own magical ambience. A large formal lawn in front of the house is ideal for outdoor entertaining. T
£ 699,999
5 bedroom semi detached house for sale
12 pictures
House · for sale
£ 385,000
5 bedroom semi detached house for sale
TD2
· 5 Bedrooms · 2 Baths · House
· Fireplace · Concierge
TD2 · 5 Bedrooms · 2 Baths · House · Fireplace · Concierge
Bank House, 5 The Square, Greenlaw is a charming and deceptively spacious period home, set in a prominent position within the heart of this well regarded Borders village. Blending traditional character with thoughtful modernisation, the property offers generous and flexible accommodation ideally suited to family living, with an excellent balance of reception space and open plan living, while retaining a number of attractive original features.The property is entered via a welcoming hallway, where beautiful Minton tiled flooring immediately sets the tone for the character found throughout the home, and provides access to the principal reception rooms, establishing a natural flow. The sitting room is a particularly appealing space, benefitting from dual aspect windows which allow for excellent natural light, along with a fireplace incorporating a log burner, creating a warm and inviting setting. Original built-in cupboards add both charm and practical storage. There is also a formal dinin
£ 385,000
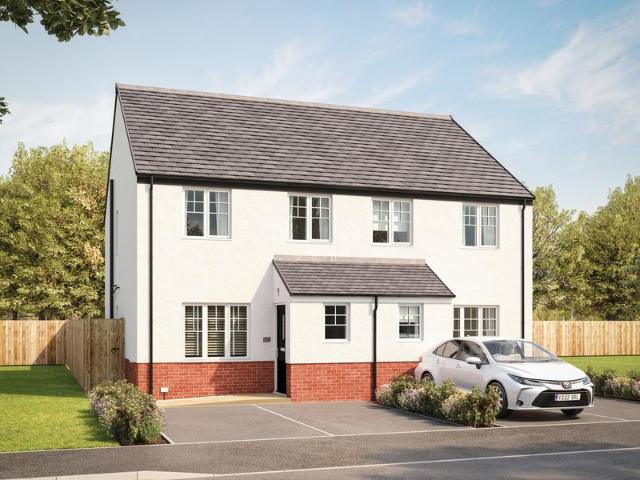
3 bedroom semi detached house for sale
12 pictures
House · for sale
£ 338,000
3 bedroom semi detached house for sale
TD2
· 3 Bedrooms · House
TD2 · 3 Bedrooms · House
Plot 639 | The Chalmers | Letham Meadows *We have a range of offers available - At Letham Meadows, we have a range of offers available on selected homes. From a contribution towards your deposit to help with your LBTT, our experienced sales team are on hand to find the best offer to suit you. Please click the 'find out more' button below to view the terms and conditions applicable to such offers. - Offers available on selected plots and developments only, subject to contract and status. The amount we pay will be agreed prior to reservation with our Sales Executive. The amount we agree to pay in total will be up to 5% of the purchase price of the property you choose to buy, inclusive of any other incentives. The upgrades/options range available to you shall be dependent on the build stage of the property you choose to buy and may be subject to plot specific restrictions. The amount we agree to pay will be a one-off payment and the relevant amount shall be deducted from your completion s
£ 338,000
5 bedroom detached house for sale
12 pictures
House · for sale
£ 540,000
5 bedroom detached house for sale
TD2
· 5 Bedrooms · 5 Baths · House
TD2 · 5 Bedrooms · 5 Baths · House
Kirkwall is an exemplary and uniquely designed home which provides a luxurious level of living. Perfectly placed for rural family life, in an active village community and within commuting distance to Edinburgh.Occupying a sizeable plot towards the edge of this commuter village with lovely rural outlooks, Kirkwall is a one off, executive style property. Designed and built by the current vendors, the property offers a luxurious level of living with some very well considered design features which come together to create this impressive and truly unique family home. The clever and striking use of glass to the front elevation makes the most of the setting with fabulous far reaching views whilst the internal layout ensures a great degree of flexibility with a choice of living spaces, bedroom and bathroom facilities on both levels not to mention excellent home working solutions. This creative and imaginative property offers a great opportunity for those seeking their forever family home, whil
£ 540,000
4 bedroom semi detached house for sale
12 pictures
House · for sale
£ 450,000
4 bedroom semi detached house for sale
TD2
· 4 Bedrooms · 2 Baths · House
· Garden · Parking · Patio
TD2 · 4 Bedrooms · 2 Baths · House · Garden · Parking · Patio
A charming semi-detached 4–5-bedroom cottage enjoying breathtaking views across the surrounding East Lothian countryside, ideally situated close to Gifford’s amenities and within easy commuting distance of Edinburgh.Summary of Accommodation:Ground Floor: Entrance Hall, Sitting Room, Study/Bedroom 5, Open Plan Kitchen-Dining Room and Storage Cupboard. First Floor: Landing, Principal Bedroom, Double Bedroom and Bathroom.Second Floor: Landing, Double Bedroom with En Suite Shower and further Double Bedroom. Garden: An attractive rear garden, which is terraced, providing patio space and is predominantly laid to lawn, with colourful herbaceous borders and interspersed with mature shrubs and specimen trees. Parking: Parking at the front of the house for two / three cars. About: 0.07 AcresEPC Band - DCouncil Tax Band - Band ETenure - FreeholdEPC Rating: D
£ 450,000
7 bedroom detached house for sale
12 pictures
House · for sale
£ 675,000
7 bedroom detached house for sale
TD2
· 7 Bedrooms · 9 Baths · House
· Garden · Gym · Parking
TD2 · 7 Bedrooms · 9 Baths · House · Garden · Gym · Parking
16 St Ronan’s Terrace lies a short walk away from the natural springs, made famous by the author Sir Walter Scott and his novel St Ronan’s Well - and is one of the area’s most prestigious addresses. Perched on the hillside overlooking the Tweed Valley and the beautiful Scottish Borders town of Innerleithen, this striking modern home with its spectacular open views offers the perfect balance of semi-rural living with tranquillity and privacy, with the benefits of a bustling high street within walking distance. A striking modern home with 7 bedrooms, 5 en-suite bathrooms, parking for 4+ cars, extensive but easily kept gardens and offering a very versatile floor plan. The house offers the potential to the fit the modern family well - with space for an office, home gym, studio, playroom and more.This individually designed house is extremely spacious and is in first class condition due to it being lovingly cared for by its current owners. In move-in condition, it offers the potential to inc
£ 675,000
3 bedroom end of terrace house for sale
View photo
House · for sale
£ 319,995
3 bedroom end of terrace house for sale
TD2
· 3 Bedrooms · House
TD2 · 3 Bedrooms · House
Plot 640 | The Blair | Letham Meadows *We have a range of offers available - At Letham Meadows, we have a range of offers available on selected homes. From a contribution towards your deposit to help with your LBTT, our experienced sales team are on hand to find the best offer to suit you. Please click the 'find out more' button below to view the terms and conditions applicable to such offers. - Offers available on selected plots and developments only, subject to contract and status. The amount we pay will be agreed prior to reservation with our Sales Executive. The amount we agree to pay in total will be up to 5% of the purchase price of the property you choose to buy, inclusive of any other incentives. The upgrades/options range available to you shall be dependent on the build stage of the property you choose to buy and may be subject to plot specific restrictions. The amount we agree to pay will be a one-off payment and the relevant amount shall be deducted from your completion stat
£ 319,995
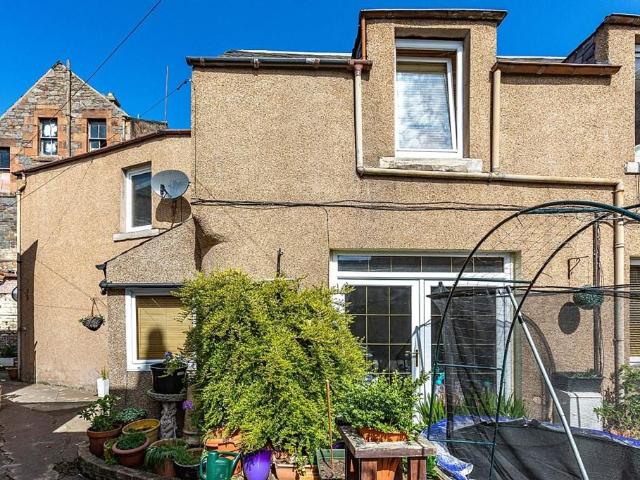
2 bedroom semi detached house for sale
12 pictures
House · for sale
£ 230,000
2 bedroom semi detached house for sale
TD2
· 2 Bedrooms · 1 Bath · House
· Garden · Equipped kitchen · Parking · Heating
TD2 · 2 Bedrooms · 1 Bath · House · Garden · Equipped kitchen · Parking · Heating
Set within a quiet residential neighbourhood in the charming village of Pencaitland, Tranent, this beautifully presented two bedroom, semi detached home offers the perfect balance of peaceful village living and everyday convenience. Ideally positioned for commuting, with excellent access to Edinburgh and surrounding areas, the property combines countryside charm with strong connectivity.The home offers a spacious living room, a modern kitchen with breakfast bar, and a large conservatory creating a superb additional living space ideal for relaxing or entertaining. Two generous double bedrooms and a family bathroom complete the accommodation.Further benefits include gas central heating, double glazing, generous storage, driveway parking, and a private south-facing rear garden designed to capture sunlight throughout the day.Combining comfort, practicality, and a sought-after village setting, this is an excellent opportunity for first-time buyers or those seeking a well-connected lifestyle
£ 230,000
2 bedroom semi detached house for sale
12 pictures
House · for sale
£ 215,000
2 bedroom semi detached house for sale
TD2
· 2 Bedrooms · 1 Bath · House
· Garden · Equipped kitchen · Heating
TD2 · 2 Bedrooms · 1 Bath · House · Garden · Equipped kitchen · Heating
Welcome to Craythorne Cottage – a bespoke one of kind two-bedroom semi-detached home, located within a popular residential area in the picturesque village of Newtongrange, Midlothian. This property offers spacious family accommodation over two levels. The location benefits from proximity to a wide range of local amenities and access to Newtongrange train station, ideal for the Edinburgh commute. The house is offered in good clean condition and features double glazing, gas central heating, private gardens, and driveway to the front. Given the attractive location and the space on offer, early viewing is strongly recommended to avoid disappointment.Situated close to all amenities. Modern spacious accommodation over two levels. Entrance hallway with stairs to the upper level and under stair storage. Spacious and bright living and dining room with dual aspect windows. Fitted kitchen with a range of units, electric cooker, and free-standing white goods. Family bathroom with P-shape shower ba
£ 215,000
3 bedroom terraced house for sale
View photo
House · for sale
£ 256,000
Updated
3 bedroom terraced house for sale
TD2
· 3 Bedrooms · 2 Baths · House
· Garden · Gym · Equipped kitchen
TD2 · 3 Bedrooms · 2 Baths · House · Garden · Gym · Equipped kitchen
Offered to the market is this beautifully presented modern mid-terraced villa with the advantage of a Garden Office/Gym. Forming part of a popular residential development within the sought-after town of Haddington. This attractive home offers well-proportioned accommodation throughout and will undoubtedly appeal to a range of buyers including young families, first-time purchasers and those looking to downsize.The accommodation begins with a welcoming entrance hallway leading into a bright front-facing lounge, creating a lovely space to relax and entertain. An inner hallway provides access to a generous storage cupboard and convenient downstairs WC. To the rear of the property is a stylish modern kitchen/dining room, fitted with a range of wall and base units and offering ample space for dining furniture. Patio doors flood the room with natural light and provide direct access to the rear garden.On the upper level, the principal bedroom benefits from an en-suite shower room, while there
£ 256,000
3 bedroom detached house for sale
12 pictures
House · for sale
£ 395,000
3 bedroom detached house for sale
TD2
· 3 Bedrooms · 2 Baths · House
· Equipped kitchen
TD2 · 3 Bedrooms · 2 Baths · House · Equipped kitchen
The Auld Kirk is a striking and highly unique three-bedroom detached home set within the picturesque Borders village of Longformacus. Thoughtfully converted from a former church in 2009, the property successfully blends its historic character with modern living, resulting in a bright and spacious home with a real sense of individuality. With generous open-plan living, quality finishes and a peaceful rural setting, it offers a lifestyle opportunity well suited to a range of buyers.The main living space is particularly impressive with the entrance welcoming you into a large open plan space comprising of a sitting room, dining area and kitchen which immediately showcases the scale and charm of the building. High ceilings and tall double glazed arched windows allow for excellent natural light, while a wood burner creates a warm focal point in the sitting room. The kitchen is well appointed with integrated appliances, ample storage and workspace and is positioned to work well for both every
£ 395,000
8 bedroom detached house for sale
12 pictures
House · for sale
£ 895,000
8 bedroom detached house for sale
TD2
· 8 Bedrooms · 9 Baths · House
· Garden · Concierge
TD2 · 8 Bedrooms · 9 Baths · House · Garden · Concierge
Maplehurst is an outstanding B-listed Edwardian, Arts & Crafts home set within circa 1.5 acres of mature landscaped gardens, located on the edge of Galashiels in the heart of the Scottish Borders.Key Features:• Approx. 6413 sq ft of versatile family accommodation.• Large mature private gardens, with orchard, terrace, croquet lawn, and several specimen trees and shrubbery.• Eight luxurious and well-appointed double bedrooms with en-suite bathrooms.• Three stunning receptions rooms that flow into each other from the central tapestry sitting room.• Situated in a generous plot, offering peace and privacy.• Immaculate presentation and excellent decorative order throughout with a wealth of ornate Arts & Crafts features.• Canadian influences throughout installed by the architect showcasing an original tapestry and stained glass windows in the sitting room.• Desirable location in Galashiels, offering easy connections to the popular town of Melrose, Edinburgh and the wider Scottish Borders.• La
£ 895,000
4 bedroom detached house for sale
View photo
House · for sale
£ 320,000
4 bedroom detached house for sale
TD2
· 4 Bedrooms · 2 Baths · House
· Garden · Equipped kitchen · Parking
TD2 · 4 Bedrooms · 2 Baths · House · Garden · Equipped kitchen · Parking
This beautifully presented detached home offers spacious and flexible accommodation, perfectly suited to modern family living. The property is well maintained throughout and enjoys an attractive setting with a driveway to the front providing off-street parking for two vehicles alongside a neatly kept lawn.The accommodation on the ground floor begins with a bright and welcoming entrance hall leading to the lounge, creating a comfortable space to relax. Double doors lead through to an impressive dining kitchen, which forms the heart of the home. Flooded with natural light from two sets of patio doors, this fantastic space is ideal for both everyday family life and entertaining, with direct access to the garden. A useful utility room and convenient WC. The former garage has been thoughtfully converted and offers excellent versatility, currently providing the perfect family room but equally suited to a home office, playroom or additional bedroom if required.Upstairs, the property offers a
£ 320,000
3 bedroom terraced house for sale
12 pictures
House · for sale
£ 272,995
3 bedroom terraced house for sale
TD2
· 3 Bedrooms · House
· Garden · Equipped kitchen · Powder room
TD2 · 3 Bedrooms · House · Garden · Equipped kitchen · Powder room
Plot 226 (The Kinloch) - priced at £272,995 About the Home The Kinloch is an attractive 3-bedroom semi-detached home which boasts a contemporary, open-plan kitchen and dining area. On the ground floor of the Kinloch is a welcoming entrance hallway which leads onto the property’s spacious, front-facing living room. The contemporary, open-plan kitchen and dining area is located off the living room and benefits from quality integrated appliances such as oven, hob and chimney hood. The dining area extends the open-plan design and features elegant French doors which lead onto the rear garden. A modern downstairs cloakroom with quality Roca sanitaryware is also located on this level. The first floor presents two spacious double bedrooms and a third, front-facing single bedroom. The master bedroom also enjoys a front-facing position and benefits from a modern en suite with quality shower enclosure by Roca. The remaining two bedrooms are served by a contemporary family bathroom, complete with
£ 272,995
3 bedroom detached house for sale
12 pictures
House · for sale
£ 495,000
3 bedroom detached house for sale
TD2
· 3 Bedrooms · 2 Baths · House
· Garden · Parking · Equipped kitchen
TD2 · 3 Bedrooms · 2 Baths · House · Garden · Parking · Equipped kitchen
We are delighted to bring to market this exceptional detached 3 bedroom family home set at the heart of the much sought after village of Redpath, just a short distance from Earlston and Melrose. The property offers spacious, versatile accommodation over two floors, with a generous private garden and double garage with ample driveway parking. The property is well-placed for commuters, with both the A68 and Tweedbank Railway Station a short drive away. ACCOMMODATION - ENTRANCE HALLWAY - KITCHEN - UTILITY ROOM - DINING ROOM - CONSERVATORY - LOUNGE - 3 BEDROOMS (ONE EN-SUITE) - OFFICE - BATHROOM -Internally - Upon arrival, the property is entered via a welcoming porch which leads into a central dining hall, setting the tone for the spacious and well-balanced accommodation throughout. From here, access is provided to the principal ground floor rooms.To the rear of the property, the kitchen is well-proportioned and thoughtfully laid out, benefitting from an adjoining pantry and a separate ut
£ 495,000
3 bedroom end of terrace house for sale
12 pictures
House · for sale
£ 278,995
3 bedroom end of terrace house for sale
TD2
· 3 Bedrooms · House
· Garden · Equipped kitchen · Powder room
TD2 · 3 Bedrooms · House · Garden · Equipped kitchen · Powder room
Plot 225 (The Kinloch) - priced at £278,995 About the Home The Kinloch is an attractive 3-bedroom semi-detached home which boasts a contemporary, open-plan kitchen and dining area. On the ground floor of the Kinloch is a welcoming entrance hallway which leads onto the property’s spacious, front-facing living room. The contemporary, open-plan kitchen and dining area is located off the living room and benefits from quality integrated appliances such as oven, hob and chimney hood. The dining area extends the open-plan design and features elegant French doors which lead onto the rear garden. A modern downstairs cloakroom with quality Roca sanitaryware is also located on this level. The first floor presents two spacious double bedrooms and a third, front-facing single bedroom. The master bedroom also enjoys a front-facing position and benefits from a modern en suite with quality shower enclosure by Roca. The remaining two bedrooms are served by a contemporary family bathroom, complete with
£ 278,995
2 bedroom house for sale
12 pictures
House · for sale
£ 485,000
2 bedroom house for sale
TD2
· 2 Bedrooms · 2 Baths · House
· Equipped kitchen
TD2 · 2 Bedrooms · 2 Baths · House · Equipped kitchen
We are delighted to offer this exceptional, individually designed 2 - 3 bedroom house has the highest EPC rating for energy efficiency. The current owners have added state of the art solar panels and battery storage system, capable of providing electricity for several days without support from the grid. The many amenities of Melrose are just a walk or short drive away, including both St Mary's Preparatory School and Melrose Primary School. The property also benefits from excellent transport links, with the A68 offering easy access to both Edinburgh and Newcastle-Upon-Tyne, and the A7 linking to Southern Scotland and Carlisle, while nearby Tweedbank Railway Station provides access to central Edinburgh in under an hour.Entrance Hall - Open Plan Kitchen/Living Room - Sun Room/Bedroom 3 - Utility - 2 Double Bedrooms - 2 Shower RoomsInternally - Stepping in to Orchard Cottage, you are welcomed into a central entrance hallway, offering an immediate sense of space and a natural flow through t
£ 485,000
3 bedroom terraced house for sale
View photo
House · for sale
£ 195,000
3 bedroom terraced house for sale
TD2
· 3 Bedrooms · 1 Bath · House
· Garden · Equipped kitchen
TD2 · 3 Bedrooms · 1 Bath · House · Garden · Equipped kitchen
Tastefully presented and spacious, three-bedroom, mid-terrace home, with generous gardens. Set in a popular and established residential area of Tranent, East Lothian. A welcoming entrance leads into the property and through to the spacious living room, finished with light, tasteful décor and contemporary flooring throughout. The kitchen is positioned to the rear of the property and is fitted with granite-effect countertops, a tiled-effect splashback, a stainless steel sink with a drainer, as well as a fridge/freezer and washing machine. Upstairs, carpeted flooring provides access to all rooms, each finished with light and tasteful décor. Bedrooms one and three are complete with carpeted flooring and offer ample space for standalone furniture, while bedroom two benefits from contemporary flooring. Completing the property is the family bathroom, featuring a three-piece suite with a shower over the bath and a ladder-style radiator.Tranent is a historic town in East Lothian, conveniently l
£ 195,000
3 bedroom detached house for sale
12 pictures
House · for sale
£ 330,000
3 bedroom detached house for sale
TD2
· 3 Bedrooms · 2 Baths · House
· Garden · Parking · Equipped kitchen
TD2 · 3 Bedrooms · 2 Baths · House · Garden · Parking · Equipped kitchen
Plumtree Cottage is a charming detached three-bedroom family home tucked away at the end of a long private drive in a peaceful, secluded location. Boasting a generous garden and a detached garage, this property offers ample space and the perfect opportunity for someone to personalise and update the home to their own taste. The accommodation includes a front porch, hall, lounge, dining room, dining kitchen, utility room, downstairs WC, and a convenient downstairs double bedroom with shower, while upstairs there are two further double bedrooms and a bathroom. Ideally situated within walking distance of Galashiels town centre and railway station, with good local amenities close by, this is a rare opportunity to secure a private family home in a sought-after area
£ 330,000
2 bedroom semi detached house for sale
12 pictures
House · for sale
£ 179,995
2 bedroom semi detached house for sale
TD2
· 2 Bedrooms · 1 Bath · House
· Garden · Equipped kitchen · Parking
TD2 · 2 Bedrooms · 1 Bath · House · Garden · Equipped kitchen · Parking
Woodlands Lodge is a charming and well-presented two-bedroom C Listed semi-detached home, full of character and history. Formerly the lodge to Woodlands House, it sits behind the original wrought iron gates in a sought-after residential area, close to good local amenities and within easy reach of the Borders Railway. The property is mainly on one level and features a delightful hexagonal sitting room, modern kitchen, shower room and two bedrooms. Externally, the property enjoys an attractive rear garden with a lovely terraced area and private parking. Ideal as a primary residence, a second home or an easily managed rental investment. Viewing highly recommended
£ 179,995
4 bedroom detached house for sale
12 pictures
House · for sale
£ 450,000
4 bedroom detached house for sale
TD2
· 4 Bedrooms · House
· Garden · Parking
TD2 · 4 Bedrooms · House · Garden · Parking
Situated in a highly sought-after area of Galashiels, 21 Gala Terrace is a charming sandstone detached property, conveniently located just a short walk from the town centre and railway station. This spacious family home is full of character, boasting original features such as cornicing, doors and architraves, as well as high ceilings. Additional highlights include a sunroom to the rear leading out to the garden, dining room, utility room, downstairs WC, integral garage, staircase to floored attic offering potential to convert into further accommodation. Outside, a large enclosed garden surrounds the property, providing an ideal space for children and pets. Early viewing of this lovely property is strongly advised
£ 450,000

Get email alerts

Don't miss out: be the first to know about new properties

The alert was correctly created

On subscribing you accept the conditions of use and the privacy policy
Alert
Receive new ads in your inbox
Save this search
Receive alerts for new listings

We'll send you an email when we have new properties for: "Houses for sale in TD2"

The alert was correctly created

Oxton Lauder
EH18
Get email alerts and be the first to see new listings
Required field
On subscribing I accept the terms of the privacy policy
Perfect! You'll soon start receiving new listings via email
Alert
Receive an email when we have new ads for Houses for sale in TD2
Save this search
Filters

Bedrooms

Size (sq.ft)

sq.ft
sq.ft

Price

£
£

Property type

Bathrooms

Clear all filters
Receive notifications when new entries are published.