27 houses for sale in Oxton Lauder

3 bed house for sale
2 pictures
House · for sale
£ 525,000
3 bed house for sale
Oxton Lauder
· 3 Bedrooms · House
· Garden · Parking · Equipped kitchen
Oxton Lauder · 3 Bedrooms · House · Garden · Parking · Equipped kitchen
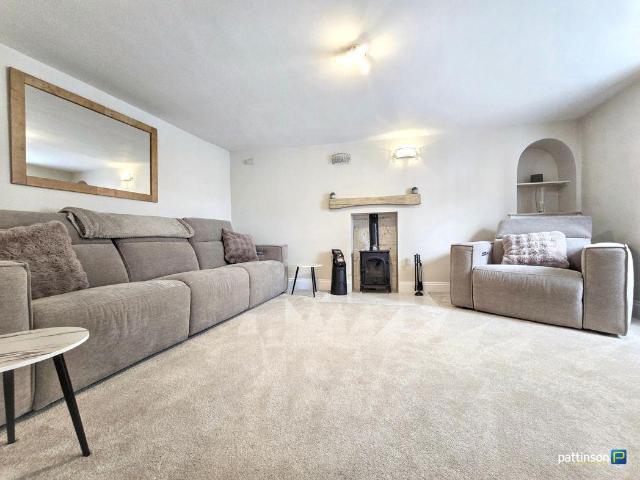
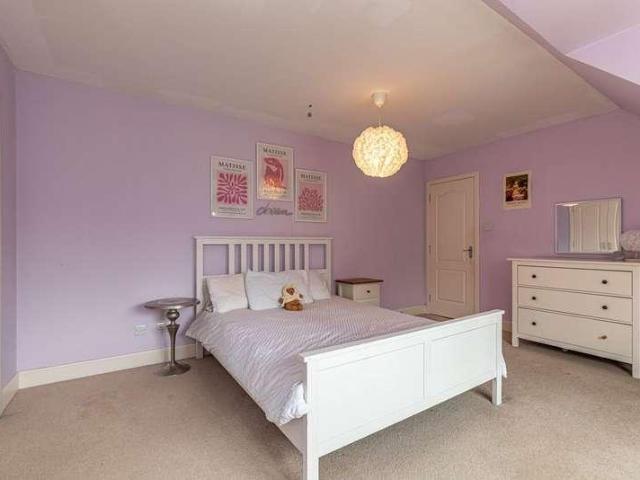
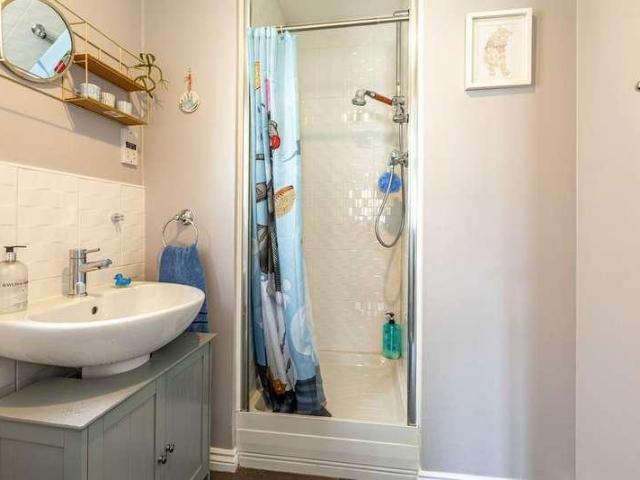
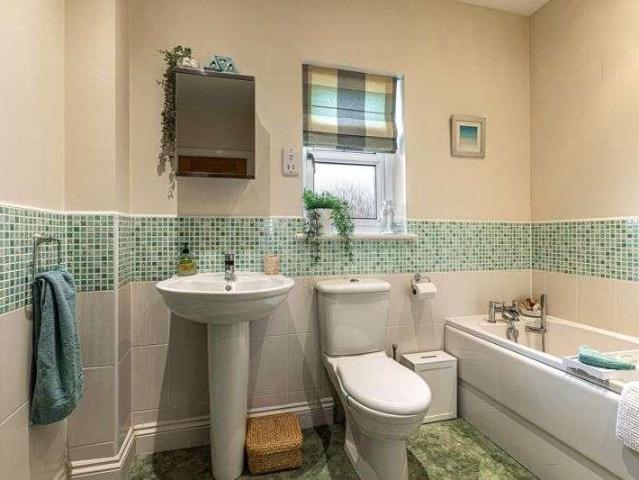
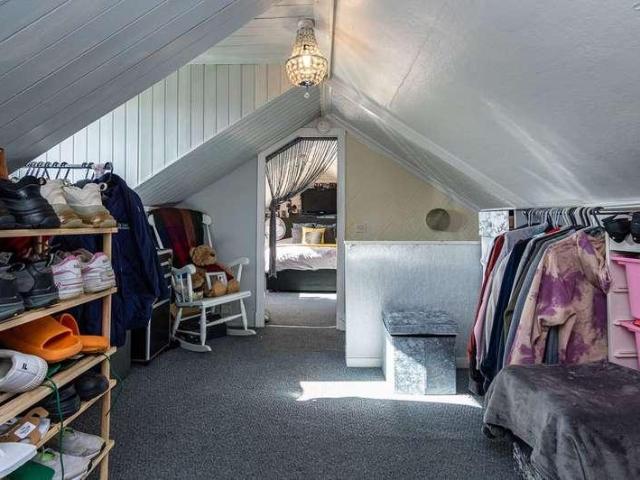
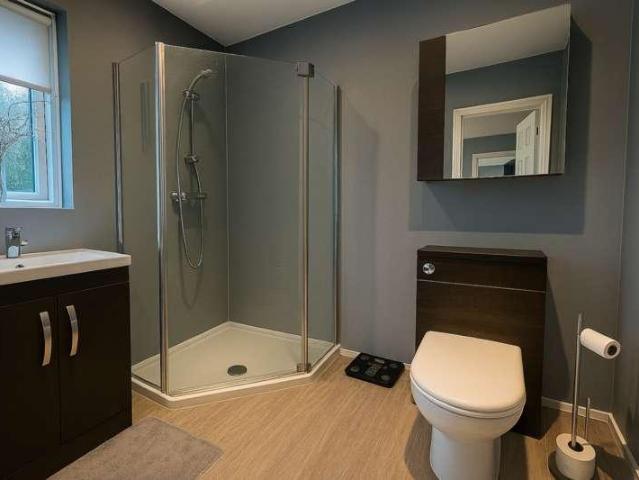
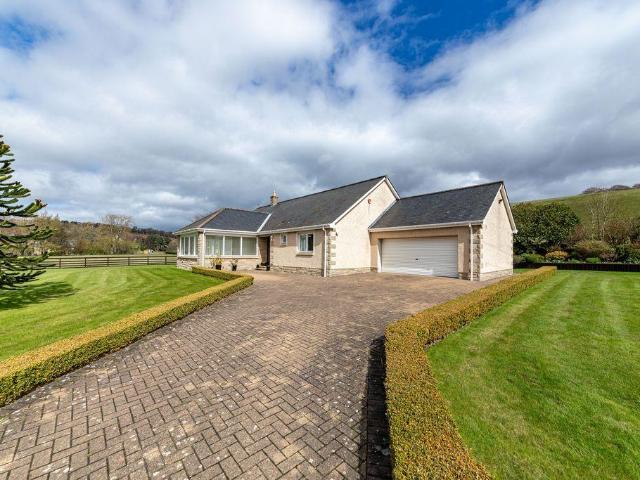
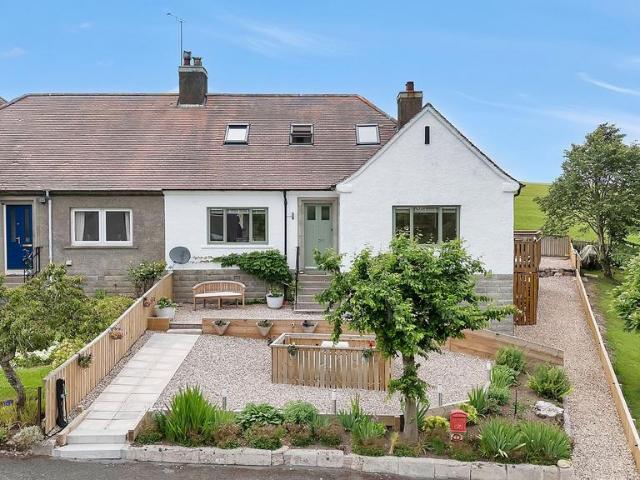
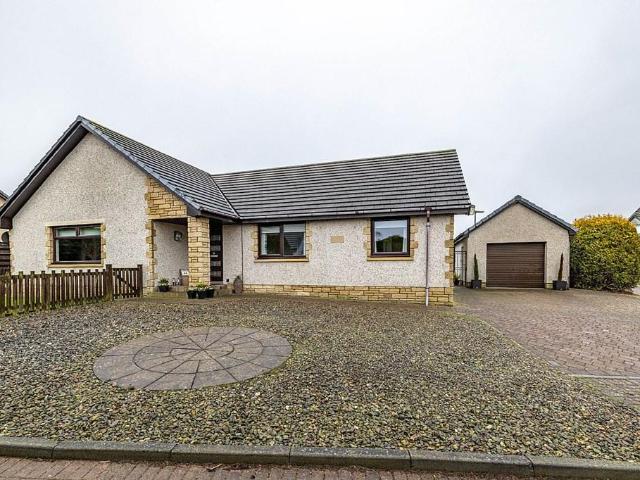
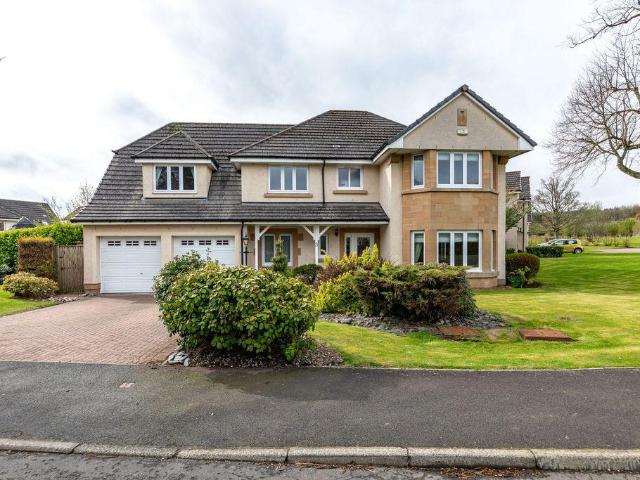
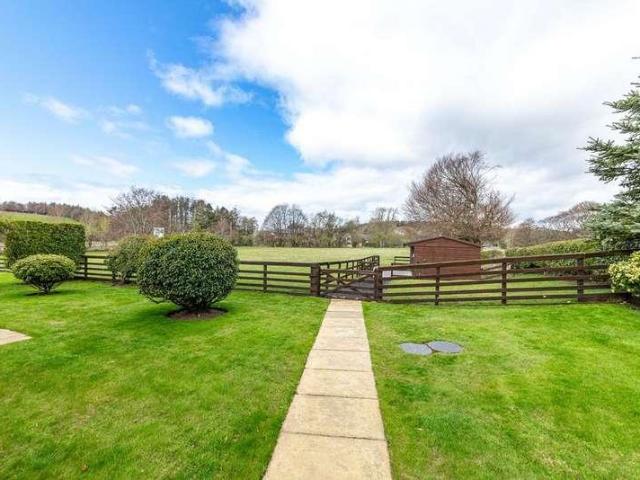
Unexpectedly Back on The Market* Finchlea is an immaculate three/four-bedroom detached bungalow situated in a charming semi-rural location, only a mile from the village of Oxton, and around twenty minutes to the Edinburgh City Bypass. Set in around 0.4 acres of garden ground, and a paddock extending to approximately 1.5 acres there are fabulous rural views which are a particular feature along with plentiful parking and a double garage. Lying across one level, the beautifully appointed accommodation comprises three bedrooms, one with ensuite shower room and walk-in wardrobe, a bathroom, a sitting room, a dining room/fourth bedroom, a sun room, a dining kitchen, a utility room, and a wc. With excellent storage throughout, the property also benefits from double glazing and a gas fire in the sitting room. Externally, the property is accessed through attractive stone pillars and wrought iron gates to plentiful driveway parking to the front of the double garage. Sitting in around 0.4 acres o
£ 525,000
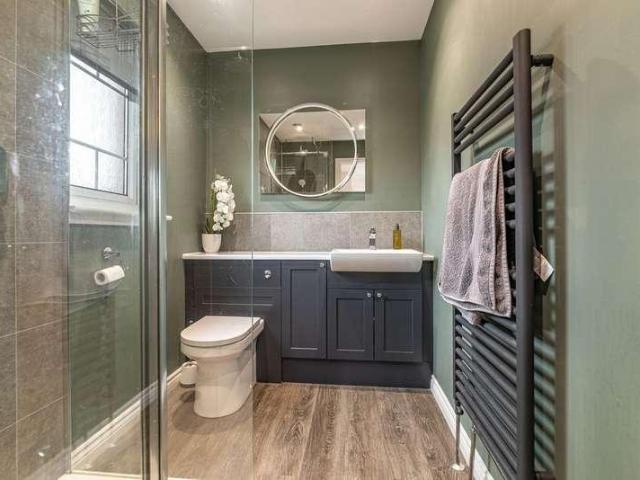
4 bed house for sale
2 pictures
House · for sale
£ 345,000
4 bed house for sale
Oxton Lauder
· 4 Bedrooms · House
· Garden · Equipped kitchen · Patio · Heating
Oxton Lauder · 4 Bedrooms · House · Garden · Equipped kitchen · Patio · Heating
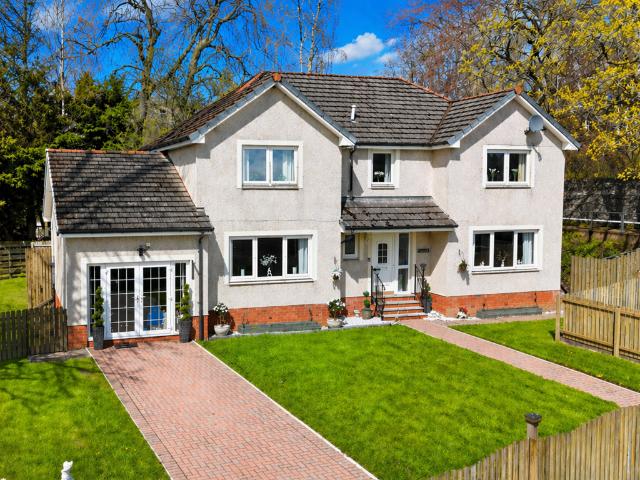
Unexpectedly Back on the Market* *FIXED PRICE* 4 Wyndhead Way is an immaculately presented four-bedroom detached family home located in a very popular development in the historic Borders town of Lauder. Commutable to Edinburgh via the A68, there is also a train station at Stow, that runs to Edinburgh, which is approximately six miles away. Situated in an excellent school catchment with strong transport links this flexible family home lies across two floors and comprises four bedrooms, an ensuite shower room, a further shower room, a sitting room, a generous open plan dining kitchen, a large conservatory, a utility room and a downstairs wc. The property also benefits from excellent storage, gas central heating and double glazing throughout. Externally, the property has an attractive outside space, including a charming, enclosed garden to the rear with lawn, borders and a patio area which is accessed directly from the conservatory from where to enjoy the sun and more informal entertainin
£ 345,000
4 bed house for sale
2 pictures
House · for sale
£ 195,000
4 bed house for sale
Oxton Lauder
· 4 Bedrooms · House
· Equipped kitchen
Oxton Lauder · 4 Bedrooms · House · Equipped kitchen
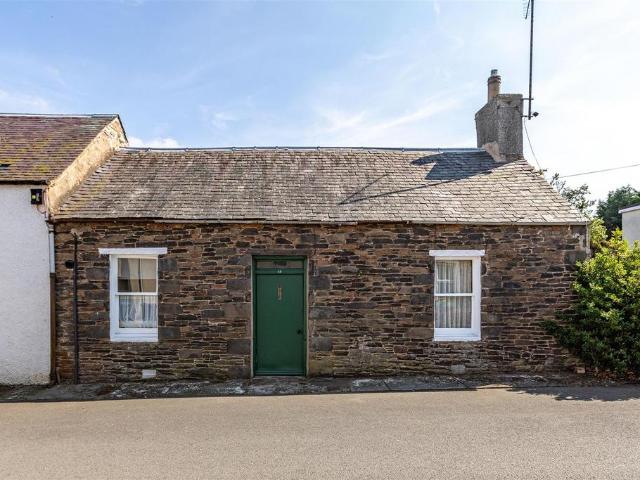
FOR SALE BY ONLINE AUCTION. Situated in Lauder in an advantageous location in the centre of the town but set back from the road a charming market town in the heart of the Scottish Borders, surrounded by rolling countryside and scenic rural landscapes. Positioned just off the A68, the town offers excellent access to both Edinburgh and the wider Borders region, making it popular with commuters and those looking for a quieter lifestyle. Lauder benefits from a range of local shops, cafs, pubs, schooling, and everyday amenities, while nearby attractions such as Thirlestane Castle add to the areas character and appeal. This attractive stone-built property briefly comprises: entrance porch leading into a hallway open plan to the kitchen/diner, with glazed bi-folding doors opening through to the lounge complete with a log burning stove. Stairs lead to the first floor landing providing access to the main bedroom, featuring a roll top bath within the room and an en-suite WC, a second bedroom, fa
£ 195,000
5 bed house for sale
2 pictures
House · for sale
£ 585,000
5 bed house for sale
Oxton Lauder
· 5 Bedrooms · House
· Garden · Equipped kitchen
Oxton Lauder · 5 Bedrooms · House · Garden · Equipped kitchen
NEW PRICE* *30,000 Under Home Report Valuation* 3 Allanbank Gardens is an immaculate and well appointed five-bedroom detached family home situated in a much sought after residential development in the historic Borders Town of Lauder. Commutable to Edinburgh via the A68, or by train from the station at Stow, that runs to Edinburgh, which is approximately six miles away, the property is also located in a strong primary and secondary school catchment. Measuring 240 square metres/2583 square feet this flexible family home, lies across two levels and comprises five double bedrooms - one with walk in wardrobe, two ensuite shower rooms, a family bathroom, a sitting room with bay window and double doors leading to the dining room, a fabulous kitchen with breakfast bar, plus family area off, a study, a utility room and a downstairs wc. With excellent storage throughout, including fitted wardrobes to all bedrooms, the property also benefits from a feature real flame gas fire in the sitting room,
£ 585,000
4 bed house for sale
2 pictures
House · for sale
£ 340,000
4 bed house for sale
Oxton Lauder
· 4 Bedrooms · House
· Garden · Equipped kitchen · Parking · Heating
Oxton Lauder · 4 Bedrooms · House · Garden · Equipped kitchen · Parking · Heating
HOME REPORT VALUATION 340,000* 25 Thirlestane Drive is an immaculately presented four-bedroom detached house situated in a popular modern development in the much sought-after Borders Town of Lauder, which is commutable to Edinburgh via the A68, or by train from the station at Stow, that runs to Edinburgh, which is approximately six miles away. Located in an excellent school catchment with strong transport links this flexible family home lies across two floors and comprises four double bedrooms, two ensuite shower rooms, a family bathroom, a sitting room, a dining kitchen, a utility room and a downstairs wc. With excellent storage throughout, including the attic, the property also benefits from gas central heating and double glazing. Externally, the property benefits from driveway parking to the front of the garage along with garden ground and paved path to the front door. The enclosed garden to the rear with additional access directly from the house and a gate to the side has a generou
£ 340,000
5 bed house for sale
2 pictures
House · for sale
£ 525,000
5 bed house for sale
Oxton Lauder
· 5 Bedrooms · House
· Equipped kitchen
Oxton Lauder · 5 Bedrooms · House · Equipped kitchen
NEW PRICE* *25,000 Under Home Report Valuation* 20 Thirlestane Drive is an immaculately presented five-bedroom detached family home, occupying a corner plot overlooking the green, in a popular modern development in the much sought-after Borders Town of Lauder. Commutable to Edinburgh via the A68, or by train from the station at Stow, that runs to Edinburgh, which is approximately six miles away, the property is also located in an excellent school catchment with plentiful amenities nearby. Internally, the flexible accommodation lies across two floors and comprises five bedrooms, two ensuite shower rooms, a family bathroom, a large full length sitting room with dining area, a dining kitchen, a family room, a utility room and a downstairs wc. In addition, there is a spacious first floor landing offering room for a library/study area, along with attic access providing additional storage. The property also benefits from gas fired central heating and double glazing throughout. Externally, th
£ 525,000
4 bed house for sale
2 pictures
House · for sale
£ 350,000
4 bed house for sale
Oxton Lauder
· 4 Bedrooms · House
· Garden · Equipped kitchen
Oxton Lauder · 4 Bedrooms · House · Garden · Equipped kitchen
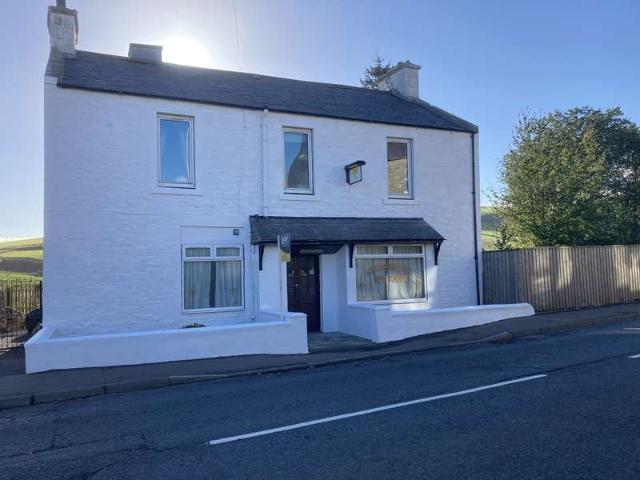
Business premises, once a cafe/bar; and a double upper villa with four bedrooms, a garden and outbuildings, with interlinked services being sold together as a portfolio sale. Set in the pretty rural village of Stow, by Galashiels in The Scottish Borders, approximately twenty miles from Edinburgh. The entrance to the residential property has stairs leading to the vestibule which opens into the upper hall, giving access throughout the first floor. With dual aspect windows, the open plan living room features a dual fuel burning stove with a traditional style wooden surround, wood effect flooring, two open press cupboards and plain coving. Set off the living room, the kitchen is fitted with wall and base units, stone effect worktops, and a stainless steel sink, with appliances available by separate negotiation. Set to either aspect are two double bedrooms, with bedroom one featuring carpeted flooring and generous space for freestanding storage; whilst bedroom two has a feature wall with wo
£ 350,000
4 bed house for sale
2 pictures
House · for sale
£ 510,000
4 bed house for sale
Oxton Lauder
· 4 Bedrooms · House
· Garden · Equipped kitchen · Concierge
Oxton Lauder · 4 Bedrooms · House · Garden · Equipped kitchen · Concierge
This impressive four-bedroom family home offers generous, flexible accommodation, thoughtfully designed to suit both everyday family life and entertaining. The layout provides excellent versatility, with multiple reception spaces and well-balanced living areas throughout.The ground floor features a spacious living room alongside a separate sitting room and a well-proportioned dining room, allowing for adaptable family use. A well-equipped kitchen is complemented by a separate utility room for added practicality. To the rear, a bright sun room overlooks the garden, creating a relaxing space to enjoy the outdoors throughout the year. The addition of a dedicated bar area enhances the homes appeal for social gatherings and entertaining.Ground Floor:Entrance hall, Living room, Sitting room, Dining room, Kitchen, Utility room, Sun room, Bar area, WCUpstairs, the first floor provides comfortable family accommodation, including four bedrooms. The principal bedroom benefits from its own en-suit
£ 510,000
3 bedroom bungalow for sale
View photo
Bungalow · for sale
£ 525,000
3 bedroom bungalow for sale
Oxton Lauder
· 3 Bedrooms · 2 Baths · Bungalow
· Garden · Parking · Equipped kitchen
Oxton Lauder · 3 Bedrooms · 2 Baths · Bungalow · Garden · Parking · Equipped kitchen
Unexpectedly Back on The Market*Finchlea is an immaculate three/four-bedroom detached bungalow situated in a charming semi-rural location, only a mile from the village of Oxton, and around twenty minutes to the Edinburgh City Bypass.Set in around 0.4 acres of garden ground, and a paddock extending to approximately 1.5 acres there are fabulous rural views which are a particular feature along with plentiful parking and a double garage.Lying across one level, the beautifully appointed accommodation comprises three bedrooms, one with ensuite shower room and walk-in wardrobe, a bathroom, a sitting room, a dining room/fourth bedroom, a sun room, a dining kitchen, a utility room, and a wc. With excellent storage throughout, the property also benefits from double glazing and a gas fire in the sitting room. Externally, the property is accessed through attractive stone pillars and wrought iron gates to plentiful driveway parking to the front of the double garage. Sitting in around 0.4 acres of w
£ 525,000
3 bedroom terraced house for sale
View photo
House · for sale
£ 260,000
3 bedroom terraced house for sale
Oxton Lauder
· 3 Bedrooms · 1 Bath · House
· Garden · Equipped kitchen
Oxton Lauder · 3 Bedrooms · 1 Bath · House · Garden · Equipped kitchen
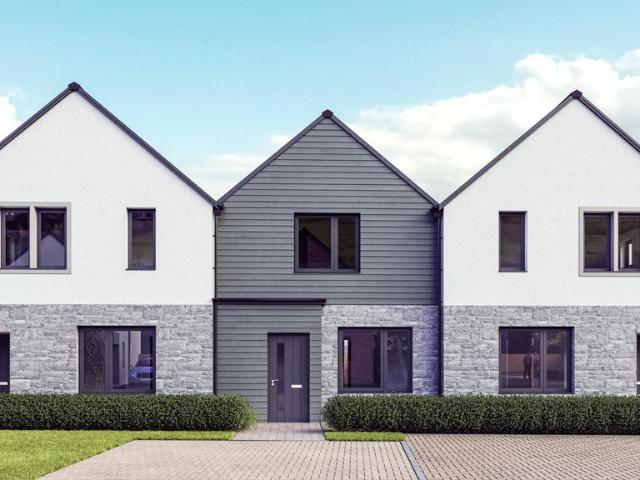
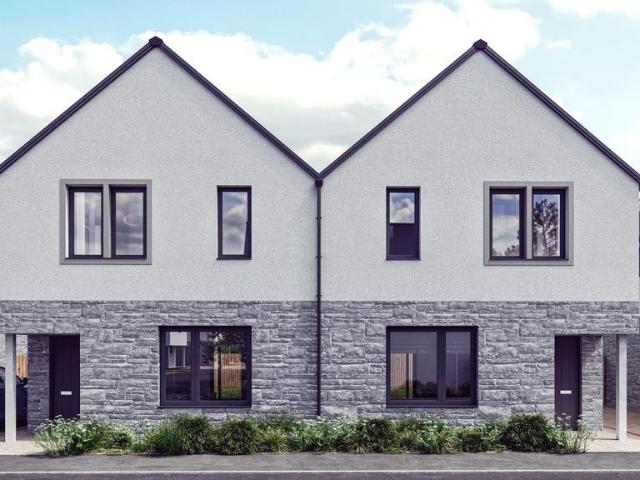
We have designed a well proportioned vestibule space, with room for a baby buggy or a basket for the dog. Somewhere to greet your guests or kick off your shoes.The vestibule has a glazed door which leads to the open plan ground floor. The fully integrated kitchen is at the heart of this home. At the front of the house, we have created a dining area, which can be used for dining, home schooling or an office. The rear of the house is your living area, with large sliding patio doors to the private garden.We have built the washing machine into its own cupboard, to keep it tucked away and give somewhere to store all those laundry essentials. The space under the stairs also provides additional storage and access to your meters and BT connection.The master bedroom has deep, fully fitted wardrobes, with bi fold doors. There is a second double bedroom and third single bedroom for children or a great home office. The landing also has a great size cupboard. The family bathroom has back to wall wh
£ 260,000
3 bedroom semi detached house for sale
View photo
House · for sale
£ 315,000
3 bedroom semi detached house for sale
Oxton Lauder
· 3 Bedrooms · 2 Baths · House
· Equipped kitchen · Powder room
Oxton Lauder · 3 Bedrooms · 2 Baths · House · Equipped kitchen · Powder room
The space and light throughout the open-plan ground floor creates the feel of a loft apartment rather than a two-storey new build home. With a large kitchen/family area at the front and the lounge at the rear of the house, the Sinclair combines practicality with style. The large sliding patio doors to the rear allow the interior and exterior spaces to merge.The Sinclair has an entrance lobby which leads to the open plan ground floor. There are 3 double bedrooms, with en-suite and family bathroom. Harry Potter would love our understair cupboard.There is also a convenient downstairs cloakroom with WC capable of future adaptation as a shower room, together with a large under stair storage cupboard.The open-plan stair features a half landing window and leads to the bright upper hall. Upstairs we have built the washing machine and boiler into its own large cupboard, to keep it tucked away and to give somewhere to store all those laundry essentials.The master bedroom to the front has dual as
£ 315,000
4 bedroom detached house for sale
View photo
House · for sale
£ 355,000
4 bedroom detached house for sale
Oxton Lauder
· 4 Bedrooms · 2 Baths · House
· Garden · Equipped kitchen · Powder room
Oxton Lauder · 4 Bedrooms · 2 Baths · House · Garden · Equipped kitchen · Powder room
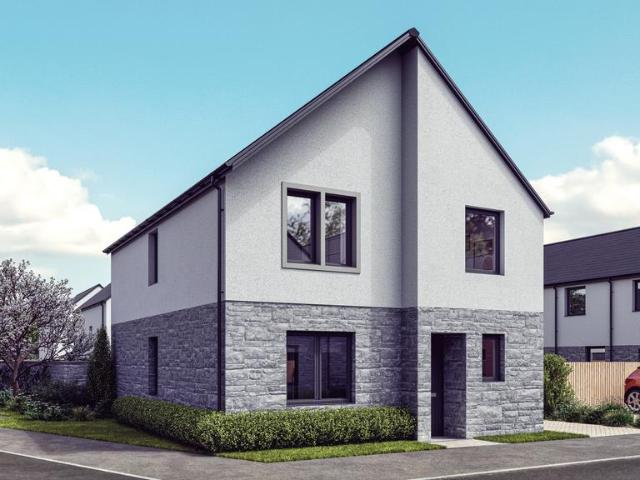
Entrance vestibule, designed with lovers of the great outdoors in mind, perfect for muddy dogs, prams/buggies or to kick off your shoes after a long walk.There is a large downstairs cloakroom and two walk-in storage cupboards. The glazed hall door allows light to flow through the house.The hallway leads into your living area with dual aspect windows. The open plan ground floor layout is designed for the flow of modern life with a spacious open plan kitchen/dining area with patio doors out onto the private garden. There's a nook at the bottom of the stairs, a perfect work from home space.The master bedroom benefits from large fitted wardrobes and features an en-suite shower room, finished in a clean and contemporary style with a choice of tile and sanitaryware fittings.We've designed the Oliphant with a spacious upper landing, which has a store cupboard perfect as an airing cupboard. Bedrooms two and three are both good size double bedrooms. Bedroom three has a built-in wardrobe. Bedroo
£ 355,000
4 bedroom semi detached house for sale
View photo
House · for sale
£ 255,000
4 bedroom semi detached house for sale
Oxton Lauder
· 4 Bedrooms · 1 Bath · House
· Garden · Equipped kitchen
Oxton Lauder · 4 Bedrooms · 1 Bath · House · Garden · Equipped kitchen
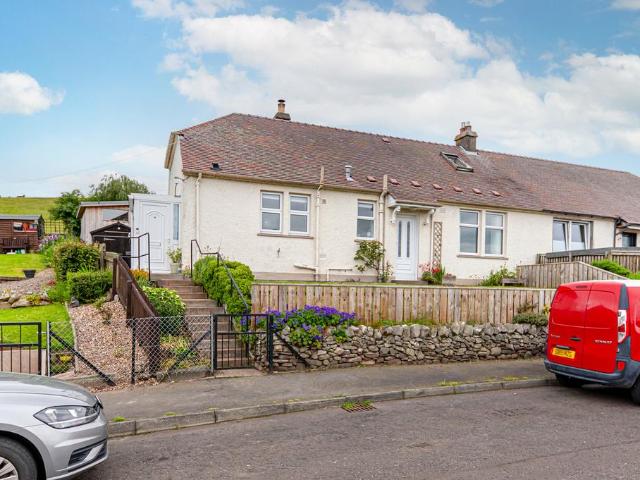
16 Cockholm Crescent is an immaculate and generously proportioned semi-detached family home set of a peaceful street in the community led village of Stow. The property has been tastefully refurbished by the current owners to present a wonderful bright home in a sought-after village location.Set over two floors the property offers a generous sitting room leading into well-equipped modern kitchen, two generous double bedrooms and a third bedrooms space which currently serves as a large dining room. Completing the ground floor is an immaculate bathroom with shower over bathtub and high specification fixtures and fittings.The first floor boasts a large double bedroom with Velux windows, additionally there is a large attic space offering further scope for renovation potential (subject to relevant consent being obtained.)Externally the house sits in a wonderfully private rear garden, mostly laid to lawn with raised decked sitting area.Stow is home to a range of amenities including a village
£ 255,000
4 bedroom detached house for sale
View photo
House · for sale
£ 345,000
4 bedroom detached house for sale
Oxton Lauder
· 4 Bedrooms · 2 Baths · House
· Garden · Equipped kitchen · Patio · Heating
Oxton Lauder · 4 Bedrooms · 2 Baths · House · Garden · Equipped kitchen · Patio · Heating
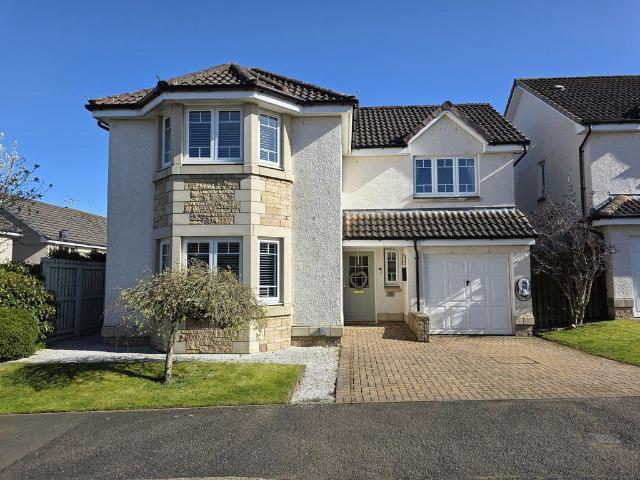
Unexpectedly Back on the Market*FIXED PRICE*4 Wyndhead Way is an immaculately presented four-bedroom detached family home located in a very popular development in the historic Borders town of Lauder. Commutable to Edinburgh via the A68, there is also a train station at Stow, that runs to Edinburgh, which is approximately six miles away.Situated in an excellent school catchment with strong transport links this flexible family home lies across two floors and comprises four bedrooms, an ensuite shower room, a further shower room, a sitting room, a generous open plan dining kitchen, a large conservatory, a utility room and a downstairs wc. The property also benefits from excellent storage, gas central heating and double glazing throughout. Externally, the property has an attractive outside space, including a charming, enclosed garden to the rear with lawn, borders and a patio area which is accessed directly from the conservatory from where to enjoy the sun and more informal entertaining. T
£ 345,000
3 bedroom semi detached house for sale
View photo
House · for sale
£ 330,000
3 bedroom semi detached house for sale
Oxton Lauder
· 3 Bedrooms · 2 Baths · House
· Garden · Equipped kitchen
Oxton Lauder · 3 Bedrooms · 2 Baths · House · Garden · Equipped kitchen
Billie Dunlop of RE/MAX Property Specialists, Bonnyrigg is proud to present 8 Shoestanes Terrace, Heriot—a beautifully presented three double-bedroom extended bungalow offering a lifestyle that is becoming increasingly difficult to find.Set on the edge of the welcoming village of Heriot, this exceptional home combines the peace and tranquillity of countryside living with the convenience of being just around 30 minutes from Edinburgh. Surrounded by rolling hills and open countryside, yet positioned beside the village play park which almost feels like an extension of the garden, it's a home perfectly suited to families, commuters and anyone seeking a slower pace of life.Step inside and the feeling is immediate. A bright entrance welcomes you into a home where high ceilings, natural light and character features create a wonderful sense of space. The open-plan kitchen and dining area forms the heart of the home, designed for modern family living and entertaining, while the separate sitting
£ 330,000
3 bedroom house for sale
View photo
House · for sale
£ 280,000
3 bedroom house for sale
Oxton Lauder
· 3 Bedrooms · 1 Bath · House
· Garden · Equipped kitchen · Parking
Oxton Lauder · 3 Bedrooms · 1 Bath · House · Garden · Equipped kitchen · Parking
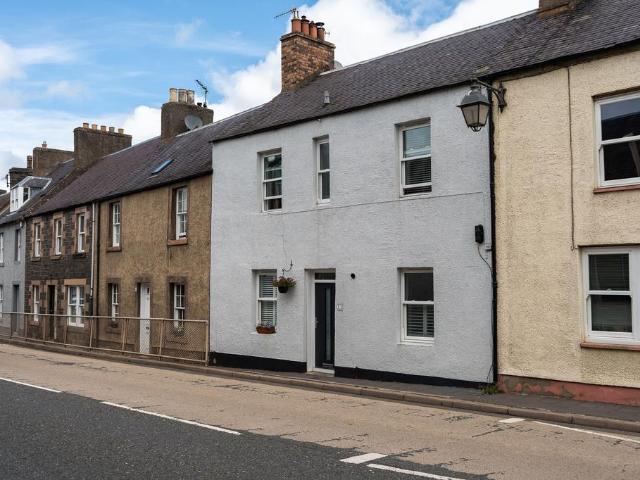
51 West High Street is a charming and characterful three-bedroom home offering generous and versatile accommodation in the heart of the historic Borders town of Lauder. The property combines traditional character with stylish, individual interiors, including a welcoming lounge, separate dining room, distinctive shaker-style kitchen and practical office/studio space. Upstairs are three well-proportioned bedrooms and an attractive family bathroom, while externally the property benefits from an attached garage and a delightful, established rear garden offering a private setting.ACCOMMODATION - ENTRANCE HALLWAY - LOUNGE - DINING ROOM - OFFICE - THREE BEDROOMS - BATHROOM -Internally - Entering the property through the front porch, you are welcomed into a central hallway providing access to the principal ground-floor accommodation. To the right is a generously proportioned lounge, offering an inviting space for relaxing and entertaining, while to the left sits the dining room, well placed fo
£ 280,000
2 bedroom end of terrace house for sale
View photo
House · for sale
£ 80,000
2 bedroom end of terrace house for sale
Oxton Lauder
· 2 Bedrooms · 1 Bath · House
· Equipped kitchen · Parking
Oxton Lauder · 2 Bedrooms · 1 Bath · House · Equipped kitchen · Parking
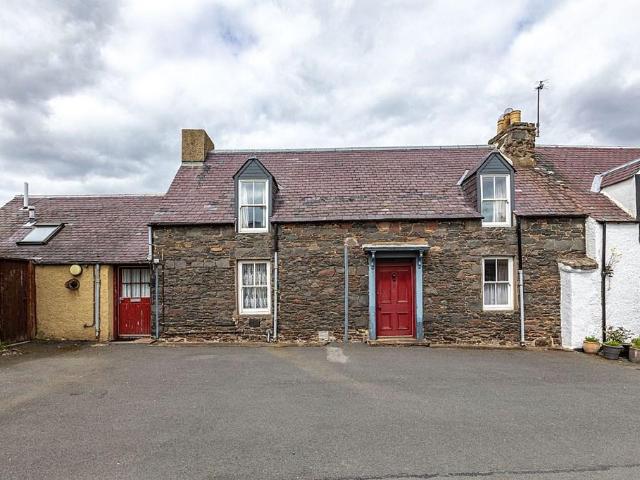
Nestled in the heart of the highly sought-after Borders town of Lauder, 12 The Row is a two-bedroom Grade C listed end of terrace cottage with on street parking, offering fantastic potential for buyers looking for a project. Ideally positioned for commuting to Edinburgh, the property enjoys easy access to an excellent range of local amenities including independent shops, restaurants, traditional pubs, a well-regarded primary school and leisure centre. While the cottage would benefit from a full renovation, it presents an exciting opportunity for a first time buyer who would like to put their own stamp on a property or someone looking for a buy to let. ACCOMMODATION- ENTRANCE HALLWAY - LOUNGE - KITCHEN - TWO BEDROOMS - SHOWER ROOM -Internally - Downstairs the property comprises of an entrance hall, good sized kitchen and sitting room and a shower room, while upstairs are two double bedrooms.Kitchen - At around 14.5sqm the kitchen will allow for a good array of base and wall units and wh
£ 80,000
4 Bedroom House
View photo
House · for sale
£ 195,000
4 Bedroom House
Oxton Lauder
· 4 Bedrooms · House
· Equipped kitchen
Oxton Lauder · 4 Bedrooms · House · Equipped kitchen
FOR SALE BY ONLINE AUCTION.Situated in Lauder in an advantageous location in the centre of the town but set back from the road a charming market town in the heart of the Scottish Borders, surrounded by rolling countryside and scenic rural landscapes. Positioned just off the A68, the town offers excellent access to both Edinburgh and the wider Borders region, making it popular with commuters and those looking for a quieter lifestyle. Lauder benefits from a range of local shops, cafs, pubs, schooling, and everyday amenities, while nearby attractions such as Thirlestane Castle add to the areas character and appeal.This attractive stone-built property briefly comprises: entrance porch leading into a hallway open plan to the kitchen/diner, with glazed bi-folding doors opening through to the lounge complete with a log burning stove. Stairs lead to the first floor landing providing access to the main bedroom, featuring a roll top bath within the room and an en-suite WC, a second bedroom, fami
£ 195,000
3 bedroom detached bungalow for sale
View photo
Bungalow · for sale
£ 395,000
3 bedroom detached bungalow for sale
Oxton Lauder
· 3 Bedrooms · 2 Baths · Bungalow
· Garden · Equipped kitchen
Oxton Lauder · 3 Bedrooms · 2 Baths · Bungalow · Garden · Equipped kitchen
A beautifully presented detached bungalow tucked away in a quiet cul de sac within the charming village of Oxton. This is a home that immediately feels generous, both in space and atmosphere, offering a wonderfully flexible layout to suit a range of lifestyles. At its heart is a large open plan lounge and dining room, anchored by a cosy wood burning stove and flowing seamlessly into a bright, welcoming sun room - the perfect spot to unwind or enjoy the garden outlook. The contemporary dining kitchen is fitted with an excellent range of modern units and features patio doors that open directly onto the rear garden, creating an easy indoor - outdoor connection. There are three well proportioned bedrooms, with the master enjoying its own ensuite for added comfort and privacy. A standout feature is the detached garden room - an ideal home office, creative studio, or peaceful retreat. The surrounding gardens have been thoughtfully designed for ease of maintenance, offering attractive outdoor
£ 395,000
4 bedroom terraced house for sale
View photo
House · for sale
£ 255,000
4 bedroom terraced house for sale
Oxton Lauder
· 4 Bedrooms · 1 Bath · House
· Equipped kitchen
Oxton Lauder · 4 Bedrooms · 1 Bath · House · Equipped kitchen
Norman Huguet of RE/MAX Venture is delighted to bring to market this outstanding four bedroom terraced house, situated in an extremely sought after borders village with an easy commute to nearby towns and cities. This beautiful building is full of traditional features, seamlessly blended with modern upgrades to create a welcoming and practical family home. Step inside to discover a bright and spacious sunroom, enhanced by French doors that flood the room with natural light and provide a seamless connection to the rear of the property. The recently installed new windows and door further elevate the property’s energy efficiency and aesthetic appeal. At the heart of the home is a beautiful modern kitchen that retains a traditional feel, offering ample space for family dining and entertaining. The property also boasts a stunning new bathroom, complete with a separate standing shower, finished to an exceptional standard with contemporary fittings. Upstairs, the four generous bedrooms provid
£ 255,000
3 bedroom terraced house for sale
View photo
House · for sale
£ 230,000
3 bedroom terraced house for sale
Oxton Lauder
· 3 Bedrooms · 1 Bath · House
· Garden · Parking
Oxton Lauder · 3 Bedrooms · 1 Bath · House · Garden · Parking
Nestled in the heart of the highly sought-after Borders town of Lauder, 1 The Row is a deceptively spacious three-bedroom terraced cottage offering fantastic potential for buyers looking to create a truly special home. Ideally positioned for commuting to Edinburgh, the property enjoys easy access to an excellent range of local amenities including independent shops, restaurants, traditional pubs, a well-regarded primary school and leisure centre. While the cottage would benefit from a degree of modernisation, it presents an exciting opportunity to update and personalise to your own taste, with further scope to extend to the rear (Subject to the necessary planning consents). Externally, the property boasts an extremely generous rear garden and parking to the front, making this an appealing home for families, commuters and anyone seeking a quieter pace of life in a lovely community. Early viewing is highly recommended
£ 230,000
3 bedroom detached house for sale
View photo
House · for sale
£ 375,000
3 bedroom detached house for sale
Oxton Lauder
· 3 Bedrooms · 1 Bath · House
· Garden · Equipped kitchen · Parking
Oxton Lauder · 3 Bedrooms · 1 Bath · House · Garden · Equipped kitchen · Parking
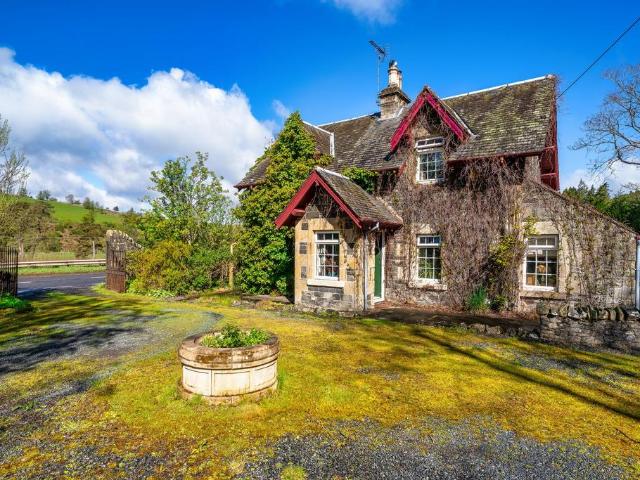
Dating back to the 19th Century, Garden Cottage is a charming 3 bedroom cottage situated on the edge of the Crookston Estate close to the Moorfoot Hills. Providing flexible living over two principal floors the property boasts modern interiors with green space and light in abundance.The cottage sits within large wraparound gardens laid mostly to lawn with a selection of seating area's placed to enjoy the sun all day, including a greenhouse and summerhouse. A large gravelled parking area to the front of the house provides ample parking and includes a timber garage & shed for outdoor storage.Garden Cottage opens from a welcoming vestibule into a lounge with dining area and garden room to the right side, to the left side is a modern fitted kitchen with integrated appliances and central island. Completing the ground floor is a useful utility room, and the immaculate bathroom with shower over bath. The first floor houses two generous double bedrooms and a further single bedroom currently uti
£ 375,000
5 bedroom detached house for sale
View photo
House · for sale
£ 585,000
5 bedroom detached house for sale
Oxton Lauder
· 5 Bedrooms · 3 Baths · House
· Garden · Equipped kitchen
Oxton Lauder · 5 Bedrooms · 3 Baths · House · Garden · Equipped kitchen
NEW PRICE*£30,000 Under Home Report Valuation*3 Allanbank Gardens is an immaculate and well appointed five-bedroom detached family home situated in a much sought after residential development in the historic Borders Town of Lauder. Commutable to Edinburgh via the A68, or by train from the station at Stow, that runs to Edinburgh, which is approximately six miles away, the property is also located in a strong primary and secondary school catchment.Measuring 240 square metres/2583 square feet this flexible family home, lies across two levels and comprises five double bedrooms - one with walk in wardrobe, two ensuite shower rooms, a family bathroom, a sitting room with bay window and double doors leading to the dining room, a fabulous kitchen with breakfast bar, plus family area off, a study, a utility room and a downstairs wc. With excellent storage throughout, including fitted wardrobes to all bedrooms, the property also benefits from a feature real flame gas fire in the sitting room, ga
£ 585,000
4 Bedroom Detached House
View photo
Villa · for sale
£ 350,000
4 Bedroom Detached House
Oxton Lauder
· 4 Bedrooms · Villa
· Garden · Equipped kitchen
Oxton Lauder · 4 Bedrooms · Villa · Garden · Equipped kitchen
Business premises, once a cafe/bar; and a double upper villa with four bedrooms, a garden and outbuildings, with interlinked services being sold together as a portfolio sale. Set in the pretty rural village of Stow, by Galashiels in The Scottish Borders, approximately twenty miles from Edinburgh. The entrance to the residential property has stairs leading to the vestibule which opens into the upper hall, giving access throughout the first floor. With dual aspect windows, the open plan living room features a dual fuel burning stove with a traditional style wooden surround, wood effect flooring, two open press cupboards and plain coving. Set off the living room, the kitchen is fitted with wall and base units, stone effect worktops, and a stainless steel sink, with appliances available by separate negotiation. Set to either aspect are two double bedrooms, with bedroom one featuring carpeted flooring and generous space for freestanding storage; whilst bedroom two has a feature wall with wo
£ 350,000
4 bedroom detached house for sale
View photo
House · for sale
£ 510,000
4 bedroom detached house for sale
Oxton Lauder
· 4 Bedrooms · 2 Baths · House
· Garden · Equipped kitchen · Concierge
Oxton Lauder · 4 Bedrooms · 2 Baths · House · Garden · Equipped kitchen · Concierge
This impressive four-bedroom family home offers generous, flexible accommodation, thoughtfully designed to suit both everyday family life and entertaining. The layout provides excellent versatility, with multiple reception spaces and well-balanced living areas throughout.The ground floor features a spacious living room alongside a separate sitting room and a well-proportioned dining room, allowing for adaptable family use. A well-equipped kitchen is complemented by a separate utility room for added practicality. To the rear, a bright sun room overlooks the garden, creating a relaxing space to enjoy the outdoors throughout the year. The addition of a dedicated bar area enhances the home’s appeal for social gatherings and entertaining.Ground Floor:Entrance hall, Living room, Sitting room, Dining room, Kitchen, Utility room, Sun room, Bar area, WCUpstairs, the first floor provides comfortable family accommodation, including four bedrooms. The principal bedroom benefits from its own en-sui
£ 510,000

Get email alerts

Don't miss out: be the first to know about new properties

The alert was correctly created

On subscribing you accept the conditions of use and the privacy policy
Alert
Receive new ads in your inbox
Save this search
Receive alerts for new listings

We'll send you an email when we have new properties for: "Houses for sale in Oxton Lauder"

The alert was correctly created

Old Craighall Musselburgh
Straiton Loanhead
Get email alerts and be the first to see new listings
Required field
On subscribing I accept the terms of the privacy policy
Perfect! You'll soon start receiving new listings via email
Alert
Receive an email when we have new ads for Houses for sale in Oxton Lauder
Save this search
Filters

Bedrooms

Size (sq.ft)

sq.ft
sq.ft

Price

£
£

Property type

Bathrooms

Clear all filters
Receive notifications when new entries are published.