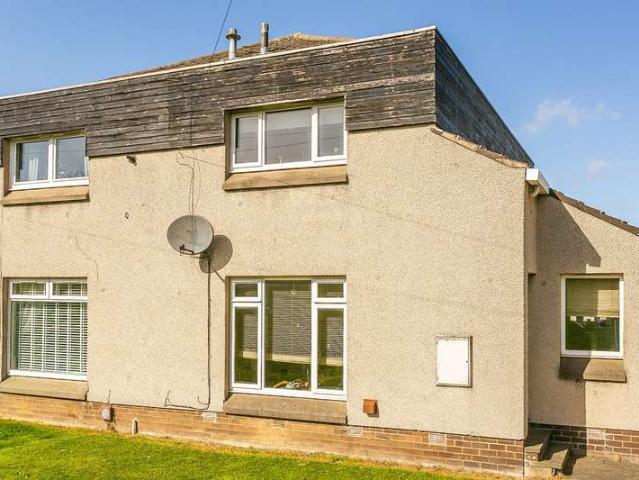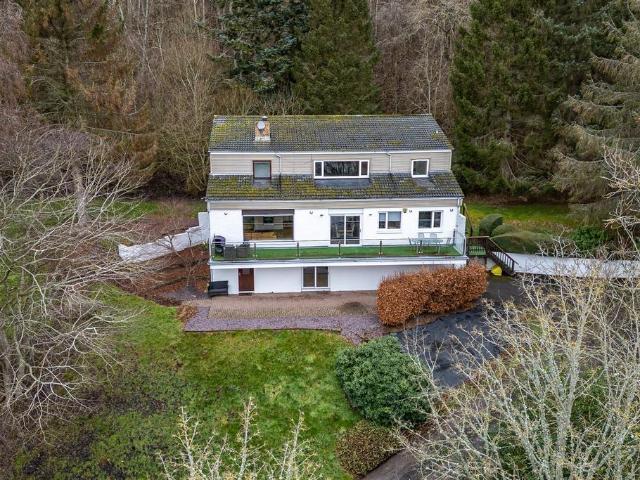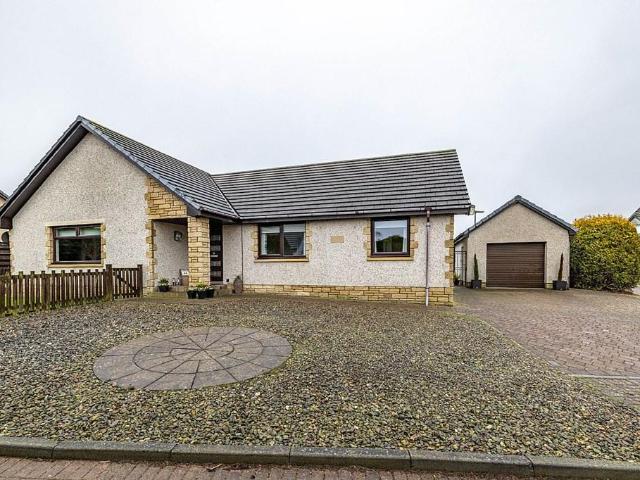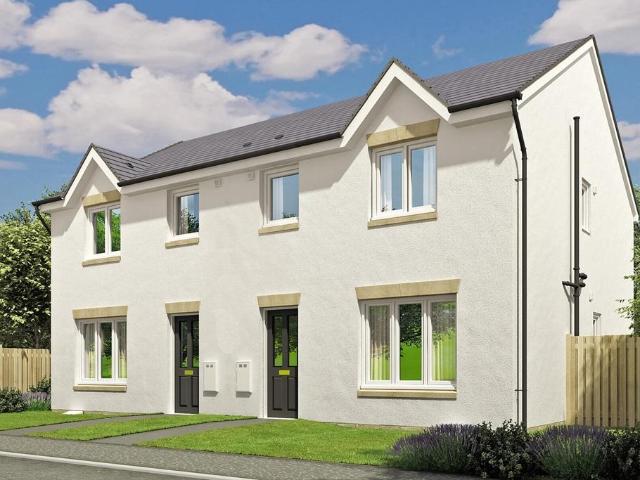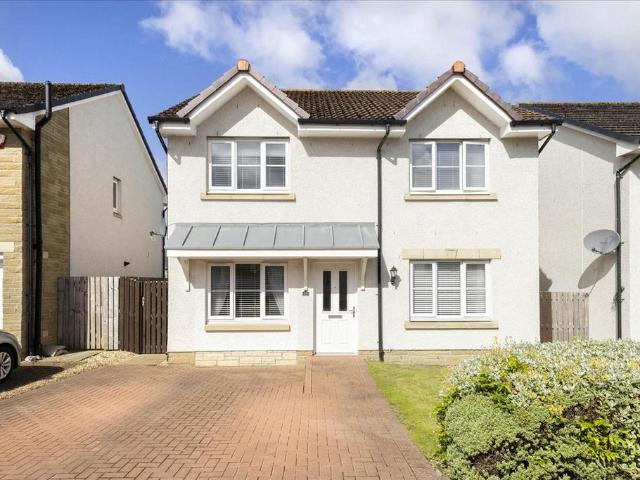
420 houses for sale in TD2

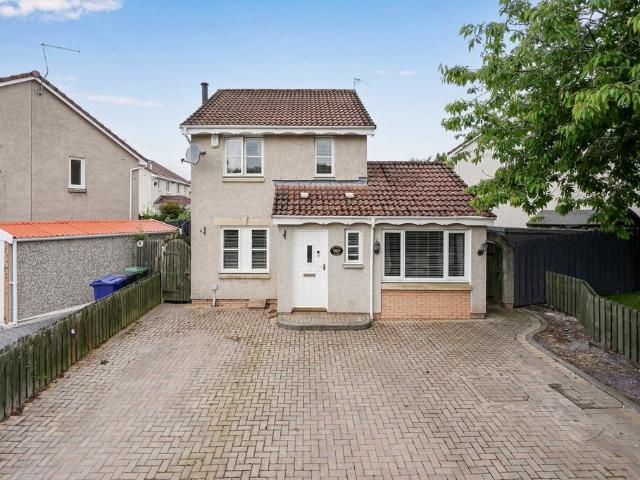
3 bedroom detached house for sale
View photo
House · for sale
£ 395,000
3 bedroom detached house for sale
TD2
· 3 Bedrooms · 1 Bath · House
· Garden · Equipped kitchen · Heating
TD2 · 3 Bedrooms · 1 Bath · House · Garden · Equipped kitchen · Heating
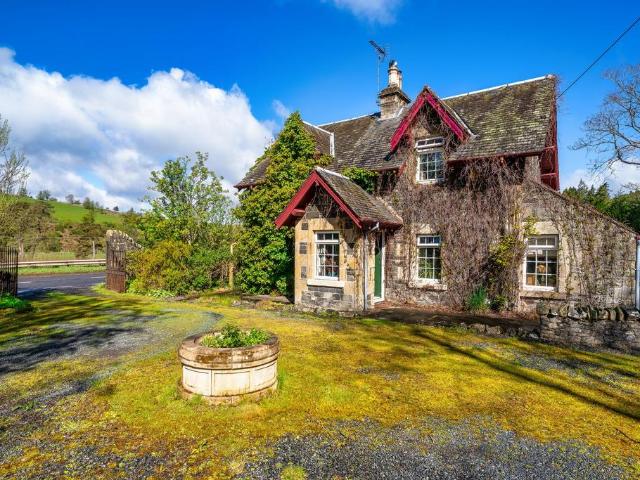
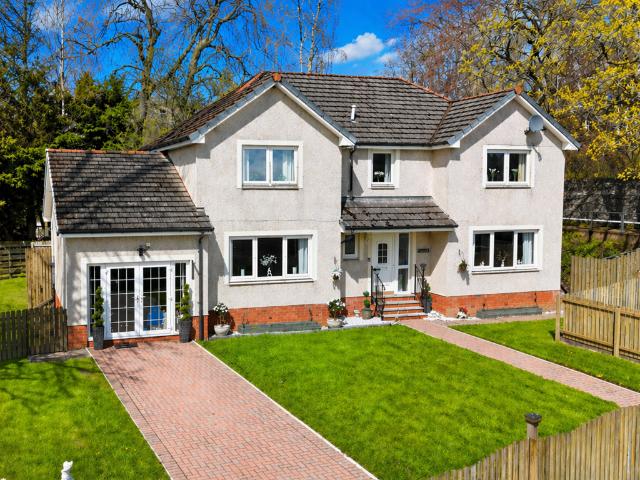
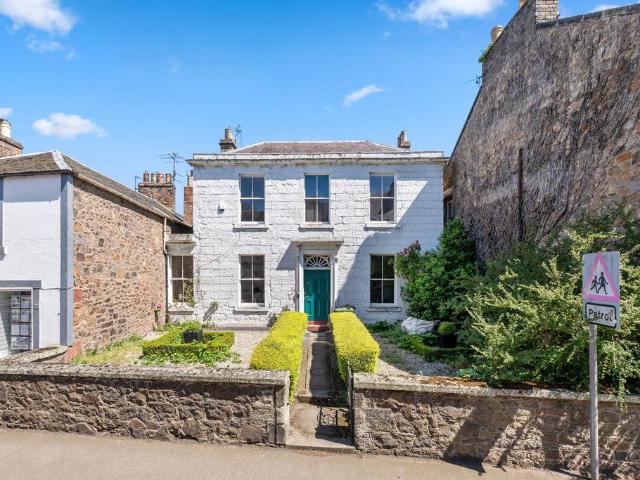
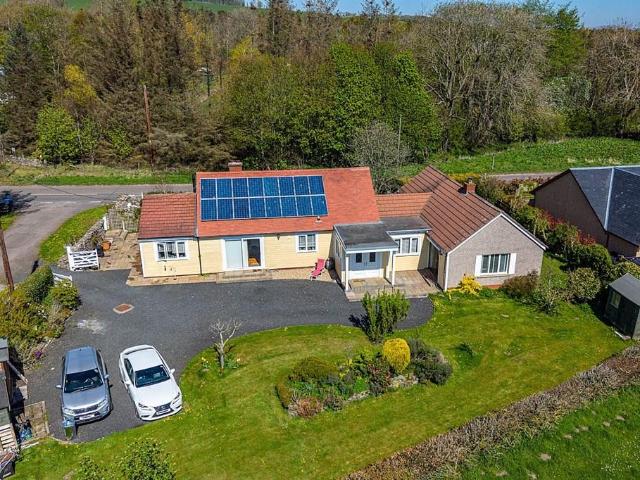
NEW PRICE*HOME REPORT VALUATION £425,000*Lucknow Cottage is a deceptively spacious three-bedroom detached house situated in the desirable Borders town of Melrose. Immaculately presented, with fabulous views of the Eildon Hills, there is generous garden ground to the front and rear whilst benefitting from planning permission to alter the current footprint.Only a short walk from the Market Square, and two and a half miles from the Borders Railway, which runs from Tweedbank to Edinburgh, the house also sits in a strong primary and secondary school catchment, with the Borders General Hospital located on the edge of the town which is particularly convenient.Internally, the accommodation lies across two levels and comprises three bedrooms, a bathroom, and a fabulous open plan sitting room with dining kitchen. With excellent storage throughout, including the versatile attic the property benefits from gas central heating, and double glazing, making it a lovely home in an excellent location. Pl
£ 395,000
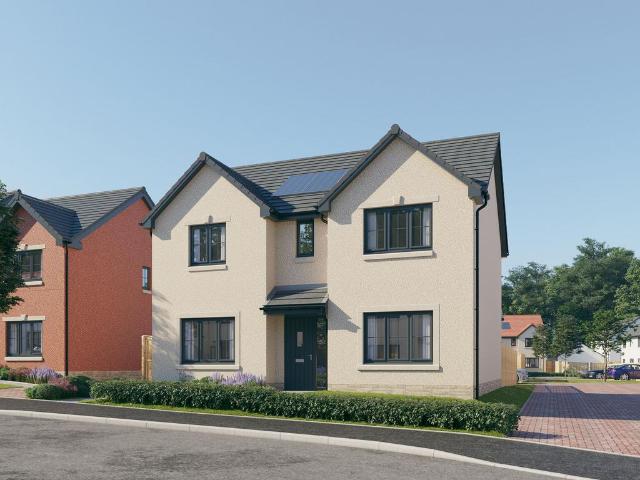
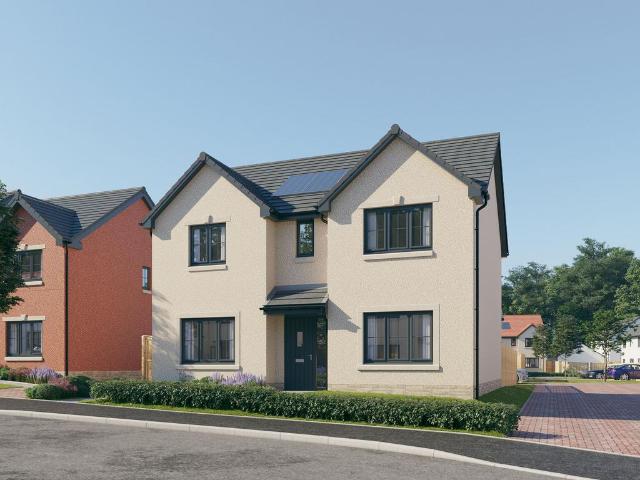
5 bedroom detached house for sale
View photo
House · for sale
£ 440,000
5 bedroom detached house for sale
TD2
· 5 Bedrooms · 4 Baths · House
· Garden · Equipped kitchen · Parking · Concierge
TD2 · 5 Bedrooms · 4 Baths · House · Garden · Equipped kitchen · Parking · Concierge
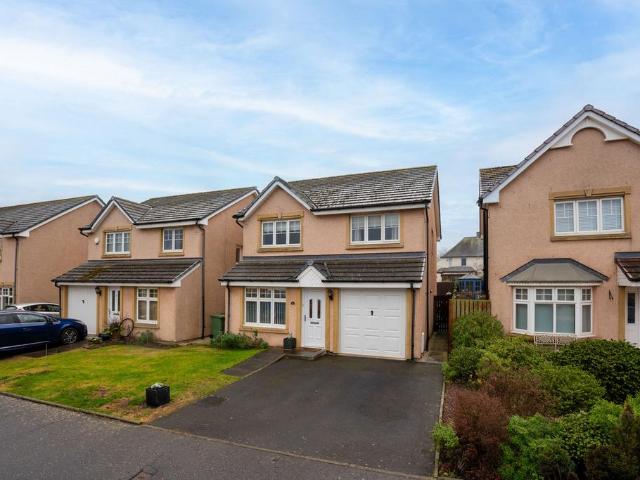
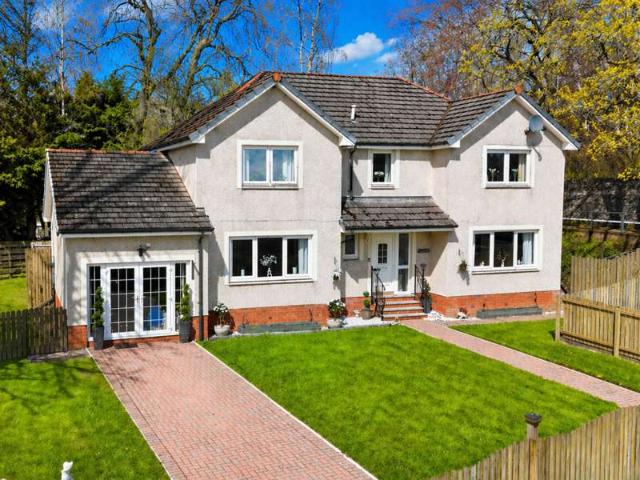
New price - Fixed price £440,000 20k under home report. Sellers are chain free. Welcome to an exclusive five/six-bedroom executive detached house which is beautifully presented throughout, offering modern neutral interiors and high-quality finishings, as well as secure private parking and a fully-enclosed garden. Presented in move-in condition, this modern five/six-bedroom detached house is an outstanding family home that offers a wealth of interior space. It includes a large living room, an exceptional open-plan kitchen and reception area, and two en-suites, a WC, and a four-piece family bathroom. The generous living space is accompanied by private parking for two cars and a lovely rear garden with an office outbuilding. Forming part of a sought-after contemporary development, the home has a family-friendly location too, set on the rural fringes of Tranent. It enjoys open countryside on the doorstep and remains within easy driving distance of all the town offers. It is a fantastic set
£ 440,000
3 bedroom detached house for sale
12 pictures
House · for sale
£ 585,000
3 bedroom detached house for sale
TD2
· 3 Bedrooms · 4 Baths · House
· Garden · Parking · Balcony · Equipped kitchen · Powder room
TD2 · 3 Bedrooms · 4 Baths · House · Garden · Parking · Balcony · Equipped kitchen · Powder room
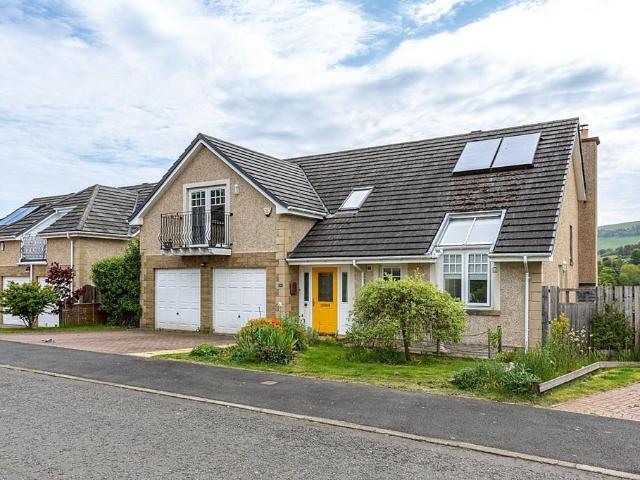
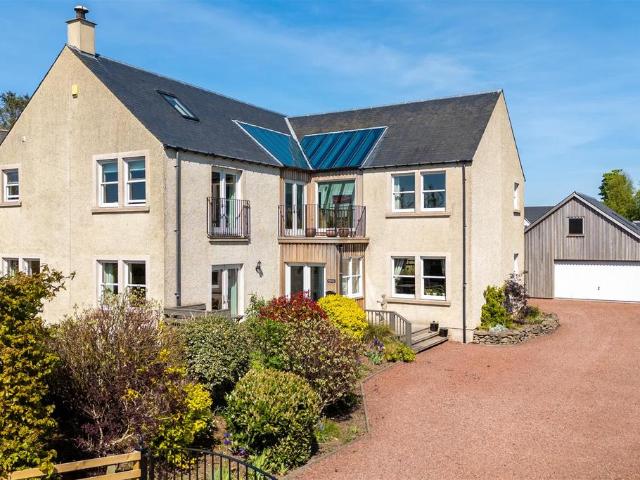
Set in a breathtaking location, next to Hume Castle, this exceptional detached modern home is presented in pristine condition throughout and offers a rare opportunity to acquire a truly unique property. The ground floor features a welcoming entrance hall, spacious lounge, dining room and contemporary kitchen, utility room, large pantry and cloakroom/WC. Upstairs, a spacious upper hall with excellent storage leads to the luxurious master suite which boasts a private balcony, dressing room and en-suite bathroom, while two further bedrooms benefit from en-suite and Jack & Jill shower room facilities. Externally, the property enjoys a large, well-maintained garden, a half acre paddock, detached double garage, electric car charging points, sizeable dog run and generous drive. Panoramic countryside views can be enjoyed from every aspect, creating a peaceful and scenic setting
£ 585,000
4 bedroom detached house for sale
12 pictures
House · for sale
£ 335,000
4 bedroom detached house for sale
TD2
· 4 Bedrooms · 2 Baths · House
· Garden · Equipped kitchen · Parking
TD2 · 4 Bedrooms · 2 Baths · House · Garden · Equipped kitchen · Parking
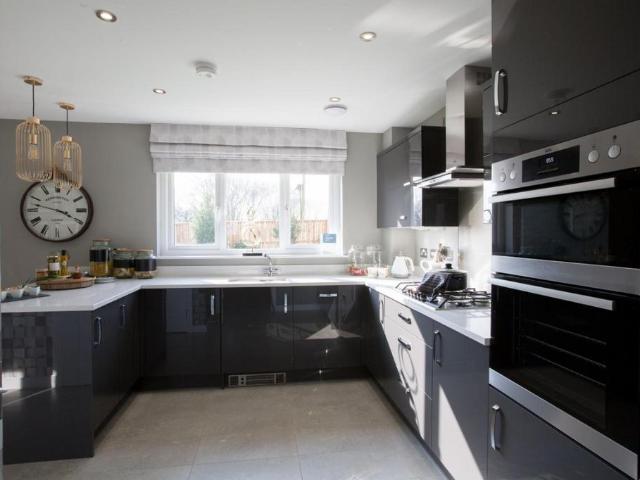
Beautifully presented and generously proportioned, this four-bedroom detached family home enjoys a generous garden, a double driveway and an integrated garage. Set in a leafy, modern and highly desirable residential development, overlooking the town of Gorebridge, Midlothian. A welcoming entrance hall provides access to much of the ground floor and includes a convenient understair storage cupboard. Positioned to the front, the living room is tastefully finished with light decor, a feature wall and wood-effect flooring, creating a bright and comfortable family space. To the rear, wood-effect flooring from the hall continues into a stylish dining kitchen fitted with modern units, stone-effect worktops with matching upstands, a breakfast bar, and a sink with a drainer. Integrated appliances include an oven, a five-ring electric hob with an extractor, a fridge/freezer and a dishwasher. The dining area benefits from a wall-mounted TV point and French patio doors opening directly onto the so
£ 335,000
3 bedroom semi detached house for sale
12 pictures
House · for sale
£ 230,000
3 bedroom semi detached house for sale
TD2
· 3 Bedrooms · 2 Baths · House
· Garden · Equipped kitchen
TD2 · 3 Bedrooms · 2 Baths · House · Garden · Equipped kitchen
Light and tastefully presented, three-bedroom, semi-detached family home, with gardens and a quiet cul-de-sac setting. With woodland adjacent to the rear, located in a popular, family-oriented residential development in the Mayfield area of Dalkeith, Midlothian. A welcoming entrance leads into the property, with a convenient WC located just at the start of the home. Moving through, you enter the living room, finished in light tones with carpeted flooring, benefiting from a wall-mounted TV point and offering easy access to the kitchen, making it an ideal space for entertaining guests. The kitchen boasts a modern finish with stylish countertops and matching upstands, complete with a sink and drainer, an integrated oven with gas hob and canopy above, as well as a washing machine and dishwasher, while also providing direct access to the private garden. Heading upstairs, the carpeted landing provides access to all rooms, each finished with tasteful décor. Bedrooms two and three both benefit
£ 230,000
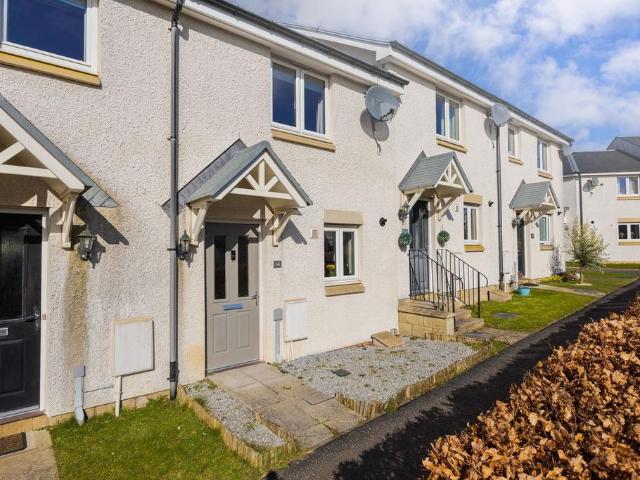
3 bedroom terraced house for sale
View photo
House · for sale
£ 240,000
Updated
3 bedroom terraced house for sale
TD2
· 3 Bedrooms · 3 Baths · House
· Garden · Equipped kitchen
TD2 · 3 Bedrooms · 3 Baths · House · Garden · Equipped kitchen
Stylish 3-Bedroom Mid-Terraced Townhouse | Sought-After Modern Development | Ideal Family HomeSet within a highly desirable modern development in Gorebridge, Midlothian, this beautifully presented three-bedroom mid-terraced townhouse offers spacious, flexible living across three levels—perfect for growing families or first-time buyers seeking contemporary comfort in a well-connected location.The ground floor welcomes you with a bright and generously proportioned lounge, ideal for relaxing or entertaining. This flows seamlessly into a modern kitchen/dining area, thoughtfully designed with ample storage and direct access to the rear garden—perfect for indoor-outdoor living. A convenient WC completes the ground level.On the first floor, you’ll find two well-appointed bedrooms, including a spacious double, along with a stylish and modern family bathroom.Occupying the entire top floor, the impressive principal bedroom offers a private retreat, complete with fitted wardrobes and a bright en
£ 240,000
3 bedroom link detached house for sale
View photo
House · for sale
£ 250,000
3 bedroom link detached house for sale
TD2
· 3 Bedrooms · 3 Baths · House
· Garden · Equipped kitchen · Parking
TD2 · 3 Bedrooms · 3 Baths · House · Garden · Equipped kitchen · Parking
DescriptionLocated in a popular and well-established residential area, this three-bedroom linked detached home offers generous living space and excellent potential, making it an ideal choice for buyers looking to put their own stamp on a property.The ground floor comprises a bright and spacious living room, a separate kitchen with access to a utility room, and a downstairs WC. While the interior would benefit from some general upgrading, the layout is highly functional and offers great scope for improvement.Upstairs, there are three well-proportioned double bedrooms, including a master with en-suite shower room, along with a family bathroom.Externally, the property features a private garage, driveway parking, and a rear garden, offering space for outdoor living and entertaining.This is a fantastic opportunity for buyers seeking a solid home with great potential, whether you're a first-time buyer, a family, or an investor. Central heating and double glazingThe property benefits from gas
£ 250,000
4 bedroom detached house for sale
View photo
House · for sale
£ 341,995
Updated
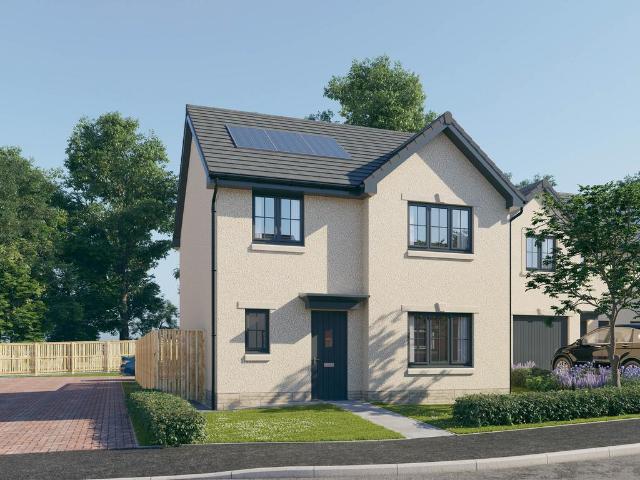
4 bedroom detached house for sale
TD2
· 4 Bedrooms · House
· Garden · Equipped kitchen · Powder room
TD2 · 4 Bedrooms · House · Garden · Equipped kitchen · Powder room
This four-bedroom detached family home is designed to provide spacious and flexible living accommodation. The Crammond features a lounge to the front with a bright triple window, an open-plan kitchen/dining area with direct access to the rear garden and a downstairs cloakroom. A large upper landing with a window provides light, bedroom one has an en suite and there is a family bathroom.Additional InformationTenure: HeritableCouncil tax band: Not made available by local authority until post-occupation
£ 341,995
2 bedroom terraced house for sale
12 pictures
House · for sale
£ 95,000
2 bedroom terraced house for sale
TD2
· 2 Bedrooms · 2 Baths · House
· Garden · Equipped kitchen · Parking
TD2 · 2 Bedrooms · 2 Baths · House · Garden · Equipped kitchen · Parking
A well proportioned two bedroom mid-terraced property situated in a quiet street on the edge of town. Extending to approximately 81 square metres, the accommodation comprises entrance hallway, lounge, kitchen, two double bedrooms (one with wc), family bathroom and fully floored loft. Externally, the property benefits from a large area of garden ground to the rear of the property together with a shared drying area. Ample on street parking. Whilst the property could benefit from a degree of cosmetic upgrading, it offers a great opportunity for a first time buyer or downsizer
£ 95,000
4 bedroom detached house for sale
12 pictures
House · for sale
£ 465,000
4 bedroom detached house for sale
TD2
· 4 Bedrooms · 3 Baths · House
· Garden · Equipped kitchen
TD2 · 4 Bedrooms · 3 Baths · House · Garden · Equipped kitchen
Beautifully presented and spacious, this four-bedroom townhouse is set over three levels, featuring a bespoke extension with bi-fold doors opening onto the garden, and a flexible garden office. Set on a corner plot, with its own driveway, in a desirable modern development in the historic country town of Haddington, East Lothian. A welcoming entrance hall provides access to the ground-floor accommodation and benefits from a useful understair storage cupboard. Positioned to the front, a bright living room enjoys a desirable westerly-facing aspect, allowing natural light to flood the space, and is complemented by tasteful decor, carpeted flooring, and twin light fittings. To the rear, an impressive extension creates a superb open-plan kitchen, dining and family area - an ideal space for both everyday living and entertaining. The stylish kitchen is fitted with contemporary units, stone-effect worktops and a tiled surround, along with a sink with a drainer and pull-out spray tap. Integrated
£ 465,000
4 bedroom detached house for sale
12 pictures
House · for sale
£ 350,000
4 bedroom detached house for sale
TD2
· 4 Bedrooms · 2 Baths · House
· Garden · Equipped kitchen · Parking
TD2 · 4 Bedrooms · 2 Baths · House · Garden · Equipped kitchen · Parking
Offers over £350,000 (Home Report value £380,000). No onward chain. This attractively presented, newly built detached home offers exceptional comfort and functionality for modern family living, with light and airy interiors featuring four double bedrooms, multiple washrooms, ample storage, and convivial communal spaces. Upgraded internal finishes, an enclosed garden, a spacious driveway, a garage, and impressive eco credentials further enhance its outstanding appeal. Situated on the fringes of popular Tranent, the property benefits from excellent local amenities, proximity to rail links and the coast, and a swift 15-minute commute to central Edinburgh. A bright entrance hall, with storage and a handy WC, flows into the sun-filled living room – an elegant south-facing sitting area with cosy carpeting, classic coving, and useful built-in storage. Also reached from the hall is the generous social kitchen, offering ample room for dining and relaxation, and enhanced by French doors opening
£ 350,000
3 bedroom terraced house for sale
6 pictures
House · for sale
£ 270,995
3 bedroom terraced house for sale
TD2
· 3 Bedrooms · 3 Baths · House
· Garden · Equipped kitchen
TD2 · 3 Bedrooms · 3 Baths · House · Garden · Equipped kitchen
Speak to a sales executive for details on incentives availableThe Bothwell’s welcoming entrance hall, with ample storage space and downstairs WC, leads into a modern, open plan space linking the kitchen and dining area to the lounge at the rear. Stylish double French doors connect the lounge to the back garden. Upstairs the landing, with more storage, leads to the main bedroom with en suite, two other sizeable bedrooms and the family bathroom.This three-bedroom detached house designed for modern family life would suit first-time buyers, families and downsizers alike.Own New - Rate Reducer SchemeWhether you are a first-time buyer or an existing homeowner, did you know that you could make buying a beautiful new Lovell home a reality with a reduced mortgage rate through the Own New - Rate Reducer Scheme?Moving to an energy-efficient new Lovell Home could be more affordable than you'd imagined - lower rates mean lower payments and you still own 100% of your home.Talk to our Sales Executive
£ 270,995
3 bedroom terraced house for sale
View photo
House · for sale
£ 230,000
3 bedroom terraced house for sale
TD2
· 3 Bedrooms · 1 Bath · House
· Garden · Equipped kitchen · Parking
TD2 · 3 Bedrooms · 1 Bath · House · Garden · Equipped kitchen · Parking
Light and beautifully presented, this three-bedroom end-terrace home offers stylish and well-designed accommodation, complete with a rear garden featuring a bespoke garden office. With an allocated parking space, the property enjoys a quiet “off-street” position within a cul-de-sac in a popular and well-established residential area of Tranent, East Lothian. A welcoming entrance hall provides access to the ground-floor accommodation. To the rear, a bright living room forms part of a tasteful extension and features wood-effect flooring, a wall-mounted TV point, and patio doors that open directly onto the garden, creating an ideal space for both relaxing and entertaining. Set centrally within the home is a generous breakfasting kitchen. This attractive space is fitted with contemporary units complemented by marble-effect worktops and matching upstands, a sink with drainer, a breakfast bar with pendant lighting above, and ample room for freestanding appliances. Completing the ground floor
£ 230,000
3 bedroom detached house for sale
8 pictures
House · for sale
£ 308,995
3 bedroom detached house for sale
TD2
· 3 Bedrooms · 3 Baths · House
· Garden · Equipped kitchen
TD2 · 3 Bedrooms · 3 Baths · House · Garden · Equipped kitchen
Speak to a sales executive for details of incentives available!Crail’s entrance hallway, with downstairs WC, leads into the spacious lounge where double doors connect to the bright dining area with fitted kitchen to create social space for entertaining family and friends. Stylish double French doors connect the dining area to the back garden, while a practical utility room lies off the kitchen. Upstairs the landing, with sought-after storage, leads to the main bedroom with en suite, two further bedrooms and the family bathroom. This three-bedroom detached house designed for modern family life would suit first-time buyers, families and downsizers alike. This home is part of our Oakwood Edge development, MayfieldMayfield in Midlothian offers easy access to country living and city life, with inspiring views of the Pentland Hills it is just a ten mile commute to Scotland’s capital city, Edinburgh. Excellent amenities including transport, schools and parks, give Midlothian broad appeal to f
£ 308,995
5 bedroom detached house for sale
12 pictures
House · for sale
£ 850,000
5 bedroom detached house for sale
TD2
· 5 Bedrooms · 4 Baths · House
· Garden · Parking · Concierge
TD2 · 5 Bedrooms · 4 Baths · House · Garden · Parking · Concierge
6 Lawfield Steading is a 3,300 sq ft architect-designed eco home with running costs of approximately £200 per month including EV charging — offering a level of efficiency rarely found in a property of this size. An impressive double-storey detached home, designed around natural light and breath-taking views. This exceptional home offers five double bedrooms, four bathrooms, two reception rooms, supplemented by an upstairs snug, as well as extensive private parking, including an integral double garage and beautifully landscaped private gardens. EPC rating B and Council Tax Band G. *For full accommodation and property details please download a copy of the Sales Brochure
£ 850,000
5 bedroom detached house for sale
12 pictures
House · for sale
£ 439,995
5 bedroom detached house for sale
TD2
· 5 Bedrooms · House
· Garden · Equipped kitchen
TD2 · 5 Bedrooms · House · Garden · Equipped kitchen
Discover the Pitlochry, a stunning 5 bedroom home. Ground Floor: The Pitlochry is a family home that offers space and flexibility. Choose between a relaxing and cosy snug space and the separate living room ideal for hosting family and friends in your new home. From the spacious hallway, you can access a stylish WC and the large open plan living space at the back of the property. With large bright windows and French doors leading to the rear garden, this modern space is the ideal space for a large family. The kitchen boasts integrated appliances and a choice of colours and styles for cupboards and cabinets. The ample dining space and an additional family room give you flexibility as you relax. There is also a dedicated utility room with access to the outside, perfect for mucky boots and mess. First Floor: The Pitlochry offers a comfortable place to stay for all the family! The main bedroom is a large space with an en-suite shower room fitted with contemporary and stylish sanitaryware. Y
£ 439,995
5 bedroom detached house for sale
12 pictures
House · for sale
£ 429,995
5 bedroom detached house for sale
TD2
· 5 Bedrooms · House
· Garden · Equipped kitchen
TD2 · 5 Bedrooms · House · Garden · Equipped kitchen
Discover the Rothesay a stunning 5 bedroom home. Ground Floor: Step through the front door to a spacious and well lit hallway, featuring a WC with contemporary sanitaryware and modern tiling. You'll also find a door leading to a large lounge area, ideal for entertaining. At the back of the property, you'll find a flexible and open plan space combining a generous kitchen which boasts modern cupboards and integrated appliances, a dining area, and a comfortable family living space. This room leads to the rear garden via two sets of stylish French doors that allow for ample natural lighting all day. First Floor: Upstairs you'll find a large main bedroom complete with a stylish en-suite shower room with tiling available in a variety of colours and finishes, personal to your choice. The Rothesay also boasts additional double bedrooms and a generous single bedroom, all served by a comfortable family bathroom featuring tiling around the bath
£ 429,995
4 bedroom detached house for sale
12 pictures
House · for sale
£ 370,995
4 bedroom detached house for sale
TD2
· 4 Bedrooms · House
· Garden · Equipped kitchen · Powder room
TD2 · 4 Bedrooms · House · Garden · Equipped kitchen · Powder room
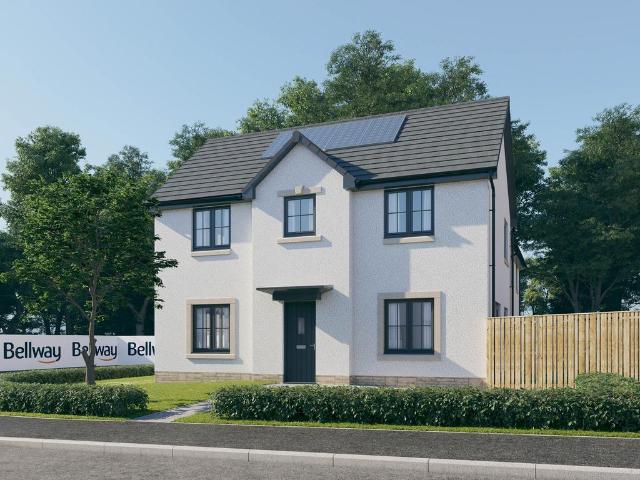
Plot 208 (The Victoria) - priced at £370,995 About the Home This pleasant 4-bedroom detached family home boasts a contemporary, open-plan kitchen and breakfast area, along with an impressive master bedroom to the upper floor. The ground floor of the Victoria offers a welcoming entrance hallway which leads onto a spacious, front-facing living room. Located towards the rear of the property is a contemporary, open-plan kitchen and breakfast area, featuring modern quality appliances such as oven, hob and chimney hood. The spacious breakfast area benefits from a convenient adjoining utility room, and elegant French doors which lead onto the rear garden and maximise natural light. A modern downstairs cloakroom with quality Roca sanitaryware is also located on this level. The first floor presents a generous, front-facing master bedroom with a modern en-suite shower room, and three further double bedrooms. The property is served by a contemporary family bathroom, complete with Roca sanitarywar
£ 370,995
4 bedroom detached house for sale
9 pictures
House · for sale
£ 379,995
4 bedroom detached house for sale
TD2
· 4 Bedrooms · 3 Baths · House
· Garden · Equipped kitchen · Parking
TD2 · 4 Bedrooms · 3 Baths · House · Garden · Equipped kitchen · Parking
5% deposit contribution, plus flooring, turf and 1.8m fencing to this home!The Gullane with integrated garage has a spacious, bright hallway with downstairs WC and storage cupboard. The open plan dining kitchen and lounge are accessed from the entrance hall. The wide French doors from the dining kitchen area allow direct access to the private back garden. Upstairs the landing leads to the family bathroom, including separate shower cubicle, the en suite main bedroom and three other sizeable bedrooms – all with sought-after space for fitted or freestanding wardrobes.This four-bedroom house would make an ideal home for growing families. This home is part of our Oakwood Edge development, MayfieldMayfield in Midlothian offers easy access to country living and city life, with inspiring views of the Pentland Hills it is just a ten mile commute to Scotland’s capital city, Edinburgh. Excellent amenities including transport, schools and parks, give Midlothian broad appeal to first time buyers, g
£ 379,995
5 bedroom detached house for sale
12 pictures
House · for sale
£ 700,000
5 bedroom detached house for sale
TD2
· 5 Bedrooms · 3 Baths · House
· Garden · Equipped kitchen
TD2 · 5 Bedrooms · 3 Baths · House · Garden · Equipped kitchen
Spacious five-bedroom detached home with attached shop and garden, in the heart of Haddington Rosehall House is a distinctive and expansive detached property located in the charming East Lothian village of Haddington. Offering exceptional flexibility and character, this five-bedroom home features bright, welcoming interiors and a versatile layout, with the added benefit of an attached shop forming part of the property.The ground floor accommodation comprises a spacious entrance hall leading to a superbly proportioned sitting room, with exposed beams and generous glazing providing a wealth of natural light. The open-plan kitchen and dining area create a stylish modern living space, featuring a sleek glossy grey fitted kitchenette with an island breakfast bar, electric hob, and integrated overhead extractor. The ground floor also includes a convenient utility room, WC, laundry area, and the shop space, which is currently trading but will close upon completion of sale. This substantial ar
£ 700,000
4 bedroom detached house for sale
12 pictures
House · for sale
£ 392,995
4 bedroom detached house for sale
TD2
· 4 Bedrooms · House
· Garden · Equipped kitchen · Powder room
TD2 · 4 Bedrooms · House · Garden · Equipped kitchen · Powder room
Plot 228 (The Queenwood) - priced at £392,995 About the Home The Queenwood is a modern 4-bedroom family home that features open-plan living space, high-specification finishes, integrated appliances, and an en suite. An open-plan kitchen and breakfast area sits at the rear of the ground floor, complete with integrated appliances and fitted kitchen units. The room benefits from elegant French doors leading to the rear garden, plus a handy adjacent utility and cloakroom. To the front of the house, a spacious living room and additional family room flank the hallway. To the first floor, four double bedrooms share access to a well-equipped family bathroom, while bedroom 1 has the additional advantage of an en-suite shower room. Additional information Estate Management Charge: £250.00Total internal floor area: 1378 sq ftAnnual service charge: NoneCouncil tax band: FTenure: FreeholdPredicted EPC rating: BPredicted completion window: Autumn 2026 The additional information provided for council t
£ 392,995
4 bedroom detached house for sale
9 pictures
House · for sale
£ 377,995
4 bedroom detached house for sale
TD2
· 4 Bedrooms · 3 Baths · House
· Garden · Equipped kitchen · Parking
TD2 · 4 Bedrooms · 3 Baths · House · Garden · Equipped kitchen · Parking
5% deposit contribution, plus turf and 1.8m fencing to this home!The Gullane with integrated garage has a spacious, bright hallway with downstairs WC and storage cupboard. The open plan dining kitchen and lounge are accessed from the entrance hall. The wide French doors from the dining kitchen area allow direct access to the private back garden. Upstairs the landing leads to the family bathroom, including separate shower cubicle, the en suite main bedroom and three other sizeable bedrooms – all with sought-after space for fitted or freestanding wardrobes.This four-bedroom house would make an ideal home for growing families. This home is part of our Oakwood Edge development, MayfieldMayfield in Midlothian offers easy access to country living and city life, with inspiring views of the Pentland Hills it is just a ten mile commute to Scotland’s capital city, Edinburgh. Excellent amenities including transport, schools and parks, give Midlothian broad appeal to first time buyers, growing fam
£ 377,995
3 bedroom terraced house for sale
View photo
House · for sale
£ 245,000
3 bedroom terraced house for sale
TD2
· 3 Bedrooms · 2 Baths · House
· Garden · Equipped kitchen · Parking
TD2 · 3 Bedrooms · 2 Baths · House · Garden · Equipped kitchen · Parking
Beautifully presented and well-proportioned, three-bedroom, mid-terrace home with gardens and an allocated parking space. Set in a new residential development, located on the outskirts of Tranent, East Lothian. A welcoming entrance leads into the property and through to the living room, finished in light tones with contemporary carpeted flooring, creating a warm and inviting environment. The hallway leading to the kitchen features a conveniently located WC along with a useful storage cupboard. The kitchen/dining room is fitted with wood-effect flooring, modern countertops with matching upstands, a stainless steel sink with drainer, an integrated oven and gas hob with canopy above, as well as a dishwasher, fridge/freezer, and additional space for appliances. This area also provides direct access to the private garden, making it an ideal space for entertaining guests. Heading upstairs, the carpeted landing offers access to all rooms, each finished with carpeted flooring to create a cosy
£ 245,000
3 bedroom semi detached house for sale
View photo
House · for sale
£ 215,000
3 bedroom semi detached house for sale
TD2
· 3 Bedrooms · 2 Baths · House
· Garden · Equipped kitchen · Parking
TD2 · 3 Bedrooms · 2 Baths · House · Garden · Equipped kitchen · Parking
Property This well-presented three-bedroom semi-detached home offers comfortable and practical living, ideal for families, first-time buyers, or those working from home. The property features a welcoming living room, providing a bright and relaxing space, separate from the well-proportioned kitchen which offers ample storage and workspace there is also a WC downstairs. Upstairs, there are two generous double bedrooms alongside a versatile single bedroom, perfectly suited for use as a nursery, home office, or dressing room. The modern bathroom benefits from underfloor heating, adding a touch of everyday luxury and comfort. Externally, the home enjoys a private driveway providing off-road parking, as well as a rear garden ideal for outdoor dining, entertaining, or family use. Combining flexible living space with practical features, this property presents an excellent opportunity in a desirable residential setting. Central Heating and Double GlazingGas central heating operated by gas boil
£ 215,000
5 bedroom detached house for sale
12 pictures
House · for sale
£ 365,000
5 bedroom detached house for sale
TD2
· 5 Bedrooms · 2 Baths · House
· Garden · Equipped kitchen
TD2 · 5 Bedrooms · 2 Baths · House · Garden · Equipped kitchen
This beautifully presented five-bedroom detached home offers spacious and well-designed accommodation arranged over two levels and is presented in excellent, move-in condition.The ground floor begins with a welcoming entrance hall with useful under-stair storage. To the front of the property is a bright and comfortable lounge featuring an attractive bay window which fills the room with natural light. Double doors lead through to a stylish and spacious kitchen dining room, forming the heart of the home and offering an ideal space for both everyday living and entertaining. Patio doors provide direct access to the rear garden. The ground floor further benefits from a practical utility room with access to the side of the property, a convenient WC, and a versatile fifth bedroom which could equally serve as a home office or study.Upstairs, the property offers a generous principal bedroom complete with en-suite shower room, along with three further well-proportioned bedrooms. The family bathr
£ 365,000

Get email alerts

Don't miss out: be the first to know about new properties

The alert was correctly created

On subscribing you accept the conditions of use and the privacy policy
Alert
Receive new ads in your inbox
Save this search
Receive alerts for new listings

We'll send you an email when we have new properties for: "Houses for sale in TD2"

The alert was correctly created

Oxton Lauder
EH18
Get email alerts and be the first to see new listings
Required field
On subscribing I accept the terms of the privacy policy
Perfect! You'll soon start receiving new listings via email
Alert
Receive an email when we have new ads for Houses for sale in TD2
Save this search
Filters

Bedrooms

Size (sq.ft)

sq.ft
sq.ft

Price

£
£

Property type

Bathrooms

Clear all filters
Receive notifications when new entries are published.