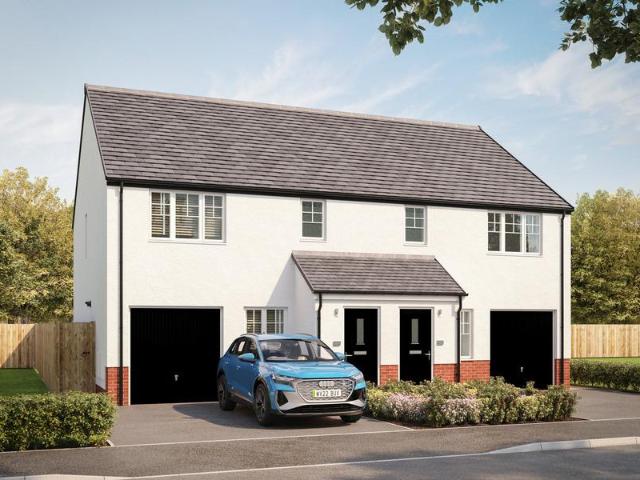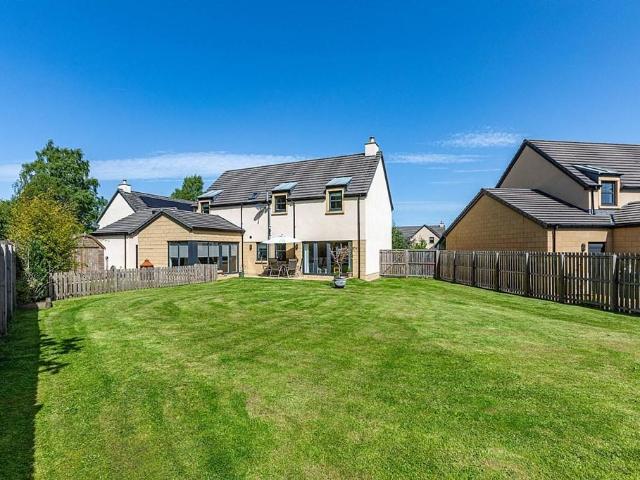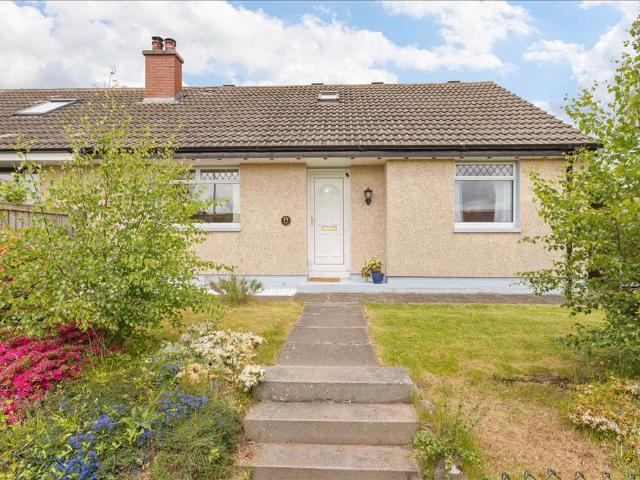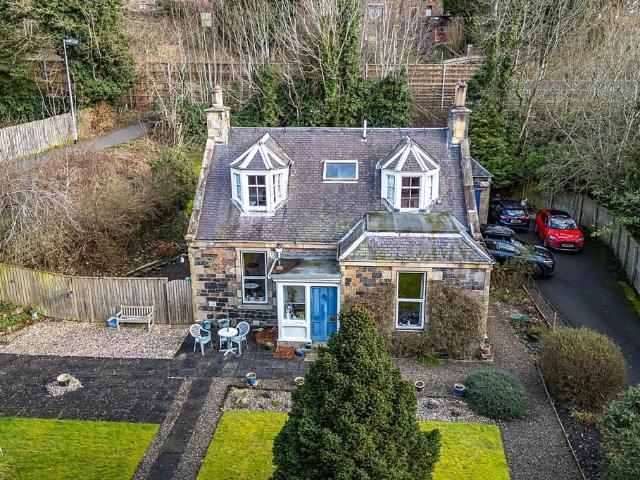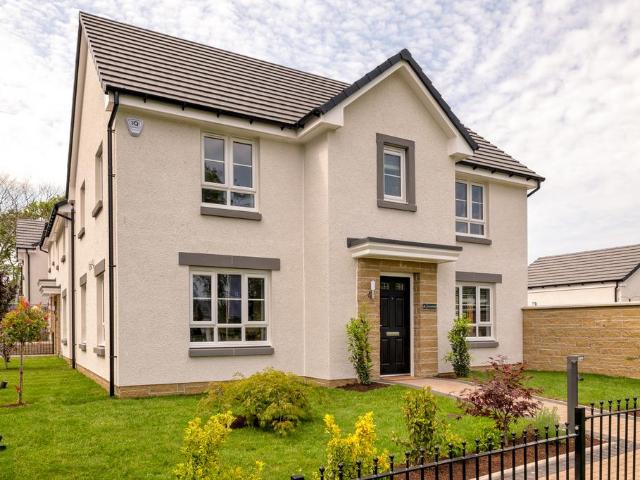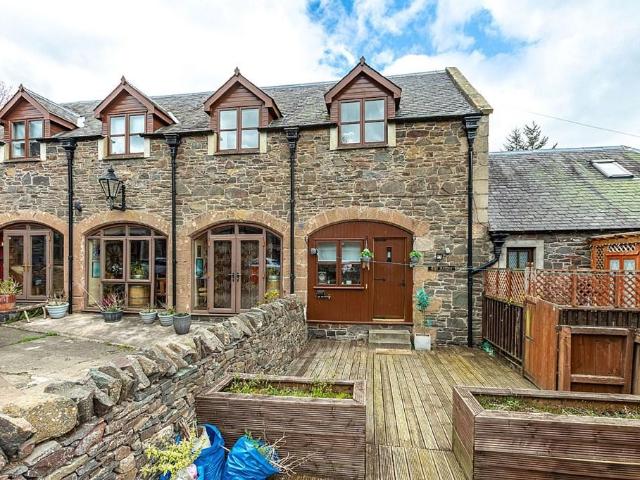
420 houses for sale in TD2

2 bedroom terraced house for sale
12 pictures
House · for sale
£ 185,000
2 bedroom terraced house for sale
TD2
· 2 Bedrooms · 1 Bath · House
· Garden · Equipped kitchen · Parking
TD2 · 2 Bedrooms · 1 Bath · House · Garden · Equipped kitchen · Parking
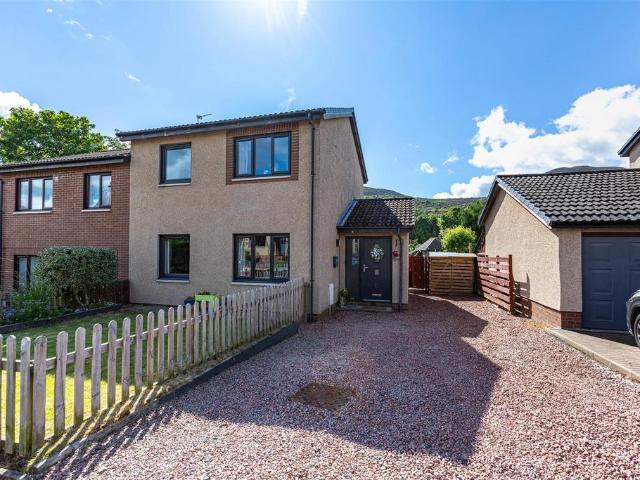
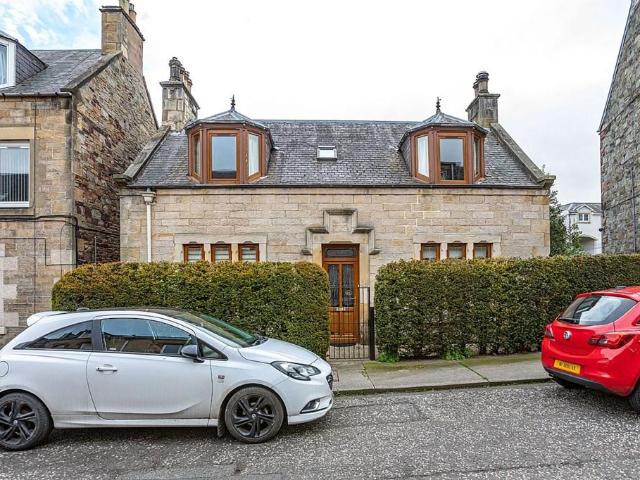
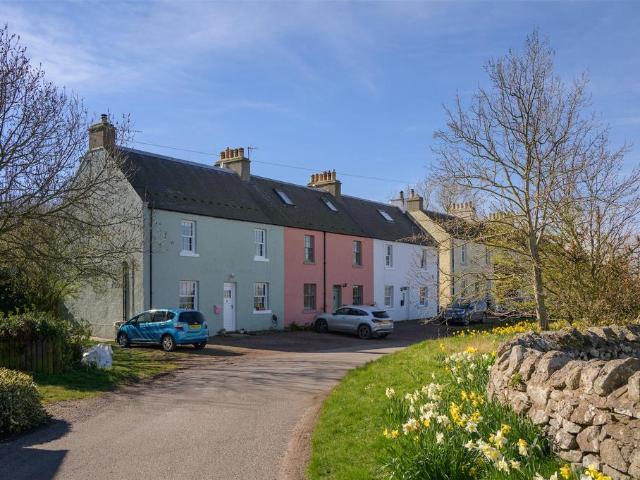
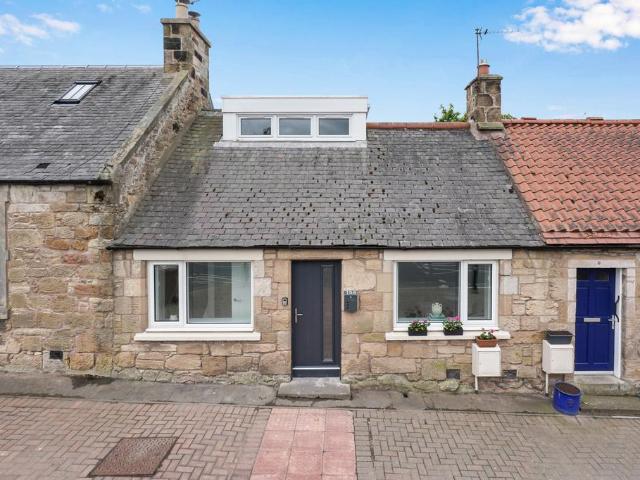
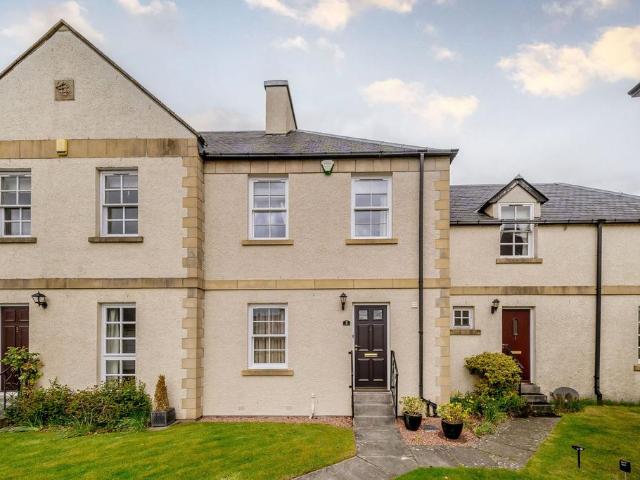
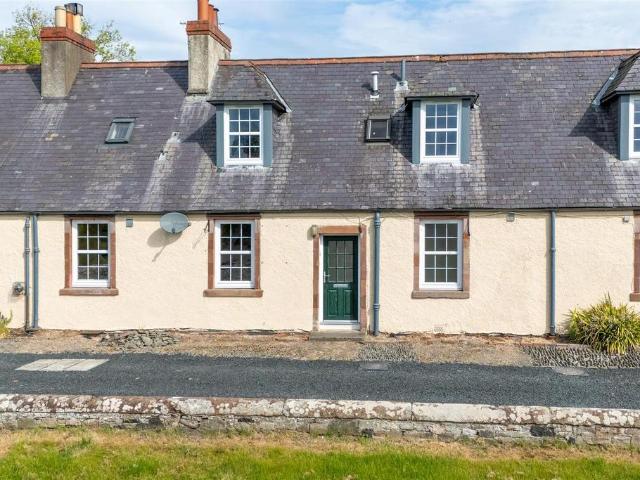
Cleveland Cottage is an attractive end terraced property which sits in the heart of the small village of Maxton, enjoying a peaceful setting, well positioned for travel to routes outwith the village. With the original property believed to date back to the early 1700's, it boasts a very comfortably proportioned layout, featuring a generous lounge with wood burning stove, a well equipped kitchen, two particularly spacious double bedrooms and a well appointed bathroom. It is presented onto the market in good order; providing an easily maintained property which is ready to move into, yet still has scope to impove to ones own taste if desired. Of particular note is the large enclosed garden to the rear which is ideal for children and/or pets and provides a lovely spot to relax. There is also ample parking on street outside the property
£ 185,000
4 bedroom detached house for sale
9 pictures
House · for sale
£ 374,995
4 bedroom detached house for sale
TD2
· 4 Bedrooms · 3 Baths · House
· Garden · Equipped kitchen · Parking
TD2 · 4 Bedrooms · 3 Baths · House · Garden · Equipped kitchen · Parking
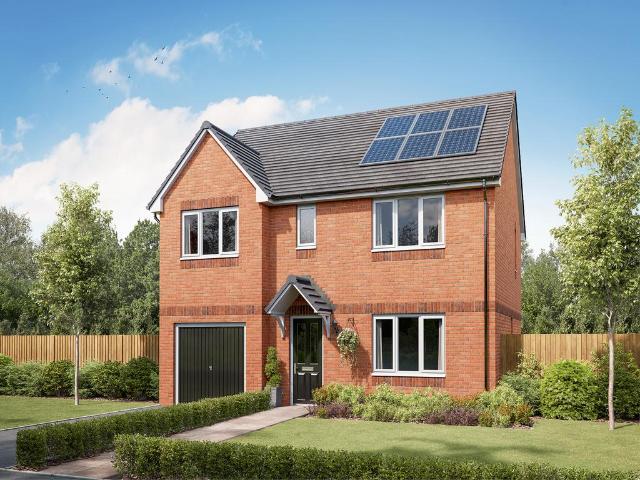
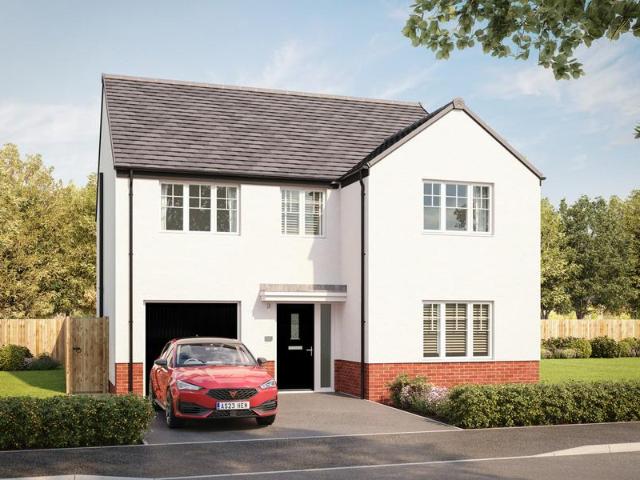
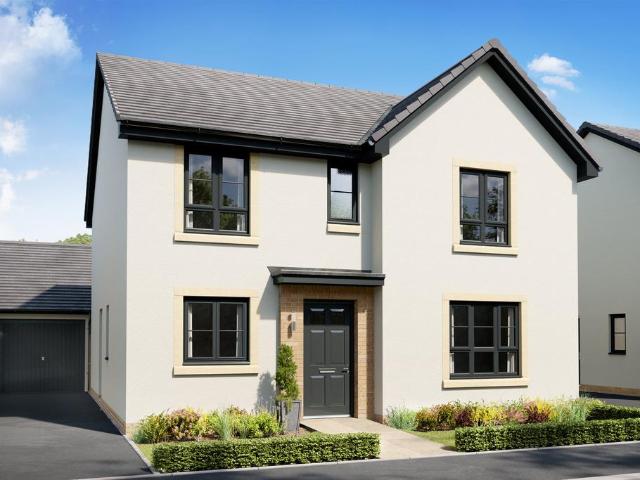
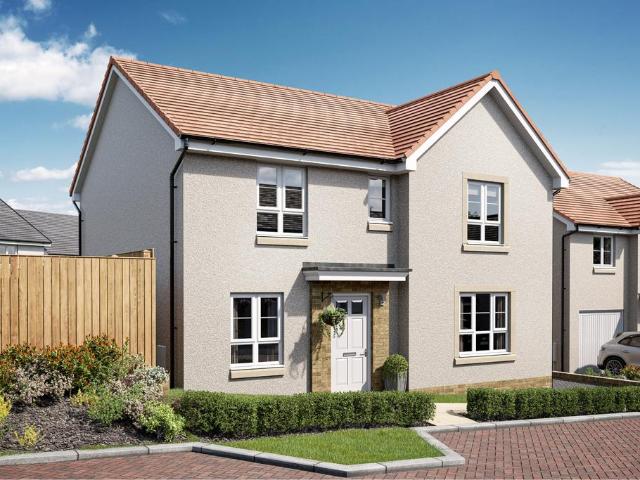
Incentives available to specific plots, please speak to a sales executive for more detailsThe Gullane with integrated garage has a spacious, bright hallway with downstairs WC and storage cupboard. The open plan dining kitchen and lounge are accessed from the entrance hall. The wide French doors from the dining kitchen area allow direct access to the private back garden. Upstairs the landing leads to the family bathroom, including separate shower cubicle, the en suite main bedroom and three other sizeable bedrooms – all with sought-after space for fitted or freestanding wardrobes.This four-bedroom house would make an ideal home for growing families. This home is part of our Oakwood Edge development, MayfieldMayfield in Midlothian offers easy access to country living and city life, with inspiring views of the Pentland Hills it is just a ten mile commute to Scotland’s capital city, Edinburgh. Excellent amenities including transport, schools and parks, give Midlothian broad appeal to first
£ 374,995
4 bedroom detached house for sale
View photo
House · for sale
£ 334,995
Updated
4 bedroom detached house for sale
TD2
· 4 Bedrooms · House
· Garden · Equipped kitchen · Powder room
TD2 · 4 Bedrooms · House · Garden · Equipped kitchen · Powder room
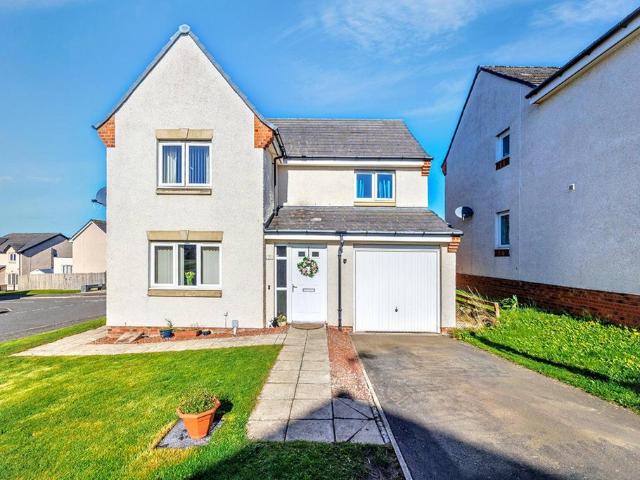
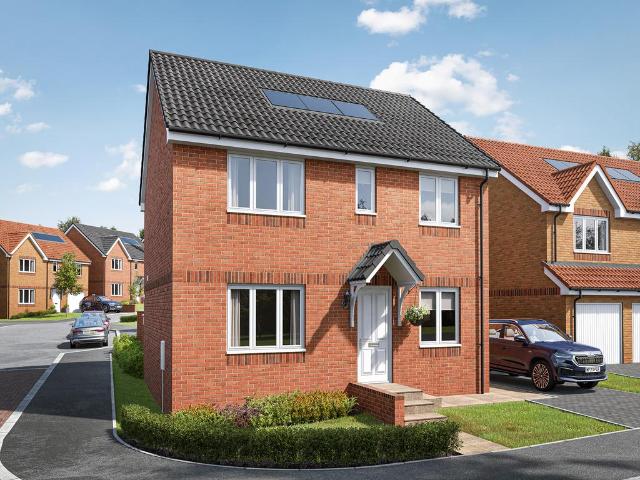
This four-bedroom detached family home is designed to provide spacious and flexible living accommodation. The Crammond features a lounge to the front with a bright triple window, an open-plan kitchen/dining area with direct access to the rear garden and a downstairs cloakroom. A large upper landing with a window provides light, bedroom one has an en suite and there is a family bathroom.Additional InformationTenure: HeritableCouncil tax band: Not made available by local authority until post-occupation
£ 334,995
5 bedroom detached house for sale
View photo
House · for sale
£ 419,995
5 bedroom detached house for sale
TD2
· 5 Bedrooms · House
· Garden · Equipped kitchen · Parking
TD2 · 5 Bedrooms · House · Garden · Equipped kitchen · Parking
Discover the Stirling, a stunning 5 bedroom home. Ground Floor: Your new home welcomes you into a hallway that leads to a generous storage cupboard, a modern WC and a large separate lounge room. Enjoy the bright and light atmosphere of an open plan living space with two sets of French doors leading to the rear garden. The contemporary kitchen is available in a range of colours and finishes, and ample space for family dining and an additional relaxing space makes this home ideal for entertaining family and friends. The Stirling also features a dedicated utility room and an internal garage store space. First Floor: Upstairs you'll find a spacious landing with additional storage and access to five superb bedrooms. The primary suite offers ample space as well as a large en-suite with a bath, shower, WC, and wash basin. Two additional double bedrooms and two single bedrooms are all served by a stylish family bathroom with contemporary sanitaryware and tiling
£ 419,995
4 bedroom detached house for sale
12 pictures
House · for sale
£ 399,995
4 bedroom detached house for sale
TD2
· 4 Bedrooms · 4 Baths · House
· Garden · Equipped kitchen · Parking · Powder room
TD2 · 4 Bedrooms · 4 Baths · House · Garden · Equipped kitchen · Parking · Powder room
5% deposit contribution, plus flooring, turf and 1.8m fencing to this home!This fantastic 4 bedroom detached Inverurie is a gorgeous property both internally and externally and is wonderfully stylish with its' modern finish and design. The property features a single integral garage, giving that much sought after access from the property itself. The kitchen fitted by Symphony also incorporates a very practical breakfast/dining area. The lounge and kitchen/dining are divided by a media wall, allowing both areas to be separate yet with an open plan feel at the same time. Double French doors from the lounge offer very stylish access to the rear garden and also allow the natural light to flood in. This beautiful home also benefits from a separate utility which is accessed from the kitchen area and it has a cloakroom situated off of the main hallway.Located on the upper floor is the family bathroom and 4 well-proportioned bedrooms. The main bedroom and bedroom 2 benefit from an en-suite faci
£ 399,995
3 bedroom terraced house for sale
12 pictures
House · for sale
£ 220,000
3 bedroom terraced house for sale
TD2
· 3 Bedrooms · 1 Bath · House
· Equipped kitchen
TD2 · 3 Bedrooms · 1 Bath · House · Equipped kitchen
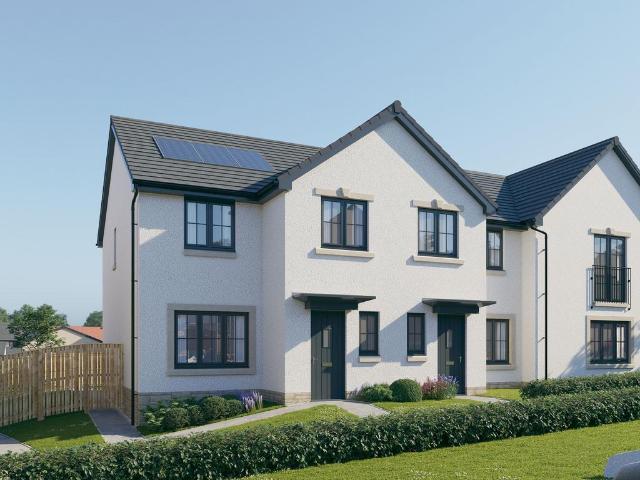
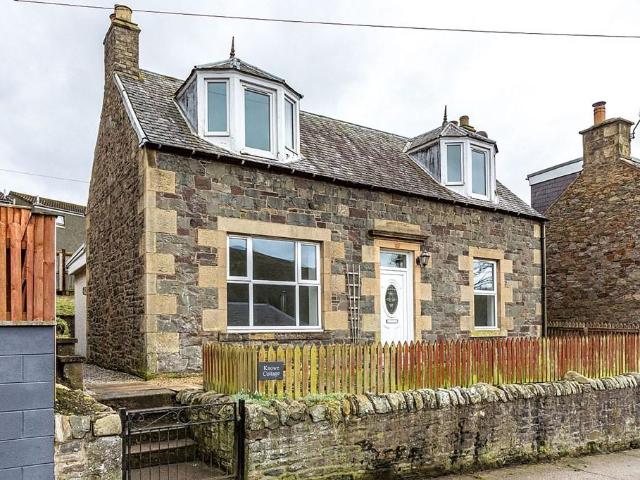
NEW FIXED PRICE £10,000 BELOW HOME REPORT VALUE* The Property Welcome to Mews Cottage, a most appealing and rarely available, Terraced Villa with Three Bedrooms, offering excellent family accommodation enjoying an ideal setting close to the High Street in the historic and popular East Lothian town of Haddington. This lovely family home offers a abundance of highlights, within easy reach of the varied and excellent local amenities within the town centre, easy access to highly regarded schooling with good transport links to the A1 connecting to Edinburgh City Centre and surrounding areas. The property offers stunning move in ready presentation comprising: a bright Entrance Hallway with access to a spacious Lounge, a modern Kitchen/Dining, three bedrooms - a generous dual-aspect Double Bedroom, a second Double Bedroom, with Bedroom Three offering space for a single bed or flexible use as a home office with the three-piece Family Bathroom completing the accommodation. The impressive Lounge
£ 220,000
4 bedroom semi detached house for sale
12 pictures
House · for sale
£ 250,000
4 bedroom semi detached house for sale
TD2
· 4 Bedrooms · 2 Baths · House
· Fireplace · Equipped kitchen
TD2 · 4 Bedrooms · 2 Baths · House · Fireplace · Equipped kitchen
4 Marion Crescent forms a well-proportioned semi detached three storey family home in the popular market town of Selkirk. Offering spacious and well appointed living accommodation, the property is situated in a quiet street of a handful of properties and benefits from a delightful view over the town. The front is entered via a timber front door, the vestibule leads through to the hallway where a carpeted stairs provides access to the upper levels. Situated on the ground floor is the sitting room, dining room and kitchen. The sitting room is a bright room overlooking the front of the property via a double glazed window. There is attractive stripped timber flooring and the main focal point in here is the cast iron fireplace with inset gas fire. An open archway leads through to the dining area with double glazed window to the rear and ample space for a large dining table and chairs. A door from here leads through to a back hallway which has a storage cupboard, access to the kitchen and th
£ 250,000
3 bedroom semi detached house for sale
View photo
House · for sale
£ 329,995
3 bedroom semi detached house for sale
TD2
· 3 Bedrooms · House
TD2 · 3 Bedrooms · House
Plot 595 | The Chalmers | Letham Meadows *We have a range of offers available - At Letham Meadows, we have a range of offers available on selected homes. From a contribution towards your deposit to help with your LBTT, our experienced sales team are on hand to find the best offer to suit you. Please click the 'find out more' button below to view the terms and conditions applicable to such offers. - Offers available on selected plots and developments only, subject to contract and status. The amount we pay will be agreed prior to reservation with our Sales Executive. The amount we agree to pay in total will be up to 5% of the purchase price of the property you choose to buy, inclusive of any other incentives. The upgrades/options range available to you shall be dependent on the build stage of the property you choose to buy and may be subject to plot specific restrictions. The amount we agree to pay will be a one-off payment and the relevant amount shall be deducted from your completion s
£ 329,995
4 bedroom detached house for sale
View photo
House · for sale
£ 347,995
Updated
4 bedroom detached house for sale
TD2
· 4 Bedrooms · House
· Garden · Equipped kitchen
TD2 · 4 Bedrooms · House · Garden · Equipped kitchen
Ideal for family life, the Thurso is a beautiful four-bedroom home. The open plan kitchen/dining room is spacious and bright with garden access. There is a front-aspect lounge, family room and downstairs WC. Upstairs there are four good-sized bedrooms - bedroom one with an en suite - and a spacious family bathroom.Additional InformationTenure: HeritableCouncil tax band: Not made available by local authority until post-occupation
£ 347,995
4 bedroom detached house for sale
12 pictures
House · for sale
£ 411,995
4 bedroom detached house for sale
TD2
· 4 Bedrooms · House
· Garden · Equipped kitchen · Powder room
TD2 · 4 Bedrooms · House · Garden · Equipped kitchen · Powder room
Plot 235 (The Lomond) - priced at £411,995 About the Home On entering the Lomond, residents will find a welcoming entrance hallway which leads onto a generous, front-facing living room. Towards the rear of the home, there is an impressive, open-plan kitchen and breakfast area, complete with modern fitted units, work surfaces and upstands, along with an integrated oven, hob and hood. There are a set of elegant French doors offering access onto the rear garden via the breakfast area, while a convenient utility room with sink facilities, provides separate access outside. Completing the ground floor living space is a modern cloakroom and useful storage cupboard, both of which can be accessed from the hallway. To the first floor, there is a spacious landing which leads onto three double bedrooms, and one single bedroom. Bedrooms 1 and 2 benefit from private en-suite shower rooms, while the remaining bedrooms are served by the property’s contemporary family bathroom, complete with quality Ro
£ 411,995
5 bedroom detached house for sale
View photo
House · for sale
£ 369,995
5 bedroom detached house for sale
TD2
· 5 Bedrooms · House
· Garden · Equipped kitchen · Parking
TD2 · 5 Bedrooms · House · Garden · Equipped kitchen · Parking
Discover the Nairn a stunning 5 bedroom home. Ground Floor: Keep everything in its place with a flexible and functional internal garage store space before entering through a modern and airy hallway featuring a contemporary WC. Relax and entertain in the large and separate lounge room or a stunning open plan living space. The back of the home combines a generous state-of-the-art kitchen with modern cupboards and integrated appliances, a dining area, and a comfortable family living space. This room leads to the rear garden via stylish French doors, providing a sunlit room perfect for relaxing. First Floor: Upstairs you'll find a spacious main bedroom complete with a modern en-suite shower room. The Nairn is the ideal place for a family to grow and thrive boasting an additional double bedroom and three generous single bedrooms, all served by a comfortable family bathroom featuring tiling around the contemporary bath with high quality finishes
£ 369,995
4 bedroom detached house for sale
View photo
House · for sale
£ 375,995
4 bedroom detached house for sale
TD2
· 4 Bedrooms · 3 Baths · House
· Garden · Equipped kitchen · Parking
TD2 · 4 Bedrooms · 3 Baths · House · Garden · Equipped kitchen · Parking
5% deposit contribution, plus flooring, turf and 1.8m fencing to this home!The Gullane with integrated garage has a spacious, bright hallway with downstairs WC and storage cupboard. The open plan dining kitchen and lounge are accessed from the entrance hall. The wide French doors from the dining kitchen area allow direct access to the private back garden. Upstairs the landing leads to the family bathroom, including separate shower cubicle, the en suite main bedroom and three other sizeable bedrooms – all with sought-after space for fitted or freestanding wardrobes.This four-bedroom house would make an ideal home for growing families. This home is part of our Oakwood Edge development, MayfieldMayfield in Midlothian offers easy access to country living and city life, with inspiring views of the Pentland Hills it is just a ten mile commute to Scotland’s capital city, Edinburgh. Excellent amenities including transport, schools and parks, give Midlothian broad appeal to first time buyers, g
£ 375,995
4 bedroom detached house for sale
4 pictures
House · for sale
£ 460,000
4 bedroom detached house for sale
TD2
· 4 Bedrooms · 2 Baths · House
· Garden · Equipped kitchen · Parking · Powder room
TD2 · 4 Bedrooms · 2 Baths · House · Garden · Equipped kitchen · Parking · Powder room
PLOT 4 SPRING DISCOUNT COMING SOONAn exclusive development of brand new executive homes in a picturesque setting on the edge of the popular town of Selkirk. This exciting development by J S Crawford Builders provides a unique opportunity to purchase a detached home in a highly sought after area, well-placed for easy access to the many amenities of the town, while taking full advantage of the stunning countryside on your doorstep.ACCOMMODATIONEntrance Hall, Open Plan Kitchen/Dining/Family Room, Drawing Room, Utility, Cloakroom, Master Bedroom with Ensuite Bathroom, 3 Further Double Bedrooms, Family Bathroom.EXTERNALLYThe property set in generous private gardens with a private driveway to the front providing off-street parking and access to the garage.*Please note that photos are CGI and representational of the development. Council Tax Banding and EPC ratings will be determined upon completion of each property.Location - The Royal and Ancient burgh of Selkirk is a historic market town in
£ 460,000
4 bedroom detached house for sale
View photo
House · for sale
£ 319,000
4 bedroom detached house for sale
TD2
· 4 Bedrooms · House
· Garden · Equipped kitchen · Parking
TD2 · 4 Bedrooms · House · Garden · Equipped kitchen · Parking
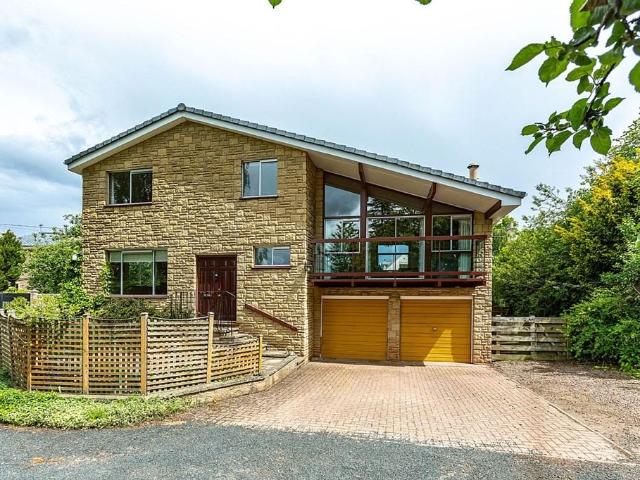
Tucked away in a quiet and rarely available located yet just a few minutes walk away from the town centre, Selkirk High School, the local tennis courts and golf course lies Scorrybrae. This spacious four bedroom detached property offers a large degree of privacy and is surrounded by mature gardens which create a peaceful and secluded setting. Ideal for family living, the property features four bedrooms including a convenient ground floor bedroom and shower room. The generous layout includes a large lounge and a bright kitchen diner providing ample space for relaxing and entertaining. An integrated garage and large driveway area add to the appeal, as do excellent storage spaces within the house. Whilst the property could benefit from a degree of modernisation, it offers an excellent opportunity to create a lovely home. Early viewing advised
£ 319,000
4 bedroom house for sale
View photo
House · for sale
£ 249,000
Updated
4 bedroom house for sale
TD2
· 4 Bedrooms · 1 Bath · House
· Garden · Fireplace · Parking · Concierge
TD2 · 4 Bedrooms · 1 Bath · House · Garden · Fireplace · Parking · Concierge
This charming stone built detached family home is conveniently located just off the main thoroughfare of Selkirks market place - in an elevated position allowing the property to enjoy a pleasant outlook over the landscaped gardens, as well as the town and rolling valleys beyond. A perfect home for a family or those in search of flexible accommodation, the central location is within easy access to further Border towns, transport links and the Railway Interchange.With plenty of unrestricted on-street parking along Mill Street, a gated entrance extends to the colourful landscaped front garden and main entrance to the property. The accommodation itself is presented in fresh tones throughout, with plenty of character and a comfortable, welcoming feel. The living room benefits a traditional bay window with an open aspect, as well as a feature fireplace and plenty of space for lounge furnishings. Across the hall, a bright dining room provides an excellent second reception room, with a conveni
£ 249,000
4 bedroom detached house for sale
View photo
House · for sale
£ 389,995
4 bedroom detached house for sale
TD2
· 4 Bedrooms · House
· Garden · Equipped kitchen · Powder room
TD2 · 4 Bedrooms · House · Garden · Equipped kitchen · Powder room
Plot 275 (The Queenwood) - priced at £389,995 Offer of the month  Receive a £16,000 deposit contribution, as well as upgrades to the kitchen and bathroom, when you reserve the Queenwood (plot 275), before the end of June. Give us a call and chat with the team for further details about your next move. About the Home The Queenwood is a modern 4-bedroom family home that features open-plan living space, high-specification finishes, integrated appliances, and an en suite. An open-plan kitchen and breakfast area sits at the rear of the ground floor, complete with integrated appliances and fitted kitchen units. The room benefits from elegant French doors leading to the rear garden, plus a handy adjacent utility and cloakroom. To the front of the house, a spacious living room and additional family room flank the hallway. To the first floor, four double bedrooms share access to a well-equipped family bathroom, while bedroom 1 has the additional advantage of an en-suite shower room. Additional i
£ 389,995
2 bedroom end of terrace house for sale
View photo
House · for sale
£ 65,000
Updated
2 bedroom end of terrace house for sale
TD2
· 2 Bedrooms · House
· Equipped kitchen · Heating
TD2 · 2 Bedrooms · House · Equipped kitchen · Heating
ENHANCED TERMS OFFERED ON THIS LOT. Reduced Buyers Fee: 3% of Sale Price (Min £4000 +vat)Fully Compliant Rental Property. Tenanted Two Bedroom End Terrace located within a prime location in Selkirk G+S RICS Home Report VALUATION £100,000 (One Hundred Thousand Pounds). Tenant in place paying £600 per month - £7,200 per annum. Freehold Residential Sale. The accommodation comprises: Ground Floor: Hallway, Living Room, Kitchen with Dinning area. First Floor: Hall Landing, Two Bedrooms, and Bathroom. Built 1954. Two storey end-terraced house. Council Tax - Band A. Features UPVC double glazed windows, GCH with gas fired combination boiler and Interlinked fire and smoke alarms have been installed. Property is Ideally positioned close to schools and local amenities, providing convenience for residents. Tenant in place paying £600 per month - £7,200 per annum - All payments up to date. The subjects are located in a Local Authority residential area where the surrounding properties are of a simil
£ 65,000
3 bedroom end of terrace house for sale
View photo
House · for sale
£ 195,000
3 bedroom end of terrace house for sale
TD2
· 3 Bedrooms · 1 Bath · House
· Garden
TD2 · 3 Bedrooms · 1 Bath · House · Garden
Home Report valuation £210,000 *A delightful three-bedroom end-terraced house with private front and rear gardens, peacefully located within an established residential area in the picturesque Borders town of Innerleithen. Built in the 1970’s, the property is in excellent decorative order throughout and offers well-proportioned accommodation totalling a comfortable 1,010 square feet thoughtfully arranged across two levels. Ideally situated just a short walk from the vibrant high street, with its excellent selection of shops, bars, and eateries, as-well as the local nursery and primary school, the property also benefits from direct access to the stunning Tweed Valley countryside and world-renowned cycle paths right on the doorstep. Early viewing comes highly recommended. Approached through the private front garden, the accommodation begins with a welcoming and openly spacious hallway, featuring a staircase leading to the upper floor incorporating generous storage space beneath. The sitti
£ 195,000
4 bedroom detached house for sale
12 pictures
House · for sale
£ 460,000
4 bedroom detached house for sale
TD2
· 4 Bedrooms · 2 Baths · House
TD2 · 4 Bedrooms · 2 Baths · House
23 St Ronan's Terrace, Innerleithen, EH44 6RBCouncil Tax Band: F | EPC: CThis impressive four-bedroom detached family home occupies a superb elevated position in the popular Borders town of Innerleithen, enjoying spectacular open views across the Tweed Valley and direct access to surrounding countryside. Set over four well-planned levels, the property offers generous, flexible accommodation, excellent storage, and outstanding outdoor space, all presented in walk-in condition.Innerleithen is highly regarded for its strong sense of community and excellent local amenities, including a primary school, independent shops, cafés, hotel, medical centre, and regular public transport links. The town is particularly popular with outdoor enthusiasts, offering world-class mountain biking at Glentress, riverside walks along the Tweed, hill walking, and easy access to the wider Scottish Borders and Edinburgh.The accommodation is arranged as follows:Ground Floor*Entrance hallway with large walk-in sto
£ 460,000
4 bedroom detached house for sale
View photo
House · for sale
£ 450,000
4 bedroom detached house for sale
TD2
· 4 Bedrooms · 4 Baths · House
· Garden · Fireplace · Equipped kitchen
TD2 · 4 Bedrooms · 4 Baths · House · Garden · Fireplace · Equipped kitchen
Nestled in the heart of the conservation village of Midlem, The Post House & Post House Bothy present a rare opportunity to acquire a characterful detached home dating back to the 18th century, complete with versatile additional accommodation. Blending traditional charm with modern comforts, the property offers generous living space, open countryside views, attractive outdoor areas, and flexible options for family living or guest use.Entering The Post House through a welcoming central hallway, the ground floor offers a cosy sitting room featuring an exposed stone fireplace with a wood-burning stove, which in turn leads to a practical WC/utility room. The kitchen blends sleek modern cabinetry and integrated appliances with exposed stone walls and a further wood-burning stove, enhancing the cottage charm. Beyond, a conservatory overlooks the generous garden, providing a delightful space for relaxing or entertaining.Stairs ascend from the kitchen to the first floor, where the principal be
£ 450,000
2 bedroom terraced house for sale
12 pictures
House · for sale
£ 210,000
2 bedroom terraced house for sale
TD2
· 2 Bedrooms · 1 Bath · House
· Garden · Equipped kitchen · Parking
TD2 · 2 Bedrooms · 1 Bath · House · Garden · Equipped kitchen · Parking
Beautifully presented, two-bedroom, mid-terraced house, with front and rear gardens and an allocated parking space. With rural views adjacent to the front, located in an established residential area of Tranent, East Lothian. Welcoming you into the property, the living room is finished with contemporary wood-effect flooring, complemented by light and tasteful décor and benefiting from a wall-mounted TV point. This space leads seamlessly into the dining kitchen, which features matching contemporary flooring and is finished with modern worktops, a stylish tiled splashback, a sink with drainer, and integrated appliances including an oven, gas hob with canopy above, washer/dryer, dishwasher and a fridge/freezer. The kitchen also provides access to the private garden, making it an ideal space for both everyday living and entertaining. Heading upstairs, the carpeted landing provides access to all rooms, with both bedrooms finished with wood-effect flooring, and bedroom one further benefiting
£ 210,000
3 bedroom terraced house for sale
View photo
House · for sale
£ 210,000
3 bedroom terraced house for sale
TD2
· 3 Bedrooms · 1 Bath · House
· Garden
TD2 · 3 Bedrooms · 1 Bath · House · Garden
Home Report Valuation £240,000 - copy available upon request *Pleasantly positioned in a sought-after and well-established residential area, a fantastic three-bedroom terraced house located in the picturesque Borders town of Innerleithen featuring delightful private gardens to the front and rear. Very well presented throughout and thoughtfully remodelled and extended over the years, this wonderful home boasts a spacious 1,077 square feet of accommodation arranged over two well-designed levels to provide both comfort and functionality. Perfectly located within easy walking distance of the vibrant High Street, offering a great choice of shops, bars, and eateries, and just moments from the local nursery and primary school, this property also enjoys direct access to the breathtaking Tweed Valley countryside and its world-renowned cycle trails. Early viewing comes highly advised.Approached via the enclosed front garden, the accommodation opens into a bright and spacious hallway, featuring a
£ 210,000
5 bedroom detached house for sale
View photo
House · for sale
£ 399,995
5 bedroom detached house for sale
TD2
· 5 Bedrooms · House
· Garden · Equipped kitchen
TD2 · 5 Bedrooms · House · Garden · Equipped kitchen
Discover the Rothesay a stunning 5 bedroom home. Ground Floor: Step through the front door to a spacious and well lit hallway, featuring a WC with contemporary sanitaryware and modern tiling. You'll also find a door leading to a large lounge area, ideal for entertaining. At the back of the property, you'll find a flexible and open plan space combining a generous kitchen which boasts modern cupboards and integrated appliances, a dining area, and a comfortable family living space. This room leads to the rear garden via two sets of stylish French doors that allow for ample natural lighting all day. First Floor: Upstairs you'll find a large main bedroom complete with a stylish en-suite shower room with tiling available in a variety of colours and finishes, personal to your choice. The Rothesay also boasts additional double bedrooms and a generous single bedroom, all served by a comfortable family bathroom featuring tiling around the bath
£ 399,995
5 bedroom terraced house for sale
View photo
House · for sale
£ 375,000
Updated
5 bedroom terraced house for sale
TD2
· 5 Bedrooms · 3 Baths · House
· Garden · Equipped kitchen · Parking · Concierge
TD2 · 5 Bedrooms · 3 Baths · House · Garden · Equipped kitchen · Parking · Concierge
EXT 720 - Dating to 1853, The Old Town Hall is a beautiful end-terrace Victorian house that offers all the charms of period architecture alongside tastefully styled interiors. Covering over 2978 square feet and spanning three floors, the home offers an impressive amount of space as well, which includes an expansive reception area, two kitchens, five bedrooms, and three bathrooms. It further boasts outstanding storage, ample private parking, and a delightful rear garden that is well maintained. Given the amount of space on offer and its layout, this property is perfect for large families or even as B&B – especially with its convenient location on Innerleithen’s High Street. Extras: all fitted floor and window coverings, light fittings, a gas range cooker, and integrated kitchen appliances to be included in the sale. Features•A substantial Victorian house with hillside views•Forms part of the Innerleithen conservation area •Attractive interior design throughout •Private front door openin
£ 375,000
3 bedroom detached house for sale
View photo
House · for sale
£ 249,500
3 bedroom detached house for sale
TD2
· 3 Bedrooms · House
· Garden
TD2 · 3 Bedrooms · House · Garden
Situated just a short stroll from the town centre, Fuchsia Cottage is a charming detached dwelling, constructed around 1890. The property offers flexible accommodation with two public rooms and a bedroom at ground floor level together with a further two bedrooms and a boxroom upstairs, with the option to convert the boxroom into an en-suite, subject to any required permissions. Externally, the property benefits from a surprisingly large wraparound garden, which has been maintained beautifully by the current owners and enjoys a lovely outlook towards the Linglie Hill. Early viewing recommended
£ 249,500

Get email alerts

Don't miss out: be the first to know about new properties

The alert was correctly created

On subscribing you accept the conditions of use and the privacy policy
Alert
Receive new ads in your inbox
Save this search
Receive alerts for new listings

We'll send you an email when we have new properties for: "Houses for sale in TD2"

The alert was correctly created

Oxton Lauder
EH18
Get email alerts and be the first to see new listings
Required field
On subscribing I accept the terms of the privacy policy
Perfect! You'll soon start receiving new listings via email
Alert
Receive an email when we have new ads for Houses for sale in TD2
Save this search
Filters

Bedrooms

Size (sq.ft)

sq.ft
sq.ft

Price

£
£

Property type

Bathrooms

Clear all filters
Receive notifications when new entries are published.