425 houses for sale in TD2

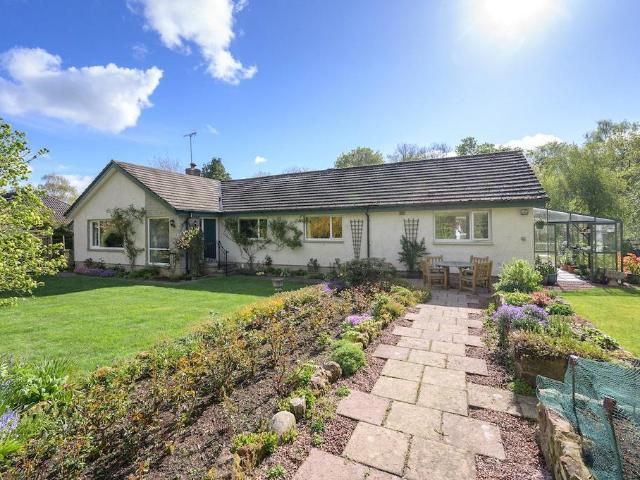
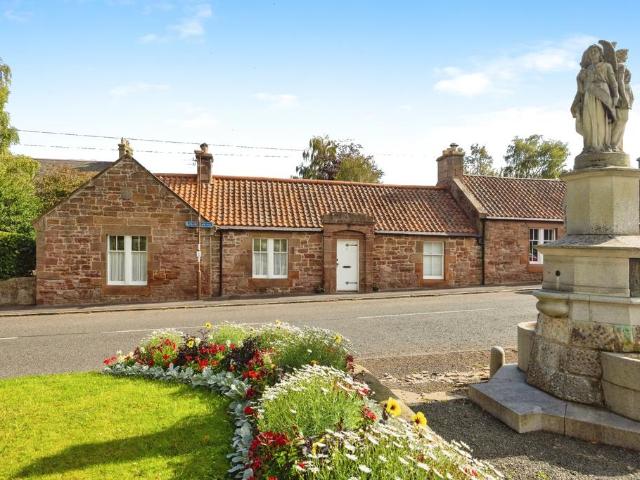
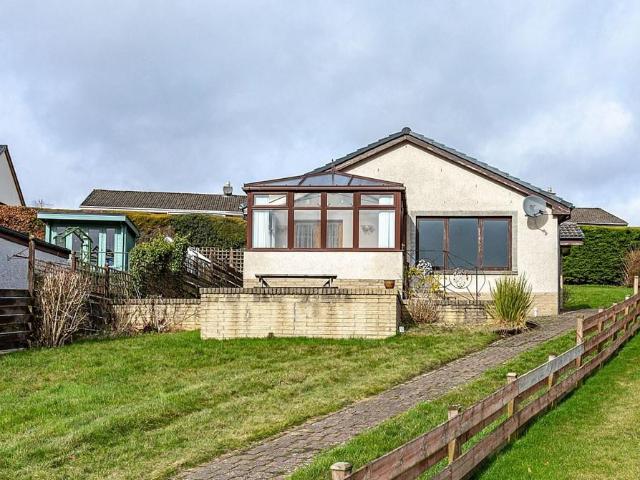
3 bedroom detached bungalow for sale
View photo
Bungalow · for sale
£ 165,000
3 bedroom detached bungalow for sale
TD2
· 3 Bedrooms · 1 Bath · Bungalow
· Garden · Parking
TD2 · 3 Bedrooms · 1 Bath · Bungalow · Garden · Parking
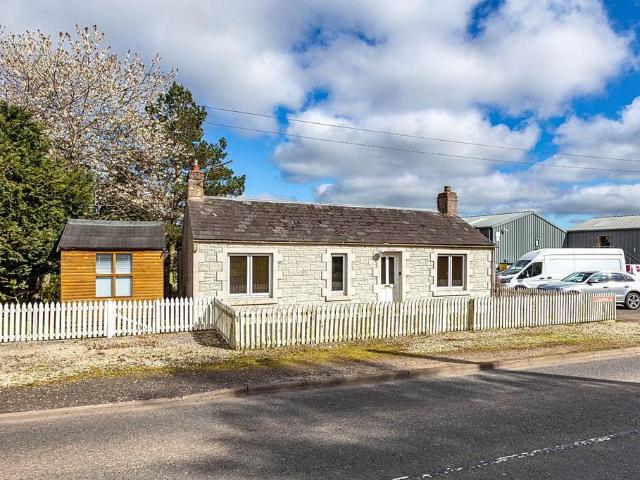
Nestled in the peaceful Borders village of Greenlaw, this property presents a fantastic opportunity to create a truly special home. While in need of some modernisation, this detached three bedroom bungalow offers generous proportions and immense potential for transformation - ideal for growing families or those looking to downsize. Set against a backdrop of beautiful open countryside, the property enjoys lovely rural views and a sense of tranquillity, while still being part of a welcoming community. A standout feature is the large side garden, which may offer scope for extension (subject to the necessary planning consents), allowing buyers to tailor the home to their needs. With the added convenience of private parking, this property presents an excellent opportunity to acquire a home full potential in a sought-after setting
£ 165,000
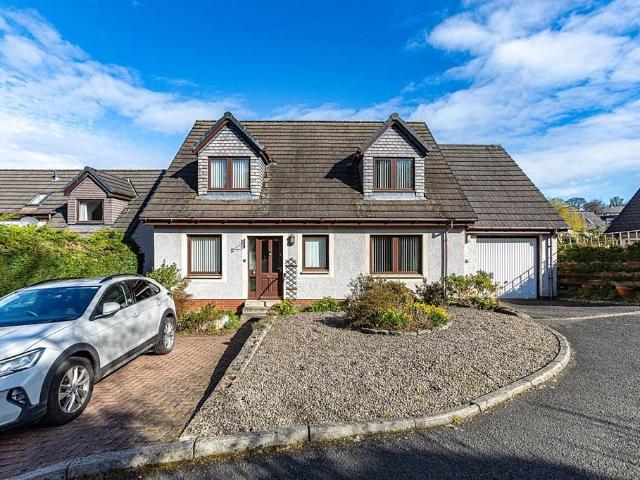
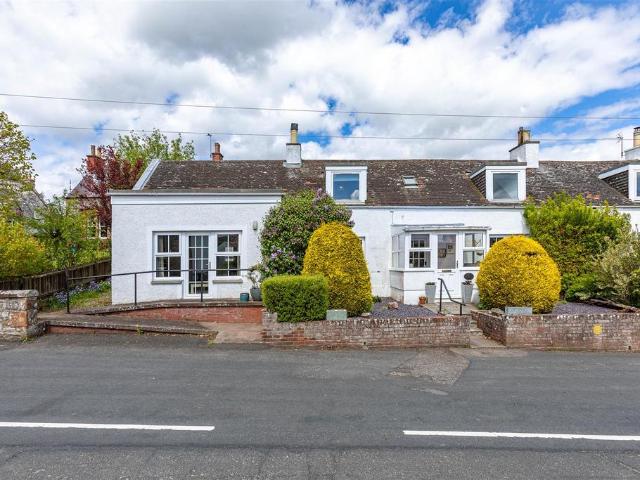
2 bedroom detached bungalow for sale
View photo
Bungalow · for sale
£ 270,000
2 bedroom detached bungalow for sale
TD2
· 2 Bedrooms · 2 Baths · Bungalow
· Garden · Equipped kitchen · Parking · Patio · Concierge
TD2 · 2 Bedrooms · 2 Baths · Bungalow · Garden · Equipped kitchen · Parking · Patio · Concierge
Nestled within the charming village of Clovenfords, 10 Leyden Park is a delightful two-bedroom detached bungalow offering comfortable, well-proportioned accommodation and lovely open views. The property features a spacious lounge with dining area. The well-appointed kitchen flows seamlessly into a bright conservatory, creating an excellent additional reception space with direct access to the garden. There are two generous bedrooms, including a master bedroom with the benefit of an en-suite shower room. A family bathroom serves the remainder of the home. Externally, the property enjoys a patio area to the front, ideal for outdoor seating and taking in the open views. To the rear, there are garden grounds offering further outdoor space, along with the convenience of off-street parking. This appealing bungalow would suit a range of buyers, including those seeking single-level living in a peaceful village setting within easy reach of local amenities and transport links
£ 270,000
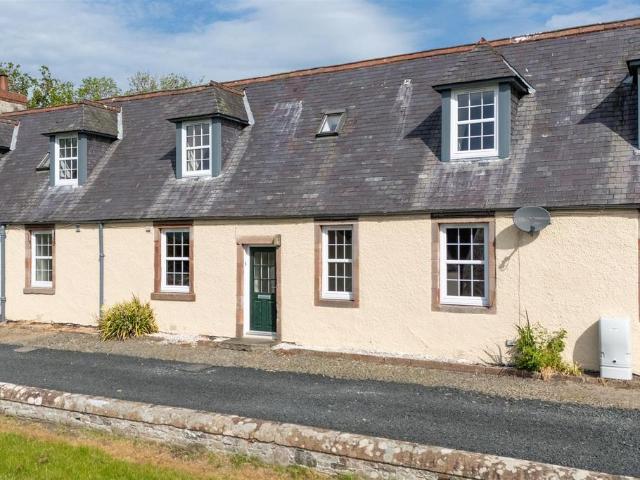
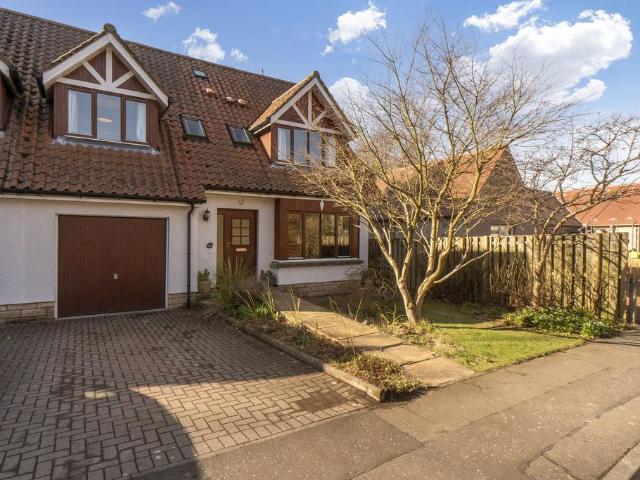
3 bedroom cottage for sale
View photo
House · for sale
£ 180,000
3 bedroom cottage for sale
TD2
· 3 Bedrooms · 1 Bath · House
· Equipped kitchen
TD2 · 3 Bedrooms · 1 Bath · House · Equipped kitchen
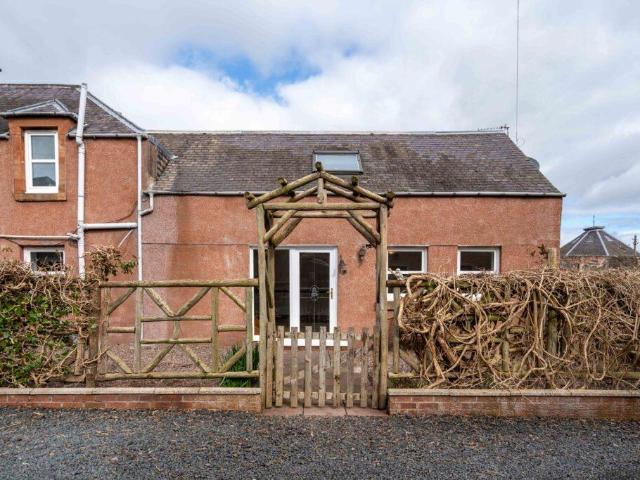
Ideal for those seeking a peaceful yet well connected lifestyle property, this delightful chocolate-box cottage offers an appealing opportunity as either a permanent residence or a charming holiday retreat in the heart of the Scottish Borders.Nestled within the tranquil village of Clintmains, surrounded by rolling countryside and some of the area's most beautiful landmarks, the property enjoys a wonderfully rural setting while remaining just five minutes from St Boswells and within easy reach of both Melrose and Kelso. Occupying a pleasant position just off the village green, Number 5 benefits from bright, recently upgraded accommodation that is both welcoming and practical.The ground floor comprises a comfortable and light-filled sitting room, complemented by an adjoining study which offers excellent flexibility and could readily serve as a third bedroom if desired. Across the hallway, the generous dual-aspect dining kitchen provides an attractive and sociable heart to the home, with
£ 180,000
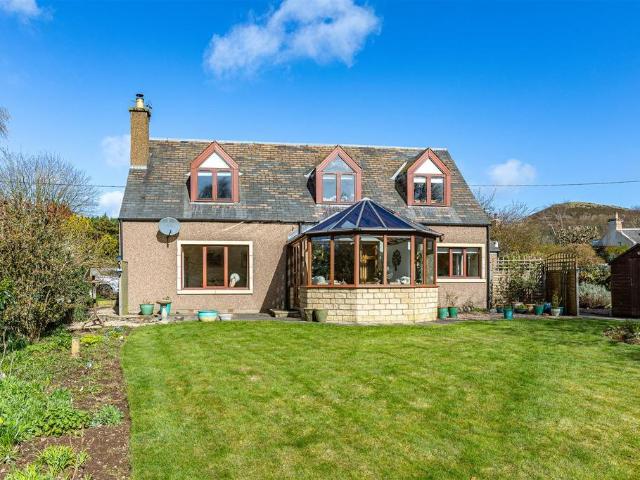
3 bedroom detached bungalow for sale
View photo
Bungalow · for sale
£ 399,950
3 bedroom detached bungalow for sale
TD2
· 3 Bedrooms · 2 Baths · Bungalow
· Garden · Equipped kitchen · Parking
TD2 · 3 Bedrooms · 2 Baths · Bungalow · Garden · Equipped kitchen · Parking
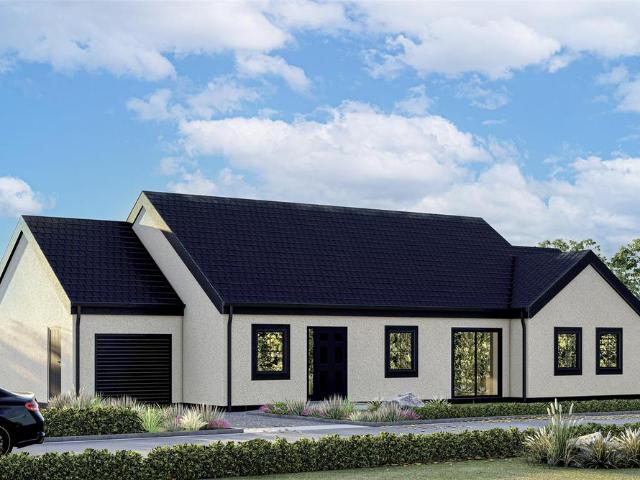
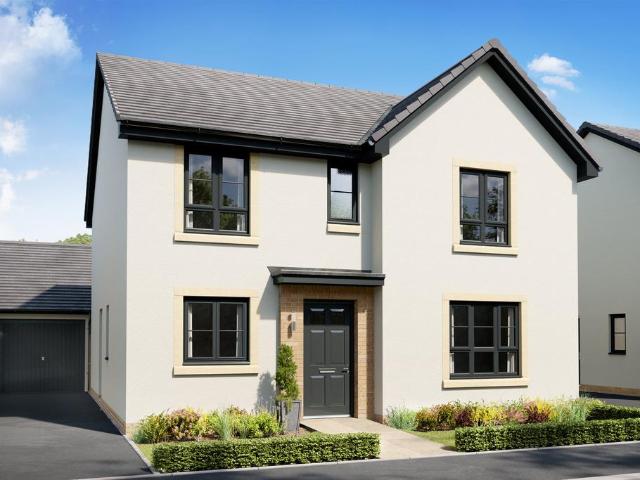
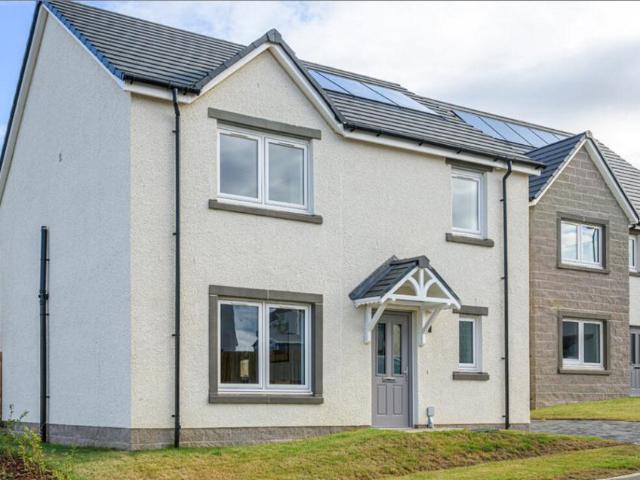
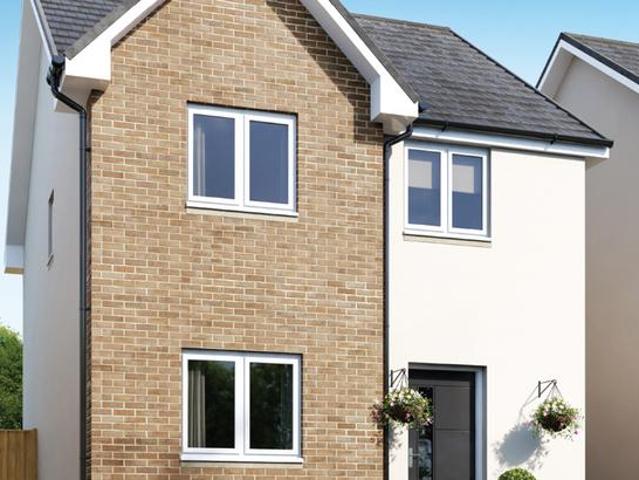
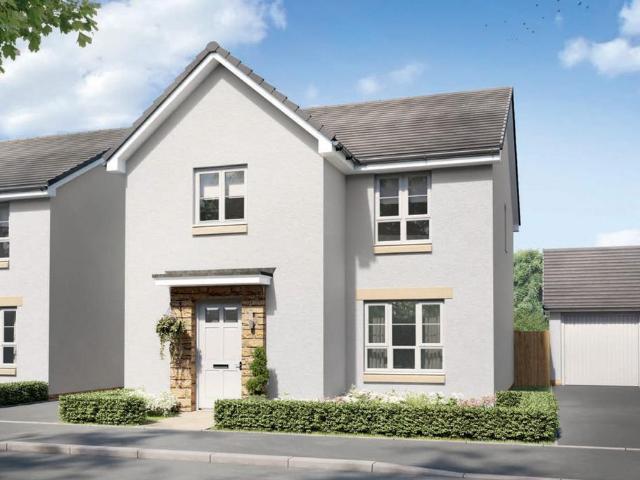
PLOT 7 - EXECUTIVE DETACHED BUNGALOWAn exclusive development of brand new executive homes in a picturesque setting on the edge of the popular town of Selkirk. This exciting development by J S Crawford Builders provides a unique opportunity to purchase a detached home in a highly sought after area, well-placed for easy access to the many amenities of the town, while taking full advantage of the stunning countryside on your doorstep.ACCOMMODATIONEntrance Hallway, Open Plan Kitchen/Dining, Family Room, Master Bedroom with Ensuite Shower Room, 2 Further Double Bedrooms, Family Bathroom.EXTERNALLYThe property set in generous private gardens with a private driveway to the front providing off-street parking and access to the single garage.*Please note that photos are CGI and representational of the development. Council Tax Banding and EPC ratings will be determined upon completion of each property.Location - The Royal and Ancient burgh of Selkirk is a historic market town in the Central Borde
£ 399,950
3 bedroom detached house for sale
View photo
House · for sale
£ 385,000
3 bedroom detached house for sale
TD2
· 3 Bedrooms · 2 Baths · House
· Equipped kitchen
TD2 · 3 Bedrooms · 2 Baths · House · Equipped kitchen
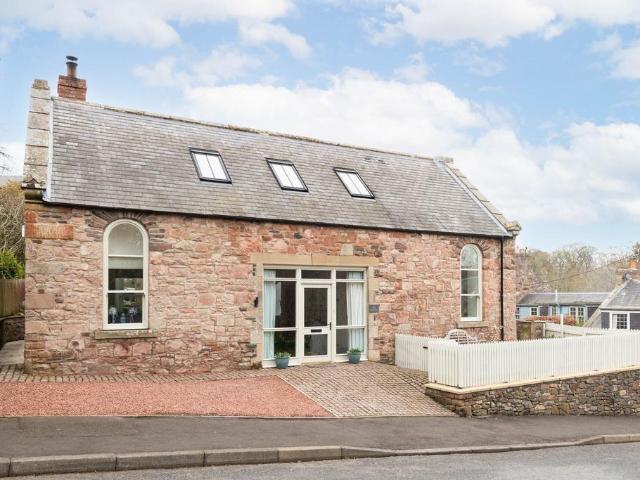
OPEN HOUSE EVENT – 19th SEPTEMBER 10AM - 2PM The Auld Kirk is a striking and highly unique three-bedroom detached home set within the picturesque Borders village of Longformacus. Thoughtfully converted from a former church in 2009, the property successfully blends its historic character with modern living, resulting in a bright and spacious home with a real sense of individuality. With generous open-plan living, quality finishes and a peaceful rural setting, it offers a lifestyle opportunity well suited to a range of buyers.The main living space is particularly impressive with the entrance welcoming you into a large open plan space comprising of a sitting room, dining area and kitchen which immediately showcases the scale and charm of the building. High ceilings and tall double glazed arched windows allow for excellent natural light, while a wood burner creates a warm focal point in the sitting room. The kitchen is well appointed with integrated appliances, ample storage and workspace
£ 385,000
8 bedroom detached house for sale
View photo
House · for sale
£ 895,000
8 bedroom detached house for sale
TD2
· 8 Bedrooms · 9 Baths · House
· Garden · Concierge
TD2 · 8 Bedrooms · 9 Baths · House · Garden · Concierge
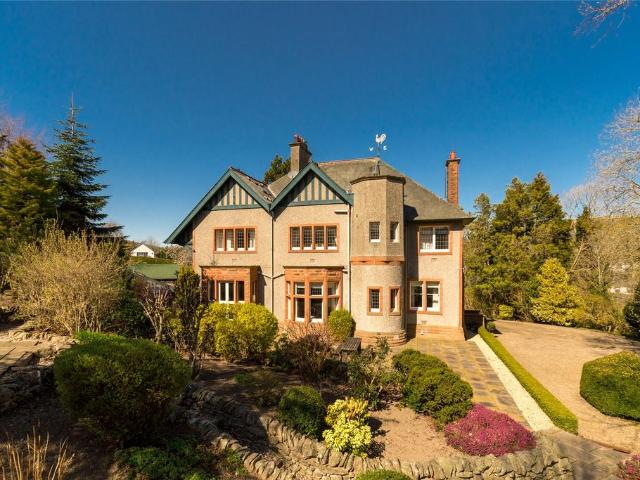
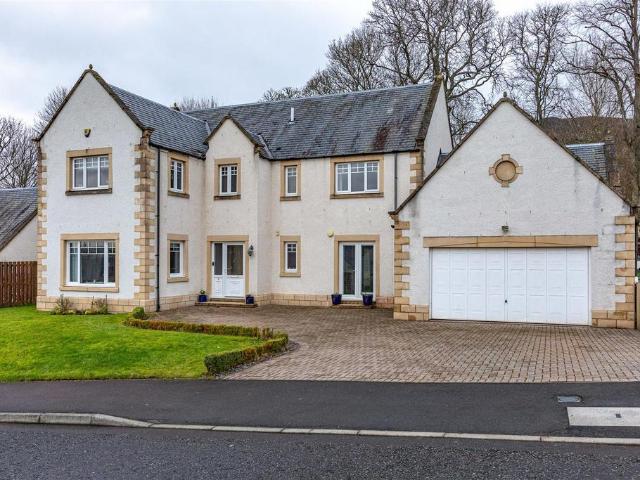
Maplehurst is an outstanding B-listed Edwardian, Arts & Crafts home set within circa 1.5 acres of mature landscaped gardens, located on the edge of Galashiels in the heart of the Scottish Borders.Key Features:• Approx. 6413 sq ft of versatile family accommodation.• Large mature private gardens, with orchard, terrace, croquet lawn, and several specimen trees and shrubbery.• Eight luxurious and well-appointed double bedrooms with en-suite bathrooms.• Three stunning receptions rooms that flow into each other from the central tapestry sitting room.• Situated in a generous plot, offering peace and privacy.• Immaculate presentation and excellent decorative order throughout with a wealth of ornate Arts & Crafts features.• Canadian influences throughout installed by the architect showcasing an original tapestry and stained glass windows in the sitting room.• Desirable location in Galashiels, offering easy connections to the popular town of Melrose, Edinburgh and the wider Scottish Borders.• La
£ 895,000
4 bedroom detached house for sale
View photo
House · for sale
£ 595,000
4 bedroom detached house for sale
TD2
· 4 Bedrooms · 3 Baths · House
· Garden · Parking
TD2 · 4 Bedrooms · 3 Baths · House · Garden · Parking
An attractive 4-bedroom detached family home within the popular village of Gifford, boasting spacious interiors and a superb garden, in a tranquil setting adjacent to the community woodland.Fawnwood, named after the area of woodland nearby, is situated in a scenic location along Station Road – the former site of Gifford’s original railway station. Built in circa 1978, the single-storey property offers double glazing throughout with a private driveway and a large detached double garage, as well as a beautiful surrounding garden that extends to 0.64 acres - that even encompasses a spacious chicken coop.The property benefits from being situated next to 40 acres of Gifford Community Woodland which provides wonderful walks directly from the door – especially useful for those with dogs and/or for children to explore. The incredibly peaceful setting allows for wonderful immersion into nature, with an abundance of wildlife interacting nearby. Accommodation: Ground Floor: Entrance Hall, Sitting
£ 595,000
4 bedroom detached house for sale
View photo
House · for sale
£ 385,000
4 bedroom detached house for sale
TD2
· 4 Bedrooms · 2 Baths · House
· Garden · Equipped kitchen
TD2 · 4 Bedrooms · 2 Baths · House · Garden · Equipped kitchen
Tucked away within an exclusive cul-de-sac shared with only a handful of neighboring homes, this detached four bedroom property offers exceptional privacy and a wonderfully peaceful setting. Inside, the layout is impressively well proportioned, providing excellent flexibility for modern family living. The generous dining kitchen forms the natural heart of the home - a superb social space ideal for everyday life and entertaining, complemented by a spacious lounge filled with natural light. The ground floor also offers the option of a fourth bedroom or an additional public room, giving you the freedom to tailor the space to your needs. Upstairs, all bedrooms are notably well sized, and the recently modernised bathroom facilities add a fresh, contemporary feel. The property is well presented throughout and ready for its next owners to move straight in. Surrounding gardens offer areas to relax and enjoy the outdoors, with the rear garden benefiting from good privacy. Practicality is well c
£ 385,000
6 bedroom semi detached house for sale
View photo
House · for sale
£ 395,000
6 bedroom semi detached house for sale
TD2
· 6 Bedrooms · 2 Baths · House
· Garden · Equipped kitchen · Parking
TD2 · 6 Bedrooms · 2 Baths · House · Garden · Equipped kitchen · Parking
Situated in the picturesque conservation village of Gifford, this substantial semi-detached house offers generous family accommodation arranged over three levels, complemented by a private garden, an integral garage, and a private driveway.The property enjoys a peaceful setting within this sought-after East Lothian village, renowned for its charming square, local amenities, and scenic countryside surroundings.A welcoming entrance hall leads to a spacious living room centred around a wood-burning stove, creating a warm and inviting focal point for everyday living and entertaining. To the rear, an impressive dining kitchen spans the width of the home, fitted with contemporary cabinets and ample worktop space, with French doors opening directly to the garden. A utility room and WC add practical convenience to the ground floor.Upstairs, the first floor hosts four well-proportioned bedrooms, including a principal bedroom with an en-suite shower room, alongside a family bathroom and a versat
£ 395,000
3 bedroom detached house for sale
View photo
House · for sale
£ 495,000
3 bedroom detached house for sale
TD2
· 3 Bedrooms · 2 Baths · House
· Garden · Parking · Equipped kitchen
TD2 · 3 Bedrooms · 2 Baths · House · Garden · Parking · Equipped kitchen
We are delighted to bring to market this exceptional detached 3 bedroom family home set at the heart of the much sought after village of Redpath, just a short distance from Earlston and Melrose. The property offers spacious, versatile accommodation over two floors, with a generous private garden and double garage with ample driveway parking. The property is well-placed for commuters, with both the A68 and Tweedbank Railway Station a short drive away. ACCOMMODATION - ENTRANCE HALLWAY - KITCHEN - UTILITY ROOM - DINING ROOM - CONSERVATORY - LOUNGE - 3 BEDROOMS (ONE EN-SUITE) - OFFICE - BATHROOM -Internally - Upon arrival, the property is entered via a welcoming porch which leads into a central dining hall, setting the tone for the spacious and well-balanced accommodation throughout. From here, access is provided to the principal ground floor rooms.To the rear of the property, the kitchen is well-proportioned and thoughtfully laid out, benefitting from an adjoining pantry and a separate ut
£ 495,000
4 bedroom detached house for sale
View photo
House · for sale
£ 423,995
4 bedroom detached house for sale
TD2
· 4 Bedrooms · House
· Garden · Parking · Equipped kitchen
TD2 · 4 Bedrooms · House · Garden · Parking · Equipped kitchen
This 4 bedroom detached home offers plenty of space, with a large lounge, separate study, and an open-plan kitchen/dining/family area with French doors to the garden. Upstairs, 4 double bedrooms include a main bedroom with en suite, plus a family bathroom and storage options. A utility room, WC, and detached garage complete this impressive home
£ 423,995
5 bedroom semi detached house for sale
View photo
House · for sale
£ 375,000
5 bedroom semi detached house for sale
TD2
· 5 Bedrooms · 2 Baths · House
· Fireplace · Concierge
TD2 · 5 Bedrooms · 2 Baths · House · Fireplace · Concierge
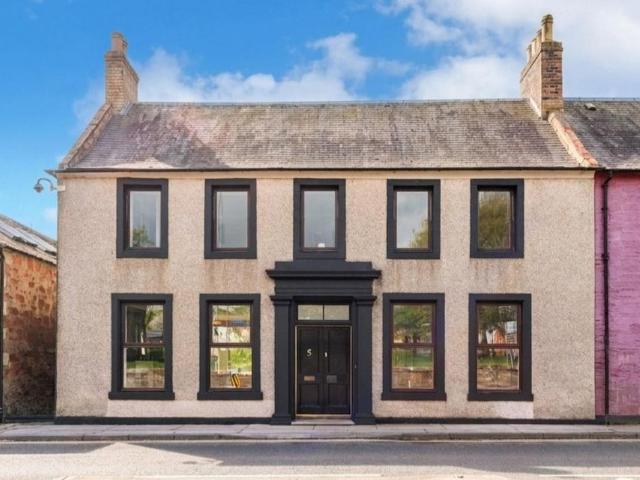
OPEN HOUSE EVENT – 19th SEPTEMBER 10AM - 2PM Bank House, 5 The Square, Greenlaw is a charming and deceptively spacious period home, set in a prominent position within the heart of this well regarded Borders village. Blending traditional character with thoughtful modernisation, the property offers generous and flexible accommodation ideally suited to family living, with an excellent balance of reception space and open plan living, while retaining a number of attractive original features.The property is entered via a welcoming hallway, where beautiful Minton tiled flooring immediately sets the tone for the character found throughout the home, and provides access to the principal reception rooms, establishing a natural flow. The sitting room is a particularly appealing space, benefitting from dual aspect windows which allow for excellent natural light, along with a fireplace incorporating a log burner, creating a warm and inviting setting. Original built-in cupboards add both charm and pr
£ 375,000
3 bedroom end of terrace house for sale
View photo
House · for sale
£ 270,000
3 bedroom end of terrace house for sale
TD2
· 3 Bedrooms · 1 Bath · House
· Garden · Parking
TD2 · 3 Bedrooms · 1 Bath · House · Garden · Parking
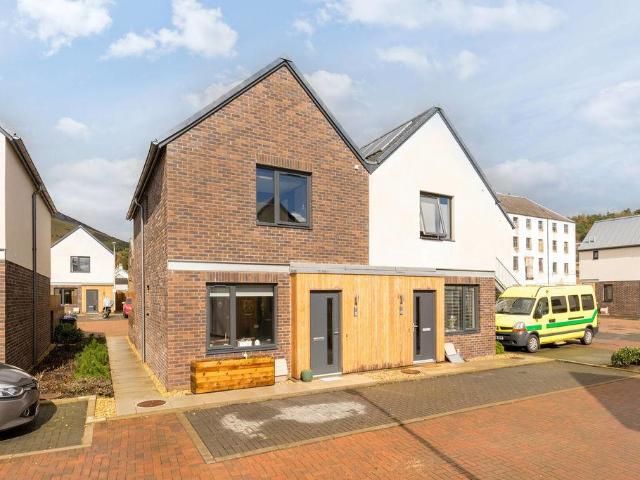
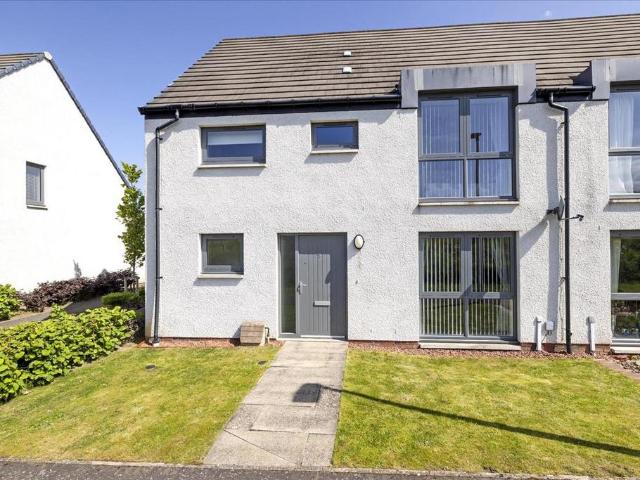
A fabulous three-bedroom end-terrace house, nestled within a distinguished, award-winning contemporary development located in the heart of the scenic and vibrant Borders town of Innerleithen. Presented with a stylish décor throughout, the property offers accommodation spanning 960 square feet across two floors with a thoughtfully designed interior featuring an inviting open-plan living area throughout the ground floor, perfect for modern family living. Boasting a range of benefits, including a private secluded rear garden, convenient off-street parking, as well as PV solar panels ensuring not only eco-friendly energy but also significant reductions in energy costs. Situated within walking distance of an excellent range of amenities, schooling, and renowned cycling trails, early viewing is strongly recommended.Tastefully, and very well presented, the internal accommodation comprises; an entrance vestibule with a staircase leading to the upper floor, seamlessly connecting to an inner hal
£ 270,000
2 bedroom semi detached house for sale
View photo
House · for sale
£ 240,000
2 bedroom semi detached house for sale
TD2
· 2 Bedrooms · 1 Bath · House
· Garden
TD2 · 2 Bedrooms · 1 Bath · House · Garden
Available at a fixed price of £240,000, matching the Home Report valuation, 22 Tyne Park is an appealing two bedroom semi detached home offering a flexible layout, private driveway and easily maintained gardens.The addition of the conservatory gives the property a valuable third living area and helps separate it from many other two bedroom homes. The result is a practical property with enough flexibility to accommodate dining, entertaining and working from home without compromising the main living room.Living SpaceThe entrance hallway provides a welcoming arrival, with useful storage beneath the staircase.The living room is a comfortable and naturally bright space with room for a generous seating arrangement. French doors connect it directly with the conservatory, allowing the two areas to work particularly well together.Currently arranged as a dining room, the conservatory provides a genuinely useful extension of the everyday living space. It could equally become a family area, home o
£ 240,000
3 bedroom terraced bungalow for sale
View photo
Bungalow · for sale
£ 300,000
3 bedroom terraced bungalow for sale
TD2
· 3 Bedrooms · 1 Bath · Bungalow
· Garden · Fireplace · Equipped kitchen
TD2 · 3 Bedrooms · 1 Bath · Bungalow · Garden · Fireplace · Equipped kitchen
The PropertyWe are pleased to present this rarely available traditional sandstone bungalow, located in the charming village of East Soulton, just a short distance from local amenities and schools.This property boasts the spacious rooms typical of character homes and is presented in move-in condition. Early viewing is essential to fully appreciate the stylish and warm atmosphere created by the current owner, who has carefully chosen colours and tones throughout the home.Upon entering the hallway, you will be greeted by the inviting living room, featuring a beautiful fireplace and large windows that flood the space with natural light. The kitchen/breakfast room offers ample wall and floor units, with a convenient doorway leading to the porch and rear garden.Further along the hallway, you will find three generous double bedrooms, two of which are fitted with wardrobes, as well as a fully tiled family bathroom, complete with both a bath and shower.The beautifully landscaped rear garden off
£ 300,000
3 bedroom house for sale
View photo
House · for sale
£ 280,000
3 bedroom house for sale
TD2
· 3 Bedrooms · 2 Baths · House
· Garden · Equipped kitchen · Concierge
TD2 · 3 Bedrooms · 2 Baths · House · Garden · Equipped kitchen · Concierge
1 Chestnut Cottage is a spacious and versatile detached home offering generous accommodation across two levels, ideally suited to modern family living. Enjoying multiple reception rooms, three well-proportioned bedrooms, useful home office space and well-maintained gardens, the property combines flexible internal living with excellent outdoor space. Situated within the desirable Borders village of Bowden, the property enjoys a peaceful semi-rural setting while remaining conveniently positioned for access to nearby Melrose and surrounding transport links.ACCOMMODATION - ENTRANCE PORCH - HALLWAY - LIVING ROOM - DINING ROOM - SITTING ROOM - KITCHEN - SHOWER ROOM - 3 BEDROOMS - OFFICE - FAMILY BATHROOM -Internally - Entered via a welcoming entrance porch, the property opens into a central hallway providing access to the ground floor accommodation and staircase to the upper level.To the front of the property is a bright and spacious living room with dual aspect windows, creating an ideal sp
£ 280,000
4 bedroom terraced house for sale
View photo
House · for sale
£ 325,000
4 bedroom terraced house for sale
TD2
· 4 Bedrooms · 2 Baths · House
· Garden · Equipped kitchen · Parking
TD2 · 4 Bedrooms · 2 Baths · House · Garden · Equipped kitchen · Parking
Located within the popular West Path development, this beautifully maintained four-bedroom detached home offers spacious, modern living in a quiet and well-connected village setting.The ground floor features a welcoming entrance hall leading into a comfortable and well-proportioned lounge — perfect for both everyday living and hosting guests. To the rear, a bright and airy open-plan kitchen, dining and family area creates a highly functional living space, with direct access to the garden and plenty of room for entertaining or family life.Upstairs, the property comprises four generous bedrooms, including a principal bedroom with en-suite shower room. A contemporary family bathroom serves the remaining bedrooms, making the layout ideal for families or those needing additional workspace.Outside, the home benefits from a private driveway for off-street parking. The enclosed rear garden provides a safe and manageable outdoor space, ideal for children, pets or relaxing in the warmer months.P
£ 325,000
6 bedroom detached house for sale
View photo
House · for sale
£ 595,000
6 bedroom detached house for sale
TD2
· 6 Bedrooms · 3 Baths · House
· Parking · Gym
TD2 · 6 Bedrooms · 3 Baths · House · Parking · Gym
PRICE REDUCTION *HOME REPORT VALUATION £650,000We are delighted to present this impressive six-bedroom executive detached family home, peacefully positioned within a highly sought-after residential cul-de-sac in Melrose. Extending to approximately 258 sq m (2,773 sq ft), 3 Harleyburn Court offers exceptionally generous and flexible accommodation perfectly suited to modern family living, featuring expansive open-plan living spaces, six well-proportioned double bedrooms, a dedicated home gym, and a deluxe double garage — ideal for car enthusiasts or those seeking substantial workshop and storage space.Harleyburn Court sits within a highly desirable development in Melrose, one of the Scottish Borders’ most admired towns. Melrose is celebrated for its historic Abbey, charming streets, independent shops and excellent eateries, while also offering excellent schooling and easy access to local walking and cycling routes, including the Eildon Hills. The area provides an ideal balance of country
£ 595,000
5 bedroom detached house for sale
View photo
House · for sale
£ 435,995
5 bedroom detached house for sale
TD2
· 5 Bedrooms · House
· Garden · Equipped kitchen · Parking
TD2 · 5 Bedrooms · House · Garden · Equipped kitchen · Parking
The Ballathie offers you an open-plan kitchen/dining/family area with access to the back garden and a spacious lounge. Upstairs, you'll find 4 double bedrooms - the main bedroom with en suite - and a single bedroom which provides you with options for a separate study or dressing room. A utility room, WC and integral garage complete your home
£ 435,995
3 bedroom detached house for sale
View photo
House · for sale
£ 311,995
3 bedroom detached house for sale
TD2
· 3 Bedrooms · 3 Baths · House
· Garden · Equipped kitchen
TD2 · 3 Bedrooms · 3 Baths · House · Garden · Equipped kitchen
Speak to a sales executive for details of incentives available!Crail’s entrance hallway, with downstairs WC, leads into the spacious lounge where double doors connect to the bright dining area with fitted kitchen to create social space for entertaining family and friends. Stylish double French doors connect the dining area to the back garden, while a practical utility room lies off the kitchen. Upstairs the landing, with sought-after storage, leads to the main bedroom with en suite, two further bedrooms and the family bathroom. This three-bedroom detached house designed for modern family life would suit first-time buyers, families and downsizers alike. This home is part of our Oakwood Edge development, MayfieldMayfield in Midlothian offers easy access to country living and city life, with inspiring views of the Pentland Hills it is just a ten mile commute to Scotland’s capital city, Edinburgh. Excellent amenities including transport, schools and parks, give Midlothian broad appeal to f
£ 311,995
2 bedroom terraced house for sale
View photo
House · for sale
£ 185,000
2 bedroom terraced house for sale
TD2
· 2 Bedrooms · 1 Bath · House
· Garden · Fireplace · Equipped kitchen
TD2 · 2 Bedrooms · 1 Bath · House · Garden · Fireplace · Equipped kitchen
Bright and spacious terraced home with flexible attic space and open rear views. *FIXED PRICE £5K UNDER HOME REPORT VALUATION* 118 Brierbush Road is a two-bedroom terraced home offering bright and spacious accommodation, along with the added benefit of a floored attic room providing excellent additional flexibility.The property is entered via a spacious vestibule with excellent built-in storage, leading through to the bright front-facing sitting room. This welcoming space features a charming gas fireplace, decorative picture rails and ample room for both relaxing and dining, with space for a small dining table if desired. To the rear, the kitchen offers a good range of fitted units along with space for both integrated and freestanding appliances. A rear hallway provides additional storage and direct access out to the garden.Upstairs, there are two generous double bedrooms, both benefitting from built-in storage. The rear bedroom enjoys attractive open outlooks with partial sea and rura
£ 185,000
4 bedroom detached house for sale
View photo
House · for sale
£ 398,995
4 bedroom detached house for sale
TD2
· 4 Bedrooms · House
· Garden · Equipped kitchen · Parking
TD2 · 4 Bedrooms · House · Garden · Equipped kitchen · Parking
This spacious 4 bedroom detached family home features a large lounge and an open-plan kitchen/dining/family area with garden access. Upstairs, enjoy 4 double bedrooms, including a main bedroom with en suite, plus a separate study for flexible living. A utility room, WC and integral garage complete this well-designed home
£ 398,995
4 bedroom detached house for sale
View photo
House · for sale
£ 344,995
Updated
4 bedroom detached house for sale
TD2
· 4 Bedrooms · House
· Garden · Equipped kitchen
TD2 · 4 Bedrooms · House · Garden · Equipped kitchen
You'll enjoy flexible living in the Stenton with its open-plan kitchen/dining space which gives you access to the utility room and back garden via French doors; and a bright lounge to the front of your home. Upstairs, you'll find 4 double bedrooms - the main bedroom with en suite - a family bathroom and a number of storage options. A utility room and WC complete your home
£ 344,995
4 bedroom semi detached house for sale
View photo
House · for sale
£ 290,000
4 bedroom semi detached house for sale
TD2
· 4 Bedrooms · 2 Baths · House
· Garden · Equipped kitchen · Patio · Powder room · Concierge
TD2 · 4 Bedrooms · 2 Baths · House · Garden · Equipped kitchen · Patio · Powder room · Concierge
The Property Welcome to 5 Wester Suttieslea Path, a stunning Four Bedroom Semi-Detached Villa with private landscaped gardens and driveway, well positioned in a popular modern estate offering impressive spacious and stylish accommodation with immaculate move in presentation throughout. This stunning family home enjoys a lovely setting with easy access to excellent local amenities and transport links. The well proportioned accommodation is bright and welcoming, enjoying an abundance of natural light - comprising: Reception Hallway with Cloakroom/WC, a lovely spacious Lounge, a stunning contemporary Kitchen/Dining with French Doors to a paved patio, a Principal Bedroom with En-Suite and a double fitted wardrobe, three further generously sized Bedrooms, one also offering a double fitted wardrobe and the three-piece Family Bathroom completes the accommodation. A feature of this lovely family home is the bright and spacious living space on the and ground floor with the impressive Lounge off
£ 290,000
3 bedroom end of terrace house for sale
View photo
House · for sale
£ 220,000
3 bedroom end of terrace house for sale
TD2
· 3 Bedrooms · 1 Bath · House
· Garden · Equipped kitchen · Parking
TD2 · 3 Bedrooms · 1 Bath · House · Garden · Equipped kitchen · Parking
Charming 3-Bedroom End-Terraced Cottage in Newtown St Boswells Nestled in a quiet and tucked-away position just off the main road, 1 Carra Cottage is a delightful three-bedroom end-terraced home full of character and charm. The property offers a spacious and well-proportioned layout, featuring a large separate kitchen and a comfortable living area—ideal for both relaxing and entertaining. Upstairs, you'll find three bedrooms along with a generously sized bathroom, providing ample space for family living. Externally, the cottage benefits from a private front garden, perfect for enjoying outdoor time in a peaceful setting. The property also includes the valuable addition of three private parking spaces. Ideally located for nature lovers, there are beautiful woodland and riverside walks right on the doorstep, including access to the nearby River Tweed. Despite its tranquil setting, the property is well positioned for commuters, with convenient access to both Edinburgh and Newcastle. Combi
£ 220,000

Get email alerts

Don't miss out: be the first to know about new properties

The alert was correctly created

On subscribing you accept the conditions of use and the privacy policy
Alert
Receive new ads in your inbox
Save this search
Receive alerts for new listings

We'll send you an email when we have new properties for: "Houses for sale in TD2"

The alert was correctly created

Oxton Lauder
EH18
Get email alerts and be the first to see new listings
Required field
On subscribing I accept the terms of the privacy policy
Perfect! You'll soon start receiving new listings via email
Alert
Receive an email when we have new ads for Houses for sale in TD2
Save this search
Filters

Bedrooms

Size (sq.ft)

sq.ft
sq.ft

Price

£
£

Property type

Bathrooms

Clear all filters
Receive notifications when new entries are published.