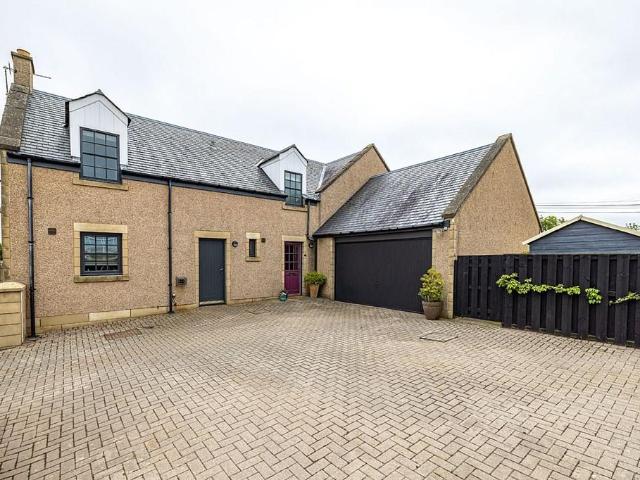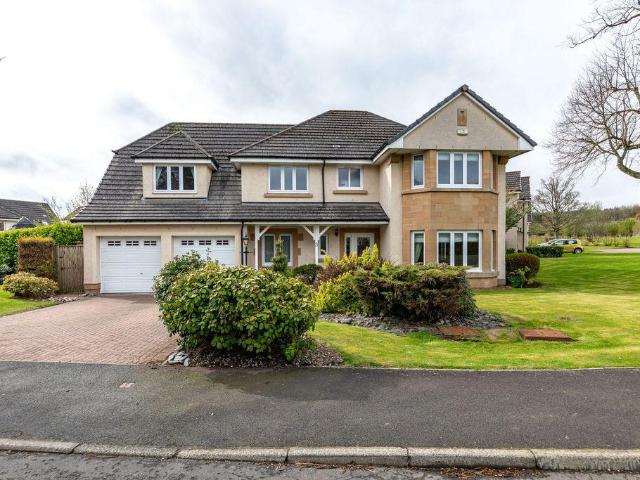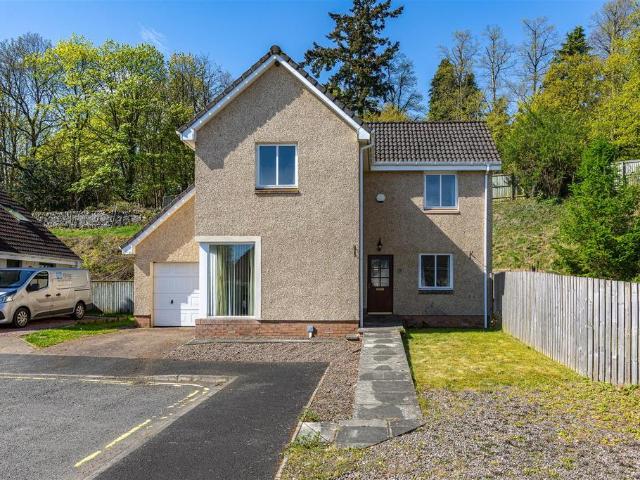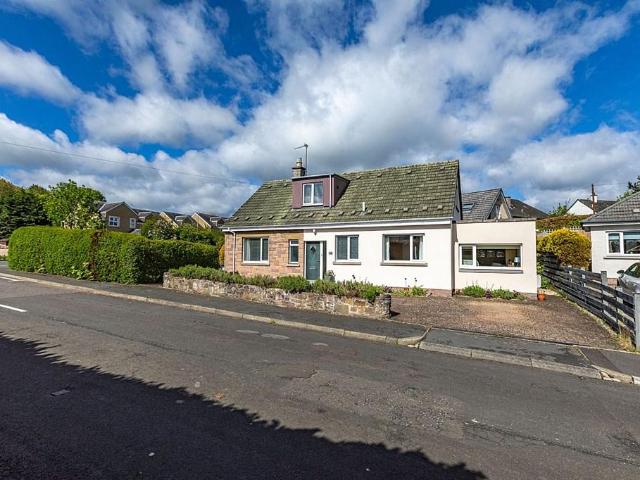
422 houses for sale in TD2

4 bedroom detached house for sale
12 pictures
House · for sale
£ 500,000
4 bedroom detached house for sale
TD2
· 4 Bedrooms · 2 Baths · House
· Garden
TD2 · 4 Bedrooms · 2 Baths · House · Garden
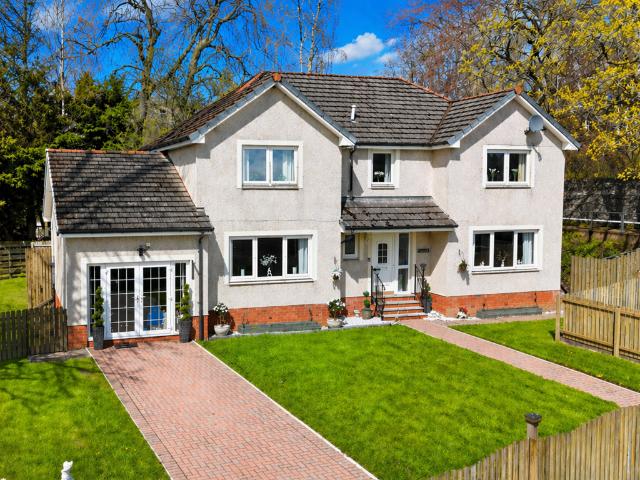
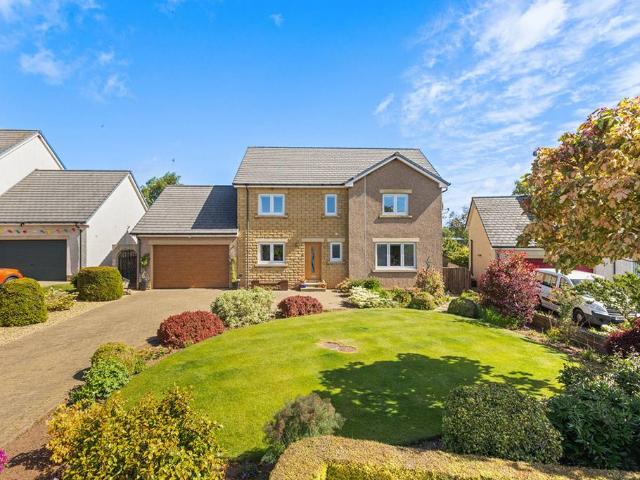
Nestled within the sought-after Wellrig Park development in Duns, this exceptional four-bedroom detached family home offers over 210sqm of beautifully presented accommodation, finished to an impeccable standard throughout. Surrounded by stunning countryside and across from Duns Golf Club, complemented by extensive, immaculately maintained gardens, this outstanding home provides the perfect balance of luxury, space and rural tranquillity. Upon entering, you are welcomed by a bright and inviting entrance hall which sets the tone for the quality found throughout the property. To the front of the home, the spacious living room is flooded with natural light and enjoys French doors leading directly into the formal dining room. The dining room comfortably accommodates a six-seater dining table and benefits from French doors and large windows overlooking the rear garden, creating a wonderful space for both everyday family living and entertaining guests. A flat archway leads seamlessly into the
£ 500,000
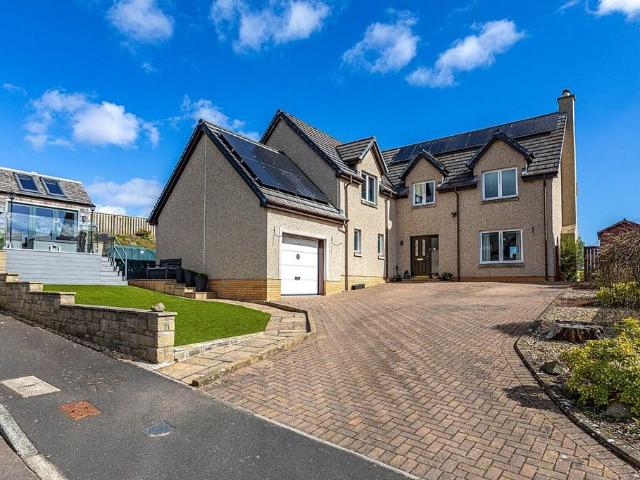
4 bedroom detached house for sale
12 pictures
House · for sale
£ 399,995
4 bedroom detached house for sale
TD2
· 4 Bedrooms · 3 Baths · House
· Garden · Equipped kitchen · Parking
TD2 · 4 Bedrooms · 3 Baths · House · Garden · Equipped kitchen · Parking
Set in the charming Borders village of Greenlaw, 7 The Avenue is an exceptional detached family home enjoying a peaceful and picturesque setting, backing onto beautiful Borders countryside. Immaculately presented throughout, the property benefits from extremely spacious and flexible accommodation, ideal for modern family living. The accommodation comprises: Entrance hall, lounge, sitting room, dining room, dining kitchen, utility room, boot room and WC on the ground floor and four well-proportioned double bedrooms upstairs, including a superb master suite with dressing area and en-suite shower room, together with a family bathroom. Enhanced by oil-fired central heating, double glazing and energy-efficient solar panels with battery storage, this home perfectly balances comfort and sustainability. Externally, the property boasts an easily maintained garden, fantastic detached summerhouse, shed, large garage with electric door and a spacious monoblock driveway. Early viewing of this lovel
£ 399,995
2 bedroom terraced house for sale
View photo
House · for sale
£ 185,000
2 bedroom terraced house for sale
TD2
· 2 Bedrooms · 1 Bath · House
· Garden · Equipped kitchen · Parking
TD2 · 2 Bedrooms · 1 Bath · House · Garden · Equipped kitchen · Parking
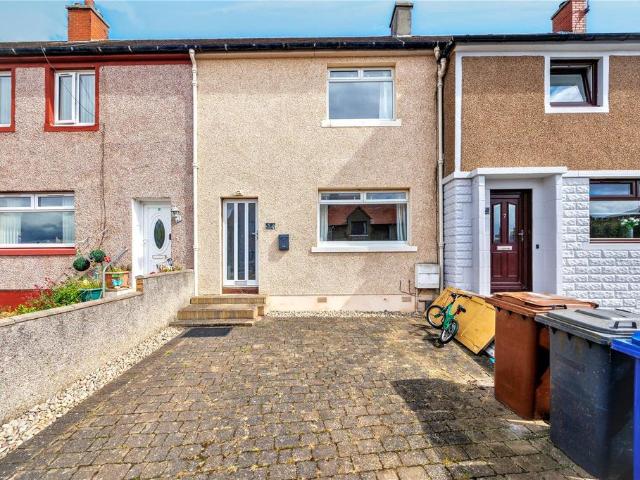
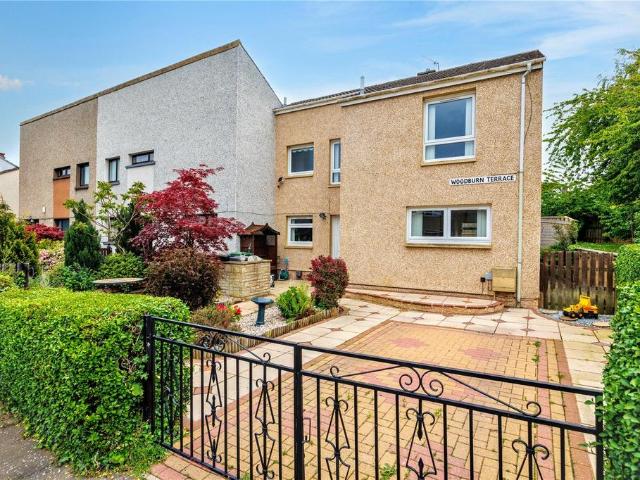
Situated in the sought-after Woodburn area of Dalkeith, this well-presented two-bedroom mid-terraced home offers bright, spacious accommodation ideal for first-time buyers, young families or those looking to step onto the property ladder.Decorated in neutral tones throughout, the property is ready to move into and provides a warm and welcoming feel from the moment you enter. The generous lounge is flooded with natural light, creating the perfect space to relax or entertain guests.The kitchen offers ample storage and worktop space, along with room for dining, making it a practical and sociable heart of the home. Upstairs, there are two well-proportioned double bedrooms, both offering comfortable accommodation and flexibility for family living or home working.Externally, the property benefits from a good-sized private garden — ideal for outdoor entertaining, children or pets — as well as a private driveway providing convenient off-street parking.Located within easy reach of local schools
£ 185,000
3 bedroom detached bungalow for sale
12 pictures
Bungalow · for sale
£ 265,000
3 bedroom detached bungalow for sale
TD2
· 3 Bedrooms · 1 Bath · Bungalow
· Equipped kitchen
TD2 · 3 Bedrooms · 1 Bath · Bungalow · Equipped kitchen
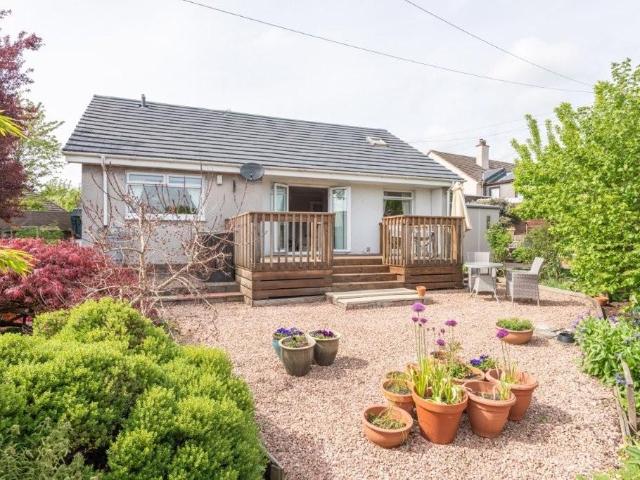
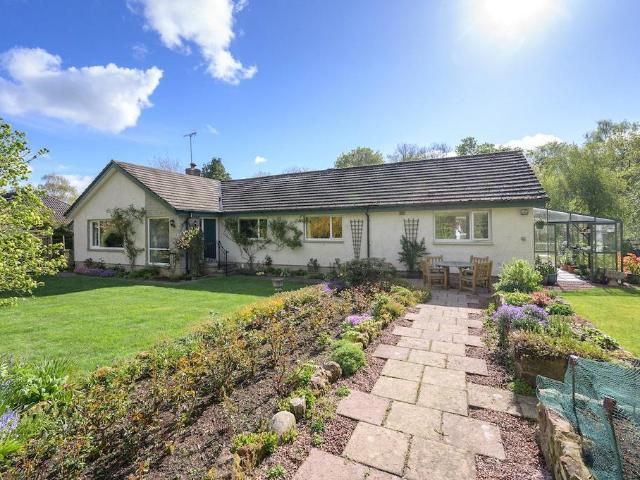
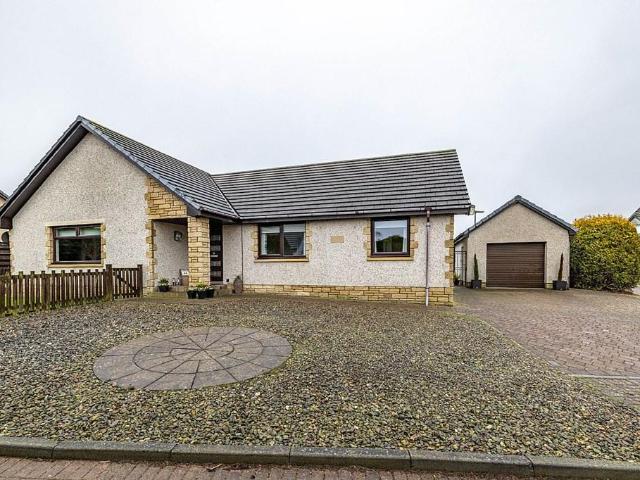
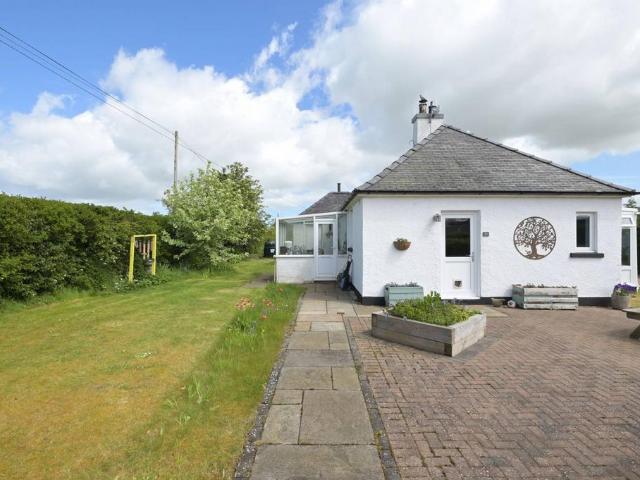
A beautifully presented bungalow that has been thoughtfully maintained and enhanced by the current owners, offering spacious and versatile accommodation throughout. At the heart of the home is a bright and welcoming living room, featuring patio doors that open onto a private south-facing decked area, a perfect area for relaxing or entertaining. The living room provides access to two separate areas of the property. One leads to the bedroom hallway, where you will find a contemporary bathroom and three well-proportioned bedrooms, all benefiting from built-in storage, with two rooms featuring full wall-length fitted wardrobes. On the opposite side of the living room is the modern kitchen, which flows through to the dining room and access into the entrance area / sunroom. Originally a conservatory, this space has been upgraded with insulation and a solid roof, creating a comfortable and practical room that can be enjoyed throughout the year. Early viewing is highly recommended to fully app
£ 265,000
4 bedroom detached house for sale
View photo
House · for sale
£ 309,995
4 bedroom detached house for sale
TD2
· 4 Bedrooms · 2 Baths · House
· Garden · Equipped kitchen · Patio
TD2 · 4 Bedrooms · 2 Baths · House · Garden · Equipped kitchen · Patio
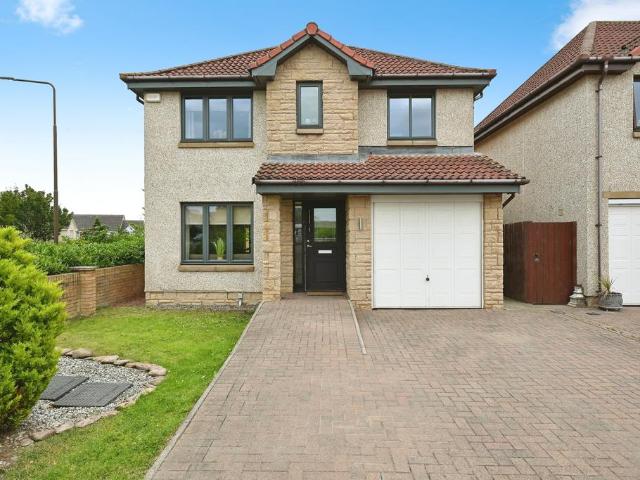
The PropertyA fantastic opportunity to purchase this beautifully presented 4-bedroom detached home, ideally located on the highly sought-after Moffat Walk in Tranent. Perfect for modern family living, this spacious property boasts stylish interiors, flexible accommodation, and a beautifully landscaped garden.Step inside to find a welcoming entrance hall leading to a bright and airy open-plan living and dining area, perfect for entertaining or spending quality family time. The modern kitchen is fitted with contemporary units and flows through to a practical utility room and convenient downstairs WC.Upstairs, the generous master bedroom benefits from its own ensuite shower room and fitted wardrobes, while three additional bedrooms provide flexible space for family, guests, or a home office. A modern family bathroom completes the upper level.Externally, the landscaped rear garden offers the perfect balance of patio and lawn — ideal for summer BBQs and outdoor relaxation. A private drivewa
£ 309,995
4 bedroom detached house for sale
View photo
House · for sale
£ 325,000
Updated
4 bedroom detached house for sale
TD2
· 4 Bedrooms · 1 Bath · House
· Equipped kitchen
TD2 · 4 Bedrooms · 1 Bath · House · Equipped kitchen
Property OverviewA well-presented and generously proportioned 4 bedroom detached home set within a substantial plot in the desirable semi-rural location of North Middleton, Gorebridge. Offering flexible family accommodation across two levels, this spacious property benefits from excellent storage throughout, a large kitchen area, and extensive outdoor space ideal for modern family living.Perfectly suited for growing families, multi-generational living, or those seeking additional space both inside and out.Ground FloorThe ground floor offers flexible and practical living accommodation comprising a welcoming entrance hallway, spacious lounge, and a large fitted kitchen with plentiful cupboard and storage space. Two well-proportioned bedrooms are located on this level, offering versatility for family living, guest accommodation, or home office use. Additional storage is available throughout the ground floor.Upper FloorUpstairs, the property features two further generously sized bedrooms w
£ 325,000
4 bedroom detached house for sale
12 pictures
House · for sale
£ 485,000
4 bedroom detached house for sale
TD2
· 4 Bedrooms · 3 Baths · House
· Garden · Equipped kitchen · Parking · Patio
TD2 · 4 Bedrooms · 3 Baths · House · Garden · Equipped kitchen · Parking · Patio
Forming part of an exclusive development just outside Kelso, this impressive four bedroom detached property enjoys an exceptionally private setting on a generous plot - perfect for those seeking a peaceful, idyllic location without compromising on convenience. It offers a superb level of family accommodation, with a notably spacious layout throughout. The ground floor features a large, welcoming lounge, complemented by a further adaptable public room ideal as a family room, home office or playroom. The spacious dining kitchen provides an excellent everyday hub, offering plenty of room for cooking, dining and gathering. Upstairs, all four bedrooms are comfortable doubles, with the master benefiting from an ensuite shower room and a fitted range of wardrobes. The family friendly appeal continues outdoors: the enclosed gardens include a substantial lawn and a sheltered patio area, creating an ideal space for seating, entertaining and children's play. A large driveway and garage ensure amp
£ 485,000
5 bedroom detached house for sale
12 pictures
House · for sale
£ 599,995
5 bedroom detached house for sale
TD2
· 5 Bedrooms · 3 Baths · House
· Garden · Equipped kitchen
TD2 · 5 Bedrooms · 3 Baths · House · Garden · Equipped kitchen
HOME REPORT VALUATION - £615,000*3 Allanbank Gardens is an immaculate and well appointed five-bedroom detached family home situated in a much sought after residential development in the historic Borders Town of Lauder. Commutable to Edinburgh via the A68, or by train from the station at Stow, that runs to Edinburgh, which is approximately six miles away, the property is also located in a strong primary and secondary school catchment.Measuring 240 square metres/2583 square feet this flexible family home, lies across two levels and comprises five double bedrooms - one with walk in wardrobe, two ensuite shower rooms, a family bathroom, a sitting room with bay window and double doors leading to the dining room, a fabulous kitchen with breakfast bar, plus family area off, a study, a utility room and a downstairs wc. With excellent storage throughout, including fitted wardrobes to all bedrooms, the property also benefits from a feature real flame gas fire in the sitting room, gas central hea
£ 599,995
4 bedroom house for sale
12 pictures
House · for sale
£ 290,000
4 bedroom house for sale
TD2
· 4 Bedrooms · 2 Baths · House
· Garden · Equipped kitchen · Parking
TD2 · 4 Bedrooms · 2 Baths · House · Garden · Equipped kitchen · Parking
NO ONWARD CHAIN19 Netherbank is an impressive and generously proportioned four-bedroom detached family home, offering flexible accommodation across two levels in a desirable residential setting on the edge of Galashiels. Boasting bright and spacious interiors throughout, the property features a welcoming lounge, well-appointed dining kitchen, utility room, ground floor bedroom, principal ensuite bedroom, integral garage and private enclosed gardens ideal for family living and entertaining. Combining practicality with comfortable living, this superb home is ideally suited to growing families and those seeking spacious accommodation within easy reach of local amenities, schooling and transport links.ACCOMMODATION - ENTRANCE PORCH - HALLWAY - LOUNGE - DINING KITCHEN - UTILITY ROOM - WC - FOUR BEDROOMS (ONE EN-SUITE) - FAMILY BATHROOM -Internally - The accommodation begins with a welcoming entrance porch leading into the central hallway, which provides access to the main living areas and s
£ 290,000
3 bedroom detached house for sale
12 pictures
House · for sale
£ 425,000
3 bedroom detached house for sale
TD2
· 3 Bedrooms · 2 Baths · House
· Garden · Equipped kitchen
TD2 · 3 Bedrooms · 2 Baths · House · Garden · Equipped kitchen
Nestled in the highly sought-after village of Darnick, 19 Aldie Crescent is a deceptively spacious detached villa offering flexible accommodation in a peaceful yet exceptionally convenient location. Just a short stroll from Borders General Hospital and within a 15-minute walk of Borders Railway at Tweedbank station, the property is ideally placed for commuters and healthcare professionals alike, with direct rail links to Edinburgh and easy access to the many attractions of the Scottish Borders. Previously extended to provide additional ground floor accommodation, the home features a welcoming vestibule and hall/sitting room, spacious lounge/dining room, kitchen, shower room, double bedroom and craft room on the ground floor, with two further double bedrooms and a bathroom upstairs. Surrounded by a beautiful private garden and benefitting from a driveway and two external stores, this attractive home combines generous living space with the charm, scenery and strong community spirit for w
£ 425,000
5 bedroom detached house for sale
View photo
House · for sale
£ 950,000
5 bedroom detached house for sale
TD2
· 5 Bedrooms · 4 Baths · House
· Sauna · Swimming pool · Equipped kitchen · Concierge
TD2 · 5 Bedrooms · 4 Baths · House · Sauna · Swimming pool · Equipped kitchen · Concierge
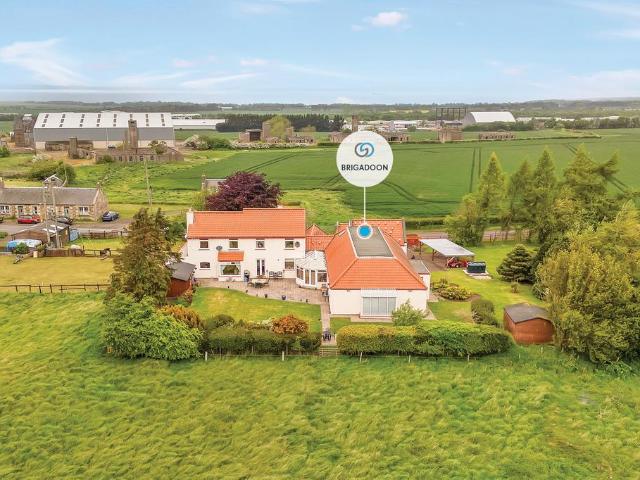
Welcome to a spectacular detached country villa that has a breath-taking rural location and an incredible footprint, including large reception rooms, five bedrooms, dedicated games rooms, and an indoor swimming pool, sauna, and hot tub.Brigadoon is a substantial five-bedroom detached country villa with a large plot and a heated indoor swimming pool. This luxury home goes above and beyond expectations, catering to an exclusive market. The interiors are of a high standard throughout, predominantly incorporating neutral decoration and easy-upkeep flooring. It offers space, style, and a host of unique and highly desirable features. Multiple reception areas and games rooms create a sociable environment, while the pool, sauna, and hot tub capture the magic and BRIGADOON | GILSONGRAY.CO.UK serenity of a premium hotel spa. Add an upscale kitchen, convenient bathroom facilities, and extensive storage and you have a home built to impress. Furthermore, the enveloping plot is equally astounding. I
£ 950,000
3 bedroom detached house for sale
8 pictures
House · for sale
£ 311,995
3 bedroom detached house for sale
TD2
· 3 Bedrooms · 3 Baths · House
· Garden · Equipped kitchen
TD2 · 3 Bedrooms · 3 Baths · House · Garden · Equipped kitchen
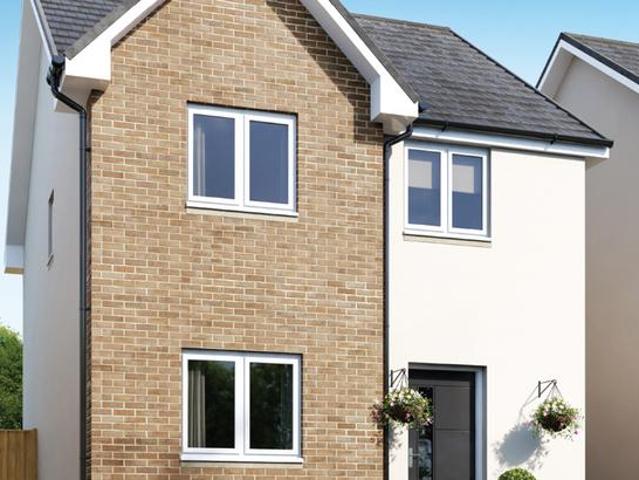
Speak to a sales executive for details of incentives available!Crail’s entrance hallway, with downstairs WC, leads into the spacious lounge where double doors connect to the bright dining area with fitted kitchen to create social space for entertaining family and friends. Stylish double French doors connect the dining area to the back garden, while a practical utility room lies off the kitchen. Upstairs the landing, with sought-after storage, leads to the main bedroom with en suite, two further bedrooms and the family bathroom. This three-bedroom detached house designed for modern family life would suit first-time buyers, families and downsizers alike. This home is part of our Oakwood Edge development, MayfieldMayfield in Midlothian offers easy access to country living and city life, with inspiring views of the Pentland Hills it is just a ten mile commute to Scotland’s capital city, Edinburgh. Excellent amenities including transport, schools and parks, give Midlothian broad appeal to f
£ 311,995
2 bedroom terraced house for sale
12 pictures
House · for sale
£ 200,000
2 bedroom terraced house for sale
TD2
· 2 Bedrooms · 1 Bath · House
· Garden · Equipped kitchen · Parking
TD2 · 2 Bedrooms · 1 Bath · House · Garden · Equipped kitchen · Parking
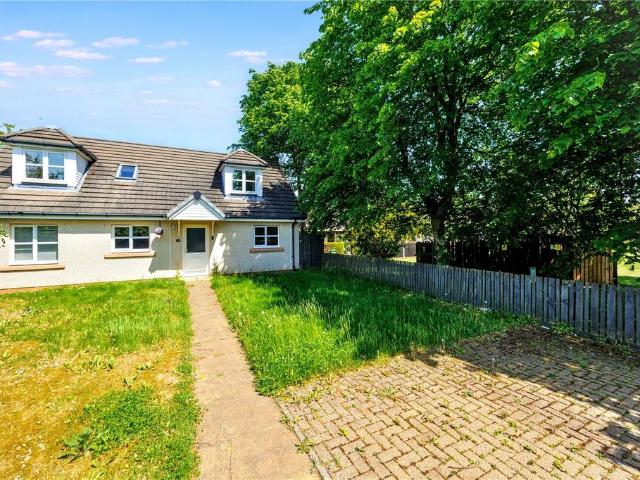
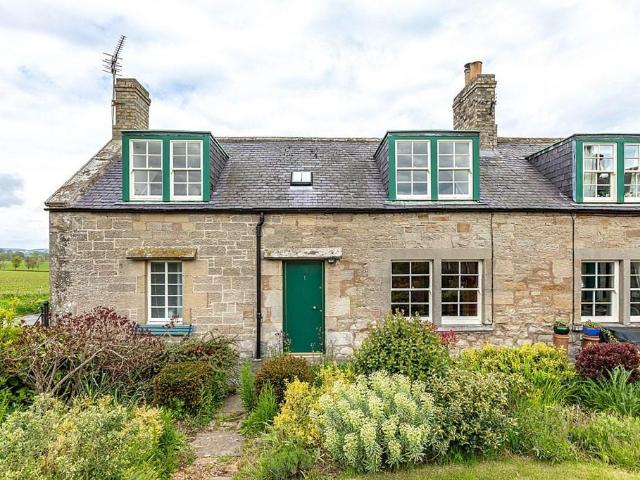
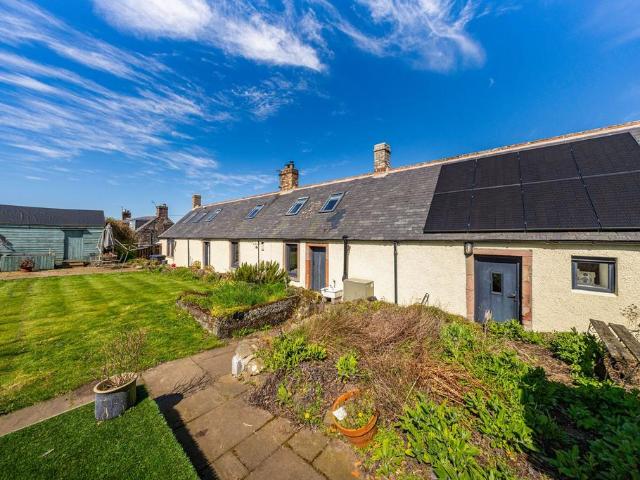
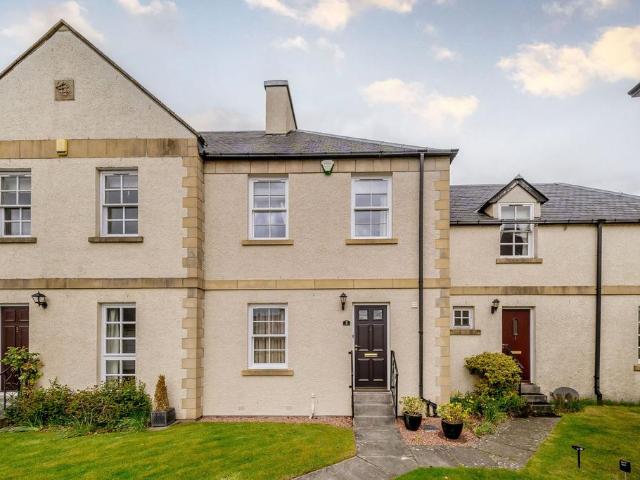
Set within a stunning rural location just a short drive from the popular town of Duns, Meadowview offers the perfect balance of peaceful countryside living and everyday convenience. This charming end-terraced cottage is presented in good order throughout and the accommodation comprises: Hall, lounge, dining kitchen, bathroom and two generous double bedrooms on the first floor. One of the bedrooms enjoys windows to both the front and rear, flooding the room with fantastic natural light and taking full advantage of the amazing views, while the second bedroom is also a bright and airy room with lovely views to the front. Externally, the property benefits from a private rear garden and private parking. Ideal as either a full-time residence or a relaxing holiday retreat, the property is perfectly placed to enjoy all that the beautiful Scottish Borders has to offer, with excellent walking, cycling and outdoor pursuits nearby. Early viewing strongly recommended
£ 200,000
5 bedroom detached house for sale
12 pictures
House · for sale
£ 1,150,000
5 bedroom detached house for sale
TD2
· 5 Bedrooms · 4 Baths · House
· Gym
TD2 · 5 Bedrooms · 4 Baths · House · Gym
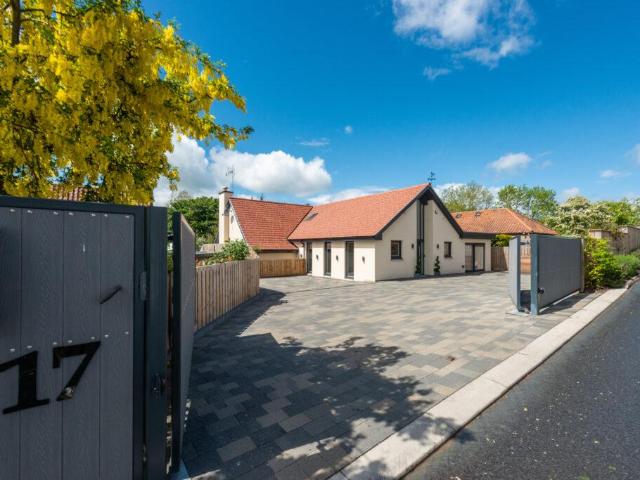
17 Knowes Road is a generous family home with flexible accommodation and a large open plan living area ideal for entertaining friends and family. Accessible from Knowes Road, a quiet residential street off the West Road, a large multi-car driveway with electric gates impresses a sense of arrival at the property. Entering the house from the grand front door, a glazed double height void creates a bright and airy welcoming vestibule with a cloak cupboard for storage, which leads through to the mezzanine landing. From this level the Office/Bedroom 4 is generously lit with three floor-to-ceiling windows and a further window providing a dual aspect. Across the landing is a spacious Gym Room, with an initial space fitted with worktops and a sink. An archway with feature open shelves leads to the main section of the room which is currently fitted with gym flooring and equipment, bathed in daylight through a large glass sliding door and roof light window. Returning to the mezzanine landing and
£ 1,150,000
3 bedroom end of terrace house for sale
View photo
House · for sale
£ 215,000
3 bedroom end of terrace house for sale
TD2
· 3 Bedrooms · 1 Bath · House
· Garden · Equipped kitchen · Parking
TD2 · 3 Bedrooms · 1 Bath · House · Garden · Equipped kitchen · Parking
Located within a highly desirable area of Dalkeith, this attractive three-bedroom end-terrace property offers spacious and well-maintained accommodation, making it an ideal home for families and first-time buyers alike.The property has been tastefully decorated throughout and offers a warm and welcoming feel from the moment you enter. A generously sized living room provides the perfect space for relaxing and entertaining, with plenty of natural light creating a bright and comfortable atmosphere.To the rear, the spacious kitchen diner offers excellent family living and dining space, complete with ample room for a dining table and easy access to the garden — ideal for everyday living and hosting guests.Upstairs, the property comprises three well-proportioned bedrooms and a modern family bathroom, providing flexible accommodation to suit a range of needs.Externally, the home benefits from a private driveway offering convenient off-street parking, along with a fully enclosed garden, perfec
£ 215,000
4 bedroom detached house for sale
12 pictures
House · for sale
£ 665,000
4 bedroom detached house for sale
TD2
· 4 Bedrooms · 3 Baths · House
· Garden · Parking
TD2 · 4 Bedrooms · 3 Baths · House · Garden · Parking
An attractive 4-bedroom detached family home within the popular village of Gifford, boasting spacious interiors and a superb garden, in a tranquil setting adjacent to the community woodland.Fawnwood, named after the area of woodland nearby, is situated in a scenic location along Station Road – the former site of Gifford’s original railway station. Built in circa 1978, the single-storey property offers double glazing throughout with a private driveway and a large detached double garage, as well as a beautiful surrounding garden that extends to 0.64 acres - that even encompasses a spacious chicken coop.The property benefits from being situated next to 40 acres of Gifford Community Woodland which provides wonderful walks directly from the door – especially useful for those with dogs and/or for children to explore. The incredibly peaceful setting allows for wonderful immersion into nature, with an abundance of wildlife interacting nearby. Accommodation: Ground Floor: Entrance Hall, Sitting
£ 665,000
5 bedroom detached house for sale
View photo
House · for sale
£ 395,000
5 bedroom detached house for sale
TD2
· 5 Bedrooms · 3 Baths · House
· Equipped kitchen · Powder room
TD2 · 5 Bedrooms · 3 Baths · House · Equipped kitchen · Powder room
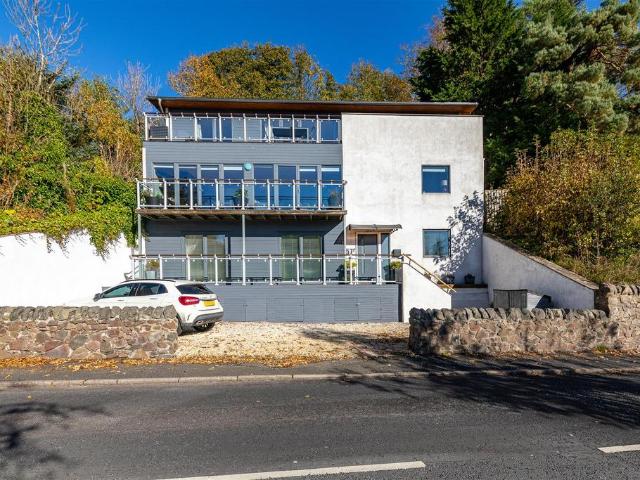
Nestled in the serene rural landscape of Stow, this stunning three-storey Passivhaus offers a blend of contemporary design and eco-friendly living. Boasting a magnificent open plan living space, two further public rooms and five bedrooms this property epitomises modern comfort and style.This Passivhaus is not just a home; it's a commitment to sustainable living. Designed with energy efficiency in mind, it ensures comfort without compromising on environmental responsibility. From its cutting-edge design to its breathtaking surroundings, 57 Galashiels Road is a testament to modern luxury and eco-conscious living.The property benefits from solar-thermal hot water and a modern woodturning stove. ACCOMMODATION- ENTRANCE HALLWAY - OPEN PLAN FAMILY KITCHEN - FIVE BEDROOMS (TWO WITH EN-SUITE FACILITIES) - FAMILY BATHROOM - LOUNGE - FAMILY ROOM - CLOAKROOM - UTILITY CUPBOARD -Internally - The property is entered at ground level via a multi-locking front door into a spacious hallway. To the grou
£ 395,000
4 bedroom detached house for sale
12 pictures
House · for sale
£ 510,000
4 bedroom detached house for sale
TD2
· 4 Bedrooms · 2 Baths · House
· Garden · Equipped kitchen · Concierge
TD2 · 4 Bedrooms · 2 Baths · House · Garden · Equipped kitchen · Concierge
This impressive four-bedroom family home offers generous, flexible accommodation, thoughtfully designed to suit both everyday family life and entertaining. The layout provides excellent versatility, with multiple reception spaces and well-balanced living areas throughout.The ground floor features a spacious living room alongside a separate sitting room and a well-proportioned dining room, allowing for adaptable family use. A well-equipped kitchen is complemented by a separate utility room for added practicality. To the rear, a bright sun room overlooks the garden, creating a relaxing space to enjoy the outdoors throughout the year. The addition of a dedicated bar area enhances the home’s appeal for social gatherings and entertaining.Ground Floor:Entrance hall, Living room, Sitting room, Dining room, Kitchen, Utility room, Sun room, Bar area, WCUpstairs, the first floor provides comfortable family accommodation, including four bedrooms. The principal bedroom benefits from its own en-sui
£ 510,000
3 bedroom detached house for sale
View photo
House · for sale
£ 440,000
3 bedroom detached house for sale
TD2
· 3 Bedrooms · 3 Baths · House
· Garden · Equipped kitchen · Parking
TD2 · 3 Bedrooms · 3 Baths · House · Garden · Equipped kitchen · Parking
Middle Cottage is a gorgeous stone built 4-bedroom detached cottage in a peaceful setting near to the welcoming village of Westruther. It offers beautifully presented accommodation over two floors, expansive garden grounds and a 1.3-acre paddock offering flexibility, privacy and ample opportunity. Highlights Include:· Generous accomodation extending to 2467 sqft· Attractive South facing aspect · Neutral contemporary design throughout· Newly fitted kitchen with integrated appliances · Ground floor bedroom with ensuite bathroom providing the option for one level living· Three additional double bedrooms, one currently utilised as a dressing room · Sizable studio offering a great workspace or further accomodation · Self-contained summerhouse annex accomodation with kitchen and bathroom · Expansive landscaped garden with a selection of seating areas · Multiple outbuildings including, garden shed, work shed, coal shed and laundry room· Large gravel driveway allowing ample parking· Paddock of
£ 440,000
3 bedroom detached bungalow for sale
12 pictures
Bungalow · for sale
£ 395,000
3 bedroom detached bungalow for sale
TD2
· 3 Bedrooms · 2 Baths · Bungalow
· Garden · Equipped kitchen
TD2 · 3 Bedrooms · 2 Baths · Bungalow · Garden · Equipped kitchen
A beautifully presented detached bungalow tucked away in a quiet cul de sac within the charming village of Oxton. This is a home that immediately feels generous, both in space and atmosphere, offering a wonderfully flexible layout to suit a range of lifestyles. At its heart is a large open plan lounge and dining room, anchored by a cosy wood burning stove and flowing seamlessly into a bright, welcoming sun room - the perfect spot to unwind or enjoy the garden outlook. The contemporary dining kitchen is fitted with an excellent range of modern units and features patio doors that open directly onto the rear garden, creating an easy indoor - outdoor connection. There are three well proportioned bedrooms, with the master enjoying its own ensuite for added comfort and privacy. A standout feature is the detached garden room - an ideal home office, creative studio, or peaceful retreat. The surrounding gardens have been thoughtfully designed for ease of maintenance, offering attractive outdoor
£ 395,000
6 bedroom detached house for sale
12 pictures
House · for sale
£ 1,140,000
6 bedroom detached house for sale
TD2
· 6 Bedrooms · 3 Baths · House
· Garden · Fireplace · Equipped kitchen
TD2 · 6 Bedrooms · 3 Baths · House · Garden · Fireplace · Equipped kitchen
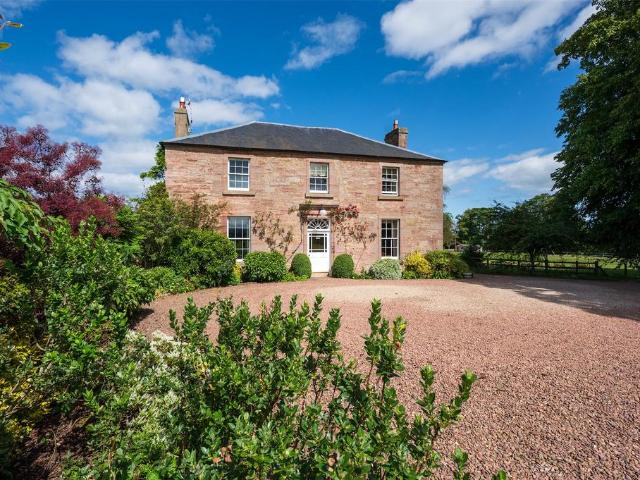
An attractive Georgian 6-bedroom family home situated close to the delightful conservation village of Pencaitland, offering spacious accommodation with a large garden and the availability of an additional 4-acre paddock.Approached through a stone pillared entrance from the road and up a sweeping tree lined avenue, the handsome B-listed former farmhouse, built circa 1804, boasts lovely period Georgian features to include ornate cornicing, open fireplaces, astragal glazed sash windows with working shutters and hardwood floors.The extensive south facing lawns and gardens at Lempockwells are a real feature of the property, with stunning uninterupted open views over the adjacent paddock towards the Lammermuir Hills. In addition, a walled garden to the west provides a lovely sheltered area for alfresco dining and entertaining.Accommodation:Lot 1 - House & GardenGround Floor: Entrance Hall, Drawing Room, Dining Room, Dining Kitchen, Snug, Rear Hall, Utility Room, Boot Room and a CloakroomFirs
£ 1,140,000
3 bedroom terraced house for sale
6 pictures
House · for sale
£ 269,995
3 bedroom terraced house for sale
TD2
· 3 Bedrooms · 3 Baths · House
· Garden · Equipped kitchen
TD2 · 3 Bedrooms · 3 Baths · House · Garden · Equipped kitchen
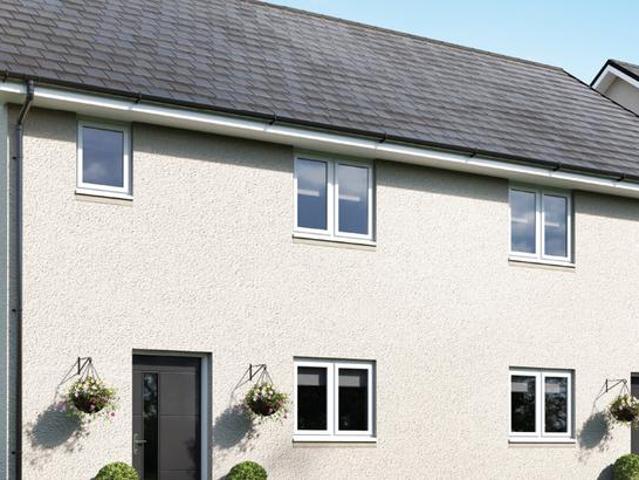
Speak to a sales executive for details on incentives availableThe Bothwell’s welcoming entrance hall, with ample storage space and downstairs WC, leads into a modern, open plan space linking the kitchen and dining area to the lounge at the rear. Stylish double French doors connect the lounge to the back garden. Upstairs the landing, with more storage, leads to the main bedroom with en suite, two other sizeable bedrooms and the family bathroom.This three-bedroom detached house designed for modern family life would suit first-time buyers, families and downsizers alike.Own New - Rate Reducer SchemeWhether you are a first-time buyer or an existing homeowner, did you know that you could make buying a beautiful new Lovell home a reality with a reduced mortgage rate through the Own New - Rate Reducer Scheme?Moving to an energy-efficient new Lovell Home could be more affordable than you'd imagined - lower rates mean lower payments and you still own 100% of your home.Talk to our Sales Executive
£ 269,995
3 bedroom terraced house for sale
12 pictures
House · for sale
£ 385,000
3 bedroom terraced house for sale
TD2
· 3 Bedrooms · 2 Baths · House
· Garden · Equipped kitchen · Parking
TD2 · 3 Bedrooms · 2 Baths · House · Garden · Equipped kitchen · Parking
6 Abbey Mill Park is a charming and rarely available three-bedroom property sat within a peaceful collection of homes just a short distance from the bustling centre of Melrose. Retained within the same family since it was built No.6 has been meticulously cared for and is presented to the market in wonderful condition.The property boasts generous living over two principal floors. The ground floor opens from the vestibule into a large sitting room with french doors leading into the well appointed kitchen with dining room. Upstairs there are three spacious and light bedrooms; the principal of which boasts an en suite shower room and walk- in closet, completing the accommodation is a further family bathroom and a ground floor WC.Externally No.6 has a west facing rear garden with raised deck and peaceful views over the greenery to the back of the property. Additionally, there is a large single garage and a single allocated private parking space.The property lies only a short walk from the h
£ 385,000
4 bedroom semi detached house for sale
12 pictures
House · for sale
£ 395,000
4 bedroom semi detached house for sale
TD2
· 4 Bedrooms · 2 Baths · House
· Garden · Fireplace · Concierge
TD2 · 4 Bedrooms · 2 Baths · House · Garden · Fireplace · Concierge
Butterwell is a charming and characterful Grade C Listed home, set within the heart of the sought-after village of Gavinton. Offering a wonderful balance of traditional features and generous accommodation, the property enjoys a peaceful setting with extensive garden grounds and the added benefit of a mature woodland, located at southern end of the garden, creating an appealing lifestyle opportunity within the Scottish Borders.The accommodation is arranged over two floors and provides a flexible layout, well suited to a range of uses. The entrance vestibule welcomes you into the hallway, from which the principal reception rooms are readily accessible. The well-proportioned sitting room enjoys a dual aspect, allowing for plenty of natural light, and features an open fire set within an Art Deco tiled fireplace, creating a comfortable space. The dining room forms a central hub of the home, featuring a multi-fuel fire set within a stone fire surround, and leads through to both the conservat
£ 395,000
3 bedroom detached house for sale
12 pictures
House · for sale
£ 570,000
3 bedroom detached house for sale
TD2
· 3 Bedrooms · 1 Bath · House
· Equipped kitchen
TD2 · 3 Bedrooms · 1 Bath · House · Equipped kitchen
CLOSING DATE SET: TUE 2ND JUN 2026 @ 12:00 * Nestled within approximately three acres of picturesque countryside in the sought-after area of Pencaitland, Tranent, this charming two-bedroom detached bungalow offers the perfect blend of rural tranquillity and excellent accessibility to Edinburgh city centre. Internally, the property is beautifully presented and full of character. The spacious living room features a cosy log burner, creating a warm and inviting atmosphere, while the generously sized kitchen offers excellent space for both day-to-day living and entertaining. A bright conservatory further enhances the living accommodation and provides the perfect space to relax and enjoy the surrounding countryside. The standout feature of the home is undoubtedly the stunning principal bedroom, complete with floor-to-ceiling windows framing breathtaking countryside views, alongside its own log burner for added comfort and charm. The property also benefits from a newly renovated bathroom fin
£ 570,000

Get email alerts

Don't miss out: be the first to know about new properties

The alert was correctly created

On subscribing you accept the conditions of use and the privacy policy
Alert
Receive new ads in your inbox
Save this search
Receive alerts for new listings

We'll send you an email when we have new properties for: "Houses for sale in TD2"

The alert was correctly created

Oxton Lauder
EH18
Get email alerts and be the first to see new listings
Required field
On subscribing I accept the terms of the privacy policy
Perfect! You'll soon start receiving new listings via email
Alert
Receive an email when we have new ads for Houses for sale in TD2
Save this search
Filters

Bedrooms

Size (sq.ft)

sq.ft
sq.ft

Price

£
£

Property type

Bathrooms

Clear all filters
Receive notifications when new entries are published.