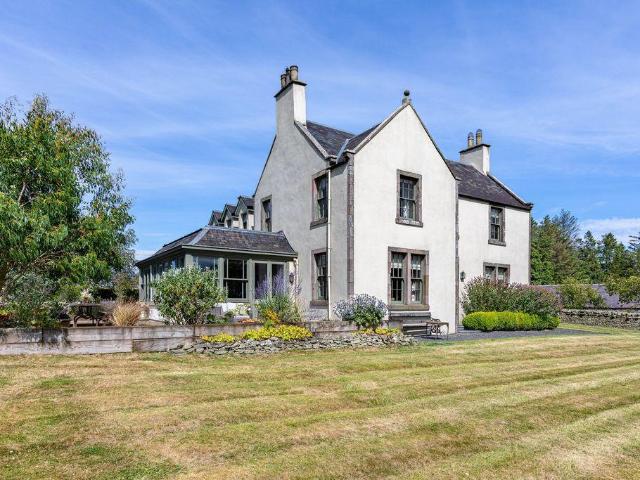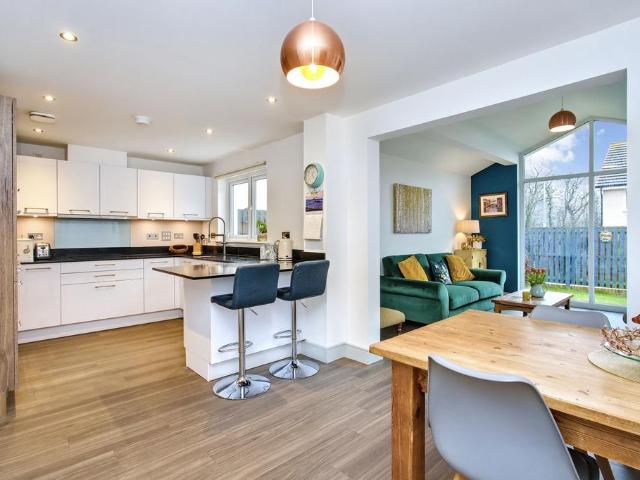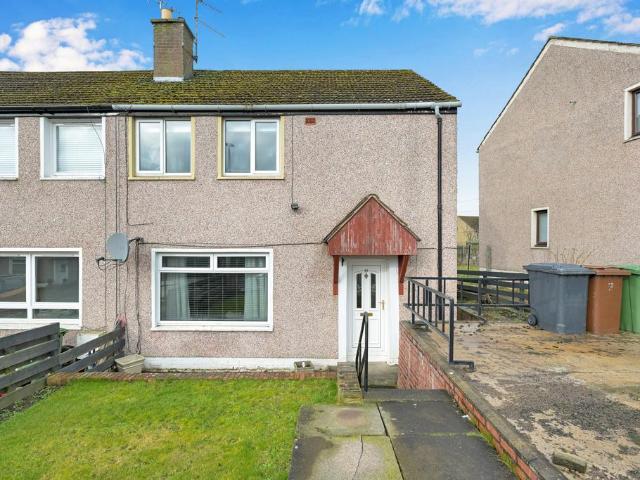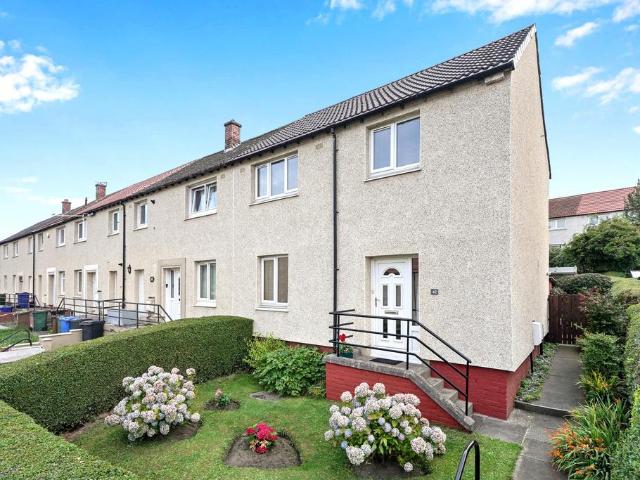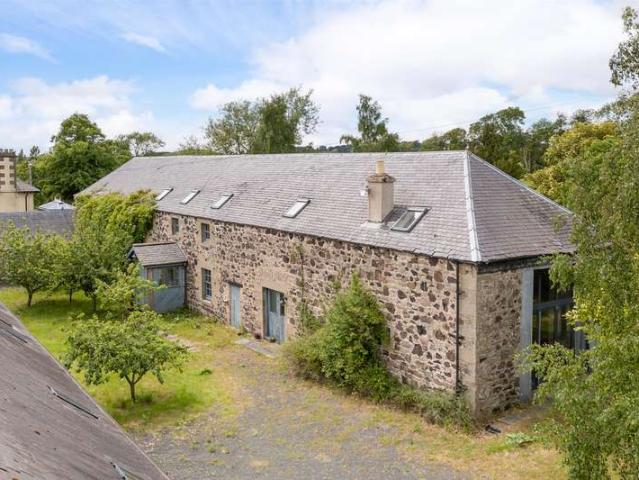
422 houses for sale in TD2

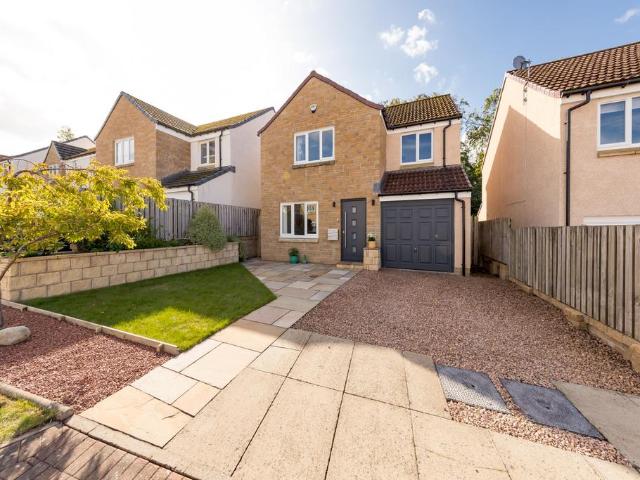
4 bedroom detached house for sale
View photo
House · for sale
£ 265,000
New
4 bedroom detached house for sale
TD2
· 4 Bedrooms · 3 Baths · House
· Garden · Equipped kitchen · Parking
TD2 · 4 Bedrooms · 3 Baths · House · Garden · Equipped kitchen · Parking
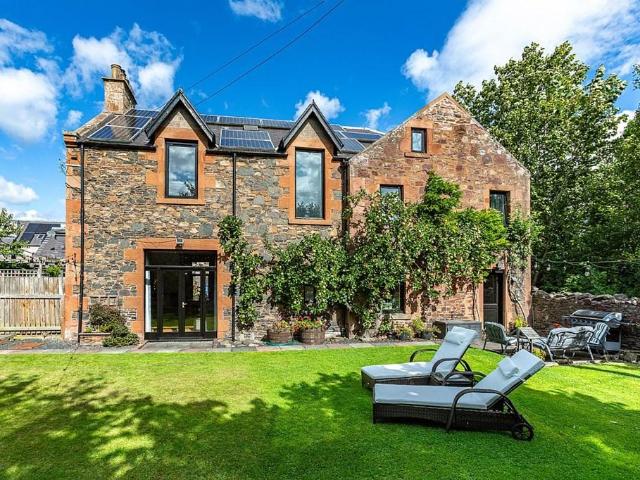
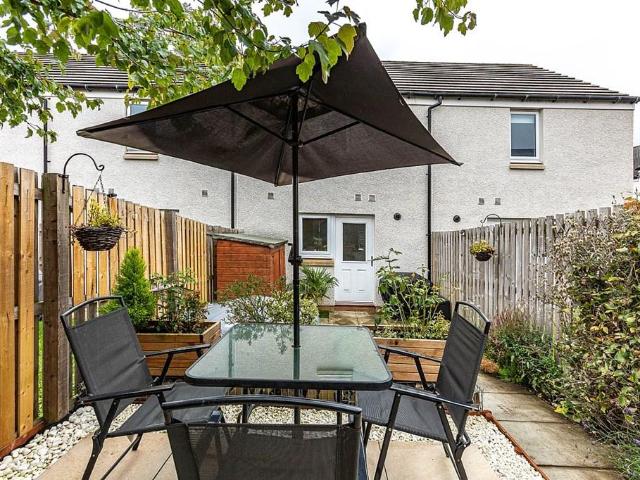
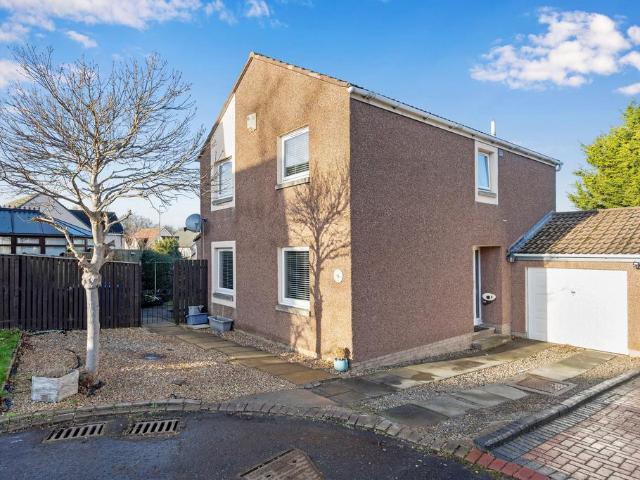
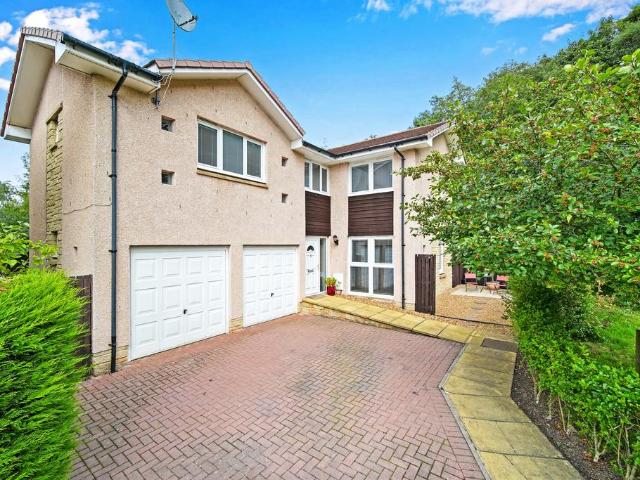
6 Kingfisher Grove is a beautifully presented detached family home, built by Miller Homes in 2014, offering spacious and versatile accommodation in a modern development, popular with young families. Thoughtfully enhanced by the current owners, the property benefits from a garage conversion creating a flexible fourth bedroom or second sitting room, while the kitchen has been remodeled into a generous dining kitchen. Upstairs, there are three well-proportioned double bedrooms, including a principal bedroom with en-suite shower room, together with a family bathroom, while a convenient downstairs WC completes the accommodation. Outside, the landscaped rear garden has been designed for low-maintenance enjoyment and features a pergola, garden shed and attractive seating areas, with a monoblock double driveway providing ample off-street parking to the front. Early viewing strongly recommended
£ 265,000
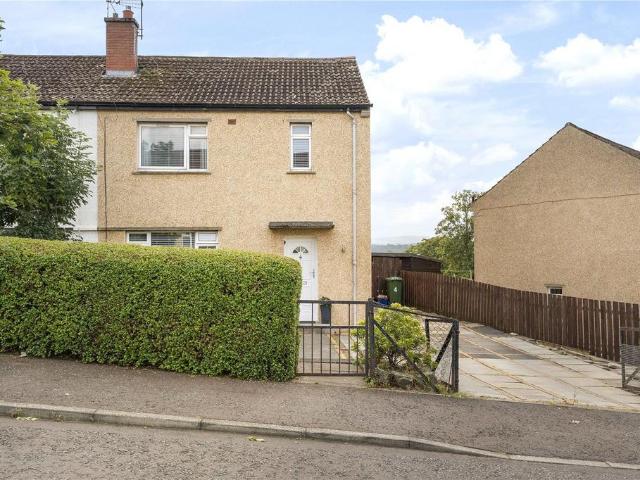
3 bedroom semi detached house for sale
View photo
House · for sale
£ 190,000
New
3 bedroom semi detached house for sale
TD2
· 3 Bedrooms · 1 Bath · House
· Garden
TD2 · 3 Bedrooms · 1 Bath · House · Garden
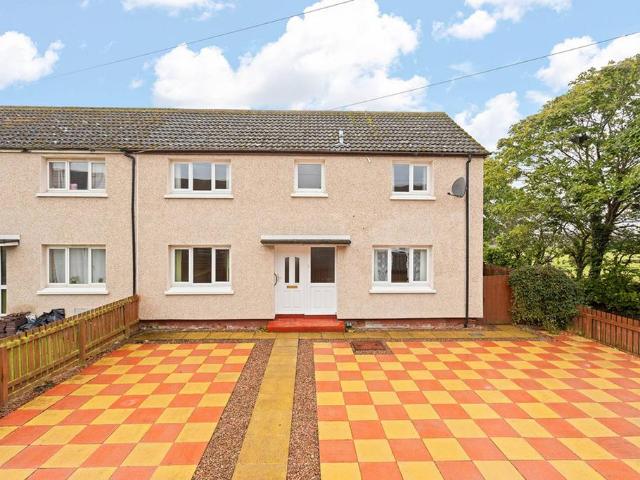
McEwan Fraser Legal is delighted to present this exceptionally spacious three-bedroom semi-detached villa to the market. Occupying a generous plot in the sought-after Midlothian village of Pathhead, the property offers bright, well-proportioned accommodation, a large private garden with open aspect, and superb potential for a new owner to make their own mark on their new home. The property enjoys a peaceful position within this popular village, combining a semi-rural setting with excellent access to Edinburgh, the City Bypass, and the wider commuter network. Internally, the accommodation is notably generous throughout, with three genuine double bedrooms, excellent storage, and a flexible layout that will appeal to families, professional couples, or buyers looking for additional space to work from home. The ground floor is centred around a spacious dual-aspect living and dining room, flooded with natural light and offering ample space for both relaxing and entertaining. The adjoining ki
£ 190,000
5 bedroom detached house for sale
View photo
House · for sale
£ 394,995
5 bedroom detached house for sale
TD2
· 5 Bedrooms · House
· Garden · Equipped kitchen · Parking
TD2 · 5 Bedrooms · House · Garden · Equipped kitchen · Parking
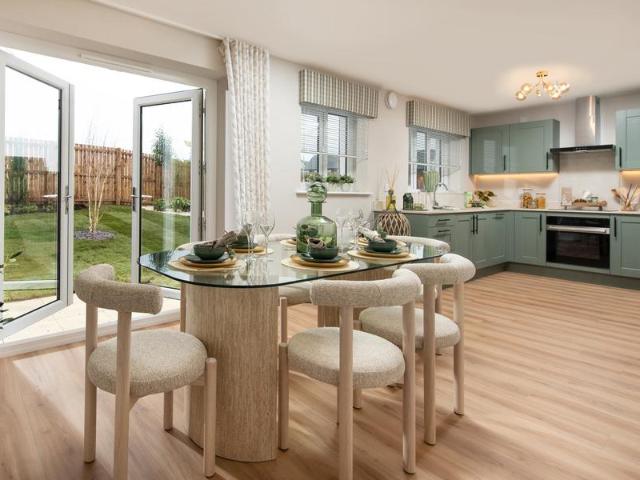
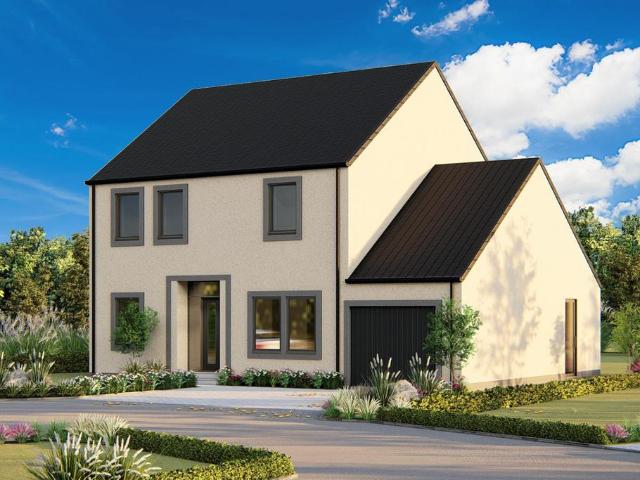
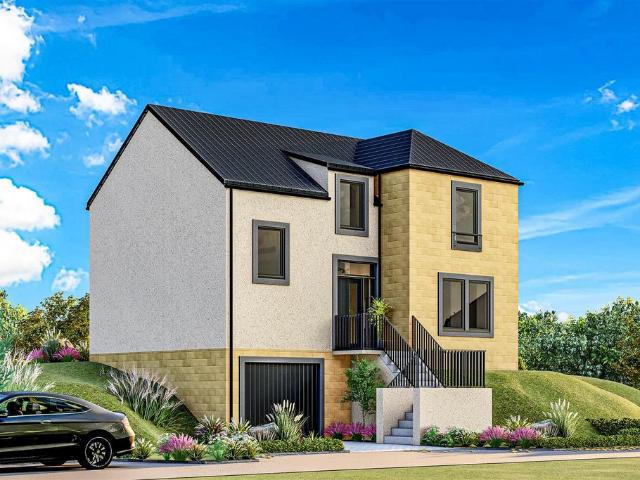
Discover the Nairn a stunning 5 bedroom home. Ground Floor: Keep everything in its place with a flexible and functional internal garage store space before entering through a modern and airy hallway featuring a contemporary WC. Relax and entertain in the large and separate lounge room or a stunning open plan living space. The back of the home combines a generous state-of-the-art kitchen with modern cupboards and integrated appliances, a dining area, and a comfortable family living space. This room leads to the rear garden via stylish French doors, providing a sunlit room perfect for relaxing. First Floor: Upstairs you'll find a spacious main bedroom complete with a modern en-suite shower room. The Nairn is the ideal place for a family to grow and thrive boasting an additional double bedroom and three generous single bedrooms, all served by a comfortable family bathroom featuring tiling around the contemporary bath with high quality finishes
£ 394,995
4 bedroom detached house for sale
View photo
House · for sale
£ 357,995
4 bedroom detached house for sale
TD2
· 4 Bedrooms · House
· Garden · Equipped kitchen · Parking
TD2 · 4 Bedrooms · House · Garden · Equipped kitchen · Parking
Discover the Lenzie a stunning 4 bedroom home. Ground Floor: Step into the Wentbridge and discover a spacious hallway that leads to a generous WC. The hallway also leads to a comfortable lounge room fitted with TV and telephone points offering the perfect place to relax. Enjoy your choice of colours and styles in a contemporary and open plan kitchen/dining space which features integrated appliances, spacious countertops and French doors leading to the rear garden providing a real open and light atmosphere. The Lenzie also offers ample and flexible storage space with a storage cupboard off the dining room and an internal garage store. First Floor: Upstairs you will find a landing which features an additional storage cupboard to keep everything neat and tidy and access to four fantastic bedrooms. The main bedroom offers a light and bright place to relax and features a private en-suite shower room with tiling. A second double bedroom also offers ample space and flexibility. This room shar
£ 357,995
3 bedroom semi detached house for sale
View photo
House · for sale
£ 304,995
3 bedroom semi detached house for sale
TD2
· 3 Bedrooms · House
· Equipped kitchen · Parking
TD2 · 3 Bedrooms · House · Equipped kitchen · Parking
Discover the Harris, a stunning 3 bedroom home. Ground Floor: Feel right at home as you enter a spacious living room fitted with TV and telephone points and find the perfect place to relax. The lounge leads to a hallway that gives access to a generous WC with contemporary sanitaryware, stairs to the first floor, and a comfortable kitchen/dining space. This open plan space comes with integrated appliances and fully fitted cupboards/cabinets in a range of colours and styles. The ground floor also features a flexible garage storage space, perfect for growing families. First Floor: Upstairs you'll find two generous single bedrooms and a stylish family bathroom featuring quality fittings and a choice of tiling in a selection of colours, personalised to your choice. The spacious landing also leads to an extra large main bedroom served by a private en-suite shower room
£ 304,995
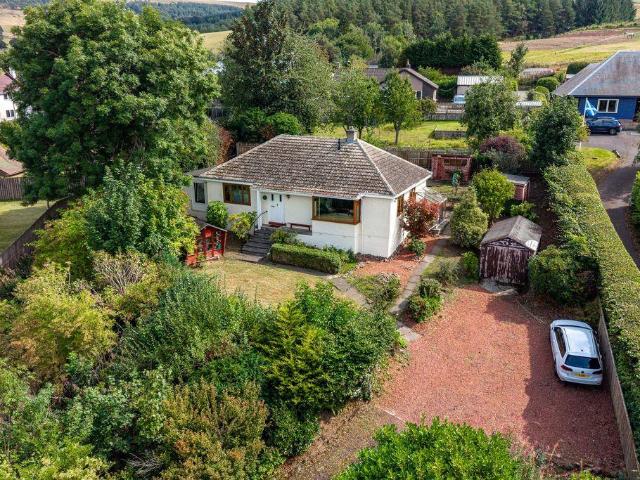
3 bedroom detached bungalow for sale
View photo
Bungalow · for sale
£ 285,000
3 bedroom detached bungalow for sale
TD2
· 3 Bedrooms · 2 Baths · Bungalow
· Garden · Equipped kitchen · Parking
TD2 · 3 Bedrooms · 2 Baths · Bungalow · Garden · Equipped kitchen · Parking
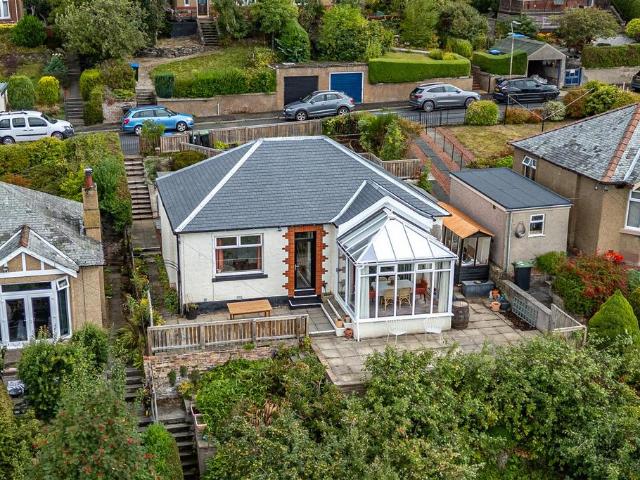
School House is a beautifully presented three-bedroom detached bungalow, ideally situated within the popular Borders town of Tweedbank. Offering bright and spacious accommodation throughout, the property has been thoughtfully designed to provide comfortable and practical family living. With generous off-street parking, attractive low-maintenance gardens and excellent access to local amenities, schools and transport links, School House presents a wonderful opportunity to acquire a versatile home in a sought after location. ACCOMMODATION - Kitchen/Sitting Room - Utility Room - 3 Bathrooms (One Ensuite) - Family Bathroom -Internally - Positioned in the ever-popular village of Tweedbank, The School House is a well-presented property with modern fixtures & fittings throughout. The property is entered via the main entrance on the east side opening in to a central hallway. The well-appointed kitchen/living/dining room offers bright and spacious accommodation ideal for both relaxing and entert
£ 285,000
2 Bedroom Terraced House
View photo
Terraced House · for sale
£ 90,000
2 Bedroom Terraced House
TD2
· 2 Bedrooms · Terraced House
· Garden · Concierge
TD2 · 2 Bedrooms · Terraced House · Garden · Concierge
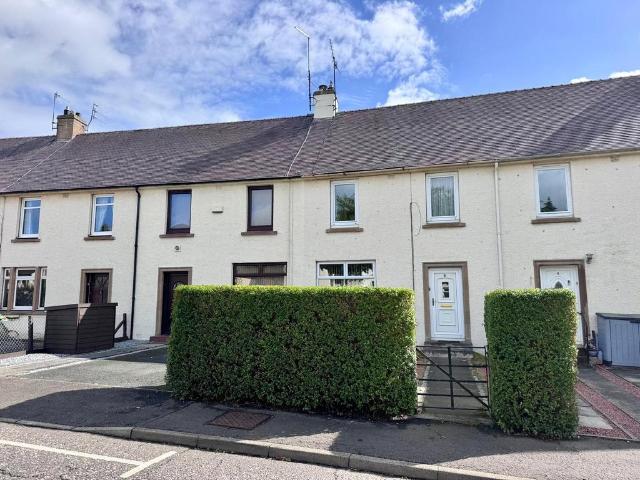
An exciting opportunity to acquire this two-bedroom terraced house, offering fantastic potential for renovation and improvement. Ideally suited to investors or first-time buyers/young families looking to create a home tailored to their own taste, the property presents a great chance to add value. 2 bed, 1 Reception Room, Extension, Front & Rear Gardens Internally, the accommodation provides well-proportioned living space, with scope for modernisation throughout. The property further benefits from an extension, enhancing its footprint and offering additional flexibility for living arrangements. Externally, there is a generous rear garden with excellent potential for landscaping, outdoor entertaining, or further development (subject to the necessary consents). A front garden adds to the appeal, providing a welcoming approach to the home. Council Tax Band A EPC rating of E (39) WHAT 3 WORDS /bypasses.behalf.siblings Early viewing is recommended to fully appreciate the opportunity on offer
£ 90,000
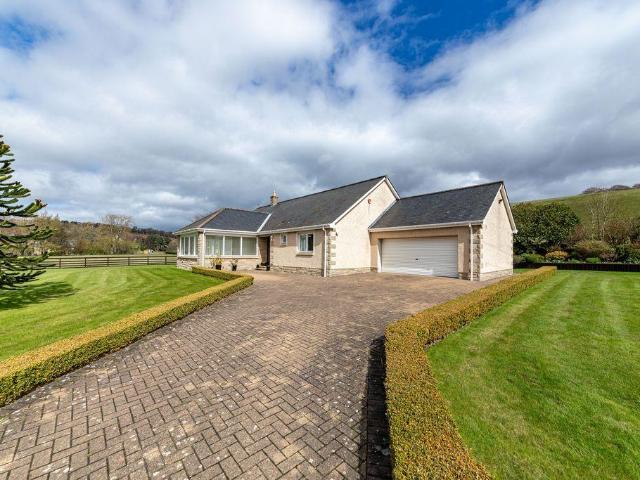
4 bedroom detached house for sale
View photo
House · for sale
£ 735,000
4 bedroom detached house for sale
TD2
· 4 Bedrooms · 3 Baths · House
· Garden · Parking · Powder room · Concierge
TD2 · 4 Bedrooms · 3 Baths · House · Garden · Parking · Powder room · Concierge
Offering a wonderful rural retreat just a 30-minute commute from central Edinburgh, this impressive four-bedroom detached residence lies close to the village of Pencaitland, complemented by bucolic views, double garage parking, and beautiful enclosed gardens with a contemporary garden pod. Mainly arranged across one level, the home offers generous, versatile family accommodation, with numerous reception spaces, excellent storage, and a choice of bath/shower rooms.Milton Grange enjoys a peaceful countryside setting close to Pencaitland and East Lothian's stunning coastline, with Tranent and routes into Edinburgh all within easy reach. With white-rendered walls, red pantile roofs, timber-framed windows, and beautifully tended gardens, the home has a charming traditional country aesthetic and a strong sense of arrival.A bright vestibule with WC cloakroom provides a practical and inviting entrance.A timber-balustraded staircase rises to a light-filled living room and adjoining skylit study
£ 735,000
3 bedroom semi detached house for sale
View photo
House · for sale
£ 305,995
3 bedroom semi detached house for sale
TD2
· 3 Bedrooms · 3 Baths · House
· Garden · Equipped kitchen
TD2 · 3 Bedrooms · 3 Baths · House · Garden · Equipped kitchen
Incentives available to specific plots - please speak to a sales executiveThe Carnoustie has a welcoming hallway, with downstairs WC and storage space, leading into the spacious lounge, where double doors connect to the bright dining space with fitted kitchen. Stylish French doors lead into the back garden beyond, while a sought-after utility room lies off the kitchen. Upstairs the landing, with more storage space, leads to the main bedroom with en suite, two further sizeable bedrooms and the family bathroom.This modern three-bedroom semi-detached home is perfectly designed to suit discerning first-time buyers or downsizers. Own New - Rate Reducer SchemeWhether you are a first-time buyer or an existing homeowner, did you know that you could make buying a beautiful new Lovell home a reality with a reduced mortgage rate through the Own New - Rate Reducer Scheme?Moving to an energy-efficient new Lovell Home could be more affordable than you'd imagined - lower rates mean lower payments and
£ 305,995
3 bedroom semi detached house for sale
View photo
House · for sale
£ 304,995
3 bedroom semi detached house for sale
TD2
· 3 Bedrooms · 3 Baths · House
· Garden · Equipped kitchen
TD2 · 3 Bedrooms · 3 Baths · House · Garden · Equipped kitchen
Incentives available to specific plots - please speak to a sales executiveThe Carnoustie has a welcoming hallway, with downstairs WC and storage space, leading into the spacious lounge, where double doors connect to the bright dining space with fitted kitchen. Stylish French doors lead into the back garden beyond, while a sought-after utility room lies off the kitchen. Upstairs the landing, with more storage space, leads to the main bedroom with en suite, two further sizeable bedrooms and the family bathroom.This modern three-bedroom semi-detached home is perfectly designed to suit discerning first-time buyers or downsizers. Own New - Rate Reducer SchemeWhether you are a first-time buyer or an existing homeowner, did you know that you could make buying a beautiful new Lovell home a reality with a reduced mortgage rate through the Own New - Rate Reducer Scheme?Moving to an energy-efficient new Lovell Home could be more affordable than you'd imagined - lower rates mean lower payments and
£ 304,995
3 bedroom detached house for sale
View photo
House · for sale
£ 290,000
3 bedroom detached house for sale
TD2
· 3 Bedrooms · 3 Baths · House
· Garden · Balcony · Parking · Equipped kitchen
TD2 · 3 Bedrooms · 3 Baths · House · Garden · Balcony · Parking · Equipped kitchen
Situated in a popular residential area of Selkirk, ideally placed for access to the town centre, Victoria View is an attractive three bedroom detached property, presented in lovely condition throughout. Set over three levels, the accommodation comprises entrance hallway, double bedroom, dressing room, en-suite shower room, store room and integral garage with workshop (currently utilised as a games room) at ground floor level, open plan lounge/kitchen/dining room with balcony, utility room, family bathroom and double bedroom at first floor level and a further double bedroom with en-suite at second floor level. Externally, there is an easily maintained area of garden ground to the rear together with a driveway to the front of the property providing off street parking facilities. Early viewing recommended
£ 290,000
3 bedroom end of terrace house for sale
View photo
House · for sale
£ 252,995
Updated
3 bedroom end of terrace house for sale
TD2
· 3 Bedrooms · House
· Garden · Equipped kitchen
TD2 · 3 Bedrooms · House · Garden · Equipped kitchen
Perfectly-proportioned, the Newmore has a stylish kitchen/dining room with French doors leading into the garden, a spacious lounge and handy storage cupboard. The first floor is home to three good-sized bedrooms - bedroom one with an en suite - and a family bathroom.Additional InformationTenure: HeritableCouncil tax band: Not made available by local authority until post-occupation
£ 252,995
2 bedroom terraced house for sale
View photo
House · for sale
£ 325,000
2 bedroom terraced house for sale
TD2
· 2 Bedrooms · 2 Baths · House
· Garden · Equipped kitchen · Parking
TD2 · 2 Bedrooms · 2 Baths · House · Garden · Equipped kitchen · Parking
Located in the popular market town of Haddington, 13 Hope Park is a charming, beautifully presented stone built terraced cottage, situated within easy walking distance of an excellent range of local amenities whilst also being within easy access of Edinburgh City Centre. The property offers bright, well proportioned accommodation with an appealing layout and the additional benefit of delightful private garden rear with a versatile garden room, ideal for home working, and ample on-street parking.The accommodation, arranged over two floors, comprises of a welcoming hall with under stair storage; sitting room overlooking the front garden with a wood burning stove, open plan to a modern kitchen fitted with a good range of units and dining room with sliding doors opening to a paved terrace; and contemporary bathroom.A staircase leads to the first floor landing with two spacious double bedrooms and a shower room.THE LOCAL AREAThe Royal Burgh of Haddington is a sought-after and historic marke
£ 325,000
2 Bedroom Semi Detached House
View photo
Villa · for sale
£ 220,000
2 Bedroom Semi Detached House
TD2
· 2 Bedrooms · Villa
· Garden · Fireplace · Equipped kitchen
TD2 · 2 Bedrooms · Villa · Garden · Fireplace · Equipped kitchen
Closing Date - 5/06/2026 at 12PM Beautifully presented and meticulously upgraded, this exceptional two-bedroom semi-detached home offers stylish interiors, immaculate gardens, and a driveway. Superbly positioned in an established development near the centre of Tranent, East Lothian, with easy access to the A1. A welcoming entrance vestibule leads into the hallway, where elegant porcelain tiled flooring continues seamlessly into the bright front-facing living room and rear-facing kitchen. Finished to a high standard, the spacious lounge features a striking feature wall with a wall-mounted TV point, a fireplace, a useful shelved press, and a built-in storage cupboard. Positioned off the lounge, the contemporary kitchen is superbly appointed with modern units, marble-effect worktops, a sink with a drainer and a pull-out spray tap, splashback surrounds, and integrated appliances including an eye-level double oven, five-ring gas hob and dishwasher. There is also ample space for freestanding
£ 220,000
3 Bedroom Terraced House
View photo
Terraced House · for sale
£ 178,000
3 Bedroom Terraced House
TD2
· 3 Bedrooms · Terraced House
· Garden · Equipped kitchen
TD2 · 3 Bedrooms · Terraced House · Garden · Equipped kitchen
Well-presented and spacious, three-bedroom, mid-terrace house, with front and rear gardens, set adjacent to a shared green. Located in a leafy and established residential area of Tranent, East Lothian. The welcoming entrance hall provides a bright first impression and gives access to a convenient WC, with bedroom three positioned directly ahead. The spacious living room is a particularly appealing feature of the home, offering stylish wood-effect flooring, a central light fitting and a large window that fills the space with natural light, creating a warm and inviting atmosphere. There is ample room for both lounge and dining furnishings, while a built-in storage cupboard adds practicality. Double doors open through to the fitted kitchen, enhancing the sense of flow and making it ideal for both everyday living and entertaining. The kitchen is well-appointed with tiled-effect flooring, stone-effect worktops, a central light fitting, a modern column radiator and a sink with drainer. Integ
£ 178,000
4 bedroom detached house for sale
View photo
House · for sale
£ 340,000
4 bedroom detached house for sale
TD2
· 4 Bedrooms · 3 Baths · House
· Garden
TD2 · 4 Bedrooms · 3 Baths · House · Garden
The Property Welcome to 24 Whitehouse Avenue, a superb, exceptionally desirable Detached Four Bedroom Villa, forming part of a popular modern development enjoying an ideal location in the lovely Midlothian town of Gorebridge. The property offers a great opportunity, with Residents benefiting from excellent transport links to key commuter areas, as well as an impressive range of leisure, sporting and retail facilities in the close surrounding areas. Enjoying exceptionally spacious family living space this beautifully appointed and impressive property offers magnificent accommodation, with stylish interiors, bespoke high specification throughout and truly immaculate move-in presentation. The well-proportioned and spacious accommodation offers fantastic and flexible family living space, surrounded by private garden grounds and a private driveway. This stunning property boasts light and airy interiors, comprising: a welcoming and spacious Entrance Hallway, a bright and spacious Lounge offe
£ 340,000
4 bedroom detached house for sale
View photo
House · for sale
£ 415,000
4 bedroom detached house for sale
TD2
· 4 Bedrooms · 2 Baths · House
· Garden · Parking · Equipped kitchen
TD2 · 4 Bedrooms · 2 Baths · House · Garden · Parking · Equipped kitchen
Welcome to 4 Big Brigs Way – an exceptionally spacious four-bedroom detached family home, occupying a prime position within a highly sought-after residential development in the popular Midlothian village of Newtongrange. Ideally located within walking distance of Newtongrange Train Station and close to excellent local amenities, this beautifully presented home has been lovingly maintained and upgraded by the current owners. Offering flexible accommodation over two levels, private gardens to the front and rear, a monoblock driveway, and an integral double garage, this fantastic home is sure to appeal to a wide range of buyers, particularly growing families.Spacious living room with front-facing bay window and log-burning stove. Dining room. Stunning garden room with light, power, and heating. Modern fitted kitchen with a range of base and wall units, five-ring gas hob, double oven, extractor, glass splashback, and integrated white goods. Utility room with garden access, base and wall un
£ 415,000
3 bedroom end of terrace house for sale
View photo
House · for sale
£ 327,000
3 bedroom end of terrace house for sale
TD2
· 3 Bedrooms · House
TD2 · 3 Bedrooms · House
Plot 631 | The Blair | Letham Meadows *We have a range of offers available - At Letham Meadows, we have a range of offers available on selected homes. From a contribution towards your deposit to help with your LBTT, our experienced sales team are on hand to find the best offer to suit you. Please click the 'find out more' button below to view the terms and conditions applicable to such offers. - Offers available on selected plots and developments only, subject to contract and status. The amount we pay will be agreed prior to reservation with our Sales Executive. The amount we agree to pay in total will be up to 5% of the purchase price of the property you choose to buy, inclusive of any other incentives. The upgrades/options range available to you shall be dependent on the build stage of the property you choose to buy and may be subject to plot specific restrictions. The amount we agree to pay will be a one-off payment and the relevant amount shall be deducted from your completion stat
£ 327,000
3 bedroom bungalow for sale
View photo
Bungalow · for sale
£ 341,000
3 bedroom bungalow for sale
TD2
· 3 Bedrooms · Bungalow
· Garden · Equipped kitchen
TD2 · 3 Bedrooms · Bungalow · Garden · Equipped kitchen
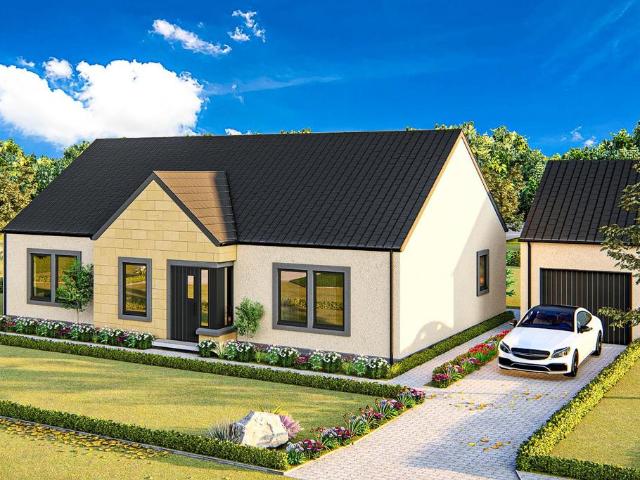
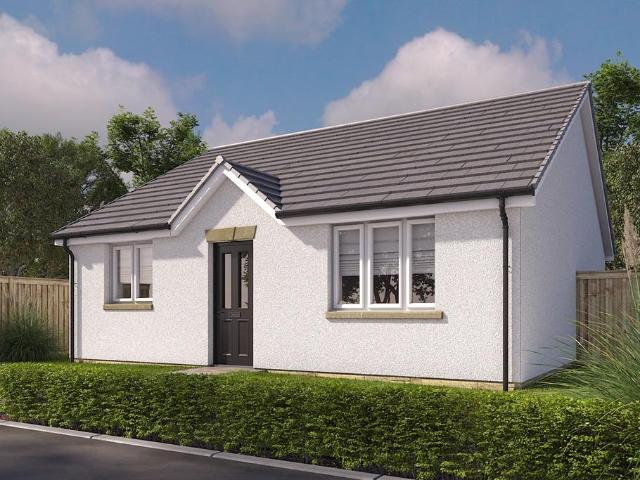
Plot 607 | The Barclay | Letham Meadows Armed Forces - Looking for an armed forces discount? At this development, members of the armed forces could get a discount of up to £500 for every £25,000 spent on a new home. - If you think you could be eligible, why not find out more about our armed forces discount today? An inviting lounge overlooks the front garden, creating a warm and welcoming space to relax. At the heart of the home, a stylish, fully fitted kitchen and breakfast area provide the perfect setting for both casual dining and entertaining, with lovely views of the rear garden. Two of the three bedrooms feature fitted wardrobes, including the spacious main bedroom, which also enjoys the luxury of an en suite shower room. A well-appointed family bathroom and two handy storage cupboards in the generous hallway enhance the home's practicality. With easy access and a carefully considered layout, this delightful bungalow offers the perfect blend of comfort and functionality—ideal for
£ 341,000
2 bedroom terraced house for sale
View photo
House · for sale
£ 244,000
2 bedroom terraced house for sale
TD2
· 2 Bedrooms · House
· Garden · Equipped kitchen · Powder room
TD2 · 2 Bedrooms · House · Garden · Equipped kitchen · Powder room
Plot 630 | The Andrew | Letham Meadows First Homes Fund - Take your first step onto the property ladder with up to £10,000 deposit support on homes up to £300,000 through the Scottish Government's First Homes Fund! T&Cs apply. - Discover how First Homes Fund works and how you can get ready to apply. Terms and conditions and eligibility criteria apply - find out more here. With its well-proportioned interior, the two-bedroom Andrew is a perfect first home. A bright, inviting hallway leads to a spacious contemporary kitchen with a view of the front garden – ideal if you’re expecting guests. Enjoy an intimate meal in the rear living and dining room or throw open the French doors for summer BBQ’s with friends. You can store coats and shoes in the useful under stairs cupboard, and the downstairs cloakroom means there’s no need to use the stairs until bedtime. When you do venture upstairs later, there’s space for visitors or kids in the bright front bedroom, and a private sanctuary for you i
£ 244,000
4 bedroom detached house for sale
View photo
House · for sale
£ 414,995
4 bedroom detached house for sale
TD2
· 4 Bedrooms · House
· Garden · Equipped kitchen · Powder room
TD2 · 4 Bedrooms · House · Garden · Equipped kitchen · Powder room
Plot 274 (The Lomond) - priced at £414,995 About the Home On entering the Lomond, residents will find a welcoming entrance hallway which leads onto a generous, front-facing living room. Towards the rear of the home, there is an impressive, open-plan kitchen and breakfast area, complete with modern fitted units, work surfaces and upstands, along with an integrated oven, hob and hood. There are a set of elegant French doors offering access onto the rear garden via the breakfast area, while a convenient utility room with sink facilities, provides separate access outside. Completing the ground floor living space is a modern cloakroom and useful storage cupboard, both of which can be accessed from the hallway. To the first floor, there is a spacious landing which leads onto three double bedrooms, and one single bedroom. Bedrooms 1 and 2 benefit from private en-suite shower rooms, while the remaining bedrooms are served by the property’s contemporary family bathroom, complete with quality Ro
£ 414,995
4 bedroom detached house for sale
View photo
House · for sale
£ 416,995
4 bedroom detached house for sale
TD2
· 4 Bedrooms · House
· Garden · Equipped kitchen · Powder room
TD2 · 4 Bedrooms · House · Garden · Equipped kitchen · Powder room
Plot 231 (The Lomond) - priced at £416,995 About the Home On entering the Lomond, residents will find a welcoming entrance hallway which leads onto a generous, front-facing living room. Towards the rear of the home, there is an impressive, open-plan kitchen and breakfast area, complete with modern fitted units, work surfaces and upstands, along with an integrated oven, hob and hood. There are a set of elegant French doors offering access onto the rear garden via the breakfast area, while a convenient utility room with sink facilities, provides separate access outside. Completing the ground floor living space is a modern cloakroom and useful storage cupboard, both of which can be accessed from the hallway. To the first floor, there is a spacious landing which leads onto three double bedrooms, and one single bedroom. Bedrooms 1 and 2 benefit from private en-suite shower rooms, while the remaining bedrooms are served by the property’s contemporary family bathroom, complete with quality Ro
£ 416,995
3 bedroom semi detached house for sale
View photo
House · for sale
£ 160,000
3 bedroom semi detached house for sale
TD2
· 3 Bedrooms · 1 Bath · House
· Garden · Equipped kitchen · Parking
TD2 · 3 Bedrooms · 1 Bath · House · Garden · Equipped kitchen · Parking
Situated in the popular village of Oxton, this semi-detached property offers well-proportioned accommodation and would make an excellent choice for families or those seeking a home within easy commuting distance of Edinburgh. The ground floor comprises a welcoming lounge, a kitchen/diner providing ample space for everyday living and entertaining, a conservatory overlooking the rear garden, and a shower room. Upstairs, the first floor offers three generous double bedrooms, providing flexible accommodation for growing families or those requiring additional space for home working. Externally, the property benefits from both front and rear gardens, a driveway providing off-street parking, a garage, and a useful garden room offering a variety of potential uses, subject to the buyer's requirements. The property is presented in good order throughout and offers an opportunity for a purchaser to update and personalise to their own taste over time. With its generous accommodation, outdoor space,
£ 160,000
4 bedroom detached bungalow for sale
View photo
Bungalow · for sale
£ 410,000
4 bedroom detached bungalow for sale
TD2
· 4 Bedrooms · 3 Baths · Bungalow
· Garden · Equipped kitchen · Concierge
TD2 · 4 Bedrooms · 3 Baths · Bungalow · Garden · Equipped kitchen · Concierge
Enjoying a picturesque setting amidst the Midlothian countryside, this exceptional detached home has been thoughtfully extended and beautifully upgraded to create an elegant family residence of remarkable quality. Surrounded by landscaped private gardens, the property offers a wonderful sense of peace and privacy whilst remaining within easy reach of Dalkeith, Musselburgh and Edinburgh.A striking entrance hall with a contemporary glass staircase creates an impressive first impression and sets the tone for the stylish interiors beyond. The generous living room is centred around a bespoke media wall with a floating electric fire, while the versatile dual-aspect dining room is flooded with natural light from a large skylight and could equally serve as a fourth bedroom or additional reception room.The beautifully appointed breakfasting kitchen features polished granite worktops, integrated appliances, a wine fridge and a breakfast bar, creating a space perfectly suited to both everyday liv
£ 410,000
4 bedroom terraced house for sale
View photo
House · for sale
£ 255,000
4 bedroom terraced house for sale
TD2
· 4 Bedrooms · 1 Bath · House
· Equipped kitchen
TD2 · 4 Bedrooms · 1 Bath · House · Equipped kitchen
Norman Huguet of RE/MAX Venture is delighted to bring to market this outstanding four bedroom terraced house, situated in an extremely sought after borders village with an easy commute to nearby towns and cities. This beautiful building is full of traditional features, seamlessly blended with modern upgrades to create a welcoming and practical family home. Step inside to discover a bright and spacious sunroom, enhanced by French doors that flood the room with natural light and provide a seamless connection to the rear of the property. The recently installed new windows and door further elevate the property’s energy efficiency and aesthetic appeal. At the heart of the home is a beautiful modern kitchen that retains a traditional feel, offering ample space for family dining and entertaining. The property also boasts a stunning new bathroom, complete with a separate standing shower, finished to an exceptional standard with contemporary fittings. Upstairs, the four generous bedrooms provid
£ 255,000

Get email alerts

Don't miss out: be the first to know about new properties

The alert was correctly created

On subscribing you accept the conditions of use and the privacy policy
Alert
Receive new ads in your inbox
Save this search
Receive alerts for new listings

We'll send you an email when we have new properties for: "Houses for sale in TD2"

The alert was correctly created

Oxton Lauder
EH18
Get email alerts and be the first to see new listings
Required field
On subscribing I accept the terms of the privacy policy
Perfect! You'll soon start receiving new listings via email
Alert
Receive an email when we have new ads for Houses for sale in TD2
Save this search
Filters

Bedrooms

Size (sq.ft)

sq.ft
sq.ft

Price

£
£

Property type

Bathrooms

Clear all filters
Receive notifications when new entries are published.