422 houses for sale in TD2

3 bed house for sale
2 pictures
House · for sale
£ 195,000
3 bed house for sale
TD2
· 3 Bedrooms · House
· Garden · Equipped kitchen
TD2 · 3 Bedrooms · House · Garden · Equipped kitchen
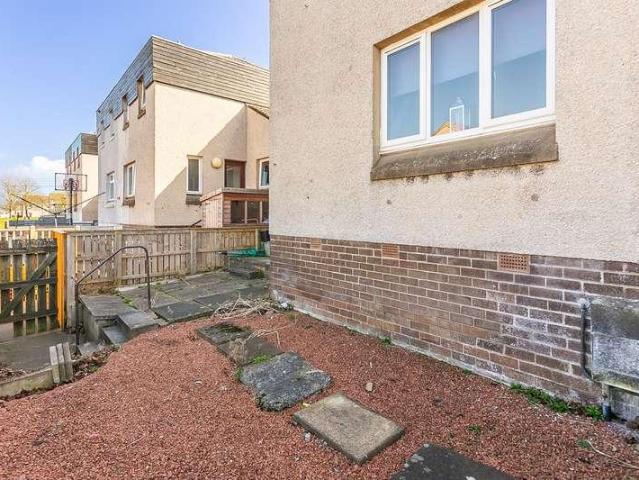
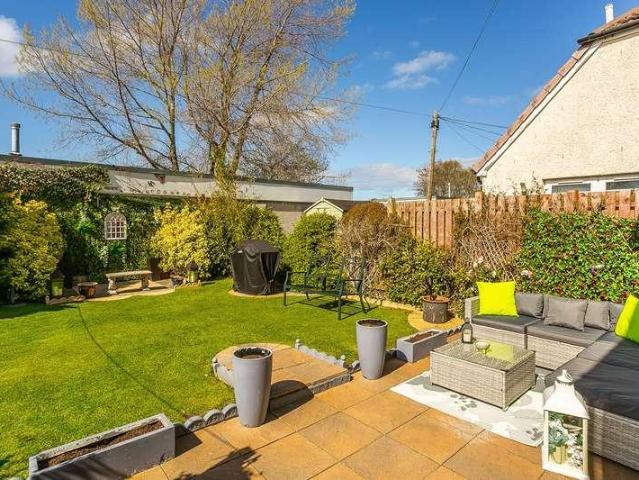
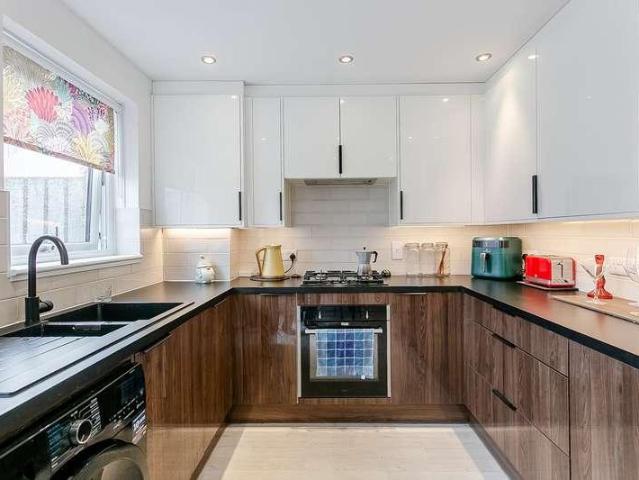
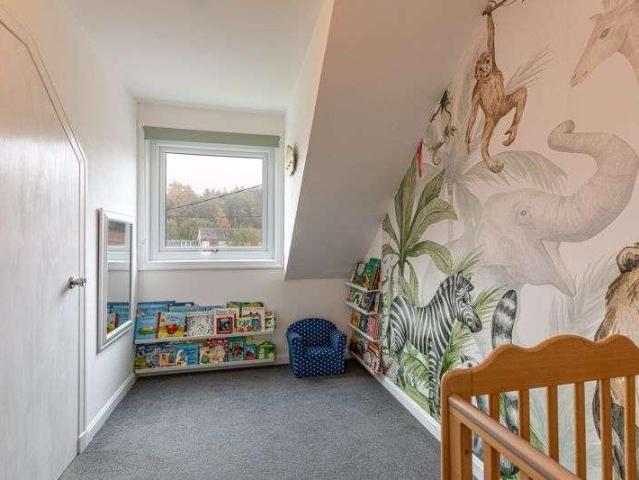
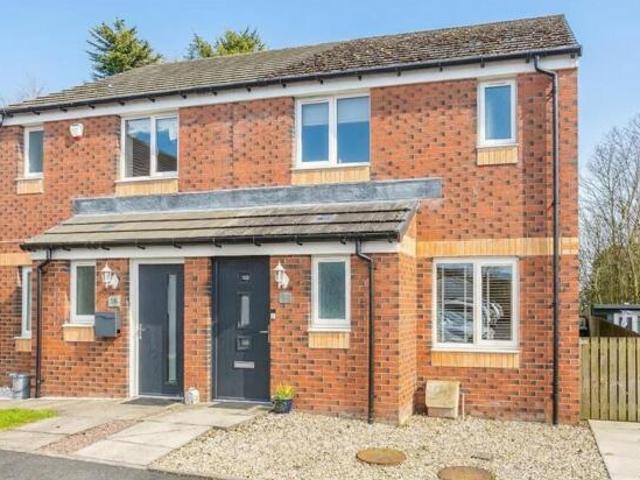
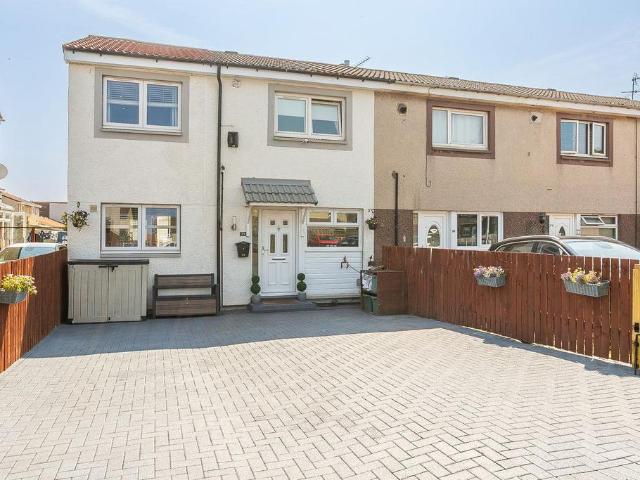
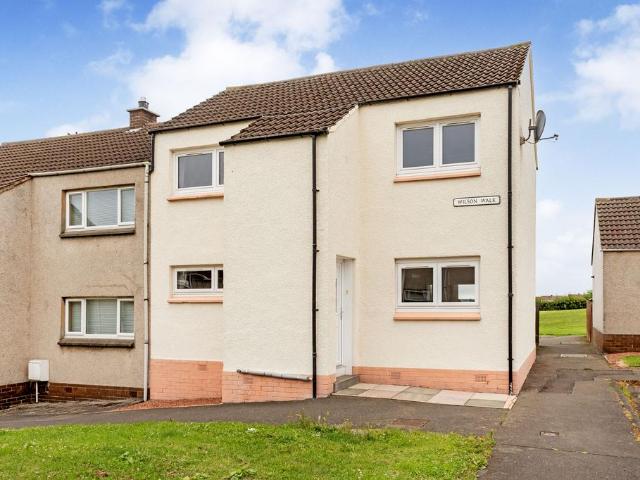
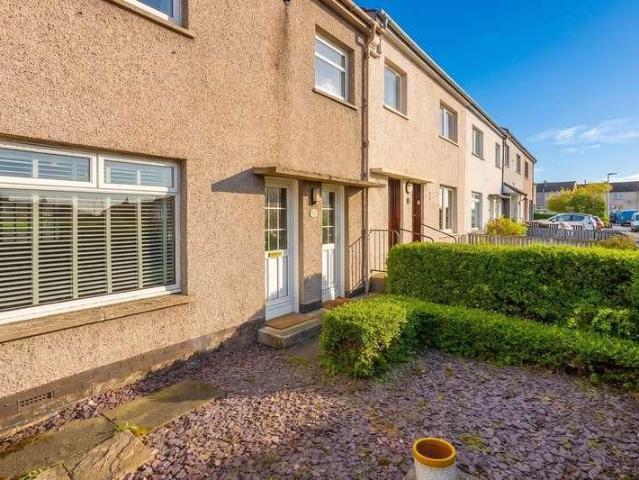
Tastefully presented and spacious, three-bedroom, mid-terrace home, with generous gardens. Set in a popular and established residential area of Tranent, East Lothian. A welcoming entrance leads into the property and through to the spacious living room, finished with light, tasteful dcor and contemporary flooring throughout. The kitchen is positioned to the rear of the property and is fitted with granite-effect countertops, a tiled-effect splashback, a stainless steel sink with a drainer, as well as a fridge/freezer and washing machine. Upstairs, carpeted flooring provides access to all rooms, each finished with light and tasteful dcor. Bedrooms one and three are complete with carpeted flooring and offer ample space for standalone furniture, while bedroom two benefits from contemporary flooring. Completing the property is the family bathroom, featuring a three-piece suite with a shower over the bath and a ladder-style radiator.Tranent is a historic town in East Lothian, conveniently loc
£ 195,000
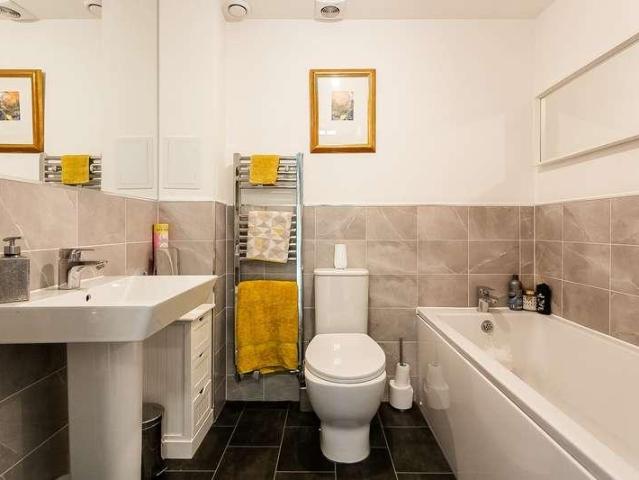
4 bed house for sale
2 pictures
House · for sale
£ 465,000
4 bed house for sale
TD2
· 4 Bedrooms · House
· Garden · Equipped kitchen
TD2 · 4 Bedrooms · House · Garden · Equipped kitchen
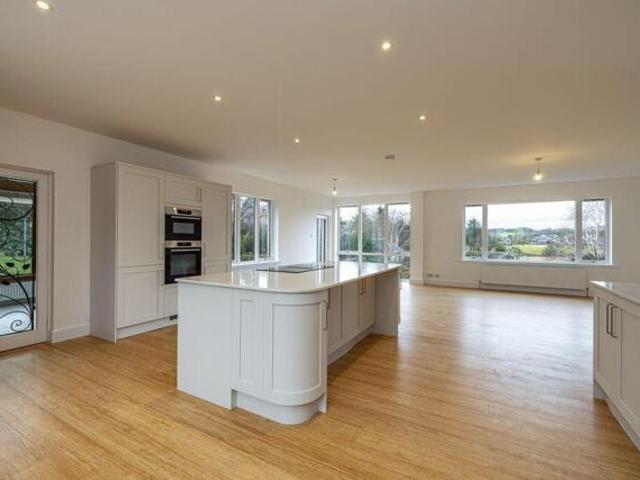
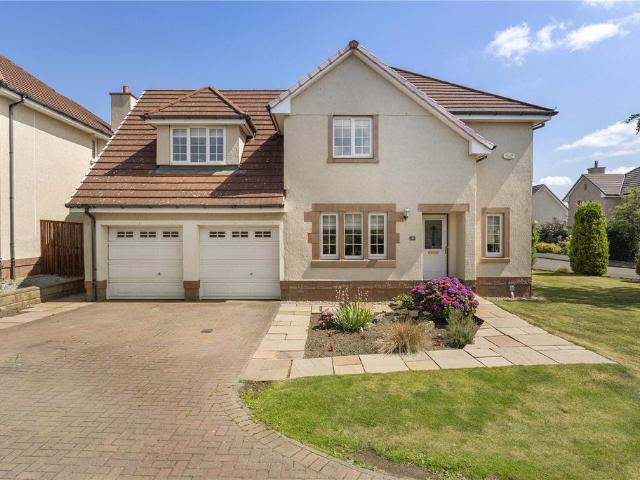
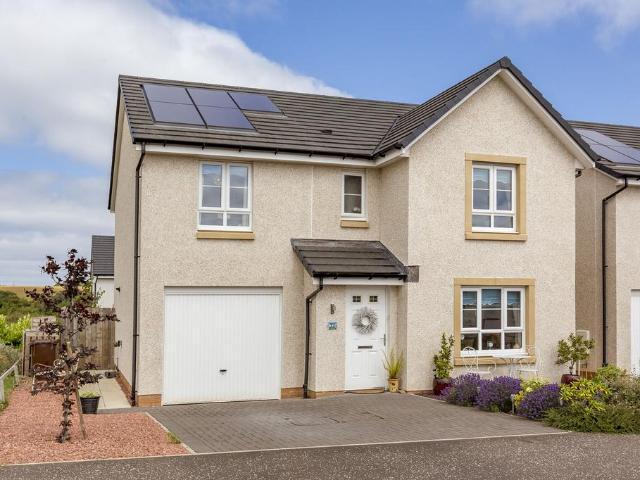
Beautifully presented and spacious, this four-bedroom townhouse is set over three levels, featuring a bespoke extension with bi-fold doors opening onto the garden, and a flexible garden office. Set on a corner plot, with its own driveway, in a desirable modern development in the historic country town of Haddington, East Lothian. A welcoming entrance hall provides access to the ground-floor accommodation and benefits from a useful understair storage cupboard. Positioned to the front, a bright living room enjoys a desirable westerly-facing aspect, allowing natural light to flood the space, and is complemented by tasteful decor, carpeted flooring, and twin light fittings. To the rear, an impressive extension creates a superb open-plan kitchen, dining and family area - an ideal space for both everyday living and entertaining. The stylish kitchen is fitted with contemporary units, stone-effect worktops and a tiled surround, along with a sink with a drainer and pull-out spray tap. Integrated
£ 465,000
3 bed house for sale
2 pictures
House · for sale
£ 230,000
3 bed house for sale
TD2
· 3 Bedrooms · House
· Garden · Equipped kitchen
TD2 · 3 Bedrooms · House · Garden · Equipped kitchen
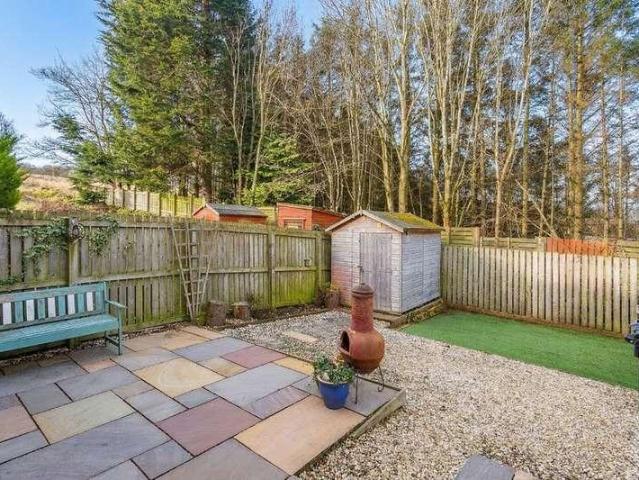
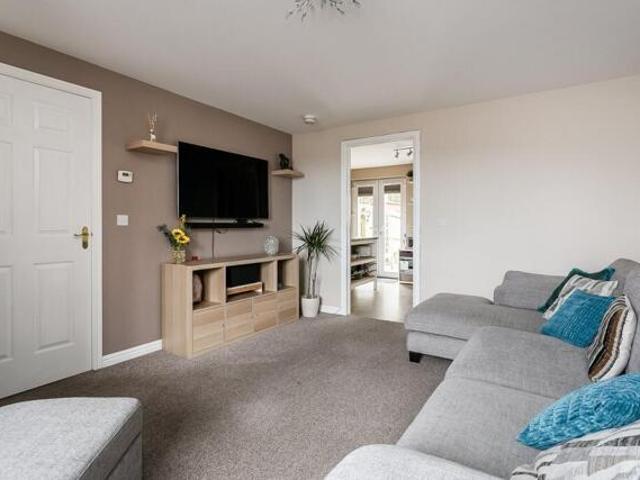
Light and tastefully presented, three-bedroom, semi-detached family home, with gardens and a quiet cul-de-sac setting. With woodland adjacent to the rear, located in a popular, family-oriented residential development in the Mayfield area of Dalkeith, Midlothian. A welcoming entrance leads into the property, with a convenient WC located just at the start of the home. Moving through, you enter the living room, finished in light tones with carpeted flooring, benefiting from a wall-mounted TV point and offering easy access to the kitchen, making it an ideal space for entertaining guests. The kitchen boasts a modern finish with stylish countertops and matching upstands, complete with a sink and drainer, an integrated oven with gas hob and canopy above, as well as a washing machine and dishwasher, while also providing direct access to the private garden. Heading upstairs, the carpeted landing provides access to all rooms, each finished with tasteful dcor. Bedrooms two and three both benefit
£ 230,000
For Sale 4 Bedroom House Waverley Road Waverley Road DS101231584
View photo
House · for sale
£ 875,000
For Sale 4 Bedroom House Waverley Road Waverley Road DS101231584
TD2
· 4 Bedrooms · 3 Baths · House
· Equipped kitchen
TD2 · 4 Bedrooms · 3 Baths · House · Equipped kitchen
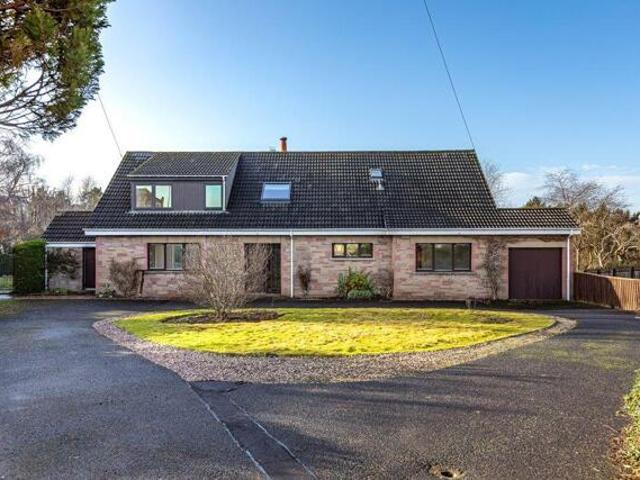
Strathannan is an immaculately presented and recently refurbished four/five-bedroom detached house situated in a desirable residential area of the much sought-after Borders town of Melrose. Spacious, with stylish, open plan dining kitchen and two bedrooms and a bathroom on the ground floor it offers versatile living throughout, extending to approximately 252 square metres/ 2712 square feet. Within walking distance of the town centre, and the Borders General Hospital, the property is approximately one and a half miles away from the rail-link at Tweedbank which runs to Edinburgh. The property also sits within a strong primary and secondary school catchment which is a particular bonus. Internally, the newly appointed and flexible living space, which lies across two levels, comprises four main bedrooms, an ensuite shower room, a family bathroom, a further bathroom, an open plan dining kitchen with family area, a sitting room/bedroom five, and a utility/boot room. In addition to the living
£ 875,000
3 bed house for sale
2 pictures
House · for sale
£ 178,000
3 bed house for sale
TD2
· 3 Bedrooms · House
· Garden · Equipped kitchen
TD2 · 3 Bedrooms · House · Garden · Equipped kitchen
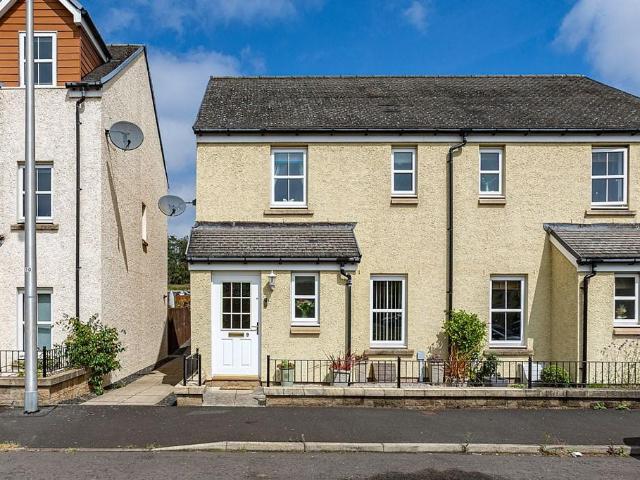
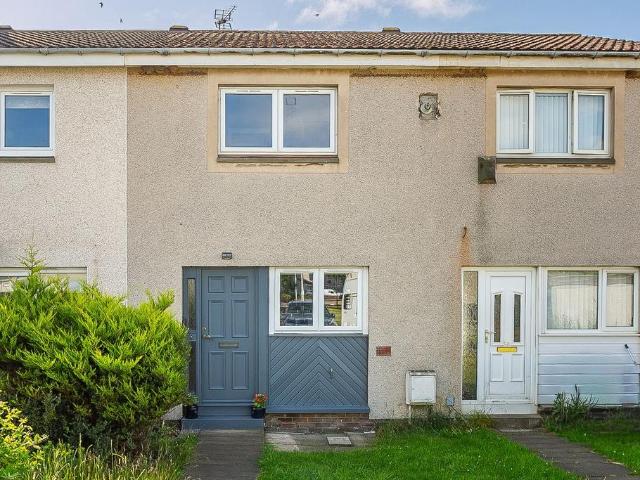
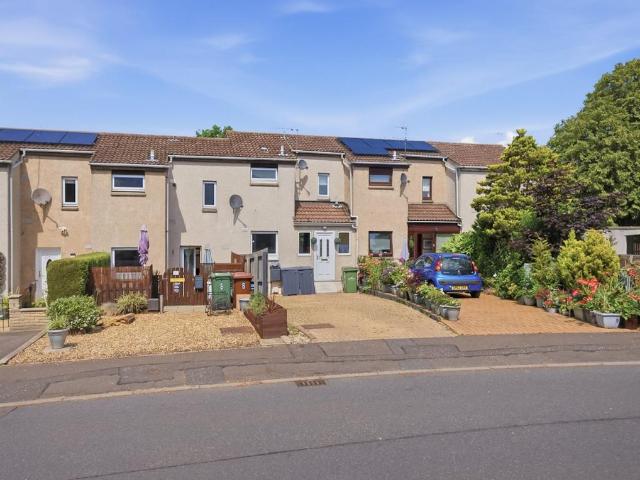
Well-presented and spacious, three-bedroom, mid-terrace house, with front and rear gardens, set adjacent to a shared green. Located in a leafy and established residential area of Tranent, East Lothian. The welcoming entrance hall provides a bright first impression and gives access to a convenient WC, with bedroom three positioned directly ahead. The spacious living room is a particularly appealing feature of the home, offering stylish wood-effect flooring, a central light fitting and a large window that fills the space with natural light, creating a warm and inviting atmosphere. There is ample room for both lounge and dining furnishings, while a built-in storage cupboard adds practicality. Double doors open through to the fitted kitchen, enhancing the sense of flow and making it ideal for both everyday living and entertaining. The kitchen is well-appointed with tiled-effect flooring, stone-effect worktops, a central light fitting, a modern column radiator and a sink with drainer. Integ
£ 178,000
4 Bedroom House Waverley Road Waverley Road 101231584
View photo
House · for sale
£ 875,000
4 Bedroom House Waverley Road Waverley Road 101231584
TD2
· 4 Bedrooms · 3 Baths · House
· Equipped kitchen
TD2 · 4 Bedrooms · 3 Baths · House · Equipped kitchen
Strathannan is an immaculately presented and recently refurbished four/five-bedroom detached house situated in a desirable residential area of the much sought-after Borders town of Melrose. Spacious, with stylish, open plan dining kitchen and two bedrooms and a bathroom on the ground floor it offers versatile living throughout, extending to approximately 252 square metres/ 2712 square feet. Within walking distance of the town centre, and the Borders General Hospital, the property is approximately one and a half miles away from the rail-link at Tweedbank which runs to Edinburgh. The property also sits within a strong primary and secondary school catchment which is a particular bonus. Internally, the newly appointed and flexible living space, which lies across two levels, comprises four main bedrooms, an ensuite shower room, a family bathroom, a further bathroom, an open plan dining kitchen with family area, a sitting room/bedroom five, and a utility/boot room. In addition to the living
£ 875,000
2 bed house for sale
2 pictures
House · for sale
£ 220,000
2 bed house for sale
TD2
· 2 Bedrooms · House
· Garden · Fireplace · Equipped kitchen
TD2 · 2 Bedrooms · House · Garden · Fireplace · Equipped kitchen
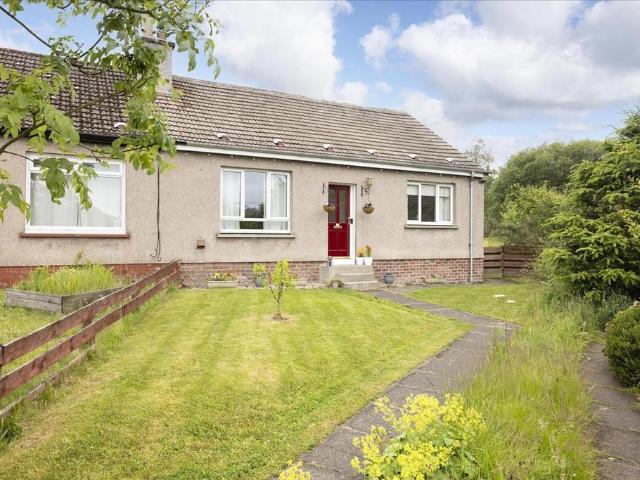
Closing Date - 5/06/2026 at 12PM Beautifully presented and meticulously upgraded, this exceptional two-bedroom semi-detached home offers stylish interiors, immaculate gardens, and a driveway. Superbly positioned in an established development near the centre of Tranent, East Lothian, with easy access to the A1. A welcoming entrance vestibule leads into the hallway, where elegant porcelain tiled flooring continues seamlessly into the bright front-facing living room and rear-facing kitchen. Finished to a high standard, the spacious lounge features a striking feature wall with a wall-mounted TV point, a fireplace, a useful shelved press, and a built-in storage cupboard. Positioned off the lounge, the contemporary kitchen is superbly appointed with modern units, marble-effect worktops, a sink with a drainer and a pull-out spray tap, splashback surrounds, and integrated appliances including an eye-level double oven, five-ring gas hob and dishwasher. There is also ample space for freestanding
£ 220,000
2 bed house for sale
2 pictures
House · for sale
£ 210,000
2 bed house for sale
TD2
· 2 Bedrooms · House
· Garden · Equipped kitchen · Parking
TD2 · 2 Bedrooms · House · Garden · Equipped kitchen · Parking
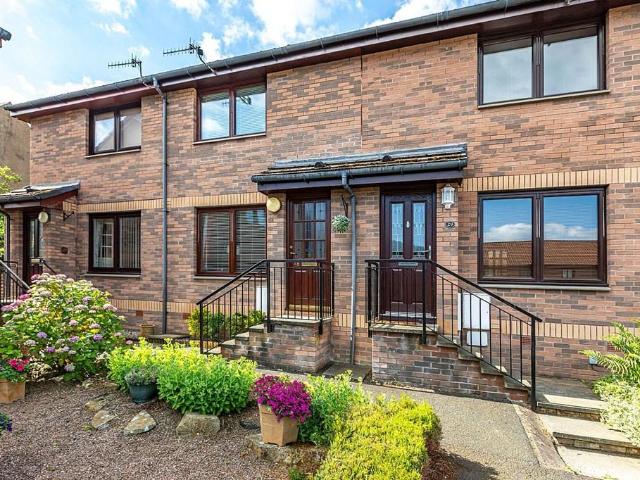
Beautifully presented, two-bedroom, mid-terraced house, with front and rear gardens and an allocated parking space. With rural views adjacent to the front, located in an established residential area of Tranent, East Lothian. Welcoming you into the property, the living room is finished with contemporary wood-effect flooring, complemented by light and tasteful dcor and benefiting from a wall-mounted TV point. This space leads seamlessly into the dining kitchen, which features matching contemporary flooring and is finished with modern worktops, a stylish tiled splashback, a sink with drainer, and integrated appliances including an oven, gas hob with canopy above, washer/dryer, dishwasher and a fridge/freezer. The kitchen also provides access to the private garden, making it an ideal space for both everyday living and entertaining. Heading upstairs, the carpeted landing provides access to all rooms, with both bedrooms finished with wood-effect flooring, and bedroom one further benefiting f
£ 210,000
3 bed house for sale
2 pictures
House · for sale
£ 230,000
3 bed house for sale
TD2
· 3 Bedrooms · House
· Garden · Equipped kitchen · Parking
TD2 · 3 Bedrooms · House · Garden · Equipped kitchen · Parking
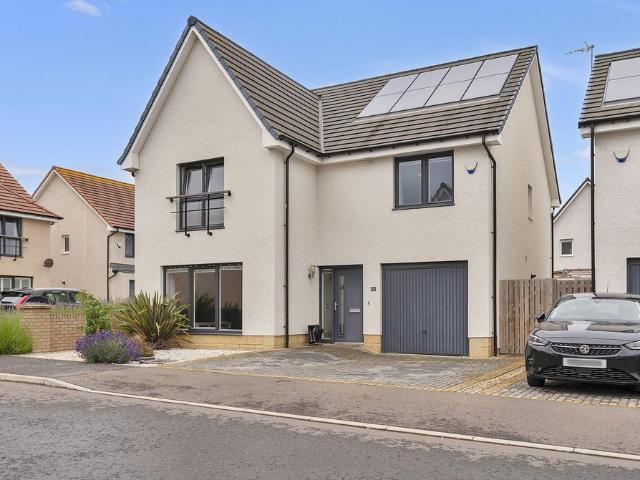
Light and beautifully presented, this three-bedroom end-terrace home offers stylish and well-designed accommodation, complete with a rear garden featuring a bespoke garden office. With an allocated parking space, the property enjoys a quiet off-street position within a cul-de-sac in a popular and well-established residential area of Tranent, East Lothian. A welcoming entrance hall provides access to the ground-floor accommodation. To the rear, a bright living room forms part of a tasteful extension and features wood-effect flooring, a wall-mounted TV point, and patio doors that open directly onto the garden, creating an ideal space for both relaxing and entertaining. Set centrally within the home is a generous breakfasting kitchen. This attractive space is fitted with contemporary units complemented by marble-effect worktops and matching upstands, a sink with drainer, a breakfast bar with pendant lighting above, and ample room for freestanding appliances. Completing the ground floor is
£ 230,000
4 bed house for sale
2 pictures
House · for sale
£ 775,000
4 bed house for sale
TD2
· 4 Bedrooms · House
· Equipped kitchen
TD2 · 4 Bedrooms · House · Equipped kitchen
NEW PRICE* Strathannan is an immaculately presented and recently refurbished four/five-bedroom detached house situated in a desirable residential area of the much sought-after Borders town of Melrose. Spacious, with stylish, open plan dining kitchen and two bedrooms and a bathroom on the ground floor it offers versatile living throughout, extending to approximately 252 square metres/ 2712 square feet. Within walking distance of the town centre, and the Borders General Hospital, the property is approximately one and a half miles away from the rail-link at Tweedbank which runs to Edinburgh. The property also sits within a strong primary and secondary school catchment which is a particular bonus. Internally, the newly appointed and flexible living space, which lies across two levels, comprises four main bedrooms, an ensuite shower room, a family bathroom, a further bathroom, an open plan dining kitchen with family area, a sitting room/bedroom five, and a utility/boot room. In addition to
£ 775,000
3 bed house for sale
2 pictures
House · for sale
£ 395,000
3 bed house for sale
TD2
· 3 Bedrooms · House
· Garden · Equipped kitchen · Heating
TD2 · 3 Bedrooms · House · Garden · Equipped kitchen · Heating
NEW PRICE* *HOME REPORT VALUATION 425,000* Lucknow Cottage is a deceptively spacious three-bedroom detached house situated in the desirable Borders town of Melrose. Immaculately presented, with fabulous views of the Eildon Hills, there is generous garden ground to the front and rear whilst benefitting from planning permission to alter the current footprint. Only a short walk from the Market Square, and two and a half miles from the Borders Railway, which runs from Tweedbank to Edinburgh, the house also sits in a strong primary and secondary school catchment, with the Borders General Hospital located on the edge of the town which is particularly convenient. Internally, the accommodation lies across two levels and comprises three bedrooms, a bathroom, and a fabulous open plan sitting room with dining kitchen. With excellent storage throughout, including the versatile attic the property benefits from gas central heating, and double glazing, making it a lovely home in an excellent location
£ 395,000
For Sale 3 Bedroom House Midlothian Midlothian DS101379206
View photo
House · for sale
£ 230,000
For Sale 3 Bedroom House Midlothian Midlothian DS101379206
TD2
· 3 Bedrooms · 2 Baths · House
· Garden · Equipped kitchen
TD2 · 3 Bedrooms · 2 Baths · House · Garden · Equipped kitchen
Light and tastefully presented, three-bedroom, semi-detached family home, with gardens and a quiet cul-de-sac setting. With woodland adjacent to the rear, located in a popular, family-oriented residential development in the Mayfield area of Dalkeith, Midlothian. A welcoming entrance leads into the property, with a convenient WC located just at the start of the home. Moving through, you enter the living room, finished in light tones with carpeted flooring, benefiting from a wall-mounted TV point and offering easy access to the kitchen, making it an ideal space for entertaining guests. The kitchen boasts a modern finish with stylish countertops and matching upstands, complete with a sink and drainer, an integrated oven with gas hob and canopy above, as well as a washing machine and dishwasher, while also providing direct access to the private garden. Heading upstairs, the carpeted landing provides access to all rooms, each finished with tasteful decor. Bedrooms two and three both benefit
£ 230,000
3 Bedroom House Midlothian Midlothian 101379206
View photo
House · for sale
£ 230,000
3 Bedroom House Midlothian Midlothian 101379206
TD2
· 3 Bedrooms · 2 Baths · House
· Garden · Equipped kitchen
TD2 · 3 Bedrooms · 2 Baths · House · Garden · Equipped kitchen
Light and tastefully presented, three-bedroom, semi-detached family home, with gardens and a quiet cul-de-sac setting. With woodland adjacent to the rear, located in a popular, family-oriented residential development in the Mayfield area of Dalkeith, Midlothian. A welcoming entrance leads into the property, with a convenient WC located just at the start of the home. Moving through, you enter the living room, finished in light tones with carpeted flooring, benefiting from a wall-mounted TV point and offering easy access to the kitchen, making it an ideal space for entertaining guests. The kitchen boasts a modern finish with stylish countertops and matching upstands, complete with a sink and drainer, an integrated oven with gas hob and canopy above, as well as a washing machine and dishwasher, while also providing direct access to the private garden. Heading upstairs, the carpeted landing provides access to all rooms, each finished with tasteful decor. Bedrooms two and three both benefit
£ 230,000
3 bedroom semi detached house for sale
View photo
House · for sale
£ 175,000
New
3 bedroom semi detached house for sale
TD2
· 3 Bedrooms · 3 Baths · House
· Garden · Equipped kitchen · Parking
TD2 · 3 Bedrooms · 3 Baths · House · Garden · Equipped kitchen · Parking
9 Queen Elizabeth Square is an attractive semi-detached home, located within a sought-after modern development, set towards the outskirts of Galashiels with good public transport links into the town centre and railway station. Offering move-in ready accommodation with a bright and welcoming feel throughout, the property enjoys lovely open outlooks over the green. The accommodation comprises: Hall, downstairs WC, lounge, dining kitchen, three bedrooms, en-suite shower room and bathroom. Externally, the enclosed rear garden offers a safe and sunny haven for children and pets, with a neat front garden and ample residents parking to the front and rear. A fantastic home in a great location and early viewing is strongly advised
£ 175,000
4 bedroom detached house for sale
View photo
House · for sale
£ 530,000
New
4 bedroom detached house for sale
TD2
· 4 Bedrooms · 3 Baths · House
· Garden · Equipped kitchen
TD2 · 4 Bedrooms · 3 Baths · House · Garden · Equipped kitchen
Spacious family living in a sought-after Haddington development. Set within a sought-after modern development in the popular market town of Haddington, 38 Alderston Gardens is a beautifully presented four-bedroom detached family home offering generous, flexible accommodation, ideal for modern family living.A welcoming entrance vestibule leads into a bright hallway, complete with a useful storage cupboard. The spacious dual-aspect sitting room is flooded with natural light and provides a cosy yet elegant space to relax, centred around a charming wood-burning stove. To the rear of the property, the impressive kitchen and dining room forms the heart of the home. Fitted with modern shaker-style cabinetry, a range cooker, and an excellent selection of cupboards and worktop space, it is perfectly designed for both everyday family life and entertaining. French doors open directly onto the rear garden, seamlessly connecting the indoor and outdoor spaces. A practical utility room provides addit
£ 530,000
3 bedroom semi detached house for sale
View photo
House · for sale
£ 250,000
New
3 bedroom semi detached house for sale
TD2
· 3 Bedrooms · 2 Baths · House
· Garden · Equipped kitchen
TD2 · 3 Bedrooms · 2 Baths · House · Garden · Equipped kitchen
Beautifully presented and spacious, three-bedroom, end-terrace home with gardens and a double driveway. Located in a quiet cul-de-sac, in a popular and established residential area of Tranent, East Lothian. Welcoming you into the property, the entrance hallway leads through to the spacious living room, finished with contemporary carpeted flooring throughout and light, neutral décor. Towards the front of the property is the modern kitchen/dining room, complete with wood-effect flooring, granite-effect worktops with matching upstands, a stainless steel sink with drainer, an integrated oven and gas hob with canopy extractor above, as well as an integrated dishwasher. The space also provides direct access to the private rear garden, creating a functional and seamless indoor-outdoor setting, ideal for entertaining guests. Set off the hallway is a convenient utility room offering ample storage cupboards, a sink with drainer, and space for additional appliances. Carpeted stairs lead to the fi
£ 250,000
2 bedroom terraced house for sale
View photo
House · for sale
£ 180,000
New
2 bedroom terraced house for sale
TD2
· 2 Bedrooms · 1 Bath · House
· Garden · Equipped kitchen · Parking
TD2 · 2 Bedrooms · 1 Bath · House · Garden · Equipped kitchen · Parking
Tastefully presented, this two-bedroom mid-terrace home enjoys a quiet cul-de-sac setting, with private gardens and an allocated garage. Located in a residential development on the outskirts of Tranent, close to local amenities, schooling and transport links, ideal for first-time buyers, professionals or investors. A welcoming entrance hall provides access throughout the ground floor and leads to the carpeted staircase to the upper level. Finished in light neutral décor, the bright lounge benefits from wood-effect flooring extending from the hall, a useful built-in storage cupboard, a wall-mounted TV point, and a south-facing aspect that fills the room with natural light. A door also provides direct access to the south-facing rear garden, adding excellent outdoor space, ideal for family life and entertaining. Positioned to the front, the stylish fitted kitchen features modern wall and base units, complementary worktops, tiled splashbacks, a sink with a drainer, and integrated appliance
£ 180,000
4 bedroom end of terrace house for sale
View photo
House · for sale
£ 575,000
New
4 bedroom end of terrace house for sale
TD2
· 4 Bedrooms · 3 Baths · House
· Garden · Parking
TD2 · 4 Bedrooms · 3 Baths · House · Garden · Parking
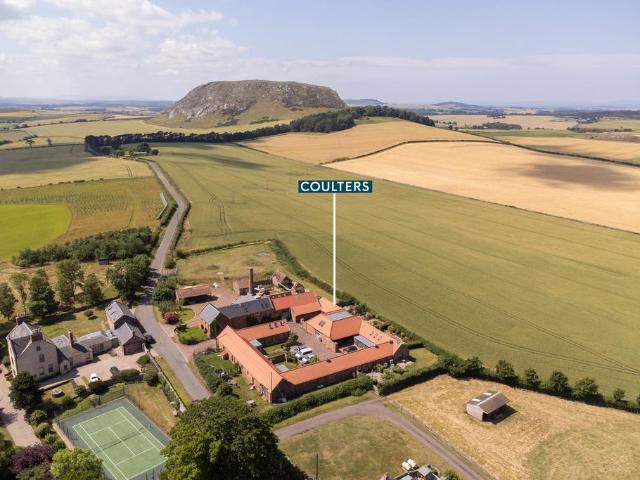
Forming part of an impressive conversion of a B-listed red sandstone farm steading dating back to 1852, North Range, 1 Luggate Steading is a beautifully presented four-bedroom family home set within the peaceful East Lothian countryside.Enjoying uninterrupted views towards Traprain Law, the property offers a wonderful balance of rural tranquillity and convenience, with East Linton, Haddington and Dunbar all within easy reach, along with the stunning coastline, renowned golf courses and an excellent range of local amenities. To the front, a charming courtyard provides generous driveway parking and excellent external storage, while to the rear a mature private garden offers a peaceful setting for outdoor enjoyment.The accommodation is exceptionally bright and well proportioned, combining period character with contemporary living. A welcoming entrance hall leads to the impressive open-plan sitting and dining room, where a modern wood-burning stove, exposed beams and glazed doors opening o
£ 575,000
2 bedroom end of terrace house for sale
View photo
House · for sale
£ 180,000
New
2 bedroom end of terrace house for sale
TD2
· 2 Bedrooms · 1 Bath · House
· Garden · Fireplace · Equipped kitchen · Parking
TD2 · 2 Bedrooms · 1 Bath · House · Garden · Fireplace · Equipped kitchen · Parking
Located in the small country town of Tranent, with open green views and excellent travel connections to Edinburgh, this two-bedroom end-terraced house offers a comfortable modern home complemented by an attractively landscaped enclosed garden and unrestricted on-street parking.Its residential setting is a short walk from the town centre, bus links, and schools, with the A1, scenic coast, and countryside also in easy reach.A practical entrance vestibule with storage leads to a hall connecting to the living room and dining kitchen, both extending the full depth of the house.The spacious west-facing living room enjoys a cosy ambience, with rich wood-toned flooring, contemporary accent décor, and a focal fireplace with an electric fire.The dual-aspect kitchen is open to a dining area with stylish wood-look flooring, creating a sociable space for family meals and entertaining.Modern white cabinets and timber-style worktops are paired with an integrated oven and gas hob, alongside a tall fri
£ 180,000
2 bedroom terraced house for sale
View photo
House · for sale
£ 130,000
New
2 bedroom terraced house for sale
TD2
· 2 Bedrooms · 1 Bath · House
· Garden · Fireplace · Equipped kitchen · Parking · Concierge
TD2 · 2 Bedrooms · 1 Bath · House · Garden · Fireplace · Equipped kitchen · Parking · Concierge
OPEN VIEWING SUNDAY 19TH JULY 2026 15:30- 17:00PM Set within a popular residential area of the historic market town of Haddington, this well-presented two-bedroom mid-terraced home offers bright, well-proportioned accommodation, a private rear garden and off-street parking, making it an ideal purchase for first-time buyers, downsizers or investors. The accommodation begins with a welcoming entrance hallway featuring a large storage cupboard. Positioned to the front of the property, the fitted kitchen is equipped with a range of wall and base units, tiled splashbacks and integrated appliances. To the rear, the spacious sitting and dining room is centred around a fireplace and enjoys views over the garden, with stairs leading to the upper floor and access to a bright sun room providing an additional reception space with direct access to the garden. Upstairs, the landing includes a useful storage cupboard and gives access to two generous double bedrooms, one of which benefits from a built
£ 130,000
2 bedroom semi detached bungalow for sale
View photo
Bungalow · for sale
£ 160,000
New
2 bedroom semi detached bungalow for sale
TD2
· 2 Bedrooms · 1 Bath · Bungalow
· Garden · Equipped kitchen
TD2 · 2 Bedrooms · 1 Bath · Bungalow · Garden · Equipped kitchen
The Property Welcome to 26 Fleming Place, a rarely available Semi-Detached Bungalow with Two Double Bedrooms, a large private driveway and lovely private gardens, perfectly positioned in the charming Borders village of Fountainhall, surrounded by beautiful views to open countryside creating a tranquil setting yet close to excellent local amenities and an ideal location for the commuter with Edinburgh (20 miles distance) and other Border Towns easily accessible. This charming family home offers stylish accommodation with immaculate move-in presentation comprising: a Entrance Hallway with two good sized storage cupboards, a bright and spacious Lounge with access to the stylish modern Kitchen/Dining, a Principal Double Bedroom set to the rear with a double fitted-wardrobe, a second generously sized Double Bedroom with a storage cupboard and the stunning Family Shower-Room completes the accommodation. The bright and airy Lounge enjoys an abundance of natural light with a large window overl
£ 160,000
4 bedroom detached house for sale
View photo
House · for sale
£ 370,000
New
4 bedroom detached house for sale
TD2
· 4 Bedrooms · 3 Baths · House
· Garden · Equipped kitchen · Parking
TD2 · 4 Bedrooms · 3 Baths · House · Garden · Equipped kitchen · Parking
Enjoying a peaceful village setting, with excellent amenities on the doorstep, this attractive four-bedroom detached home with two bath/shower rooms is complemented by a beautifully landscaped enclosed garden with a new summer house, plus solar panels and private parking with a driveway and garage.An entrance hall with generous storage flows into the living room and kitchen, which offers a social dining area extending onto the garden. The southwest-facing living room is filled with natural light, whilst the contemporary kitchen pairs shaker-inspired cabinetry with wood-look worktops. Integrated appliances include an electric oven and gas hob, with additional space for white goods and pantry storage. The coordinating utility room houses a freestanding washing machine and tumble dryer, and provides garden access anda stylish WC.A first-floor landing leads to four double bedrooms, including one with a fitted double wardrobe. The principal bedroom forms a private suite with a bright shower
£ 370,000
4 bedroom detached house for sale
View photo
House · for sale
£ 465,000
New
4 bedroom detached house for sale
TD2
· 4 Bedrooms · 3 Baths · House
· Garden · Equipped kitchen · Parking · Concierge
TD2 · 4 Bedrooms · 3 Baths · House · Garden · Equipped kitchen · Parking · Concierge
A beautifully presented detached home in the desirable market town of Haddington, this contemporary four-bedroom property offers stylish, well-proportioned interiors, including a family bathroom, two en-suite shower rooms, and a ground-floor WC, alongside solar panels, an immaculate enclosed garden, and an integral garage. Enjoying a peaceful residential setting close to open countryside and within easy reach of East Lothian’s stunning beaches, the home also lies under two miles from the town centre and local schooling, with the nearby A1 providing swift routes into Edinburgh.The reception hall, with direct garage access, sets the tone for the tasteful interiors, with wood-style flooring continuing throughout the ground floor, and an elegantly decorated WC. The bright, south-facing living room is enhanced by bold accent décor, while the kitchen forms the social heart of the home with a dining/snug area, breakfast peninsula, and garden access. The well-appointed kitchen is fully integra
£ 465,000
3 bedroom semi detached house for sale
View photo
House · for sale
£ 289,995
New
3 bedroom semi detached house for sale
TD2
· 3 Bedrooms · House
· Equipped kitchen · Parking
TD2 · 3 Bedrooms · House · Equipped kitchen · Parking
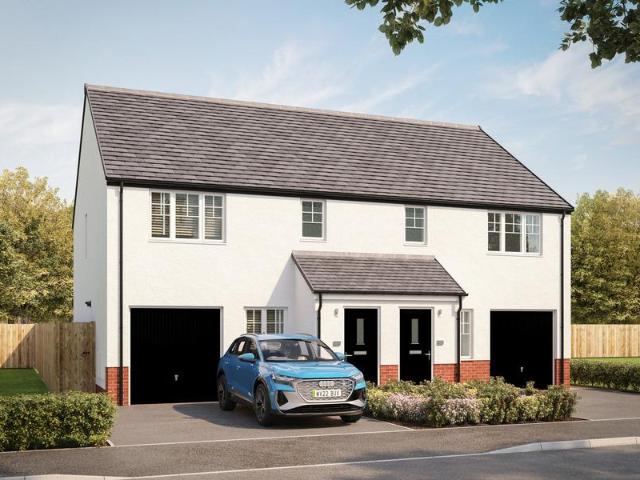
Discover the Harris, a stunning 3 bedroom home. Ground Floor: Feel right at home as you enter a spacious living room fitted with TV and telephone points and find the perfect place to relax. The lounge leads to a hallway that gives access to a generous WC with contemporary sanitaryware, stairs to the first floor, and a comfortable kitchen/dining space. This open plan space comes with integrated appliances and fully fitted cupboards/cabinets in a range of colours and styles. The ground floor also features a flexible garage storage space, perfect for growing families. First Floor: Upstairs you'll find two generous single bedrooms and a stylish family bathroom featuring quality fittings and a choice of tiling in a selection of colours, personalised to your choice. The spacious landing also leads to an extra large main bedroom served by a private en-suite shower room
£ 289,995
2 bedroom terraced house for sale
View photo
House · for sale
£ 150,000
New
2 bedroom terraced house for sale
TD2
· 2 Bedrooms · 1 Bath · House
· Garden · Parking
TD2 · 2 Bedrooms · 1 Bath · House · Garden · Parking
28 Woodlea is an attractive and well-maintained two-bedroom terraced home, located within a popular residential area of Galashiels. The bright accommodation is presented in excellent decorative order throughout, allowing purchasers to move straight in and enjoy the property from day one. Externally, there is a fully enclosed, low-maintenance rear garden together with the added benefit of a private parking space to the front. A regular bus service stops just outside, providing convenient access to Galashiels town centre and railway station. Perfectly suited to first-time buyers, those looking to downsize, or anyone searching for a comfortable home in a convenient location. Early viewing strongly advised
£ 150,000

Get email alerts

Don't miss out: be the first to know about new properties

The alert was correctly created

On subscribing you accept the conditions of use and the privacy policy
Alert
Receive new ads in your inbox
Save this search
Receive alerts for new listings

We'll send you an email when we have new properties for: "Houses for sale in TD2"

The alert was correctly created

Oxton Lauder
EH18
Get email alerts and be the first to see new listings
Required field
On subscribing I accept the terms of the privacy policy
Perfect! You'll soon start receiving new listings via email
Alert
Receive an email when we have new ads for Houses for sale in TD2
Save this search
Filters

Bedrooms

Size (sq.ft)

sq.ft
sq.ft

Price

£
£

Property type

Bathrooms

Clear all filters
Receive notifications when new entries are published.