243 properties for sale in EH43

2 bed house for sale
2 pictures
House · for sale
£ 190,000
2 bed house for sale
EH43
· 2 Bedrooms · House
· Garden · Equipped kitchen · Parking
EH43 · 2 Bedrooms · House · Garden · Equipped kitchen · Parking
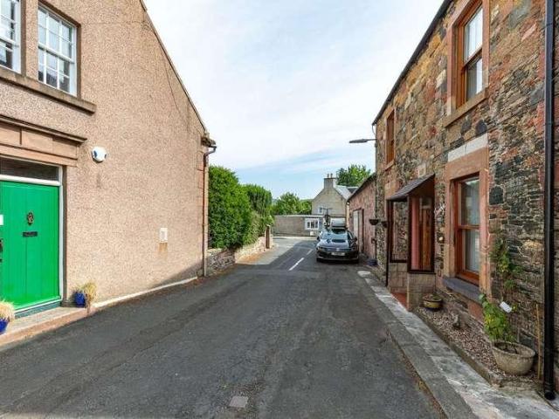
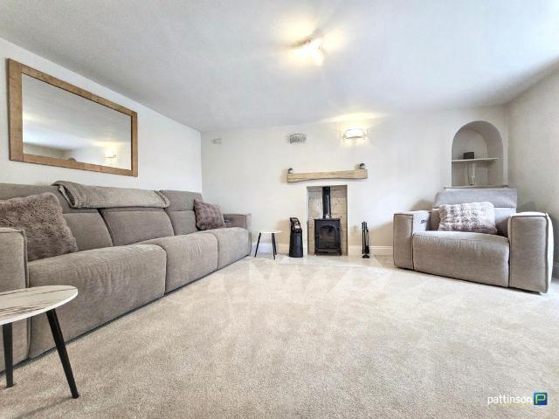
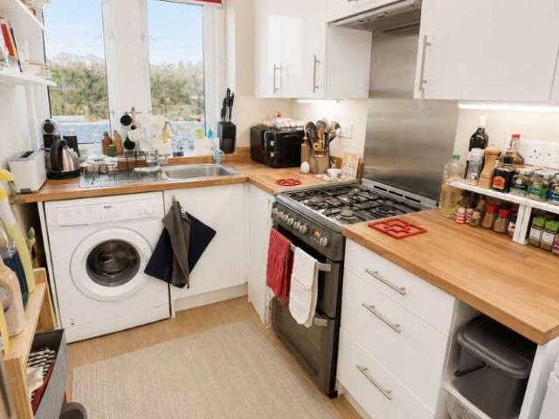
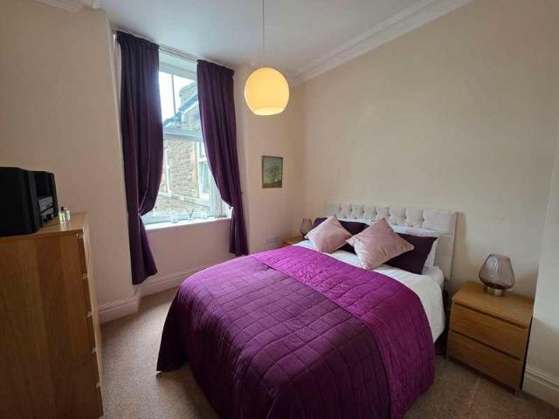
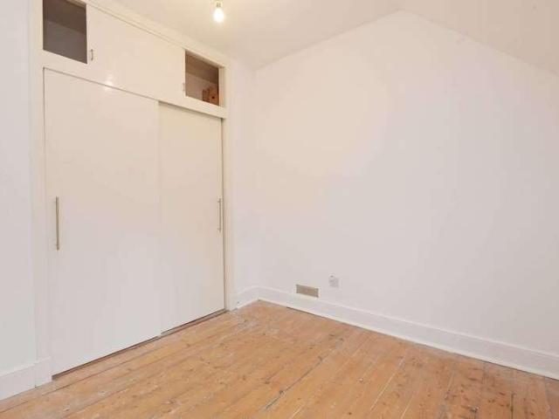
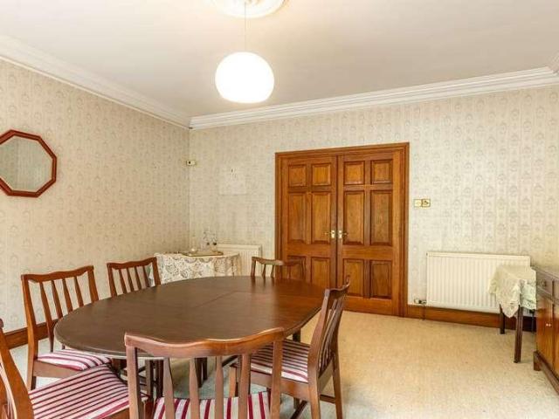
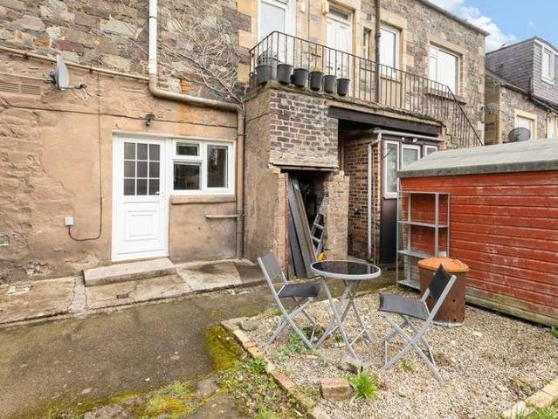
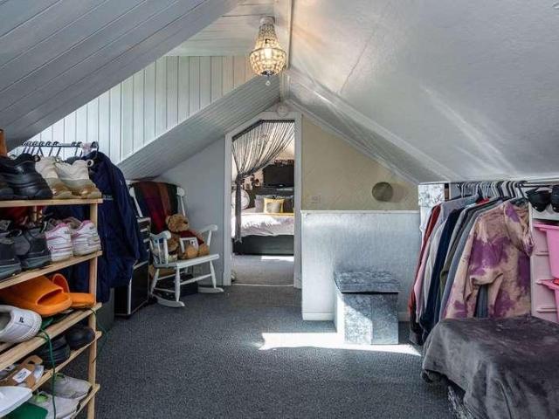
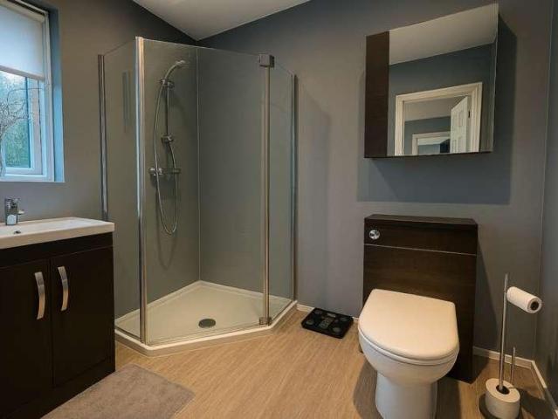
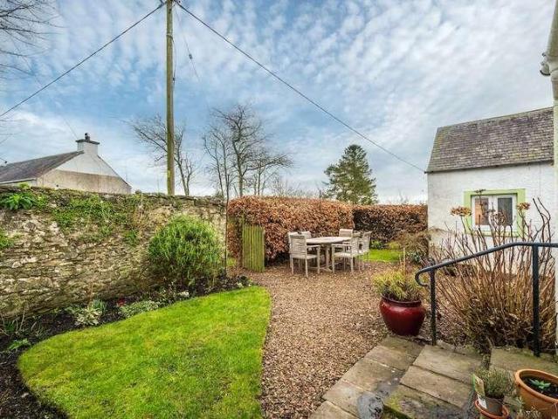
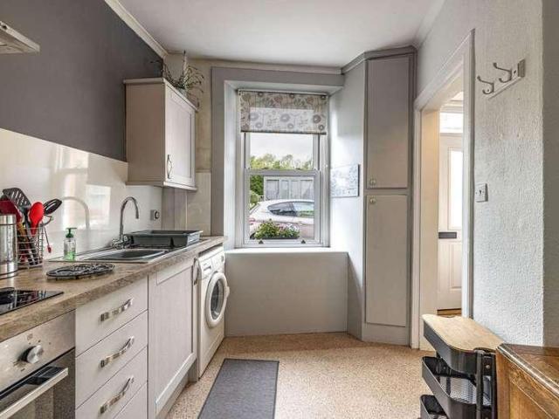
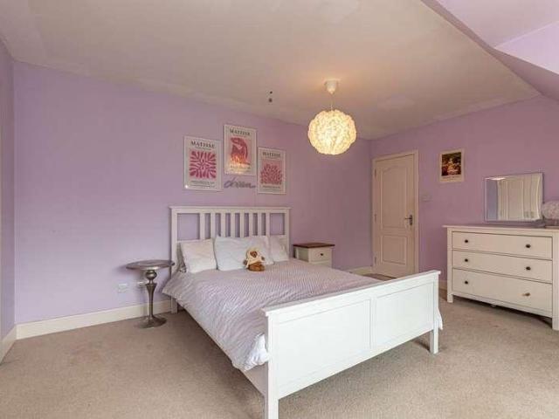
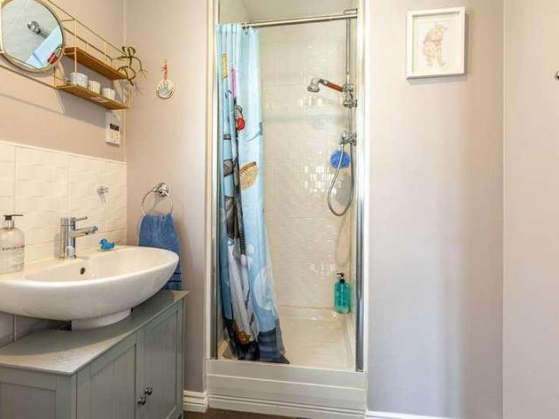
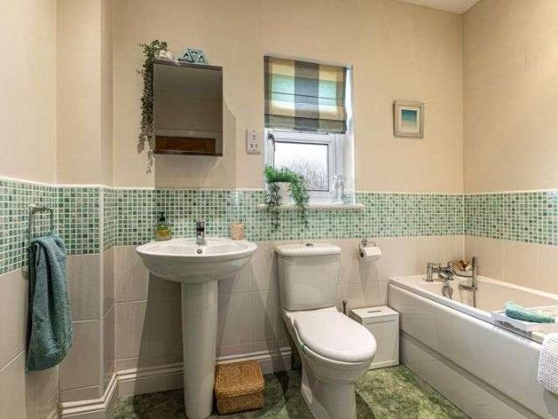
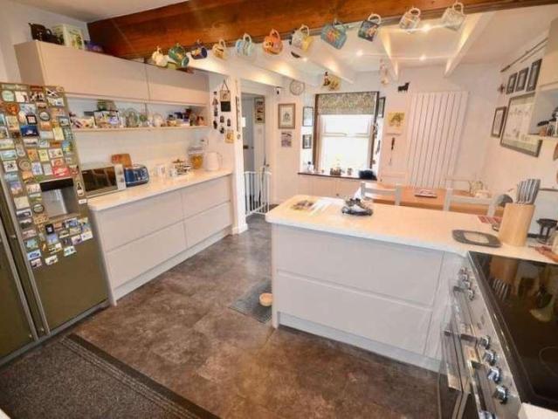
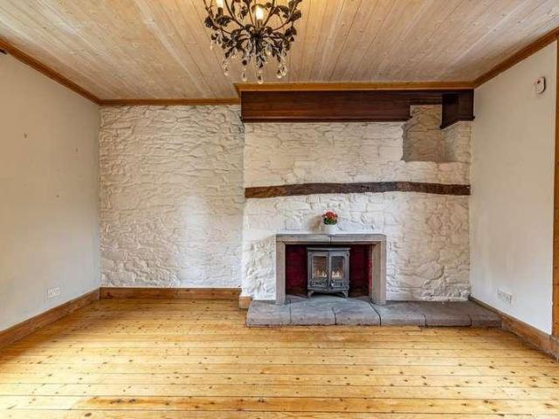
UNEXPECTEDLY BACK ON THE MARKET* Tomain Cottage is a charming two-bedroom stone built terraced cottage set within a row of cottages on the eastern fringes of Stow. With a private parking space, and a large area of south-facing garden ground it would provide a lovely first home or investment opportunity. A short distance to the Borders Railway running to Edinburgh in around forty minutes, as well as Stow primary school which is also nearby. Internally, the accommodation lies across two levels and comprises two bedrooms, (one double, and one single), a bathroom, a large sitting room and a kitchen. With built in storage to the bedrooms there is also an under-stair storage, and a deep cupboard in the sitting room. To the front is secondary glazing with double glazing to the rear alongside a feature wood burning stove in the sitting room. Externally, the property benefits from a private parking space in the courtyard to the side, as well as a coal shed which is ideal for external storage. T
£ 190,000
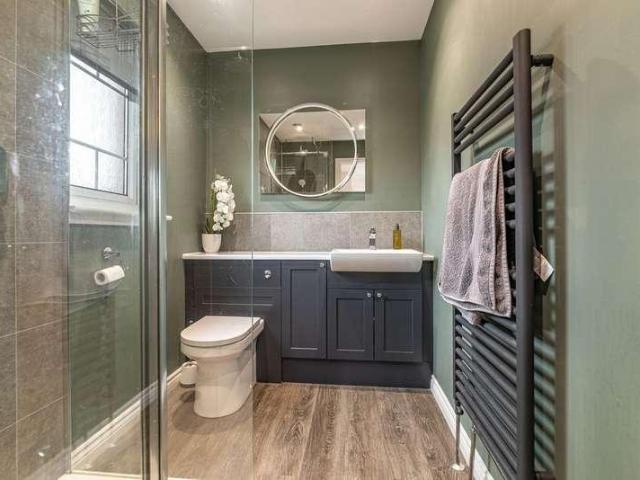
4 bed house for sale
2 pictures
House · for sale
£ 345,000
4 bed house for sale
EH43
· 4 Bedrooms · House
· Garden · Equipped kitchen · Patio · Heating
EH43 · 4 Bedrooms · House · Garden · Equipped kitchen · Patio · Heating
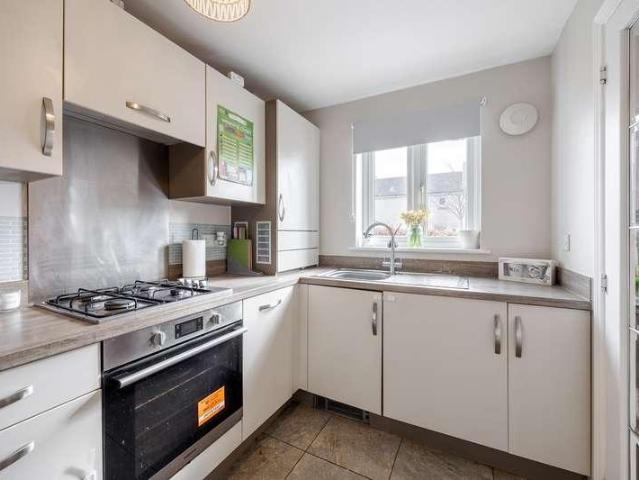
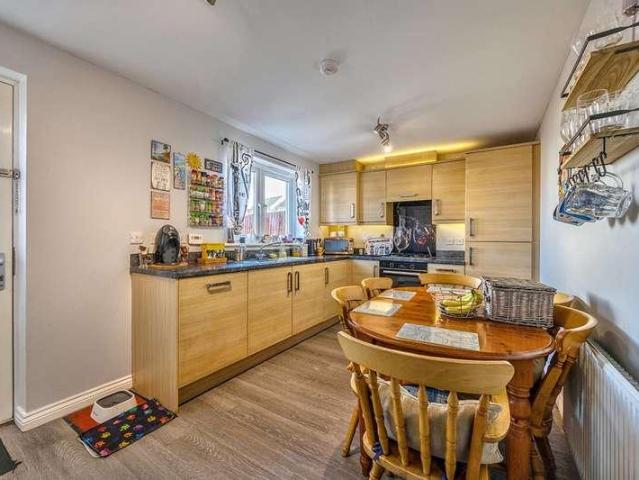
Unexpectedly Back on the Market* *FIXED PRICE* 4 Wyndhead Way is an immaculately presented four-bedroom detached family home located in a very popular development in the historic Borders town of Lauder. Commutable to Edinburgh via the A68, there is also a train station at Stow, that runs to Edinburgh, which is approximately six miles away. Situated in an excellent school catchment with strong transport links this flexible family home lies across two floors and comprises four bedrooms, an ensuite shower room, a further shower room, a sitting room, a generous open plan dining kitchen, a large conservatory, a utility room and a downstairs wc. The property also benefits from excellent storage, gas central heating and double glazing throughout. Externally, the property has an attractive outside space, including a charming, enclosed garden to the rear with lawn, borders and a patio area which is accessed directly from the conservatory from where to enjoy the sun and more informal entertainin
£ 345,000
4 bed house for sale
2 pictures
House · for sale
£ 460,000
4 bed house for sale
EH43
· 4 Bedrooms · House
· Garden
EH43 · 4 Bedrooms · House · Garden
Braeside Barn is a stunning 4 bed detached period property, full of charm and character, very well proportioned and beautifully presented, with quality fixtures and fittings throughout. Dating back originally to the 1870s the property has subsequently been sympathetically extended, providing it with a really appealing as well as flexible layout whilst retaining numerous original features such as for example, a large arched window, some partly exposed stone walls and ceiling beams. The delightful views over the picturesque conservation village of Midlem and to the Cheviots beyond can be enjoyed from both inside and out, with the views from the good sized mature garden at the rear particularly fine. Midlem is a well located village, set in easy reach of the desirable Abbey town of Melrose as well as Selkirk; which has a good range of local facilities as well as a secondary school, leisure centre and golf course. With the A7 and A68 both just a short distance away and the railway station
£ 460,000
2 bed house for sale
2 pictures
House · for sale
£ 260,000
2 bed house for sale
EH43
· 2 Bedrooms · House
· Garden
EH43 · 2 Bedrooms · House · Garden
5 Ettrickhaugh Cottages is an absolutely delightful and beautifully presented semi-detached 2 bedroomed cottage, which has been greatly improved upon by the current owners and is in pristine condition with a number of charming features throughout. Located within a highly sought after residential area, with the rugby ground and cricket pitch close by and the town centre in easy reach, the property benefits from stunning unrestricted views giving the feel of being in the midst of countryside. Of particular note are the beautiful well established gardens, which are very private and abundantly stocked with a wonderful selection of colourful and fragrant flowering plants. A section to the rear houses a fabulous studio/home office with adjoining store/workshop, perfect for anyone who works or runs a small business from home; currently used as a treatment room. This area has its own entrance and also houses a delightful pergola providing a perfect secluded spot from where to enjoy the sunsets
£ 260,000
4 bed house for sale
2 pictures
House · for sale
£ 335,000
4 bed house for sale
EH43
· 4 Bedrooms · House
· Garden · Equipped kitchen · Parking
EH43 · 4 Bedrooms · House · Garden · Equipped kitchen · Parking
Beautifully presented and spacious four-bedroom detached family home, featuring private gardens, a driveway, and a garage. Situated within a highly sought-after residential development in the heart of Gorebridge, just south of Edinburgh city centre. An inviting entrance hall welcomes you into the property, leading through to the living room, finished with carpeted flooring and a wall-mounted TV point. The space also provides direct access to the private rear garden, making it an ideal setting for entertaining guests. The kitchen is finished with matching contemporary flooring from the hallway and features modern worktops with matching upstands, a stainless steel sink with drainer, an integrated oven and gas hob with a canopy extractor above, as well as an integrated dishwasher and fridge/freezer. The hallway also benefits from a convenient WC and provides further access to the dining room, which has been finished with tasteful dcor. Stairs rise to the first floor, where the carpeted la
£ 335,000
3 bed house for sale
2 pictures
House · for sale
£ 110,000
3 bed house for sale
EH43
· 3 Bedrooms · House
· Garden · Equipped kitchen · Parking · Patio
EH43 · 3 Bedrooms · House · Garden · Equipped kitchen · Parking · Patio
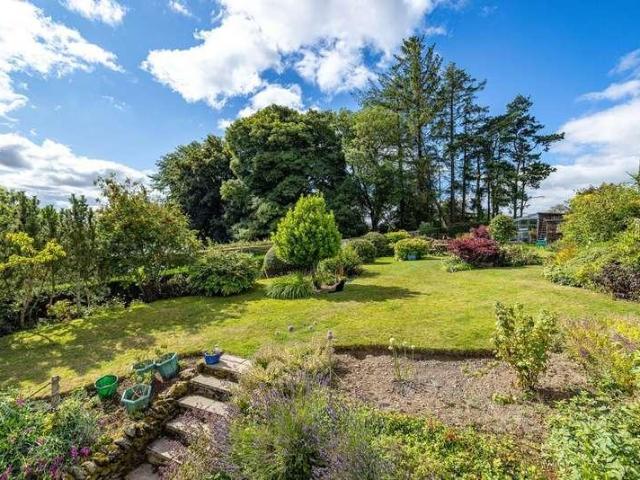
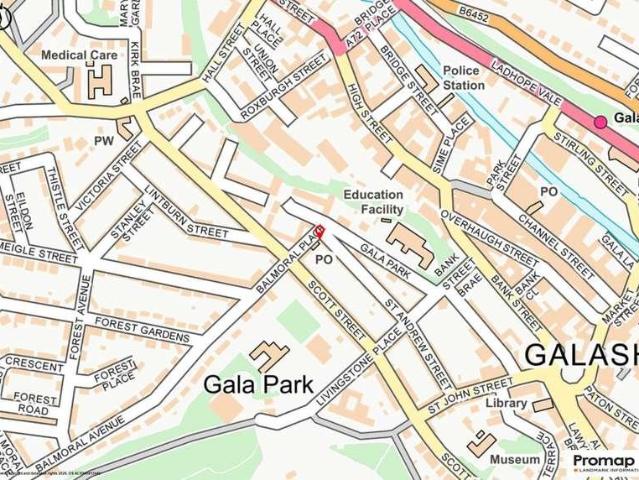
2 Balmoral Place is a deceptively spacious three-bedroom first floor flat sit situated in a popular residential location only a short distance from the centre of the principal Borders town of Galashiels. With a large number of amenities nearby, including The Great Tapestry of Scotland, it also benefits from the Borders Railway which runs to Edinburgh, located at the Transport Interchange or nearby Tweedbank which has extensive parking. Internally, the accommodation, which requires a degree of refurbishment lies across one level and comprises three bedrooms, a shower room, a sitting room and a kitchen. With a generous u-shaped hallway there is also excellent storage, gas fired central heating and double glazing. Externally, the property has a large, shared courtyard garden, with patio area, gravelled space, extensive borders and a shared brick-built storage shed. With all amenities close at hand including the aforementioned railway station, most Border towns can be reached from this cen
£ 110,000
2 bed house for sale
2 pictures
House · for sale
£ 175,000
2 bed house for sale
EH43
· 2 Bedrooms · House
· Garden · Equipped kitchen
EH43 · 2 Bedrooms · House · Garden · Equipped kitchen
Doonbye is a charming and well-presented two-bedroom, ground floor flat that is situated in the desirable conservation village of Darnick which lies on the fringes of the much sought-after Borders town of Melrose. The building dates from 1887, with the flat benefitting from an attractive garden to the rear, and lies a short distance from the Borders Railway, which runs from Tweedbank to Edinburgh, and is within walking distance of the Borders General Hospital. Given its location, the property would make and ideal first home or investment opportunity, in a strong school catchment with amenities close-by. Internally, the accommodation lies across one level and comprises two bedrooms, a shower room, a sitting room and a kitchen. There is also excellent storage, gas fired central heating and double glazing throughout. Externally, the property benefits from garden ground to the rear, accessed by a communal pathway leading to the back of the property, with external storage shed and a shared
£ 175,000
4 bed house for sale
2 pictures
House · for sale
£ 195,000
4 bed house for sale
EH43
· 4 Bedrooms · House
· Equipped kitchen
EH43 · 4 Bedrooms · House · Equipped kitchen
FOR SALE BY ONLINE AUCTION. Situated in Lauder in an advantageous location in the centre of the town but set back from the road a charming market town in the heart of the Scottish Borders, surrounded by rolling countryside and scenic rural landscapes. Positioned just off the A68, the town offers excellent access to both Edinburgh and the wider Borders region, making it popular with commuters and those looking for a quieter lifestyle. Lauder benefits from a range of local shops, cafs, pubs, schooling, and everyday amenities, while nearby attractions such as Thirlestane Castle add to the areas character and appeal. This attractive stone-built property briefly comprises: entrance porch leading into a hallway open plan to the kitchen/diner, with glazed bi-folding doors opening through to the lounge complete with a log burning stove. Stairs lead to the first floor landing providing access to the main bedroom, featuring a roll top bath within the room and an en-suite WC, a second bedroom, fa
£ 195,000
3 bed flat for sale
2 pictures
Flat · for sale
£ 50,000
3 bed flat for sale
EH43
· 3 Bedrooms · Flat
· Equipped kitchen
EH43 · 3 Bedrooms · Flat · Equipped kitchen
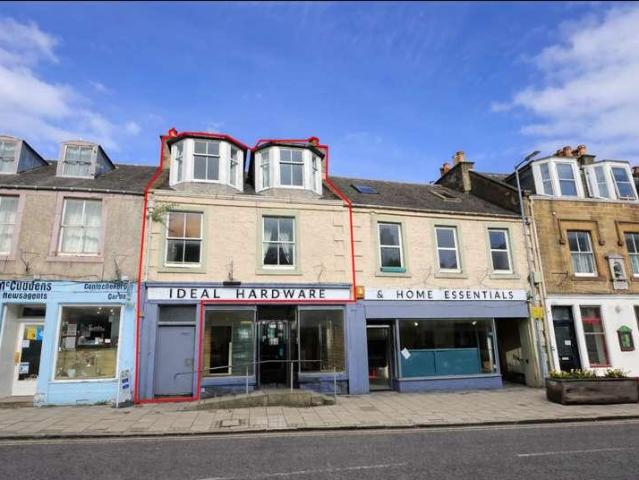
Opportunity to Acquire Adjoining Commercial Unit with Potential Studio FlatThis well-presented three-bedroom apartment offers bright, generously proportioned accommodation arranged over two floors, creating a welcoming and airy home with excellent potential.A particular feature of the property is the attractive internal staircase, enhanced by a Velux window which floods the space with natural light and creates an open and spacious feel throughout. The accommodation is well laid out, providing a comfortable and practical living environment.The property comprises a large living room ideal for relaxing and entertaining, a well-proportioned kitchen, three good-sized bedrooms and a modern family bathroom. While the apartment is perfectly functional, it would benefit from a programme of renovation and modernisation, offering an excellent opportunity for purchasers to add value and personalise the space to their own taste.AccommodationGround Floor: One bedroom, kitchen and loungeFirst Floor:
£ 50,000
2 bed flat for sale
2 pictures
Flat · for sale
£ 110,000
2 bed flat for sale
EH43
· 2 Bedrooms · Flat
· Equipped kitchen · Heating
EH43 · 2 Bedrooms · Flat · Equipped kitchen · Heating
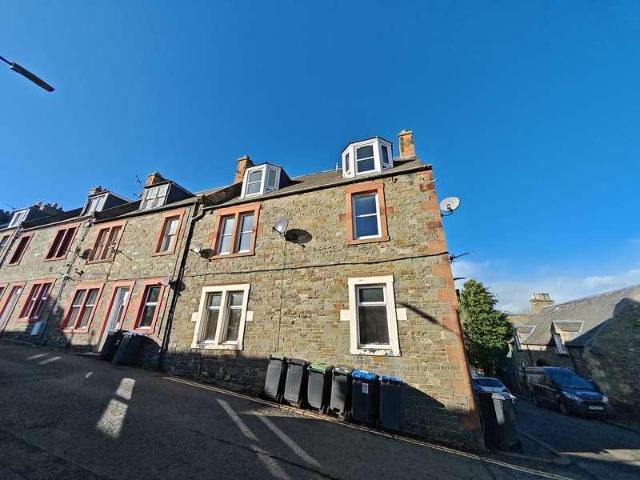
Description This maisonette at 6 Curror Street represents a rare opportunity to acquire a spacious three-bedroom home set across two upper floors of a traditional stone-built block. With a gross internal area of approximately 84m, the layout is generous and practical for a variety of potential buyers, particularly first-time buyers, couples, or small families. The configuration allows for separation between living and sleeping quarters, with the top floor hosting two bedrooms and a shower room, while the main living space and a further bedroom and bathroom are located on the lower level.The propertys original construction from circa 1890 is evident in its solid stone walls, pitched slate roof, and dormer windows, which combine to provide a classic faade with enduring architectural appeal. Internally, it benefits from more modern touches such as UPVC double glazing, a fitted kitchen with base and wall-mounted units, and gas central heating provided by a boiler located within the cupboar
£ 110,000
2 bed flat for sale
2 pictures
Flat · for sale
£ 100,000
2 bed flat for sale
EH43
· 2 Bedrooms · Flat
· Garden
EH43 · 2 Bedrooms · Flat · Garden
An attractive two-bedroom flat situated on the desirable Magdala Terrace, offering spacious and versatile accommodation ideal for a range of buyers, including investors and first-time purchasers.The property benefits from a generous living room, providing an excellent space for both relaxing and entertaining. The modern bathroom has been thoughtfully updated, complementing the overall appeal of the home. A particular highlight is the spacious floored and lined attic, offering valuable additional storage or potential for further use, subject to the necessary consents.Externally, the property enjoys a private garden and a favourable south-east facing aspect, allowing for plenty of natural light throughout the day.- Two well-proportioned bedrooms- Bright and spacious living room- Modern bathroom Floored and lined attic space- Private garden South-West facing - EPC Rating: D- Council Tax Band: AWell-positioned close to the A7, the property provides excellent transport links, making it conv
£ 100,000
2 bed house for sale
2 pictures
House · for sale
£ 145,000
2 bed house for sale
EH43
· 2 Bedrooms · House
· Equipped kitchen · Parking
EH43 · 2 Bedrooms · House · Equipped kitchen · Parking
65 Dingleton Apartments is an immaculately presented two-bedroom, first floor apartment situated in a popular development in the desirable Borders town of Melrose. A perfect property for someone downsizing, a potential investment opportunity, or a first home, the property is only two and a half miles from the Borders Railway, which runs from Tweedbank to Edinburgh. It also sits in a strong primary and secondary school catchment, with the Borders General Hospital located on the edge of the town. Sitting on the first floor, but lying across one level, the accommodation comprises two bedrooms, a bathroom, a fully fitted kitchen, and a sitting room. With good storage and natural light via large windows, the property also benefits from gas fired central heating and should be viewed to be appreciated. Externally, there is a private parking space and shared grounds of approximately twenty acres, with areas to sit out immediately outside the main door. Edinburgh is easily accessible via the A6
£ 145,000
2 bed house for sale
2 pictures
House · for sale
£ 195,000
2 bed house for sale
EH43
· 2 Bedrooms · House
· Garden · Equipped kitchen · Parking
EH43 · 2 Bedrooms · House · Garden · Equipped kitchen · Parking
Tastefully presented two-bedroom mid-terrace house with a private garden and an allocated parking space. Forming part of a modern, well-maintained, family-oriented residential development in Gorebridge, Midlothian. The welcoming entrance hall provides access to the first floor via the staircase ahead and leads to all ground-floor rooms. Set to the rear of the property, the living room is a bright and comfortable space featuring wood-effect flooring, a central light fitting and a wall-mounted TV point. French doors open directly onto the rear garden, allowing for plenty of natural light and creating an ideal space for relaxing or entertaining. The modern fitted kitchen features tiled flooring, wood-effect worktops, a tiled splashback, a central light fitting and a sink with drainer. Integrated appliances include a fridge/freezer, washing machine, dishwasher, oven and a gas hob with canopy above, providing a practical and well-equipped cooking space. Completing the ground floor, position
£ 195,000
4 bed house for sale
2 pictures
House · for sale
£ 325,000
4 bed house for sale
EH43
· 4 Bedrooms · House
· Garden · Equipped kitchen · Parking · Concierge
EH43 · 4 Bedrooms · House · Garden · Equipped kitchen · Parking · Concierge
Nestled within a sought-after residential development in Gorebridge, this impressive four-bedroom detached family home offers generous living accommodation, excellent outdoor space, and a superb layout perfectly suited to modern family living. A substantial driveway provides off-street parking for multiple vehicles and leads to a garage, while the well-maintained front garden creates an attractive first impression. The ground floor is designed with both comfort and practicality in mind. The lounge provides an ideal setting for relaxing or entertaining. The spacious kitchen/dining room has been thoughtfully designed to maximise both storage and workspace, with ample room for family dining. A bright and welcoming reception room features patio doors opening directly onto the rear garden, creating a wonderful indoor-outdoor connection and allowing natural light to flood the space. A convenient WC completes the ground-floor accommodation. A staircase leads to the upper level, where four wel
£ 325,000
3 bed flat for sale
2 pictures
Flat · for sale
£ 120,000
3 bed flat for sale
EH43
· 3 Bedrooms · Flat
· Equipped kitchen
EH43 · 3 Bedrooms · Flat · Equipped kitchen
McEwan Fraser Legal is delighted to present this bright and spacious three-bedroom double-upper flat, offering generous proportions, superb natural light, and a wonderfully welcoming atmosphere throughout. Accessed via a staircase leading to the private main door, the property opens to a space where the main living accommodation is found. The large lounge is beautifully presented, featuring carpeting, a generous floor area, and a large window that floods the space with natural light. The kitchen enjoys an excellent layout, fitted with ample wall and base units providing abundant storage, a tiled splashback, a gas cooker with an integrated oven, and space for a dining table, making it a sociable hub of the home. The bathroom is a bright and airy space, fitted with a modern three-piece suite, integrated bath and shower, and a window providing natural ventilation and daylight. On the upper floor, there are three well-proportioned double bedrooms. The principal bedroom benefits from extens
£ 120,000
4 bed house for sale
2 pictures
House · for sale
£ 699,995
4 bed house for sale
EH43
· 4 Bedrooms · House
· Garden · Parking · Equipped kitchen · Powder room
EH43 · 4 Bedrooms · House · Garden · Parking · Equipped kitchen · Powder room
NEW PRICE* *50,000 Under Home Report Valuation* The Banks is a spacious, architecturally designed four/five-bedroom detached house situated in the popular village of Newstead, which lies a short distance from the much sought-after Borders town of Melrose. Measuring approximately 304 square metres/3272square feet, this well-maintained family home occupies a large plot with generous garden, private driveway parking, and an integral double garage. Sitting in a strong school catchment, it is only two and a half miles from the Borders Railway, which runs from Tweedbank to Edinburgh. In a highly accessible area with the A68 only a short distance away, the Borders General Hospital also lies on the outskirts of Melrose. Internally, this versatile property lies over two floors and comprises four main bedrooms, an ensuite shower room, a family bathroom, a sitting room, a dining room, a dining kitchen, a family room/bedroom five, a study, a utility room with shower and a downstairs cloakroom/wc.
£ 699,995
1 bed flat for sale
2 pictures
Flat · for sale
£ 69,995
1 bed flat for sale
EH43
· 1 Bedroom · Flat
· Garden · Equipped kitchen
EH43 · 1 Bedroom · Flat · Garden · Equipped kitchen
Mcewan Fraser Legal are delighted to present this charming and well-presented ground floor property in Galashiels, offering comfortable accommodation with a great sense of space throughout. The property features a bright and inviting living area, enhanced by natural light and a welcoming atmosphere, making it an ideal space to relax or entertain. Hardwood floors add a touch of quality and durability throughout the home. The kitchen is well laid out with a good balance of storage and generous worktop space, making it perfectly suited to everyday living. The accommodation is completed by a well-proportioned bedroom and a neatly presented bathroom, both offering comfort and practicality. Externally, the property benefits from front and rear door access, with the rear door leading out to the shared garden area, ideal for enjoying outdoor space. The surrounding area also offers access to local woodland and scenic trails, perfect for walking and recreation. Conveniently located in the town c
£ 69,995
4 bed house for sale
2 pictures
House · for sale
£ 350,000
4 bed house for sale
EH43
· 4 Bedrooms · House
· Garden · Equipped kitchen
EH43 · 4 Bedrooms · House · Garden · Equipped kitchen
Business premises, once a cafe/bar; and a double upper villa with four bedrooms, a garden and outbuildings, with interlinked services being sold together as a portfolio sale. Set in the pretty rural village of Stow, by Galashiels in The Scottish Borders, approximately twenty miles from Edinburgh. The entrance to the residential property has stairs leading to the vestibule which opens into the upper hall, giving access throughout the first floor. With dual aspect windows, the open plan living room features a dual fuel burning stove with a traditional style wooden surround, wood effect flooring, two open press cupboards and plain coving. Set off the living room, the kitchen is fitted with wall and base units, stone effect worktops, and a stainless steel sink, with appliances available by separate negotiation. Set to either aspect are two double bedrooms, with bedroom one featuring carpeted flooring and generous space for freestanding storage; whilst bedroom two has a feature wall with wo
£ 350,000
4 bed house for sale
2 pictures
House · for sale
£ 510,000
4 bed house for sale
EH43
· 4 Bedrooms · House
· Garden · Equipped kitchen · Concierge
EH43 · 4 Bedrooms · House · Garden · Equipped kitchen · Concierge
This impressive four-bedroom family home offers generous, flexible accommodation, thoughtfully designed to suit both everyday family life and entertaining. The layout provides excellent versatility, with multiple reception spaces and well-balanced living areas throughout.The ground floor features a spacious living room alongside a separate sitting room and a well-proportioned dining room, allowing for adaptable family use. A well-equipped kitchen is complemented by a separate utility room for added practicality. To the rear, a bright sun room overlooks the garden, creating a relaxing space to enjoy the outdoors throughout the year. The addition of a dedicated bar area enhances the homes appeal for social gatherings and entertaining.Ground Floor:Entrance hall, Living room, Sitting room, Dining room, Kitchen, Utility room, Sun room, Bar area, WCUpstairs, the first floor provides comfortable family accommodation, including four bedrooms. The principal bedroom benefits from its own en-suit
£ 510,000
4 bed house for sale
2 pictures
House · for sale
£ 450,000
4 bed house for sale
EH43
· 4 Bedrooms · House
· Garden · Fireplace · Equipped kitchen
EH43 · 4 Bedrooms · House · Garden · Fireplace · Equipped kitchen
Nestled in the heart of the conservation village of Midlem, The Post House & Post House Bothy present a rare opportunity to acquire a characterful detached home dating back to the 18th century, complete with versatile additional accommodation. Blending traditional charm with modern comforts, the property offers generous living space, open countryside views, attractive outdoor areas, and flexible options for family living or guest use.Entering The Post House through a welcoming central hallway, the ground floor offers a cosy sitting room featuring an exposed stone fireplace with a wood-burning stove, which in turn leads to a practical WC/utility room. The kitchen blends sleek modern cabinetry and integrated appliances with exposed stone walls and a further wood-burning stove, enhancing the cottage charm. Beyond, a conservatory overlooks the generous garden, providing a delightful space for relaxing or entertaining.Stairs ascend from the kitchen to the first floor, where the principal be
£ 450,000
2 bed house for sale
2 pictures
House · for sale
£ 185,000
2 bed house for sale
EH43
· 2 Bedrooms · House
· Garden · Equipped kitchen · Parking
EH43 · 2 Bedrooms · House · Garden · Equipped kitchen · Parking
Osmond Cottage is a charming and well-presented two-bedroom (one double, one single), end-terrace cottage that is situated in the desirable conservation village of Darnick which lies on the fringes of the much sought-after Borders town of Melrose. Dating from 1895, the cottage benefits from a private parking space and a separate garage with the most attractive garden, sitting just across the road. Lying a short distance from the Borders Railway, which runs from Tweedbank to Edinburgh, it is within walking distance of the Borders General Hospital. Given its location, the property would make and ideal first home or investment opportunity, in a strong school catchment with amenities close-by. Internally, the accommodation lies across two levels and comprises two bedrooms (one double and one single), a shower room, a sitting room and a kitchen. There is also a wood burning stove in the sitting room and double glazing throughout. Externally, the property benefits from the aforementioned pri
£ 185,000
5 bed house for sale
2 pictures
House · for sale
£ 599,995
5 bed house for sale
EH43
· 5 Bedrooms · House
· Garden · Equipped kitchen
EH43 · 5 Bedrooms · House · Garden · Equipped kitchen
HOME REPORT VALUATION - 615,000* 3 Allanbank Gardens is an immaculate and well appointed five-bedroom detached family home situated in a much sought after residential development in the historic Borders Town of Lauder. Commutable to Edinburgh via the A68, or by train from the station at Stow, that runs to Edinburgh, which is approximately six miles away, the property is also located in a strong primary and secondary school catchment. Measuring 240 square metres/2583 square feet this flexible family home, lies across two levels and comprises five double bedrooms - one with walk in wardrobe, two ensuite shower rooms, a family bathroom, a sitting room with bay window and double doors leading to the dining room, a fabulous kitchen with breakfast bar, plus family area off, a study, a utility room and a downstairs wc. With excellent storage throughout, including fitted wardrobes to all bedrooms, the property also benefits from a feature real flame gas fire in the sitting room, gas central he
£ 599,995
4 bed house for sale
2 pictures
House · for sale
£ 340,000
4 bed house for sale
EH43
· 4 Bedrooms · House
· Garden · Equipped kitchen · Parking · Heating
EH43 · 4 Bedrooms · House · Garden · Equipped kitchen · Parking · Heating
HOME REPORT VALUATION 340,000* 25 Thirlestane Drive is an immaculately presented four-bedroom detached house situated in a popular modern development in the much sought-after Borders Town of Lauder, which is commutable to Edinburgh via the A68, or by train from the station at Stow, that runs to Edinburgh, which is approximately six miles away. Located in an excellent school catchment with strong transport links this flexible family home lies across two floors and comprises four double bedrooms, two ensuite shower rooms, a family bathroom, a sitting room, a dining kitchen, a utility room and a downstairs wc. With excellent storage throughout, including the attic, the property also benefits from gas central heating and double glazing. Externally, the property benefits from driveway parking to the front of the garage along with garden ground and paved path to the front door. The enclosed garden to the rear with additional access directly from the house and a gate to the side has a generou
£ 340,000
5 bed house for sale
2 pictures
House · for sale
£ 525,000
5 bed house for sale
EH43
· 5 Bedrooms · House
· Equipped kitchen
EH43 · 5 Bedrooms · House · Equipped kitchen
NEW PRICE* *25,000 Under Home Report Valuation* 20 Thirlestane Drive is an immaculately presented five-bedroom detached family home, occupying a corner plot overlooking the green, in a popular modern development in the much sought-after Borders Town of Lauder. Commutable to Edinburgh via the A68, or by train from the station at Stow, that runs to Edinburgh, which is approximately six miles away, the property is also located in an excellent school catchment with plentiful amenities nearby. Internally, the flexible accommodation lies across two floors and comprises five bedrooms, two ensuite shower rooms, a family bathroom, a large full length sitting room with dining area, a dining kitchen, a family room, a utility room and a downstairs wc. In addition, there is a spacious first floor landing offering room for a library/study area, along with attic access providing additional storage. The property also benefits from gas fired central heating and double glazing throughout. Externally, th
£ 525,000
3 bed house for sale
2 pictures
House · for sale
£ 265,000
3 bed house for sale
EH43
· 3 Bedrooms · House
· Garden · Parking · Equipped kitchen
EH43 · 3 Bedrooms · House · Garden · Parking · Equipped kitchen
We are delighted to bring to the market this lovely, well appointed 3 bed cottage. Set in the heart of the picturesque Borders village of Lilliesleaf, Rigfoot is a charming semi-detached cottage offering spacious and versatile accommodation full of character and charm. The property benefits from a good sized garden, off-street parking and a detached garage, all set within quiet village surroundings, yet within easy access to Hawick and Melrose and the wider Borders area. It is within a few minutes walk to the local primary school. Accommodation comprises; Entrance hall, Kitchen/diner, Utility Room, bathroom, living room, 2 bedrooms, on the ground floor, with a further bedroom with WC on the upper floor. In total around 97 SQM of living space. Benefitting from mains water/drainage, Oil Central Heating and Double Glazing. The property offers a bright spacious and versatile layout over two floors, with the majority of the rooms all on the one level. The living room has a lovely wood burni
£ 265,000

Get email alerts

Don't miss out: be the first to know about new properties

The alert was correctly created

On subscribing you accept the conditions of use and the privacy policy
Alert
Receive new ads in your inbox
Save this search
Receive alerts for new listings

We'll send you an email when we have new properties for: "Properties for sale in EH43"

The alert was correctly created

Tweedholm Avenue East EH43 Walkerburn
EH26
Get email alerts and be the first to see new listings
Required field
On subscribing I accept the terms of the privacy policy
Perfect! You'll soon start receiving new listings via email
Alert
Receive an email when we have new ads for Properties for sale in EH43
Save this search
Filters

Bedrooms

Size (sq.ft)

sq.ft
sq.ft

Price

£
£

Property type

Bathrooms

Clear all filters
Receive notifications when new entries are published.