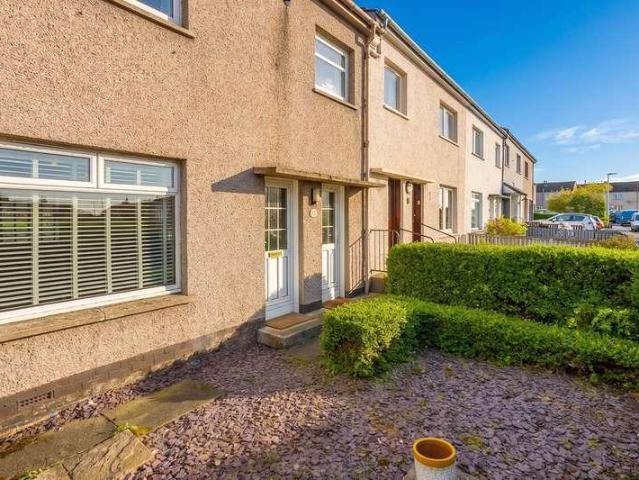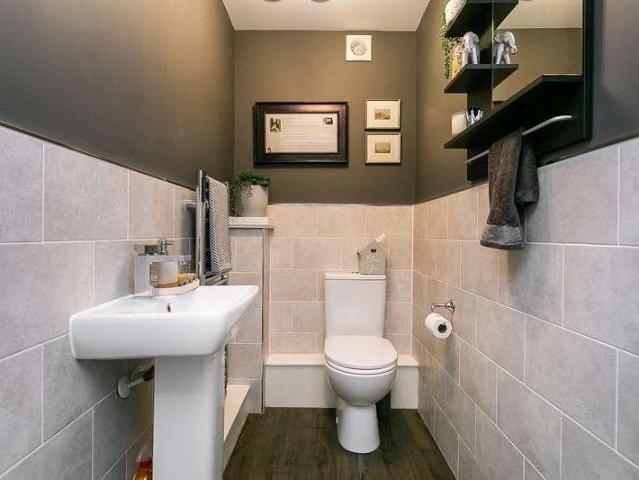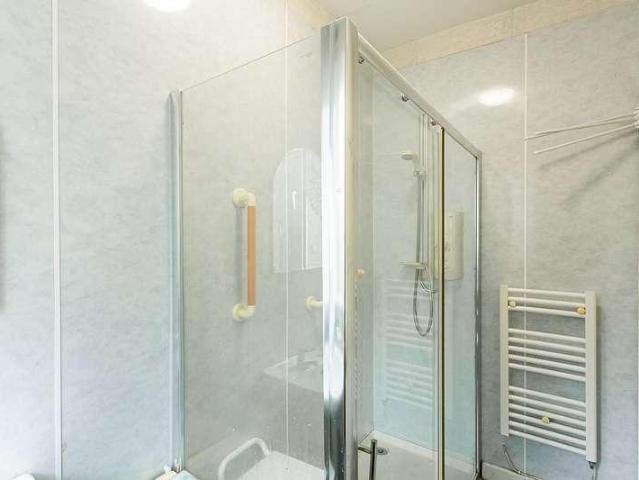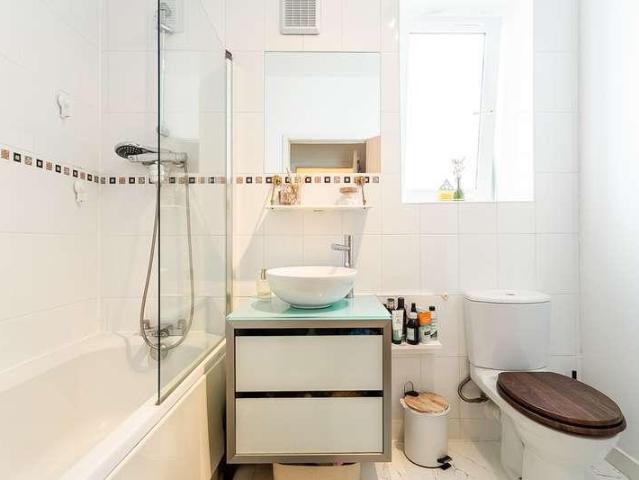
3,165 properties for sale in EH5

2 bed flat for sale
2 pictures
Flat · for sale
£ 255,000
2 bed flat for sale
EH5
· 2 Bedrooms · Flat
· Garden · Balcony · Equipped kitchen
EH5 · 2 Bedrooms · Flat · Garden · Balcony · Equipped kitchen
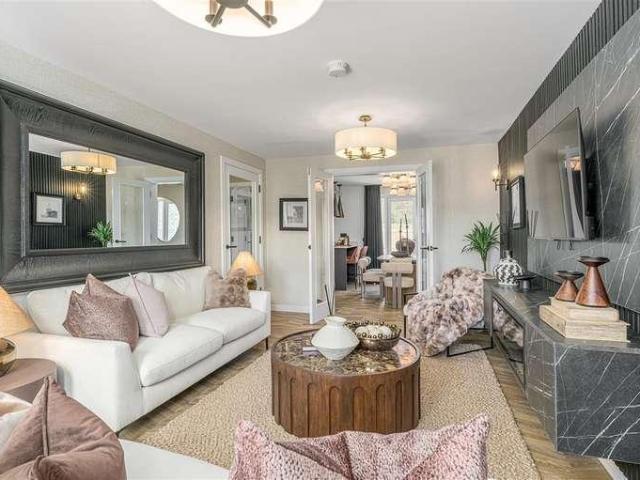
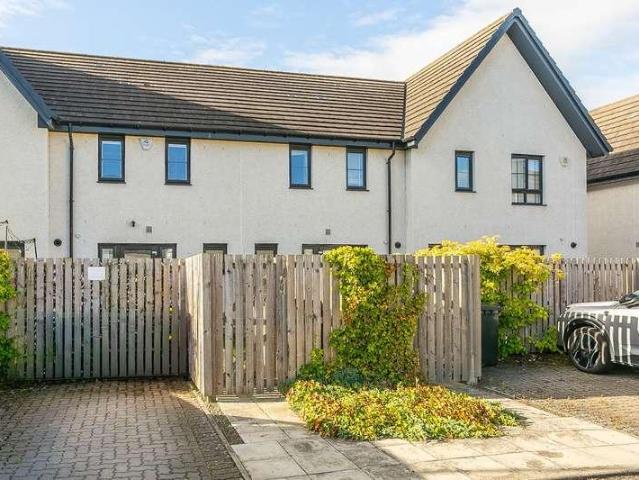
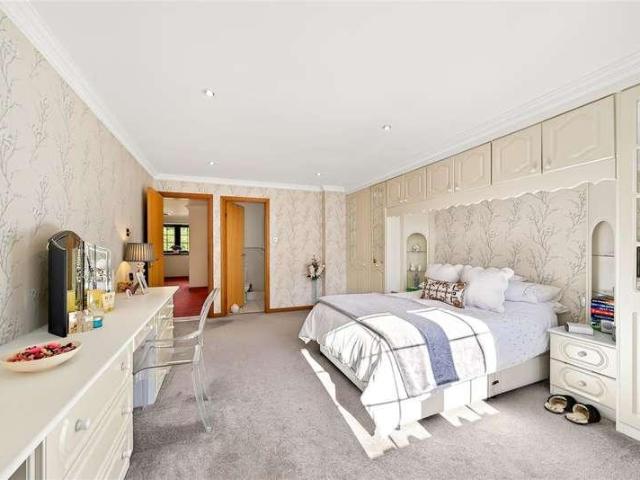
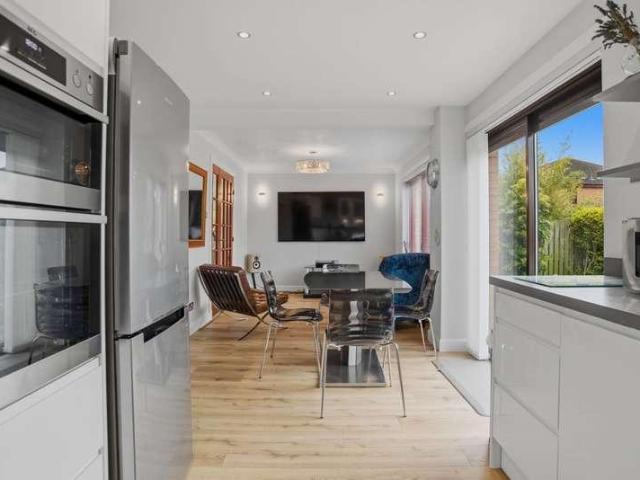
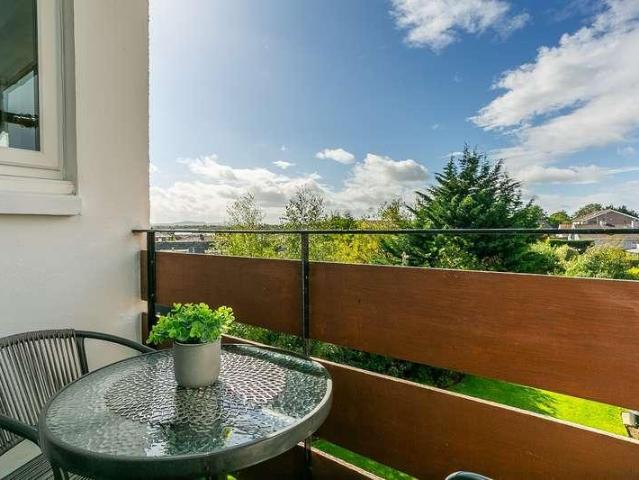
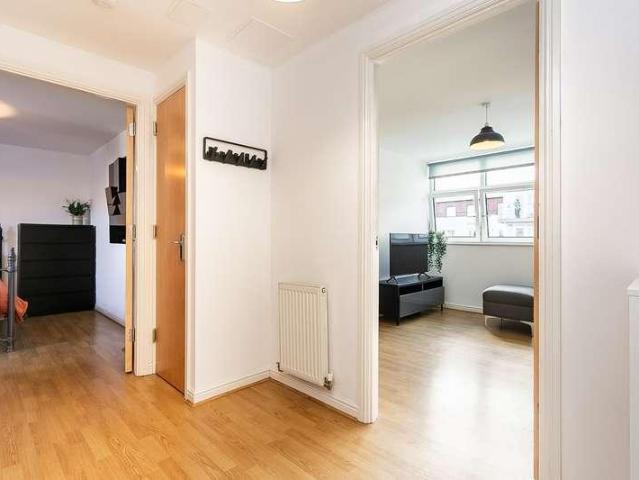
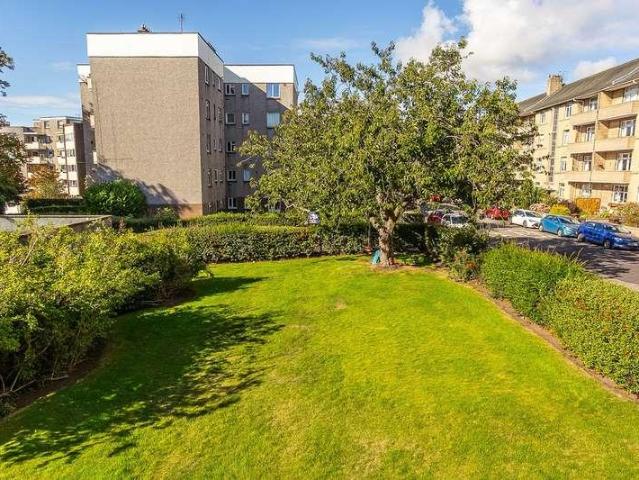
Tastefully presented and spacious, two-bedroom, first-floor flat, forming part of a factored residential development. Set amongst garden grounds and quietly located in Edinburgh's highly sought-after Morningside area, south of the city centre. An entrance hallway welcomes you into the property and provides access to all rooms, creating a seamless and functional living space. The hallway leads through into the open-plan living room, with the space filled with natural light and tasteful dcor, complemented by contemporary carpeted flooring which continues through from the hallway. The living area further benefits from direct access to the balcony, making this an ideal space for entertaining guests. The kitchen is finished with tiled-effect flooring and fitted countertops, complete with a stainless steel sink, as well as an integrated oven and electric hob with canopy above, washing machine, tumble dryer, dishwasher, a separate fridge and freezer. Both bedrooms, one and two, are finished w
£ 255,000
2 bed flat for sale
2 pictures
Flat · for sale
£ 165,000
2 bed flat for sale
EH5
· 2 Bedrooms · Flat
· Garden · Equipped kitchen
EH5 · 2 Bedrooms · Flat · Garden · Equipped kitchen
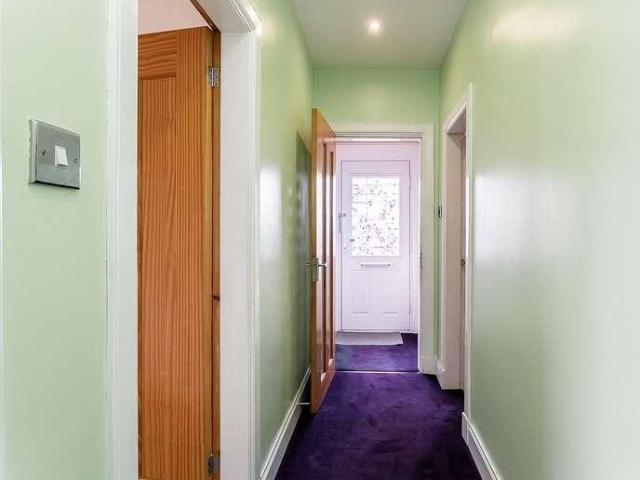
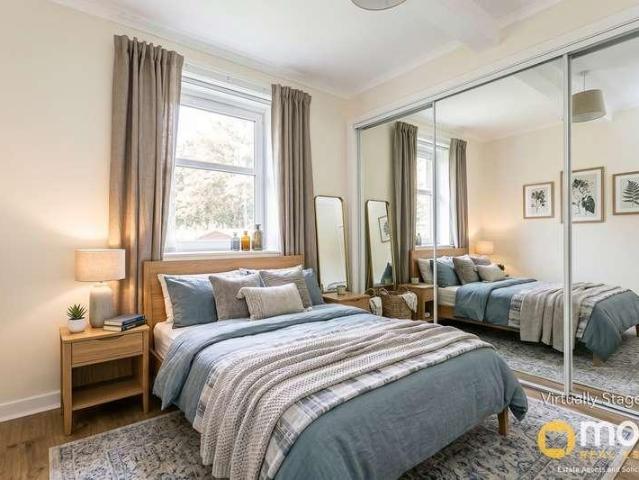
Well-presented and proportioned, two-bedroom, ground-floor flat with a private garden. Located in the popular Prestonfield area, just south of Edinburgh city centre. An entrance welcomes you into the property, providing access throughout and creating a seamless and functional living space. The living room has been finished with light, neutral dcor and continues the matching contemporary flooring from the hallway. The kitchen has been finished to a modern standard with fitted countertops, a tiled-effect splashback, stainless steel sink with drainer, as well as an integrated oven and gas hob with canopy above, fridge/freezer and further space for an additional appliance. Bedrooms one and two are both finished with neutral dcor and benefit from large windows, allowing plenty of natural light throughout. Bedroom one further features mirrored wardrobes, ideal for additional storage. The property also benefits from three additional storage spaces, located within the living room, hallway and
£ 165,000
4 bed house for sale
2 pictures
House · for sale
£ 390,000
4 bed house for sale
EH5
· 4 Bedrooms · House
· Garden · Equipped kitchen · Parking · Concierge
EH5 · 4 Bedrooms · House · Garden · Equipped kitchen · Parking · Concierge
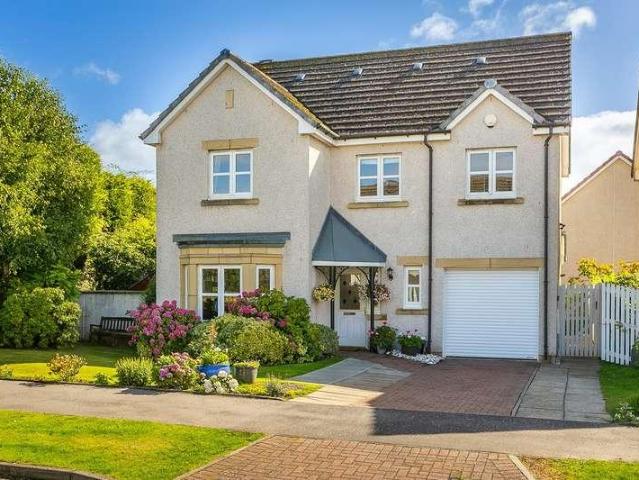
Upgraded and ready-to-move-in, this immaculately presented four-bedroom detached family home benefits from gardens, a driveway, and a garage. Set in a sought-after modern residential development in the Gilmerton area, south of Edinburgh city centre, this family home offers spacious, well-proportioned accommodation. A welcoming entrance hall provides access to the ground-floor accommodation and includes a convenient WC, a useful storage cupboard and an oak staircase leading to the upper hall. Positioned to the front of the property, the bright living room features light dcor, quality hardwood flooring and a striking box-bay window, creating an attractive and comfortable principal reception space. To the rear, the outstanding dining kitchen spans the full width of the property and benefits from a bright south-facing aspect, allowing an abundance of natural light to flood the room. Designed with both family life and entertaining in mind, the generous space features quality tiled flooring,
£ 390,000
3 bed house for sale
2 pictures
House · for sale
£ 180,000
3 bed house for sale
EH5
· 3 Bedrooms · House
· Garden · Equipped kitchen
EH5 · 3 Bedrooms · House · Garden · Equipped kitchen
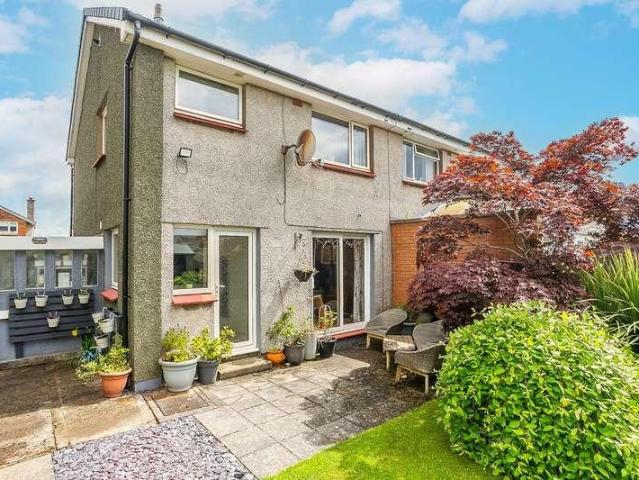
OPEN VIEWINGS - 8.10.26 FROM 5.30-7.30PM Light and tastefully presented, this three-bedroom, mid-terrace home benefits from gardens, a driveway and impressive first-floor views to the Edinburgh skyline and Pentland Hills. Located in the established and elevated residential area of Mayfield near Dalkeith, Midlothian. A welcoming entrance hallway, complete with a useful storage cupboard, leads through to the bright and spacious front-facing living room. Benefiting from a desirable south-facing aspect, the room is filled with natural light and has been tastefully finished, offering plenty of space for a range of furnishings. From the living room, access is provided to an exceptionally generous dining kitchen positioned to the rear of the property. Designed with both everyday living and entertaining in mind, the kitchen offers ample space for dining and direct access to the garden. It is fitted with a good range of wall and base units, stone-effect worktops, a tiled splashback surround, a
£ 180,000
Related searches
2 bed house for sale
2 pictures
House · for sale
£ 160,000
2 bed house for sale
EH5
· 2 Bedrooms · House
· Garden · Equipped kitchen
EH5 · 2 Bedrooms · House · Garden · Equipped kitchen
McEwan Fraser Legal is delighted to present this two-bedroom mid-terraced house in an established residential area of Tranent. The property offers well-proportioned accommodation over two levels, together with a fully enclosed rear garden. Internally, the house would now benefit from a programme of upgrading, giving the next owner an excellent opportunity to improve the property to their own taste and add value. The front door opens into an entrance vestibule with useful storage, which leads through to the central hallway. The living room is particularly generous in size and benefits from a dual aspect, allowing in plenty of natural light and providing ample space for a good range of freestanding furniture. The dining kitchen is well proportioned and practical, with ample space for a family dining table alongside a range of base and wall-mounted units. Although it would benefit from updating, its generous dimensions offer an excellent opportunity to create a stylish, contemporary hub f
£ 160,000
4 bed house for sale
2 pictures
House · for sale
£ 469,995
4 bed house for sale
EH5
· 4 Bedrooms · House
· Garden · Equipped kitchen
EH5 · 4 Bedrooms · House · Garden · Equipped kitchen
The Blake offers luxury family living with a bright and spacious layout. The ground floor comprises a welcoming hallway, a separate formal lounge, an open plan dining kitchen with a family area that extends the width of the home, and French doors connecting to the private back garden. A downstairs WC, separate laundry room, and storage cupboard ensure maximum convenience. The studio-designed kitchen includes a full suite of high-quality integrated Zanussi appliances. The space is complemented with under-cabinet lighting and chic soft-close cabinetry in a selection of colours and finishes. All bathrooms feature designer sanitaryware from award-winning RAK Ceramics and Porcelanosa tiling. The first floor has a family bathroom and additional dedicated storage space. The indulgent principal bedroom has a fitted double wardrobe and a spacious en-suite; the second bedroom also has a spacious en-suite, and the two additional bedrooms complete the first floor of this impressive, well-proportio
£ 469,995
4 bed house for sale
2 pictures
House · for sale
£ 499,995
4 bed house for sale
EH5
· 4 Bedrooms · House
· Garden · Equipped kitchen · Powder room
EH5 · 4 Bedrooms · House · Garden · Equipped kitchen · Powder room
The Hawthorn is a statement four-bedroom detached home, offering expansive interiors, refined finishes and exceptional family space throughout. At the heart of this home lies a full-width kitchen, dining and family area, an impressive open-plan setting, separated by a media wall designed for both entertaining and everyday life. French doors flood the space with natural light and open directly onto the garden, enhancing the sense of scale. The contemporary kitchen is centred around a striking island breakfast bar and features a full suite of integrated Zanussi appliances, sleek soft-close cabinetry and elegant under-cabinet lighting. A separate utility room with garden access maintains the clean lines of the impressive main living space. A spacious formal lounge to the front of the home provides a sophisticated retreat, while a cloakroom WC and generous storage complete the ground floor. Upstairs, four beautifully proportioned double bedrooms offer outstanding flexibility. The principal
£ 499,995
4 bed house for sale
2 pictures
House · for sale
£ 399,995
4 bed house for sale
EH5
· 4 Bedrooms · House
· Equipped kitchen · Powder room
EH5 · 4 Bedrooms · House · Equipped kitchen · Powder room
The Hughes is an ideal detached four-bed family home, perfect for a busy family. With a versatile layout, the ground floor accommodation comprises a spacious formal living room, cloakroom WC and handy laundry room to ensure maximum convenience. The open plan kitchen and living-dining room is the heart of this home and benefits from French doors with additional fixed light windows that allow additional light to flood in. The studio designed kitchen includes a social cooking peninsula, and a full suite of high-quality integrated Zanussi appliances. On the first floor there is a well-appointed family bathroom, and additional dedicated storage space to the landing. The principal bedroom suite is enhanced by a set of built-in fitted wardrobes, along with an en-suite with double shower enclosure. Three additional good-sized bedrooms complete the first floor of this fabulous family home. New Price plus 5% Deposit Boost worth ?20,000 About the Development: Discover a new standard of eco-friend
£ 399,995
4 bed house for sale
2 pictures
House · for sale
£ 445,995
4 bed house for sale
EH5
· 4 Bedrooms · House
· Garden · Equipped kitchen · Powder room
EH5 · 4 Bedrooms · House · Garden · Equipped kitchen · Powder room
The Drummond is a spacious four-bedroom detached home, thoughtfully designed for modern family living and entertaining. The ground floor offers a well-balanced layout, with a generous formal lounge to the front featuring large windows for excellent natural light. To the rear, the open-plan kitchen, dining and family space forms the heart of the home, with French doors opening directly onto the private garden. The studio-designed kitchen includes a sociable peninsula with breakfast bar, integrated Zanussi appliances and contemporary cabinetry, creating a stylish yet practical space for everyday life. A separate laundry room, cloakroom WC and additional storage enhance convenience. Upstairs, four well-proportioned bedrooms are arranged around a central landing. The principal bedroom benefits from fitted wardrobes and a private en-suite shower room, while bedroom two also enjoys its own en-suite with double shower enclosure, ideal for guests or older children. Two further bedrooms are ser
£ 445,995
3 bed house for sale
2 pictures
House · for sale
£ 370,000
3 bed house for sale
EH5
· 3 Bedrooms · House
· Garden · Equipped kitchen
EH5 · 3 Bedrooms · House · Garden · Equipped kitchen
The Milne is a beautifully designed three-bedroom detached home, offering light-filled interiors and a thoughtfully balanced layout ideal for modern family life. A central entrance hall creates a welcoming sense of arrival and sets the tone for the home's well-considered design. To either side, the lounge and open plan kitchen dining rooms both span the full depth of the home. A generous lounge provides a comfortable retreat, enjoying plenty of light via oversized double aspect windows. The open-plan kitchen and dining area forms the heart of the home. French doors open directly onto the private garden, creating an easy connection between indoor and outdoor living. The contemporary kitchen is finished with integrated Zanussi appliances, sleek soft-close cabinetry and subtle under-cabinet lighting, delivering both style and practicality. A separate laundry room off the WC enhances day-to-day convenience, keeping the main living areas streamlined and organised. Dedicated under stair stor
£ 370,000
4 bed house for sale
2 pictures
House · for sale
£ 525,000
4 bed house for sale
EH5
· 4 Bedrooms · House
· Garden · Balcony · Parking · Equipped kitchen
EH5 · 4 Bedrooms · House · Garden · Balcony · Parking · Equipped kitchen
The jewel in the crown of The Crescent at Bangour Village Estate, a home of true distinction. Set over three levels the Lennox features a spacious dining kitchen, principal bedroom suite, detached garage and provision for an EV car charging point. Open plan dining kitchen, equipped with premium integrated Zanussi appliances complimented by a solid Silestone worktop, soft close cabinetry and under unit lighting. French doors open into the private garden providing natural light and a laundry area ensuring maximum convenience. A separate formal lounge with glazed feature wall and door sets this home apart. The ground floor is completed with a WC and handy storage cupboard. On the first floor there are three well-proportioned bedrooms. Bedroom two benefits from a bay window with Juliet balcony and connects to bedroom three via a Jack & Jill en-suite shower room. A family bathroom along with two large storage cupboards complete this floor. An incredible principal suite is housed over the en
£ 525,000
3 bed house for sale
2 pictures
House · for sale
£ 299,995
3 bed house for sale
EH5
· 3 Bedrooms · House
· Garden · Equipped kitchen
EH5 · 3 Bedrooms · House · Garden · Equipped kitchen
The Thorne is a thoughtfully designed three-bedroom semi-detached home, ideal for first-time buyers and young families seeking contemporary, eco-friendly living in a vibrant new village setting. The ground floor is centred around a bright open-plan kitchen, dining and lounge space that runs the full depth of the house. The layout creates a natural flow for everyday living, from cooking and dining to relaxing, while French doors open directly onto the private rear garden - bringing in plenty of natural light and making outdoor play or summer entertaining effortless. The contemporary kitchen features integrated Zanussi appliances, soft-close cabinetry and under-cabinet lighting. A separate laundry room provides valuable additional storage, while a WC and under-stairs storage complete the ground floor. Upstairs, the principal bedroom spans the width of the home and includes a fitted wardrobe and en-suite with Porcelanosa tiling. Two further bedrooms offer flexibility for children, guests
£ 299,995
3 bed house for sale
2 pictures
House · for sale
£ 300,000
3 bed house for sale
EH5
· 3 Bedrooms · House
· Garden · Equipped kitchen · Parking · Heating
EH5 · 3 Bedrooms · House · Garden · Equipped kitchen · Parking · Heating
McEwan Fraser Legal is delighted to present to the market an impressive three-bedroom detached family home with an additional extension, garage and private front and rear gardens. Offering exceptionally spacious and versatile living accommodation in a highly sought-after location, this is the perfect family home. Beautifully renovated and presented to a high standard throughout, the heart of the home is the impressive, recently fitted contemporary open-plan kitchen with a stylish breakfast bar, creating a superb space for family life and entertaining. The kitchen benefits from integrated appliances, including an oven, microwave, gas cooker, fridge freezer, washing machine and dishwasher, all included in the sale. Further highlights include two upgraded WCs, recently fitted elegant herringbone flooring and high-quality wooden blinds throughout the property. The property further benefits from gas central heating with traditional style radiators, fresh dcor throughout and a large attic pr
£ 300,000
1 bed flat for sale
2 pictures
Flat · for sale
£ 299,000
1 bed flat for sale
EH5
· 1 Bedroom · Flat
· Equipped kitchen
EH5 · 1 Bedroom · Flat · Equipped kitchen
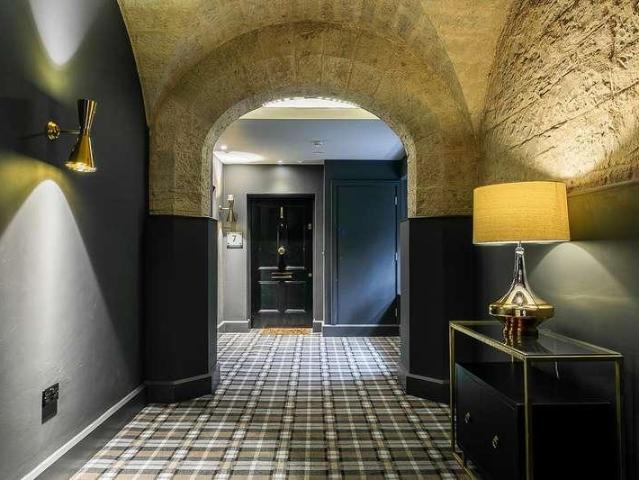
Immaculate and characterful one-bedroom lower-ground-floor apartment, forming part of the iconic A-listed Playfair at Donaldson's building. Located in Edinburgh's highly desirable West End, moments from Princes Street, George Street and Haymarket Station. Welcoming you into the property, the hallway leads seamlessly into the impressive open-plan living room and kitchen area, creating a bright and inviting space finished to a modern standard with contemporary flooring throughout and stylishly tasteful dcor. A large window floods the room with an abundance of natural light, enhancing the spacious and welcoming feel. The kitchen has been beautifully finished with sleek quartz countertops and modern fittings, complete with an integrated oven and electric hob with canopy above, dishwasher and fridge/freezer, while the separate utility room further benefits from a washing machine for added convenience. The bedroom provides an ideal space for relaxation, finished with plush carpeted flooring
£ 299,000
2 bed house for sale
2 pictures
House · for sale
£ 270,000
2 bed house for sale
EH5
· 2 Bedrooms · House
· Garden · Equipped kitchen · Parking
EH5 · 2 Bedrooms · House · Garden · Equipped kitchen · Parking
Light and beautifully presented two-bedroom mid-terrace home with gardens and an allocated parking bay. Located in a modern residential development in the desirable South Gyle area, west of Edinburgh city centre. An inviting entrance welcomes you into the property and leads through to the living room, finished with light and tasteful dcor complemented by contemporary flooring. This flooring flows seamlessly into the kitchen/dining room, with the space further benefiting from direct access to the private rear garden. The kitchen has been finished to a stylish standard, featuring modern countertops with matching upstands, a stainless steel sink with drainer, as well as an integrated oven and gas hob with canopy above, washing machine, dishwasher and fridge/freezer. Carpeted stairs lead to the first floor, providing access to both bedrooms, which have been finished with neutral dcor and contemporary features, while carpeted flooring creates a warm and comfortable feel, with both rooms fur
£ 270,000
5 bed house for sale
2 pictures
House · for sale
£ 670,000
5 bed house for sale
EH5
· 5 Bedrooms · House
· Garden · Fireplace · Equipped kitchen · Patio
EH5 · 5 Bedrooms · House · Garden · Fireplace · Equipped kitchen · Patio
Set within a small and exclusive development in the heart of Balerno, 10 Mansfield Road is an impressive five-bedroom detached home offering an exceptional amount of space, beautifully maintained gardens and a wonderfully convenient village setting. EPC Rating - Band C The accommodation begins with a welcoming vestibule opening into a generous central hallway, immediately giving a sense of the scale and character found throughout the home. From here, the ground floor flows naturally into a choice of versatile living spaces, ideal for both everyday family life and entertaining. The spacious dual-aspect living room is an inviting space, with a feature fireplace creating a natural focal point and French doors opening directly onto the paved patio and garden beyond. A separate formal dining room provides further flexibility and could equally lend itself to use as an additional family or sitting room depending on individual requirements. The kitchen/dining room offers plenty of space for in
£ 670,000
2 bed flat for sale
2 pictures
Flat · for sale
£ 155,000
2 bed flat for sale
EH5
· 2 Bedrooms · Flat
· Garden · Fireplace · Equipped kitchen
EH5 · 2 Bedrooms · Flat · Garden · Fireplace · Equipped kitchen
Light and well-presented, this two-bedroom, main door traditional lower villa offers private gardens and bright, comfortable living, ideally suited to first-time buyers, downsizers and investors alike. Positioned on a quiet residential street in the popular seaside village of Cockenzie, East Lothian. The welcoming vestibule provides useful cloak space and a large built-in storage cupboard before leading into the central hallway. To the front, a spacious and versatile living room offers ample room for both lounge and dining furniture, enhanced by a modern fireplace, fitted shelving, a wall-mounted TV point and attractive spotlighting. Accessed from the living room, the modern kitchen benefits from dual-aspect windows, allowing for excellent natural light throughout the day. Fitted with a range of contemporary units and stone-effect worktops, it offers generous storage and includes an oven and hob, dishwasher, fridge/freezer, washing machine and sink with a drainer. To the rear, two well
£ 155,000
2 bed flat for sale
2 pictures
Flat · for sale
£ 260,000
2 bed flat for sale
EH5
· 2 Bedrooms · Flat
· Equipped kitchen
EH5 · 2 Bedrooms · Flat · Equipped kitchen
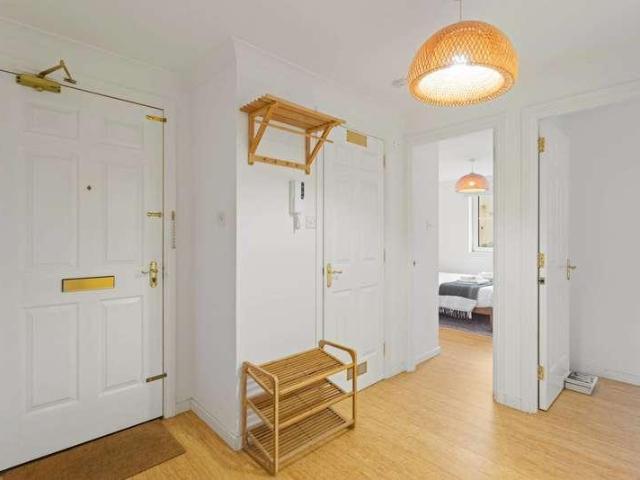
Welcoming this bright and well-presented two-bedroom flat offering generous accommodation, useful storage and access to attractive communal grounds in a highly convenient Leith location. The property is accessed via a secure entry system with buzzer and key access, leading into a welcoming, bright and spacious communal stairwell. Internally, the hallway provides access to all areas of the flat and is finished in crisp white dcor with premium strand-woven bamboo flooring throughout, creating a clean and contemporary feel. A useful storage cupboard adds further practicality. The living room is well proportioned, bright and inviting, finished in fresh white dcor and enhanced by an abundance of natural light. The kitchen is fitted with wooden cabinetry and a full range of integrated appliances, including a fridge freezer and dishwasher. A window allows natural light into the room, helping to create a bright and functional cooking space. Both bedrooms are well sized, bright and finished in
£ 260,000
3 bed house for sale
2 pictures
House · for sale
£ 190,000
3 bed house for sale
EH5
· 3 Bedrooms · House
· Garden · Equipped kitchen
EH5 · 3 Bedrooms · House · Garden · Equipped kitchen
Tastefully presented and spacious, three-bedroom, mid-terrace home, with generous gardens. Set in a popular and established residential area of Tranent, East Lothian. A welcoming entrance leads into the property and through to the spacious living room, finished with light, tasteful dcor and contemporary flooring throughout. The kitchen is positioned to the rear of the property and is fitted with granite-effect countertops, a tiled-effect splashback, a stainless steel sink with a drainer, as well as a fridge/freezer and washing machine. Upstairs, carpeted flooring provides access to all rooms, each finished with light and tasteful dcor. Bedrooms one and three are complete with carpeted flooring and offer ample space for standalone furniture, while bedroom two benefits from contemporary flooring. Completing the property is the family bathroom, featuring a three-piece suite with a shower over the bath and a ladder-style radiator.Tranent is a historic town in East Lothian, conveniently loc
£ 190,000
3 bed house for sale
2 pictures
House · for sale
£ 310,000
3 bed house for sale
EH5
· 3 Bedrooms · House
· Garden · Equipped kitchen
EH5 · 3 Bedrooms · House · Garden · Equipped kitchen
Immaculately presented and well proportioned, this attractive south-facing three-bedroom modern end-terrace home offers stylish and versatile family accommodation and a private garden. Set in a desirable development, with a cul-de-sac setting and adjacent shared grounds, located in the sought-after Mortonhall area, south of Edinburgh city centre. A welcoming entrance hall leads to the carpeted staircase and a bright front-facing living room, finished in light, neutral dcor with wood-effect flooring and benefits from a useful built-in cupboard. Its south-facing aspect floods the room with natural light, creating a warm and welcoming space. Set off the living room, the generous dining kitchen is ideally suited to both everyday family life and entertaining. It features a contemporary range of fitted units, granite worktops, tiled splashback and a sink, together with a range of integrated appliances including a gas hob, oven, fridge/freezer and dishwasher. Patio doors open directly onto th
£ 310,000
2 bed flat for sale
2 pictures
Flat · for sale
£ 175,000
2 bed flat for sale
EH5
· 2 Bedrooms · Flat
· Garden · Equipped kitchen
EH5 · 2 Bedrooms · Flat · Garden · Equipped kitchen
Well-presented traditional-style, two-bedroom upper villa with two private garden plots. Set back from the road, adjacent to a shared green, located in the popular Pilton area, lying to the north of Edinburgh city centre. Upon entering the property, carpeted stairs lead to the first floor, providing access throughout the accommodation. The living room is finished with matching carpeted flooring from the hallway and benefits from large windows, allowing plenty of natural light throughout. The kitchen is set off to the side of the living room and is finished with granite-effect worktops, a tiled splashback, a stainless steel sink with drainer, as well as a cooker with electric hob, washing machine and a fridge/freezer. Both bedrooms have been finished with light dcor and carpeted flooring, creating a comfortable living space, while also offering further room for additional freestanding furniture. Completing the property is the shower room, comprising a three-piece suite with a shower enc
£ 175,000
3 bed flat for sale
2 pictures
Flat · for sale
£ 295,000
3 bed flat for sale
EH5
· 3 Bedrooms · Flat
· Balcony · Equipped kitchen · Patio
EH5 · 3 Bedrooms · Flat · Balcony · Equipped kitchen · Patio
Tastefully presented and spacious, three-bedroom, fifth (top) floor penthouse apartment with a private balcony. Set in a modern residential development, located in the popular Easter Road area, north-east of Edinburgh city centre. The property opens into a welcoming entrance hall providing access throughout. To the front, a bright and spacious living room is finished in neutral tones with wood-effect flooring and offers ample space for both relaxing and dining. From here, sliding doors lead to an exceptionally large private balcony with a patio area, enjoying a sunny westerly aspect that fills the living space with natural light. The contemporary dining kitchen is well-appointed with a range of wall and base units, stone-effect worktops, tiled splashbacks, and a sink with a drainer. Integrated appliances include a hob, oven, dishwasher, and fridge/freezer. A separate utility room provides additional storage and space for freestanding appliances, adding further convenience. Set to the r
£ 295,000
4 bed house for sale
2 pictures
House · for sale
£ 360,000
4 bed house for sale
EH5
· 4 Bedrooms · House
· Garden · Fireplace · Parking · Concierge
EH5 · 4 Bedrooms · House · Garden · Fireplace · Parking · Concierge
An impressive detached family home, beautifully maintained throughout and complemented by attractive gardens, a private driveway and generously proportioned accommodation arranged over two levels. 32 Rowanhill Park makes an excellent first impression; a private driveway provides convenient off-street parking, while the beautifully maintained front garden creates an attractive approach to the property. On entering, a welcoming reception hall provides access to the principal living accommodation and immediately sets the tone for the spacious and well-presented home. The bright and inviting living room provides a comfortable and elegant setting for relaxing and entertaining. A feature fireplace sits at the heart of the room, creating a natural focal point and adding warmth and character. A door leads through to the adjoining family room, allowing the accommodation to flow naturally between the principal living spaces. Also located on the ground floor is a contemporary bathroom, convenient
£ 360,000
2 bed flat for sale
2 pictures
Flat · for sale
£ 215,000
2 bed flat for sale
EH5
· 2 Bedrooms · Flat
· Balcony · Equipped kitchen
EH5 · 2 Bedrooms · Flat · Balcony · Equipped kitchen
Light and beautifully presented, two-bedroom, second-floor (top) apartment, with east and west-facing balconies and superb views. Forming part of a highly maintained development, located in the sought-after Corstorphine area, west of Edinburgh city centre. Welcoming you into the property, the hallway provides access throughout and leads into the spacious living room, with a convenient WC just off the entrance, providing both practicality and convenience. The living room is finished to a beautiful standard, featuring contemporary flooring throughout and light, neutral dcor. The space further benefits from two adjacent balconies, accessed via sliding doors, making this an ideal area for entertaining guests. The kitchen is finished with fitted countertops, a tiled-effect splashback, stainless steel sink with drainer, as well as an integrated oven and electric hob with canopy above, washing machine, dishwasher and fridge/freezer. Bedrooms one and two are both finished with light and tastef
£ 215,000
2 bed flat for sale
2 pictures
Flat · for sale
£ 245,000
2 bed flat for sale
EH5
· 2 Bedrooms · Flat
· Lift · Equipped kitchen · Parking
EH5 · 2 Bedrooms · Flat · Lift · Equipped kitchen · Parking
Situated within the highly desirable Western Harbour waterfront development, this exceptional second-floor apartment offers over 93 sq m of bright, flexible and beautifully proportioned accommodation. Featuring two generous double bedrooms, two bathrooms, secure underground parking and lift access, the property combines modern convenience with an enviable coastal setting just moments from the vibrant amenities of Leith and Newhaven. The nearby tram network provides swift connections to Edinburgh city centre and Edinburgh Airport, making this an ideal home for professionals, downsizers, investors and those seeking a waterfront lifestyle. The impressive open-plan living, dining and kitchen area forms the heart of the home, providing an exceptional space for both everyday living and entertaining. Generous proportions, large windows and excellent natural light create an inviting atmosphere throughout, while the thoughtfully designed layout offers ample space for relaxing, dining and home w
£ 245,000
5 bed house for sale
2 pictures
House · for sale
£ 500,000
5 bed house for sale
EH5
· 5 Bedrooms · House
· Garden · Equipped kitchen · Parking · Concierge
EH5 · 5 Bedrooms · House · Garden · Equipped kitchen · Parking · Concierge
Occupying a particularly attractive position within the sought-after Silverknowes area, the property has been thoughtfully extended and adapted to provide flexible accommodation ideally suited to modern family life. With only one adjoining neighbour, a large south-facing rear garden and parking for up to four cars, the property offers a combination of space, privacy and practicality that is increasingly difficult to find. On entering, the welcoming hallway leads through to a well-proportioned ground floor. The spacious living room provides a comfortable principal reception space, while the generous kitchen, measuring approximately 5.68m x 3.29m, offers excellent room for family cooking and everyday living. The adjoining dining area provides an ideal space for family meals and entertaining. A further versatile room on this level can be used as a bedroom, sitting room, playroom, home office or guest accommodation, depending on individual requirements. There is also a useful utility area
£ 500,000
4 bed house for sale
2 pictures
House · for sale
£ 385,000
4 bed house for sale
EH5
· 4 Bedrooms · House
· Garden · Fireplace · Equipped kitchen · Parking
EH5 · 4 Bedrooms · House · Garden · Fireplace · Equipped kitchen · Parking
Beautifully presented and spacious, four-bedroom, detached family home, with gardens, driveway and integrated garage. Set in a modern residential development, the property is perfectly located for the commuter in Kirkliston, to the west of Edinburgh. An entrance welcomes you into the property and benefits from a WC to the front, perfect for practicality. The living room is finished with carpeted flooring and light dcor, featuring a fireplace that creates a perfect space for relaxation and comfort. The family room is just set off to the side and is finished with matching flooring from the kitchen, with patio doors allowing access to the private garden, making this a perfect space for entertaining guests. The contemporary flooring from the hallway flows seamlessly into the dining/kitchen, with the kitchen finished with modern worktops and a splashback, a stainless steel sink with drainer, as well as an integrated oven and electric hob with canopy above, washing machine, dishwasher and fr
£ 385,000
1 bed flat for sale
2 pictures
Flat · for sale
£ 180,000
1 bed flat for sale
EH5
· 1 Bedroom · Flat
· Equipped kitchen
EH5 · 1 Bedroom · Flat · Equipped kitchen
Beautifully presented, one-bedroom fourth (top) floor apartment, forming part of a maintained modern development. With a quiet cul-de-sac setting, located in the popular Brunswick area, just north of Edinburgh city centre. A welcoming entrance hall provides access to the accommodation and benefits from a useful storage cupboard. To the front of the property, the open-plan living room and kitchen offer a bright and comfortable space, with light dcor, laminate flooring and a built-in cupboard within the lounge area. The kitchen is neatly positioned to one side of the open-plan space and is finished with tasteful dcor and tiled-effect flooring. Modern fitted units and worktops are complemented by a tiled surround, sink with drainer, and integrated oven and hob, with a stainless-steel splashback and extractor hood. The good-sized double bedroom is positioned to the rear of the property and features light dcor, wood-effect flooring continuing from the hallway, and a built-in wardrobe provid
£ 180,000
3 bed house for sale
2 pictures
House · for sale
£ 245,000
3 bed house for sale
EH5
· 3 Bedrooms · House
· Garden · Equipped kitchen · Parking
EH5 · 3 Bedrooms · House · Garden · Equipped kitchen · Parking
CLOSING DATE SET - FRIDAY 9TH OCTOBER 1 PM*Immaculately presented, this three-bedroom, semi-detached family home benefits from charming gardens, a driveway and an adjoining garage. Located in a quiet, desirable residential area in Penicuik, Midlothian, south of Edinburgh centre, with an open shared green adjacent to the rear. A welcoming entrance hall leads into a beautifully presented front-facing living room, featuring a stylish feature wall, bespoke shelving, a useful built-in understair storage cupboard, and quality engineered wood flooring that flows seamlessly through to the dining area. Positioned to the rear of the property, the dining space enjoys direct access to the south-west facing garden via patio doors, creating an ideal setting for both everyday living and entertaining. Located just off the dining area, the stylish kitchen is fitted with an excellent range of modern wall and base units complemented by contemporary worktops. Additional features include a sink with draine
£ 245,000
2 bed flat for sale
2 pictures
Flat · for sale
£ 305,000
2 bed flat for sale
EH5
· 2 Bedrooms · Flat
· Fireplace · Equipped kitchen
EH5 · 2 Bedrooms · Flat · Fireplace · Equipped kitchen
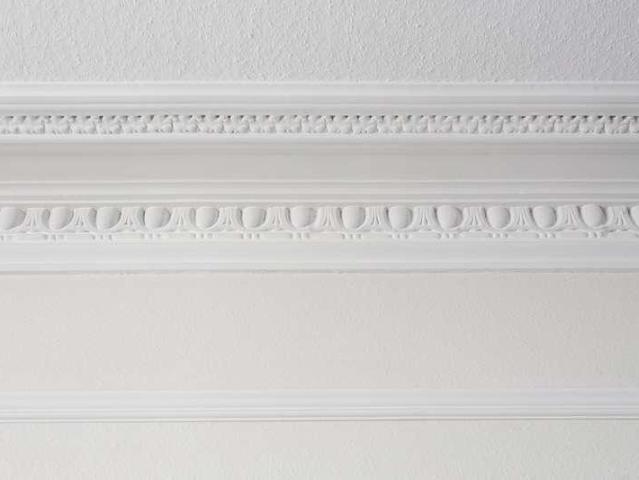
Tastefully presented, spacious and flexible two-bedroom, third (top) floor flat, forming part of an impressive stone-built terrace. Located on a desirable side street, in the sought-after Trinity area, north of Edinburgh city centre. A welcoming entrance hall provides access to most of the accommodation and benefits from two useful storage cupboards. Positioned to the front, the bright and spacious lounge is enhanced by an impressive bay window offering excellent natural light and attractive views. The room further features ornate cornice detailing, a decorative ceiling rose, pendant lighting, a feature fireplace, carpeted flooring, and ample space for dining, creating a warm and elegant living space. Set internally, the kitchen is fitted with a range of wall and base units, worktops, a sink with a drainer and tiled splashbacks. Appliances include an integrated oven, electric hob, and a freestanding fridge/freezer. The property offers two well-proportioned double bedrooms positioned to
£ 305,000

Get email alerts

Don't miss out: be the first to know about new properties

The alert was correctly created

On subscribing you accept the conditions of use and the privacy policy
Alert
Receive new ads in your inbox
Save this search
Receive alerts for new listings

We'll send you an email when we have new properties for: "Properties for sale in EH5"

The alert was correctly created

Goldenacre Terrace EH3 Edinburgh
East Trinity Road EH5 Edinburgh
Get email alerts and be the first to see new listings
Required field
On subscribing I accept the terms of the privacy policy
Perfect! You'll soon start receiving new listings via email
Alert
Receive an email when we have new ads for Properties for sale in EH5
Save this search
Filters

Bedrooms

Size (sq.ft)

sq.ft
sq.ft

Price

£
£

Property type

Bathrooms

Clear all filters
Receive notifications when new entries are published.