2,288 properties for sale in EH55

3 bed house for sale
2 pictures
House · for sale
£ 425,000
3 bed house for sale
EH55
· 3 Bedrooms · House
· Garden · Fireplace · Equipped kitchen
EH55 · 3 Bedrooms · House · Garden · Fireplace · Equipped kitchen
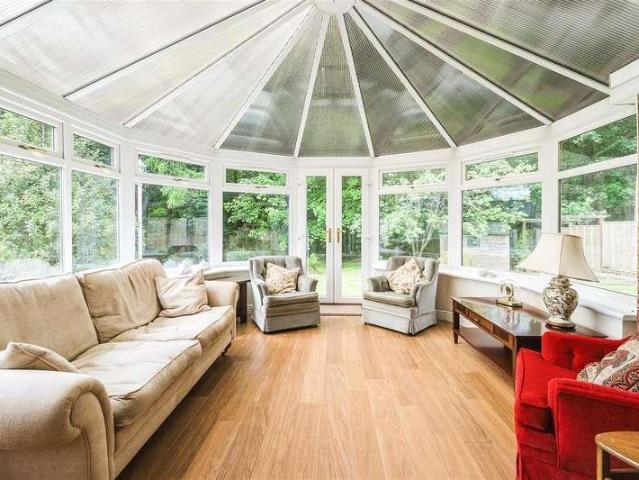
Peacefully nestled within a leafy residential cul-de-sac, this rarely available three-bedroom detached home occupies a generous plot surrounded by mature gardens and woodland. Built by the current owners in 1975, the property offers a unique opportunity to acquire a home with exceptional potential, and an enviable setting in one of Livingston's most established residential locations. Under Home Report Value. EPC Rating - Band E The accommodation showcases a flexible and spacious layout, centred around a generously proportioned double-aspect living room featuring an impressive stone fireplace extending from floor to ceiling and continuing externally through to the chimney stack; a distinctive architectural feature personally incorporated into the home's design. Flowing from the living room is a substantial conservatory, larger than many found in similar properties, enjoying wonderful garden views and a high degree of privacy. A formal dining room, kitchen with adjoining utility room, an
£ 425,000
5 bed house for sale
2 pictures
House · for sale
£ 360,000
5 bed house for sale
EH55
· 5 Bedrooms · House
· Garden · Parking · Equipped kitchen
EH55 · 5 Bedrooms · House · Garden · Parking · Equipped kitchen
Set over three levels, this beautifully presented five-bedroom detached family home in Bathgate's popular Wester Inch, features gardens to the front and rear, along with a spacious detached double garage. Offering flexible accommodation, within walking distance of the local primary school and only a short drive from the town centre, it presents an excellent opportunity. EPC Rating - Band C On the ground floor, a bright dual-aspect lounge and an open-plan dining kitchen each provide direct access to the rear garden, creating ideal spaces for relaxed living and entertaining. This level is further enhanced by a versatile family or dining room, a utility room, and a convenient guest WC. Across the first and second floors, you'll find five generously sized double bedrooms, all tastefully decorated. The standout master bedroom benefits from a stylish en-suite shower room and a dressing room. A modern family bathroom and an additional shower room complete the upper levels. What's special abou
£ 360,000
2 bed house for sale
2 pictures
House · for sale
£ 155,000
2 bed house for sale
EH55
· 2 Bedrooms · House
· Garden · Equipped kitchen
EH55 · 2 Bedrooms · House · Garden · Equipped kitchen
Light and well-presented, two-bedroom, southerly facing terraced villa with a private garden and driveway. Forming part of a charming terraced row of former miners' cottages, set 'off-street' in a popular residential area of Broxburn, West Lothian. Welcoming you into the property, the kitchen provides access to the living room, finished with wood-effect flooring. The kitchen continues the matching flooring and is fitted with granite-effect countertops, a tiled splashback, a stainless steel sink with drainer, as well as an integrated double oven, gas hob with canopy above, dishwasher, and fridge/freezer. Bedrooms one and two are both finished with carpeted flooring and light dcor, with bedroom one further benefiting from a bay window that allows plenty of natural light to fill the space. Completing the property is the family bathroom, fitted with a three-piece suite and shower over bath.Broxburn is a well-connected commuter town located twelve miles west of Edinburgh, blending a traditi
£ 155,000
5 bed house for sale
2 pictures
House · for sale
£ 625,000
5 bed house for sale
EH55
· 5 Bedrooms · House
· Garden
EH55 · 5 Bedrooms · House · Garden
This superb executive home effortlessly combines luxurious touches with design for practical family living. Located in a small exclusive development almost exactly half way between Edinburgh and Glasgow, it is in the very heart of central Scotland. Proximity to the M8 motorway, which links the two cities, makes it a perfect home from which to enjoy all that the cities have to offer. Finished to a high quality throughout, this 5-bedroom home benefits from the peace and privacy of a semi-rural setting whilst being within easy reach of recreational facilities not only of the cities but of the immediate area too. Standing in the centre of its corner plot and surrounded by garden and driveway, there is plenty of space both internally and externally. This is a home that works hard and plays hard. EPC Rating - Band C Beautifully illuminated throughout with natural light from morning to evening, the light is enhanced and complemented by an elegant palette of neutral, warm tones for the d?cor.
£ 625,000
4 bed house for sale
2 pictures
House · for sale
£ 229,995
4 bed house for sale
EH55
· 4 Bedrooms · House
· Garden · Equipped kitchen
EH55 · 4 Bedrooms · House · Garden · Equipped kitchen
This well-presented four-bedroom, three-storey semi-detached home is located within the popular Cleghorn Lea development, just a short walk from Lanark town centre and its excellent range of amenities and transport links. The property offers spacious and flexible accommodation over three levels, ideal for modern family living. The ground floor comprises a welcoming entrance vestibule leading into a bright lounge, complete with useful under-stair storage. A central hallway provides access to a convenient WC and a generous dining kitchen, which is well-equipped with a range of appliances including an oven, gas hob, extractor hood, fridge freezer and dishwasher. A skylight allows natural light to flood the space, while French doors open directly onto the rear garden, creating an ideal setting for both everyday living and entertaining. On the first floor, there are two generously sized bedrooms, one of which benefits from fitted wardrobes, along with a modern family bathroom featuring a sh
£ 229,995
4 bed house for sale
2 pictures
House · for sale
£ 300,000
4 bed house for sale
EH55
· 4 Bedrooms · House
· Garden · Equipped kitchen · Parking
EH55 · 4 Bedrooms · House · Garden · Equipped kitchen · Parking
Tucked away within a cul-de-sac in the ever-popular Wester Inch development, this beautifully presented 4 bedroom family home offers stylish interiors, excellent living space and a superb west-facing garden designed for modern family life. With a neat lawned garden to the front, double driveway, garage and additional visitors parking nearby, the property delivers both practicality and impressive kerb appeal from the outset. The welcoming entrance hall creates an inviting first impression, featuring fitted carpeting flowing seamlessly into the carpeted staircase leading to the upper level. The spacious lounge enjoys a wonderful sense of light thanks to the attractive bay window to the front aspect, while light oak wood flooring and tasteful dcor create an elegant yet comfortable setting for relaxing and entertaining. A door leads through to the impressive dining kitchen, undoubtedly the heart of the home. Thoughtfully designed with contemporary family living in mind, the kitchen is fitt
£ 300,000
4 bed house for sale
2 pictures
House · for sale
£ 385,000
4 bed house for sale
EH55
· 4 Bedrooms · House
· Garden · Equipped kitchen · Parking
EH55 · 4 Bedrooms · House · Garden · Equipped kitchen · Parking
Occupying a sought-after Bathgate address, this four-bedroom detached home enjoys a versatile layout, a south-east-facing garden, and off-street parking, creating an ideal setting for modern family living. EPC Rating - Band C Designed for comfortable family life, the ground floor boasts a dual-aspect living room, a light-filled and versatile sitting room opening to the garden, a sleek contemporary kitchen with utility, as well as a convenient WC. On the first floor, there are four bedrooms, including a principal with an en-suite shower room. A stylish family bathroom completes the internal layout. The ground and first floor also benefit from ample storage spaces. Ideally positioned within easy reach of Bathgate town centre, schooling, leisure facilities, and transport links, this exceptional home offers the perfect setting for growing and established families. What's special about this house ? Four-bedroom home in a sought-after Bathgate address with high-quality finishes, a versatile
£ 385,000
4 bed house for sale
2 pictures
House · for sale
£ 450,000
4 bed house for sale
EH55
· 4 Bedrooms · House
· Concierge
EH55 · 4 Bedrooms · House · Concierge
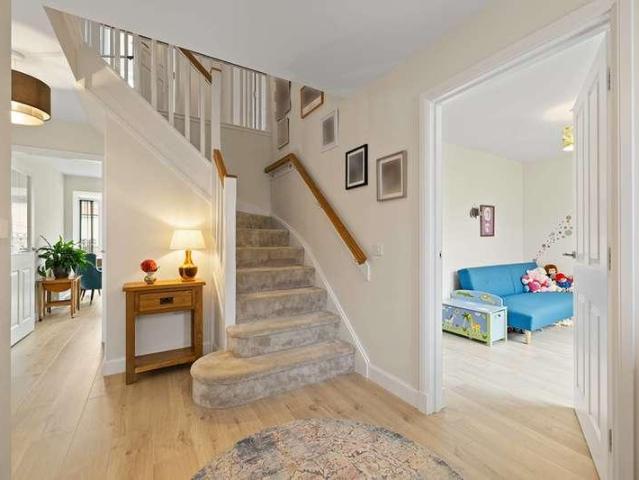
McEwan Fraser Legal is delighted to present Adam Drive to the market. Number 13 is a beautifully presented 4-bedroom detached family home extending to around 172m. Presented in genuine walk-in condition, it offers exceptionally well-balanced accommodation that has been thoughtfully enhanced and meticulously maintained by the current owners. Combining all the advantages of a modern home with tasteful finishes, established landscaping and a warmth often missing from newly completed properties, this is a home that is ready to move straight into and enjoy. A bright and welcoming entrance hallway immediately creates an excellent first impression, with attractive flooring, a broad staircase rising to the first floor and generous circulation space. Positioned just off the hallway are two versatile reception rooms, currently utilised as a playroom and a study. Both offer excellent flexibility and could equally serve as a formal dining room, home office, snug or even a fifth bedroom, depending
£ 450,000
5 bed house for sale
2 pictures
House · for sale
£ 399,995
5 bed house for sale
EH55
· 5 Bedrooms · House
· Equipped kitchen
EH55 · 5 Bedrooms · House · Equipped kitchen
PLOT 30 - THE MORAR - FIVE BEDROOM DETACHED VILLA WITH DRIVEWAY *?20,000 of Specification Enhancements Included*DescriptionPLOT 30 - THE MORAR - FIVE BEDROOM DETACHED VILLA WITH DRIVEWAY*?20,000 of Specification Enhancements Included*Allanwater Homes, a family-owned business founded in 1980 in Bridge of Allan, has over 40 years of experience in property development, focusing on building quality new build homes across central Scotland. Plot 30 The Morar Five Bedroom detached villa with DrivewayKey Feature Chain Free- Energy Efficient New Build Home Modern Fitted Kitchen 4 Zone Induction Hob Stainless Steel Chimney Hood Single Oven in Tall Housing Unit Integrated Fridge Freezer & Dishwasher Utility Room & W/C Large Kitchen/Dining/Familyroom Separate Lounge White Internal Doors ( Glazed to Living Areas) USB Sockets, to Lounge, Kitchen, Bedroom 1 Fitted Wardrobes to Bedroom 1, 2 & 3 Thermostatic Rainfall Shower (Ensuite) Vanity Units (Bathroom & Ensuite) Porcelanosa Tiles (Wet rooms) Bath
£ 399,995
4 bed house for sale
2 pictures
House · for sale
£ 325,000
4 bed house for sale
EH55
· 4 Bedrooms · House
· Garden
EH55 · 4 Bedrooms · House · Garden
please note some bedroom pictures are virtually staged Set on the fringes of Wester Inch, this beautifully appointed detached townhouse on Owen Stone Street presents a home that has been thoughtfully elevated far beyond standard specification. From the moment you arrive, the attention to detail is unmistakable - an attractive frontage framed by a neatly tended garden with mature trees and shrubs. Stepping inside, the tone is immediately set by high-quality tiling that flows seamlessly throughout the ground floor, creating a refined and cohesive feel. The entrance hall offers generous proportions, complemented by a substantial walk-in cupboard, ideal for everyday storage without compromise. To the rear, the lounge stretches the full length of the home, bathed in natural light from its dual-aspect windows. This is a space designed for both relaxation and entertaining, centred around a bespoke media wall with elegant wood panelling and integrated lighting that adds warmth and atmosphere.
£ 325,000
3 bed house for sale
2 pictures
House · for sale
£ 185,000
3 bed house for sale
EH55
· 3 Bedrooms · House
· Garden · Equipped kitchen · Patio · Heating
EH55 · 3 Bedrooms · House · Garden · Equipped kitchen · Patio · Heating
Deceptively generous three-bedroom semi-detached cottage situated within the town centre of the popular commuter town of Carluke. The accommodation is arranged over two levels with the ground floor comprising of a welcoming entrance hallway, a versatile bedroom or lounge with cosy log burner and a beautiful feature bay window, and a fantastic open-plan kitchen/ family room with separate utility room leading to a shower room. The large family room has ample space for a dining table and sofa, and the stylish kitchen includes an integrated eye-level double oven and ceramic hob. Upstairs offers a contemporary family bathroom with shower over bath, and two double bedrooms. Additionally, the property benefits from gas central heating, double glazing, and ample storage facilities. Externally there is an extensive monoblock driveway to the front of the property and a private split-level garden to the rear which comprises of a drying green and lovely paved/chipped patio area. Carluke is a popul
£ 185,000
4 bed house for sale
2 pictures
House · for sale
£ 350,000
4 bed house for sale
EH55
· 4 Bedrooms · House
· Garden · Equipped kitchen · Parking · Concierge
EH55 · 4 Bedrooms · House · Garden · Equipped kitchen · Parking · Concierge
Light-filled and boasting an exceptionally spacious layout, this three/four-bedroom bungalow enjoys a peaceful Bathgate setting close to schooling, transport links, and amenities, presenting a superb opportunity. EPC Rating - Band C Designed for comfortable modern living, the home offers three impressive reception rooms, including a bright lounge, formal dining room (or bedroom 4), and sizeable breakfasting kitchen. These are complemented by three generous double bedrooms, one benefiting from an en-suite shower room, along with a family bathroom. A utility room with garden access completes the internal layout. Externally, the well-kept gardens provide a delightful space to relax and entertain, while a garage and driveway provide off-street parking. What's special about this house ? Light-filled and exceptionally spacious three/four-bedroom bungalow in a peaceful Bathgate setting with well-kept gardens and off-street parking. ? Lounge filled with an abundance of natural light thanks to
£ 350,000
2 bed house for sale
2 pictures
House · for sale
£ 150,000
2 bed house for sale
EH55
· 2 Bedrooms · House
· Concierge
EH55 · 2 Bedrooms · House · Concierge
HOME REPORT VALUE ?160 000 Set within a quiet cul-de-sac in a popular residential area of Bo ness, this beautifully presented end-terraced family home occupies a generous plot that truly sets it apart from similar properties. Offered to the market in walk-in condition, it is an ideal choice for first-time buyers, young families, or those seeking to downsize without compromising on outdoor space.DescriptionSet within a quiet cul-de-sac in a popular residential area of Bo ness, this beautifully presented end-terraced family home occupies a generous plot that truly sets it apart from similar properties. Offered to the market in walk-in condition, it is an ideal choice for first-time buyers, young families, or those seeking to downsize without compromising on outdoor space.On entering the property, the welcoming reception hallway leads into a bright and airy lounge. This well-proportioned room offers ample space for both relaxation and dining, with a large window ensuring plenty of natural
£ 150,000
2 bed flat for sale
2 pictures
Flat · for sale
£ 220,000
2 bed flat for sale
EH55
· 2 Bedrooms · Flat
· Balcony · Equipped kitchen · Parking
EH55 · 2 Bedrooms · Flat · Balcony · Equipped kitchen · Parking
Well presented and spacious, two-bedroom first-floor apartment, with Juliet balconies and residential parking. Forming part of a modern, factored residential development conveniently located in the Longstone area, west of Edinburgh city centre. Welcoming you into the property, the carpeted hallway provides access to all rooms, creating a seamless and functional living space. The spacious living room is finished with matching carpeted flooring from the hallway and offers direct access to the kitchen, which is fitted with modern countertops and a splashback, a stainless steel sink with drainer, an integrated oven and electric hob with canopy above, as well as space for an additional appliance. Bedrooms one and two are finished with light and tasteful dcor, and both benefit from built-in cupboards, ideal for storage, with the master bedroom further benefiting from an en suite shower room comprising a three-piece suite with a shower cubicle. Completing the property is the bathroom, fitted
£ 220,000
5 bed house for sale
2 pictures
House · for sale
£ 530,000
5 bed house for sale
EH55
· 5 Bedrooms · House
· Garden · Parking · Equipped kitchen · Concierge
EH55 · 5 Bedrooms · House · Garden · Parking · Equipped kitchen · Concierge
40,000 UNDER HOME REPORT VALUE! Tastefully presented and exceptionally spacious, this five-bedroom detached family home enjoys a peaceful end-of-cul-de-sac setting beside open green space in the desirable semi-rural village of Kirknewton. Boasting generous gardens, a double garage and driveway, and wonderful open views across surrounding farmland, the property perfectly balances countryside tranquillity with excellent commuter links. A welcoming outdoor porch leads through a glazed door into a wide reception hall, providing access to much of the ground floor, including a practical understair storage cupboard. Positioned to the front, the bright and elegant living room is enhanced by a bay window that fills the space with natural light, complemented by neutral decor and carpeted flooring. To the rear, the well-proportioned kitchen is fitted with quality units, marble-effect worktops, tiled splashbacks and a sink with a drainer. Integrated appliances include an eye-level double oven, a g
£ 530,000
3 bed house for sale
2 pictures
House · for sale
£ 270,000
3 bed house for sale
EH55
· 3 Bedrooms · House
· Equipped kitchen
EH55 · 3 Bedrooms · House · Equipped kitchen
Nestled in the charming area of Almond Terrace, Harthill, Shotts, this delightful detached bungalow presents an exceptional opportunity for those seeking a modern and comfortable home. Recently refurbished to a high standard, this property is truly a turn-key residence, ready for you to move in and enjoy. New Carpets and Blinds just FittedDescriptionFixed Price ?270 000Welcome to this spacious detached bungalow, beautifully refurbished to an exceptional standard and perfectly located in the sought-after Eastfield area of Harthill. Offering versatile accommodation, this home will appeal to a wide range of buyers including retirees, those seeking single-level living, and young families. Key FeaturesPrime Location: Excellent access to the M8 motorway, making commuting to Glasgow and Edinburgh straightforward.Modern Kitchen & Dining: Contemporary open-plan kitchen with ample base and wall units, complementary worktops, ceramic hob, wall-mounted double oven, and integrated appliances includ
£ 270,000
2 bed flat for sale
2 pictures
Flat · for sale
£ 195,000
2 bed flat for sale
EH55
· 2 Bedrooms · Flat
· Equipped kitchen
EH55 · 2 Bedrooms · Flat · Equipped kitchen
Occupying the first floor of a converted 18th-century B-listed mansion, set within mature shared grounds near the Bathgate Hills, this rarely available two-bedroom apartment in the village of Torphichen offers a unique blend of character, charm, and comfort. EPC Rating - Band C Bright and airy throughout, with generous proportions and far-reaching countryside views, the property boasts a spacious and elegant living room flooded with natural light, a kitchen, and two impressive double bedrooms. A well-appointed bathroom completes the accommodation. Peacefully positioned yet conveniently close to local amenities including a primary school, traditional pub, and active church, this is a home not to be missed. What's special about this house ? Two-bedroom apartment in a highly desirable B-listed 18th-century converted mansion enjoying a peaceful rural setting in the Bathgate Hills to the east of Torphichen Village. ? Spacious living room flooded with natural light thanks to south-east-facin
£ 195,000
4 bed house for sale
2 pictures
House · for sale
£ 399,995
4 bed house for sale
EH55
· 4 Bedrooms · House
· Garden · Fireplace · Equipped kitchen · Heating
EH55 · 4 Bedrooms · House · Garden · Fireplace · Equipped kitchen · Heating
This immediately impressive detached sandstone villa is situated on an extensive plot within a central, desirable area in the popular town of Carluke. As expected with a traditional property of this calibre, the stunning original features have been retained; high skirtings, authentic doors, ornate coving and original fireplaces. The property itself boasts generous and flexible accommodation arranged over two levels with the ground floor comprising of a welcoming entrance vestibule and hallway, an open-plan lounge and dining area, a second sitting room and a downstairs double bedroom. There is also a convenient bathroom and an extended kitchen with huge sliding patio doors to the rear decking and garden. Upstairs offers a spacious landing, an impressive four piece bathroom with freestanding bath and double walk-in shower, and a further three double bedrooms. Additionally the property benefits from double glazing, gas central heating and ample storage cupboards. Externally the property s
£ 399,995
2 bed house for sale
2 pictures
House · for sale
£ 230,000
2 bed house for sale
EH55
· 2 Bedrooms · House
EH55 · 2 Bedrooms · House
Ellridgehill is a small private cul-de-sac in the heart of Rural Elsrickle. Eventually there will be around twenty homes and to-date, half of these have been built. The immediate neighbour to the south-west is the primary school, which was constructed in 2019. The north-west boundary of the site which is bounded by agricultural ground, is a buffer zone and is to be planted with native trees to provide a secluded woodland walk for the benefit of the residents of Ellridgehill. All the houses have a similar character, whilst each house maintains an individual twist. The use of materials throughout has been carefully chosen, and the peripheral landscaping which is ongoing, is innovative and interesting. Elsrickle itself is very rural, however all the houses do benefit from Fibre to the Premises. Each house is supported by the limited use of solar panels, and the high-performance structures are heated using air-source heat-pumps. Whole house underfloor heating augments this arrangement and
£ 230,000
3 bed house for sale
2 pictures
House · for sale
£ 160,000
3 bed house for sale
EH55
· 3 Bedrooms · House
· Parking · Fireplace · Equipped kitchen
EH55 · 3 Bedrooms · House · Parking · Fireplace · Equipped kitchen
Well-presented three-bedroom mid-terraced home, offering flexible family accommodation and a detached double garage. Located in a residential area in Shotts, North Lanarkshire. A welcoming vestibule leading into the central hallway, which provides access to much of the ground-floor accommodation and includes a useful storage cupboard. Positioned to the front of the home, the bright and spacious living room benefits from a desirable south-easterly aspect, allowing an abundance of natural light. The room is tastefully finished in neutral dcor and features wood-effect flooring, decorative cornicing, an electric fireplace, a shelved storage press, and ample space for both lounge and dining furniture. To the rear, the generously proportioned kitchen is fitted with a range of modern units, complemented by stone-effect worktops and a splashback surround. Integrated appliances include an oven and hob, while additional space is available for freestanding appliances. The kitchen opens into a con
£ 160,000
house for sale
2 pictures
House · for sale
£ 145,000
house for sale
EH55
· House
EH55 · House
Set discreetly back from the road behind an attractive stone wall, 49B West Main Street offers a rare opportunity to acquire a fully serviced building plot with full planning permission for an impressive detached family home. Accessed via private gates and extending to approximately 0.1 acre, the site provides an excellent foundation for a high-quality new build in a desirable Broxburn location. Planning permission (West Lothian Council ref: 0648-FUL-18) has been approved for a contemporary three-bedroom home designed with generous proportions, modern convenience, and excellent natural light throughout. Preliminary site clearing has already been completed, and key infrastructure is in place, including Scottish Water approval, vehicle opening and dropped-kerb works, and the S75 Developer s Contribution, which has been paid.DescriptionSet discreetly back from the road behind an attractive stone wall, 49B West Main Street offers a rare opportunity to acquire a fully serviced building plot
£ 145,000
2 bed house for sale
2 pictures
House · for sale
£ 230,000
2 bed house for sale
EH55
· 2 Bedrooms · House
EH55 · 2 Bedrooms · House
Ellridgehill is a small private cul-de-sac in the heart of Rural Elsrickle. Eventually there will be around twenty homes and to-date, half of these have been built. The immediate neighbour to the south-west is the primary school, which was constructed in 2019. The north-west boundary of the site which is bounded by agricultural ground, is a buffer zone and is to be planted with native trees to provide a secluded woodland walk for the benefit of the residents of Ellridgehill. All the houses have a similar character, whilst each house maintains an individual twist. The use of materials throughout has been carefully chosen, and the peripheral landscaping which is ongoing, is innovative and interesting. Elsrickle itself is very rural, however all the houses do benefit from Fibre to the Premises. Each house is supported by the limited use of solar panels, and the high-performance structures are heated using air-source heat-pumps. Whole house underfloor heating augments this arrangement and
£ 230,000
2 bed flat for sale
2 pictures
Flat · for sale
£ 89,995
Updated
2 bed flat for sale
EH55
· 2 Bedrooms · Flat
· Equipped kitchen · Heating
EH55 · 2 Bedrooms · Flat · Equipped kitchen · Heating
Well-presented and spacious two-bedroom upper flat, ideally suited to first-time buyers, downsizers, or investors. Conveniently positioned on Lanark's popular High Street and within easy walking distance of Lanark railway station, the property offers excellent access to local amenities, shops, caf?s, and transport links, making it an ideal choice for commuters. The accommodation comprises of a welcoming entrance hallway leading to a bright and generously proportioned lounge, flooded with natural light from multiple windows and enjoying a picturesque outlook over the town centre. The adjoining kitchen is fitted with a range of base and wall-mounted units, providing ample storage and workspace for everyday living. There are two well-proportioned double bedrooms, both offering comfortable accommodation and flexibility for a variety of buyers. The family bathroom is fitted with a three-piece suite incorporating a bath with shower over. Further benefits include gas central heating and doubl
£ 89,995
3 bed house for sale
2 pictures
House · for sale
£ 275,000
3 bed house for sale
EH55
· 3 Bedrooms · House
· Garden · Equipped kitchen
EH55 · 3 Bedrooms · House · Garden · Equipped kitchen
AB Properties are delighted to present this exclusive development of 12 beautifully designed detached bungalows, currently under construction and set within a highly desirable location in the idyllic village of Carnwath. These thoughtfully designed homes offer spacious and modern accommodation, comprising a bright open-plan lounge, kitchen and dining area ideal for both relaxing and entertaining. There are three generously sized double bedrooms, including a master bedroom with en-suite shower room, along with a contemporary family bathroom. Externally, each property will benefit from a double driveway and generous private gardens, providing excellent outdoor space. This development offers an exceptional opportunity to enjoy modern living in a peaceful village setting. Further benefits include solar panels, an air source heat pump, and a 10 year architect's certificate. Carnwath is a charming semi-rural village in South Lanarkshire, nestled on the edge of the Pentland Hills and approxim
£ 275,000
4 bed house for sale
2 pictures
House · for sale
£ 339,995
4 bed house for sale
EH55
· 4 Bedrooms · House
· Garden · Equipped kitchen · Parking · Concierge
EH55 · 4 Bedrooms · House · Garden · Equipped kitchen · Parking · Concierge
PLOT H1 - THE CUILLIN- FOUR BEDROOM DETACHED VILLA WITH GARAGEThe Cuillin is a contemporary four-bedroom family home designed for modern open-plan living. To the rear, the stylish kitchen and lounge create a bright, sociable space with bi-fold doors opening onto the garden, a separate utility room offers additional storage, perfect for family life and entertaining. A versatile front reception room offers flexible use as a dining room, home office, or playroom. Upstairs, four generous bedrooms include an en suite principal bedroom and fitted wardrobes with ample storage. The family home offers an integral garage, and driveway providing modern living.* Interior photography and CGI imagery are provided for illustrative purposes only and are intended to give a general impression of the property. Images may depict items, finishes, or features that are not included within the sale. Consequently, these particulars do not form part of any contract, warranty, or representation. Prospective purc
£ 339,995

Get email alerts

Don't miss out: be the first to know about new properties

The alert was correctly created

On subscribing you accept the conditions of use and the privacy policy
Alert
Receive new ads in your inbox
Save this search
Receive alerts for new listings

We'll send you an email when we have new properties for: "Properties for sale in EH55"

The alert was correctly created

Harburn Drive EH55 West Calder
Parkhead Crescent EH55 West Calder
Get email alerts and be the first to see new listings
Required field
On subscribing I accept the terms of the privacy policy
Perfect! You'll soon start receiving new listings via email
Alert
Receive an email when we have new ads for Properties for sale in EH55
Save this search
Filters

Bedrooms

Size (sq.ft)

sq.ft
sq.ft

Price

£
£

Property type

Bathrooms

Clear all filters
Receive notifications when new entries are published.