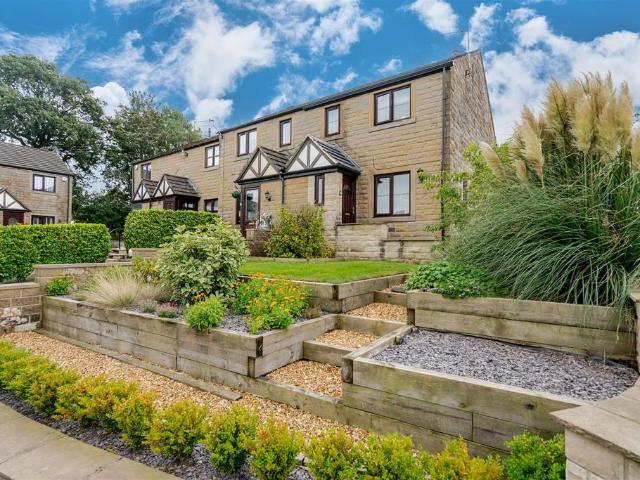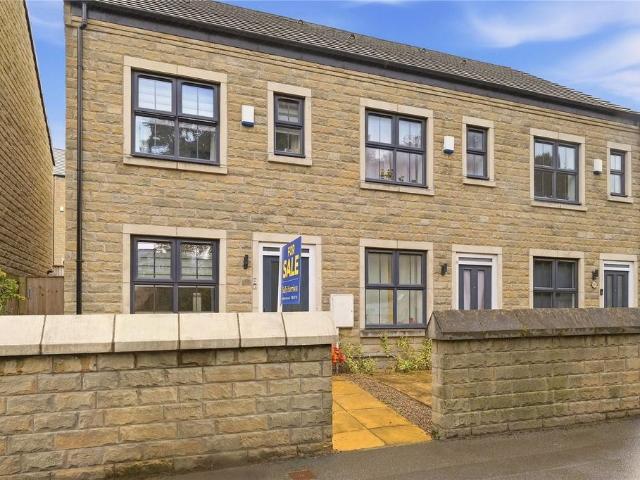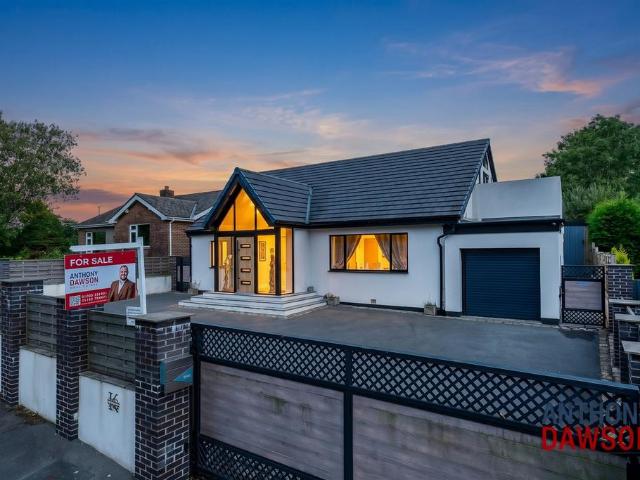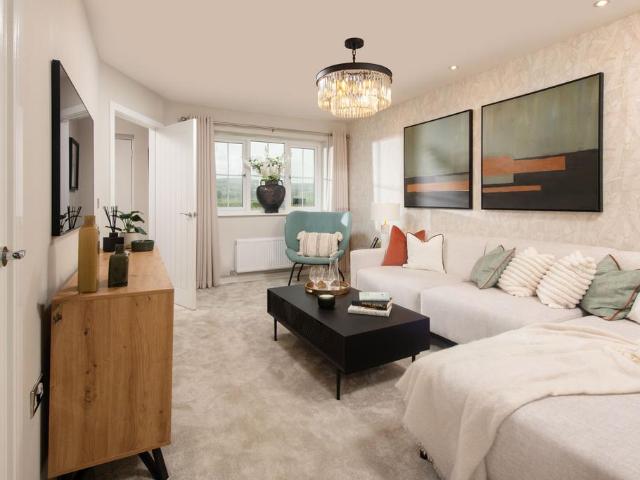
334 properties for sale in Elslack Skipton

4 bedroom detached house for sale
View photo
House · for sale
£ 414,995
4 bedroom detached house for sale
Elslack Skipton
· 4 Bedrooms · House
· Garden · Equipped kitchen · Parking · Powder room
Elslack Skipton · 4 Bedrooms · House · Garden · Equipped kitchen · Parking · Powder room
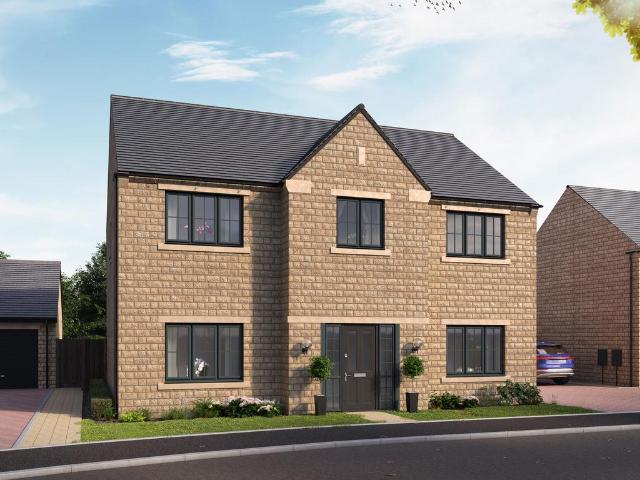
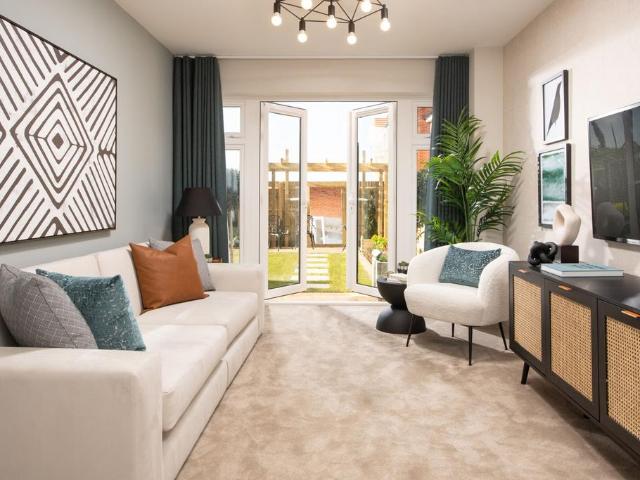
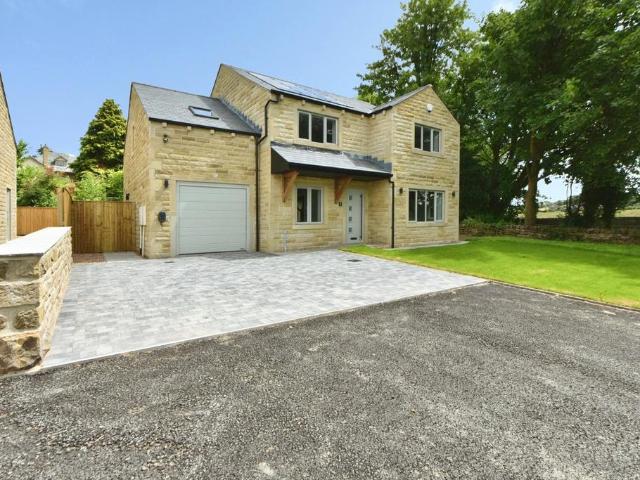
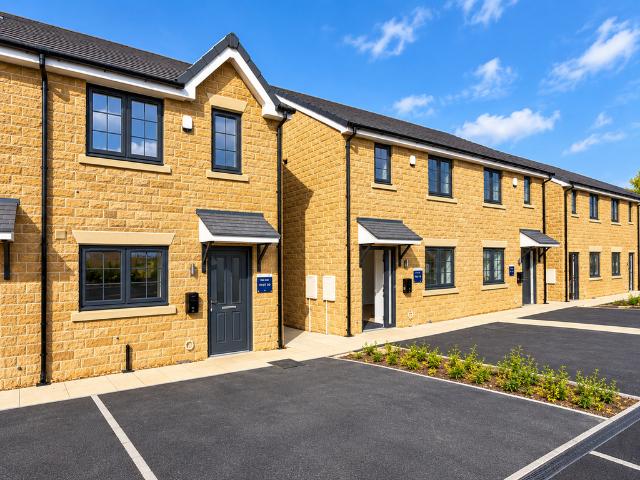
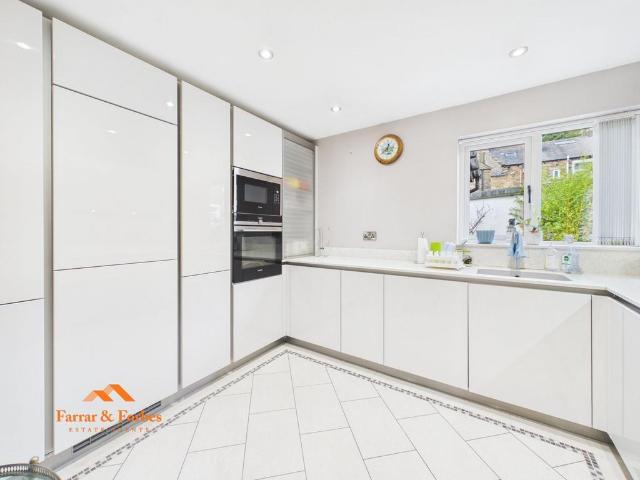
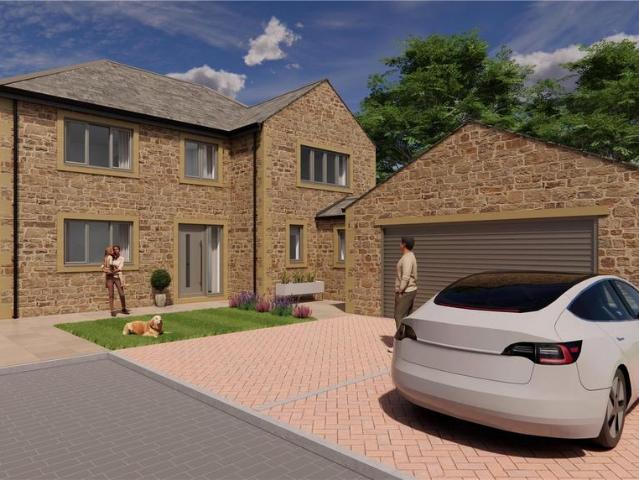
Plot 119 (The Addingham) - priced at £414,995 About the Home The Addingham is a 4-bedroom home comprising all the features ideal for family life, finished to a high specification. To the ground floor, residents will find an open-plan kitchen and dining area with adjacent utility room and cloakroom, and a separate living room. The kitchen is complete with fitted units and useful integrated appliances, while the dining area is extended to the rear garden through elegant French doors. An integral garage offers off-street parking, while further storage can be found in the extensive under-stair cupboard. To the first floor, bedroom 1 boasts an en-suite shower room, while the remaining three bedrooms – two of which are double in size – are served by the family bathroom. This benefits from Roca sanitaryware, stylish wall tiling, and chrome-finish brassware. Additional information Estate Management Charge: £296.00Total internal floor area: 1087 sq ftAnnual service charge: NoneCouncil tax band:
£ 414,995
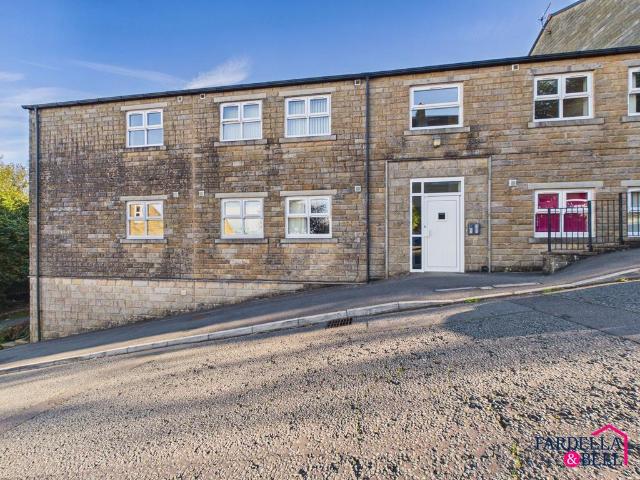
1 bedroom flat for sale
View photo
Flat · for sale
£ 55,000
Updated
1 bedroom flat for sale
Elslack Skipton
· 1 Bedroom · 1 Bath · Flat
· Equipped kitchen · Parking
Elslack Skipton · 1 Bedroom · 1 Bath · Flat · Equipped kitchen · Parking
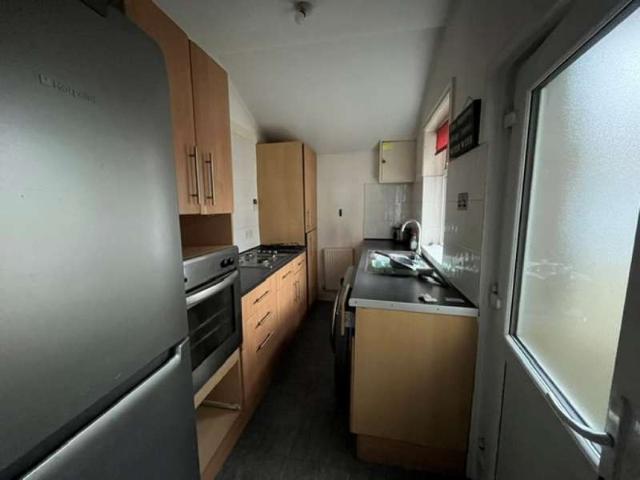
CHAIN FREE | ONE BEDROOM FIRST FLOOR FLAT | ALLOCATED PARKING SPACE | LEASEHOLD | ELECTRIC ONLY | TWO FIRST FLOOR FLATS AVAILABLE TO BE PURCHASEDOffered to the market with no onward chain, Flat 12 Ivegate Mews presents a practical one-bedroom first floor apartment positioned within easy reach of Colne town centre and its range of shops, supermarkets, transport links and everyday amenities.Accessed via a communal entrance and stair well, the accommodation opens into a private entrance hallway leading to a well-proportioned bedroom, bathroom and open-plan kitchen/living space. The living area provides room for both lounge and dining furniture, with a fitted kitchen incorporating a range of wall and base units, work surfaces, sink, integrated electric oven and electric hob.The bedroom offers comfortable accommodation with a window providing natural light, while the bathroom comprises a bath with shower over, wash basin and WC.The property benefits from an electric-only supply with electri
£ 55,000
3 Bedroom House
View photo
House · for sale
£ 225,000
3 Bedroom House
Elslack Skipton
· 3 Bedrooms · House
· Garden · Equipped kitchen
Elslack Skipton · 3 Bedrooms · House · Garden · Equipped kitchen
Entering the property via the side entrance, you are welcomed into a useful entrance porch, added by the current vendors, which provides access to both the dining kitchen and the rear garden. The dining kitchen is fitted with a range of base, wall and drawer units with worktops over, a double electric oven, four ring gas hob, space for a fridge/freezer and plumbing for a washing machine and dishwasher. A separate w.c. has been cleverly incorporated beneath the staircase for added convenience. The kitchen leads through to the garden room, which enjoys double doors opening out onto the rear garden, creating a lovely connection between the indoor and outdoor spaces. The living room is also accessed from the kitchen and features a chimney breast, offering the potential for either a gas fire or wood burning stove. From here, a second entrance hall provides access to the front of the property, together with the staircase rising to the first floor.To the first floor are two well proportioned
£ 225,000
2 bedroom terraced house for sale
View photo
House · for sale
£ 255,000
2 bedroom terraced house for sale
Elslack Skipton
· 2 Bedrooms · 1 Bath · House
· Garden · Concierge
Elslack Skipton · 2 Bedrooms · 1 Bath · House · Garden · Concierge
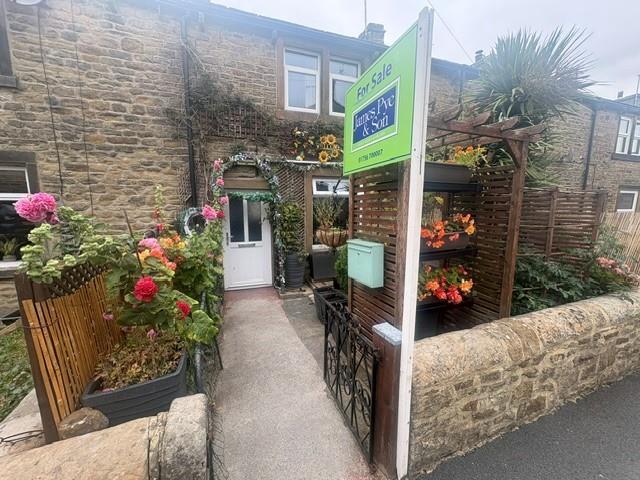
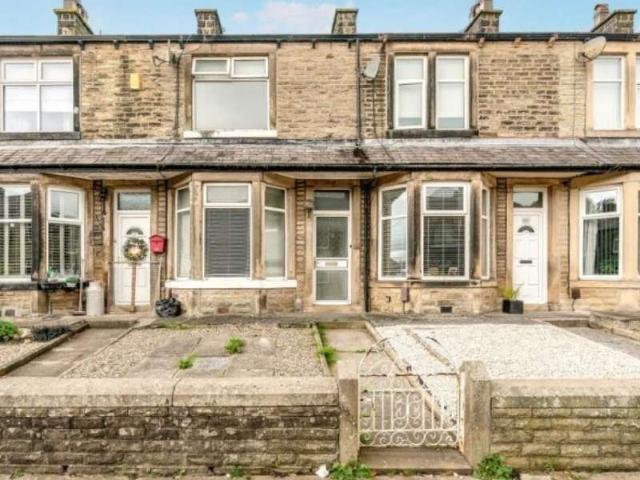
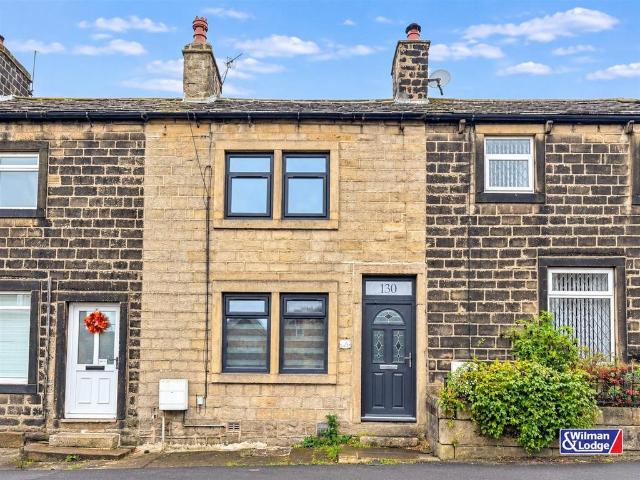
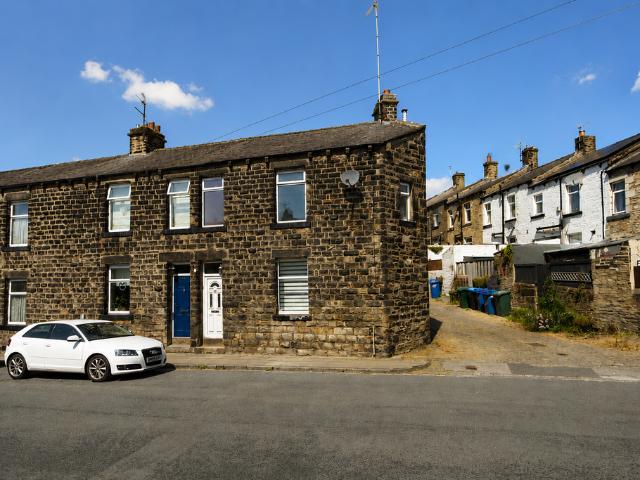
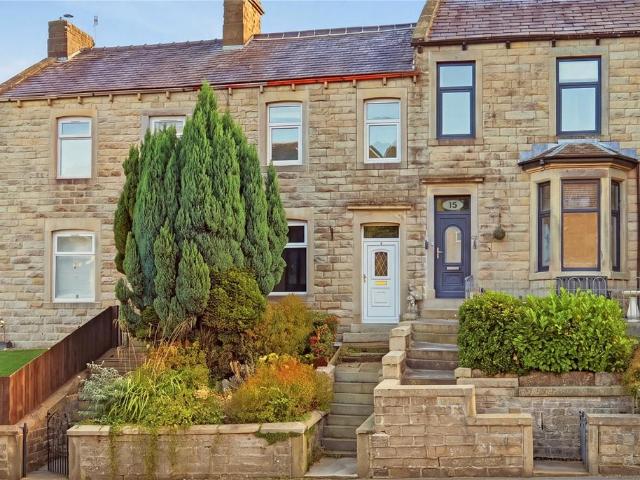
A charming mid terrace period cottage offering two well proportioned bedrooms and an enclosed rear garden, ideally situated in the ever popular village of Gargrave. Beautifully presented throughout to a high standard, this delightful home combines character and comfort, making it an excellent choice for a range of buyers. Early viewing is highly recommended to fully appreciate the quality, charm and appeal this wonderful property has to offer.NO ONWARD CHAIN Entering the property through a solid timber front door, you are welcomed into an inviting entrance hallway featuring tiled flooring and exposed stone walls, setting the tone for the character and charm found throughout the home. The spacious living room is rich in period features and serves as a warm and welcoming reception space. A wood burning stove, set upon a tiled hearth with a timber lintel above, forms an attractive focal point, complemented by an original built in storage cupboard. Traditional sash windows to the front ele
£ 255,000
5 bedroom detached house for sale
View photo
House · for sale
£ 634,995
5 bedroom detached house for sale
Elslack Skipton
· 5 Bedrooms · House
· Garden · Equipped kitchen · Powder room
Elslack Skipton · 5 Bedrooms · House · Garden · Equipped kitchen · Powder room
Plot 70 (The Kettlewell) - priced at £634,995 About the Home The Kettlewell is a 5-bedroom home that offers an open-plan kitchen, dining, and family area with adjacent utility room, plus a study, and two en-suite shower rooms. To the ground floor, this stunning double-fronted home opens onto a generous hallway flanked by a front-facing living room and a study – ideal for home working. Beyond a downstairs cloakroom, a property-width kitchen, dining, and family room boasts breathtaking open-plan space, extended to the rear garden through bi-fold doors, perfect for summer days. The kitchen is complete with fitted units, integrated appliances, and an adjacent utility with a second sink. On the first floor, bedrooms 1 and 2 each boast an en-suite shower room, while bedrooms 3, 4, and 5 share the family bathroom. This is well equipped for all in the home, complete with Roca sanitaryware, chrome-finish brassware, and stylish wall tiling. All five bedrooms are double in size, offering great sp
£ 634,995
3 bed house for sale
2 pictures
House · for sale
£ 225,000
3 bed house for sale
Elslack Skipton
· 3 Bedrooms · House
· Garden · Equipped kitchen
Elslack Skipton · 3 Bedrooms · House · Garden · Equipped kitchen
Entering the property via the side entrance, you are welcomed into a useful entrance porch, added by the current vendors, which provides access to both the dining kitchen and the rear garden. The dining kitchen is fitted with a range of base, wall and drawer units with worktops over, a double electric oven, four ring gas hob, space for a fridge/freezer and plumbing for a washing machine and dishwasher. A separate w.c. has been cleverly incorporated beneath the staircase for added convenience. The kitchen leads through to the garden room, which enjoys double doors opening out onto the rear garden, creating a lovely connection between the indoor and outdoor spaces. The living room is also accessed from the kitchen and features a chimney breast, offering the potential for either a gas fire or wood burning stove. From here, a second entrance hall provides access to the front of the property, together with the staircase rising to the first floor. To the first floor are two well proportioned
£ 225,000
4 bedroom detached house for sale
View photo
House · for sale
£ 439,995
4 bedroom detached house for sale
Elslack Skipton
· 4 Bedrooms · House
· Garden · Equipped kitchen · Powder room
Elslack Skipton · 4 Bedrooms · House · Garden · Equipped kitchen · Powder room
Plot 71 (The Malham) - priced at £439,995 About the Home The Malham is a modern 4-bedroom home that features a dual-aspect open-plan kitchen and dining room, a separate living room with French doors to the garden, a front-facing study, and an en suite to bedroom 1. An open-plan kitchen and dining room runs the length of the ground floor just adjacent to the welcoming entrance hall. This dual-aspect space benefits from modern fitted kitchen units, integrated appliances, and breakfast bar seating – ideal for gathering the family at mealtimes. The remainder of the ground floor comprises a front-facing study, ideal for home workers, a cloakroom, an under-stair storage cupboard, and a spacious living room with French doors to the garden. Upstairs, three double bedrooms and an additional bedroom occupy the four corners of the first floor for optimal privacy. The well-equipped family bathroom serves the four bedrooms complete with sanitaryware and wall tiling, while bedroom 1 boasts the addit
£ 439,995
2 Bedroom Terraced House
View photo
Terraced House · for sale
£ 85,000
2 Bedroom Terraced House
Elslack Skipton
· 2 Bedrooms · Terraced House
· Garden · Equipped kitchen · Concierge
Elslack Skipton · 2 Bedrooms · Terraced House · Garden · Equipped kitchen · Concierge
For sale by auction on Wednesday, 11 November 2026 at 12:00 Venue: Online Auction The property briefly comprises: - FIRST FLOOR ENTRANCE VESTIBULE HALLWAY giving access to the reception rooms plus staircase to the first floor. FRONT SITTING ROOM LIVING/DINING ROOM with understairs storage space. KITCHEN FIRST FLOOR LANDING Giving access to the bedrooms and bathroom. BEDROOM 1 BEDROOM 2 BATHROOM ATTIC/OCCASIONAL BEDROOM 3/STUDY EXTERNAL Garden forecourt to front. Enclosed flagged area to the rear. Property is 79m? (as taken from EPC). Tenure: Freehold Title number: LA527421 Length of Lease/Term: Ground Rent: ? Service Charge: ? Council Tax Band: A Local Authority: Pendle Finance is available on this lot. For a decision-in-principle visit togethermoney.com/amydip/ IMPORTANT INFORMATION Buying at auction is a contractual commitment, you are legally obliged to buy the lot on the terms of the sale memorandum at the price you bid. If you are the successful bidder, you are required to pay the
£ 85,000
3 bedroom end of terrace house for sale
View photo
House · for sale
£ 225,000
3 bedroom end of terrace house for sale
Elslack Skipton
· 3 Bedrooms · 1 Bath · House
· Garden · Equipped kitchen · Parking
Elslack Skipton · 3 Bedrooms · 1 Bath · House · Garden · Equipped kitchen · Parking
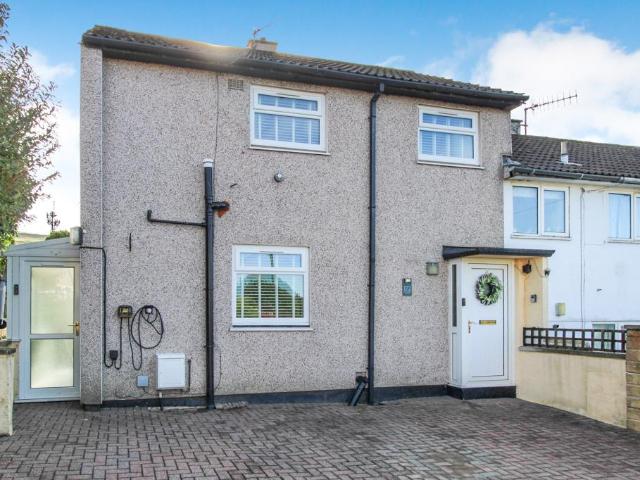
A well presented three bedroom end terraced property situated in a popular residential area, offering spacious accommodation throughout. The property comprises a welcoming living area, kitchen diner and a modernised bathroom finished to a contemporary standard. Further benefits include a lovely garden room, an enclosed rear garden enjoying superb long distance views across the surrounding open countryside, and ample off road parking to the front. This appealing home is ideally suited to families, first time buyers and those seeking additional outdoor space with a beautiful countryside outlook. Entering the property via the side entrance, you are welcomed into a useful entrance porch, added by the current vendors, which provides access to both the dining kitchen and the rear garden. The dining kitchen is fitted with a range of base, wall and drawer units with worktops over, a double electric oven, four ring gas hob, space for a fridge/freezer and plumbing for a washing machine and dishw
£ 225,000
2 bedroom apartment for sale
View photo
Flat · for sale
£ 335,000
2 bedroom apartment for sale
Elslack Skipton
· 2 Bedrooms · 2 Baths · Flat
· Balcony · Equipped kitchen
Elslack Skipton · 2 Bedrooms · 2 Baths · Flat · Balcony · Equipped kitchen
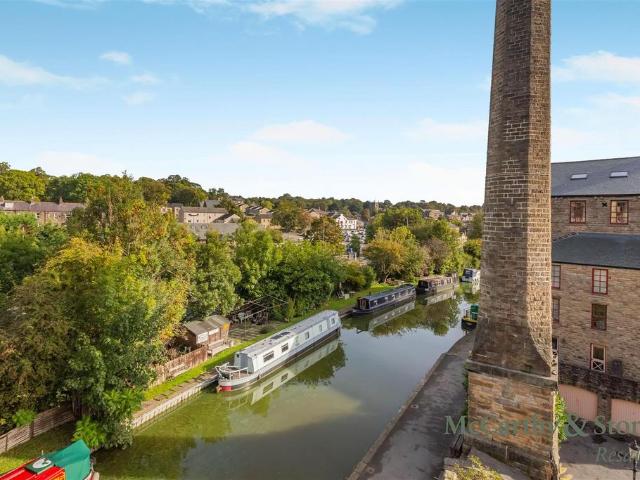
Discover comfortable and independent retirement living at Mallory Court, a welcoming Retirement Living development exclusively for the over-60s in Skipton.This immaculate two-bedroom second floor apartment boasting a private walk-out balcony with delightful views across the Leeds and Liverpool Canal. The beautifully presented accommodation includes a spacious living room with dual aspect, a modern fitted kitchen with integrated appliances, a generous principal bedroom with a walk-in wardrobe and en-suite, a well-proportioned second double bedroom, and a contemporary shower room.Residents enjoy excellent on-site facilities, including an inviting homeowners’ lounge and a superb roof terrace. Conveniently positioned close to shops, parks, transport links and local amenities, Mallory Court offers peace of mind, a strong sense of community and an active, independent lifestyle.Summary - Mallory Court was built by McCarthy & Stone purpose built for retirement living. The development consists
£ 335,000
1 bedroom terraced house for sale
View photo
House · for sale
£ 190,000
1 bedroom terraced house for sale
Elslack Skipton
· 1 Bedroom · 1 Bath · House
· Garden · Fireplace · Equipped kitchen
Elslack Skipton · 1 Bedroom · 1 Bath · House · Garden · Fireplace · Equipped kitchen
The PropertyCharming One-Bedroom Cottage with Private South-Facing GardenA delightful one-bedroom cottage occupying a charming position within this sought-after village location of Thornton in Craven. Combining character and cosy accommodation with the highly desirable benefit of a private south-facing garden.The property offers well-proportioned accommodation arranged over two floors, including a welcoming lounge/dining room, with Apple Pie wood burner and original features. Cottage like kitchen with integrated washer/dryer, new oven and breakfast bar area.Spacious double bedroom with original fireplace and Bathroom with original beams and wood floor, all adding to the character of this property.Outside, the private south-facing garden provides a wonderful space to relax, entertain and enjoy the sunshine throughout the day — a particularly appealing feature for a property of this type.Ideally suited to a first-time buyer, downsizer or investment purchaser, this charming cottage offers
£ 190,000
3 bedroom terraced house for sale
View photo
House · for sale
£ 100,000
3 bedroom terraced house for sale
Elslack Skipton
· 3 Bedrooms · 2 Baths · House
· Equipped kitchen · Parking
Elslack Skipton · 3 Bedrooms · 2 Baths · House · Equipped kitchen · Parking
Situated in a popular residential location in Barnoldswick, this well-presented three-bedroom home offers spacious and practical accommodation, making it an excellent opportunity for families, first-time buyers or those looking for additional space.The property features a comfortable living area, a fitted kitchen, three well-proportioned bedrooms and a family bathroom. A ground floor WC provides additional convenience for everyday family living.Externally, the property benefits from a private driveway, providing valuable off-road parking.Available on a 50% shared ownership basis, with 100% ownership also available, buyers have the flexibility to either purchase a 50% share or buy the property outright from the outset. Purchasing 100% would result in the property transferring to freehold, subject to the relevant terms.Monthly costs based on the 50% share include rent of £167.41 and a service charge of £29.94.Located in Barnoldswick, the property offers access to local shops, schools, am
£ 100,000
3 bedroom semi detached house for sale
View photo
House · for sale
£ 250,000
3 bedroom semi detached house for sale
Elslack Skipton
· 3 Bedrooms · 1 Bath · House
· Garden · Fireplace · Equipped kitchen · Parking
Elslack Skipton · 3 Bedrooms · 1 Bath · House · Garden · Fireplace · Equipped kitchen · Parking
A superb extended three bed semi-detached property situated in a cul-de-sac location within the popular village of Bradley. Offering a good sized enclosed garden to the rear with shed, garage and views over neighbouring hills. NO ONWARD CHAIN Enter through a composite door with glass panel into the hallway with a radiator, laminate flooring, staircase to the first floor and understairs storage cupboard. Into the Living room which stretches through to a dining area. The living area has a marble effect fireplace with living flame gas fire, a radiator and a upvc window to the front. The dining area has a further radiator and sliding patio doors providing views and access and views of the rear garden. The Kitchen offers a selection of wall, drawer and base units with worktop surfaces over, a sink and drainer, concealed boiler, space for a fridge/freezer, plumbing for a washing machine, a breakfast bar area, radiator, laminate flooring, two upvc windows and a composite door with glass panel
£ 250,000
2 bedroom semi detached house for sale
View photo
House · for sale
£ 270,000
2 bedroom semi detached house for sale
Elslack Skipton
· 2 Bedrooms · 1 Bath · House
· Garden · Equipped kitchen
Elslack Skipton · 2 Bedrooms · 1 Bath · House · Garden · Equipped kitchen
£270,000 100% OWNERSHIP - SHARED OWNERSHIP OPTIONS AVAILABLE*A modern and well-presented two-bedroom semi-detached home, situated on a popular residential development on the fringe of Skipton, offered to the market on a Shared Ownership basis.Available at both full market value or shared ownership, with the opportunity to staircase up to 100% ownership, this property is an excellent opportunity for first-time buyers looking to step onto the property ladder.The accommodation briefly comprises, entrance hall with composite front door and access to all ground floor accommodation. To the front elevation is a lounge, with stylish modern wall panelling. To the rear is a spacious dining kitchen, fitted with a range of contemporary wall and base units, with ample space for dining, understairs storage cupboard and external door leading to the rear garden. A useful ground floor WC completes the layout.To the first floor, the landing provides access to two double bedrooms and the house bathroom.
£ 270,000
3 bedroom semi detached house for sale
View photo
House · for sale
£ 272,950
3 bedroom semi detached house for sale
Elslack Skipton
· 3 Bedrooms · 2 Baths · House
· Concierge
Elslack Skipton · 3 Bedrooms · 2 Baths · House · Concierge
Nestled in the charming area of Earby, this delightful semi-detached house presents an excellent opportunity for those seeking a modern family home. As a new build property, it boasts contemporary design and the latest amenities, ensuring a comfortable and stylish living experience.The house features a well-proportioned reception room, perfect for entertaining guests or enjoying quiet family evenings. With three spacious bedrooms, there is ample room for family members or guests, providing a personal retreat for everyone. The property also includes two bathrooms, which adds convenience and privacy for the household.The location in Earby offers a blend of tranquillity and accessibility, making it an ideal choice for families and professionals alike. With local amenities, schools, and parks nearby, residents can enjoy a balanced lifestyle in this welcoming community.This semi-detached house is not just a place to live; it is a place to create lasting memories. Whether you are a first-tim
£ 272,950
1 bedroom apartment for sale
View photo
Flat · for sale
£ 70,000
1 bedroom apartment for sale
Elslack Skipton
· 1 Bedroom · 1 Bath · Flat
· Garden · Equipped kitchen · Parking
Elslack Skipton · 1 Bedroom · 1 Bath · Flat · Garden · Equipped kitchen · Parking
This one bedroom third floor apartment with quality fixtures and fittings. Located in this Grade II listed conversion, close to the town centre and convenient for Skipton's array of amenities. The property also includes private and secure car parking for one vehicle and a communal garden. This property is an affordable home and criteria applies. NO ONWARD CHAIN On entering the property into the entrance hallway with storage cupboard, additional cupboard housing the hot water cylinder and providing washing machine/dryer plumbing, as well as giving access to the remaining accommodation. The living area with exposed stone wall with stone lintel above the large window allowing for an array of natural lighting. This area is open to the dining and kitchen area. The kitchen is well presented and offers a selection of base, wall and drawer units with worktop surfaces over, sunken one and a half sink, four ring induction hob with extractor fan above, integrated oven, microwave and dishwasher.Th
£ 70,000
2 bedroom house for sale
View photo
House · for sale
£ 138,950
2 bedroom house for sale
Elslack Skipton
· 2 Bedrooms · 1 Bath · House
· Fireplace · Equipped kitchen · Heating
Elslack Skipton · 2 Bedrooms · 1 Bath · House · Fireplace · Equipped kitchen · Heating
No forward chain Guide price £138,950Attention everyone who is looking for a reasonably priced cottage in the village of Carleton (Skipton 2.2 miles south west) which has a convenience store, newly opened Swan Inn, Primary School and on the verge of some amazing walks. The cottage is located on the level amidst houses of similar style and value, offering TWO BEDROOMED accommodation (may convert to three), with a forecourt tended with love and care by the previous owner.Overlooking land to the rear towards scenic Sharphaw, there is a gas central heating system, pvc double glazed windows and external doors, plus open yard space with potential and lovely aspect.Entrance Vestibule to full width Living Room having exposed stone feature wall and fireplace. Kitchen having a mid-oak effect shaker style range of units with three appliances. Terra cotta floor tiles. Understairs store. Upstairs, spindled landing and two bedrooms plus a good-sized three-piece shower room with boiler cupboard. IMME
£ 138,950
2 bedroom terraced house for sale
View photo
House · for sale
£ 227,950
2 bedroom terraced house for sale
Elslack Skipton
· 2 Bedrooms · 1 Bath · House
· Concierge
Elslack Skipton · 2 Bedrooms · 1 Bath · House · Concierge
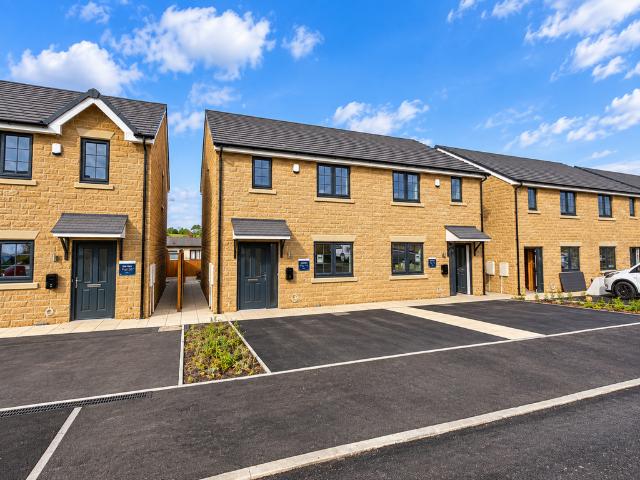
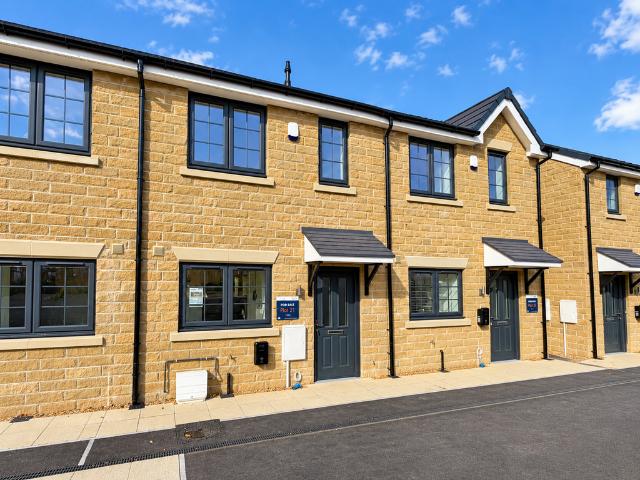
Nestled in the charming area of Earby, Plot 21 Spring Mill presents an exceptional opportunity to acquire a modern terraced house. This newly built property boasts a contemporary design, perfect for those seeking a fresh start in a vibrant community. Inside, you will find a welcoming reception room that offers a versatile space for relaxation or entertaining guests. The house features two well-proportioned bedrooms, providing ample room for a small family or professionals looking for extra space. The bathroom is thoughtfully designed, ensuring comfort and convenience for everyday living.The location of this property is particularly appealing, as it combines the tranquillity of suburban life with easy access to local amenities. Earby is known for its friendly atmosphere and community spirit, making it an ideal place to call home.With its modern features and prime location, this terraced house at Spring Mill is a fantastic choice for anyone looking to invest in a new build property. Don'
£ 227,950
4 bedroom detached house for sale
View photo
House · for sale
£ 649,950
4 bedroom detached house for sale
Elslack Skipton
· 4 Bedrooms · 2 Baths · House
· Garden
Elslack Skipton · 4 Bedrooms · 2 Baths · House · Garden
UNEXPECTEDLY BACK ON THE MARKET*Welcome to Lakeside Gardens, a small development of executive homes set within a private, picturesque development on the entrance to the highly sought-after village of Foulridge, Colne. Surrounded by wonderful countryside and neighbouring Foulridge reservoir, yet within easy reach of all amenities, restaurants and a short drive from the M65 motorway, this impeccable new build development is destined to be one of the areas most enviable estates in the area. Constructed to an excellent standard from natural coursed stone, these highly impressive residences ooze exclusivity from the moment you drive through the private entrance to the development and fit perfectly into the local leafy surrounds. On entrance to the development, you are surrounded by greenery and welcomed with a private road leading through to the elevated position of the properties, hidden from view from the main road and neighbouring properties.Internally, these sizeable homes are equally a
£ 649,950
2 bedroom end of terrace house for sale
View photo
House · for sale
£ 227,950
2 bedroom end of terrace house for sale
Elslack Skipton
· 2 Bedrooms · 1 Bath · House
· Concierge
Elslack Skipton · 2 Bedrooms · 1 Bath · House · Concierge
Nestled in the charming area of Earby, Plot 20 Spring Mill presents an exceptional opportunity to acquire a modern end terraced house. This newly built property boasts a contemporary design, perfect for those seeking a fresh start in a vibrant community. Inside, you will find a welcoming reception room that offers a versatile space for relaxation or entertaining guests. The house features two well-proportioned bedrooms, providing ample room for a small family or professionals looking for extra space. The bathroom is thoughtfully designed, ensuring comfort and convenience for everyday living.The location of this property is particularly appealing, as it combines the tranquillity of suburban life with easy access to local amenities. Earby is known for its friendly atmosphere and community spirit, making it an ideal place to call home.With its modern features and prime location, this terraced house at Spring Mill is a fantastic choice for anyone looking to invest in a new build property.
£ 227,950
2 Bedroom Terraced House
View photo
Terraced House · for sale
£ 105,000
2 Bedroom Terraced House
Elslack Skipton
· 2 Bedrooms · Terraced House
· Garden · Equipped kitchen
Elslack Skipton · 2 Bedrooms · Terraced House · Garden · Equipped kitchen
For sale by auction on Wednesday, 11 November 2026 at 12:00 Venue: Online Auction Two-bedroom terraced home with a loft conversion, a kitchen extension, and both front and rear outdoor space. Briefly comprising: - GROUND FLOOR FRONT SITTING ROOM DINING ROOM KITCHEN FIRST FLOOR LANDING Giving access to the bedrooms and bathroom. BEDROOM 1 BEDROOM 2 BATHROOM ATTIC/OCCASIONAL BEDROOM 3/STUDY EXTERNAL Garden forecourt to front. Enclosed flagged area to the rear. Property is 93m? (as taken from EPC). Location ? the property is well located for all amenities in nearby Colne town centre, including independent shops, cafes and supermarkets. Tenure: Long leasehold Title number: LA588535 Length of Lease/Term: 999 years from 1 January 1913 Ground Rent: ?20.8s.3d Service Charge: ? Council Tax Band: A Local Authority: Pendle Finance is available on this lot. For a decision-in-principle visit togethermoney.com/amydip/ IMPORTANT INFORMATION Buying at auction is a contractual commitment, you are legal
£ 105,000
2 bedroom end of terrace house for sale
View photo
House · for sale
£ 145,000
2 bedroom end of terrace house for sale
Elslack Skipton
· 2 Bedrooms · 1 Bath · House
· Equipped kitchen · Concierge
Elslack Skipton · 2 Bedrooms · 1 Bath · House · Equipped kitchen · Concierge
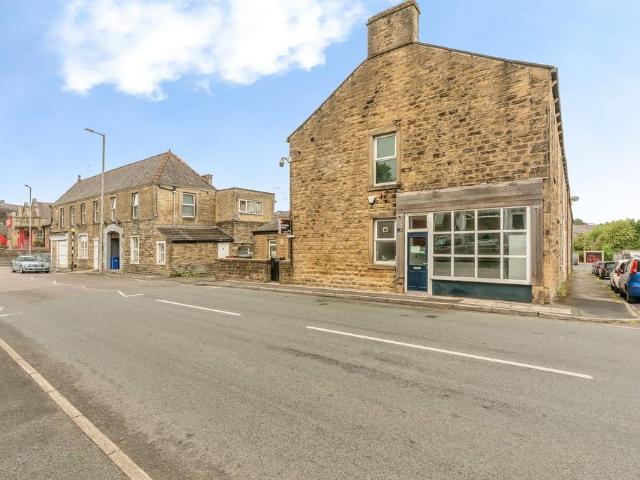
Former Bakery with Self-Contained Living Accommodation | No Onward Chain | Fully Refurbished Throughout- CCTV & Alarm Included- Three Phase 100AMP Electrics.An exciting and unique opportunity to acquire this fully refurbished end-terrace property, formerly trading as the well-known Saintys Bakery, offering the perfect blend of commercial potential and residential living.The ground floor has been thoughtfully configured for business use and comprises a retail shop frontage to the front reception room, ideal for customer-facing operations. Beyond this is a professionally designed industrial/commercial kitchen, fully equipped and ready for immediate use, together with a further kitchen/preparation area to the rear. All fixtures, fittings and equipment are brand new and available to purchase by separate negotiation, providing a genuine turnkey opportunity for aspiring business owners or established operators looking to expand.Externally, the property benefits from a small enclosed rear yar
£ 145,000
2 bedroom terraced house for sale
View photo
House · for sale
£ 165,000
2 bedroom terraced house for sale
Elslack Skipton
· 2 Bedrooms · 1 Bath · House
· Parking
Elslack Skipton · 2 Bedrooms · 1 Bath · House · Parking
YOUR FIRST HOME STARTS HERE! A charming two bedroom stone built terrace cottage, ideally positioned within the heart of the highly regarded village of Cowling. Offering well-planned and generously proportioned accommodation, together with a private sunny rear yard and the valuable benefit of off-road parking to the rear, this delightful property is an excellent opportunity for a first-time buyer, investor or those looking for a successful holiday or short-term let investment.Property Details - A charming two bedroom stone built terrace cottage, ideally positioned within the heart of the highly regarded village of Cowling. Offering well-planned and generously proportioned accommodation, together with a private sunny rear yard and the valuable benefit of off-road parking to the rear, this delightful property is an excellent opportunity for a first-time buyer, investor or those looking for a successful holiday or short-term let investment.The property has been fully decorated throughout a
£ 165,000
3 bedroom detached bungalow for sale
View photo
Bungalow · for sale
£ 330,000
3 bedroom detached bungalow for sale
Elslack Skipton
· 3 Bedrooms · 1 Bath · Bungalow
· Garden · Equipped kitchen · Parking
Elslack Skipton · 3 Bedrooms · 1 Bath · Bungalow · Garden · Equipped kitchen · Parking
Situated close to Earby town centre, this spacious chain-free, three-bedroom detached bungalow offers excellent privacy, a gated driveway for four or more vehicles, a garage and beautifully presented accommodation that has been updated throughout. Improvements include a modern kitchen and bathroom, along with an impressive sunroom overlooking the rear garden.Approaching the property, wrought-iron gates open onto a generous private driveway providing parking for four or more cars and leading to the single garage with an electric roller door.Entering the bungalow, an L-shaped hallway provides access to all the principal rooms. To the left are two well-proportioned double bedrooms, with the rear bedroom benefiting from fitted wardrobes.Adjacent is the recently updated bathroom, comprising a low-level WC, vanity cabinet with hand wash basin and a P-shaped panelled bath with overhead shower and glass shower screen.The kitchen has also been stylishly updated and is arranged in a practical ho
£ 330,000
4 bedroom detached house for sale
View photo
House · for sale
£ 649,950
4 bedroom detached house for sale
Elslack Skipton
· 4 Bedrooms · 2 Baths · House
· Garden · Parking · Equipped kitchen
Elslack Skipton · 4 Bedrooms · 2 Baths · House · Garden · Parking · Equipped kitchen
It’s the perfect time to reserve your new home and save thousands, we’re offering an exclusive Stamp Duty contribution of 50%”. T & Cs apply*Plot 3 at Meadow Park is an executive Simpson Homes property on a corner plot with countryside views. Highlights include solar panels, an open plan kitchen with NEFF appliances and bifold doors, four double bedrooms and a main suite, gardens, a double garage with EV charger, and a ten year Advantage warranty. We are absolutely delighted to be announcing another prestigious and exclusive development by the very highly reputed Simpson Homes. Potential buyers must act quickly so as not to miss the opportunity to acquire one of just three stunning, executive homes being built in particularly desirable location on the outskirts of Barnoldswick, backing directly onto farmland and looking out over the village of Salterforth from the rear. The site also has the advantage of being conveniently located just a short walk from the C of E Primary School, West
£ 649,950
2 bedroom end of terrace house for sale
View photo
House · for sale
£ 175,000
2 bedroom end of terrace house for sale
Elslack Skipton
· 2 Bedrooms · 1 Bath · House
Elslack Skipton · 2 Bedrooms · 1 Bath · House
Nestled in the charming town of Skipton, this delightful end-terrace house on Westmoreland Street offers a perfect blend of comfort and convenience. With two well-proportioned bedrooms, this property is ideal for small families or couples. Now in need of modernisation.Skipton - The historic town of Skipton provides comprehensive shopping and leisure facilities together with excellent primary and secondary schooling. Within 10 minutes drive of the Yorkshire Dales National Park, the town is close to the popular holiday destinations of Malham, Grassington and Bolton Abbey. The town's railway station has regular services to Leeds, Bradford & Lancaster/Carlisle and a daily service direct to London Kings Cross. The major towns of East Lancashire and West Yorkshire are all within easy commutable distance.Ground Floor - Entrance Hall - The entrance hall welcomes you with natural light through a front door featuring decorative glass panels.Living Room - 23'3 x 13'6 - This spacious living room e
£ 175,000
3 bedroom terraced house for sale
View photo
House · for sale
£ 215,000
3 bedroom terraced house for sale
Elslack Skipton
· 3 Bedrooms · 1 Bath · House
· Garden · Equipped kitchen · Parking
Elslack Skipton · 3 Bedrooms · 1 Bath · House · Garden · Equipped kitchen · Parking
Situated in an elevated position within a highly sought-after residential location, this garden-fronted stone-built mid-terrace home offers spacious accommodation throughout and presents an excellent opportunity for those looking to put their own stamp on a property. Having the advantage of a large rear garden together with the valuable addition of a garage and off-road parking. The property is entered via a welcoming entrance hall, which leads to the front living room featuring a large window that fills the space with natural light. Sliding doors open into the generous dining room, creating a versatile layout ideal for both everyday living and entertaining. Located off the dining room is the fitted kitchen, offering a practical workspace with access to the rear of the property.To the first floor are three well proportioned bedrooms, all offering comfortable accommodation, together with a three-piece family bathroom.A staircase leads to the second floor where an attic room provides add
£ 215,000
3 bedroom end of terrace house for sale
View photo
House · for sale
£ 265,000
3 bedroom end of terrace house for sale
Elslack Skipton
· 3 Bedrooms · 1 Bath · House
· Garden · Equipped kitchen
Elslack Skipton · 3 Bedrooms · 1 Bath · House · Garden · Equipped kitchen
Located on this popular street in the charming village of Carleton, this modern end terrace house presents an excellent opportunity for those seeking a contemporary home in a sought-after location near Skipton. The property boasts an open-plan-ground floor, three well-proportioned bedrooms, and delightful gardens, making it ideal for families or those looking for extra space.A stylish full open-plan ground floor that seamlessly combines the living, dining, and kitchen areas. This modern layout not only enhances the sense of space and light but also creates a perfect environment for entertaining guests or enjoying family time. The design is both functional and aesthetically pleasing, ensuring that the heart of the home is both inviting and practical.The kitchen-dining area has a range of modern units and worktops, integrated fridge, fan-oven and gas hob with extractor canopy, and features large French doors onto an all-year-round-enclosed rear garden. To the living area, a GAS fire with
£ 265,000
3 bedroom mews for sale
View photo
House · for sale
£ 220,000
3 bedroom mews for sale
Elslack Skipton
· 3 Bedrooms · 2 Baths · House
· Garden · Parking
Elslack Skipton · 3 Bedrooms · 2 Baths · House · Garden · Parking
Set across three well-planned floors, this attractive modern home offers spacious and flexible accommodation, complemented by a private rear garden and off-road parking. An excellent opportunity for first-time buyers and growing families alike, it combines practical living with all the comforts of modern-day living. Occupying a pleasant position within one of Barnoldswick's popular residential locations, this tastefully appointed end townhouse offers a stylish blend of modern design, practical living space and comfortable family accommodation.From the moment you arrive, the property creates an excellent first impression with its stylish appearance and tidy flagged pathway to the front door. Once inside the accommodation the tasteful and neutral décor helps enhance the home's modern character. To the ground floor you will firstly find the comfortable living room and from there the internal hallway which houses the staircase and door to the convenient W.C. Also from here is the access in
£ 220,000
4 bedroom detached house for sale
View photo
House · for sale
£ 500,000
4 bedroom detached house for sale
Elslack Skipton
· 4 Bedrooms · 2 Baths · House
· Garden · Equipped kitchen
Elslack Skipton · 4 Bedrooms · 2 Baths · House · Garden · Equipped kitchen
Guide Price: £500,000 - £600,000From the moment you enter, there is a sense of space and individuality. The impressive glazed entrance fills the hallway with light, while a distinctive open staircase creates a memorable centrepiece.The contemporary kitchen is a natural gathering place. Sleek cabinetry and a substantial island provide room to prepare meals, perch with a coffee and chat while dinner takes shape. A separate utility room keeps the practicalities of everyday life close at hand.Opening from the kitchen, the living and dining room stretches over 35 feet, giving you space to eat together, relax and entertain without feeling crowded. Large rooflights bring daylight from above, while broad expanses of glazing frame the garden. There is even room for a pool table, making this a setting where an afternoon with friends can comfortably become an evening.When you want somewhere quieter, the separate lounge provides a cosy retreat, with a fitted media wall ready for film nights and re
£ 500,000

Get email alerts

Don't miss out: be the first to know about new properties

The alert was correctly created

On subscribing you accept the conditions of use and the privacy policy
Alert
Receive new ads in your inbox
Save this search
Receive alerts for new listings

We'll send you an email when we have new properties for: "Properties for sale in Elslack Skipton"

The alert was correctly created

Riddlesden Keighley
Highfield Keighley
Get email alerts and be the first to see new listings
Required field
On subscribing I accept the terms of the privacy policy
Perfect! You'll soon start receiving new listings via email
Alert
Receive an email when we have new ads for Properties for sale in Elslack Skipton
Save this search
Filters

Bedrooms

Size (sq.ft)

sq.ft
sq.ft

Price

£
£

Property type

Bathrooms

Clear all filters
Receive notifications when new entries are published.